1,069 properties for sale in The Street CT14 Deal

4 bed house for sale
2 pictures
House · for sale
£ 1,100,000
4 bed house for sale
The Street CT14 Deal
· 4 Bedrooms · House
· Fireplace · Equipped kitchen · Concierge
The Street CT14 Deal · 4 Bedrooms · House · Fireplace · Equipped kitchen · Concierge
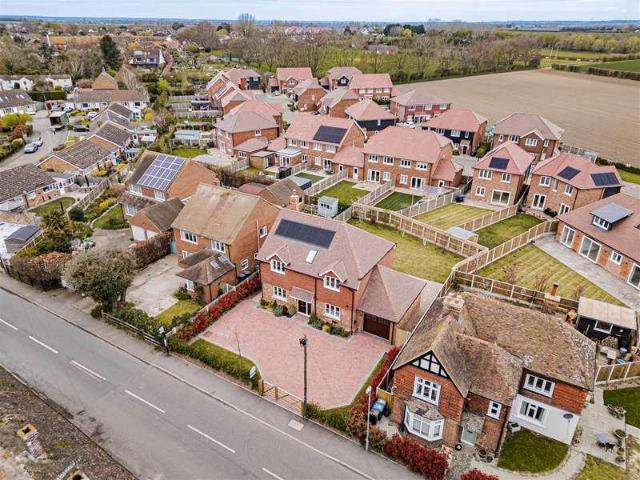
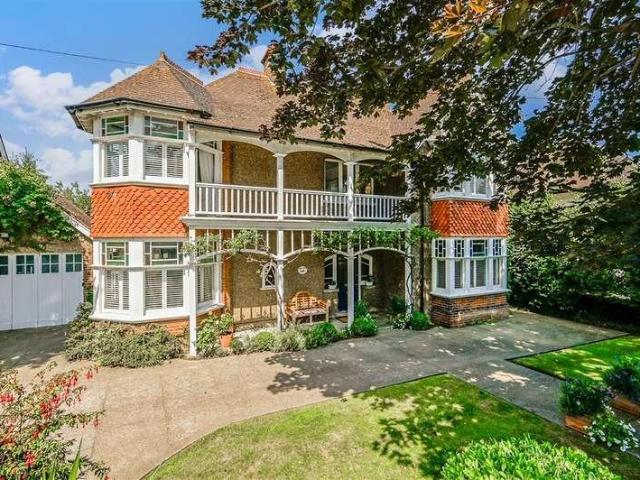
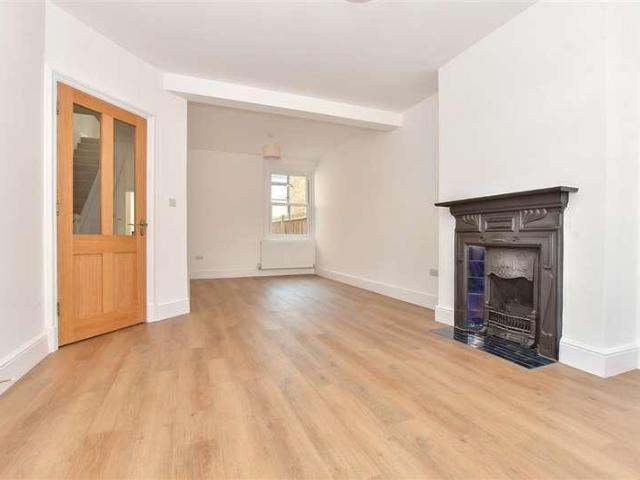
This property is a handsome Edwardian home dating from 1910, thoughtfully modernised to combine period charm with contemporary comfort. Situated opposite Victoria Park and framed by mature horse chestnut trees, it enjoys one of Deal's most desirable locations, just moments from the town centre, station and seafront. Its striking faade and elegant proportions reflect a home of real distinction, while the interiors have been carefully updated to respect its heritage and support modern living. The impressive entrance hall sets the tone, featuring original tiled flooring, a sweeping staircase and a high panelled ceiling. Generous reception rooms include a dining room and elegant sitting room with an Esse wood-burning stove within the original fireplace surround. A glazed Edwardian door connects to the conservatory, enhancing both character and natural light. At the heart of the home is a Neptune-designed kitchen with premium integrated appliances, a large central island and statement light
£ 1,100,000
4 bed house for sale
2 pictures
House · for sale
£ 500,000
4 bed house for sale
The Street CT14 Deal
· 4 Bedrooms · House
The Street CT14 Deal · 4 Bedrooms · House
Fully renovated from top to bottom, this stunning terraced house is ready to move into and enjoy. Nothing has been overlooked and this is as close to living in a new home but with the beauty and character of an older property. There has been a new boiler, plumbing, electrics, windows, doors, repointing and insulating the roof. The list is endless but also the attention to detail within the styling is impeccable, keeping the original character within. You really must see the this property. To the rear there is a useful outbuilding, ideal for a home office or just a storage space. Centrally located this property is seconds from the High street and minutes for the beach, train station and supermarkets.Room sizes:Entrance PorchEntrance HallwayLounge/Dining Area: 25'2 x 12'2 (7.68m x 3.71m)Shower RoomKitchen/Breakfast Room: 14'7 x 11'0 (4.45m x 3.36m)LandingBedroom 4: 10'8 x 5'7 (3.25m x 1.70m)Bedroom 1: 14'8 x 10'1 (4.47m x 3.08m)Bedroom 3: 10'2 x 9'10 (3.10m x 3.00m)BathroomBedroom 2: 12'
£ 500,000
3 bed house for sale
2 pictures
House · for sale
£ 375,000
Updated
3 bed house for sale
The Street CT14 Deal
· 3 Bedrooms · House
· Garden · Equipped kitchen
The Street CT14 Deal · 3 Bedrooms · House · Garden · Equipped kitchen
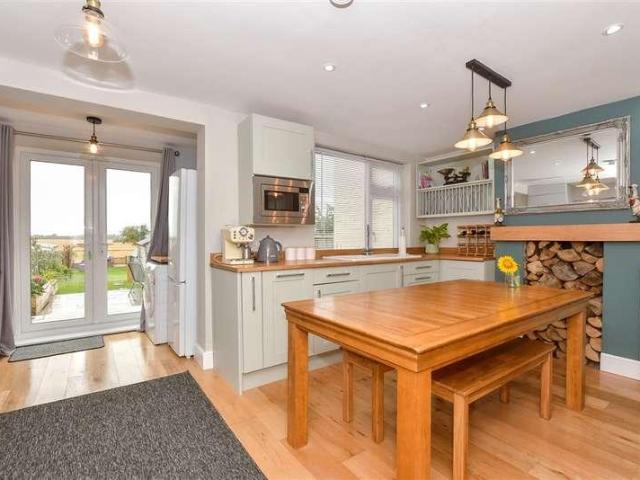
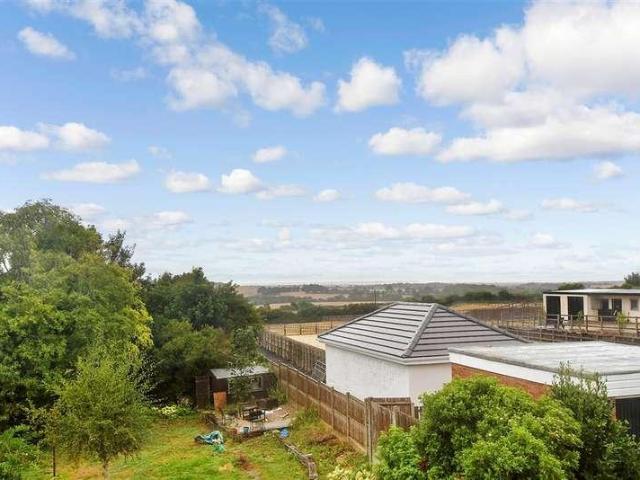
This Three bedrooms semi-detached property has been recently renovated to an outstanding standard, benefiting from a beautiful family bathroom, open plan kitchen/Diner and stunning log burner. The field views to both the front and rear are not to be missed, creating great countryside walks yet close proximity to Sandwich town centre. This property comes with a driveway for four vehicles to the front and a fantastic space for entertaining in the rear garden.Room sizes:Lounge: 15'3 x 13'1 (4.65m x 3.99m)Kitchen/Diner: 17'5 x 14'8 (5.31m x 4.47m)CloakroomLandingBedroom 3: 10'1 x 7'8 (3.08m x 2.34m)Bedroom 1: 10'9 x 10'4 (3.28m x 3.15m)Bedroom 2: 9'3 x 8'2 (2.82m x 2.49m)BathroomDrivewayRear Garden The information provided about this property does not constitute or form part of an offer or contract, nor may it be regarded as representations. All interested parties must verify accuracy and your solicitor must verify tenure/lease information, fixtures & fittings and, where the property has b
£ 375,000
3 bed house for sale
2 pictures
House · for sale
£ 230,000
3 bed house for sale
The Street CT14 Deal
· 3 Bedrooms · House
· Garden · Equipped kitchen · Parking
The Street CT14 Deal · 3 Bedrooms · House · Garden · Equipped kitchen · Parking
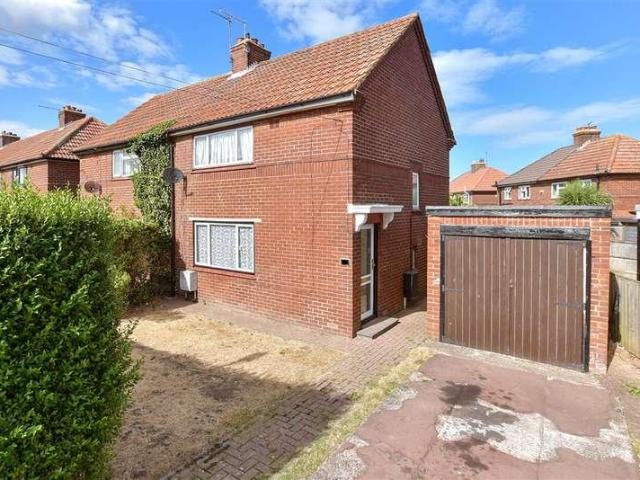
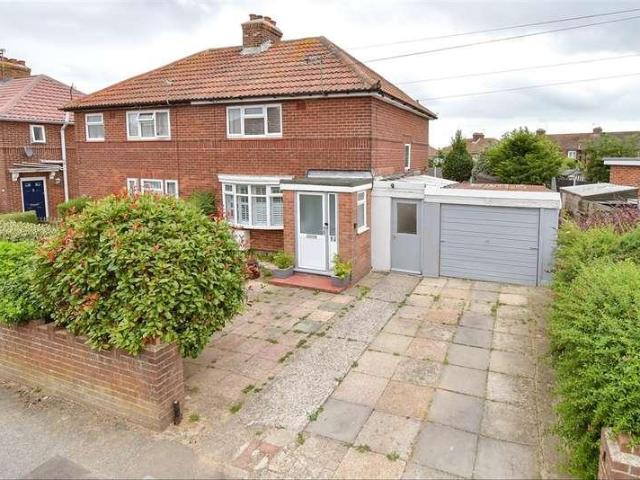
This semi detached house is well located for local amenities and benefiting from a driveway and garage. The property has recently been updated including modern kitchen and new carpets. Subject to the necessary planning permissions being obtained, there is potential for a large double storey extension or stay as a what is already spacious for a family home. This property is for sale by the Modern Method of Auction. Should you view, offer or bid on the property, your information will be shared with the Auctioneer, iamsold.Room sizes:Entrance HallwayLounge: 13'7 x 11'9 (4.14m x 3.58m)Kitchen: 14'9 x 7'6 (4.50m x 2.29m)BathroomLandingBedroom 3: 7'8 x 7'4 (2.34m x 2.24m)Bedroom 2: 10'9 x 9'2 (3.28m x 2.80m)Bedroom 1: 15'2 x 9'1 (4.63m x 2.77m)Front GardenDrivewayGarageRear Garden AUCTIONEER'S COMMENTSThis property is for sale by the Modern Method of Auction. Should you view, offer or bid on the property, your information will be shared with the Auctioneer, iamsold.This method of auction req
£ 230,000
4 bed house for sale
2 pictures
House · for sale
£ 475,000
4 bed house for sale
The Street CT14 Deal
· 4 Bedrooms · House
· Garden · Equipped kitchen
The Street CT14 Deal · 4 Bedrooms · House · Garden · Equipped kitchen
Situated within a quiet close with no through traffic, this desirable house comes with spacious living accommodation and four double sized bedrooms. This property also comes with both rear garden and front courtyard creating excellent annex/holiday let potential. Viewing is strongly advised.Should you view, offer or bid on the property, your information will be shared with the Auctioneer, Iamsold.Room sizes:Entrance HallwayGuest Room: 14'5 x 9'9 (4.40m x 2.97m)En-suite Shower RoomLounge: 23'6 x 15'2 (7.17m x 4.63m)Kitchen: 20'4 x 14'2 (6.20m x 4.32m)LandingBedroom 1: 23'7 x 9'9 (7.19m x 2.97m)En-suite Shower RoomBedroom 2: 15'0 x 9'10 (4.58m x 3.00m)Bedroom 3: 10'11 x 8'3 (3.33m x 2.52m)BathroomFront and Rear GardensDriveway AUCTIONEER'S COMMENTSThis property is for sale by the Modern Method of Auction. Should you view, offer or bid on the property, your information will be shared with the Auctioneer, iamsold.This method of auction requires both parties to complete the transaction with
£ 475,000
2 bed house for sale
2 pictures
House · for sale
£ 325,000
2 bed house for sale
The Street CT14 Deal
· 2 Bedrooms · House
· Garden · Parking
The Street CT14 Deal · 2 Bedrooms · House · Garden · Parking
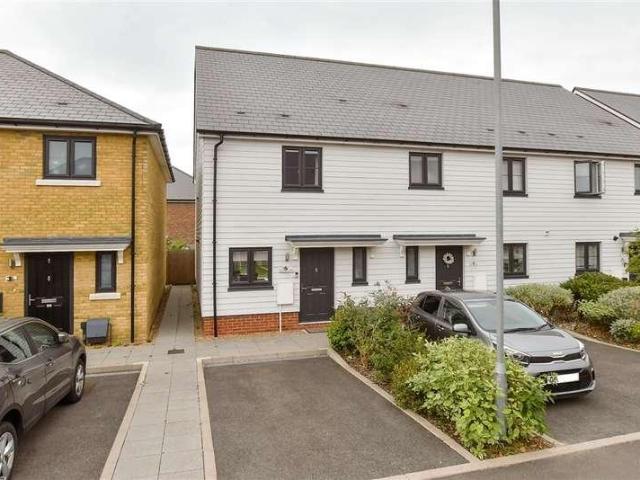
Presented to an immaculate standard, this semi -detached house is currently used as a successful holiday let business and is offered chain free. Built in 2022, the new build warranty is valid until 2032 giving you peace of mind. The rear garden has had astro turf laid making it extremely low maintenance. This property is excellently located in a quiet cul-de-sac only a short walk from the town centre, beach and train station. To the front there is parking for one vehicle and visitor spaces close by.Room sizes:Entrance HallwayCloakroomKitchen: 11'1 x 6'2 (3.38m x 1.88m)Lounge/Diner: 18'11 x 14'7 (5.77m x 4.45m)LandingBedroom 1: 14'5 x 12'6 (4.40m x 3.81m)BathroomBedroom 2: 14'5 x 10'8 (4.40m x 3.25m)Off street parkingRear Garden The information provided about this property does not constitute or form part of an offer or contract, nor may it be regarded as representations. All interested parties must verify accuracy and your solicitor must verify tenure/lease information, fixtures & fitt
£ 325,000
3 bed house for sale
2 pictures
House · for sale
£ 325,000
3 bed house for sale
The Street CT14 Deal
· 3 Bedrooms · House
· Garden · Equipped kitchen · Parking
The Street CT14 Deal · 3 Bedrooms · House · Garden · Equipped kitchen · Parking
This beautifully presented semi-detached bungalow with garage & parking for several cars is a real must see. The kitchen leads to a dining area that the current owner added given extra space and the perfect space for hosting a Sunday roast. The rear garden is a lovely sunny spot and has been well maintained. This property will not be around for long so call to secure your viewing.Room sizes:Entrance HallwayLounge: 22'2 x 12'3 (6.76m x 3.74m)Kitchen/Diner: 20'7 x 9'4 (6.28m x 2.85m)BathroomBedroom 1: 13'2 x 9'11 (4.02m x 3.02m)Bedroom 2: 10'11 x 8'8 (3.33m x 2.64m)Bedroom 3: 7'11 x 7'11 (2.41m x 2.41m)Front GardenRear GardenGarage & Off Road Parking The information provided about this property does not constitute or form part of an offer or contract, nor may it be regarded as representations. All interested parties must verify accuracy and your solicitor must verify tenure/lease information, fixtures & fittings and, where the property has been extended/converted, planning/building regul
£ 325,000
4 bed house for sale
2 pictures
House · for sale
£ 425,000
4 bed house for sale
The Street CT14 Deal
· 4 Bedrooms · House
· Garden · Parking
The Street CT14 Deal · 4 Bedrooms · House · Garden · Parking
Tucked away in a quiet cul De sac, this semi-detached house is an ideal family home. Having undergone a double story side and partial from extension, there's plenty of space for the whole family. All bedrooms are great sizes and the family bathroom was updated one year ago. This whole house is presented immaculately and the room dimensions on the ground floor are excellent. The rear garden is presented to a high standard and is a real sun trap. There is a driveway to the front, detached garage with an additional parking space in front. This location would suit families, being quiet and safe but also within walking distance of primary schools. There is a major bus route only at the end of the close, perfect for the commute to secondary schools.Room sizes:Entrance HallwayKitchen/Breakfast Room: 32'2 x 10'5 (9.81m x 3.18m)CloakroomLounge/Dining Area: 24'8 x 13'4 (7.52m x 4.07m)LandingBedroom 1: 16'2 x 9'1 (4.93m x 2.77m)BathroomBedroom 4: 10'4 x 9'11 (3.15m x 3.02m)Bedroom 2: 13'7 x 9'5 (
£ 425,000
4 bed house for sale
2 pictures
House · for sale
£ 375,000
Updated
4 bed house for sale
The Street CT14 Deal
· 4 Bedrooms · House
· Garden · Equipped kitchen · Parking
The Street CT14 Deal · 4 Bedrooms · House · Garden · Equipped kitchen · Parking
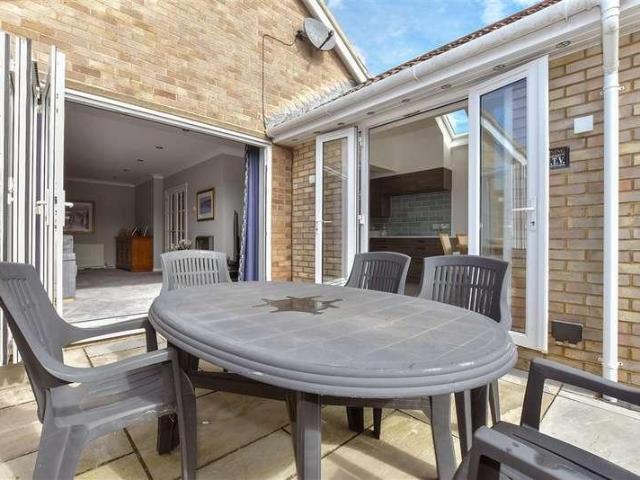
This spacious semi detached house offers a large master bedroom with en-suite and plenty of space throughout making a fantastic family home, The lounge has bi-fold doors opening out to the sunny aspect garden as well as benefiting from a workshop space, driveway and additional parking spaces.Room sizes:Entrance PorchEntrance HallwayWorkshopLounge: 16'4 x 13'7 (4.98m x 4.14m)Sitting Room: 15'6 x 9'4 (4.73m x 2.85m)Kitchen: 13'11 x 12'6 (4.24m x 3.81m)Downstairs CloakroomLandingBedroom 1: 27'10 x 13'7 (8.49m x 4.14m)En Suite Shower RoomBedroom 2: 15'7 x 8'10 (4.75m x 2.69m)Bedroom 3: 13'6 x 8'10 (4.12m x 2.69m)Bedroom 4/Office: 9'6 x 6'7 (2.90m x 2.01m)BathroomFront and Rear GardensOff Road Parking The information provided about this property does not constitute or form part of an offer or contract, nor may it be regarded as representations. All interested parties must verify accuracy and your solicitor must verify tenure/lease information, fixtures & fittings and, where the property has
£ 375,000
3 bed house for sale
2 pictures
House · for sale
£ 425,000
3 bed house for sale
The Street CT14 Deal
· 3 Bedrooms · House
· Garden · Equipped kitchen · Parking · Powder room
The Street CT14 Deal · 3 Bedrooms · House · Garden · Equipped kitchen · Parking · Powder room
Situated in the village of East Studdal, this detached property occupies a substantial plot. The deep rear garden features a wooden decking area and offers considerable space for cultivation or vegetable plots. The home is positioned to take advantage of its rural setting, with distant countryside views to the rear and direct views over open farmland to the front. The property also includes off-street parking. A 3D virtual tour is available to view online. Please contact us to arrange a viewing.Room sizes:Entrance HallwayDownstairs Cloakroom: 8'1 x 4'9 (2.47m x 1.45m)Dining Room: 15'7 x 8'2 (4.75m x 2.49m)Lounge: 17'8 x 11'7 (5.39m x 3.53m)Conservatory: 18'4 x 9'5 (5.59m x 2.87m)Kitchen: 13'3 x 8'7 (4.04m x 2.62m)LandingBathroom: 8'2 x 6'3 (2.49m x 1.91m)Separate ToiletBedroom 3: 8'9 x 8'7 (2.67m x 2.62m)Bedroom 2: 11'9 x 11'9 (3.58m x 3.58m)Bedroom 1: 12'5 x 11'8 (3.79m x 3.56m)Front GardenRear GardenOff Road Parking The information provided about this property does not constitute or
£ 425,000
4 bed house for sale
2 pictures
House · for sale
£ 800,000
4 bed house for sale
The Street CT14 Deal
· 4 Bedrooms · House
· Garden · Equipped kitchen · Powder room
The Street CT14 Deal · 4 Bedrooms · House · Garden · Equipped kitchen · Powder room
Built in 2019 within an exclusive development in the peaceful village of Woodnesborough, this exceptional contemporary home combines striking architecture, outstanding energy efficiency and far-reaching countryside views. A dramatic double-height entrance hall, featuring a glass and oak staircase, sets the tone for the quality found throughout. The ground floor offers a spacious lounge with bi-folding doors to the terrace and gardens, a study, cloakroom, and an impressive open-plan kitchen/dining/family room. Designed by Canterbury Designer Kitchens, the kitchen includes marble worktops, a central island and premium Bosch appliances. Seven bi-folding doors across the rear elevation flood the space with natural light and enhance the connection to the landscaped gardens. A fitted utility room completes the accommodation. Upstairs, a galleried landing leads to four double bedrooms and a stylish family bathroom. The principal suite features a walk-in dressing area, ensuite shower room, air
£ 800,000
1 bed flat for sale
2 pictures
Flat · for sale
£ 85,000
1 bed flat for sale
The Street CT14 Deal
· 1 Bedroom · Flat
· Parking
The Street CT14 Deal · 1 Bedroom · Flat · Parking
Chain free and a great investment. This first floor flat requires some modernisation. Set in a cul de sac location, there's residents parking and is situated close to local shops.Should you view, offer or bid on the property, your information will be shared with the auctioneer, Iamsold. Please refer to the footnote regarding the services and appliances.Room sizes:Entrance HallwayBedroom 1: 13'2 x 9'2 (4.02m x 2.80m)Lounge: 12'6 x 12'2 (3.81m x 3.71m)Wet RoomKitchen: 11'2 x 9'4 (3.41m x 2.85m) AUCTIONEER'S COMMENTSThis property is for sale by the Modern Method of Auction. Should you view, offer or bid on the property, your information will be shared with the Auctioneer, iamsold.This method of auction requires both parties to complete the transaction within 56 days of the draft contract for sale being received by the buyers solicitor. This additional time allows buyers to proceed with mortgage finance (subject to lending criteria, affordability and survey).The buyer is required to sign a
£ 85,000
5 bed house for sale
2 pictures
House · for sale
£ 1,350,000
5 bed house for sale
The Street CT14 Deal
· 5 Bedrooms · House
· Equipped kitchen
The Street CT14 Deal · 5 Bedrooms · House · Equipped kitchen
A remarkable historic residence set in five acres of manicured grounds and enchanting woodland. Nestled on the edge of the sought-after village of Eastry, just a short distance from the charming coastal town of Deal and the medieval town of Sandwich, this exceptional detached period residence presents a rare opportunity to acquire a beautifully restored historic home of considerable character and versatility. Built in 1873 and originally serving as a local hospital, the property is unlisted and has recently undergone a comprehensive and sympathetic renovation by the current owners. There is almost 4000 sq.ft of versatile space which includes a separate cottage and a spacious studio with kitchenette ideal for a home business. Every element has been carefully considered, combining creative interior design, bespoke joinery, and meticulous attention to detail to create a home that seamlessly blends historic charm with contemporary comfort. Approached via steps leading to an elegant front e
£ 1,350,000
4 bed house for sale
2 pictures
House · for sale
£ 475,000
4 bed house for sale
The Street CT14 Deal
· 4 Bedrooms · House
· Parking
The Street CT14 Deal · 4 Bedrooms · House · Parking
A substantial four-bedroom detached residence, quietly positioned within the desirable hamlet of Tilmanstone, less than a fifteen-minute drive from the popular seaside town of Deal. Built in the 1970s and remaining within the same family ever since, the property has been thoughtfully extended and adapted over the years, creating over 1,800 sq.ft of generous and versatile accommodation. Beautifully maintained by the current owners, the house now offers an exciting opportunity for a new generation to modernise and reconfigure the existing layout, with the potential to create a stunning open-plan family home. The attractive fa?ade combines crisp white render, exposed brick work with characterful leaded-light windows and decorative railings, while the generous front driveway provides parking for up to four vehicles, together with an integral garage. The front door opens into a spacious entrance hall with stairs rising to the first floor. The current ground-floor layout provides three gener
£ 475,000
6 bed house for sale
2 pictures
House · for sale
£ 700,000
6 bed house for sale
The Street CT14 Deal
· 6 Bedrooms · House
· Garden · Fireplace · Concierge
The Street CT14 Deal · 6 Bedrooms · House · Garden · Fireplace · Concierge
An enchanting five/six-bedroom detached farmhouse offering over 2,500 sq. ft. of elegant accommodation, set within a generous 0.42-acre plot. The property boasts a beautifully established rear garden, a gated driveway, and a range of characterful outbuildings presenting an excellent opportunity to convert into a self-contained annexe (STPC). The Old Bakehouse dates back to 1719, and is flourishing in period charm, showcasing exposed brickwork, rustic beams, and impressive inglenook fireplaces. These heritage features are perfectly balanced by a thoughtfully designed modern extension, created in collaboration with a local architect to deliver a striking open-plan family space that complements the original character of the home. The symmetrical fa?ade displays attractive exposed brickwork, a Kent peg-tiled roof, and a charming front door set within a protruding pitched porch. Inside, the front of the property offers two beautifully presented reception rooms, both featuring exposed beams
£ 700,000
1 bed flat for sale
2 pictures
Flat · for sale
£ 200,000
1 bed flat for sale
The Street CT14 Deal
· 1 Bedroom · Flat
· Garden · Equipped kitchen · Cellar
The Street CT14 Deal · 1 Bedroom · Flat · Garden · Equipped kitchen · Cellar
LONG LEASE. NO MAINTENANCE FEES. GROUND FLOOR WITH OWN ENTRANCE AND PRIVATE GARDEN! Situated in the charming village of Eastry, Sandwich, this delightful ground floor apartment offers a unique blend of period features and modern convenience. As a Grade II listed property, it boasts character and history, making it a truly special home. Upon entering, you will find your own personal entrance that leads into a welcoming lobby and a practical utility area complete with a cottage-style kitchen. The apartment features a spacious double bedroom, perfect for relaxation, and a well-appointed bathroom. The nice-sized lounge/dining room provides an inviting space for entertaining or unwinding after a long day. One of the standout features of this property is the double basement room, which offers additional versatility for use as a study, storage, or even a hobby space. The apartment also benefits from a cottagey private garden, allowing you to enjoy the outdoors in the comfort of your own home.
£ 200,000
3 bed house for sale
2 pictures
House · for sale
£ 335,000
3 bed house for sale
The Street CT14 Deal
· 3 Bedrooms · House
· Garden · Fireplace · Equipped kitchen
The Street CT14 Deal · 3 Bedrooms · House · Garden · Fireplace · Equipped kitchen
Kent Estate Agencies are excited to offer this gorgeous Edwardian terraced family home to market in the ever popular village of Pegwell on the borders of Ramsgate. A stunning location is presented with incredible clifftop walks on your doorstep as well as an incredibly practical location for family living. The property is in the catchment area for a number of popular schools including Chilton, Christchurch and St. Lawrence. Cliff top walks can be taken east to the town and Royal Harbour or west to the unspoiled Pegwell Bay with its SSSI status, unique geology and bird life. The property itself has been tastefully updated by the current owners and now presents characterful spaces to enjoy throughout. The ground floor provides you with an open lounge and separate dining room with bay window to the front, rear access to the garden and respective fireplaces. The kitchen is a good size and provides ample space for the family with the addition of the family room with direct access to the rea
£ 335,000
2 bed flat for sale
2 pictures
Flat · for sale
£ 230,000
2 bed flat for sale
The Street CT14 Deal
· 2 Bedrooms · Flat
· Garden · Parking
The Street CT14 Deal · 2 Bedrooms · Flat · Garden · Parking
Ideal if your looking for a peaceful property close to the sea and amenities, this ground floor apartment is light, spacious and has direct access to the communal gardens from the lounge. Presented in wonderful condition, the owner has replaced all windows, consumer unit, radiators, bathroom as well as replastering throughout and having a new consumer unit fitted. Externally there is a garage en bloc and the town and beach are only a short stroll away.Room sizes:Entrance HallwayBedroom 2: 13'10 x 13'2 (4.22m x 4.02m)BathroomKitchen: 11'1 x 6'11 (3.38m x 2.11m)Lounge/Diner: 21'7 x 12'3 (6.58m x 3.74m)Bedroom 1: 14'6 x 6'8 (4.42m x 2.03m)GarageCommunal Gardens The information provided about this property does not constitute or form part of an offer or contract, nor may it be regarded as representations. All interested parties must verify accuracy and your solicitor must verify tenure/lease information, fixtures & fittings and, where the property has been extended/converted, planning/buil
£ 230,000
4 bed house for sale
2 pictures
House · for sale
£ 600,000
4 bed house for sale
The Street CT14 Deal
· 4 Bedrooms · House
· Garden · Equipped kitchen · Powder room
The Street CT14 Deal · 4 Bedrooms · House · Garden · Equipped kitchen · Powder room
STAMP DUTY PAID FOR OCTOBER 2026* BRAND NEW HOME - NO SERVICE CHARGE! Looking for a 4 bedroom home in a beautiful countryside location, The Guilton has everything you could wish for. As you enter this stunning home, you step into a light spacious entrance hall which leads to a generously sized lounge with wood burning stove & patio doors overlooking the garden. There's a front facing study/playroom, cloakroom/WC and a spacious open plan, bespoke kitchen/diner, with a peninsula, beautiful quartz worktops and integrated appliances, including a fridge, freezer, dishwasher, oven & hob, with patio doors leading out the garden. The Utility has fitted cupboards, space for a washing machine & tumble dryer along with access into the garden. In the hall, cloakroom and the kitchen/diner you will find LVT Moduleo flooring with luxury fitted carpets throughout the rest of the home. On the first floor, you will find 4 double bedrooms and a luxurious, fully tiled family bathroom. The primary bedroom
£ 600,000
2 bed house for sale
2 pictures
House · for sale
£ 280,000
2 bed house for sale
The Street CT14 Deal
· 2 Bedrooms · House
· Garden · Equipped kitchen · Parking
The Street CT14 Deal · 2 Bedrooms · House · Garden · Equipped kitchen · Parking
This wonderful semi-detached house was fully renovated in 2023 including new boiler, electrics, kitchen and bathroom, making this an ideal first time buy. The garden is a blank canvas and large enough to add a home office/summerhouse. There have been new fences added. To the front of the property there is a driveway and garage.Room sizes:PorchEntrance HallwayLounge: 14'0 x 11'0 (4.27m x 3.36m)Kitchen: 14'1 x 7'0 (4.30m x 2.14m)CloakroomLean-to: 15'1 x 4'0 0 (4.60m x 1.22m)LandingBathroomBedroom 2: 10'0 x 9'1 (3.05m x 2.77m)Bedroom 1: 15'0 x 8'0 (4.58m x 2.44m)Garage & DrivewayFront & Rear Gardens The information provided about this property does not constitute or form part of an offer or contract, nor may it be regarded as representations. All interested parties must verify accuracy and your solicitor must verify tenure/lease information, fixtures & fittings and, where the property has been extended/converted, planning/building regulation consents. All dimensions are approximate and qu
£ 280,000
5 bed house for sale
2 pictures
House · for sale
£ 500,000
5 bed house for sale
The Street CT14 Deal
· 5 Bedrooms · House
· Garden · Equipped kitchen
The Street CT14 Deal · 5 Bedrooms · House · Garden · Equipped kitchen
This semi-detached house has undergone many significant improvements over the past four years and the list is endless, from new kitchen, bathrooms, roof, boiler to name only a few things, you can be reassured this home has been very well looked after. The space on offer could suit a family, ensuring everyone has their own space. Equally the driveway can accommodate 3 to 4 vehicles and has an EV charger.Room sizes:Entrance HallwayCloakroomKitchen: 13'8 x 12'5 (4.17m x 3.79m)Lounge: 13'6 x 0'0 (4.12m x 0.00m)Snug/Dining Area: 10'10 x 8'8 (3.30m x 2.64m)Utility Room: 9'3 x 5'3 (2.82m x 1.60m)LandingBedroom 5: 9'11 x 9'9 (3.02m x 2.97m)Shower RoomBedroom 4: 9'11 x 9'1 (3.02m x 2.77m)Bedroom 3: 10'1 x 9'11 (3.08m x 3.02m)Bedroom 1: 13'3 x 10'7 (4.04m x 3.23m)Bedroom 2: 12'11 x 8'8 (3.94m x 2.64m)BathroomIntegral GarageDrivewayRear Garden The information provided about this property does not constitute or form part of an offer or contract, nor may it be regarded as representations. All inter
£ 500,000
5 bed house for sale
2 pictures
House · for sale
£ 800,000
5 bed house for sale
The Street CT14 Deal
· 5 Bedrooms · House
· Equipped kitchen · Cellar
The Street CT14 Deal · 5 Bedrooms · House · Equipped kitchen · Cellar
An imposing Victorian detached home in the heart of Walmer, this distinguished property combines period grandeur with modern versatility. Offering a spacious five-bedroom main residence and an integrated two-bedroom annexe, it is ideally suited to multi-generational living, guest accommodation, or income potential. Entered via a porch, the property opens into a grand entrance hall with high ceilings and retained period features. The ground floor includes a formal lounge, elegant dining room, well-appointed kitchen, and a comfortable snug, while a useful three-room cellar provides excellent storage and flexible space. Upstairs, the main house offers five well-proportioned bedrooms, with the fifth currently used as a study, together with family bathroom facilities and a separate WC. There is also potential for a loft conversion, subject to planning, which could further enhance the accommodation and distant sea views. A particular highlight is the self-contained two-bedroom annexe, featur
£ 800,000
4 bed house for sale
2 pictures
House · for sale
£ 465,000
4 bed house for sale
The Street CT14 Deal
· 4 Bedrooms · House
· Garden · Equipped kitchen · Parking
The Street CT14 Deal · 4 Bedrooms · House · Garden · Equipped kitchen · Parking
The Fernwood is a beautifully designed 1349 Sqft detached home that blends style and comfort effortlessly. At its heart, a light-filled open-plan kitchen, dining and family space, with sleek fittings and French doors to the garden, creates the perfect setting for everyday living and summer gatherings. A separate lounge offers a cosy retreat for relaxing or spending time with loved ones.Upstairs, each bedroom provides a safe haven, including a private en-suite to the main bedroom and a modern family bathroom.Complete with garage, parking, EV charging, and comprehensive warranties, this home offers both convenience and reassurance.Set in the welcoming coastal community of Walmer, close to Deal's vibrant amenities, it's a place to truly feel at home.Book your viewing today.*Images are of the show home or computer generated for illustrative purposes only, layouts and finishes may vary.Room sizes:Entrance HallwayLounge: 21'5 x 11'3 (6.53m x 3.43m)Kitchen/Diner/Family Room: 21'5 x 11'9 (6.53
£ 465,000
5 bed house for sale
2 pictures
House · for sale
£ 1,100,000
5 bed house for sale
The Street CT14 Deal
· 5 Bedrooms · House
· Equipped kitchen · Powder room
The Street CT14 Deal · 5 Bedrooms · House · Equipped kitchen · Powder room
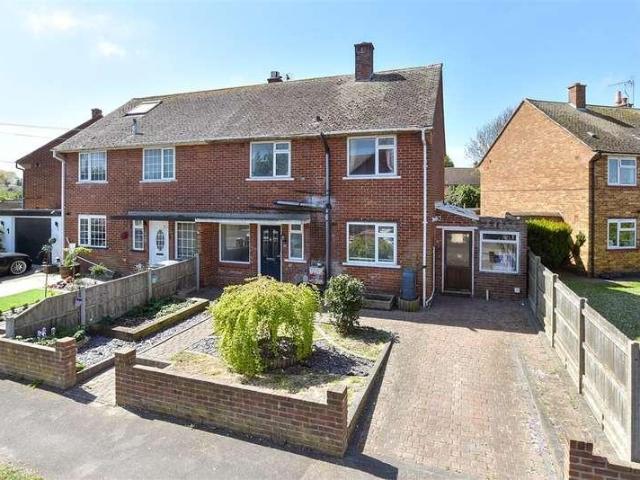
Lambourne House is a spectacular detached luxury residence, constructed in recent years by renowned house builder Woodchurch Properties Ltd to an exacting standard with a meticulous quality of finish. The property has been thoughtfully designed to combine an attractive, traditionally styled exterior with the latest energy-efficient technologies, including underfloor heating and an air source heat pump. The result is a handsome, classically styled home offering exceptional energy efficiency alongside modern comfort and convenience. Further features include LED lighting, oak internal doors, brushed chrome switches, white uPVC sash-style windows, luxurious bathrooms and a high-specification kitchen by Roma. The generous accommodation is arranged over three floors, creating a wonderful sense of space and versatility, ideally suited to modern family living. The property is entered via an impressive oak front door, opening into a spacious entrance hall with a cloakroom, coats cupboard and st
£ 1,100,000
2 bed house for sale
2 pictures
House · for sale
£ 410,000
2 bed house for sale
The Street CT14 Deal
· 2 Bedrooms · House
· Garden · Parking
The Street CT14 Deal · 2 Bedrooms · House · Garden · Parking
Situated in a quiet lane, overlooking stunning field views, this bungalow is ideal for those seeking a tranquil and peaceful life. This property has undergone significant renovation, including new door, new boiler, shower room, fences and repointing alongside a full re-decoration and new flooring. Sat on a large plot with large front and rear gardens, there is also possibility to extend to the rear and create more parking to the front. Although the current driveway could easily accommodate three vehicles. There is a single garage and shed on the rear garden. This is a beautiful home where no expense has been spared.Room sizes:PorchEntrance HallwayKitchen: 10'4 x 9'9 (3.15m x 2.97m)Bedroom 1: 14'6 x 11'6 (4.42m x 3.51m)Shower RoomBedroom 2: 10'6 x 9'10 (3.20m x 3.00m)Lounge/Diner: 28'6 x 12'10 (8.69m x 3.91m)Conversatory: 9'7 x 7'9 (2.92m x 2.36m)Front and Rear GardensGarage & Driveway The information provided about this property does not constitute or form part of an offer or contract,
£ 410,000
3 bed house for sale
2 pictures
House · for sale
£ 300,000
3 bed house for sale
The Street CT14 Deal
· 3 Bedrooms · House
· Garden · Gym · Equipped kitchen
The Street CT14 Deal · 3 Bedrooms · House · Garden · Gym · Equipped kitchen
Fully renovated in 2019 this semi-detached house has undergone new plumbing, windows and doors, kitchen, driveway and boiler to name only some of the works carried out. This property would be perfect for a first time buyer or young family with the reassurance there's no work to complete. The rear kitchen extension means this home has more has more space than most in the local area. The garden has also undergone huge improvements, including being levelled out, astro turf added alongside new wall and fences. At the end of the garden there is a large garden room with electric, making a great home office or gym. The current owners have also built a brick utility room.Room sizes:Entrance HallLounge/Diner: 20'0 x 16'4 (6.10m x 4.98m)Kitchen: 11'10 x 7'5 (3.61m x 2.26m)LandingBathroomBedroom 2: 11'10 x 8'11 (3.61m x 2.72m)Bedroom 1: 12'10 x 10'8 (3.91m x 3.25m)Bedroom 3: 8'7 x 7'7 (2.62m x 2.31m)StoreRoom 1Front and Rear GardensDriveway The information provided about this property does not co
£ 300,000
3 bed house for sale
2 pictures
House · for sale
£ 375,000
3 bed house for sale
The Street CT14 Deal
· 3 Bedrooms · House
· Garden · Parking
The Street CT14 Deal · 3 Bedrooms · House · Garden · Parking
Chain free and situated within a quiet cul-de-sac in the village of sholden, this chalet bungalow is ideal if you want peace and quiet. Presented well this property offers bedrooms and washing facilities on both levels, ideal for living on one floor. Externally, there is a driveway for 2 vehicles and single garage. The front and rear gardens are well maintained and offer a lovely space to enjoy the sun. The property is located only a short walk from major bus routes and local convenience store. Please refer to the footnote regarding the services and appliances.Room sizes:Entrance HallwayDining Room: 11'0 x 9'1 (3.36m x 2.77m)Bedroom 3Shower RoomKitchen: 12'0 x 9'1 (3.66m x 2.77m)Lounge: 14'0 x 13'0 (4.27m x 3.97m)LandingBedroom 2: 14'0 x 12'1 (4.27m x 3.69m)BathroomBedroom 1: 14'0 x 12'1 (4.27m x 3.69m)GarageDrivewayFront & Rear Gardens The information provided about this property does not constitute or form part of an offer or contract, nor may it be regarded as representations. All i
£ 375,000
3 bed house for sale
2 pictures
House · for sale
£ 280,000
3 bed house for sale
The Street CT14 Deal
· 3 Bedrooms · House
· Garden · Equipped kitchen
The Street CT14 Deal · 3 Bedrooms · House · Garden · Equipped kitchen
This well presented semi detached house offers great space throughout making it a great first time buy or family home. Within a short walk of three primary schools make this property great for families. The current owner has made changes to the bathroom by updating flooring and bath panel. The modern high gloss kitchen has been designed making sure all possible space is used. This house has a great size garden useful utility room and driveway to the front.Room sizes:Entrance HallwayCloakroomKitchen: 10'0 x 9'10 (3.05m x 3.00m)Lean-to: 18'9 x 8'0 (5.72m x 2.44m)Lounge/Diner: 22'1 x 12'7 (6.74m x 3.84m)Conservatory: 15'10 x 11'2 (4.83m x 3.41m)LandingBedroom 2: 11'10 x 9'11 (3.61m x 3.02m)Bedroom 1: 12'10 x 11'10 (3.91m x 3.61m)Bedroom 3: 8'10 x 8'3 (2.69m x 2.52m)BathroomFront and Rear GardensDriveway The information provided about this property does not constitute or form part of an offer or contract, nor may it be regarded as representations. All interested parties must verify accurac
£ 280,000
2 bed flat for sale
2 pictures
Flat · for sale
£ 180,000
2 bed flat for sale
The Street CT14 Deal
· 2 Bedrooms · Flat
· Garden · Equipped kitchen
The Street CT14 Deal · 2 Bedrooms · Flat · Garden · Equipped kitchen
This first floor flat would make a great first time buy or investment and offered chain free. Located a short walk from convenience shops, schools and train station. This property is spacious, with large rooms and its own private garden.Room sizes:Entrance HallwayBedroom 1: 13'5 x 10'10 (4.09m x 3.30m)Lounge: 14'8 x 14'4 (4.47m x 4.37m)Kitchen: 11'5 x 11'3 (3.48m x 3.43m)BathroomBedroom 2: 11'6 x 10'3 (3.51m x 3.13m)Rear Garden The information provided about this property does not constitute or form part of an offer or contract, nor may it be regarded as representations. All interested parties must verify accuracy and your solicitor must verify tenure/lease information, fixtures & fittings and, where the property has been extended/converted, planning/building regulation consents. All dimensions are approximate and quoted for guidance only as are floor plans which are not to scale and their accuracy cannot be confirmed. Reference to appliances and/or services does not imply that they ar
£ 180,000
4 bed house for sale
2 pictures
House · for sale
£ 600,000
4 bed house for sale
The Street CT14 Deal
· 4 Bedrooms · House
· Garden · Parking · Equipped kitchen · Patio · Powder room
The Street CT14 Deal · 4 Bedrooms · House · Garden · Parking · Equipped kitchen · Patio · Powder room
Not often do you walk into a property more immaculate than a show house, although this detached house is only around 6 years old, its has benefited from from a long list of upgrades in the last year including a whole new high end kitchen with new appliances. Vinyl flooring has been added to the hallway, cloakroom, kitchen and utility room where underfloor heating also runs through. All bedrooms are doubles with the main two bedrooms having fitted wardrobes. There's potential to use the office as a 5th bedroom if required. New window shutters have been fitted throughout and energy efficient blinds added to the by-folds doors in the lounge. The rear garden is bathed in sun all day long and has been landscaped beautifully. A new shed has been added and a greenhouse. The sandstone patio is an ideal spot to light up the barbecue and entertain friends and family. There's a double garage with electric door and storage in the loft space. In addition to this there is a driveway for 2 vehicles.R
£ 600,000

Get email alerts

Don't miss out: be the first to know about new properties

The alert was correctly created

On subscribing you accept the conditions of use and the privacy policy
Alert
Receive new ads in your inbox
Save this search
Receive alerts for new listings

We'll send you an email when we have new properties for: "Properties for sale in The Street CT14 Deal"

The alert was correctly created

St Augustines Road CT11 Ramsgate
Belmont Road CT5 Whitstable
Get email alerts and be the first to see new listings
Required field
On subscribing I accept the terms of the privacy policy
Perfect! You'll soon start receiving new listings via email
Alert
Receive an email when we have new ads for Properties for sale in The Street CT14 Deal
Save this search
Filters

Bedrooms

Size (sq.ft)

sq.ft
sq.ft

Price

£
£

Property type

Bathrooms

Clear all filters
Receive notifications when new entries are published.