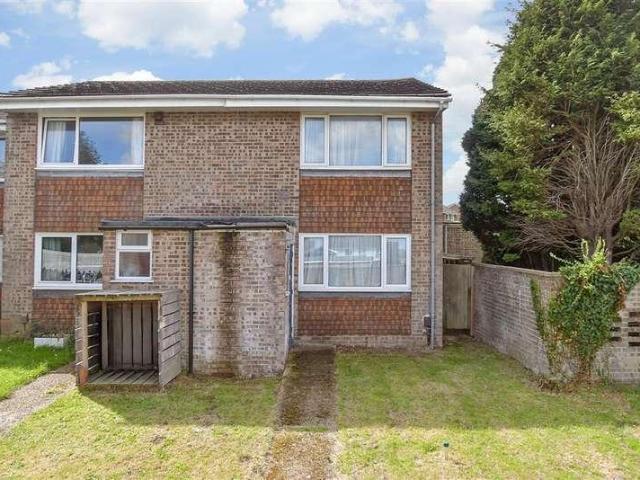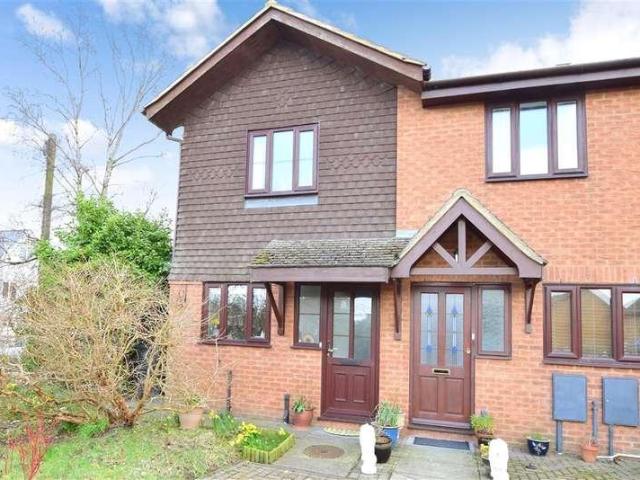
1,069 properties for sale in The Street CT14 Deal

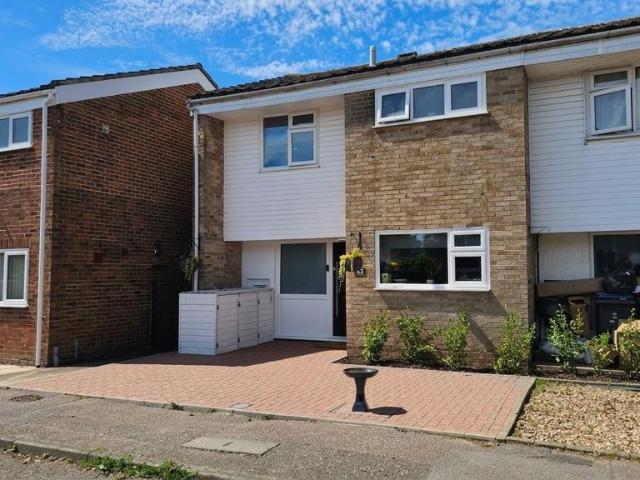
3 bedroom end of terrace house for sale
View photo
House · for sale
£ 290,000
3 bedroom end of terrace house for sale
The Street CT14 Deal
· 3 Bedrooms · 1 Bath · House
· Garden · Equipped kitchen
The Street CT14 Deal · 3 Bedrooms · 1 Bath · House · Garden · Equipped kitchen
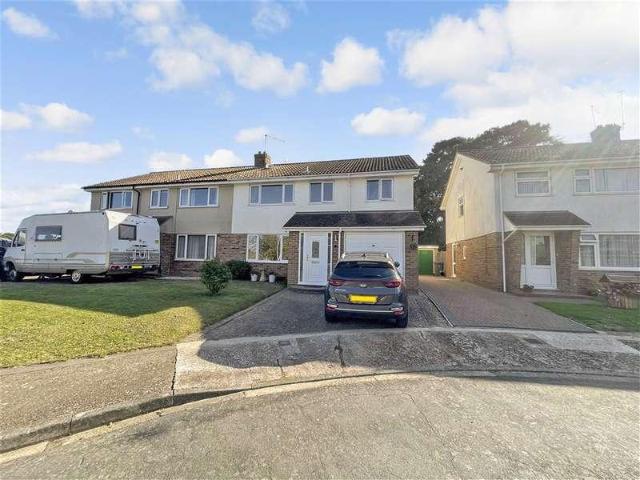
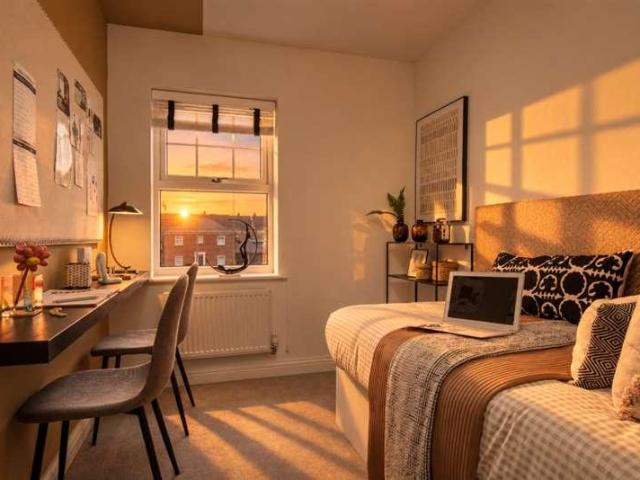
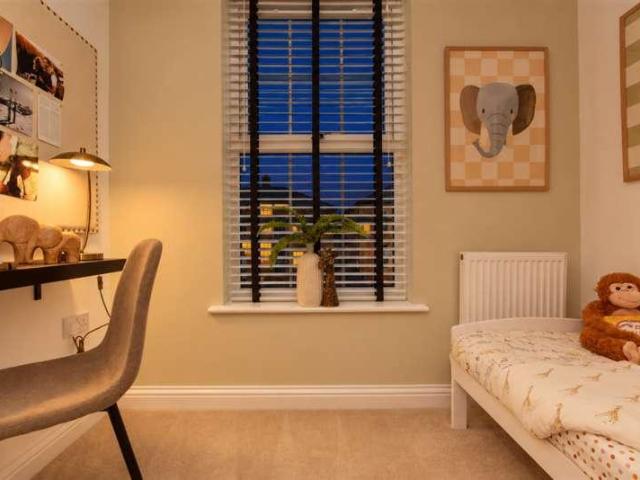
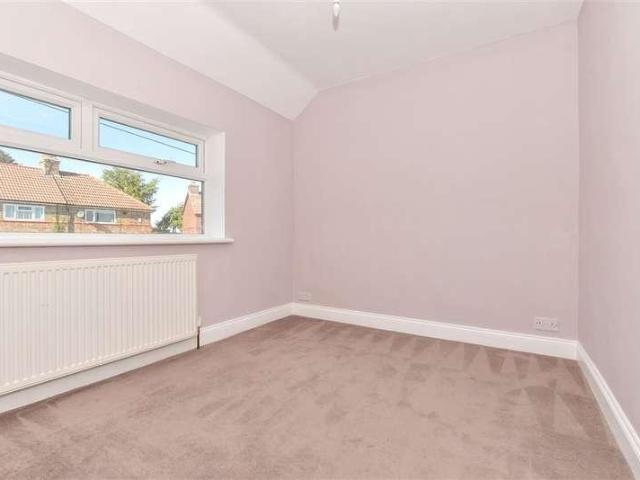
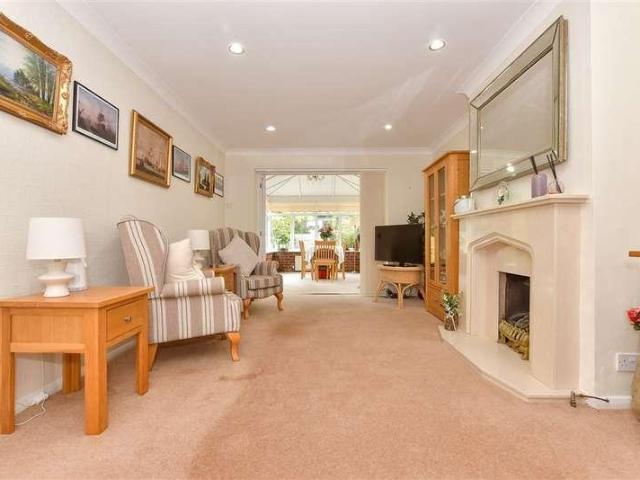
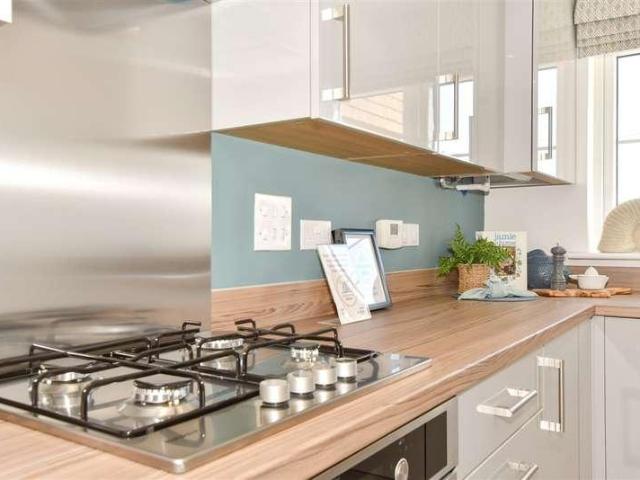
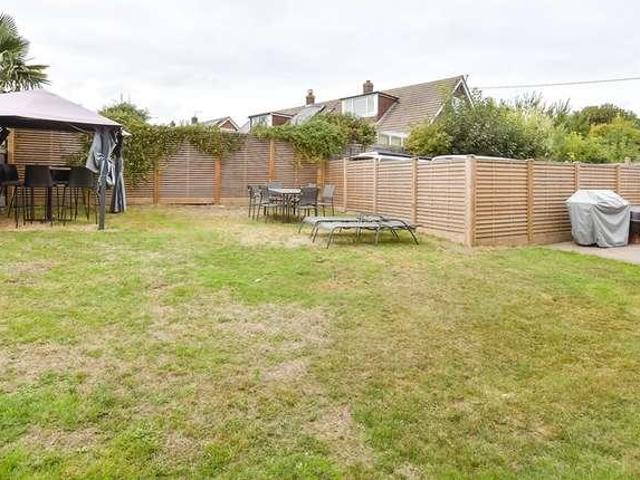
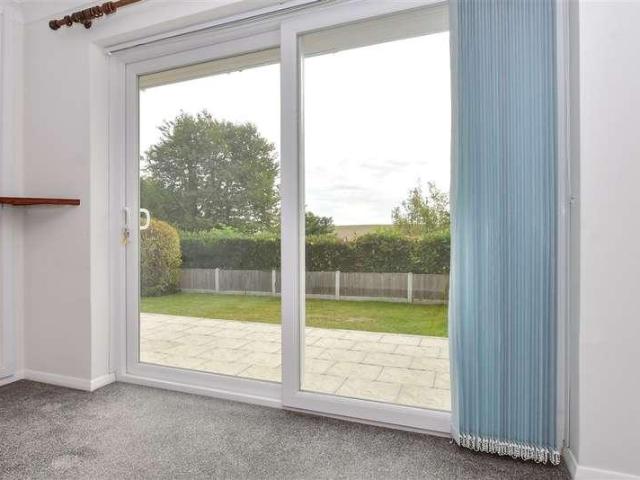
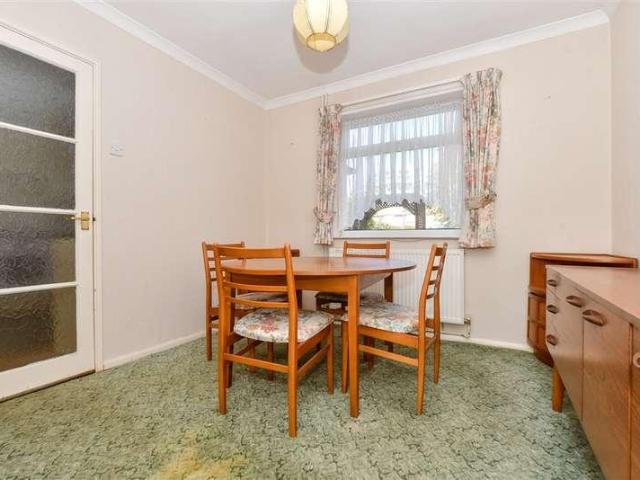
JB003This beautifully presented three double bedroom end-of-terrace home is set within the peaceful cul-de-sac of Hazelwood Meadow in Sandwich and offers an inviting blend of comfort, practicality and location. Whether you are looking for your first home, a spacious next step, or a more manageable property in a desirable setting, this house is well worth adding to your viewing list.On entering the property, the useful porch provides a practical welcome before leading into a bright open-plan living and dining area. This sociable space enjoys views over the sunny rear garden, creating a pleasant setting for relaxing, entertaining or everyday family life. The modern fitted kitchen is well arranged and includes a range of integrated appliances, making it both stylish and functional.Upstairs, the home continues to impress with three generously sized double bedrooms, offering flexibility for families, guests, home working or hobbies. The bathroom is luxurious and well proportioned, providing
£ 290,000
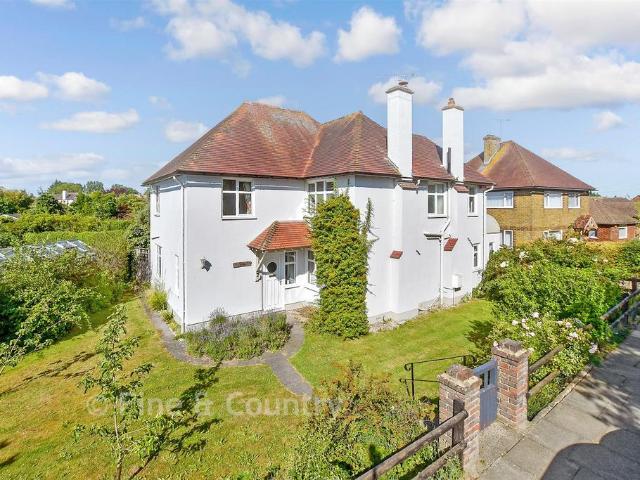
4 bedroom detached house for sale
View photo
House · for sale
£ 625,000
4 bedroom detached house for sale
The Street CT14 Deal
· 4 Bedrooms · 2 Baths · House
· Garden · Parking · Powder room
The Street CT14 Deal · 4 Bedrooms · 2 Baths · House · Garden · Parking · Powder room
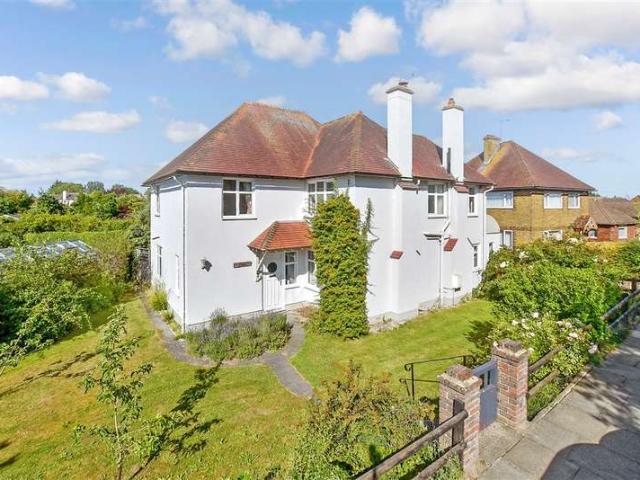
This property is an elegant 1940s home that blends period character with beautifully curated outdoor space, set along one of Sandwich's most desirable roads. Its wrap around garden is a true showpiece, with mature planting, sculpted hedging, and vibrant seasonal flowers creating a private, picturesque setting that frames the home from every angle. A generous driveway leads to a detached double garage, while the gardens sweep around the property in a continuous flow of greenery and colour. A generous terrace, established borders, and thoughtfully placed shrubs offer tranquillity and seclusion, making the grounds ideal for outdoor dining, quiet relaxation, or family enjoyment.Inside, a welcoming entrance porch opens into a practical cloakroom/utility room before leading into the inner hall, the central hub of the home. The double aspect lounge/diner is bright and expansive, enjoying garden views from both sides and French doors that open into the garden room, a serene, light filled retre
£ 625,000
2 bedroom semi detached house for sale
View photo
House · for sale
£ 400,000
2 bedroom semi detached house for sale
The Street CT14 Deal
· 2 Bedrooms · 2 Baths · House
· Garden · Equipped kitchen · Parking · Powder room
The Street CT14 Deal · 2 Bedrooms · 2 Baths · House · Garden · Equipped kitchen · Parking · Powder room
A beautifully re-imagined and extended 1930s home with open field views and no onward chain.Kitchen/dining room, lounge, utility room, cloakroom, two double bedrooms, two bath/shower rooms, garden, parking. EPC Rating: BOffering light-filled contemporary living space and a carefully considered layout, this 1930s semi-detached home has been transformed into a distinctive and highly functional modern property. Positioned on the edge of Sandwich, it enjoys uninterrupted views across open fields.The property has been extensively renovated and comprehensively reconfigured, transforming the original house into a well-designed and highly individual modern home. The design places particular emphasis on light, flow and the relationship between the main living spaces and the garden, creating a home that feels open, cohesive and easy to live in.The layout has been entirely reimagined from the original house, creating a completely different sense of space and scale to the typical arrangement of th
£ 400,000
2 bedroom bungalow for sale
View photo
Bungalow · for sale
£ 100,000
2 bedroom bungalow for sale
The Street CT14 Deal
· 2 Bedrooms · 2 Baths · Bungalow
· Equipped kitchen
The Street CT14 Deal · 2 Bedrooms · 2 Baths · Bungalow · Equipped kitchen
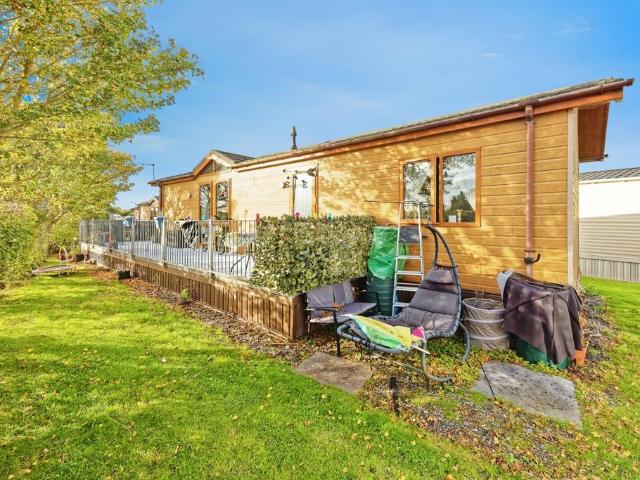
Nestled within the sought-after Sandwich Leisure Holiday Park, this stunning two-bedroom park home offers a perfect blend of comfort, space, and style — ideal for those seeking a peaceful coastal retreat.The property boasts a spacious open-plan lounge and kitchen area, designed for both relaxation and entertaining. Along with these perks is lovely atrium windows, meaning lots of natural lighting. The kitchen is well-appointed with modern fittings and generous storage, while the lounge provides ample room for comfortable seating and dining, creating a welcoming social hub at the heart of the home. The main bedroom features its own ensuite, offering privacy and convenience, while the second bedroom is perfect for family or guests. Located in the spare bedroom is loft space allowing that extra storage space. Both the main and spare bedroom have built in cupboards. A modern shower room and a good-sized hallway further enhance the sense of space and practicality throughout.Set in the beauti
£ 100,000
4 Bedroom Detached House
View photo
Villa · for sale
£ 625,000
4 Bedroom Detached House
The Street CT14 Deal
· 4 Bedrooms · Villa
· Garden · Parking · Powder room
The Street CT14 Deal · 4 Bedrooms · Villa · Garden · Parking · Powder room
This property is an elegant 1940s home that blends period character with beautifully curated outdoor space, set along one of Sandwich's most desirable roads. Its wrap around garden is a true showpiece, with mature planting, sculpted hedging, and vibrant seasonal flowers creating a private, picturesque setting that frames the home from every angle. A generous driveway leads to a detached double garage, while the gardens sweep around the property in a continuous flow of greenery and colour. A generous terrace, established borders, and thoughtfully placed shrubs offer tranquillity and seclusion, making the grounds ideal for outdoor dining, quiet relaxation, or family enjoyment.Inside, a welcoming entrance porch opens into a practical cloakroom/utility room before leading into the inner hall, the central hub of the home. The double aspect lounge/diner is bright and expansive, enjoying garden views from both sides and French doors that open into the garden room, a serene, light filled retre
£ 625,000
2 bedroom terraced house for sale
View photo
House · for sale
£ 259,950
2 bedroom terraced house for sale
The Street CT14 Deal
· 2 Bedrooms · 1 Bath · House
· Garden
The Street CT14 Deal · 2 Bedrooms · 1 Bath · House · Garden
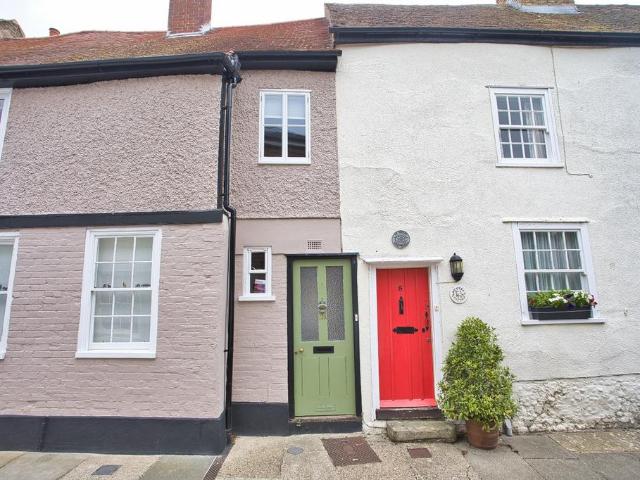
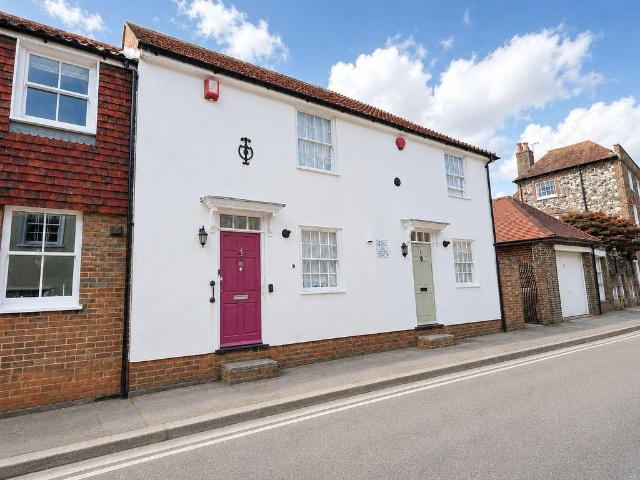
Located in the heart of the historic town of Sandwich, this charming two bedroom 17th century cottage is rich in period character and timeless appeal. Brimming with original features and centuries of history, the property offers a rare opportunity to acquire a home of unique charm. While requiring modernisation, it presents exciting potential to create a truly beautiful residence tailored to contemporary living, or an attractive investment in one of Kent's most sought-after historic locations. The property boasts spacious rooms throughout and a private courtyard garden accessed via the dining room or living room. Combining heritage, character, and opportunity, this delightful cottage is ready to be transformed into something special.The property is offered with no onward chain complications.EPC Rating E Material Information Construction Type/Materials: To FollowBroadband Coverage: To check broadband and mobile phone coverage please visit Ofcom here: These details are yet to be approved
£ 259,950
2 bedroom terraced house for sale
View photo
House · for sale
£ 330,000
2 bedroom terraced house for sale
The Street CT14 Deal
· 2 Bedrooms · 1 Bath · House
· Garden · Equipped kitchen · Parking
The Street CT14 Deal · 2 Bedrooms · 1 Bath · House · Garden · Equipped kitchen · Parking
A modern chain free mid-terrace home enjoying a convenient town centre location close to The Quay, private parking and a south facing courtyard.Sitting/Dining room, kitchen/breakfast room, two double bedrooms, bathroom, courtyard garden, allocated off road parking space. No onward chain. EPC Rating: DSituationThe property occupies a highly desirable position within the historic town of Sandwich, elevated above the River Stour and close to the picturesque quayside, with its excellent selection of bars, restaurants and riverside walks. The surrounding streets are lined with attractive period cottages, reflecting the character and charm of this medieval Cinque Port.Sandwich offers an excellent range of amenities, independent and boutique shops, two supermarkets, a post office, bank, dispensing chemist, cafés, pubs and restaurants, together with a good choice of primary and secondary schools, including the highly regarded Sir Roger Manwood's School. The high-speed rail service from Sandwic
£ 330,000
5 Bedroom Terraced House
Terraced House · for sale
£ 650,000
5 Bedroom Terraced House
The Street CT14 Deal
· 5 Bedrooms · Terraced House
· Parking
The Street CT14 Deal · 5 Bedrooms · Terraced House · Parking
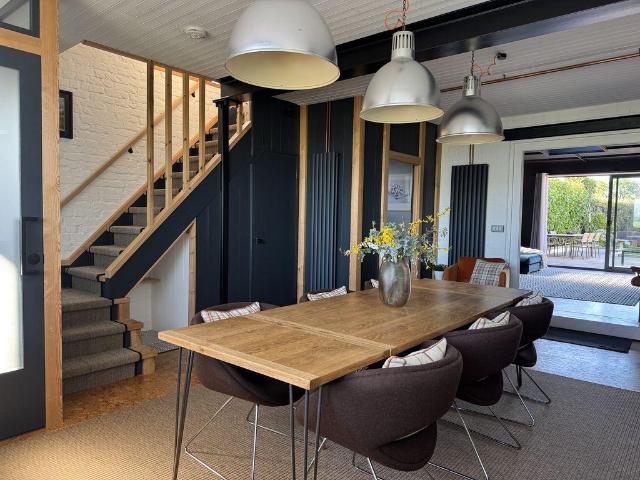
Number One Millwall Place is an enchanting Grade II listed five-bedroom home, dating back to the 16th century and occupying a wonderful position in Sandwich's historic medieval town centre with off road parking and a garage. Extending to over 2,100 sq.ft, this deceptively spacious period home has been thoughtfully and sympathetically renovated by the current owners, whose creative eye for detail and exceptional flair for interior design is reflected throughout this beautifully presented home. Flourishing in period features, the property combines an abundance of original character with great aesthetics and beautifully considered contemporary design, creating a truly individual family home. The property has been a second home for a family who have also successfully hosted Airbnb guests, with the property being let all year round. The property opens into a welcoming entrance hall, where traditional half-height timber panelling, cast-iron column radiators immediately set the tone. The hall
£ 650,000
3 Bedroom Semi Detached House
Villa · for sale
£ 525,000
3 Bedroom Semi Detached House
The Street CT14 Deal
· 3 Bedrooms · Villa
· Fireplace · Equipped kitchen · Concierge
The Street CT14 Deal · 3 Bedrooms · Villa · Fireplace · Equipped kitchen · Concierge
Sitting proudly along a picturesque riverside, this charming semi-detached period home offers a delightful blend of historic character and contemporary living. Located in the medieval town of Sandwich, renowned for its beautiful architecture, rich heritage and the River Stour, the property presents a rare opportunity to enjoy an exceptional home in one of Kent s most idyllic settings. Upon entering, you are welcomed into a spacious reception room that radiates warmth and charm. This inviting area not only boasts breath taking views of the River but also features a striking brick fireplace, creating a cosy focal point perfect for relaxation. The study/library has been elegantly designed with bespoke floor-to-ceiling bookcases, providing an ideal space for reading or working. The stylish kitchen, adorned with Shaker-style cabinets, complements the home's period charm and includes a generous island with a wine store and breakfast bar. This space flows seamlessly into an elegant dining roo
£ 525,000
4 bed house for sale
2 pictures
House · for sale
£ 390,000
New
4 bed house for sale
The Street CT14 Deal
· 4 Bedrooms · House
· Equipped kitchen · Parking
The Street CT14 Deal · 4 Bedrooms · House · Equipped kitchen · Parking
This semi detached house is a spacious property in a quiet cul-de-sac location. Benefitting from a utility room, en-suite and a conservatory, with spacious room sizes and god parking options. This is one you must view to appreciate.Room sizes:Entrance HallwayLounge: 25'4 x 16'8 (7.73m x 5.08m)Kitchen: 16'2 x 10'8 (4.93m x 3.25m)Utility: 8'3 x 4'0 (2.52m x 1.22m)Garage: 13'6 x 7'9 (4.12m x 2.36m)Conservatory: 9'7 x 9'3 (2.92m x 2.82m)CloakroomLandingBedroom 1: 11'3 x 10'3 (3.43m x 3.13m)En-suit Bathroom: 8'3 x 6'7 (2.52m x 2.01m)Bedroom 2: 10'8 x 10'4 (3.25m x 3.15m)Bedroom 3: 15'4 x 7'8 (4.68m x 2.34m)BathroomBedroom 4: 8'5 x 7'9 (2.57m x 2.36m)Front and Rear GardensDriveway The information provided about this property does not constitute or form part of an offer or contract, nor may it be regarded as representations. All interested parties must verify accuracy and your solicitor must verify tenure/lease information, fixtures & fittings and, where the property has been extended/convert
£ 390,000
3 bed house for sale
2 pictures
House · for sale
£ 310,000
New
3 bed house for sale
The Street CT14 Deal
· 3 Bedrooms · House
· Garden · Equipped kitchen · Parking · Patio
The Street CT14 Deal · 3 Bedrooms · House · Garden · Equipped kitchen · Parking · Patio
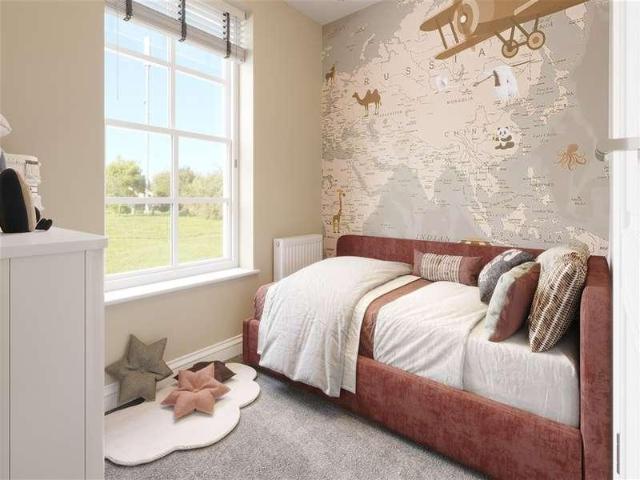
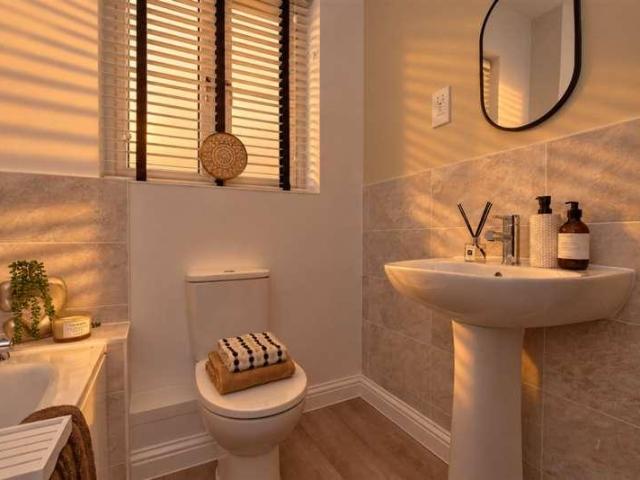
The Fairfax is a stunning 884 sqft end of terrace home with an inviting aesthetic. The stunning open plan kitchen diner with modern soft-close cabinets, integrated appliances and laminate worktops boasts French doors leading to the rear garden and patio to expand the space for entertaining in the summer months. The separate living room is ideal for spending quality time with family.Moving upstairs, the main bedroom benefits from a stunning en-suite. Alongside this, a beautifully appointed bathroom with Porcelanosa tiling and Roca white sanitaryware is shared by the remaining bedrooms. Externally, you will find a garage and designated off-road parking and beautiful surroundings with a vibrant community to be enjoyed. This home has been built to an exacting standard and is covered by a 10-year NHBC warranty and 2-year Abbey Homes warranty for peace of mind.Book to view now!*Please note, images are computer generated for illustrative purposes only, finishes and layouts may vary.Room sizes
£ 310,000
2 bed house for sale
2 pictures
House · for sale
£ 285,000
New
2 bed house for sale
The Street CT14 Deal
· 2 Bedrooms · House
· Garden · Equipped kitchen · Parking · Patio
The Street CT14 Deal · 2 Bedrooms · House · Garden · Equipped kitchen · Parking · Patio
The Waring is a generous 816 square foot terraced home with a stunning finish. The eye-catching specification includes a stunning open plan kitchen diner with modern soft-close cabinetry, integrated appliances and laminate worktops. The French doors leading to the rear garden and patio expand the space for entertaining in the summer months. While the separate living room boasts plenty of room for quality family time.Upstairs, you will find two bedrooms with the principal bedroom benefiting from a stunning en-suite shower room. The beautifully appointed bathroom has Porcelanosa tiling and Roca white sanitaryware. Home working is also well catered for with a private study.Externally, you will find designated off-road parking for 2 cars. This home has been built to an exacting standard and is covered by a 10-year NHBC warranty and 2-year Abbey Homes warranty for peace of mind.Situated just four miles north of Dover in Whitfield, Richmond Park offers a collection of charming 2, 3 and 4-bed
£ 285,000
3 bed house for sale
2 pictures
House · for sale
£ 390,000
3 bed house for sale
The Street CT14 Deal
· 3 Bedrooms · House
· Garden · Equipped kitchen · Parking · Patio
The Street CT14 Deal · 3 Bedrooms · House · Garden · Equipped kitchen · Parking · Patio
The Dunstan is a stunning detached new build home with an inviting aesthetic. The stunning open plan kitchen diner with modern soft-close cabinetry, integrated appliances and laminate worktops boasts French doors leading to the rear garden with a patio to expand the space for entertaining in the summer months. The separate living room is ideal for spending quality time with family.Moving upstairs, the main bedroom benefits from a stunning en-suite. Alongside this, a beautifully appointed bathroom with Porcelanosa tiling and Roca white sanitaryware is shared by the remaining bedrooms. Externally, you will find designated off-road parking for 2 cars and beautiful surroundings with a vibrant community to be enjoyed. This home has been built to an exacting standard and is covered by a 10-year NHBC warranty and 2-year Abbey Homes warranty for peace of mind.*Please note, images are of the show home for illustrative purposes only, finishes and layouts may vary.Room sizes:Entrance HallLounge:
£ 390,000
4 bed house for sale
2 pictures
House · for sale
£ 290,000
4 bed house for sale
The Street CT14 Deal
· 4 Bedrooms · House
· Garden · Equipped kitchen · Parking
The Street CT14 Deal · 4 Bedrooms · House · Garden · Equipped kitchen · Parking
Located in the ever popular village of Ash, this spacious terraced house offers generous living accommodation throughout and is ready to move straight into. Benefitting from off road parking, a large rear garden, ideal for families and pet owners, and no onward chain, the property is perfect positioned for countryside walks, local parks and easy access to Canterburys city centre. An excellent family home in a desirable village setting. Please refer to the footnote regarding the services and appliances.Room sizes:Entrance HallwayLounge: 12'7 x 12'4 (3.84m x 3.76m)Kitchen: 16'0 x 9'8 (4.88m x 2.95m)Inner HallwayCloakroomDining Room: 13'5 x 9'9 (4.09m x 2.97m)LandingBedroom 1: 12'7 x 9'7 (3.84m x 2.92m)Bedroom 4: 8'4 x 8'2 (2.54m x 2.49m)BathroomBedroom 3: 11'3 x 10'7 (3.43m x 3.23m)Bedroom 2: 20'9 x 8'7 (6.33m x 2.62m)Off Road ParkingRear Garden The information provided about this property does not constitute or form part of an offer or contract, nor may it be regarded as representations
£ 290,000
3 bed house for sale
2 pictures
House · for sale
£ 325,000
3 bed house for sale
The Street CT14 Deal
· 3 Bedrooms · House
· Garden · Fireplace · Equipped kitchen
The Street CT14 Deal · 3 Bedrooms · House · Garden · Fireplace · Equipped kitchen
In a prime location, this terraced conservation property has heaps of potential. The current vendors recently obtained planning permission for a wrap around, single storey extension. This home benefits from character features throughout with fireplaces and beautiful upstairs bay window. As well as a new roof and combi- boiler in 2022Room sizes:Entrance HallwayLounge: 13'8 x 11'5 (4.17m x 3.48m)Dining Area: 12'4 x 12'3 (3.76m x 3.74m)Kitchen: 13'4 x 7'9 (4.07m x 2.36m)Lean-toCloakroomLandingBedroom 3: 7'7 x 6'7 (2.31m x 2.01m)BathroomBedroom 2: 12'7 x 9'5 (3.84m x 2.87m)Bedroom 1: 14'8 x 13'8 (4.47m x 4.17m)Rear Garden The information provided about this property does not constitute or form part of an offer or contract, nor may it be regarded as representations. All interested parties must verify accuracy and your solicitor must verify tenure/lease information, fixtures & fittings and, where the property has been extended/converted, planning/building regulation consents. All dimensions
£ 325,000
3 bed house for sale
2 pictures
House · for sale
£ 525,000
3 bed house for sale
The Street CT14 Deal
· 3 Bedrooms · House
· Garden · Equipped kitchen · Parking
The Street CT14 Deal · 3 Bedrooms · House · Garden · Equipped kitchen · Parking
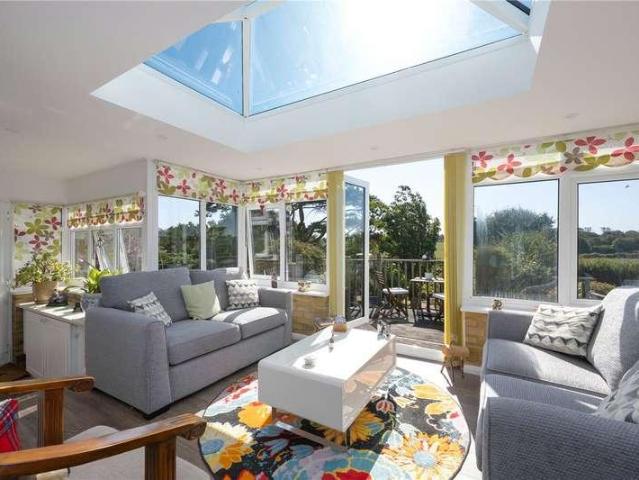
This desirable detached bungalow offers spacious and versatile lateral living with well-proportioned accommodation throughout. When you arrive at the property you will immediately appreciate the well-tended front garden with lawned area and well established mature garden, paved pathway leading to the front door, paved driveway with parking for two cars and a garage. Enter through the front door into a handy porch area, then into the hallway. The property has a desirable open-plan kitchen and dining room, creating a sociable and practical space for everyday living and entertaining. The fitted kitchen is a modern sage green, built 6 years ago and has an abundance of storage units including a dishwasher, washing machine and tumble dryer, separate tall fridge and tall freezer, dou8ble Bosch oven including a warming drawer, Bosch induction hob and a microwave oven. The property has a separate living area. The sun room with a large lantern ceiling window, sits to the rear of the property and
£ 525,000
3 bed house for sale
2 pictures
House · for sale
£ 295,000
3 bed house for sale
The Street CT14 Deal
· 3 Bedrooms · House
· Garden · Equipped kitchen · Parking · Patio
The Street CT14 Deal · 3 Bedrooms · House · Garden · Equipped kitchen · Parking · Patio
The Waring is a generous 816 square foot terraced home with a high-specification throughout. This eye-catching specification includes a stunning open plan kitchen diner with modern soft-close cabinetry, integrated appliances and laminate worktops. The French doors leading to the rear garden and patio expand the space for entertaining in the summer months. While the separate living room boasts plenty of room for quality family time. Home working is well catered for with a private study on the first floor.Upstairs, the principal bedroom benefits from a stunning en-suite alongside a bedroom and shared bathroom with Porcelanosa tiling and Roca white sanitaryware. Externally, you will find designated off-road parking with an EV charging point. This home has been built to an exacting standard and is covered by a 10-year NHBC warranty and 2-year Abbey Homes warranty for peace of mind.Book to view now!Situated just four miles north of Dover in Whitfield, Richmond Park offers a collection of ch
£ 295,000
3 bed house for sale
2 pictures
House · for sale
£ 250,000
3 bed house for sale
The Street CT14 Deal
· 3 Bedrooms · House
· Garden · Equipped kitchen · Parking
The Street CT14 Deal · 3 Bedrooms · House · Garden · Equipped kitchen · Parking
Situated within a convenient area, with transport links nearby, this well presented semi detached house could make the ideal family home. Featuring ample living space, front and rear gardens and handy off road parking. This property also comes with the benefit of no onward chain.Room sizes:Entrance HallwayLounge: 13'1 x 11'2 (3.99m x 3.41m)Kitchen/Diner: 17'6 x 7'2 (5.34m x 2.19m)LandingBedroom 3: 8'0 x 7'5 (2.44m x 2.26m)Bedroom 1: 10'6 x 9'3 (3.20m x 2.82m)Bedroom 2: 9'8 x 8'3 (2.95m x 2.52m)BathroomDrivewayFront and Rear Gardens The information provided about this property does not constitute or form part of an offer or contract, nor may it be regarded as representations. All interested parties must verify accuracy and your solicitor must verify tenure/lease information, fixtures & fittings and, where the property has been extended/converted, planning/building regulation consents. All dimensions are approximate and quoted for guidance only as are floor plans which are not to scale a
£ 250,000
3 bed house for sale
2 pictures
House · for sale
£ 259,950
3 bed house for sale
The Street CT14 Deal
· 3 Bedrooms · House
· Garden · Equipped kitchen
The Street CT14 Deal · 3 Bedrooms · House · Garden · Equipped kitchen
Situated within a short drive of the ever popular Deal High street and sea front, with all of the shops, restaurants and bars it has to offer, this detached house could be the perfect family house to put your stamp on. With potential to extend subject to relevant permissions, this property also offers the opportunity to expand if desired.Room sizes:Entrance HallwayLounge: 13'8 x 12'0 (4.17m x 3.66m)Front Lounge: 12'0 x 11'3 (3.66m x 3.43m)Kitchen: 16'3 x 10'9 (4.96m x 3.28m)BathroomLandingBedroom 3: 10'5 x 9'5 (3.18m x 2.87m)Bedroom 2: 12'0 x 10'10 (3.66m x 3.30m)Bedroom 1: 11'8 x 11'2 (3.56m x 3.41m)Front GardenRear Garden The information provided about this property does not constitute or form part of an offer or contract, nor may it be regarded as representations. All interested parties must verify accuracy and your solicitor must verify tenure/lease information, fixtures & fittings and, where the property has been extended/converted, planning/building regulation consents. All dimen
£ 259,950
2 bed house for sale
2 pictures
House · for sale
£ 340,000
2 bed house for sale
The Street CT14 Deal
· 2 Bedrooms · House
· Garden · Equipped kitchen
The Street CT14 Deal · 2 Bedrooms · House · Garden · Equipped kitchen
Over thee last few years this spacious semi detached bungalow has undergone many improvements including new shower room, kitchen and pitched roof on the conservatory. Rarely do you find such a well presented bungalow. Outside there is a landscaped rear garden and blocked paved driveway for two vehicles. Located in a quiet village location with local pub only yards away and major bus route at the end of the street.Room sizes:Entrance HallwayShower RoomKitchen: 10'8 x 9'3 (3.25m x 2.82m)Utility: 7'4 x 4'7 (2.24m x 1.40m)Lounge: 17'5 x 10'7 (5.31m x 3.23m)Garden Room: 12'8 x 9'2 (3.86m x 2.80m)Bedroom 1: 13'6 x 8'8 (4.12m x 2.64m)Bedroom 2: 10'8 x 9'3 (3.25m x 2.82m)Driveway ParkingRear Garden The information provided about this property does not constitute or form part of an offer or contract, nor may it be regarded as representations. All interested parties must verify accuracy and your solicitor must verify tenure/lease information, fixtures & fittings and, where the property has been
£ 340,000
2 bed flat for sale
2 pictures
Flat · for sale
£ 220,000
2 bed flat for sale
The Street CT14 Deal
· 2 Bedrooms · Flat
· Garden · Balcony · Equipped kitchen · Parking
The Street CT14 Deal · 2 Bedrooms · Flat · Garden · Balcony · Equipped kitchen · Parking
Its all about location, location, location and it doesnt get much better than this! This purpose built first floor flat has direct sea views and even better a balcony overlooking the sea. In need of some renovation, this property presents fantastic opportunity to create a home to love for many years. Many of these flats have been converted to an open plan layout, meaning you could have sea views from all living accommodation. Outside, there is a garage en bloc, residents parking and not to mention the impeccably maintained communal gardens. This property is offered chain free. Please refer to the footnote regarding the services and appliances.Room sizes:Lounge: 17'7 x 16'7 (5.36m x 5.06m)Kitchen: 13'1 x 6'8 (3.99m x 2.03m)BathroomBedroom 2: 10'8 x 8'0 (3.25m x 2.44m)Bedroom 1: 12'7 x 12'0 (3.84m x 3.66m)BalconyGarageCommunal Gardens The information provided about this property does not constitute or form part of an offer or contract, nor may it be regarded as representations. All inter
£ 220,000
2 bed flat for sale
2 pictures
Flat · for sale
£ 160,000
2 bed flat for sale
The Street CT14 Deal
· 2 Bedrooms · Flat
· Garden · Parking
The Street CT14 Deal · 2 Bedrooms · Flat · Garden · Parking
Situated in a quiet location, this Top floor Maisonette is accessed via its own front door. The property is presented extremely well throughout, from stylish panelling in the main bedroom, through to a bathroom update two years ago. This would make an ideal first time buy or investment. There is ample on street parking and this property is within a short walks of schools, shops and beach.Room sizes:EntranceLandingInner HallwayBedroom 1: 15'7 x 8'10 (4.75m x 2.69m)Lounge/Diner: 15'9 x 11'0 (4.80m x 3.36m)BathroomKitchen: 10'3 x 9'4 (3.13m x 2.85m)Bedroom 2: 11'7 x 9'7 (3.53m x 2.92m)Front and Rear Gardens The information provided about this property does not constitute or form part of an offer or contract, nor may it be regarded as representations. All interested parties must verify accuracy and your solicitor must verify tenure/lease information, fixtures & fittings and, where the property has been extended/converted, planning/building regulation consents. All dimensions are approximat
£ 160,000
2 bed house for sale
2 pictures
House · for sale
£ 325,000
2 bed house for sale
The Street CT14 Deal
· 2 Bedrooms · House
· Garden · Equipped kitchen · Parking
The Street CT14 Deal · 2 Bedrooms · House · Garden · Equipped kitchen · Parking
Chain free, this detached bungalow has so much to offer. Situated in a quiet cul-de-sac, this is a peaceful location with major bus route at the end of the road. There is potential to apply your own stamp to this spacious property. The rear garden, lined with trees gives a private space to enjoy the sun. To the front, there is a block paved driveway for one vehicle and garage with an electric roller door. The boiler is approximately 3 years old and serviced yearly.Should you view, offer or bid on the property, your information will be shared with the auctioneer, Iamsold. Please refer to the footnote regarding the services and appliances.Room sizes:Entrance PorchEntrance HallwayBedroom 1: 11'10 x 11'3 (3.61m x 3.43m)BathroomBedroom 2: 10'10 x 8'11 (3.30m x 2.72m)Kitchen: 10'9 x 7'10 (3.28m x 2.39m)Lounge/diner: 21'10 x 12'1 (6.66m x 3.69m)Study: 7'11 x 6'1 (2.41m x 1.86m)DrivewayFront and Rear gardensGarage AUCTIONEER'S COMMENTSThis property is for sale by the Modern Method of Auction.
£ 325,000
6 bed house for sale
2 pictures
House · for sale
£ 1,250,000
6 bed house for sale
The Street CT14 Deal
· 6 Bedrooms · House
· Garden · Equipped kitchen · Concierge
The Street CT14 Deal · 6 Bedrooms · House · Garden · Equipped kitchen · Concierge
This property is an outstanding modern home, completed in 2022 and covered by a new-build warranty until September 2032. Situated in the peaceful village of Woodnesborough, it combines contemporary design, high-quality finishes and stunning countryside views. A spacious reception hall creates an impressive first impression and leads to the principal ground-floor rooms. To the front, a versatile study offers an ideal home office and can also serve as a ground-floor bedroom, with a bathroom opposite, making it perfect for guests or multi-generational living. The double-aspect sitting room is a highlight of the home, featuring a log burner, double doors and bi-folding doors opening onto the garden. The countryside views across open farmland create a wonderful sense of space and tranquillity, making it ideal for both relaxation and entertaining. At the heart of the property is the superb kitchen/breakfast room, fitted with integrated appliances, a range cooker and bi-fold doors to the terr
£ 1,250,000
4 bed house for sale
2 pictures
House · for sale
£ 475,000
Updated
4 bed house for sale
The Street CT14 Deal
· 4 Bedrooms · House
· Garden · Equipped kitchen · Parking · Patio
The Street CT14 Deal · 4 Bedrooms · House · Garden · Equipped kitchen · Parking · Patio
The Bromstone is an elegant and exceptionally spacious detached new build home, thoughtfully designed for modern family living. The modern open plan 24ft open-plan kitchen breakfast room is fitted with sleek soft-close cabinetry, integrated appliances and laminate worktops. A separate dining room provides the perfect setting for entertaining, while the generous lounge features French doors opening onto the rear garden and patio, seamlessly extending the living space for relaxed family time.Upstairs, the spacious principal bedroom benefits from a stylish en-suite. The remaining bedrooms are served by a beautifully appointed family bathroom, finished with Porcelanosa tiling and Roca white sanitaryware, creating a refined and timeless look. Externally, the property offers a garage and designated off-road parking. This home has been built to an exacting standard and is covered by a 10-year NHBC warranty and 2-year Abbey Homes warranty for peace of mind. Located within Wellington Gardens, t
£ 475,000
4 bed house for sale
2 pictures
House · for sale
£ 500,000
4 bed house for sale
The Street CT14 Deal
· 4 Bedrooms · House
· Garden · Equipped kitchen · Parking
The Street CT14 Deal · 4 Bedrooms · House · Garden · Equipped kitchen · Parking
This beautiful detached house must be viewed to appreciate how much it has to offer. Presented to the highest standard with spacious, well proportioned rooms, this would make an ideal family home. The modern, German kitchen is complete with all mod-cons including a hot water tap, high end appliances and plenty of storage. The downstairs accommodation flows excellently. All bedrooms are doubles with main bedroom measuring over 16ft with bespoke fitted wardrobes and a luxurious en-suite. Outside, the wrap around garden offers plenty of space and enjoys a sunny aspect. To the rear, there is parking for multiple vehicles.Room sizes:Entrance HallwayLounge: 23'10 x 13'0 (7.27m x 3.97m)Dining Area: 11'0 x 9'0 (3.36m x 2.75m)CloakroomKitchen: 21'9 x 11'5 (6.63m x 3.48m)LandingBedroom 1: 16'3 x 11'6 (4.96m x 3.51m)En-suite Shower RoomBathroomBedroom 3: 10'10 x 9'5 (3.30m x 2.87m)Bedroom 2: 12'2 x 10'10 (3.71m x 3.30m)Bedroom 4/Study: 10'11 x 8'7 (3.33m x 2.62m)Front and Rear GardensParking to t
£ 500,000
2 bed house for sale
2 pictures
House · for sale
£ 300,000
2 bed house for sale
The Street CT14 Deal
· 2 Bedrooms · House
· Lift · Equipped kitchen · Parking
The Street CT14 Deal · 2 Bedrooms · House · Lift · Equipped kitchen · Parking
This semi-detached bungalow located in the village of Eythorne has the benefit of a garage and off-road parking. This home is ready to move into and without having to lift a finger and enjoy all that Eythorne has to offer. With no onward chain complications, you could be making this property your own sooner than you thought.Room sizes:Entrance HallwayBedroom 1: 13'6 x 11'4 (4.12m x 3.46m)Bedroom 2: 11'3 x 9'0 (3.43m x 2.75m)BathroomLounge: 17'5 x 11'8 (5.31m x 3.56m)Kitchen: 10'1 x 9'9 (3.08m x 2.97m)Utility: 12'6 x 10'1 (3.81m x 3.08m)Front GardenRear GardenWorkshop/Outbuilding The information provided about this property does not constitute or form part of an offer or contract, nor may it be regarded as representations. All interested parties must verify accuracy and your solicitor must verify tenure/lease information, fixtures & fittings and, where the property has been extended/converted, planning/building regulation consents. All dimensions are approximate and quoted for guidance
£ 300,000
3 bed house for sale
2 pictures
House · for sale
£ 230,000
3 bed house for sale
The Street CT14 Deal
· 3 Bedrooms · House
· Garden · Equipped kitchen
The Street CT14 Deal · 3 Bedrooms · House · Garden · Equipped kitchen
Located within the north end of Deal, and only minutes from the sea front and High Street, this house could be an ideal home. This property comes with plenty of scope to improve and adapt throughout, including the potential to drop the curb, subject to local authority permissions.Should you view, offer or bid on the property, your information will be shared with the Auctioneer, Iamsold. Please refer to the footnote regarding the services and appliances.Room sizes:Entrance PorchEntrance HallwayLounge: 13'5 x 10'4 (4.09m x 3.15m)Dining Room: 10'4 x 9'4 (3.15m x 2.85m)Kitchen: 10'4 x 10'2 (3.15m x 3.10m)Lean-to: 9'5 x 3'4 (2.87m x 1.02m)LandingBathroomBedroom 1: 14'0 x 10'0 (4.27m x 3.05m)Bedroom 2: 13'11 x 8'11 (4.24m x 2.72m)Bedroom 3: 9'9 x 7'0 (2.97m x 2.14m)StoreOutside ToiletFront and Rear Gardens AUCTIONEER'S COMMENTSThis property is for sale by the Modern Method of Auction. Should you view, offer or bid on the property, your information will be shared with the Auctioneer, iamsold.
£ 230,000
2 bed house for sale
2 pictures
House · for sale
£ 220,000
2 bed house for sale
The Street CT14 Deal
· 2 Bedrooms · House
· Equipped kitchen · Parking
The Street CT14 Deal · 2 Bedrooms · House · Equipped kitchen · Parking
This end of terrace house offers any new buyer the perfect blank canvas, so for anybody with creative flair this property should be at the top of your viewing list. With a garage and off-road parking and located in the popular village location of Whitfield, with everything you need only a short distance away, including primary and secondary schools, supermarkets and leisure centre, making this the perfect home for a young couple of a growing family. This property come with no onward chain, so you could be the proud owner sooner than you think.Room sizes:Entrance HallLobby AreaLounge: 13'9 x 10'11 (4.19m x 3.33m)Kitchen/Diner: 13'10 x 8'3 (4.22m x 2.52m)LandingBathroomBedroom 1: 11'9 x 10'7 (3.58m x 3.23m)Bedroom 2: 10'8 x 7'3 (3.25m x 2.21m)Front GardenRear GardenGarage & Off Road ParkingSummer House The information provided about this property does not constitute or form part of an offer or contract, nor may it be regarded as representations. All interested parties must verify accurac
£ 220,000
2 bed house for sale
2 pictures
House · for sale
£ 260,000
2 bed house for sale
The Street CT14 Deal
· 2 Bedrooms · House
· Garden · Parking
The Street CT14 Deal · 2 Bedrooms · House · Garden · Parking
An ideal first time buy, This well presented terraced house is situated in a quiet location, only a short walk to the beach and town centre. Both of the bedrooms are spacious doubles and there's plenty of storage throughout. The rear garden wraps around the side of the property allowing more outside space but also the potential to extend the property ( subject to planning permissions). To the front there are two allocated parking spaces.Room sizes:Entrance HallwayKitchen: 13'1 x 8'6 (3.99m x 2.59m)Lounge/Diner: 14'5 x 11'11 (4.40m x 3.63m)LandingBedroom 1: 14'1 x 9'6 (4.30m x 2.90m)BathroomBedroom 2: 10'2 x 9'6 (3.10m x 2.90m)Front, side and Rear GardensOff Road allocated Parking The information provided about this property does not constitute or form part of an offer or contract, nor may it be regarded as representations. All interested parties must verify accuracy and your solicitor must verify tenure/lease information, fixtures & fittings and, where the property has been extended/co
£ 260,000

Get email alerts

Don't miss out: be the first to know about new properties

The alert was correctly created

On subscribing you accept the conditions of use and the privacy policy
Alert
Receive new ads in your inbox
Save this search
Receive alerts for new listings

We'll send you an email when we have new properties for: "Properties for sale in The Street CT14 Deal"

The alert was correctly created

St Augustines Road CT11 Ramsgate
Belmont Road CT5 Whitstable
Get email alerts and be the first to see new listings
Required field
On subscribing I accept the terms of the privacy policy
Perfect! You'll soon start receiving new listings via email
Alert
Receive an email when we have new ads for Properties for sale in The Street CT14 Deal
Save this search
Filters

Bedrooms

Size (sq.ft)

sq.ft
sq.ft

Price

£
£

Property type

Bathrooms

Clear all filters
Receive notifications when new entries are published.