1,069 properties for sale in The Street CT14 Deal

1 bed flat for sale
2 pictures
Flat · for sale
£ 105,000
1 bed flat for sale
The Street CT14 Deal
· 1 Bedroom · Flat
· Balcony · Equipped kitchen · Parking
The Street CT14 Deal · 1 Bedroom · Flat · Balcony · Equipped kitchen · Parking
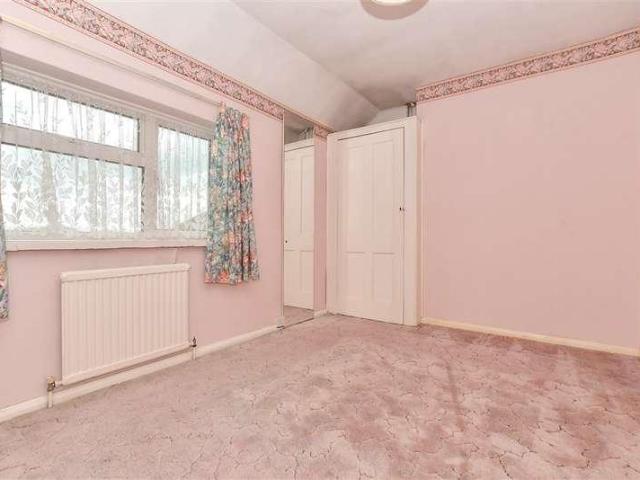
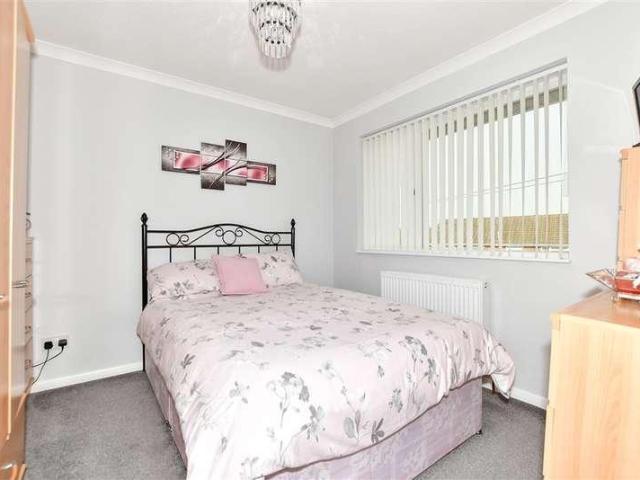
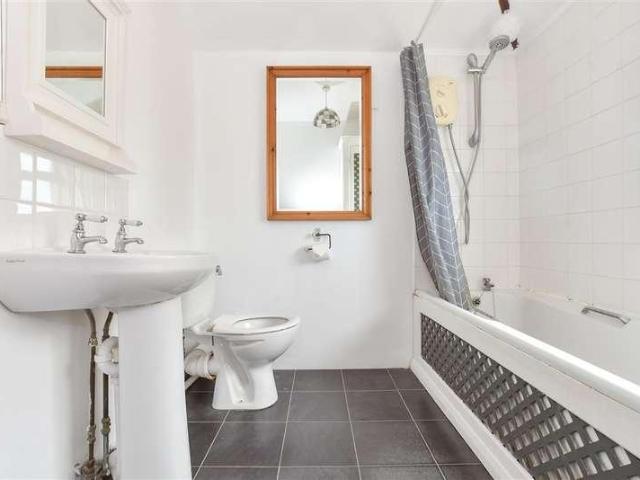
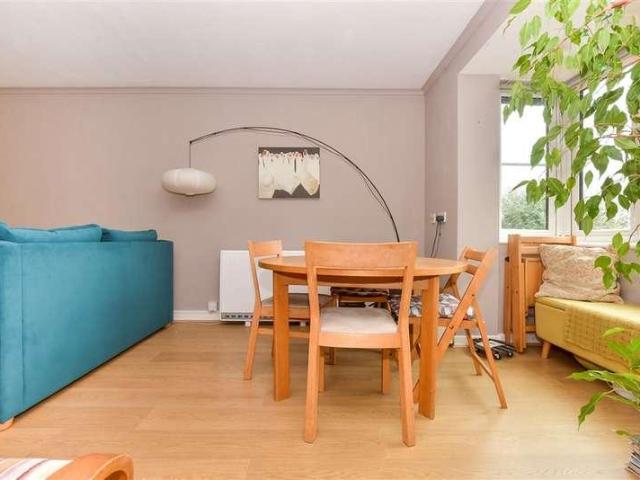
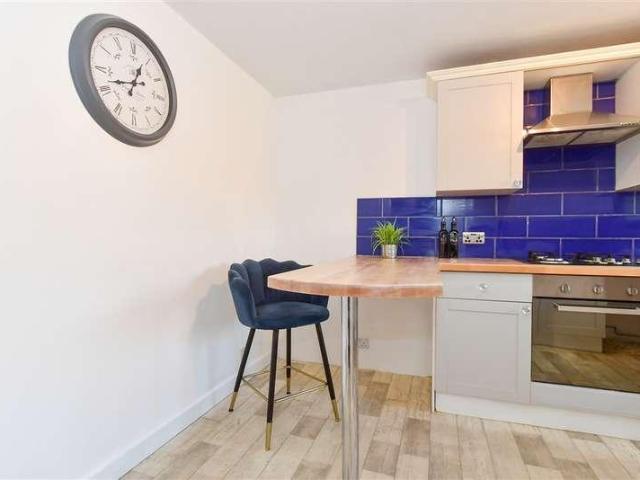
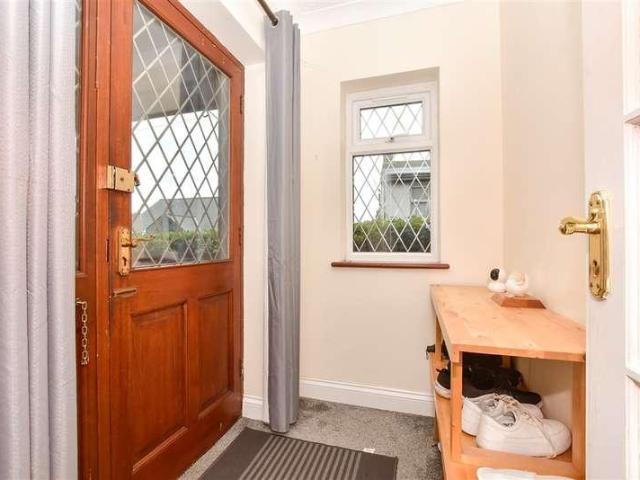
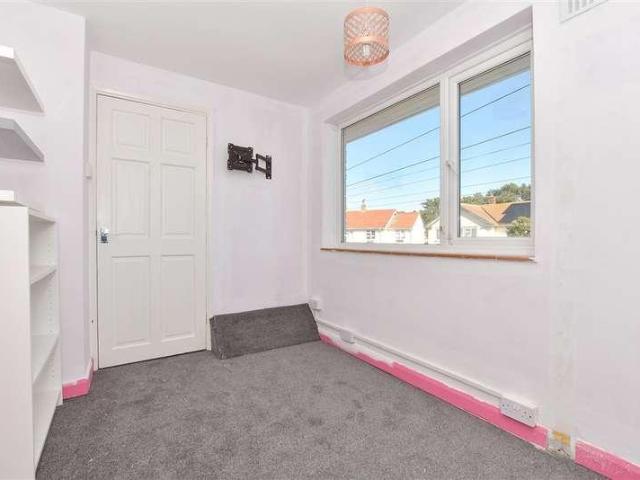
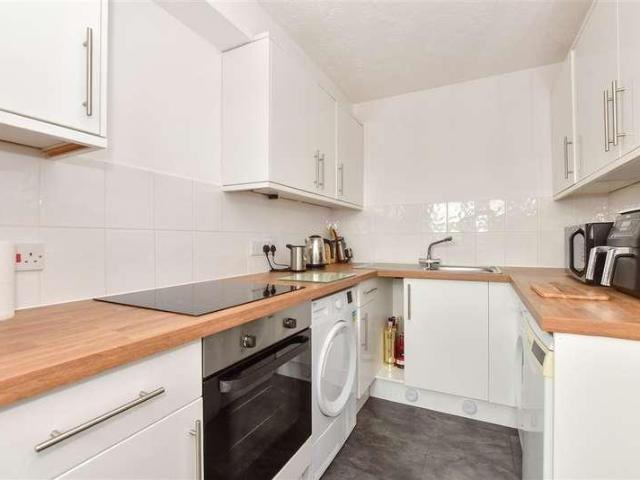
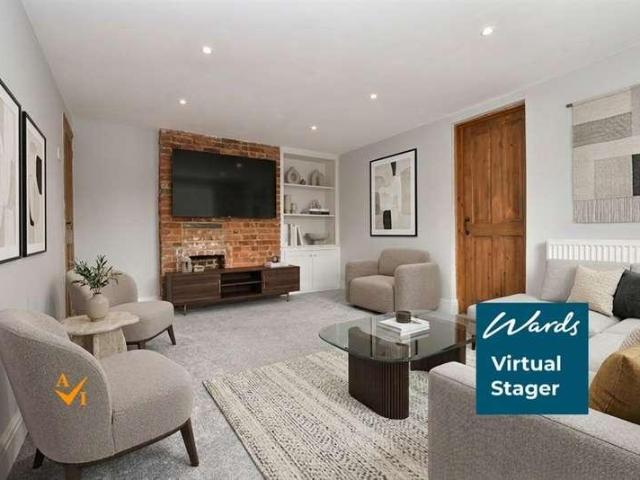
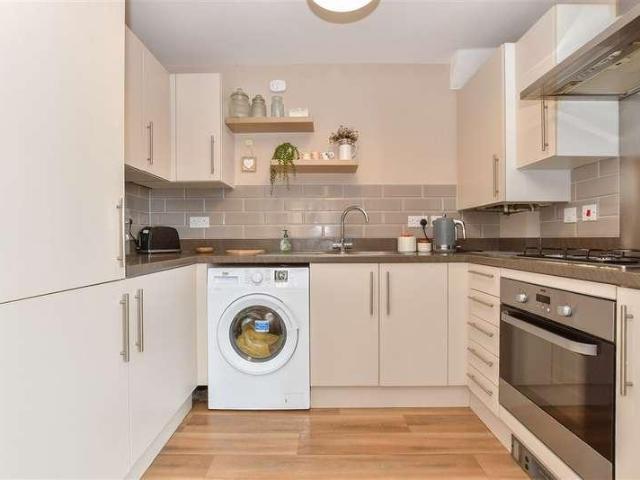
This top floor flat on the second floor is being offered with 60% shared ownership with the full price being 105,000. This property is located within the Sholden Fields development with schools and parks near by. The property itself is in great condition and benefits from a Juliet balcony and allocated parking space.Room sizes:Entrance HallwayBedroom: 12'3 x 11'6 (3.74m x 3.51m)BathroomLounge: 15'11 x 10'8 (4.85m x 3.25m)Kitchen: 9'0 x 6'3 (2.75m x 1.91m)Balcony1 Allocated Parking Space The information provided about this property does not constitute or form part of an offer or contract, nor may it be regarded as representations. All interested parties must verify accuracy and your solicitor must verify tenure/lease information, fixtures & fittings and, where the property has been extended/converted, planning/building regulation consents. All dimensions are approximate and quoted for guidance only as are floor plans which are not to scale and their accuracy cannot be confirmed. Referen
£ 105,000
3 bed house for sale
2 pictures
House · for sale
£ 250,000
3 bed house for sale
The Street CT14 Deal
· 3 Bedrooms · House
· Garden · Parking
The Street CT14 Deal · 3 Bedrooms · House · Garden · Parking
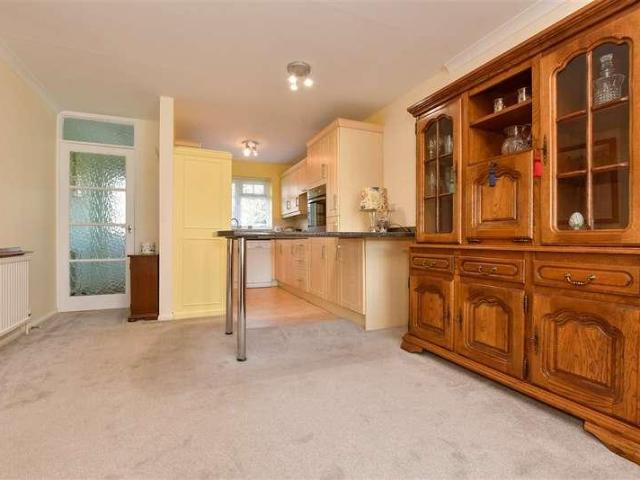
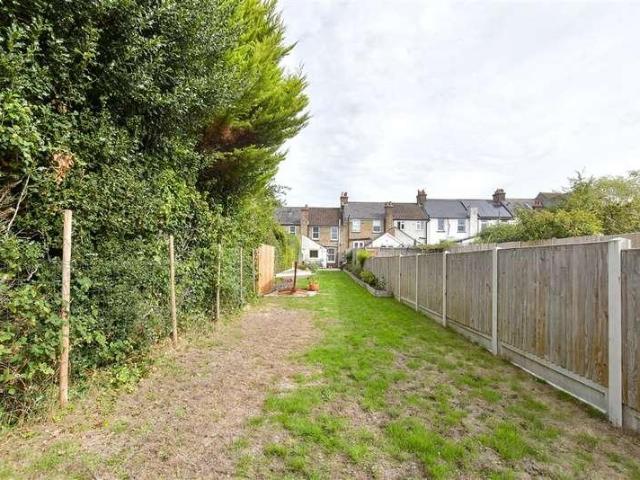
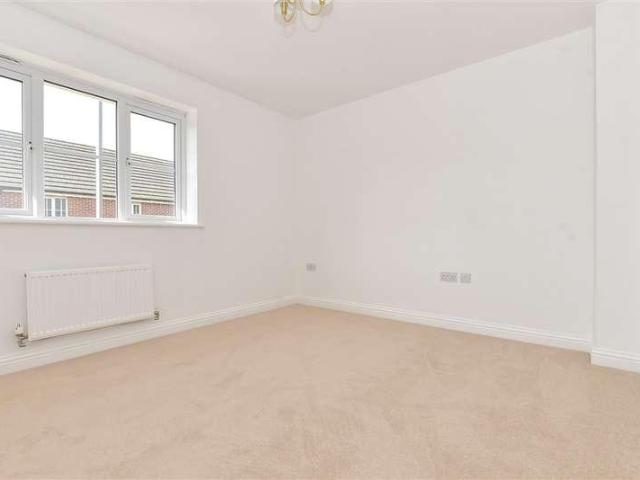
Chain free and an ideal first time buy or investment. This property was previously a rental property with a great yield. The current owner has redecorated throughout and new carpets laid. To the rear there is a good size garden with astro turf and one allocated parking space.Should you view, offer or bid on the property, your information will be shared with the auctioneer, Iamsold.Room sizes:Entrance HallwayKitchen: 9'8 x 7'7 (2.95m x 2.31m)CloakroomLounge/Diner: 17'6 x 14'10 (5.34m x 4.52m)LandingBedroom 3: 8'3 x 6'10 (2.52m x 2.08m)Bedroom 2: 11'4 x 8'3 (3.46m x 2.52m)BathroomBedroom 1: 11'2 x 10'6 (3.41m x 3.20m)En-suite Shower RoomRear GardenAllocated Parking Space AUCTIONEER'S COMMENTSThis property is for sale by the Modern Method of Auction. Should you view, offer or bid on the property, your information will be shared with the Auctioneer, iamsold.This method of auction requires both parties to complete the transaction within 56 days of the draft contract for sale being received
£ 250,000
5 bed house for sale
2 pictures
House · for sale
£ 875,000
5 bed house for sale
The Street CT14 Deal
· 5 Bedrooms · House
· Fireplace
The Street CT14 Deal · 5 Bedrooms · House · Fireplace
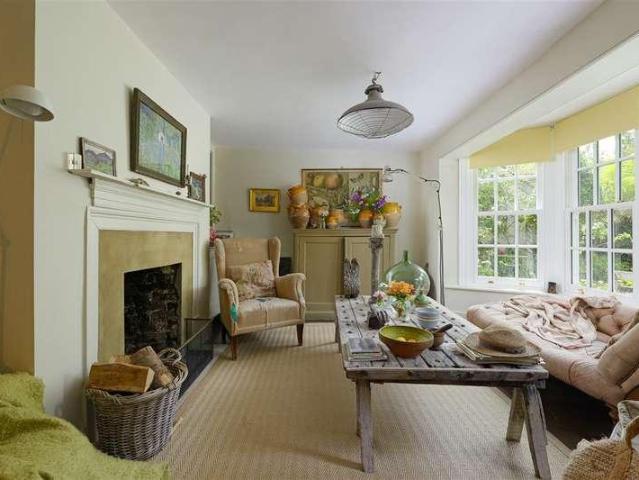
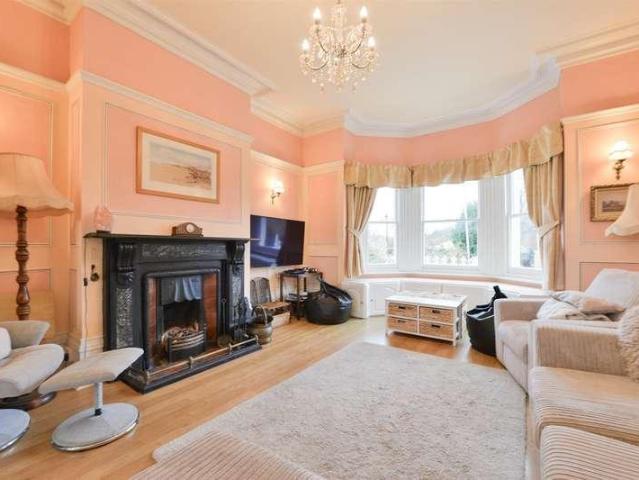
A substantial, beautifully restored Georgian five bedroomed home situated just moments from Deal's vibrant town centre and picturesque seafront, this exceptional period home dates back to the 1830s and offers almost 2000 sq. ft. of beautifully arranged accommodation across three floors. Flourishing in original Georgian features and sympathetic enhancements, the property showcases the vision of the current owner, whose creative eye and flair for rustic yet elegant interior design have transformed every corner of the home. Thoughtfully improved throughout, the house allows its rich heritage to blossom while providing a warm and welcoming environment for modern living. A wealth of character can be found throughout, including exposed floorboards, sash windows and elegant fireplaces. Fine d?cor, bespoke joinery and intricate bead and butt panelling complement the property's period credentials, creating interiors that are both refined and inviting. The front door opens into a welcoming entra
£ 875,000
2 bed house for sale
2 pictures
House · for sale
£ 325,000
2 bed house for sale
The Street CT14 Deal
· 2 Bedrooms · House
· Garden · Equipped kitchen
The Street CT14 Deal · 2 Bedrooms · House · Garden · Equipped kitchen
Located in the seaside town of Kingsdown, this charming detached bungalow could be a fantastic forever home. Near to the sea, amenities and schools there is also great potential, This property benefits from a front garden with generous driveway, leading to a lean to, great for storage or workshop. The mature garden also includes a shed and summer house.Room sizes:Entrance PorchEntrance HallwayBedroom 1: 13'9 x 11'9 (4.19m x 3.58m)Kitchen: 11'4 x 9'2 (3.46m x 2.80m)Shower RoomBedroom 2: 11'5 x 9'9 (3.48m x 2.97m)Lounge/Diner: 24'3 x 11'4 (7.40m x 3.46m)Lean-to: 29'2 x 6'1 (8.90m x 1.86m)Front and Rear GardensDriveway The information provided about this property does not constitute or form part of an offer or contract, nor may it be regarded as representations. All interested parties must verify accuracy and your solicitor must verify tenure/lease information, fixtures & fittings and, where the property has been extended/converted, planning/building regulation consents. All dimensions ar
£ 325,000
5 bed house for sale
2 pictures
House · for sale
£ 795,000
5 bed house for sale
The Street CT14 Deal
· 5 Bedrooms · House
· Garden · Equipped kitchen
The Street CT14 Deal · 5 Bedrooms · House · Garden · Equipped kitchen
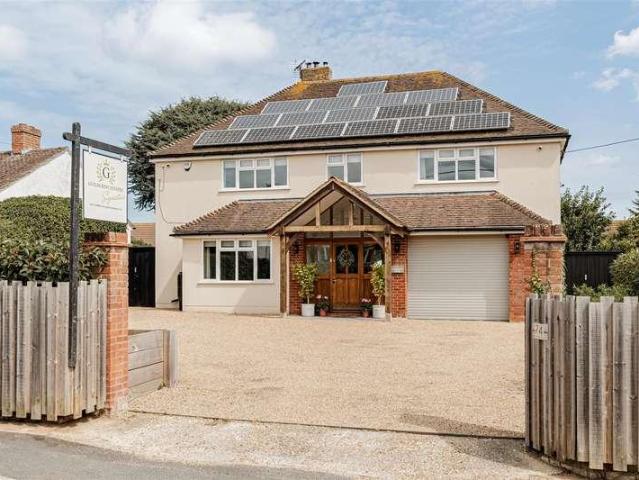
Boasting spacious accommodation, versatile living areas and a superb layout for modern family life, this impressive five-bedroom detached home on New Street, Ash, Canterbury, offers the perfect combination of comfort, style and practicality. The welcoming entrance hall leads to a spacious living room, complete with a charming wood-burning stove, creating a cosy retreat for relaxing evenings. A separate office space, accessed from the living room, provides the perfect setting for working from home, studying or quiet use. The heart of the home is the impressive open-plan kitchen, which flows seamlessly into a stunning orangery. This fantastic space provides the main hub of the property, with a dining area and comfortable seating space beneath a striking skylight, allowing natural light to fill the room. With views and access to the garden, it is the ideal setting for entertaining, family gatherings or simply enjoying everyday life. The kitchen is complemented by a practical utility room
£ 795,000
3 bed house for sale
2 pictures
House · for sale
£ 280,000
3 bed house for sale
The Street CT14 Deal
· 3 Bedrooms · House
· Garden
The Street CT14 Deal · 3 Bedrooms · House · Garden
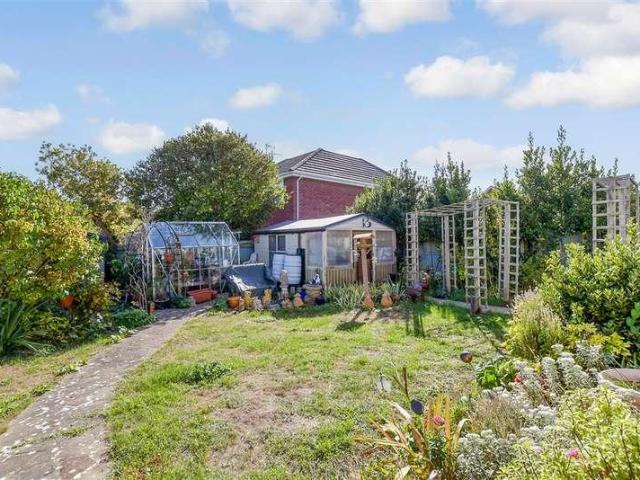
A well presented and proportioned semi detached house, ideal as a first time buy. This property is located on a quiet street, walking distance to the beach and local schools. This home benefits from a large rear garden with outbuilding, currently used as a bar to entertain friends and family but could also be a home office as it a ready has electric. Theres also a useful utility area.There is potential to add a rear extension (subject to planning permissions) if required meaning this home can grow with your family.Room sizes:Entrance HallwayKitchen/Diner: 19'0 x 9'3 (5.80m x 2.82m)Utility: 7'7 x 6'10 (2.31m x 2.08m)Lounge: 12'9 x 12'7 (3.89m x 3.84m)LandingBedroom 2: 13'2 x 8'10 (4.02m x 2.69m)BathroomBedroom 1: 13'5 x 9'11 (4.09m x 3.02m)Bedroom 3: 9'6 x 8'0 (2.90m x 2.44m)Font and Rear Gardens The information provided about this property does not constitute or form part of an offer or contract, nor may it be regarded as representations. All interested parties must verify accuracy and
£ 280,000
3 bed house for sale
2 pictures
House · for sale
£ 250,000
3 bed house for sale
The Street CT14 Deal
· 3 Bedrooms · House
· Garden · Equipped kitchen · Parking
The Street CT14 Deal · 3 Bedrooms · House · Garden · Equipped kitchen · Parking
Chain free and full of potential to make your own. This semi-detached house has remained in the same family for many decades and testament to show this could be your long term home. The spacious downstairs accommodation offers open plan lounge/diner and modern kitchen, which leads out to the rear courtyard garden. As this property is on a corner plot there plenty of scope to extend should you need extra space. Subject to planning permissions. To the front there is a well presented larger than average garage and driveway parking. This home is only minutes from local shops and situated in a fantastic residential area, popular with families.Room sizes:Entrance PorchEntrance HallwayLounge: 13'1 x 9'3 (3.99m x 2.82m)Dining Area: 16'5 x 10'2 (5.01m x 3.10m)Kitchen: 12'1 x 7'6 ` (3.69m x 2.29m)LandingBathroomBedroom 2: 11'6 x 10'9 (3.51m x 3.28m)Bedroom 1: 11'8 x 8'7 (3.56m x 2.62m)Bedroom 3: 8'6 x 8'0 (2.59m x 2.44m)DrivewayGarageRear Courtyard gardenFront and side Gardens The information pr
£ 250,000
3 bed house for sale
2 pictures
House · for sale
£ 250,000
3 bed house for sale
The Street CT14 Deal
· 3 Bedrooms · House
· Garden · Equipped kitchen
The Street CT14 Deal · 3 Bedrooms · House · Garden · Equipped kitchen
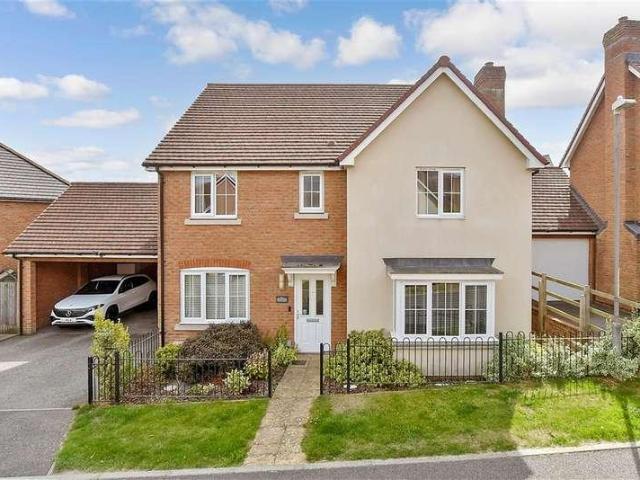
This house has spacious rooms throughout and is presented in a beautiful condition with a new kitchen and shower room in excellent condition. A perfect first home needing very Little updating, meaning you can simply move and and enjoy. Tucked away at the end of the cul-De-sac, this location is extremely quiet and safe for children to play out. The rear garden is currently very low maintenance, private if you're looking for an investment. Located close to schools, doctors and local shops, this location could also be ideal for families.Room sizes:Entrance hallwayDining Area: 20'5 x 8'1 (6.23m x 2.47m)Kitchen: 17'0 x 7'5 (5.19m x 2.26m)Lounge: 15'11 x 11'5 (4.85m x 3.48m)Shower RoomBedroom 2: 9'10 x 9'6 (3.00m x 2.90m)Bedroom 1: 14'9 x 9'2 (4.50m x 2.80m)Bedroom 3: 8'8 x 6'9 (2.64m x 2.06m)Allocated ParkingFront and Rear Gardens The information provided about this property does not constitute or form part of an offer or contract, nor may it be regarded as representations. All interested p
£ 250,000
5 bed house for sale
2 pictures
House · for sale
£ 825,000
5 bed house for sale
The Street CT14 Deal
· 5 Bedrooms · House
· Fireplace · Equipped kitchen · Cellar
The Street CT14 Deal · 5 Bedrooms · House · Fireplace · Equipped kitchen · Cellar
A charming Victorian semi-detached family home offering four bedrooms and a separate one-bedroom basement apartment, perfect for accommodating relatives or generating income as a rental or Airbnb. Situated in a sought-after location, the property is just a 5-minute walk from the seafront and approximately 1 mile from the trendy town of Deal, previously named one of the best places to live in the UK by The Times. This delightful home is brimming with character features, including high ceilings, fireplaces, sash windows, and picture rails. The ground floor comprises an inviting hallway with original ornate tiled flooring, a sitting room with an interconnecting dining room, a kitchen, and a utility room. On the first floor, you ll find two bedrooms and two bathrooms, while the second floor offers two additional bedrooms. The lower ground floor includes a living room with a rear conservatory, a kitchen/dining room, a utility room, a bedroom, and a wet room. Outside, the front of the proper
£ 825,000
2 bed house for sale
2 pictures
House · for sale
£ 325,000
2 bed house for sale
The Street CT14 Deal
· 2 Bedrooms · House
· Garden · Parking
The Street CT14 Deal · 2 Bedrooms · House · Garden · Parking
Tucked away in a quiet cul-de-sac, this bungalow is very well presented and ready to move into. A number of improvements have been made including the addition of a conservatory, porch, new boiler and shower 5 years ago. The open plan living accommodation offers a spacious feel and the conservatory looks out over the rear garden an ideal space to enjoy entertaining friends. There is a garage en bloc with parking space in front and there is also a bus route close by. Please refer to the footnote regarding the services and appliances.Room sizes:Entrance PorchEntrance HallwayKitchen: 10'4 x 7'3 (3.15m x 2.21m)Lounge: 21'0 x 11'6 (6.41m x 3.51m)Conservatory: 12'3 x 8'10 (3.74m x 2.69m)Bedroom 2: 8'11 x 8'10 (2.72m x 2.69m)Shower RoomBedroom 1: 11'5 x 9'1 (3.48m x 2.77m)Front and Rear GardensGarage with off Road Parking The information provided about this property does not constitute or form part of an offer or contract, nor may it be regarded as representations. All interested parties must
£ 325,000
4 bed house for sale
2 pictures
House · for sale
£ 485,000
4 bed house for sale
The Street CT14 Deal
· 4 Bedrooms · House
· Garden · Equipped kitchen · Parking · Patio
The Street CT14 Deal · 4 Bedrooms · House · Garden · Equipped kitchen · Parking · Patio
Presented to the highest standard, this detached house has very recently undergone many improvements. Within the last couple of months a whole new shaker kitchen has been installed with breakfast bar, high end appliances and hot water tap. New LVT flooring has also Benn installed. The Lounge has had a media wall added with storage and feature fire. The garden has also been transformed with addition of decking alongside a patio area. The shed also has power. Overall this is a fantastic family home with study, en-suite, utility room, meaning all the boxes are ticked. There is driveway parking for two cars under the car barn.Room sizes:Entrance HallwayLounge: 16'8 x 13'9 (5.08m x 4.19m)Study: 7'4 x 6'3 (2.24m x 1.91m)CloakroomUtility Area: 8'1 x 5'2 (2.47m x 1.58m)Kitchen/Diner: 27'7 x 12'8 (8.41m x 3.86m)LandingBedroom 1: 13'9 x 12'5 (4.19m x 3.79m)En-Suite Shower RoomBedroom 3: 11'2 x 10'5 (3.41m x 3.18m)BathroomBedroom 4: 9'10 x 9'4 (3.00m x 2.85m)Bedroom 2: 13'5 x 10'1 (4.09m x 3.08m)
£ 485,000
2 bed house for sale
2 pictures
House · for sale
£ 280,000
2 bed house for sale
The Street CT14 Deal
· 2 Bedrooms · House
· Garden · Equipped kitchen · Parking
The Street CT14 Deal · 2 Bedrooms · House · Garden · Equipped kitchen · Parking
A charming period terrace cottage with beautifully landscaped garden and off road parking. Tucked away down a private road in the pretty village of Eythorne, this house has been tastefully modernized throughout making this a real turn-key home, ready to move straight into. Call now to avoid disappointment.Room sizes:Entrance HallwayLounge: 13'8 x 10'2 (4.17m x 3.10m)Dining Room: 16'0 x 11'4 (4.88m x 3.46m)Kitchen: 11'4 x 7'9 (3.46m x 2.36m)LandingBedroom 1: 13'3 x 11'5 (4.04m x 3.48m)Bedroom 2: 11'8 x 8'6 (3.56m x 2.59m)BathroomRear Garden The information provided about this property does not constitute or form part of an offer or contract, nor may it be regarded as representations. All interested parties must verify accuracy and your solicitor must verify tenure/lease information, fixtures & fittings and, where the property has been extended/converted, planning/building regulation consents. All dimensions are approximate and quoted for guidance only as are floor plans which are not to
£ 280,000
3 bed house for sale
2 pictures
House · for sale
£ 270,000
3 bed house for sale
The Street CT14 Deal
· 3 Bedrooms · House
· Equipped kitchen · Parking
The Street CT14 Deal · 3 Bedrooms · House · Equipped kitchen · Parking
Step inside this semi-detached house with driveway parking and located in the heart of the Kent countryside. This fantastic home has lots of storage and well proportioned throughout. With easy access to the A256 & A2, ideal if you need to commute.Room sizes:Entrance HallwayDining Area: 12'6 x 10'5 (3.81m x 3.18m)Lounge: 12'3 x 11'5 (3.74m x 3.48m)Kitchen: 11'1 x 8'4 (3.38m x 2.54m)Downstairs CloakroomLandingBedroom 2: 10'5 x 8'8 (3.18m x 2.64m)Bedroom 1: 12'4 x 10'8 (3.76m x 3.25m)Bedroom 3: 10'9 x 8'3 (3.28m x 2.52m)Bathroom: 8'1 x 6'9 (2.47m x 2.06m)Front GardenRear GardenDriveway Parking The information provided about this property does not constitute or form part of an offer or contract, nor may it be regarded as representations. All interested parties must verify accuracy and your solicitor must verify tenure/lease information, fixtures & fittings and, where the property has been extended/converted, planning/building regulation consents. All dimensions are approximate and quoted f
£ 270,000
1 bed flat for sale
2 pictures
Flat · for sale
£ 100,000
1 bed flat for sale
The Street CT14 Deal
· 1 Bedroom · Flat
· Equipped kitchen · Parking
The Street CT14 Deal · 1 Bedroom · Flat · Equipped kitchen · Parking
This over 60's first floor flat is one that must be viewed to be appreciated. Situated within the centre of Deal town and moments away from the beach and local amenities. This over 60 retirement property has no shortage of perks with no chain and a long lease.Should you view, offer or bid on the property, your information will be shared with the auctioneer, Iamsold.Room sizes:Communal Lounge AreaEntrance HallwayBedroom: 14'0 x 8'4 (4.27m x 2.54m)BathroomLounge/Diner: 20'0 x 10'9 (6.10m x 3.28m)Kitchen: 6'9 x 6'8 (2.06m x 2.03m)Communal GardensResidents Parking AUCTIONEER'S COMMENTSThis property is for sale by the Modern Method of Auction. Should you view, offer or bid on the property, your information will be shared with the Auctioneer, iamsold.This method of auction requires both parties to complete the transaction within 56 days of the draft contract for sale being received by the buyers solicitor. This additional time allows buyers to proceed with mortgage finance (subject to lendin
£ 100,000
2 bed house for sale
2 pictures
House · for sale
£ 300,000
Updated
2 bed house for sale
The Street CT14 Deal
· 2 Bedrooms · House
· Garden · Equipped kitchen · Parking
The Street CT14 Deal · 2 Bedrooms · House · Garden · Equipped kitchen · Parking
A beautifully presented two bedroomed semi-detached bungalow, occupying a desirable position within the sought-after village of Nonington, with lovely views over the rolling countryside and excellent access to Canterbury, Deal and Dover. Thoughtfully renovated and creatively reconfigured by the current owners, the property has been transformed into a contemporary and beautifully appointed home, with simple lines, a considered layout and a flair for interior design. The recent enhancements include a sleek new shower room, replacement of some windows, a rendered exterior, improvements to the driveway, a contemporary wood-burning stove and a fully landscaped rear garden with a fully insulated studio. There is also an integral garage, currently utilised as a utility area, which holds potential for further conversion and enhancement. The accommodation is introduced by a wide and beautifully light entrance hall, with the kitchen positioned to the left and the integral garage to the right. Th
£ 300,000
2 bed house for sale
2 pictures
House · for sale
£ 300,000
2 bed house for sale
The Street CT14 Deal
· 2 Bedrooms · House
The Street CT14 Deal · 2 Bedrooms · House
Charming detached house that must be viewed to appreciate the attractive period features and a wealth of character. Situated in the sought after village of Ringwould and only a short drive to amenities and sea front.Room sizes:Entrance HallwayLounge/Diner: 16'4 x 14'4 (4.98m x 4.37m)Bedroom 1: 13'8 x 8'1 (4.17m x 2.47m)BathroomKitchen: 12'7 x 8'4 (3.84m x 2.54m)LandingBedroom 2: 12'2 x 10'6 (3.71m x 3.20m)Driveway The information provided about this property does not constitute or form part of an offer or contract, nor may it be regarded as representations. All interested parties must verify accuracy and your solicitor must verify tenure/lease information, fixtures & fittings and, where the property has been extended/converted, planning/building regulation consents. All dimensions are approximate and quoted for guidance only as are floor plans which are not to scale and their accuracy cannot be confirmed. Reference to appliances and/or services does not imply that they are necessarily
£ 300,000
3 bed house for sale
2 pictures
House · for sale
£ 350,000
3 bed house for sale
The Street CT14 Deal
· 3 Bedrooms · House
· Garden · Equipped kitchen · Parking
The Street CT14 Deal · 3 Bedrooms · House · Garden · Equipped kitchen · Parking
The Deene is a beautifully crafted detached home, combining charm with contemporary living. The ground floor features a stylish open-plan kitchen/dining space with integrated appliances, complemented by a separate, elegant living room, perfect for both relaxing and entertaining. French doors open onto the garden, creating a seamless indoor-outdoor flow ideal for summer gatherings and family time.Upstairs, the bedrooms offer calm, inviting retreats, with the principal bedroom benefiting from a sleek en-suite, while the remaining bedrooms are served by a well-appointed family bathroom.Complete with allocated parking, an electric vehicle charging point, a 10-year NHBC warranty and 2-year Abbey Homes Customer Care, this home offers both comfort and peace of mind.A refined home designed for modern living, ready to move into and enjoy.Book to view now.*Images are of the show home or computer generated for illustrative purposes only, layouts and finishes may vary.Room sizes:Entrance HallwayKi
£ 350,000
3 bed house for sale
2 pictures
House · for sale
£ 300,000
3 bed house for sale
The Street CT14 Deal
· 3 Bedrooms · House
· Garden · Equipped kitchen · Parking
The Street CT14 Deal · 3 Bedrooms · House · Garden · Equipped kitchen · Parking
This fantastic semi-detached bungalow should be at the top of your viewing list. Set in a quiet cul-de-sac in the ever-popular St. Margarets At Cliffe sits this wonderful home. With ample off-road parking, a low maintenance rear garden and the perfect blank canvas inside, what is not to love about this fantastic property. Book a viewing today to avoid any disappointment. Please refer to the footnote regarding the services and appliances.Room sizes:Entrance PorchEntrance HallwayLounge: 15'11 x 11'1 (4.85m x 3.38m)Kitchen: 11'1 x 8'8 (3.38m x 2.64m)Conservatory: 8'11 x 7'4 (2.72m x 2.24m)Family BathroomBedroom 1: 11'8 x 9'9 (3.56m x 2.97m)Bedroom 2: 11'8 x 8'2 (3.56m x 2.49m)Bedroom 3: 9'4 x 8'8 (2.85m x 2.64m)GarageFront GardenRear GardenOff Road Parking The information provided about this property does not constitute or form part of an offer or contract, nor may it be regarded as representations. All interested parties must verify accuracy and your solicitor must verify tenure/lease in
£ 300,000
2 bed house for sale
2 pictures
House · for sale
£ 230,000
2 bed house for sale
The Street CT14 Deal
· 2 Bedrooms · House
· Parking
The Street CT14 Deal · 2 Bedrooms · House · Parking
This terraced house could be the perfect first time buy, in great condition throughout, this property benefits from an EV charger and private parking to the rear. The location enables this to be a fantastic family home too, with schools and amenities nearby.Room sizes:Entrance HallwayKitchen: 9'2 x 5'4 (2.80m x 1.63m)Lounge/Diner: 15'4 x 11'5 (4.68m x 3.48m)LandingBedroom 1: 11'5 x 8'5 (3.48m x 2.57m)BathroomBedroom 2: 11'5 x 8'2 (3.48m x 2.49m)Front and Rear GardensStorageRear Allocated parking space The information provided about this property does not constitute or form part of an offer or contract, nor may it be regarded as representations. All interested parties must verify accuracy and your solicitor must verify tenure/lease information, fixtures & fittings and, where the property has been extended/converted, planning/building regulation consents. All dimensions are approximate and quoted for guidance only as are floor plans which are not to scale and their accuracy cannot be con
£ 230,000
3 bed house for sale
2 pictures
House · for sale
£ 265,000
3 bed house for sale
The Street CT14 Deal
· 3 Bedrooms · House
· Garden · Equipped kitchen · Parking · Patio
The Street CT14 Deal · 3 Bedrooms · House · Garden · Equipped kitchen · Parking · Patio
This well presented Semi detached house is chain free and a modern family home, that sits in a quiet cul de sac of Trinity place.This home comes to the market having been recently decorated and boast's spacious rooms with a welcoming entrance hall, leading through to a good size lounge and kitchen with breakfast bar.Externally the large rear garden and patio have all the space needed for alfresco dining. The front garden offers privacy from the road and has potential for off road parking.Room sizes:Entrance HallwayKitchen: 13'8 x 9'2 (4.17m x 2.80m)Lounge: 15'8 x 9'11 (4.78m x 3.02m)Dining Room: 24'2 x 6'5 (7.37m x 1.96m)LandingBedroom 1: 15'8 x 9'3 (4.78m x 2.82m)Bedroom 2: 13'5 x 9'4 (4.09m x 2.85m)Bedroom 3: 11'11 x 6'5 (3.63m x 1.96m)Front and Rear Gardens The information provided about this property does not constitute or form part of an offer or contract, nor may it be regarded as representations. All interested parties must verify accuracy and your solicitor must verify tenure/l
£ 265,000
5 bed house for sale
2 pictures
House · for sale
£ 1,400,000
5 bed house for sale
The Street CT14 Deal
· 5 Bedrooms · House
· Garden · Parking
The Street CT14 Deal · 5 Bedrooms · House · Garden · Parking
Rebuilt in 2015, retaining just two original walls, this property is a contemporary country residence set within the historic grounds of Hull Place, one of Sholden's most distinguished estates. Accessed via an electric-gated private drive and positioned within 0.9205 acres of landscaped gardens, it offers an impressive blend of modern living and heritage.Once part of a larger agricultural and equestrian estate, Hull Place has evolved into a collection of individual homes that retain the character and tranquillity of the original grounds. This property honours this history while providing exceptional contemporary accommodation.Screened by mature trees, the property enjoys a high degree of privacy. The gardens feature expansive lawns, established planting and a large terrace ideal for outdoor entertaining. A generous paved driveway provides ample parking alongside a double garage with loft room above and EV charging point.The ground floor benefits from underfloor heating throughout and i
£ 1,400,000
4 bed house for sale
2 pictures
House · for sale
£ 600,000
4 bed house for sale
The Street CT14 Deal
· 4 Bedrooms · House
· Equipped kitchen
The Street CT14 Deal · 4 Bedrooms · House · Equipped kitchen
A superb period terraced house, offering an abundance of space and perfectly suited to family life. This beautiful home has been renovated from top to bottom, with no expense spared, and every element thoughtfully upgraded. A rear side-return extension has created a stunning kitchen/diner - the true heart of the home and an ideal space for both everyday living and entertaining.Offered chain-free, your move could be quicker and easier than you think. Outside, the property benefits from a sandstone-paved rear courtyard with convenient rear access, as well as an additional internal courtyard - a clever feature created as part of the extension.All bedrooms are generously proportioned doubles, complemented by a high-specification bathroom on each floor. And with the beach, town centre and train station all just minutes away, this exceptional home combines generous living space with a highly convenient location.Room sizes:Entrance HallwayLounge: 16'7 x 13'7 (5.06m x 4.14m)Sitting Room: 13'5
£ 600,000
2 bed house for sale
2 pictures
House · for sale
£ 180,000
2 bed house for sale
The Street CT14 Deal
· 2 Bedrooms · House
· Garden · Equipped kitchen
The Street CT14 Deal · 2 Bedrooms · House · Garden · Equipped kitchen
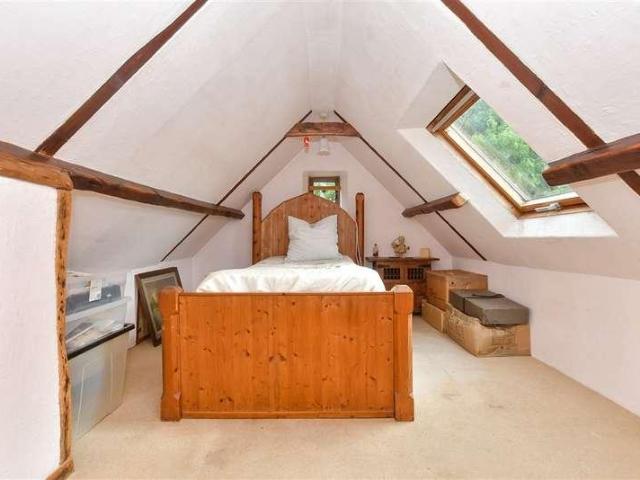
This Terraced house has great potential, benefiting from additional space in both the loft with Velux and additional office or dressing room. Just moments away from Walmer train station and bus links, this home could be a great investment, first time buy or family home.Should you view, offer or bid on the property, your information will be shared with the Auctioneer, IAMSOLD Please refer to the footnote regarding the services and appliances.Room sizes:Entrance HallwayLounge: 13'3 x 11'8 (4.04m x 3.56m)Kitchen/Diner: 16'8 x 13'5 (5.08m x 4.09m)LandingBathroomBedroom 1: 12'3 x 8'3 (3.74m x 2.52m)Bedroom 2: 11'9 x 9'3 (3.58m x 2.82m)Dressing Room: 11'8 x 7'2 (3.56m x 2.19m)Front and Rear Gardens AUCTIONEER'S COMMENTSThis property is for sale by the Modern Method of Auction. Should you view, offer or bid on the property, your information will be shared with the Auctioneer, iamsold.This method of auction requires both parties to complete the transaction within 56 days of the draft contract
£ 180,000
5 bed house for sale
2 pictures
House · for sale
£ 850,000
5 bed house for sale
The Street CT14 Deal
· 5 Bedrooms · House
· Garden · Parking · Equipped kitchen · Patio
The Street CT14 Deal · 5 Bedrooms · House · Garden · Parking · Equipped kitchen · Patio
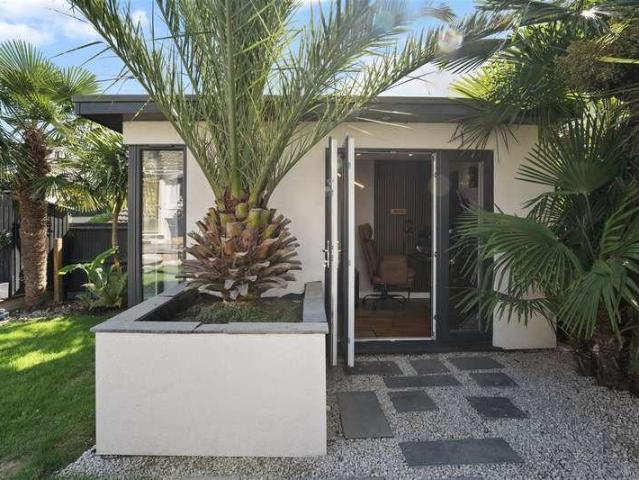
Set within a private plot on the edge of Eastry village, this detached period home, believed to date from at least 1890, combines historic character with modern upgrades including solar panels and ultrafast fibre broadband. A generous driveway and double garage create a sense of privacy and exclusivity, while remaining well connected. Wraparound gardens feature lawns, mature planting, patios and entertaining spaces. Inside, the accommodation includes a recently updated kitchen, dining room with garden access, breakfast room, lounge with wood-burning stove, spacious conservatory, study and utility room with shower and WC. The principal suite occupies its own unique multi-level space, with dressing room, ensuite bathroom, roof terrace and private staircase to the bedroom above. Two further bedrooms and a family bathroom are located on the first floor, while two additional second-floor bedrooms provide flexible family, guest or hobby space. Outside, the double garage incorporates workshop
£ 850,000
2 bed house for sale
2 pictures
House · for sale
£ 350,000
2 bed house for sale
The Street CT14 Deal
· 2 Bedrooms · House
· Garden · Equipped kitchen · Parking
The Street CT14 Deal · 2 Bedrooms · House · Garden · Equipped kitchen · Parking
This charming terrace house is set within an exclusive rural enclave on the fringe of West Studdal and comes with dedicated off-road parking space adjacent to the house, plus additional parking within the seperate land parcel. This home is beautifully presented throughout with a bright spacious open plan lounge and contemporary kitchen, creating a light filled central hub. This well-proportioned accommodation also features generous bedrooms alongside a modern bath/shower room. To the rear of the property a private garden area. If you are looking for peace and quiet look no further than this wonderful property.Room sizes:Lounge/Diner: 19'1 x 11'3 (5.82m x 3.43m)Kitchen: 9'3 x 8'8 (2.82m x 2.64m)Bedroom 1: 10'9 x 9'3 (3.28m x 2.82m)Bedroom 2: 10'7 x 9'3 (3.23m x 2.82m)Bathroom: 8'7 x 5'7 (2.62m x 1.70m)Front GardenRear GardenDedicated Parking Space The information provided about this property does not constitute or form part of an offer or contract, nor may it be regarded as representati
£ 350,000
4 bed house for sale
2 pictures
House · for sale
£ 530,000
4 bed house for sale
The Street CT14 Deal
· 4 Bedrooms · House
The Street CT14 Deal · 4 Bedrooms · House
This stunning one of kind new build is ready for any new owner, so put this property at the top of your viewing list. This detached house is being sold with no onward chain complications, so could be yours sooner than you think. No expense has spared on this home, with the finish being stunning and would make a fantastic family home. All the bedrooms are a fantastic size and with 2 of the bedrooms having en-suites, ideal for a large family or for when guests come to stay. Green Meadows is set in a quiet cul-de-sac in the outskirts of Dover in the village of Eythorne, offering fantastic access to both Canterbury and Dover, making it perfect for commuters. This property needs to be seen to be fully appreciated, so book a viewing today to avoid disappointment.Room sizes:Entrance HallwayKitchen/Lounge: 18'7 x 17'7 (5.67m x 5.36m)Utility Room: 10'5 x 5'1 (3.18m x 1.55m)Study: 6'8 x 5'10 (2.03m x 1.78m)Bedroom 1 With Dressing Area: 18'8 x 13'11 (5.69m x 4.24m)En-Suite Shower RoomLandingFamil
£ 530,000
3 bed house for sale
2 pictures
House · for sale
£ 325,000
3 bed house for sale
The Street CT14 Deal
· 3 Bedrooms · House
· Equipped kitchen · Parking
The Street CT14 Deal · 3 Bedrooms · House · Equipped kitchen · Parking
This spacious detached bungalow is one not to be missed and ready to move in straight away. All rooms are a great size, meaning no arguing over the bedrooms. The main bedroom even has an en-suite bathroom! This property benefits from a handy utility room that also gives you access to the garage. Call now to book your viewing. Please refer to the footnote regarding the services and appliances.Room sizes:Entrance PorchEntrance HallwayLounge/Diner: 19'5 x 13'4 (5.92m x 4.07m)Kitchen: 12'6 x 11'4 (3.81m x 3.46m)Utility Room: 9'3 x 9'2 (2.82m x 2.80m)Bedroom 2: 11'7 x 11'4 (3.53m x 3.46m)Bedroom 1: 13'6 x 11'3 (4.12m x 3.43m)En-Suite BathroomBathroomBedroom 3: 9'4 x 8'2 (2.85m x 2.49m)Front GardenRear GardenWorkshop/OutbuildingOff Road ParkingGarage The information provided about this property does not constitute or form part of an offer or contract, nor may it be regarded as representations. All interested parties must verify accuracy and your solicitor must verify tenure/lease information
£ 325,000
4 bed house for sale
2 pictures
House · for sale
£ 350,000
4 bed house for sale
The Street CT14 Deal
· 4 Bedrooms · House
· Garden · Equipped kitchen · Parking
The Street CT14 Deal · 4 Bedrooms · House · Garden · Equipped kitchen · Parking
This terraced house makes an excellent family home offering spacious rooms and flexible accommodation, Bedroom 4 is currently used as a Dressing Room with access via Bedroom 1. Having been freshly redecorated with new carpets this home is ready to move straight into. Externally there is a low maintenance garden and large outbuilding, ideal for a workshop. To the front there is driveway parking with EVE charger. The location is very quiet, minutes from the beach and close to a primary school. The town centre and train station are also within walking distance.Room sizes:Entrance HallwayLounge: 20'11 x 12'11 (6.38m x 3.94m)Kitchen/Diner: 17'2 x 9'11 (5.24m x 3.02m)Conservatory: 8'10 x 7'6 (2.69m x 2.29m)CloakroomLandingBathroomBedroom 2: 11'4 x 9'10 (3.46m x 3.00m)Bedroom 1: 13'5 x 10'11 (4.09m x 3.33m)Dressing Room: 10'1 x 7'2 (3.08m x 2.19m)Bedroom 3: 9'7 x 8'3 (2.92m x 2.52m)Driveway ParkingRear Garden The information provided about this property does not constitute or form part of an
£ 350,000
2 bed flat for sale
2 pictures
Flat · for sale
£ 180,000
2 bed flat for sale
The Street CT14 Deal
· 2 Bedrooms · Flat
· Equipped kitchen · Parking
The Street CT14 Deal · 2 Bedrooms · Flat · Equipped kitchen · Parking
Centrally located, ideal if you are searching for an investment, holiday home or even a first time buy. This second floor flat is presented in a great condition, chain free and undergone a number of upgrades to the kitchen and bathroom. This flat is the only one on the second floor meaning it is very quiet. There is one parking space in the residents car park.Room sizes:Entrance HallwayBedroom 2: 9'9 x 6'11 (2.97m x 2.11m)Bedroom 1: 14'11 x 8'8 (4.55m x 2.64m)Lounge/Diner: 19'3 x 12'9 (5.87m x 3.89m)Kitchen: 10'8 x 6'7 (3.25m x 2.01m)Shower RoomParking Space The information provided about this property does not constitute or form part of an offer or contract, nor may it be regarded as representations. All interested parties must verify accuracy and your solicitor must verify tenure/lease information, fixtures & fittings and, where the property has been extended/converted, planning/building regulation consents. All dimensions are approximate and quoted for guidance only as are floor pla
£ 180,000
2 bed flat for sale
2 pictures
Flat · for sale
£ 190,000
2 bed flat for sale
The Street CT14 Deal
· 2 Bedrooms · Flat
· Garden · Equipped kitchen · Parking
The Street CT14 Deal · 2 Bedrooms · Flat · Garden · Equipped kitchen · Parking
Ideal as a first time purchase with a long lease this second floor flat offers a mix of period features along with modern updates including a new kitchen, rewiring and plastering. This property also comes with a garage, garden space and potential for a parking space. Centrally located in the village, all amenities are on your doorstep.Room sizes:Entrance HallwayBedroom 2: 9'9 x 6'11 (2.97m x 2.11m)Bedroom 1: 14'11 x 8'8 (4.55m x 2.64m)Lounge/Diner: 19'3 x 12'9 (5.87m x 3.89m)Kitchen: 10'8 x 6'7 (3.25m x 2.01m)Shower RoomGarage and off road parkingRear Garden The information provided about this property does not constitute or form part of an offer or contract, nor may it be regarded as representations. All interested parties must verify accuracy and your solicitor must verify tenure/lease information, fixtures & fittings and, where the property has been extended/converted, planning/building regulation consents. All dimensions are approximate and quoted for guidance only as are floor pla
£ 190,000

Get email alerts

Don't miss out: be the first to know about new properties

The alert was correctly created

On subscribing you accept the conditions of use and the privacy policy
Alert
Receive new ads in your inbox
Save this search
Receive alerts for new listings

We'll send you an email when we have new properties for: "Properties for sale in The Street CT14 Deal"

The alert was correctly created

St Augustines Road CT11 Ramsgate
Belmont Road CT5 Whitstable
Get email alerts and be the first to see new listings
Required field
On subscribing I accept the terms of the privacy policy
Perfect! You'll soon start receiving new listings via email
Alert
Receive an email when we have new ads for Properties for sale in The Street CT14 Deal
Save this search
Filters

Bedrooms

Size (sq.ft)

sq.ft
sq.ft

Price

£
£

Property type

Bathrooms

Clear all filters
Receive notifications when new entries are published.