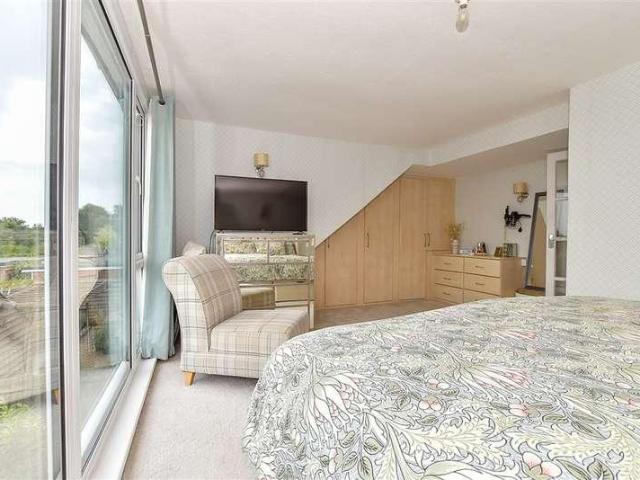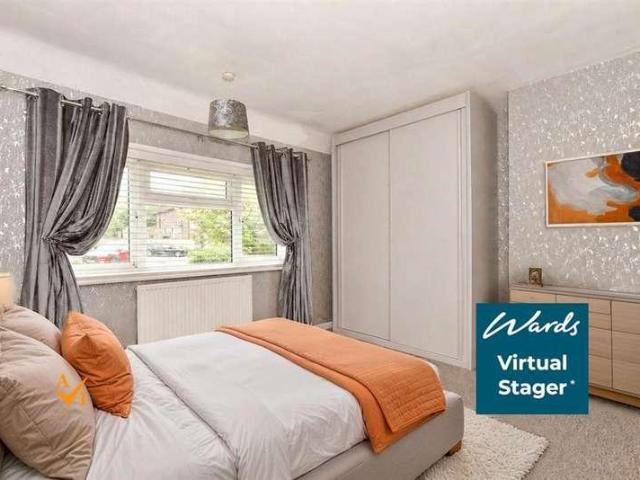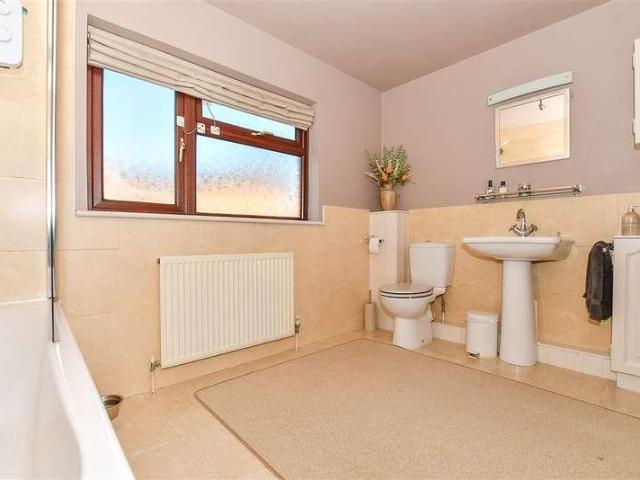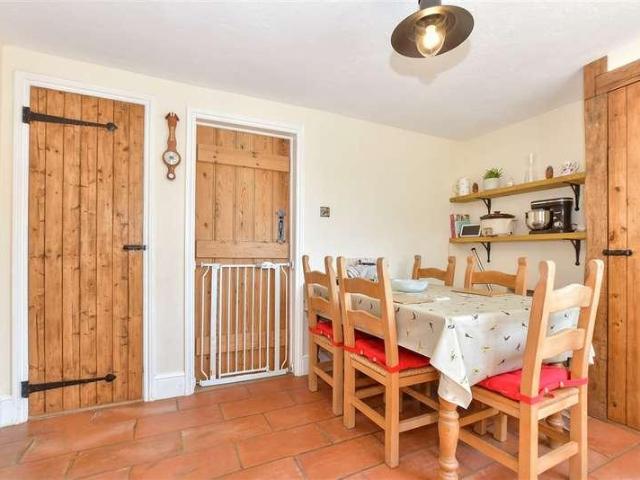
1,014 properties for sale in The Street TN17 Cranbrook

2 bed house for sale
2 pictures
House · for sale
£ 230,000
2 bed house for sale
The Street TN17 Cranbrook
· 2 Bedrooms · House
· Garden · Equipped kitchen
The Street TN17 Cranbrook · 2 Bedrooms · House · Garden · Equipped kitchen
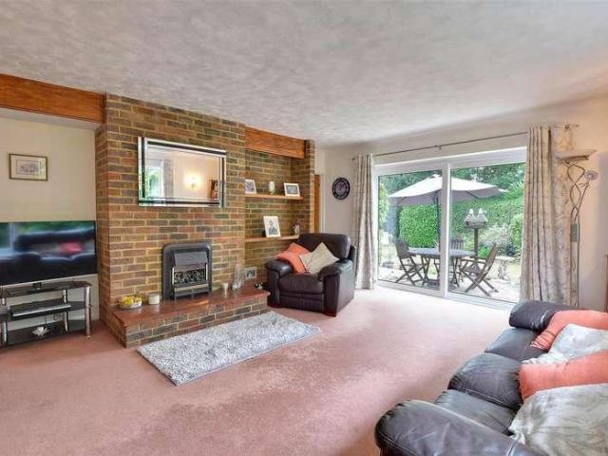
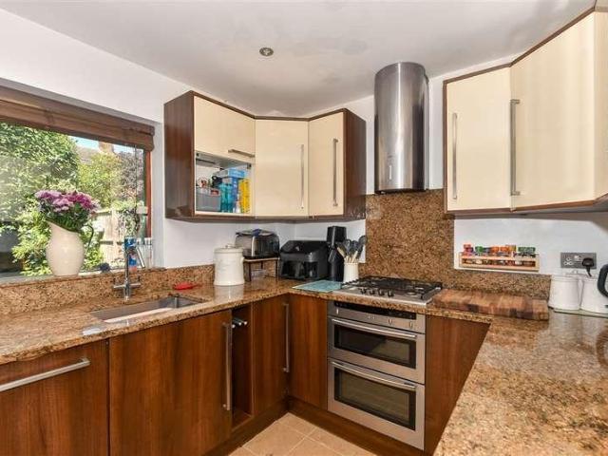
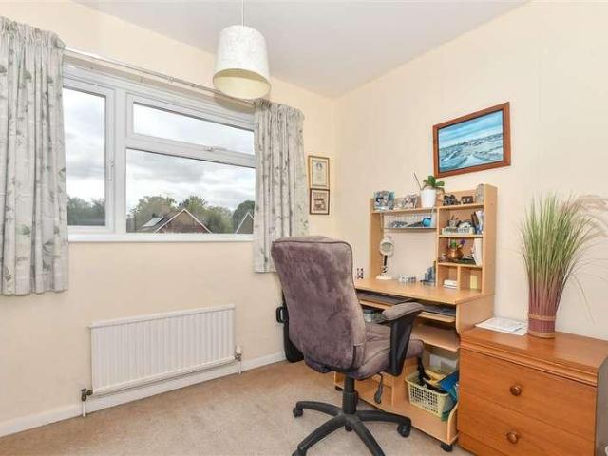
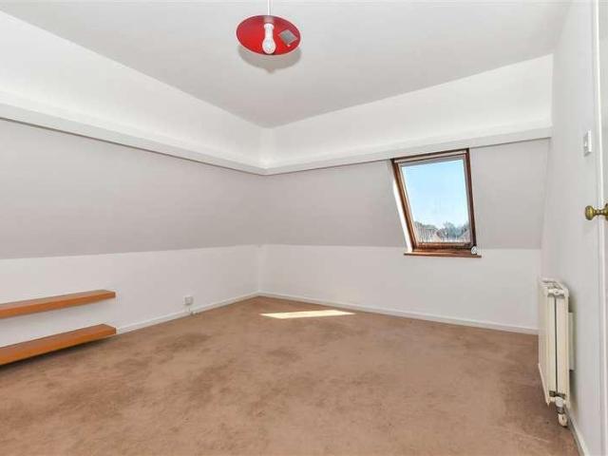
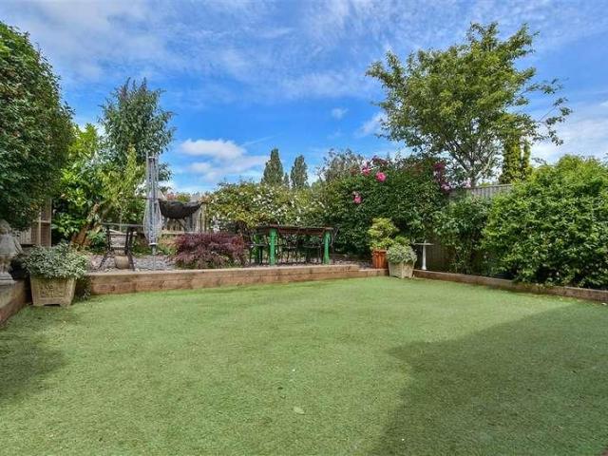
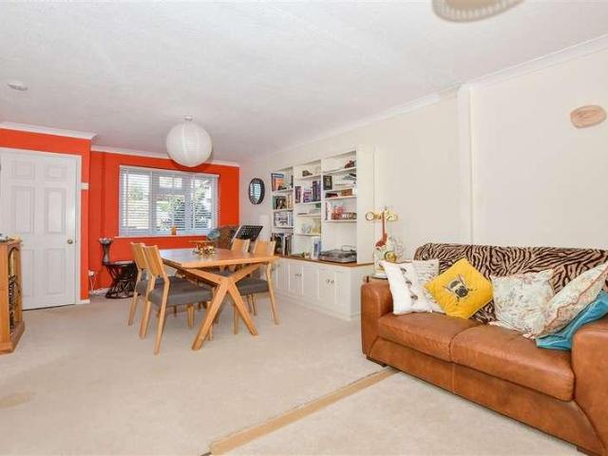
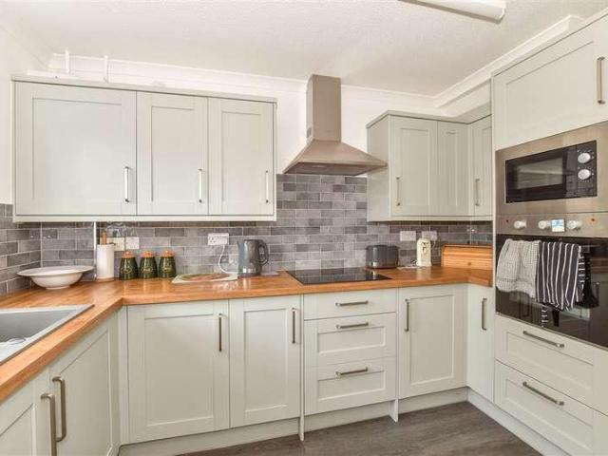
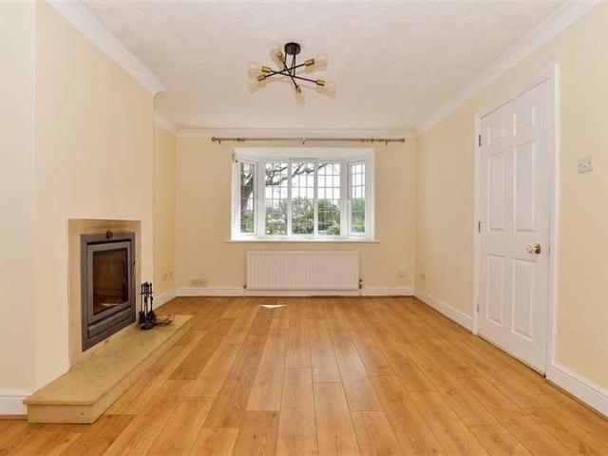
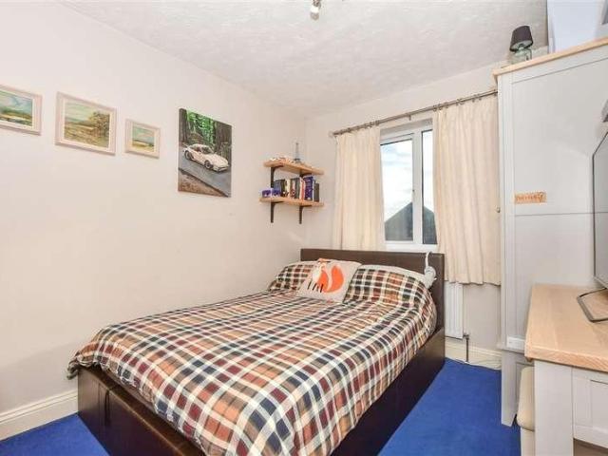
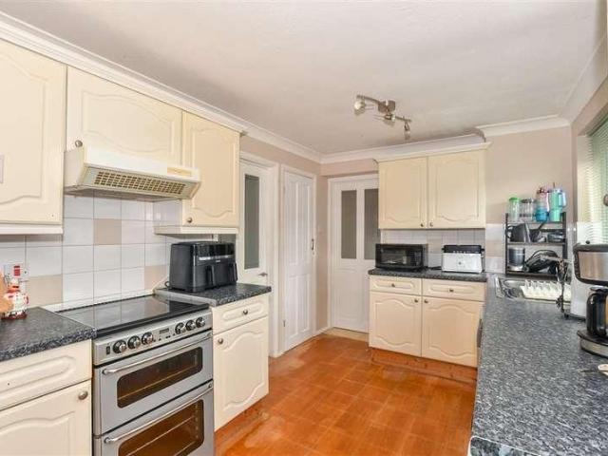
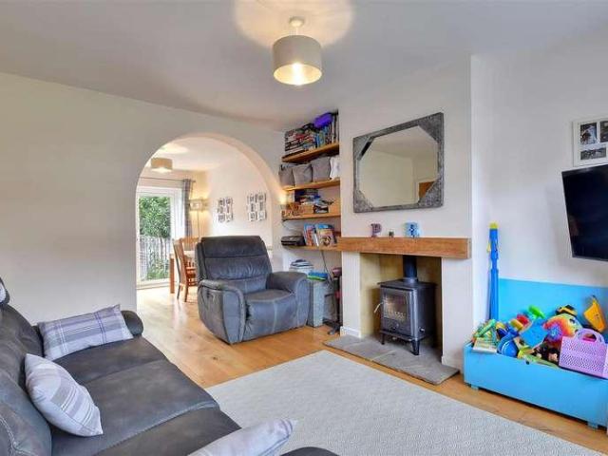
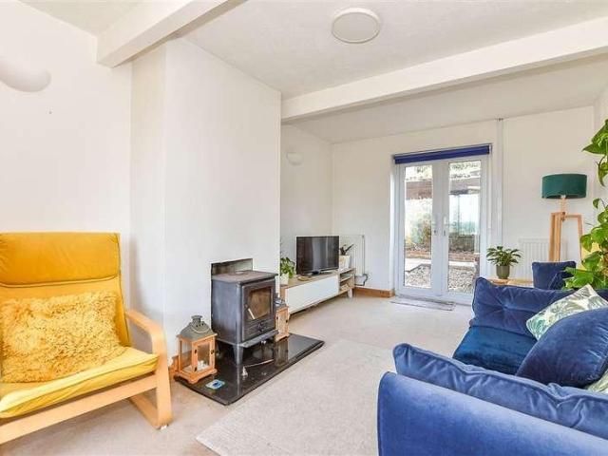
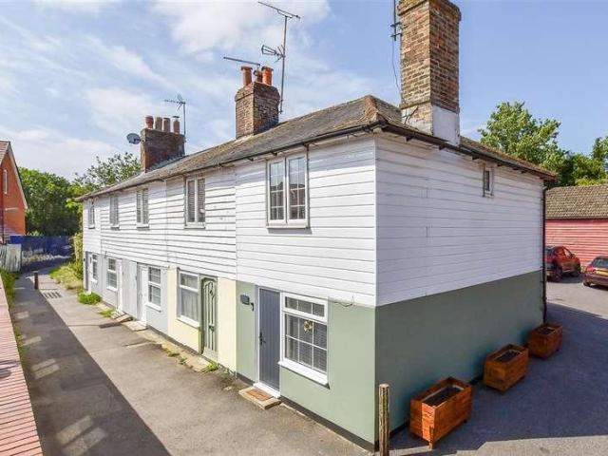
This charming end-of-terrace cottage is located just a short stroll from local amenities and the local supermarket. This delightful home features tasteful decor throughout, complemented by a modern 4-year-old boiler for efficient heating. Recent upgrades include new front and rear doors, enhancing both security and curb appeal. The property boasts a quaint courtyard garden, perfect for outdoor relaxation. Additionally, it falls within the catchment area for the highly regarded Cranbrook school.Room sizes:Kitchen: 9'0 x 7'7 (2.75m x 2.31m)Lounge: 11'7 x 11'1 (3.53m x 3.38m)LandingBedroom 1: 10'3 x 7'9 (3.13m x 2.36m)Bedroom 2: 9'3 x 6'0 (2.82m x 1.83m)Bathroom: 9'3 x 5'1 (2.82m x 1.55m)Courtyard Garden Please note that the seller of this property is a person connected with Wards as defined in the Estate Agents Act 1979. The information provided about this property does not constitute or form part of an offer or contract, nor may it be regarded as representations. All interested parties
£ 230,000
4 bed house for sale
2 pictures
House · for sale
£ 575,000
4 bed house for sale
The Street TN17 Cranbrook
· 4 Bedrooms · House
· Garden · Equipped kitchen · Parking · Powder room
The Street TN17 Cranbrook · 4 Bedrooms · House · Garden · Equipped kitchen · Parking · Powder room
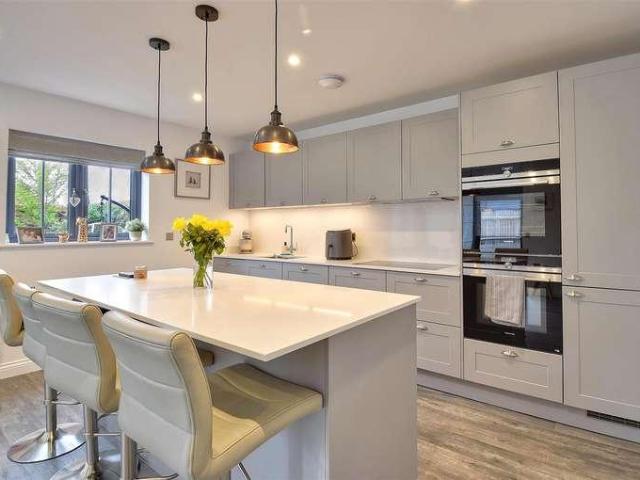
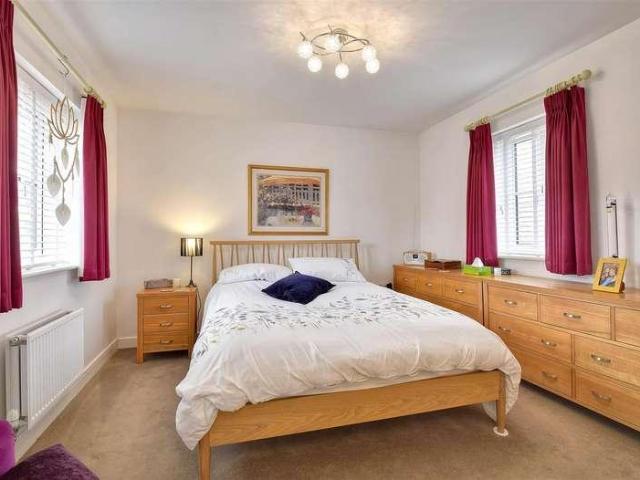
Rush Witt & Wilson are pleased to offer the opportunity to acquire this attractive detached family home forming part of a small modern development in the sought after village of Rolvenden. The extremely well presented accommodation is arranged over two floors comprising of an entrance hallway, cloakroom, living room, snug/family room and stunning kitchen/dining room with direct access to the garden on the ground floor. On the first floor are four bedrooms, the main with an en-suite shower room and the family bathroom. Outside the property offers a brick paved driveway, single garage and private rear gardens. Further benefits include the remainder of a 10 year NHBC building warranty and gas fired central heating. Cranbrook School Catchment. An internal inspection of this impressive home is highly recommended, to arrange a viewing please call our Tenterden office on 01580 762927.Entrance HallwayEntrance door and window to the front elevation, stairs rising to first floor with fitted stor
£ 575,000
5 bed house for sale
2 pictures
House · for sale
£ 750,000
5 bed house for sale
The Street TN17 Cranbrook
· 5 Bedrooms · House
· Garden · Parking · Equipped kitchen
The Street TN17 Cranbrook · 5 Bedrooms · House · Garden · Parking · Equipped kitchen
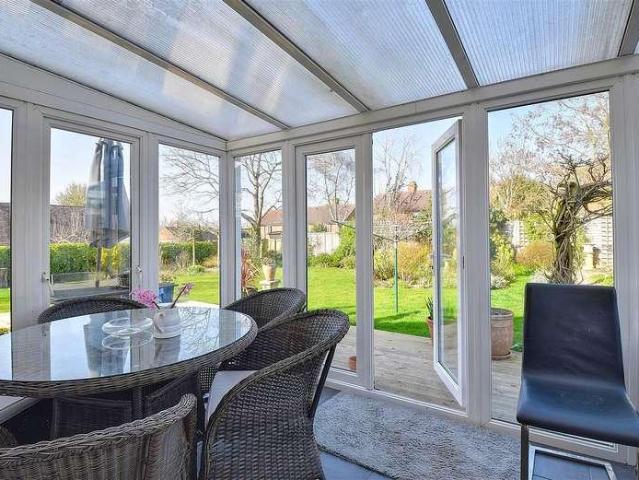
GUIDE PRICE ?750,000 - ?775,000 Rush Witt & Wilson are pleased to offer the opportunity to acquire this well proportioned detached chalet style home located on the outskirts of the sought after village of Cranbrook. The well-proportioned and extremely versatile accommodation offers scope to enhance and is arranged over two floors comprising of a generous entrance hallway which gives access to an independent double bedroom with en-suite shower room, inner hallway, kitchen/breakfast room with adjoining conservatory, utility room, dining room, living room, two bedrooms and bathroom on the ground floor. To the first floor are two bedrooms and the family bathroom. Outside the property benefits from established 'wrap around' garden, a generous gated driveway and a an attached double garage. Cranbrook School Catchment. 'The Courtyard' will undoubtedly appeal to a variety of buyers to include those seeking large family accommodation, the opportunity to create an annex or self-contained work fr
£ 750,000
2 bed house for sale
2 pictures
House · for sale
£ 325,000
2 bed house for sale
The Street TN17 Cranbrook
· 2 Bedrooms · House
· Garden · Equipped kitchen · Parking
The Street TN17 Cranbrook · 2 Bedrooms · House · Garden · Equipped kitchen · Parking
Offered chain free is this fantastic semi-detached house is a perfect choice for those looking to get on the ladder, downsizing or invest. Located in a small cul-de-sac just a moment's walk from all local amenities, the property is presented in great condition having been loved and updated throughout. With two double bedrooms this property would be great for a small family and for those needing additional space to work from home. With driveway parking and a rear garden this property will tick so many boxes on your 'dream home' list.Room sizes:Entrance HallLounge: 14'2 x 14'1 (4.32m x 4.30m)Kitchen: 14'2 x 8'1 (4.32m x 2.47m)LandingBedroom 1: 14'11 x 14'2 (4.55m x 4.32m)Bedroom 2: 11'4 x 7'10 (3.46m x 2.39m)BathroomFront and Rear GardensDriveway and Garage The information provided about this property does not constitute or form part of an offer or contract, nor may it be regarded as representations. All interested parties must verify accuracy and your solicitor must verify tenure/lease
£ 325,000
2 bed flat for sale
2 pictures
Flat · for sale
£ 160,000
2 bed flat for sale
The Street TN17 Cranbrook
· 2 Bedrooms · Flat
· Garden · Equipped kitchen · Parking
The Street TN17 Cranbrook · 2 Bedrooms · Flat · Garden · Equipped kitchen · Parking
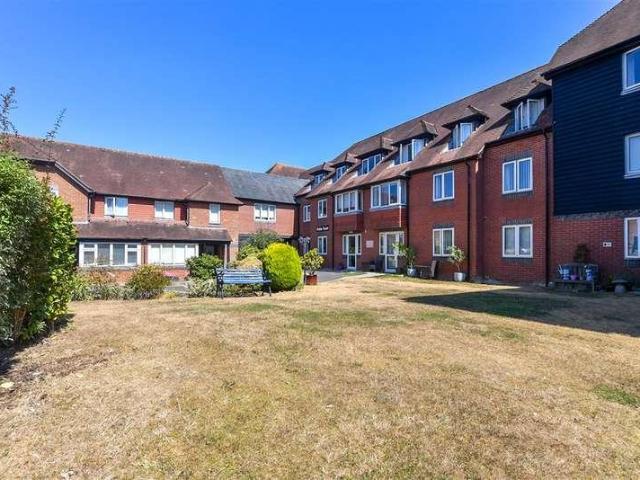
Tucked away in a peaceful spot just off the High Street this first floor over 60's apartment is perfect for relaxed living. Off-road parking on site. There's a selection of shops, services and amenities just a short stroll from the building, so you won't have to go far for everyday essentials or a coffee with friends. Inside you will find a resident's lounge, 24hour call system and a guest suite for family to come and stay.Room sizes:Lounge: 18'0 x 11'5 (5.49m x 3.48m)Kitchen: 7'3 x 7'0 (2.21m x 2.14m)Bedroom 1: 14'1 x 9'0 (4.30m x 2.75m)Bedroom 2: 14'3 x 8'1 (4.35m x 2.47m)Shower RoomParking and communal gardens The information provided about this property does not constitute or form part of an offer or contract, nor may it be regarded as representations. All interested parties must verify accuracy and your solicitor must verify tenure/lease information, fixtures & fittings and, where the property has been extended/converted, planning/building regulation consents. All dimensions are a
£ 160,000
3 bed house for sale
2 pictures
House · for sale
£ 300,000
3 bed house for sale
The Street TN17 Cranbrook
· 3 Bedrooms · House
· Garden · Equipped kitchen · Parking
The Street TN17 Cranbrook · 3 Bedrooms · House · Garden · Equipped kitchen · Parking
Roomy link-detached home set in a sought-after close in the popular village of Biddenden. There's a garage and driveway for parking and you'll love the generous rear garden! With potential to improve this could be the home you always wanted.This property is for sale by Modern Method of Auction. Should you view, offer or bid on the property, your information will be shared with the Auctioneer, IamSold.Room sizes:HallwayCloakroomLounge: 13'2 x 12'10 (4.02m x 3.91m)Dining Room: 9'8 x 7'9 (2.95m x 2.36m)Kitchen: 11'2 x 8'4 (3.41m x 2.54m)Rear PorchLandingWet Room with ShowerBedroom 1: 12'0 x 9'5 (3.66m x 2.87m)Bedroom 2: 11'10 x 8'8 (3.61m x 2.64m)Bedroom 3: 8'10 x 8'8 (2.69m x 2.64m)Garage and StorageFront and Rear GardensDriveway AUCTIONEER'S COMMENTSThis property is for sale by the Modern Method of Auction. Should you view, offer or bid on the property, your information will be shared with the Auctioneer, iamsold.This method of auction requires both parties to complete the transaction w
£ 300,000
2 bed flat for sale
2 pictures
Flat · for sale
£ 170,000
2 bed flat for sale
The Street TN17 Cranbrook
· 2 Bedrooms · Flat
· Garden · Equipped kitchen · Parking
The Street TN17 Cranbrook · 2 Bedrooms · Flat · Garden · Equipped kitchen · Parking
Spread over the first and second floor of a substantial building set in a quiet close on the edge of town and it comes with a garage, communal gardens and visitor parking.This property is for sale by Modern Method of Auction. Should you view, offer or bid on the property, your information will be shared with the Auctioneer, IamSold. Please refer to the footnote regarding the services and appliances.Room sizes:HallwayBathroom: 10'2 x 5'7 (3.10m x 1.70m)Living Room: 16'8 x 12'9 (5.08m x 3.89m)Kitchen: 10'5 x 6'9 (3.18m x 2.06m)Bedroom 1: 14'2 x 11'8 (4.32m x 3.56m)LandingBedroom 2: 13'7 x 11'7 (4.14m x 3.53m)GarageVisitor ParkingCommunal Garden AUCTIONEER'S COMMENTSThis property is for sale by the Modern Method of Auction. Should you view, offer or bid on the property, your information will be shared with the Auctioneer, iamsold.This method of auction requires both parties to complete the transaction within 56 days of the draft contract for sale being received by the buyers solicitor. Th
£ 170,000
4 bed house for sale
2 pictures
House · for sale
£ 525,000
4 bed house for sale
The Street TN17 Cranbrook
· 4 Bedrooms · House
· Parking
The Street TN17 Cranbrook · 4 Bedrooms · House · Parking
This charming detached property offers versatile living across two spacious floors, making it ideal for families or those seeking extra space. The main bedroom features an en-suite for added privacy and convenience, while a separate utility area enhances functionality. The property also boasts a driveway that accommodates multiple cars, providing ample parking space. Nestled within walking distance of the highly regarded Cranbrook School and the vibrant high street, this home combines comfort within a prime location. Enjoy the best of both worlds in a peaceful neighbourhood, close to essential amenities.Room sizes:Entrance HallKitchen: 12'0 x 8'2 (3.66m x 2.49m)Dining Area: 13'1 x 8'6 (3.99m x 2.59m)Utility Room: 8'3 x 5'6 (2.52m x 1.68m)Lounge: 15'3 x 11'1 (4.65m x 3.38m)Bathroom: 7'3 x 7'1 (2.21m x 2.16m)Bedroom 3: 12'2 x 11'0 (3.71m x 3.36m)Bedroom 4: 12'0 x 8'2 (3.66m x 2.49m)LandingBedroom 1: 18'2 x 12'1 (5.54m x 3.69m)En-Suite Wet Room: 5'1 x 5'0 (1.55m x 1.53m)Bedroom 2: 17'0 x
£ 525,000
4 bed house for sale
2 pictures
House · for sale
£ 530,000
4 bed house for sale
The Street TN17 Cranbrook
· 4 Bedrooms · House
· Garden · Equipped kitchen · Parking · Powder room
The Street TN17 Cranbrook · 4 Bedrooms · House · Garden · Equipped kitchen · Parking · Powder room
Well presented detached family house with versatile living space throughout. Downstairs provides a large kitchen with breakfast area with patio doors to rear patio. Entrance hall with convenient downstairs cloakroom. All bedrooms upstairs, all with fitted wardrobes, Bedroom 1 with en-suite. Walkable to local amenities and main line train station. Garage and driveway. Chain Free!Room sizes:Entrance HallLounge/Diner: 20'8 x 11'7 (6.30m x 3.53m)Family Area: 14'5 x 9'9 (4.40m x 2.97m)Kitchen/Breakfast Room: 22'1 x 9'2 (6.74m x 2.80m)CloakroomLandingBedroom 1: 12'5 x 9'9 (3.79m x 2.97m)En-Suite Shower Room: 8'4 x 5'1 (2.54m x 1.55m)Bedroom 2: 14'2 x 8'2 (4.32m x 2.49m)Bedroom 3: 12'4 x 8'2 (3.76m x 2.49m)Bedroom 4: 8'8 x 8'4 (2.64m x 2.54m)BathroomGarage and DrivewayLarge garden with patio areaCabin with power and internet: 11'5 x 7'4 (3.48m x 2.24m) The information provided about this property does not constitute or form part of an offer or contract, nor may it be regarded as representatio
£ 530,000
2 bed house for sale
2 pictures
House · for sale
£ 290,000
2 bed house for sale
The Street TN17 Cranbrook
· 2 Bedrooms · House
· Garden · Equipped kitchen · Parking · Patio
The Street TN17 Cranbrook · 2 Bedrooms · House · Garden · Equipped kitchen · Parking · Patio
This well presented terrace retirement house has been updated and well loved by the current owner. It provides both convenience and space, set in the popular Glebelands development in the centre of Cranbrook town. As you approach the property you will appreciate the peaceful setting, with ample visitor parking and your very own allocated. This property benefits from its own private patio garden with a sunny aspect letting in lots of natural light. On the ground floor you have the large lounge, the modern fitted kitchen, dining room and additional shower room. You can directly access the popular green, should you fancy a quick walk. Upstairs you will find both double bedrooms, both with fitted wardrobes and the modern shower room. This development is ideal for those seeking a property that is more convenient but still provides your own privacy and independence. Being a short walk from all Cranbrook has to offer, whether it is popping out for a coffee, browsing the shops or being close t
£ 290,000
4 bed house for sale
2 pictures
House · for sale
£ 460,000
4 bed house for sale
The Street TN17 Cranbrook
· 4 Bedrooms · House
· Garden · Equipped kitchen · Parking
The Street TN17 Cranbrook · 4 Bedrooms · House · Garden · Equipped kitchen · Parking
This attractive chain-free semi-detached property offers a spacious three-floored layout, perfect for modern family living. Neutrally presented throughout, the home features bright and airy rooms, allowing for a variety of personal touches. A garage at the rear provides convenient parking and additional storage options. Ideally situated within walking distance to local shops, this property is also located in the catchment area for the popular Cranbrook school, making it an excellent choice for families. Don't miss the opportunity to make this lovely home yours!Room sizes:Entrance HallLounge: 14'9 x 11'1 (4.50m x 3.38m)Diner: 12'9 x 9'5 (3.89m x 2.87m)Kitchen: 9'6 x 9'0 (2.90m x 2.75m)CloakroomLandingBedroom 2: 11'0 x 10'8 (3.36m x 3.25m)Bedroom 3: 12'6 x 9'2 (3.81m x 2.80m)Bedroom 4: 9'7 x 8'9 (2.92m x 2.67m)Shower Room: 7'2 x 5'9 (2.19m x 1.75m)LandingBedroom 1: 21'0 x 11'1 (6.41m x 3.38m)En-Suite Shower Room: 6'6 x 6'1 (1.98m x 1.86m)GarageAllocated ParkingFront and Rear Gardens The
£ 460,000
4 bed house for sale
2 pictures
House · for sale
£ 390,000
4 bed house for sale
The Street TN17 Cranbrook
· 4 Bedrooms · House
· Garden · Equipped kitchen · Parking
The Street TN17 Cranbrook · 4 Bedrooms · House · Garden · Equipped kitchen · Parking
Well presented, end of terrace family house providing both space and convenience. You are greeted by the lovely porch that leads to the spacious lounge, flowing nicely to the stylish kitchen diner with patio doors to the well maintained garden. Upstairs, you will find four bedrooms and family bathroom. Fully boarded loft with window and carpet. Garage and driveway.Room sizes:PorchLounge: 13'3 x 11'6 (4.04m x 3.51m)Kitchen: 14'6 x 8'10 (4.42m x 2.69m)Utility RoomLandingBedroom 1: 12'2 x 9'7 (3.71m x 2.92m)Bedroom 2: 11'11 x 6'6 (3.63m x 1.98m)Bedroom 3: 9'0 x 9'0 (2.75m x 2.75m)Bedroom 4: 9'10 x 8'3 (3.00m x 2.52m)BathroomIntegral GarageDrivewayRear GardenSummer House The information provided about this property does not constitute or form part of an offer or contract, nor may it be regarded as representations. All interested parties must verify accuracy and your solicitor must verify tenure/lease information, fixtures & fittings and, where the property has been extended/converted, plan
£ 390,000
9 bed house for sale
2 pictures
House · for sale
£ 1,450,000
9 bed house for sale
The Street TN17 Cranbrook
· 9 Bedrooms · House
· Garden · Fireplace · Equipped kitchen · Powder room · Concierge
The Street TN17 Cranbrook · 9 Bedrooms · House · Garden · Fireplace · Equipped kitchen · Powder room · Concierge
Rush Witt & Wilson are pleased to offer the opportunity to acquire this most attractive 18th Century (unlisted) detached farmhouse with an attached annex/barn and separate detached cottage sitting in generous gardens being located on the outskirts of Biddenden. Barclay Farmhouse offers well-proportioned and versatile accommodation arranged over three floors comprising a generous entrance hallway, cloakroom, family room, snug, living room with impressive inglenook fireplace and kitchen/breakfast room with vaulted ceiling on the on the ground floor. On the first floor is the family bathroom and three double bedrooms, one with a en-suite shower. To the second floor is a further double bedroom and bathroom. The attached 'Barn' offers an independent entrance hallway, reception room and double bedroom with an en-suite shower room on the ground floor. On the first floor two further bedrooms, both with en-suite shower rooms. Further benefits include solar panels fitted to the rear roof slope a
£ 1,450,000
3 bed house for sale
2 pictures
House · for sale
£ 320,000
3 bed house for sale
The Street TN17 Cranbrook
· 3 Bedrooms · House
· Garden · Equipped kitchen · Parking
The Street TN17 Cranbrook · 3 Bedrooms · House · Garden · Equipped kitchen · Parking
Offering plenty of space, this family house should tick all of your boxes! There's off road parking, enclosed rear garden and a conservatory to relax in or entertain. A separate versatile family/study/dining room this really does adds to the flexibility this lovely home has to offer. Bedroom 3 is currently being used as a Dressing Area and will require a privacy door to be installed.Room sizes:Family Room: 11'5 x 10'11 (3.48m x 3.33m)Lounge: 17'4 x 10'9 (5.29m x 3.28m)Kitchen/diner: 17'5 x 8'3 (5.31m x 2.52m)Conservatory: 10'4 x 7'3 (3.15m x 2.21m)CloakroomRear PorchLandingBedroom 1: 14'4 x 9'3 (4.37m x 2.82m)Bedroom 2: 10'6 x 10'0 (3.20m x 3.05m)BathroomBedroom 3 (Dressing Area): 11'1 x 8'0 maximum (3.38m x 2.44m)Garden to Front and RearOff Road Parking The information provided about this property does not constitute or form part of an offer or contract, nor may it be regarded as representations. All interested parties must verify accuracy and your solicitor must verify tenure/lease i
£ 320,000
3 bed house for sale
2 pictures
House · for sale
£ 500,000
3 bed house for sale
The Street TN17 Cranbrook
· 3 Bedrooms · House
· Garden · Equipped kitchen · Parking
The Street TN17 Cranbrook · 3 Bedrooms · House · Garden · Equipped kitchen · Parking
Welcome to this charming-detached home, perfectly situated in a sought-after location within the catchment area for the highly regarded Cranbrook School. This property boasts a generous garage and ample parking space accommodating up to 8 cars, making it ideal for families and guests alike. The home features a spacious suntrap garden, perfect for outdoor entertaining or simply relaxing in the sun. With its desirable location and excellent amenities nearby, this property offers a wonderful blend of comfort and convenience. Don't miss the opportunity to make this lovely home your own!Room sizes:Entrance HallLounge/Diner: 28'1 x 11'6 (8.57m x 3.51m)Kitchen: 14'0 x 12'0 (4.27m x 3.66m)Utility Room: 7'6 x 5'7 (2.29m x 1.70m)Snug: 13'9 x 12'0 (4.19m x 3.66m)LandingBedroom 1: 17'2 x 14'8 (5.24m x 4.47m)Bedroom 2: 11'0 x 9'0 (3.36m x 2.75m)Bedroom 3: 11'9 x 7'3 (3.58m x 2.21m)Bathroom: 16'5 x 10'3 (5.01m x 3.13m)GarageLarge DrivewayRear Garden The information provided about this property does
£ 500,000
3 bed house for sale
2 pictures
House · for sale
£ 350,000
3 bed house for sale
The Street TN17 Cranbrook
· 3 Bedrooms · House
· Garden · Parking
The Street TN17 Cranbrook · 3 Bedrooms · House · Garden · Parking
Here's a 3 bedroom home set in the ever-popular village location of Benenden. There's a good-sized garden that extends to the front, rear and side of the house so perfect for pets and children. It comes with a handy off-road parking space. There's even a log burner to gather round on those chillier evenings.Room sizes:Conservatory: 15'1 x 8'0 (4.60m x 2.44m)Entrance HallBathroomKitchen: 14'1 maximum (4.30m) x 12'7 (3.84m) narrowing to 8'7 minimum (2.62m)Lounge: 17'5 maximum x 10'0 (5.31m x 3.05m)LandingBedroom 1: 14'0 maximum x 10'4 (4.27m x 3.15m)Bedroom 2: 12'8 x 8'0 (3.86m x 2.44m)Bedroom 3: 10'3 maximum x 6'1 minimum (3.13m x 1.86m)Garden Front/Side/RearOff-road Parking Space The information provided about this property does not constitute or form part of an offer or contract, nor may it be regarded as representations. All interested parties must verify accuracy and your solicitor must verify tenure/lease information, fixtures & fittings and, where the property has been extended/co
£ 350,000
4 bed house for sale
2 pictures
House · for sale
£ 500,000
4 bed house for sale
The Street TN17 Cranbrook
· 4 Bedrooms · House
· Garden · Equipped kitchen · Patio
The Street TN17 Cranbrook · 4 Bedrooms · House · Garden · Equipped kitchen · Patio
A great spacious semi-detached house with ample space for all the family but still scope to extend subject to planning. On the ground floor you are greeted with the spacious entrance hall that flows nicely to the living room, study and kitchen that has a separate utility room. Upstairs, you will find good size bedrooms and a family bathroom and en-suite shower to Bedroom 1. Another two bedrooms have fitted wardrobes. Outside you have a lovely private garden with both lawn and patio area. Viewing recommended to appreciate the space to offer.Room sizes:Entrance HallKitchen: 12'6 x 9'1 (3.81m x 2.77m)Utility Room: 10'3 x 7'7 (3.13m x 2.31m)Boot RoomCloakroomDining Room: 13'0 x 10'8 (3.97m x 3.25m)Study: 10'8 x 5'5 (3.25m x 1.65m)Split Lounge: 25'5 x 13'1 (7.75m x 3.99m)LandingBedroom 1: 18'0 x 10'6 (5.49m x 3.20m)En-Suite Bathroom: 10'7 x 7'5 (3.23m x 2.26m)Bedroom 2: 12'0 x 11'1 (3.66m x 3.38m)Bedroom 3: 13'4 x 10'4 (4.07m x 3.15m)Bedroom 4: 9'7 x 8'9 (2.92m x 2.67m)Bathroom: 6'6 x 6'3 (
£ 500,000
2 bed house for sale
2 pictures
House · for sale
£ 330,000
2 bed house for sale
The Street TN17 Cranbrook
· 2 Bedrooms · House
· Garden · Equipped kitchen · Parking
The Street TN17 Cranbrook · 2 Bedrooms · House · Garden · Equipped kitchen · Parking
Nestled down a quiet road is this delightful cottage featuring a spacious driveway with parking for up to three cars, convenience is at your finger tips. The suntrap garden serves as an idyllic outdoor sanctuary ideal for relaxation.Inside, you'll find a newly installed kitchen that blends modern functionality with classic charm. This cottage is not just a property; it's a serene haven waiting to be enjoyed. Perfect for those seeking peace and comfort in a picturesque environment!Room sizes:Lounge: 13'8 x 12'9 (4.17m x 3.89m)Dining Area: 12'6 x 9'3 (3.81m x 2.82m)Kitchen: 12'3 x 4'4 (3.74m x 1.32m)LandingBedroom 1: 13'3 x 9'7 (4.04m x 2.92m)Bedroom 2: 9'4 x 6'5 (2.85m x 1.96m)Shower Room: 6'0 x 5'8 (1.83m x 1.73m)DrivewayRear GardenWorkshop: 10'0 x 9'7 (3.05m x 2.92m) The information provided about this property does not constitute or form part of an offer or contract, nor may it be regarded as representations. All interested parties must verify accuracy and your solicitor must verify
£ 330,000
3 bed house for sale
2 pictures
House · for sale
£ 375,000
3 bed house for sale
The Street TN17 Cranbrook
· 3 Bedrooms · House
· Garden · Equipped kitchen · Parking
The Street TN17 Cranbrook · 3 Bedrooms · House · Garden · Equipped kitchen · Parking
Rush Witt & Wilson are pleased to offer this extremely well-presented semi-detached family home occupying a popular location within easy access of local amenities and schools in the heart of St. Michaels. Having been fully renovated by the current owners to include replacement UPVC double glazed windows through-out and new central heating system the well proportioned accommodation is arranged over two floors comprising of an entrance hallway, living/dining room with log burning stove and kitchen on the ground floor. On the first floor are three bedrooms and the family bathroom. Outside the property benefits from driveway parking and a good sized rear garden with a detached outbuilding and covered seating area. For further information and to arrange a viewing please call our Tenterden office on 01580 762927.Entrance HallwayPart obscure glazed entrance door and full height obscure glazed window to the front elevation, stairs rising to first floor with small fitted storage cupboard beneat
£ 375,000
2 bed house for sale
2 pictures
House · for sale
£ 245,000
2 bed house for sale
The Street TN17 Cranbrook
· 2 Bedrooms · House
· Equipped kitchen
The Street TN17 Cranbrook · 2 Bedrooms · House · Equipped kitchen
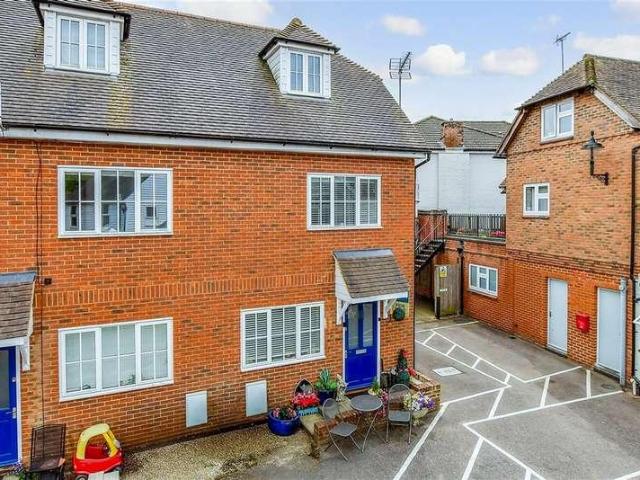
This modern end of terrace town house is not to be missed! Neutral decor throughout, this house is ready to move into. A stone's throw away from local shops, restaurants, post office and Staplehurst primary school. Viewing is highly advised.Room sizes:Kitchen: 10'2 x 9'3 (3.10m x 2.82m)Lounge: 13'1 x 11'6 (3.99m x 3.51m)LandingBedroom 2: 13'1 x 9'0 (3.99m x 2.75m)Bathroom: 6'8 x 6'0 (2.03m x 1.83m)Bedroom 1: 12'2 x 10'1 (3.71m x 3.08m) The information provided about this property does not constitute or form part of an offer or contract, nor may it be regarded as representations. All interested parties must verify accuracy and your solicitor must verify tenure/lease information, fixtures & fittings and, where the property has been extended/converted, planning/building regulation consents. All dimensions are approximate and quoted for guidance only as are floor plans which are not to scale and their accuracy cannot be confirmed. Reference to appliances and/or services does not imply that
£ 245,000
3 bed house for sale
2 pictures
House · for sale
£ 415,000
3 bed house for sale
The Street TN17 Cranbrook
· 3 Bedrooms · House
· Garden · Parking · Patio
The Street TN17 Cranbrook · 3 Bedrooms · House · Garden · Parking · Patio
Welcome to this beautifully presented semi-detached home located in a sought-after development, just a short walk from the train station and local amenities. This charming property boasts tasteful decor throughout, creating a warm and inviting atmosphere.The spacious garden is perfect for outdoor entertaining, featuring a newly installed patio that enhances the outdoor living space. Additionally, the property offers convenient carport parking for up to three cars, adding to its appeal.Don't miss the opportunity to make this delightful home yours!Room sizes:Entrance HallKitchen/Diner: 17'1 x 9'8 (5.21m x 2.95m)Lounge: 13'7 x 12'2 (4.14m x 3.71m)CloakroomLandingBedroom 1: 11'6 x 11'1 (3.51m x 3.38m)En-Suite Shower Room: 7'2 x 5'2 (2.19m x 1.58m)Bedroom 2: 10'0 x 9'6 (3.05m x 2.90m)Bedroom 3: 11'6 x 7'3 (3.51m x 2.21m)Bathroom: 7'2 x 6'4 (2.19m x 1.93m)Driveway with Car PortRear Garden The information provided about this property does not constitute or form part of an offer or contract, n
£ 415,000
5 bed house for sale
2 pictures
House · for sale
£ 850,000
5 bed house for sale
The Street TN17 Cranbrook
· 5 Bedrooms · House
· Garden · Parking
The Street TN17 Cranbrook · 5 Bedrooms · House · Garden · Parking
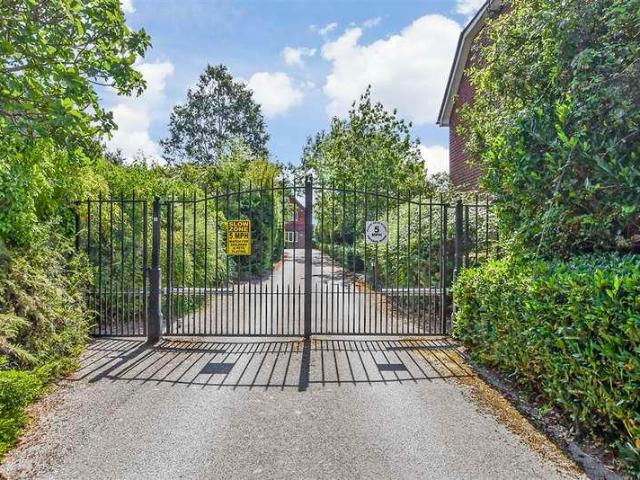
Nestled within the sought-after semi-rural village of Marden, this impressive detached home offers a rare opportunity for privacy and convenience. Located in an exclusive gated development of just three properties, it perfectly balances tranquillity with accessibility, being within easy walking distance of the train station, the local school and amenities.The interior is defined by a high-quality finish, featuring elegant oak stairs and doors throughout. The ground floor is thoughtfully laid out with a separate lounge, dining room and dedicated study, providing versatile, distinct spaces for both relaxation and home working.The property excels outdoors, featuring a large driveway and three garages, ensuring ample parking. The sun-trap rear garden is a true highlight, complete with a decking area and two versatile summerhouses, both equipped with electricity-ideal for a garden office and storage.Room sizes:Entrance HallLounge: 16'9 x 13'6 (5.11m x 4.12m)Dining Room: 12'4 x 9'8 (3.76m x
£ 850,000
2 bed house for sale
2 pictures
House · for sale
£ 465,000
2 bed house for sale
The Street TN17 Cranbrook
· 2 Bedrooms · House
· Garden · Equipped kitchen · Parking
The Street TN17 Cranbrook · 2 Bedrooms · House · Garden · Equipped kitchen · Parking
Rush Witt & Wilson are pleased to offer this well-presented detached bungalow with large gardens occupying a highly sought after and quiet cul-dec-sac location with-in the heart of Biddenden, being within easy walking distance of the village amenities. The well-proportioned accommodation comprises of an entrance hallway, study/garden room, kitchen/breakfast room, living room with log burning stove, conservatory, bathroom and two double bedrooms, the main with an en-suite shower room and dressing room. Outside the bungalow benefits from off road parking and good sized established gardens to the side and rear. For further information and to arrange a viewing please call our Tenterden office.Entrance Hallway3.48m x 1.35m (11'5 x 4'5)Obscure glazed entrance door to the front elevation, wood effect laminate flooring, door leading to:Study/Garden Room3.51m x 2.82m (11'6 x 9'3)Window and glazed double doors to the rear elevation allowing access through to the garden, radiator, wood effect lam
£ 465,000
4 bed house for sale
2 pictures
House · for sale
£ 650,000
4 bed house for sale
The Street TN17 Cranbrook
· 4 Bedrooms · House
· Garden · Equipped kitchen · Powder room
The Street TN17 Cranbrook · 4 Bedrooms · House · Garden · Equipped kitchen · Powder room
Rush Witt & Wilson are pleased to offer the opportunity to acquire this attractive and extremely well presented semi-detached home located within a highly sought after modern development on the outskirts of Biddenden. The accommodation is arranged over two floors comprising of a generous entrance hallway, cloakroom, living room. dining room, utility room and stunning kitchen/family room with bi-fold doors through to the garden on the ground floor. On the first floor are four double bedrooms, the main with an en-suite shower room and the family bathroom. Outside the property benefits landscaped rear gardens enjoying a southerly aspect and single car barn. Offered to the market CHAIN FREE. Constructed by Millwood Designer Homes in 2021 the property benefits from the remainder of a 10 year building warranty. A full inspection is recommended by the Vendor's sole agents to fully appreciate the merits of this property's fantastic accommodation. For further information and to arrange a viewin
£ 650,000
2 bed house for sale
2 pictures
House · for sale
£ 170,000
2 bed house for sale
The Street TN17 Cranbrook
· 2 Bedrooms · House
· Garden · Equipped kitchen · Parking
The Street TN17 Cranbrook · 2 Bedrooms · House · Garden · Equipped kitchen · Parking
This immaculately presented end-of-terrace home offers a stylish modern finish throughout, perfect for those looking for a move-in ready property. The interior is bright and contemporary, designed for comfortable low-maintenance living.Outside, the property benefits from the convenience of dedicated allocated parking, alongside additional visitor spaces. Situated in a highly accessible location, you are just a short distance from a local school, essential amenities and the train station, making it an ideal choice for both families and commuters alike.Room sizes:Entrance HallLounge: 14'0 x 13'4 (4.27m x 4.07m)Kitchen: 10'8 x 7'7 (3.25m x 2.31m)CloakroomLandingBedroom 1: 14'0 x 10'7 (4.27m x 3.23m)Bedroom 2: 12'4 x 10'2 (3.76m x 3.10m)Bathroom: 7'1 x 6'2 (2.16m x 1.88m)Allocated ParkingRear Garden The information provided about this property does not constitute or form part of an offer or contract, nor may it be regarded as representations. All interested parties must verify accuracy and
£ 170,000
3 bed house for sale
2 pictures
House · for sale
£ 350,000
3 bed house for sale
The Street TN17 Cranbrook
· 3 Bedrooms · House
· Garden
The Street TN17 Cranbrook · 3 Bedrooms · House · Garden
Nestled in the sought after village of Goudhurst, this delightful semi-detached home perfectly blends character and comfort. The property boasts breathtaking, uninterrupted views across open fields, which can be enjoyed directly from the two front bedrooms.Inside, the home offers a warm and inviting atmosphere, featuring cosy log burners in both the lounge and kitchen-perfect for relaxing evenings. Outside, the property includes a private sun-trap rear garden ideal for outdoor dining and soaking up the afternoon light. With the heart of the village just a short pleasant walk away, this home offers the perfect balance of rural tranquillity and community convenience.Room sizes:Entrance PorchKitchen: 16'4 x 10'3 (4.98m x 3.13m)Lounge: 16'5 x 10'3 (5.01m x 3.13m)LandingBedroom 1: 10'7 x 10'3 (3.23m x 3.13m)Bedroom 2: 10'4 x 8'3 (3.15m x 2.52m)Bedroom 3: 10'1 x 8'2 (3.08m x 2.49m)Bathroom: 6'4 x 5'7 (1.93m x 1.70m)Front and Rear Garden The information provided about this property does not c
£ 350,000
3 bed house for sale
2 pictures
House · for sale
£ 350,000
3 bed house for sale
The Street TN17 Cranbrook
· 3 Bedrooms · House
· Garden · Equipped kitchen · Parking
The Street TN17 Cranbrook · 3 Bedrooms · House · Garden · Equipped kitchen · Parking
Situated in the heart of St. Michaels, semi-detached home occupies a quiet residential location. The property offers an updated kitchen and bathroom, along with spacious, well-proportioned rooms throughout. Externally, the house benefits from a very generous rear garden providing excellent outdoor space, as well as a front garden with driveway parking, and easy access to nearby countryside walks and local schools.Room sizes:HallKitchen: 12'11 x 8'4 (3.94m x 2.54m)Lounge/Diner: 20'10 x 11'6 (6.35m x 3.51m)Rear Store Room With Toilet: 11'0 x 7'3 (3.36m x 2.21m)LandingBathroom: 7'11 x 5'11 (2.41m x 1.80m)Bedroom 1: 12'11 x 10'4 (3.94m x 3.15m)Bedroom 2: 13'1 x 9'6 (3.99m x 2.90m)Bedroom 3: 9'1 x 8'0 (2.77m x 2.44m)Front and Rear GardenDriveway The information provided about this property does not constitute or form part of an offer or contract, nor may it be regarded as representations. All interested parties must verify accuracy and your solicitor must verify tenure/lease information, fi
£ 350,000
3 bed house for sale
2 pictures
House · for sale
£ 156,000
3 bed house for sale
The Street TN17 Cranbrook
· 3 Bedrooms · House
· Garden · Parking · Equipped kitchen · Powder room
The Street TN17 Cranbrook · 3 Bedrooms · House · Garden · Parking · Equipped kitchen · Powder room
Available to buy for full or 40% shared ownership. This beautifully presented semi-detached family home is set on the outskirts of the popular Wealden village of Staplehurst. Finished to a high standard throughout with newly decorated lounge, guest cloakroom, modern fitted kitchen/diner leading to a sunny rear garden. To the first floor three well apportioned bedrooms, Bedroom 1 with en-suite shower room and an additional family bathroom. Externally the property offers off street parking and a carport.Ideally placed for popular local primary school and within the highly desirable Cranbrook School catchment, and mainline railway station providing commuter services to London Charing Cross, Waterloo, London Bridge and Cannon Street (approximately 55 minutes). The County town of Maidstone is approximately 9 miles away providing a wider range of both shopping and leisure facilities.Room sizes:Entrance HallKitchen: 15'5 x 14'8 (4.70m x 4.47m)Lounge: 12'1 x 12'1 (3.69m x 3.69m)CloakroomLandin
£ 156,000
3 bed house for sale
2 pictures
House · for sale
£ 390,000
3 bed house for sale
The Street TN17 Cranbrook
· 3 Bedrooms · House
· Garden · Parking · Equipped kitchen · Powder room
The Street TN17 Cranbrook · 3 Bedrooms · House · Garden · Parking · Equipped kitchen · Powder room
Available to buy for full or 40% shared ownership. This beautifully presented semi-detached family home is set on the outskirts of the popular Wealden village of Staplehurst. Finished to a high standard throughout with newly decorated lounge, guest cloakroom, modern fitted kitchen/diner leading to a sunny rear garden. To the first floor three well apportioned bedrooms, Bedroom 1 with en-suite shower room and an additional family bathroom. Externally the property offers off street parking and a carport.Ideally placed for popular local primary school and within the highly desirable Cranbrook School catchment, and mainline railway station providing commuter services to London Charing Cross, Waterloo, London Bridge and Cannon Street (approximately 55 minutes). The County town of Maidstone is approximately 9 miles away providing a wider range of both shopping and leisure facilities.Room sizes:Entrance HallKitchen: 15'5 x 14'8 (4.70m x 4.47m)Lounge: 12'1 x 12'1 (3.69m x 3.69m)CloakroomLandin
£ 390,000
3 bed house for sale
2 pictures
House · for sale
£ 350,000
3 bed house for sale
The Street TN17 Cranbrook
· 3 Bedrooms · House
· Equipped kitchen · Parking
The Street TN17 Cranbrook · 3 Bedrooms · House · Equipped kitchen · Parking
Set within a peaceful cul-de-sac and just a short stroll from the heart of Headcorn village, this attractive semi-detached house offers generous, versatile living. The spacious open-plan lounge and dining area flows seamlessly into a modern fitted kitchen that has recently been converted from the garage, creating an inviting space for everyday living and entertaining alike. Upstairs, you'll find three well-proportioned bedrooms and a contemporary family bathroom. Outside, the property benefits from a shared driveway, making this home as practical as it is charming.Room sizes:PorchLounge: 18'2 x 16'10 (5.54m x 5.13m)Dining Area: 12'1 x 10'0 (3.69m x 3.05m)Kitchen: 15'9 x 6'11 (4.80m x 2.11m)LandingBedroom 1: 10'3 x 10'1 (3.13m x 3.08m)BathroomBedroom 2: 13'3 x 10'2 (4.04m x 3.10m)Bedroom 3: 9'6 x 8'0 (2.90m x 2.44m)Front and Rear GardensDriveway The information provided about this property does not constitute or form part of an offer or contract, nor may it be regarded as representation
£ 350,000
View map Back to list

Get email alerts

Don't miss out: be the first to know about new properties

The alert was correctly created

On subscribing you accept the conditions of use and the privacy policy
Alert
Receive new ads in your inbox
Save this search
Receive alerts for new listings

We'll send you an email when we have new properties for: "Properties for sale in The Street TN17 Cranbrook"

The alert was correctly created

Marlowe Road ME20 Aylesford
Queens Road ME16 Maidstone
Get email alerts and be the first to see new listings
Required field
On subscribing I accept the terms of the privacy policy
Perfect! You'll soon start receiving new listings via email
Alert
Receive an email when we have new ads for Properties for sale in The Street TN17 Cranbrook
Save this search
Filters

Bedrooms

Size (sq.ft)

sq.ft
sq.ft

Price

£
£

Property type

Bathrooms

Clear all filters
Receive notifications when new entries are published.