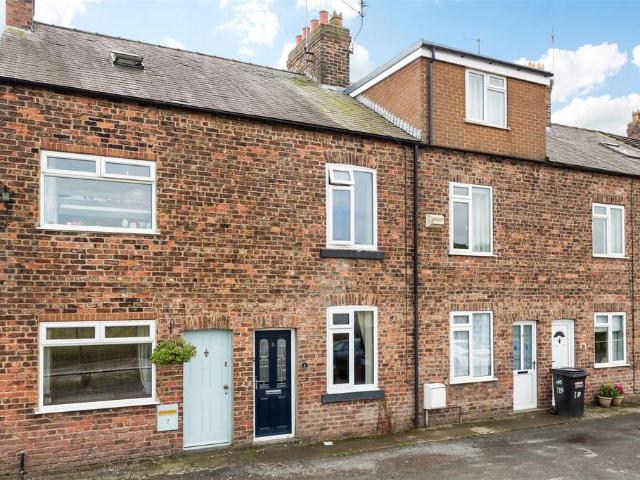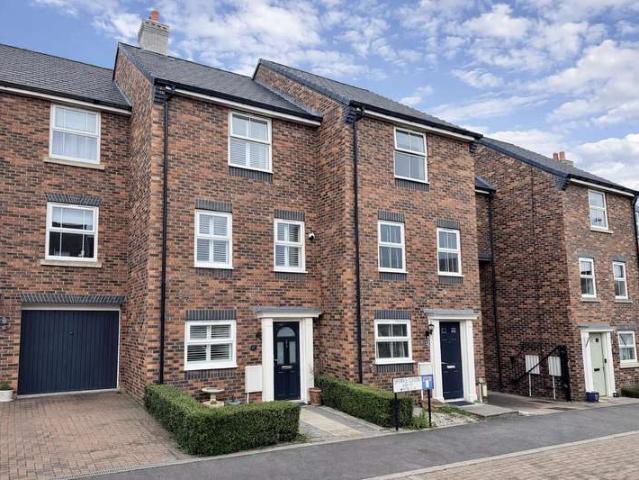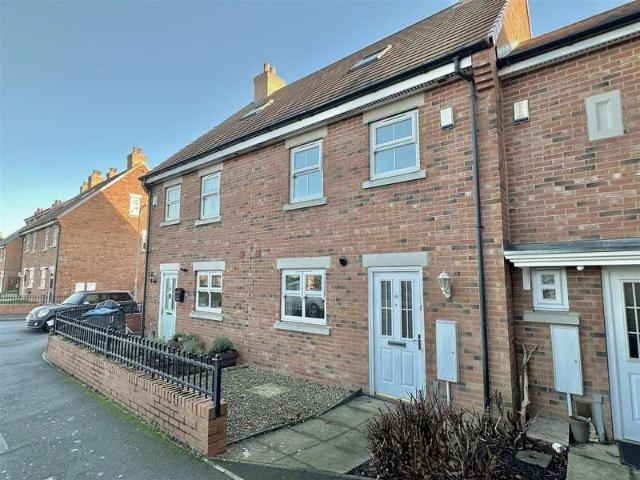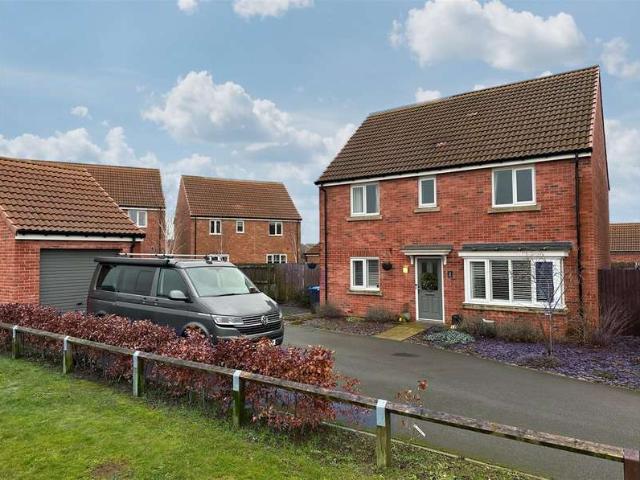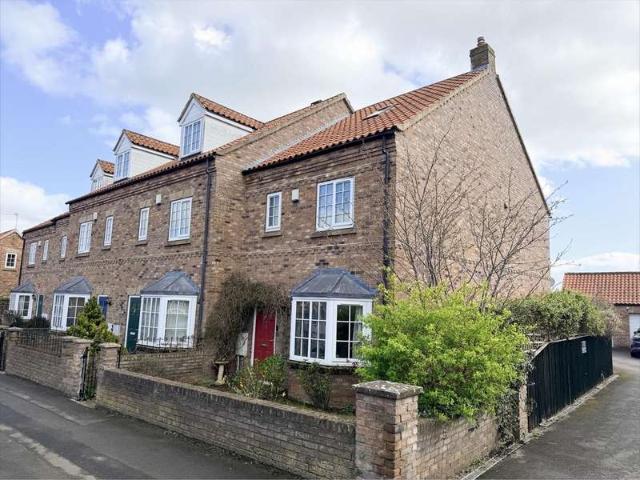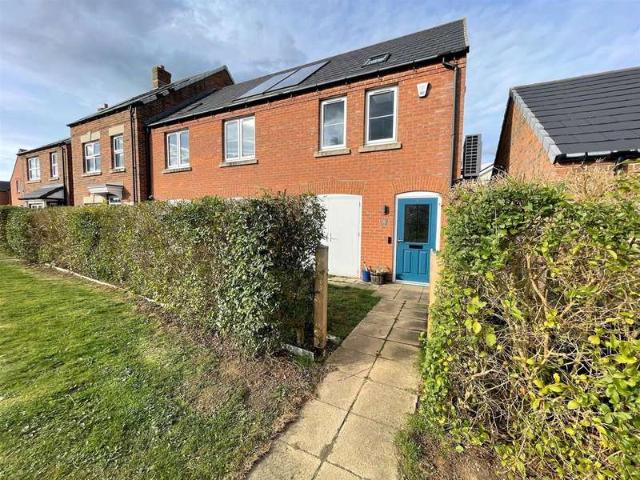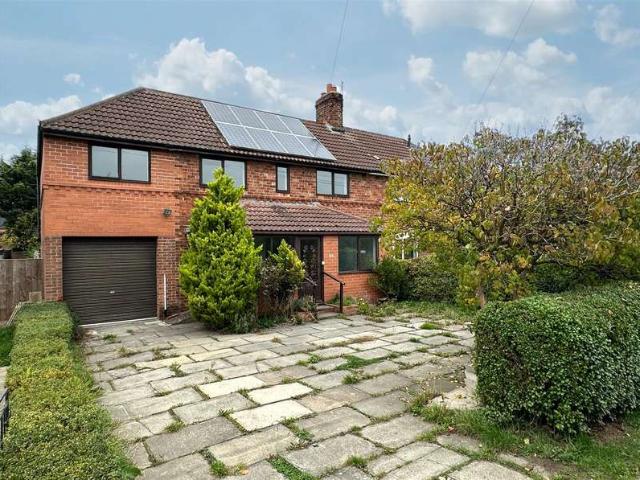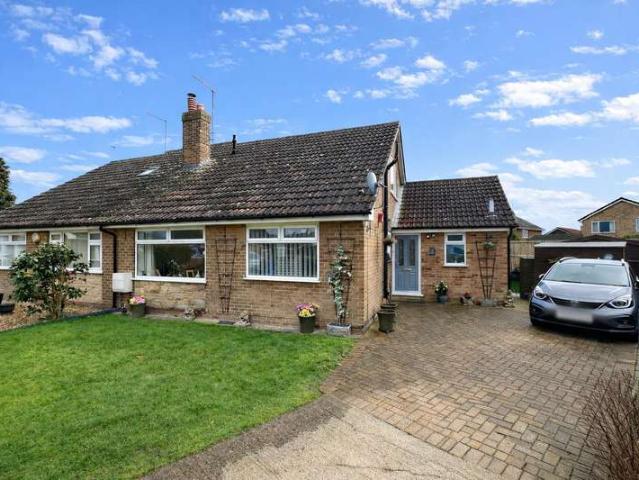
129 houses for sale in Thirsk Railway Station

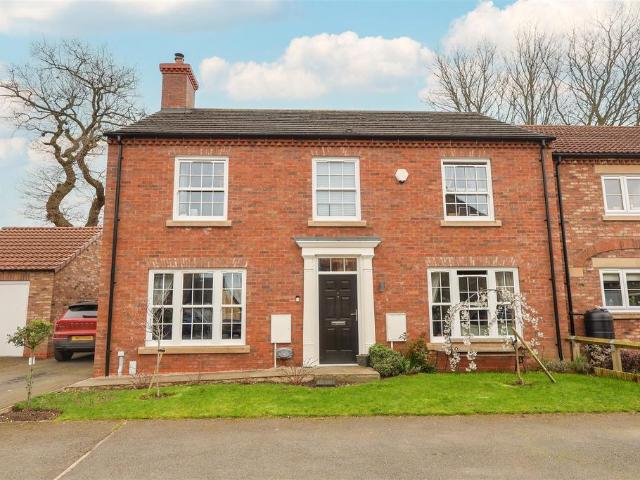
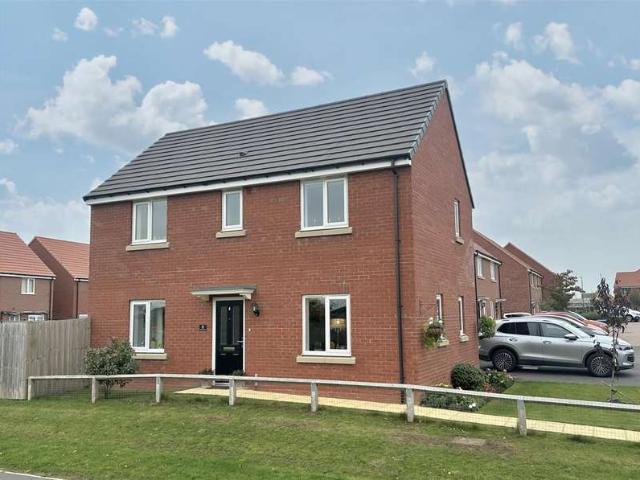
4 Bedroom Semi Detached House
View photo
Villa · for sale
£ 321,500
4 Bedroom Semi Detached House
Thirsk Railway Station
· 4 Bedrooms · Villa
· Garden · Fireplace · Equipped kitchen · Concierge
Thirsk Railway Station · 4 Bedrooms · Villa · Garden · Fireplace · Equipped kitchen · Concierge
Extended and well presented, this versatile home offers generous living space together with a ground floor bedroom and ensuite, ideal for multi-generational living or guests. Situated in a popular village with a shop, railway station and easy access to Thirsk, it combines flexibility and convenience. The Property On entry, the reception hall provides access to the majority of the ground floor, with stairs rising to the first floor. The living room sits to the front, centred around a decorative fireplace with timber surround and a large window bringing in good natural light. To the rear, the breakfast kitchen is fitted with an extensive range of base and wall units, offering excellent storage, generous worktop space, integrated appliances, and access through to a separate utility area. The dining room overlooks the garden and comfortably accommodates a family-sized table.A key feature is the ground floor principal bedroom, a generous room with double doors opening onto the garden and a
£ 321,500
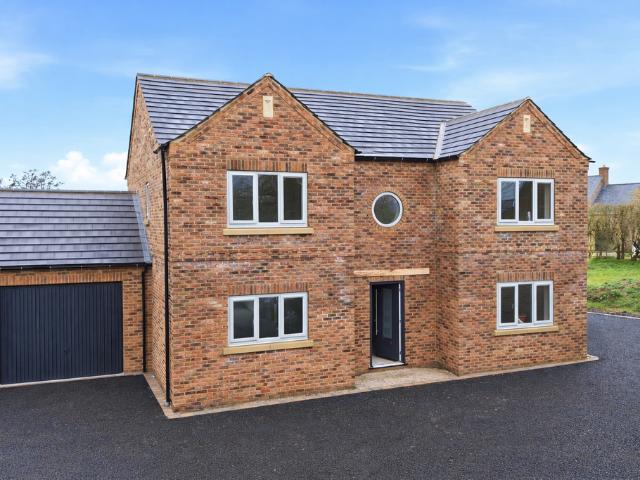
5 bedroom detached house for sale
8 pictures
House · for sale
£ 775,000
5 bedroom detached house for sale
Thirsk Railway Station
· 5 Bedrooms · 2 Baths · House
· Garden · Equipped kitchen
Thirsk Railway Station · 5 Bedrooms · 2 Baths · House · Garden · Equipped kitchen
Plot 4, School Pastures represents the most substantial and distinguished home within this exclusive gated development of just five individually designed residences. This exceptional five-bedroom detached property offers an elevated standard of contemporary rural living, combining impressive proportions with refined architectural design in the sought-after village of South Kilvington, near Thirsk. Ready to reserve now, the property has been carefully designed to maximise both space and natural light. At its heart lies an expansive open-plan kitchen, dining, and living area, perfectly suited to modern family life and sophisticated entertaining. Bi-folding doors open seamlessly onto the landscaped garden, creating a harmonious connection between indoor and outdoor living. The accommodation extends to five generously proportioned double bedrooms, complemented by an exceptional specification of premium fixtures and bespoke finishes throughout. The design achieves a balance of contemporary
£ 775,000
4 bedroom semi detached house for sale
12 pictures
House · for sale
£ 400,000
4 bedroom semi detached house for sale
Thirsk Railway Station
· 4 Bedrooms · 2 Baths · House
· Garden · Fireplace · Equipped kitchen
Thirsk Railway Station · 4 Bedrooms · 2 Baths · House · Garden · Fireplace · Equipped kitchen
A high specification four bedroom semi-detached family home, located on a small sought after development and revealing a stylish interior, which offers a flexible and spacious layout. Purchased in 2021, the property is immaculately presented throughout and it offers a delightful fully enclosed rear garden. Situated in a small and private development, the property offers a scenic setting, ideal for family life, whilst also being a flat walk from the centre of Thirsk. Network links are readily available, including Thirsk mainline train station (London direct) close by and ease of access to the A1, whilst the house is also ideally placed for countryside walks and Thirsk Racecourse.On entering the property, there is a welcoming entrance hall with a WC and stairs rising to the first floor. There is a spacious double aspect living room with feature brick fireplace and sliding doors providing access to the rear garden. The kitchen/diner/family room is fitted with a range of stylish modern uni
£ 400,000
4 bedroom detached house for sale
12 pictures
House · for sale
£ 380,000
4 bedroom detached house for sale
Thirsk Railway Station
· 4 Bedrooms · 2 Baths · House
· Garden · Equipped kitchen · Parking · Powder room
Thirsk Railway Station · 4 Bedrooms · 2 Baths · House · Garden · Equipped kitchen · Parking · Powder room
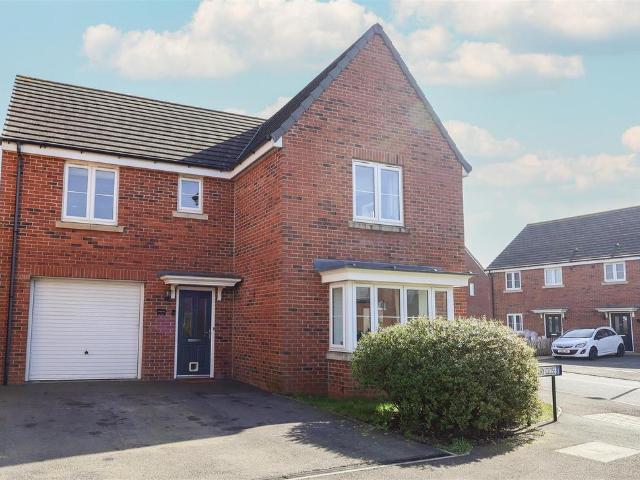
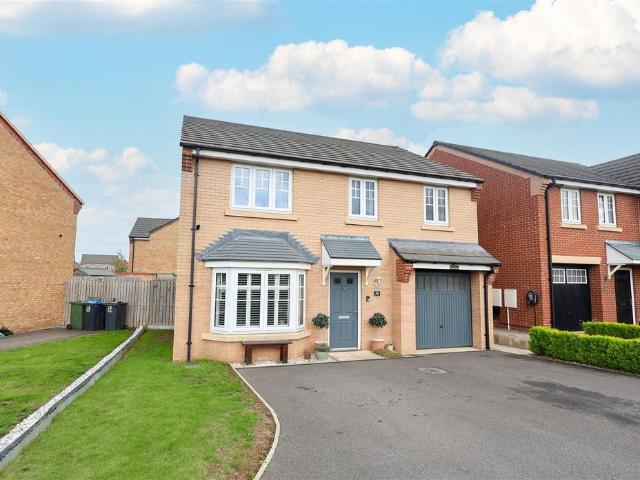
A neatly presented, four bedroom detached family home, occupying a corner plot and being situated on a sought-after development in Sowerby. With a good-sized garden, driveway parking and a garage, the property is sure to appeal to a variety of purchasers. Built approximately six years ago, the property has been well maintained and it is sold with the balance of new build warranty in place. The location is well served, with an array of shops and amenities readily available, being approximately a mile from the centre of Thirsk. There are lovely countryside walks on the doorstep, whilst the property is also ideally placed for commuting, with road networks available close by, plus Thirsk train station only being a short walk away.On entering the property, there is a welcoming entrance hall with cloakroom area, WC and stairs rising to the first floor. The double aspect living room is a good size, feeling light and airy with a bay window. The kitchen/diner is a great size, fitted with a rang
£ 380,000
3 Bedroom Semi Detached House
View photo
Villa · for sale
£ 275,000
3 Bedroom Semi Detached House
Thirsk Railway Station
· 3 Bedrooms · Villa
· Garden · Equipped kitchen · Powder room · Concierge
Thirsk Railway Station · 3 Bedrooms · Villa · Garden · Equipped kitchen · Powder room · Concierge
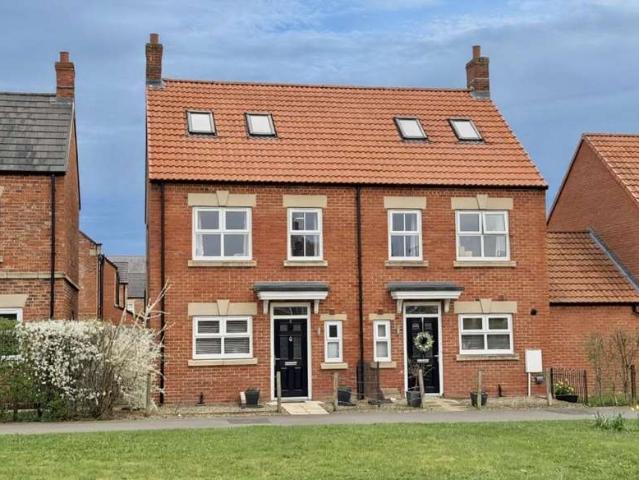
A well-presented family home in a convenient position for local schools, offering adaptable living space, good-sized bedrooms and a private, south-facing garden. The layout suits a range of needs, whether for family life or working from home. Early viewing is advised for proceedable buyers. The Property On entering the property, the reception hall provides access to a well-proportioned living room, breakfast kitchen, cloakroom and staircase to the first floor. The living room is positioned to the south elevation and benefits from windows to two sides, skylights and doors opening onto the garden, allowing for excellent natural light throughout the day.The breakfast kitchen forms the central hub of the home, fitted with a modern range of wall and base units, ample worktop space and a defined dining area. Integrated appliances include a fridge, freezer and dishwasher, with additional space for a washing machine.The cloakroom is fitted with a WC and wash basin.To the first floor are three
£ 275,000
4 Bedroom Terraced House
View photo
Terraced House · for sale
£ 230,000
4 Bedroom Terraced House
Thirsk Railway Station
· 4 Bedrooms · Terraced House
· Garden · Fireplace · Equipped kitchen
Thirsk Railway Station · 4 Bedrooms · Terraced House · Garden · Fireplace · Equipped kitchen
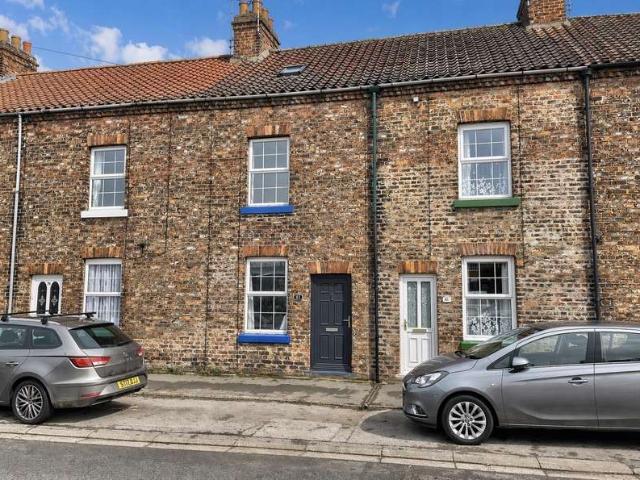
This beautifully updated home will appeal to buyers seeking a property that is ready to move into, with well-balanced living space, a smart modern finish, and flexibility for family life or those wanting room to adapt around changing needs. The large gardens add further appeal and provide valuable outside space that is not always easy to find. The Property On entering, the sitting room is positioned to the front with a window allowing in good natural light, and offers scope for a focal fireplace or stove, subject to any necessary consents. An inner hall leads through the centre of the home, with stairs rising to the first floor.Adjacent is a contemporary kitchen fitted with modern base and wall units, solid wood worktops, and a breakfast bar. The exposed brick-style finish has been introduced by the current owner to give a period feel, complemented by a range of integrated appliances. A useful pantry sits behind a sliding door, while a window and door open out to the shared access area
£ 230,000
2 Bedroom Semi Detached Bungalow
View photo
Villa · for sale
£ 225,000
2 Bedroom Semi Detached Bungalow
Thirsk Railway Station
· 2 Bedrooms · Villa
· Garden · Equipped kitchen · Parking
Thirsk Railway Station · 2 Bedrooms · Villa · Garden · Equipped kitchen · Parking
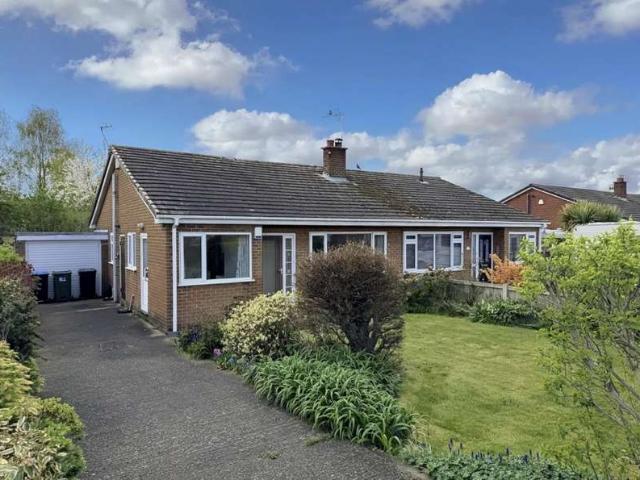
Priced Accordingly* Offered as an excellent opportunity for buyers looking to update and improve a home to their own requirements, this spacious bungalow occupies a well-regarded position within a popular cul-de-sac. Providing generous living space, established gardens, garage and off-road parking, clients in a position to proceed are sought The Property On entry, the property opens into a vestibule with a further door leading through to the sitting room. This is a particularly generous space with a large window to the front elevation allowing for good natural light. The proportions comfortably allow for both seating and dining if required.Beyond the sitting room, an inner hall sits centrally within the home and provides access to the breakfast kitchen, two bedrooms and the bathroom. There are also two useful storage cupboards, including a double and a single, offering practical day-to-day storage.The breakfast kitchen sits to the front elevation and is a pleasant, usable space with ro
£ 225,000
2 Bedroom Semi Detached House
View photo
Villa · for sale
£ 204,950
2 Bedroom Semi Detached House
Thirsk Railway Station
· 2 Bedrooms · Villa
· Garden · Equipped kitchen · Parking · Powder room · Concierge
Thirsk Railway Station · 2 Bedrooms · Villa · Garden · Equipped kitchen · Parking · Powder room · Concierge
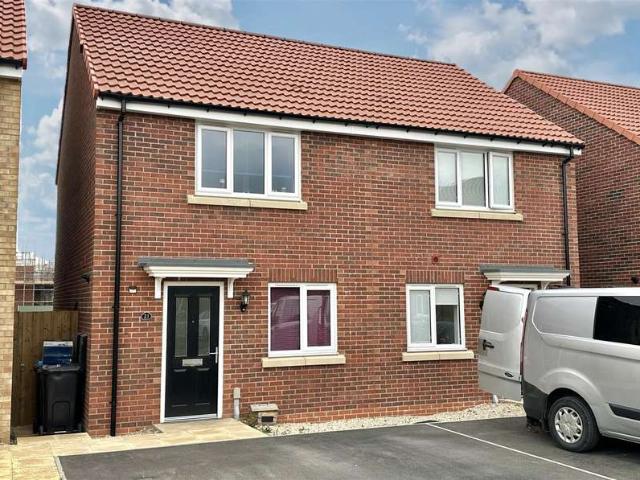
Sensible offers are invited on this well-presented semi-detached home for buyers in a position to proceed quickly. The property offers well-balanced living accommodation over two floors, with pleasant south-west facing rear gardens and off-street parking. Early viewing is strongly recommended. Property Description Upon entering the home, you are welcomed into a reception hall which provides access to the dining kitchen, lounge, and cloakroom, as well as the staircase leading to the first floor.The lounge is beautifully presented and enjoys double doors that open directly onto the garden, creating a bright and inviting space that is perfect for both relaxing and entertaining.Positioned at the front of the property, the contemporary dining kitchen is fitted with a range of sleek wall and base units, complemented by a host of integrated appliances and generous worktop space. A window to the front elevation offers pleasant views over the green.Completing the ground floor is the cloakroom,
£ 204,950
2 bedroom cottage for sale
12 pictures
House · for sale
£ 185,000
2 bedroom cottage for sale
Thirsk Railway Station
· 2 Bedrooms · 1 Bath · House
· Equipped kitchen
Thirsk Railway Station · 2 Bedrooms · 1 Bath · House · Equipped kitchen
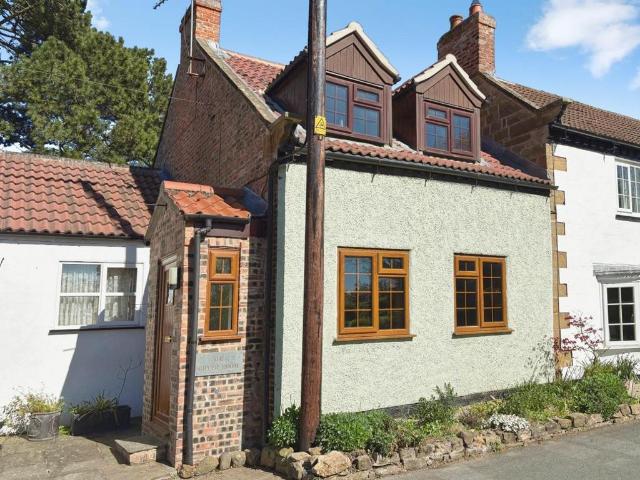
Two bedroom cottage in the heart of Thornton Le Street. The property offers good size living accommodation, fitted kitchen, two double bedrooms and modern bathroom with a pleasant outlook to the rear over the church yard.Entrance Porch - Upvc entrance door, tiled floor and double glazed to front.Living Room - 4.93 x 5.1 - Two double glazed windows to front aspect, fitted wooden shutters, log burning stove, fitted shelving and stairs off to first floor.Dining Kitchen - 2.56 x 4.9 - Fitted kitchen with space for dining table, two double glazed windows to rear overlooking church yard, stable door to enclosed rear space.First Floor - Landing with access to the loft.Bedroom One - 3.21 x 3.81 - Good sized double bedroom with double glazed windows to the front aspect.Bedroom Two - 2.7 x 3.68 - Further good sized room with double glazed window to rear.Bathroom - Fitted with modern white suite comprising wash hand basin, low flush WC and bath with electric shower over.Enclosed Courtyard - Acces
£ 185,000
2 Bedroom Terraced House
View photo
Terraced House · for sale
£ 225,000
2 Bedroom Terraced House
Thirsk Railway Station
· 2 Bedrooms · Terraced House
· Garden · Equipped kitchen · Powder room · Concierge
Thirsk Railway Station · 2 Bedrooms · Terraced House · Garden · Equipped kitchen · Powder room · Concierge
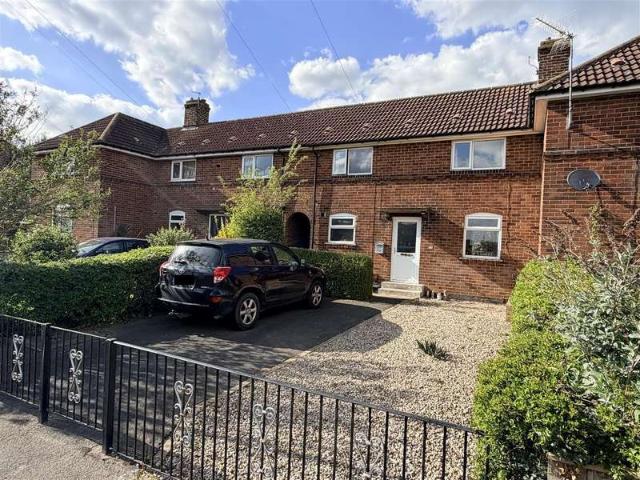
A smartly presented and updated home offering far more space than first appears from the front. The property includes a contemporary kitchen, a generous lounge dining room, two double bedrooms, a bathroom and ground floor cloakroom. To the rear, the house enjoys particularly large gardens, giving buyers valuable outside space that is not immediately apparent from an external glance. The Property On entering, a central reception hall provides access to the lounge dining room, kitchen, bathroom and staircase to the first floor. The lounge dining room is a well-proportioned space with windows to two elevations, bringing in good natural light and outlook over the rear garden. The kitchen is fitted with a range of base and wall units, offering ample worktop space, integrated appliances and a useful double pantry cupboard, with a door and window opening to the garden. The ground floor bathroom completes the layout.To the first floor are two generous double bedrooms, both similar in size, wit
£ 225,000
3 Bedroom Detached House
View photo
Villa · for sale
£ 317,950
3 Bedroom Detached House
Thirsk Railway Station
· 3 Bedrooms · Villa
· Garden · Equipped kitchen · Parking · Concierge
Thirsk Railway Station · 3 Bedrooms · Villa · Garden · Equipped kitchen · Parking · Concierge
Positioned in a discreet cul-de-sac, this detached home combines privacy, space, and natural light. The layout feels balanced and well considered, opening to a west-facing garden and generous driveway parking. Offered with no onward chain, it s a property that delivers comfort, practicality, and a calm setting without compromise. The Property On entering the property, the reception hall is a welcoming space leading to the living room, dining kitchen, ground floor W.C and stairs to the first floor.The living room is a comfortable size, enjoying natural light from dual aspects to the south and west. The dining kitchen offers modern fitted base and wall units, generous worktop space, and a range of integrated appliances. There s plenty of room for a dining table and chairs, making this the natural hub of the home. Double doors open onto the rear garden, and windows to two elevations provide additional light.Adjacent to the kitchen is a useful utility room, offering further storage, plumbi
£ 317,950
4 bedroom detached house for sale
12 pictures
House · for sale
£ 390,000
4 bedroom detached house for sale
Thirsk Railway Station
· 4 Bedrooms · 2 Baths · House
· Garden · Equipped kitchen · Patio · Powder room
Thirsk Railway Station · 4 Bedrooms · 2 Baths · House · Garden · Equipped kitchen · Patio · Powder room
NEW PRICE - A fantastic four double bedroom modern detached family home, occupying a prime plot on a highly desirable development, being set back from the road and also enjoying a good size enclosed rear garden.Constructed in 2019, the property reveals a stunning show house quality interior, being beautifully decorated and finished, whilst also immaculate throughout. The improvements have not stopped inside, as two extensive patio seating areas have also been added to the landscaped garden, one being fully covered with a substantial gazebo, making it ideal for all year round entertainment.On the ground floor the main entrance door leads into the entrance hall, with stairs rising to the first floor, under stairs storage and a cloakroom/WC. The living room is a good size, offering a large bay window. The fantastic open plan kitchen/diner/family room is to the rear of the house, with double doors leading seamlessly to the outside space. The kitchen comes fitted with a range of stylish uni
£ 390,000
5 bedroom detached house for sale
12 pictures
House · for sale
£ 500,000
5 bedroom detached house for sale
Thirsk Railway Station
· 5 Bedrooms · 3 Baths · House
Thirsk Railway Station · 5 Bedrooms · 3 Baths · House
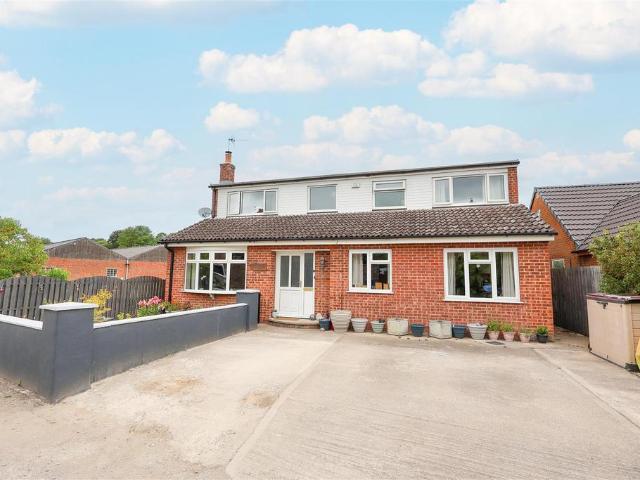
A substantial five bedroom detached house, offering spacious and versatile accommodation arranged over two floors, whilst also revealing a modern and beautifully presented interior.The layout is sure to suit a variety of purchasers, with a self contained annexe to the ground floor, ideal for purchasers wishing to incorporate an elderly relative or an occupant requiring assisted living. The property has been meticulously renovated in recent years, now offering a stylish interior, which has been finished to a high standard throughout.The property is ideally situated for access to the centre of Thirsk, with ease of access to shops and amenities, whilst transport links are readily available, including the A19, A1 and Thirsk train station. The property is also ideally placed for access to local schools, including Thirsk School and Sixth Form College just seconds away.On the ground floor, the main entrance door leads into an entrance porch and hallway beyond, with stairs rising to the first
£ 500,000
4 Bedroom End Of Terrace House
View photo
Terraced House · for sale
£ 439,950
4 Bedroom End Of Terrace House
Thirsk Railway Station
· 4 Bedrooms · Terraced House
· Garden · Equipped kitchen · Parking · Concierge
Thirsk Railway Station · 4 Bedrooms · Terraced House · Garden · Equipped kitchen · Parking · Concierge
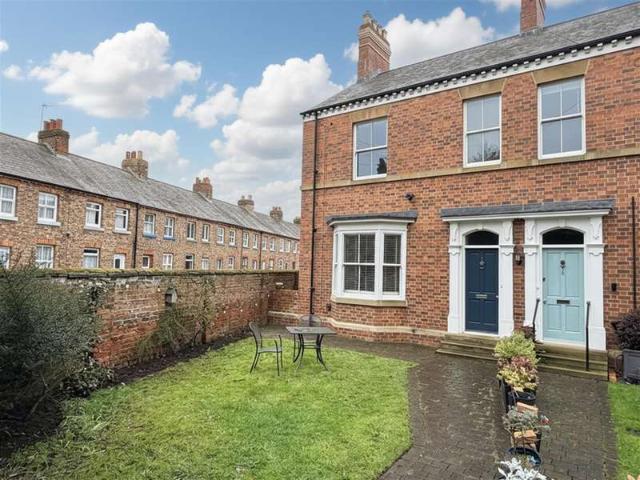
A well-proportioned period-style home with modern efficiency, positioned within easy walking distance of the town centre, parks and river walks. The property offers elevated ceilings, strong natural light and balanced accommodation, including a spacious sitting room with bay window, a well-appointed living kitchen with dining space, additional reception room, and a principal bedroom with en suite, together with off-street parking and garden. Offered to the market with no onward chain. The Property On entry, a vestibule leads through to a wide reception hall where the proportions of the home are immediately clear. The sitting room is a standout space, with elevated ceilings in keeping with its Victorian style, a large sash bay window overlooking the gardens, and excellent natural light.The living kitchen is well fitted with coordinating base and wall units, solid wood work surfaces, a range of integrated appliances and illuminated display cabinets. There is space for a dining table and
£ 439,950
3 bedroom terraced house for sale
View photo
House · for sale
£ 180,000
3 bedroom terraced house for sale
Thirsk Railway Station
· 3 Bedrooms · 2 Baths · House
· Garden · Fireplace · Equipped kitchen · Heating
Thirsk Railway Station · 3 Bedrooms · 2 Baths · House · Garden · Fireplace · Equipped kitchen · Heating
NO ONWARD CHAIN *A spacious and well-appointed mid terrace property with gas central heating, ideal for professional couples and small families located centrally in the market town with courtyard garden and two bathrooms.A 3 storey, period townhouse set in the heart of Thirsk which is certain to be of interest to first time buyers and property investors.Internally, the property is entered at the front through a double glazed front door into the front sitting room which has an inset fireplace with marble hearth in addition to a television aerial, radiator, and laminated flooring.Beyond is a separate dining room which has a further inset fireplace, radiator, television aerial point and laminated flooring. Beyond the dining room a galley kitchen which has a range of built-in base units to 2 sides with laminated worktops and inset stainless steel sink unit. There is an additional range of matching high level storage cupboards with ceramic tiled splashbacks. The kitchen includes a built-in
£ 180,000
4 Bedroom Terraced House
View photo
Terraced House · for sale
£ 299,950
4 Bedroom Terraced House
Thirsk Railway Station
· 4 Bedrooms · Terraced House
· Garden · Equipped kitchen · Parking · Powder room
Thirsk Railway Station · 4 Bedrooms · Terraced House · Garden · Equipped kitchen · Parking · Powder room
A well-presented four-bedroom home set on a mature and established development within easy reach of Thirsk town centre, offering more space than many comparable homes in this price range. Arranged over three floors, with a large open-plan kitchen, a separate living room with open field views, and two bathrooms, the layout suits modern family living. Landscaped gardens, garage, and parking complete the setting, with a park and riverside walks just a short walk away. The Property The ground floor is finished with high-gloss tiled flooring, creating a clean and consistent feel from the entrance through to the main living areas. A staircase rises to the first floor, with a separate cloakroom positioned off the hallway. The kitchen has been thoughtfully arranged with a range of fitted base and wall units, offering extensive worktop space and storage, alongside integrated appliances including Bosch double ovens and a microwave. There is ample room for dining, with continued tiled flooring, a
£ 299,950
4 Bedroom House
View photo
House · for sale
£ 259,000
4 Bedroom House
Thirsk Railway Station
· 4 Bedrooms · House
· Garden · Equipped kitchen · Parking · Powder room
Thirsk Railway Station · 4 Bedrooms · House · Garden · Equipped kitchen · Parking · Powder room
An opportunity to purchase this four-bedroom home, offered for sale with no onward chain. Previously let as a successful investment, the home provides well-planned living space, an enclosed rear garden and garage. Conveniently positioned close to the town centre and railway station, the house will suit a range of buyers and early viewing is recommended. The Property The property opens into an entrance hall, providing a straightforward and practical layout with access to the kitchen, living/dining room, ground-floor cloakroom, and stairs leading to the first-floor accommodation. The kitchen is positioned at the front of the property and is fitted with a range of base and wall units offering good everyday storage, along with a selection of integrated appliances. There is space for additional freestanding appliances as required, and the central heating boiler is also housed within the kitchen. To the rear, the living/dining room is a well-proportioned space with room for both a comfortabl
£ 259,000
4 Bedroom Detached House
View photo
Villa · for sale
£ 395,000
4 Bedroom Detached House
Thirsk Railway Station
· 4 Bedrooms · Villa
· Garden · Parking · Equipped kitchen · Powder room
Thirsk Railway Station · 4 Bedrooms · Villa · Garden · Parking · Equipped kitchen · Powder room
A spacious four-bedroom family home, priced sensibly and offering excellent living space over two floors. The ground floor includes a generous open-plan living kitchen, a separate living room, a study and utility room, while upstairs there are four well-proportioned bedrooms, including a main bedroom with en-suite. Outside, the south-facing garden is ideal for everyday use and there is a detached garage and good off-street parking. The Property On entry, a large hallway provides access to the living room, open-plan living kitchen, study, cloakroom and the staircase to the first-floor accommodation.The living room is located to the front elevation and features a large box bay window, creating a bright and comfortable space. Double doors open into the open-plan living kitchen, which will suit a wide range of buyers looking for space for both day-to-day family life and entertaining.The kitchen is fitted with a good range of base and wall units, excellent work surface space and a host of i
£ 395,000
2 Bedroom Terraced House
View photo
Terraced House · for sale
£ 180,000
2 Bedroom Terraced House
Thirsk Railway Station
· 2 Bedrooms · Terraced House
· Equipped kitchen
Thirsk Railway Station · 2 Bedrooms · Terraced House · Equipped kitchen
A well-presented home close to the town centre, offered with no onward chain. Improved by the current owner and available due to relocation, the property offers more space than first appears. Viewings are recommended to appreciate the accommodation on offer. Please contact the office to arrange a viewing. The Property On entering the property, a door opens into the living room, with a staircase rising to the first floor. The living room is well-proportioned and comfortable, with a large window to the front elevation providing good natural light throughout the day. There is also the option, subject to a purchaser s preference, to install a wood burning stove, with space already available to accommodate this.Set to the rear of the property, the kitchen has been fitted with a modern and contemporary range of base and wall units, offering generous worktop space and a range of integrated appliances. Tiled splashbacks provide a practical finish, while there remains sufficient space for a din
£ 180,000
2 bedroom bungalow for sale
12 pictures
Bungalow · for sale
£ 299,950
2 bedroom bungalow for sale
Thirsk Railway Station
· 2 Bedrooms · 1 Bath · Bungalow
· Garden · Parking · Equipped kitchen
Thirsk Railway Station · 2 Bedrooms · 1 Bath · Bungalow · Garden · Parking · Equipped kitchen
We are delighted to offer this spacious two bedroom detached bungalow in a desirable location in Thirsk. Accommodation comprises: L-shaped kitchen, lounge/diner, shower room, two bedrooms, detached garage, driveway and a larger than average wrap-around garden.Inner Hall - 2.1m x 1.3m (6'10 x 4'3 ) - With large double storage cupboard, BT telephone point, electrical sockets and access to the bedrooms and bathroom.Lounge Diner - 5.8m x 3.8m (19'0 x 12'5 ) - Spacious dual aspect lounge diner with bay window to the front of the property and further windows to the side, which flood the room with natural light. Gas fire with mantle over, central heating radiator and coving to ceiling. Door leading to the inner hall.Kitchen - 3.51m x 2.34m (11'6 x 7'8) - A light and spacious L-shaped kitchen accessed via a double glazed side door. A range of modern floor and wall units with matching worktops and tiled splash back. Integrated electric oven and gas hob, space for dishwasher, fridge, freezer, wa
£ 299,950
2 Bedroom Detached Bungalow
View photo
Bungalow · for sale
£ 290,000
2 Bedroom Detached Bungalow
Thirsk Railway Station
· 2 Bedrooms · Bungalow
· Garden · Equipped kitchen · Parking
Thirsk Railway Station · 2 Bedrooms · Bungalow · Garden · Equipped kitchen · Parking
Offered with no onward chain, this detached two-bedroom bungalow sits in a quiet cul-de-sac within the well-regarded St Mary s Close. Likely to suit buyers looking for a manageable home in a peaceful position, the property offers well-balanced living space, a south-west facing garden, garage and ample parking. Early viewing is recommended. The Property On entry, a vestibule leads into a generous living room with the hearth as the focal point. There is a large front window and enough space for a full suite along with a dining table if required. From here, an inner hall gives access to the remaining accommodation and includes two useful storage cupboards.The breakfast kitchen sits to the front and is fitted with a range of base and wall units, good worktop space and integrated appliances, along with plumbing for utilities. There is room for a small table and chairs overlooking the front garden, and a door provides side access.The main bedroom is particularly spacious and benefits from fi
£ 290,000
6 Bedroom Detached House
View photo
Villa · for sale
£ 485,000
6 Bedroom Detached House
Thirsk Railway Station
· 6 Bedrooms · Villa
· Garden · Parking · Equipped kitchen · Concierge
Thirsk Railway Station · 6 Bedrooms · Villa · Garden · Parking · Equipped kitchen · Concierge
Set over three floors, this substantial family home offers excellent living space with large reception areas, a conservatory overlooking the garden and flexible upper-floor accommodation ideal for older children or home working. The property has been well maintained by the current owners and sits on a generous plot with mature gardens, a double garage and off-road parking. Those looking for space and practicality will find this a strong contender. The Property On entry, the large hallway sets a welcoming tone and provides access to the lounge, dining kitchen, ground-floor WC, storage cupboard and the staircase to the first floor. The lounge is a very generous space with a wide front-facing window and a wood-burning stove as a focal point. Beyond this, there is space for a full dining suite, which flows through to the conservatory. Overlooking the garden, this additional reception area comfortably takes a seating area and works well as a quiet spot to relax or as an extension of the mai
£ 485,000
3 Bedroom Town House
View photo
Townhouse · for sale
£ 295,000
3 Bedroom Town House
Thirsk Railway Station
· 3 Bedrooms · Townhouse
· Garden · Fireplace · Equipped kitchen · Parking
Thirsk Railway Station · 3 Bedrooms · Townhouse · Garden · Fireplace · Equipped kitchen · Parking
Offering a generous amount of living space, with the potential to convert to four bedrooms with minimal cost, this well-proportioned family home should be viewed to be fully appreciated. Arranged over three floors, there are two bathrooms, a south-facing garden, parking and a garage. Well placed for access to local schools, it will suit buyers looking for both space and practicality. The Property The main entrance is via a composite door opening into the entrance hall, where a staircase rises to the first floor and a door leads into the lounge.Positioned to the front, the lounge benefits from a double glazed bay window allowing good natural light. A modern stone fireplace with hearth and chrome living flame gas fire forms a central feature, with a further door leading through to the dining kitchen.The dining kitchen is well presented and fitted with solid wood base and wall units, complemented by black granite work surfaces and upstands. There is a built-in split-level electric oven an
£ 295,000
2 Bedroom Semi Detached House
View photo
Villa · for sale
£ 180,000
2 Bedroom Semi Detached House
Thirsk Railway Station
· 2 Bedrooms · Villa
· Equipped kitchen · Parking · Concierge
Thirsk Railway Station · 2 Bedrooms · Villa · Equipped kitchen · Parking · Concierge
Spacious two-bedroom apartment with a contemporary open-plan kitchen, dining and lounge area. Both bedrooms are generously sized, complemented by an upgraded bathroom and air-conditioning in key areas. With an integral garage, this versatile home suits first-time buyers, low-maintenance living, or a strong rental opportunity. The Property Entry is through a composite door into the reception hall, with stairs to the first floor and internal access to the integral garage. Upstairs, the landing is a good size and leads to the bedrooms, kitchen, dining lounge and shower room, along with a useful storage cupboard.The dining lounge comfortably takes a full living and dining setup and has a front-facing window plus several skylights, giving the room consistent natural light. The kitchen is modern and practical, with fitted units, integrated appliances, a gas hob with electric oven, ample worktop space and a breakfast bar, as well as an additional skylight.There are two double bedrooms, both f
£ 180,000
4 Bedroom Semi Detached House
View photo
Villa · for sale
£ 250,000
4 Bedroom Semi Detached House
Thirsk Railway Station
· 4 Bedrooms · Villa
· Garden · Equipped kitchen · Parking
Thirsk Railway Station · 4 Bedrooms · Villa · Garden · Equipped kitchen · Parking
A substantial four-bedroom semi-detached home offering extensive living space, large gardens and a range of outbuildings including a garage with mechanics inspection pit, all set on a generous plot with return driveway parking. The property requires updating but presents a strong opportunity for buyers looking for space, flexibility and potential, particularly those with hobbies, vehicles or workshop needs. The property Entry to the property is via a practical boot room, ideal for everyday storage, which then leads into the main hallway. From here there is access to the living room, kitchen and ground floor bathroom.The living room is a well-proportioned space with room for a full suite and a dining table. It retains an open fire and has windows to two elevations, giving good natural light.The kitchen is positioned to the rear and, while in need of remodelling, currently provides extensive wall units, good worktop space and an additional storage cupboard. A door from here leads into th
£ 250,000

Get email alerts

Don't miss out: be the first to know about new properties

The alert was correctly created

On subscribing you accept the conditions of use and the privacy policy
Alert
Receive new ads in your inbox
Save this search
Receive alerts for new listings

We'll send you an email when we have new properties for: "Houses for sale in Thirsk Railway Station"

The alert was correctly created

Thornaby Stockton-On-Tees
Park Road North TS1 Middlesbrough
Get email alerts and be the first to see new listings
Required field
On subscribing I accept the terms of the privacy policy
Perfect! You'll soon start receiving new listings via email
Alert
Receive an email when we have new ads for Houses for sale in Thirsk Railway Station
Save this search
Filters

Bedrooms

Size (sq.ft)

sq.ft
sq.ft

Price

£
£

Property type

Bathrooms

Clear all filters
Receive notifications when new entries are published.