Villa
·
for sale
£ 155,000
3 Bedroom Semi Detached House
Thornaby Drive BD14 Bradford
· 3 Bedrooms · Villa
· Garden · Parking · Equipped kitchen · Powder room · Concierge · Heating
Thornaby Drive BD14 Bradford · 3 Bedrooms · Villa · Garden · Parking · Equipped kitchen · Powder room · Concierge · Heating
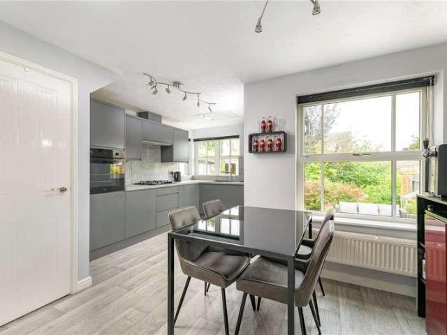
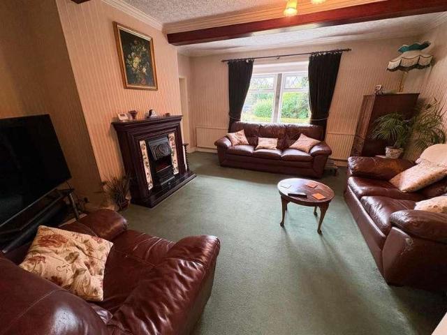
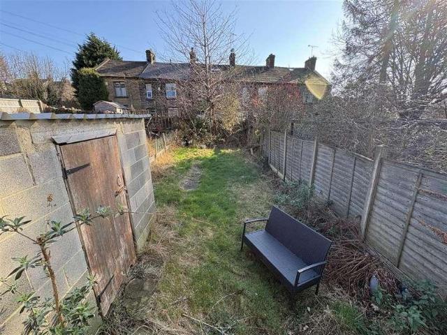
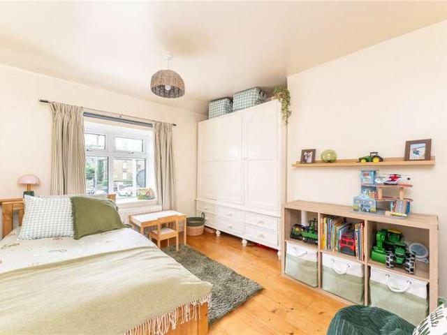
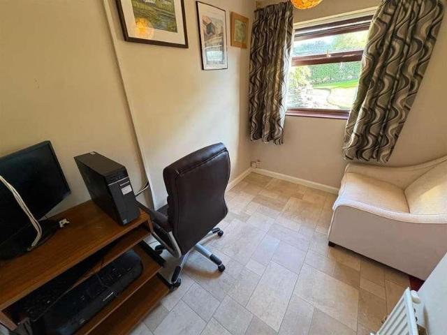
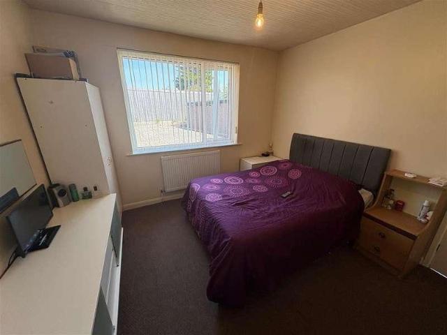
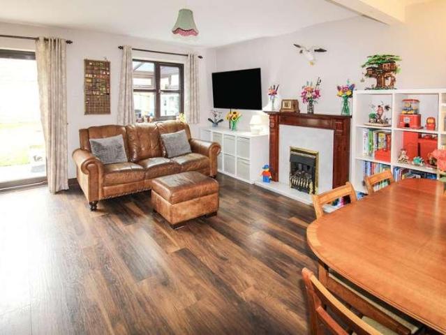
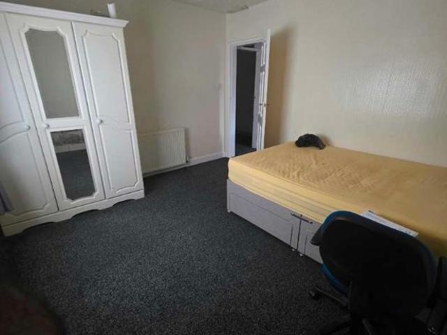
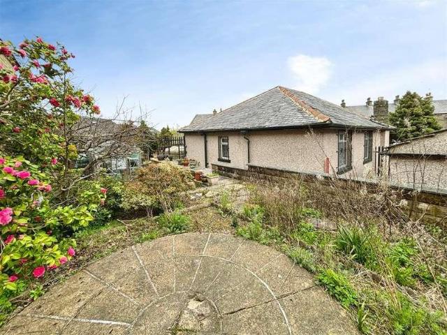
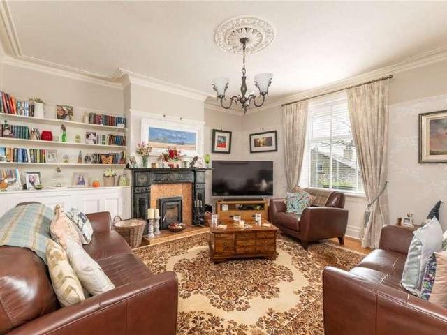
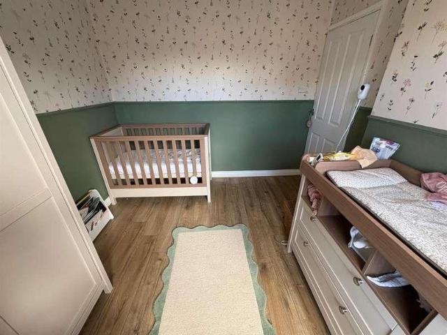
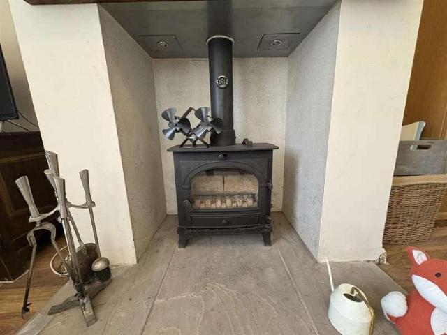
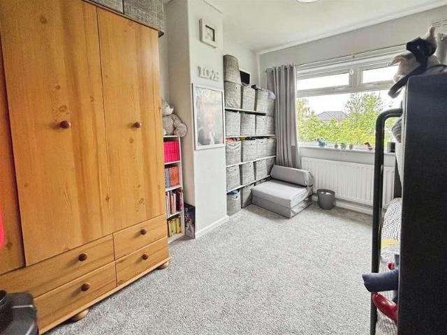
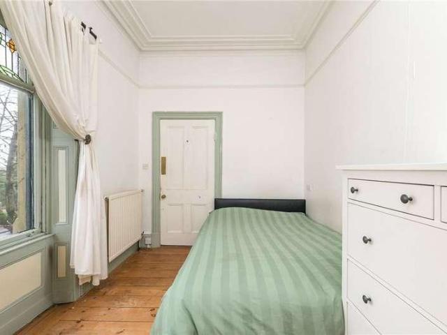
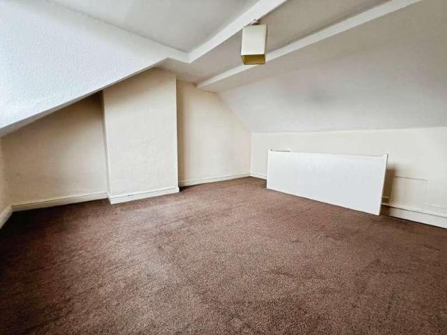
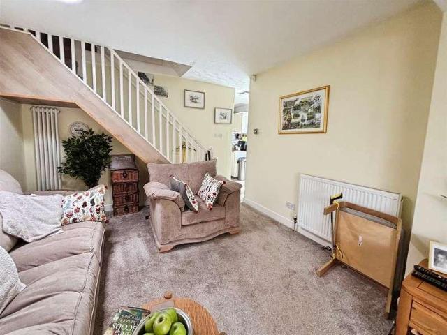
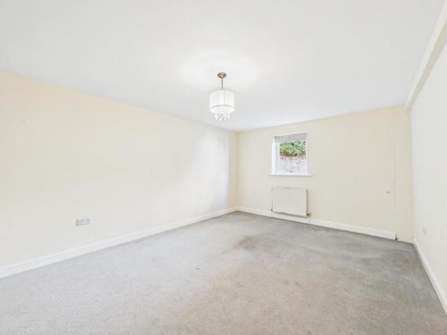
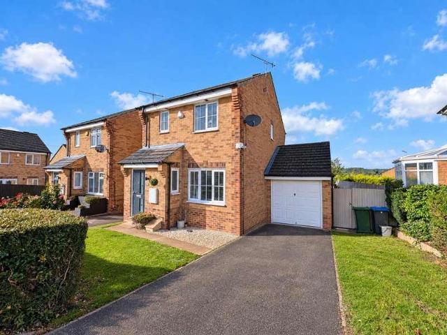
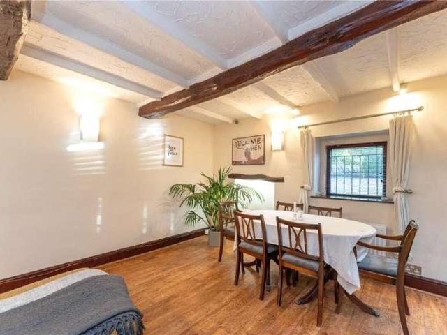
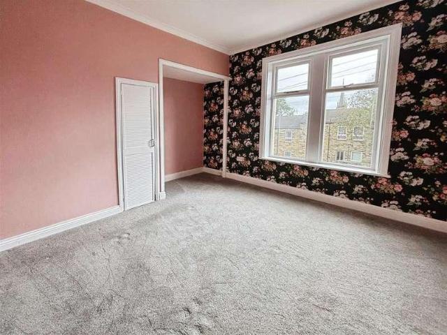
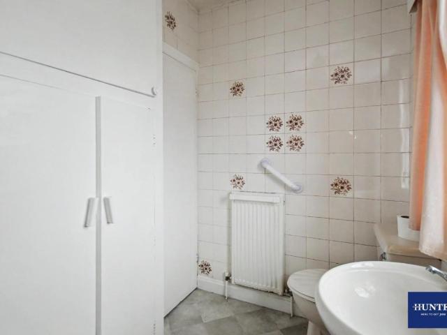
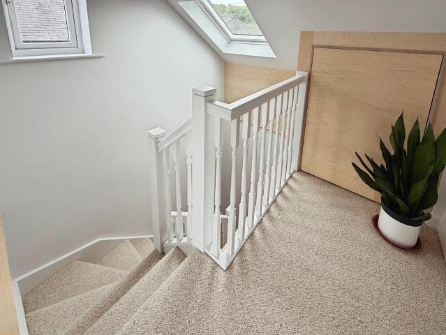
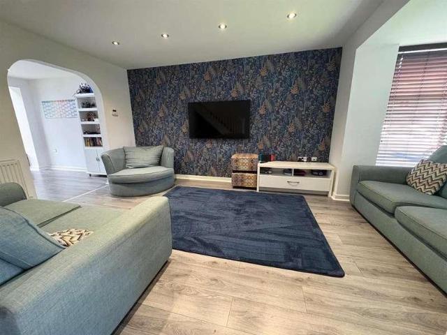
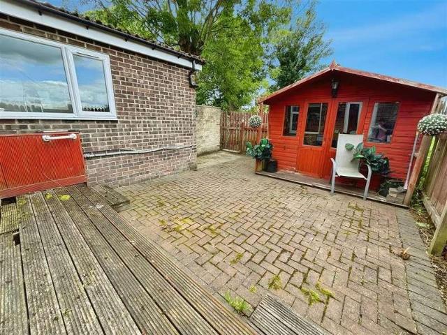
SEMI DETACHED * THREE BEDROOMS * CLOSE TO AMENITIES * TWO RECEPTION ROOMS * * FAMILY SIZED * POPULAR LOCATION * GARDENS * DRIVEWAY *This three bedroom semi detached offers excellent family sized accommodation. The property is situated in a popular location and close to shops, schools and the new Quora Retail Park. Benefits from gas central heating, double glazing, driveway and a garden to the rear. The accommodation briefly comprises entrance hallway, lounge, kitchen, dining room and cloaks/wc, three first floor bedrooms and a house bathroom. To the outside there are gardens to front and rear, together with a driveway providing off street parking. Entrance Hall With radiator. Cloakroom/WC With low suite wc, double glazed window. Kitchen 3.10m x 2.51m (10'2 x 8'3 ) With fitted wall and base units incorporating stainless steel sink unit, cooker, plumbing for auto washer, double glazed window and pantry. Dining Room 3.18m x 2.62m (10'5 x 8'7 ) With radiator and upvc door to rear. Lounge 4
SEMI DETACHED * THREE BEDROOMS * CLOSE TO AMENITIES * TWO RECEPTION ROOMS * * FAMILY SIZED * POPULAR LOCATION * GARDENS * DRIVEWAY *This three bedroom semi detached offers excellent family sized accommodation. The property is situated in a popular location and close to shops, schools and the new Quora Retail Park. Benefits from gas central heating, double glazing, driveway and a garden to the rear. The accommodation briefly comprises entrance hallway, lounge, kitchen, dining room and cloaks/wc, three first floor bedrooms and a house bathroom. To the outside there are gardens to front and rear, together with a driveway providing off street parking. Entrance Hall With radiator. Cloakroom/WC With low suite wc, double glazed window. Kitchen 3.10m x 2.51m (10'2 x 8'3 ) With fitted wall and base units incorporating stainless steel sink unit, cooker, plumbing for auto washer, double glazed window and pantry. Dining Room 3.18m x 2.62m (10'5 x 8'7 ) With radiator and upvc door to rear. Lounge 4
£ 155,000