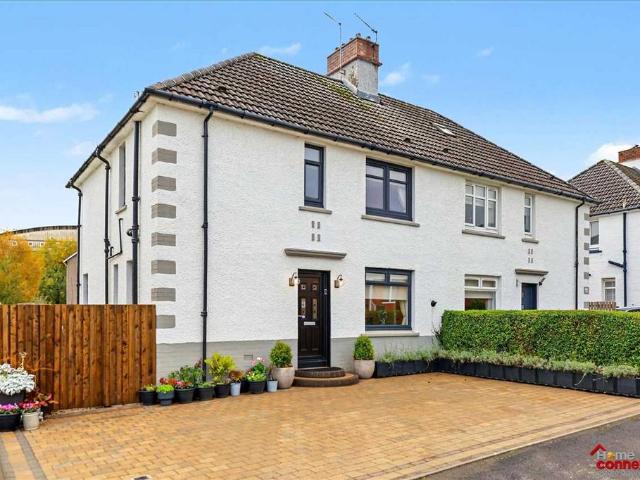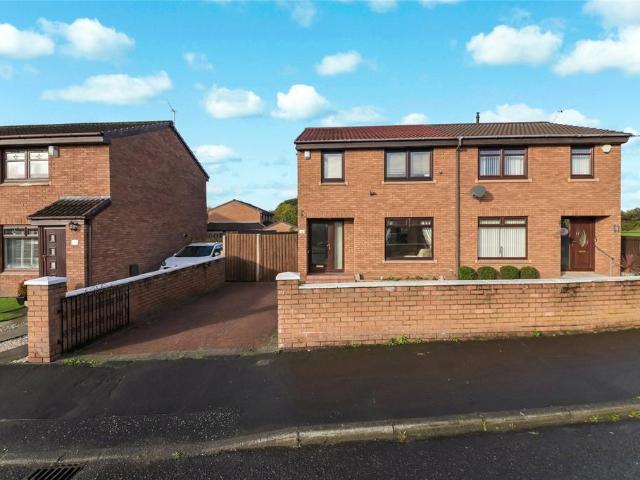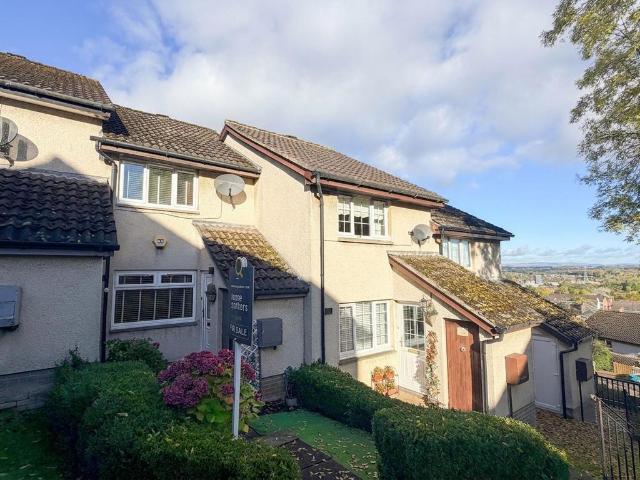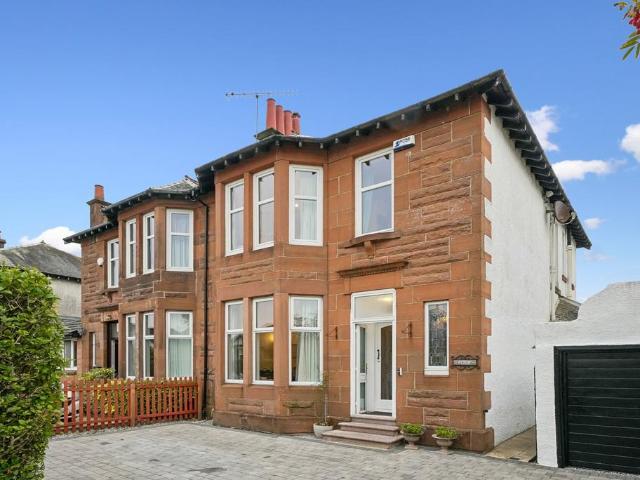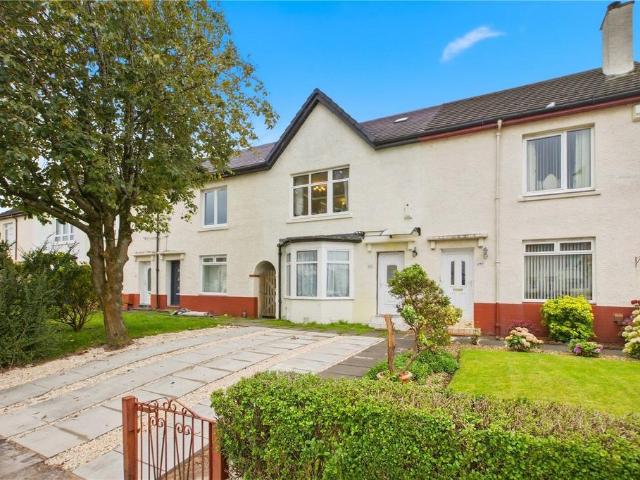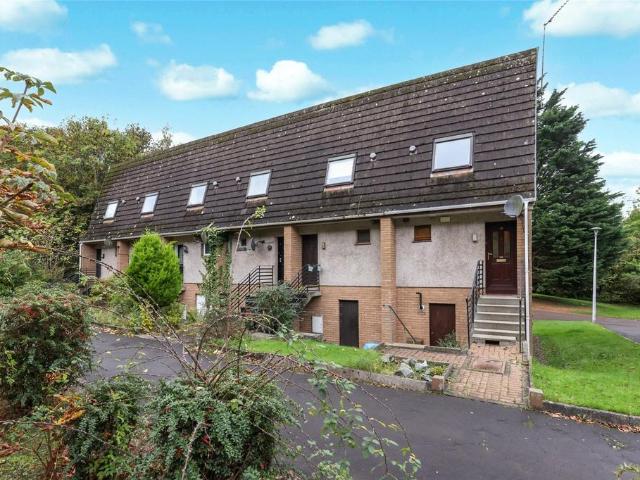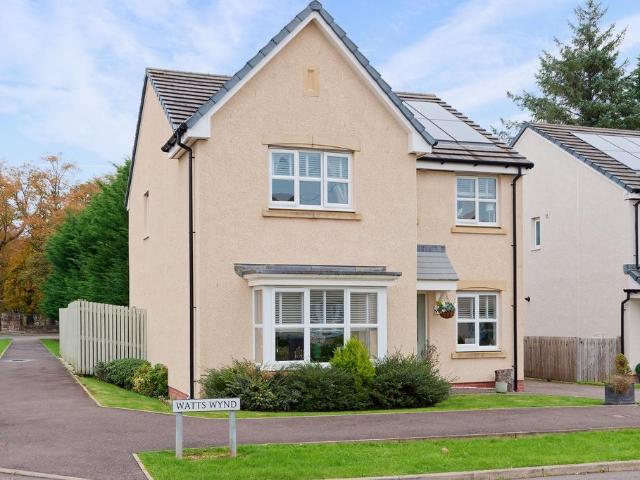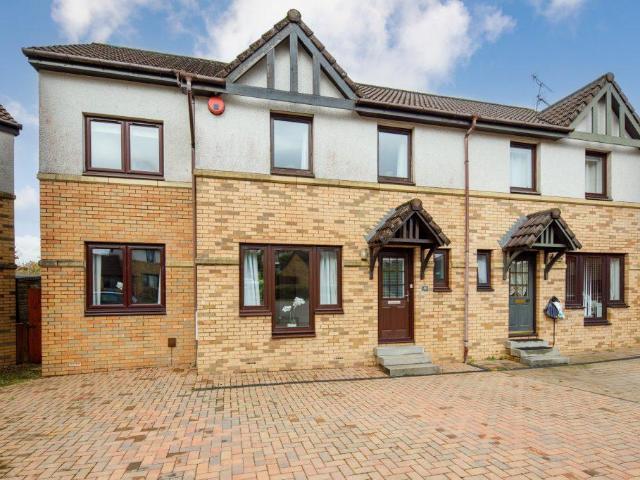
1,404 houses for sale in Thornliebank Glasgow

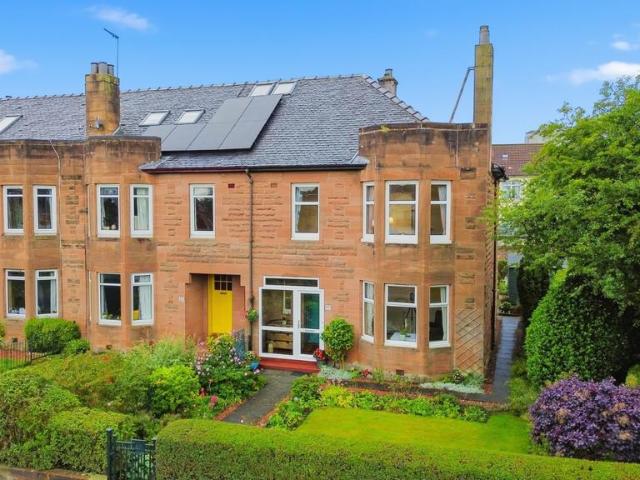
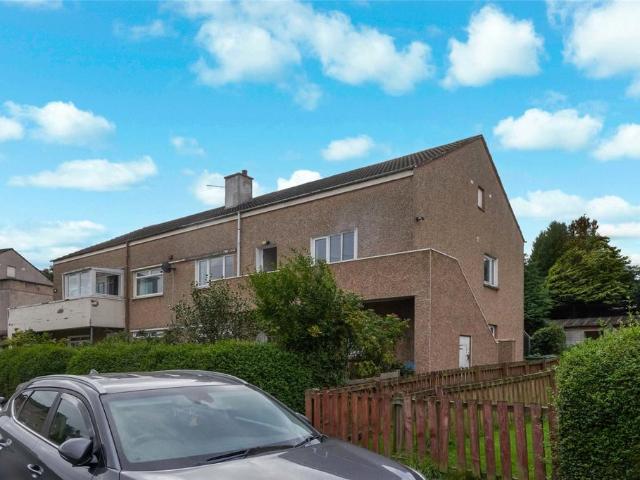
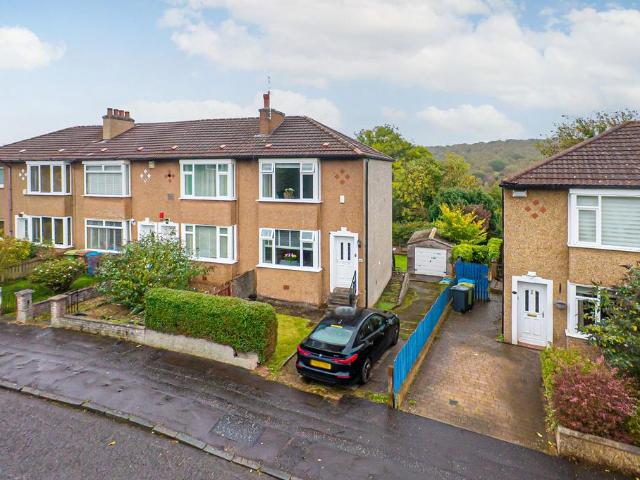
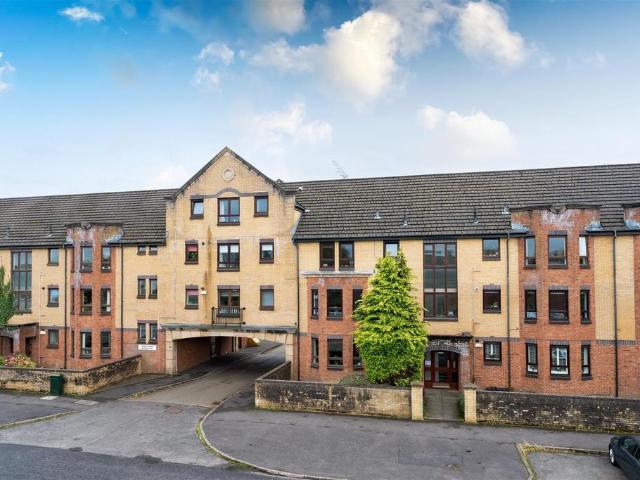
Victoria Park Drive South, Whiteinch, Glasgow, G14
House · for sale
£ 185,000
Victoria Park Drive South, Whiteinch, Glasgow, G14
Thornliebank Glasgow
· 2 Bedrooms · House
· Equipped kitchen · Concierge · Heating
Thornliebank Glasgow · 2 Bedrooms · House · Equipped kitchen · Concierge · Heating
A beautifully modernised two bedroom top floor flat located on Victoria Park Drive South close to a wealth of local amenities and easy transport links. The property has been well maintained and modernised throughout and would ideally suit a young professional, couple, downsizer or student. The property extends to broad and welcoming reception hallway with good storage, formal living room with deep bay window, quality contemporary style kitchen, master bedroom, further double bedroom, shower room. The property has gas central heating and double glazing. The property lies in a convenient location in Whiteinch close to Victoria Park and easy transport links. The neighbouring areas of Broomhill, Partick and Thornwood are also close by and offer a wide variety of local shops, supermarkets, bars and restaurants. Living Room 14'3 x 12'5 (4.34m x 3.78m). Kitchen 8'9 x 8' (2.67m x 2.44m). Bedroom 1 12'11 x 12'6 (3.94m x 3.8m). Bedroom 2 14'7 x 10'3 (4.45m x 3.12m). Shower Room 12'2 x 5'3 (3.7m
£ 185,000
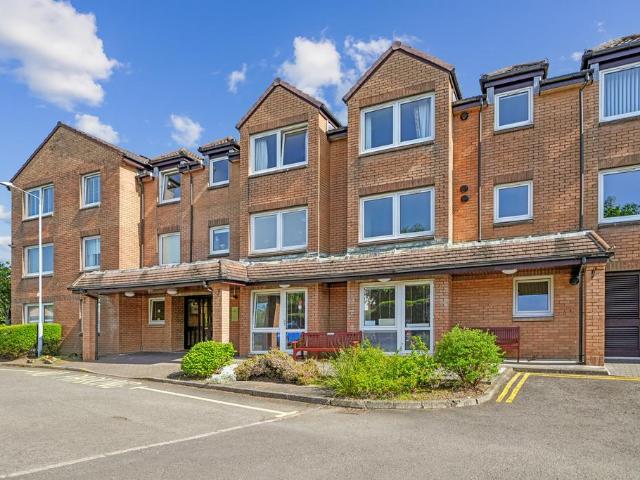
Penrith Drive, Kelvindale, Glasgow, G12
House · for sale
£ 125,000
Penrith Drive, Kelvindale, Glasgow, G12
Thornliebank Glasgow
· 3 Bedrooms · House
· Garden · Equipped kitchen · Concierge · Heating
Thornliebank Glasgow · 3 Bedrooms · House · Garden · Equipped kitchen · Concierge · Heating
An exceptionally spacious and flexible three bedroom second floor flat with communal gardens and lovely views close to good schools and easy transport links. The property has been modernised and well maintained, offers double glazing and gas central heating and would be perfect for professionals, students, a couple or young family looking to live at the heart of Kelvindale. The flexible and well laid out accommodation extends to welcoming reception hallway, formal lounge opening to kitchen and bedroom 3, bay windowed master bedroom, further double bedroom, family bathroom. Kelvindale is popular with young couples and families looking to take advantage of the local schools and easy access to the West End and City Centre by both road and rail. Living Room 16'5 x 12'4 (5m x 3.76m). Kitchen 8'3 x 5'9 (2.51m x 1.75m). Bedroom 1 18'3 x 12'3 (5.56m x 3.73m). Bedroom 2 11'8 x 11'3 (3.56m x 3.43m). Bedroom 3 13'3 x 6'3 (4.04m x 1.9m). Bathroom 5'9 x 5'9 (1.75m x 1.75m)
£ 125,000
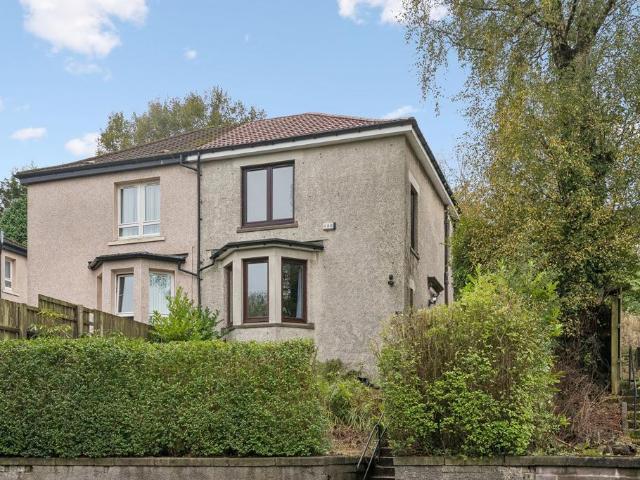
Arbroath Avenue, Glasgow, City, G52
House · for sale
£ 115,000
Arbroath Avenue, Glasgow, City, G52
Thornliebank Glasgow
· 3 Bedrooms · House
· Garden · Equipped kitchen · Concierge · Heating
Thornliebank Glasgow · 3 Bedrooms · House · Garden · Equipped kitchen · Concierge · Heating
Well Presented upper cottage flat presented to the market in excellent order throughout situated within a much sought after and central location. The property offers well laid out and expansive accommodation which comprises most welcoming reception hallway, beautifully presented lounge, stylish modern kitchen, three delightful bedrooms and modern shower room. Further benefits include double glazing, gas central heating and well maintained garden grounds. Arbroath Avenue itself is ideally placed for a range of local amenities including many local shops, cafes and supermarkets. Further high street shopping and dining can be found at both Silverburn and Braehead Shopping Complexes. Also close to hand are excellent public transport and motorway links. Viewing is highly recommended
£ 115,000
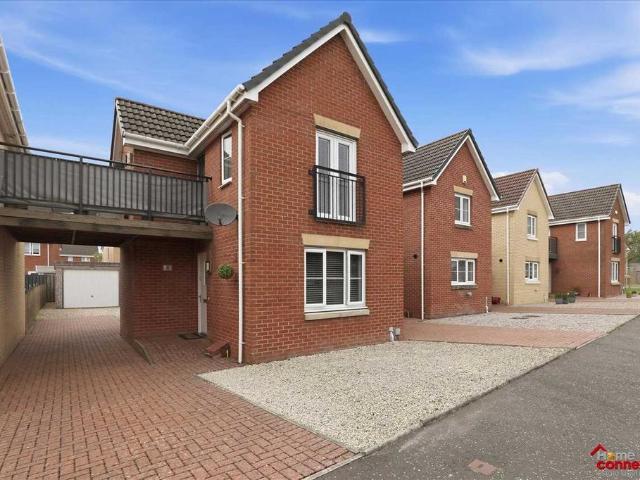
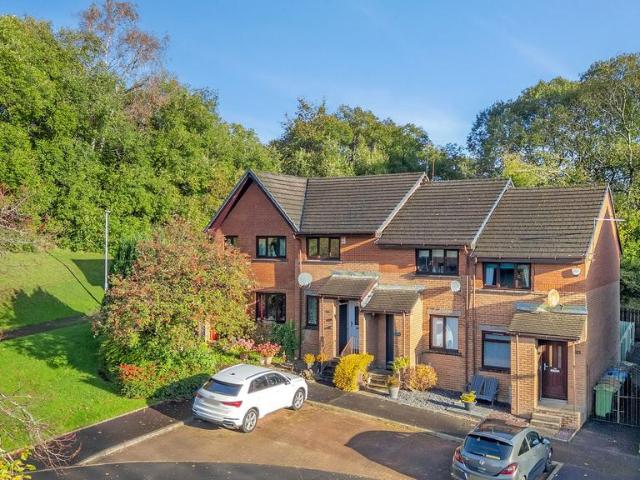
Rigby Crescent, Carntyne, Glasgow, G32
Terraced House · for sale
£ 205,000
Rigby Crescent, Carntyne, Glasgow, G32
Thornliebank Glasgow
· 3 Bedrooms · Terraced House
· Equipped kitchen · Parking
Thornliebank Glasgow · 3 Bedrooms · Terraced House · Equipped kitchen · Parking
Rarely available on the market, this exceptional three-bedroom mid terraced home on Rigby Crescent in Carntyne offers a superb opportunity for families, first time buyers and professionals alike. Set within a quiet, private and established residential pocket of Glasgow, this beautifully presented property combines modern interiors with generous living space and excellent transport connections, all within easy reach of the city centre. On arrival, the property immediately impresses with private driveway parking to the front, a valuable feature that adds everyday convenience. A welcoming vestibule provides access to the downstairs WC, ideal for guests and busy households, and leads seamlessly into the bright and spacious living room. This inviting space offers a useful storage cupboard and flows effortlessly through to the rear dining kitchen, creating a layout perfectly suited to both relaxing and entertaining. The dining kitchen is well designed and practical, with ample space for fami
£ 205,000
Dorchester Avenue, Kelvindale, Glasgow, G12
House · for sale
£ 270,000
Dorchester Avenue, Kelvindale, Glasgow, G12
Thornliebank Glasgow
· 3 Bedrooms · House
· Garden · Equipped kitchen · Parking · Concierge
Thornliebank Glasgow · 3 Bedrooms · House · Garden · Equipped kitchen · Parking · Concierge
An exceptionally well presented modern ground floor three bedroom apartment in this hugely popular Development by Bellway which was completed in 2021. The property has been beautifully maintained, freshly decorated and offers a very flexible layout for modern living close to a wide range of amenities and easy transport links. The fresh and bright flat extends to welcoming reception hallway with storage, formal lounge with space for dining open plan to contemporary kitchen, master bedroom with en suite shower room, two further double bedrooms, family bathroom. There are doors to the communal gardens and parking from both the living room and master bedroom. Kelvindale is hugely popular due to its highly regarded schooling, easy transport links and many local independent shops, cafes, bars and restaurants. Living Room (at longest and widest points) 21'5 x 11'1 (6.53m x 3.38m). Kitchen (at longest and widest points) 13'1 x 6'9 (4m x 2.06m). Bedroom 1 14' x 11'4 (4.27m x 3.45m). En Suite 6'
£ 270,000
Hogarth Avenue, Glasgow, City, G32
Terraced House · for sale
£ 140,000
Hogarth Avenue, Glasgow, City, G32
Thornliebank Glasgow
· 2 Bedrooms · Terraced House
· Garden · Equipped kitchen · Parking
Thornliebank Glasgow · 2 Bedrooms · Terraced House · Garden · Equipped kitchen · Parking
Simply stunning, immaculately presented home set in arguably the very best setting in this highly popular location. The Hogarth Development gives you the perfect mix of being on the doorstep of Dennistoun and City Centre, yet with the feel and privacy of a development in the suburbs. This rarely available house boasts a wealth of features that will be on any prospective homeowner's checklist, with a large West facing garden to front providing privacy and amenity this is truly one of the most unique houses you will find in the development. From the exterior of the property you will find, the generous front garden to enjoy the sun, off-street car parking and lawn. Entering the property, you have a separate vestibule allowing you to leave your outerwear here before entering the home. Once inside the there's a bright living room with storage off and access to a sleek fitted kitchen which has been re-modelled to allow for storage, ease of use and a clean'easy to manage' look. On the upper l
£ 140,000
Burnfoot Drive, Glasgow, City, G52
House · for sale
£ 85,000
Burnfoot Drive, Glasgow, City, G52
Thornliebank Glasgow
· 3 Bedrooms · House
· Garden · Equipped kitchen · Concierge · Heating
Thornliebank Glasgow · 3 Bedrooms · House · Garden · Equipped kitchen · Concierge · Heating
Expansive upper cottage flat situated within a sought after and central location. The property offers well laid out accommodation which comprises reception hallway, lounge, kitchen, three bedrooms and shower room. Further benefits include double glazing, gas central heating and garden grounds. Burnfoot Drive itself is ideally placed for a range of local amenities including many shops, cafes and supermarkets. Further high street shopping and dining can be found at both Silverburn and Braehead Shopping Complexes. Also close to hand are excellent public transport and motorway links. Viewing is highly recommended
£ 85,000
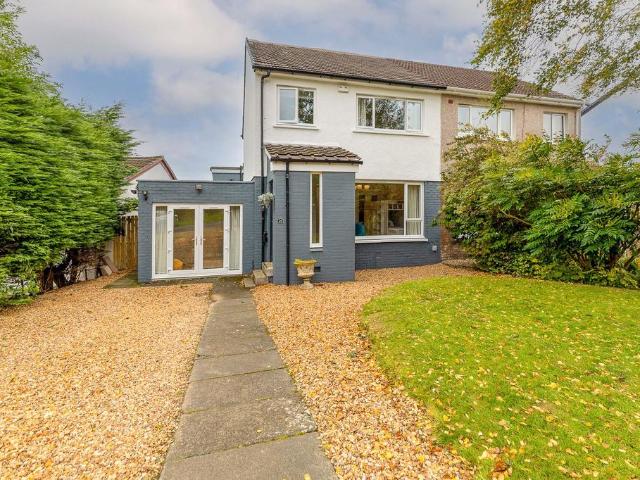
Holmbyre Road, Glasgow, G45
Villa · for sale
£ 190,000
Holmbyre Road, Glasgow, G45
Thornliebank Glasgow
· 3 Bedrooms · Villa
· Equipped kitchen
Thornliebank Glasgow · 3 Bedrooms · Villa · Equipped kitchen
SUMMARY Allen & Harris are delighted to present to the market this attractive three-bedroom semi-detached house that is located within a popular residential area of Castlemilk and offers spacious, versatile accommodation ideally suited to modern family living. DESCRIPTION This attractive three-bedroom semi-detached house is located within a popular residential area of Castlemilk and offers spacious, versatile accommodation ideally suited to modern family living. The ground floor comprises a bright and generously sized living room, which flows seamlessly into an open-plan kitchen and dining area, creating a sociable and practical space for everyday family life and entertaining. The kitchen offers ample storage and worktop space, while the ground floor is completed by a convenient downstairs WC. On the upper level, the property boasts three well-proportioned double bedrooms, all benefiting from fitted wardrobes, providing excellent storage throughout. The accommodation is completed by a
£ 190,000
Hyndland Road, Hyndland, Glasgow, G12
House · for sale
£ 195,000
Hyndland Road, Hyndland, Glasgow, G12
Thornliebank Glasgow
· 1 Bedroom · House
· Equipped kitchen · Concierge
Thornliebank Glasgow · 1 Bedroom · House · Equipped kitchen · Concierge
A truly stunning one bedroom first floor conversion in highly sought after terrace at the heart of Hyndland. The property is beautifully presented in neutral shades and offers a sought after balance of period charm and contemporary styling close to Cafe Parma, the Western Tennis Club and many other independent shops, bars, restaurants and cafes. The flat has been upgraded to an uncompromising standard and comprises security entrance, reception hallway, formal lounge with walk in storage cupboard and space for dining, contemporary kitchen, commodious master bedroom, modern shower room. The property is immaculate and would be ideal for a professional, couple or downsizer looking to live in a low maintenance flat in a central West End address. Living Room 18'5 x 14'1 (5.61m x 4.3m). Kitchen 8'7 x 8' (2.62m x 2.44m). Bedroom 1 13'8 x 13'1 (4.17m x 4m). Shower Room 8'3 x 4'4 (2.51m x 1.32m)
£ 195,000
Pitlochry Drive, Glasgow, City, G52
House · for sale
£ 125,000
Pitlochry Drive, Glasgow, City, G52
Thornliebank Glasgow
· 2 Bedrooms · House
· Garden · Equipped kitchen · Concierge · Heating
Thornliebank Glasgow · 2 Bedrooms · House · Garden · Equipped kitchen · Concierge · Heating
Beautifully presented and good sized upper cottage flat situated within a much sought after location. The property is found in excellent order throughout with accommodation comprising welcoming reception hallway, well presented lounge, most impressive modern fitted kitchen, two bright spacious double sized bedrooms and stylish modern shower room complete with three piece suite. The property is further complemented by double glazing, gas central heating and beautifully maintained garden grounds with driveway. Pitlochry Drive itself is ideally placed for a range of local amenities and offers nearby high street shopping at both Braehead and Silverburn Shopping Complexes. Also close to hand are excellent public transport and motorway links providing easy access to Glasgow City Centre and destinations further afield. Viewing at the earliest is highly recommended to avoid disappointment
£ 125,000
174 Brown Street, Paisley, PA1 2JE
Terraced House · for sale
£ 125,000
174 Brown Street, Paisley, PA1 2JE
Thornliebank Glasgow
· 2 Bedrooms · 1 Bath · Terraced House
· Garden · Equipped kitchen
Thornliebank Glasgow · 2 Bedrooms · 1 Bath · Terraced House · Garden · Equipped kitchen
174 Brown Street is a superb mid-terrace villa situated in a quiet and family-friendly cul-de-sac in the West End of Paisley. This property offers a fantastic opportunity for first-time buyers, small families, or downsizers looking for a modern, move-in-ready home in a well-connected area. Presented in excellent condition, the home has been tastefully updated and maintained by the current owner, with contemporary fixtures and fittings throughout. The front-facing lounge is a bright and welcoming space, perfect for both relaxing evenings and entertaining guests. To the rear, a spacious, modern dining kitchen is fitted with sleek units and integrated appliances, including an oven, microwave, induction hob, washing machine and fridge freezer. A breakfast bar provides a casual dining option with views over the private rear garden. Upstairs, there are two well-proportioned double bedrooms. The principal bedroom benefits from built-in wardrobes offering ample storage space. A stylish and upg
£ 125,000
Primrose Street, Scotstoun, Glasgow, G14
House · for sale
£ 90,000
Primrose Street, Scotstoun, Glasgow, G14
Thornliebank Glasgow
· 1 Bedroom · House
· Equipped kitchen · Concierge
Thornliebank Glasgow · 1 Bedroom · House · Equipped kitchen · Concierge
A one bedroom second floor flat in a well maintained building just off Dumbarton Road close to a wide range of amenities and excellent transport links. The flat offers low maintenance living and would be ideal for a first time buyer, young professional or student looking to live on the edge of the West End close to many amenities. The accommodation extends to reception hallway, formal bay windowed lounge with space for dining, galley style kitchen, double bedroom with wardrobe storage, bathroom. The flat is in walk in condition and is in a fantastic location. Scostoun offers a wide selection of amenities including many independent retailers, bars, restaurants and cafes as well as a selection of supermarkets nearby. Transport links are easy by road, rail and Underground into the City and beyond. Living Room 13'2 x 9'10 (4.01m x 3m). Kitchen 14' x 4'11 (4.27m x 1.5m). Bedroom 1 15'5 x 8'1 (4.7m x 2.46m). Bathroom 6'7 x 5'6 (2m x 1.68m)
£ 90,000
Kelvindale Gardens, Maryhill, Glasgow, G20
House · for sale
£ 140,000
Kelvindale Gardens, Maryhill, Glasgow, G20
Thornliebank Glasgow
· 2 Bedrooms · House
· Equipped kitchen · Concierge
Thornliebank Glasgow · 2 Bedrooms · House · Equipped kitchen · Concierge
Situated in this select, modern development, is this very spacious, first floor, two bedroom apartment enjoying pleasant and leafy surroundings and close to Glasgow's popular Botanic Gardens. This flat would suit a range of buyers including those looking to get onto the property ladder. The accommodation, which offers open views to the front and to the rear, comprises of reception hallway with two storage cupboards. One of which is walk in size, with ample hanging and shelving space. The lounge is well proportioned and enjoys a sunny westerly aspect and looks onto the well maintained garden grounds. The modern fitted kitchen is placed to the front of the flat, benefitting from morning sun and has space for a small set of breakfast table and chairs, ample kitchen storage units and work surfaces, built in oven, four ring gas hob and a hood, space and plumbing for washing machine, fridge freezer and a stainless steel sink unit. There are two generously sized double bedrooms, bedroom one e
£ 140,000
Brenfield Road, Muirend
Terraced House · for sale
£ 180,000
Brenfield Road, Muirend
Thornliebank Glasgow
· 2 Bedrooms · 1 Bath · Terraced House
· Garden · Fireplace · Equipped kitchen · Concierge · Heating
Thornliebank Glasgow · 2 Bedrooms · 1 Bath · Terraced House · Garden · Fireplace · Equipped kitchen · Concierge · Heating
A well presented and upgraded two bedroom mid terraced villa, conveniently located for local shops, amenities and Muirend Train Station. Internally the property has been well maintained and is formed over two levels. The accommodation comprises: Ground Floor: Welcoming reception hallway with storage and staircase to upper floor. Bright and spacious dual aspect window sitting room with feature fireplace. Well appointed kitchen with a full range of floor and wall mounted cabinets and complementary worktop surfaces. Door to rear garden. Guest WC. First Floor: Upper landing. Bedroom one is a double bedroom, with aspects to the front of the property. Bedroom two, another double bedroom, overlooks the rear garden. An attractively refitted house shower room with three piece suite completes the upper level. The property is further complemented by gas central heating, double glazing. Well kept private front and rear gardens. Muirend offers a broad range of supermarkets, boutique shops, cafes an
£ 180,000
Allanton Drive, Glasgow, City, G52
Terraced House · for sale
£ 180,000
Allanton Drive, Glasgow, City, G52
Thornliebank Glasgow
· 3 Bedrooms · Terraced House
· Equipped kitchen
Thornliebank Glasgow · 3 Bedrooms · Terraced House · Equipped kitchen
Nestled in the heart of the ever-popular Allanton Drive, this stunning terraced home offers the perfect combination of style, comfort, and convenience. From the moment you step inside, you—ll be struck by the immaculate presentation and the sense of space that flows throughout. This is a property in true walk-in condition, ideal for anyone looking for a hassle-free move. The ground floor boasts a bright and welcoming living room, enhanced by a charming bay window that floods the space with natural light. To the rear, a modern and well-appointed kitchen provides ample storage and workspace, making everyday living a pleasure. The stylish bathroom is finished to a high standard, adding to the home—s contemporary feel. Upstairs, you—ll find three well-proportioned bedrooms, each offering comfort and versatility for family life and the master is particularly spacious with large fitted wardrobes. But that—s not all, this property also benefits from a floored attic, a fantastic bonus space th
£ 180,000
Ardencraig Terrace, Glasgow, G45 9BH
Terraced House · for sale
£ 185,000
Ardencraig Terrace, Glasgow, G45 9BH
Thornliebank Glasgow
· 2 Bedrooms · 2 Baths · Terraced House
· Garden · Equipped kitchen · Concierge · Heating
Thornliebank Glasgow · 2 Bedrooms · 2 Baths · Terraced House · Garden · Equipped kitchen · Concierge · Heating
Walk in condition two bedroom mid terraced Villa with private well maintained gardens and driveway. Ardencraig Terrace has been well maintained by the current owners and early viewing is advised to avoid disappointment. The property comprises a bright and welcoming reception hallway, the lounge is a great size with open outlook to the front of the property, and it flows through to the open plan kitchen/diner. The kitchen has a good range of wall and floor mounted units, and space for free standing appliances. Completing the lower accomodation is a fabulous modern shower room and utility room. The upper level comprises two well-proportioned bedrooms, one of which has built in wardrobes. There is also a modern three piece family bathroom suite. The property is further enhanced by double glazing, gas central heating, and a great sized private rear garden. Early viewing is advised
£ 185,000
Argyle Street, Paisley, Renfrewshire, PA1
House · for sale
£ 75,000
Argyle Street, Paisley, Renfrewshire, PA1
Thornliebank Glasgow
· 2 Bedrooms · House
· Equipped kitchen
Thornliebank Glasgow · 2 Bedrooms · House · Equipped kitchen
Countrywide are delighted to bring this charming 2-bedroom second-floor flat, nestled in the heart of Paisley on Argyle Street, which offers a perfect blend of character, comfort, and convenience. The traditional sandstone exterior gives the property a timeless appeal, while inside, you'll find spacious and well-proportioned rooms with high ceilings and natural light pouring in from every window. As you step into the welcoming hallway, you are greeted by a spacious Living/Dining Area, a perfect spot for relaxing or entertaining. The large windows create an airy and bright atmosphere, adding to the overall sense of space. The kitchen is well-equipped, offering ample room for all your culinary needs, complete with modern appliances and plenty of storage. The two bedrooms are well-sized, with Bedroom 1 offering plenty of space for a double bed and additional furniture, while Bedroom 2 could easily become a home office or a guest room, making this flat ideal for a variety of living arrange
£ 75,000
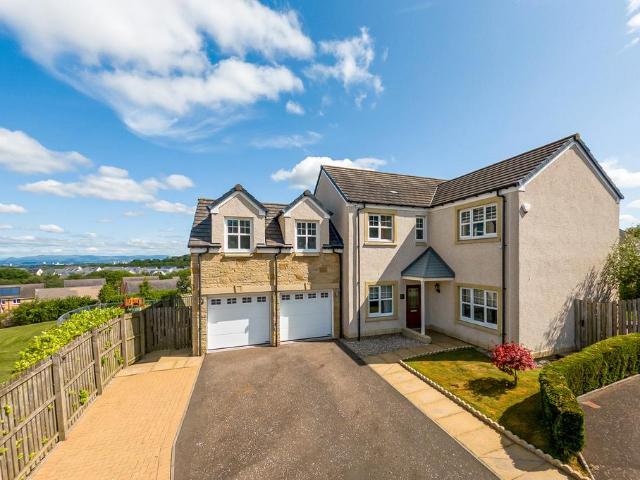
5 Bedroom Detached House
Villa · for sale
£ 600,000
5 Bedroom Detached House
Thornliebank Glasgow
· 5 Bedrooms · Villa
· Garden · Parking · Concierge
Thornliebank Glasgow · 5 Bedrooms · Villa · Garden · Parking · Concierge
Set in the highly desirable and picturesque conservation village of Carmunnock, often described as ?Glasgow's last village?, this outstanding five/six bedroom, four bathroom detached family home provides a wonderful blend of character, comfort and modern living. Meticulously maintained and thoughtfully updated, the property is perfect for buyers seeking a peaceful village setting with excellent access to the city and beyond. The property includes a self contained one bedroom apartment above the garage offering flexible family living or the possibility of a home work space. * Internal Viewings Essential - Truly One Off Property 'Call Now, Don't Delay' Upon entering this unique and spacious home, you're welcomed by a beautiful reception hallway offering access throughout. There is a generous dual aspect lounge with large windows that fill the room with natural light and provide delightful views over garden grounds. To the front of the property, there is a further family room currently be
£ 600,000
Robertsons Gait, Paisley, PA2
Terraced House · for sale
£ 180,000
Robertsons Gait, Paisley, PA2
Thornliebank Glasgow
· 3 Bedrooms · Terraced House
· Equipped kitchen
Thornliebank Glasgow · 3 Bedrooms · Terraced House · Equipped kitchen
SUMMARY Impressive extended end-terrace in Robertsons Gait with three bedrooms, two bathrooms, conservatory, utility room, and modern dcor. Features driveway, large rear shed, and stylish living throughout. Located near schools, shops, and transport links in a popular Paisley area. DESCRIPTION This beautifully extended end-terrace home in the popular Robertsons Gait development offers spacious and versatile accommodation, ideal for growing families or those seeking extra living space. Originally a two-bedroom property, the home has been thoughtfully upgraded to include a third bedroom and an additional shower room, enhancing both comfort and functionality. The ground floor comprises a welcoming entrance porch leading to a bright lounge with modern dcor and quality flooring. To the rear, the kitchen area offers an abundance of storage and plumbing for appliances and flows into a charming conservatory, creating a perfect space for entertaining or relaxing. A utility space adds convenienc
£ 180,000
Mellerstain Drive, Yoker
Villa · for sale
£ 169,000
Mellerstain Drive, Yoker
Thornliebank Glasgow
· 2 Bedrooms · 1 Bath · Villa
· Garden · Equipped kitchen · Heating
Thornliebank Glasgow · 2 Bedrooms · 1 Bath · Villa · Garden · Equipped kitchen · Heating
A spacious two bedroom semi-villa, conveniently located for a host of local amenities, transport links and shopping facilities. The flexible accommodation extends to: Ground Floor: Welcoming entrance hallway with staircase to the upper level. A bright and spacious sitting room, with under stair storage. Modern fitted kitchen, with a range of wall mounted and floor standing units, with access the rear garden. First Floor: Upper landing giving access to two double bedrooms, both with fitted wardrobe space. A modern three piece bathroom, completes the overall accommodation. Additional features include gas central heating and double glazing. The property also benefits from rear gardens, offering great outdoor space and a driveway to the side of the property (space for two vehicles). It should be noted, that there is a floored attic space, providing additional storage. The nearby Clydeside Expressway, Clyde Tunnel and the M8 ensure easy access to neighbouring business districts and some of
£ 169,000
Ripon Drive, Kelvindale, Glasgow, G12
House · for sale
£ 125,000
Ripon Drive, Kelvindale, Glasgow, G12
Thornliebank Glasgow
· 2 Bedrooms · House
· Garden · Equipped kitchen · Concierge · Heating
Thornliebank Glasgow · 2 Bedrooms · House · Garden · Equipped kitchen · Concierge · Heating
An exceptionally spacious and flexible two bedroom second floor flat with communal gardens close to good schools and easy transport links. The property has been modernised and well maintained, offers double glazing and gas central heating and would be perfect for professionals, students, a couple or young family looking to live at the heart of Kelvindale. The flexible and well laid out accommodation extends to welcoming reception hallway, formal lounge opening to kitchen and separate dining room, bay windowed master bedroom, further double bedroom, family bathroom. There is clear potential to change the current layout if needed. Kelvindale is popular with young couples and families looking to take advantage of the local schools and easy access to the West End and City Centre by both road and rail. Living Room 15'3 x 10'10 (4.65m x 3.3m). Kitchen 8'2 x 6'2 (2.5m x 1.88m). Dining Room 13' x 6'2 (3.96m x 1.88m). Bedroom 1 15'5 x 12'6 (4.7m x 3.8m). Bedroom 2 11'2 x 11'1 (3.4m x 3.38m). Ba
£ 125,000
Victoria Park Drive South, Whiteinch, Glasgow, G14
House · for sale
£ 185,000
Victoria Park Drive South, Whiteinch, Glasgow, G14
Thornliebank Glasgow
· 2 Bedrooms · House
· Equipped kitchen · Concierge · Heating
Thornliebank Glasgow · 2 Bedrooms · House · Equipped kitchen · Concierge · Heating
A beautifully modernised two bedroom top floor flat located on Victoria Park Drive South close to a wealth of local amenities and easy transport links. The property has been well maintained and modernised throughout and would ideally suit a young professional, couple, downsizer or student. The property extends to broad and welcoming reception hallway with good storage, formal living room with deep bay window, quality contemporary style kitchen, master bedroom, further double bedroom, shower room. The property has gas central heating and double glazing. The property lies in a convenient location in Whiteinch close to Victoria Park and easy transport links. The neighbouring areas of Broomhill, Partick and Thornwood are also close by and offer a wide variety of local shops, supermarkets, bars and restaurants. Living Room 14'3 x 12'5 (4.34m x 3.78m). Kitchen 8'9 x 8' (2.67m x 2.44m). Bedroom 1 12'11 x 12'6 (3.94m x 3.8m). Bedroom 2 14'7 x 10'3 (4.45m x 3.12m). Shower Room 12'2 x 5'3 (3.7m
£ 185,000
Calside, Paisley, Renfrewshire, PA2
House · for sale
£ 110,000
Calside, Paisley, Renfrewshire, PA2
Thornliebank Glasgow
· 1 Bedroom · House
· Garden · Equipped kitchen · Parking · Concierge · Heating
Thornliebank Glasgow · 1 Bedroom · House · Garden · Equipped kitchen · Parking · Concierge · Heating
Countrywide are delighted to present, a truly charming and characterful one-bedroom top-floor flat, presented to the market in immaculate —walk-in— condition. Tucked within a highly desirable development, this delightful home enjoys an enviable position just moments from Paisley town centre, offering both convenience and a peaceful residential setting. Inside, the accommodation flows beautifully from a warm and welcoming reception hallway into a wonderfully bright lounge and dining area, enhanced by generous windows and a large walk-in cupboard for excellent storage. The stylish fitted kitchen boasts plentiful worktop space, ample cabinetry, and even handy access to the loft. A modern family bathroom and a spacious double bedroom complete the layout, providing comfortable and well-designed living throughout. The property further benefits from gas central heating, double glazing, allocated residents— parking, and well-kept communal gardens, ensuring comfort, efficiency, and ease of livi
£ 110,000
Cherrybank Road, Glasgow, City, G43
House · for sale
£ 120,000
Cherrybank Road, Glasgow, City, G43
Thornliebank Glasgow
· 3 Bedrooms · House
· Garden · Equipped kitchen · Concierge · Heating
Thornliebank Glasgow · 3 Bedrooms · House · Garden · Equipped kitchen · Concierge · Heating
Well presented and expansive second floor flat situated within a much sought after and admired residential location. The property on offer is found in good order with the accommodation in full comprising welcoming reception hallway, well presented lounge, kitchen, three spacious double sized bedrooms and modern shower room. The property is further complemented by double glazing, gas central heating, excellent storage throughout the property and communal rear gardens. Cherrybank Road itself is ideally placed in a quiet pocket however is close to a range of local amenities and busy Southside shops and bars. Also close at hand are excellent public transport and motorway links allowing easy access to Glasgow City Centre and destinations further afield. Viewing at the earliest is highly recommended to appreciate the size and quality of accommodation on offer and avoid disappointment
£ 120,000
Albert Drive, Pollokshields, Glasgow, G41
House · for sale
£ 295,000
Albert Drive, Pollokshields, Glasgow, G41
Thornliebank Glasgow
· 2 Bedrooms · House
· Garden · Fireplace · Equipped kitchen · Powder room
Thornliebank Glasgow · 2 Bedrooms · House · Garden · Fireplace · Equipped kitchen · Powder room
A rarely available duplex in the heart of Pollokshields. This unique two-bedroom property forms the impressive upper conversion of a substantial sandstone detached villa, enviably positioned on one of Pollokshields' most prestigious streets. Blending timeless character with modern upgrades the property offers the perfect balance of charm and practicality. Recent improvements, including a new kitchen and roof refurbishment, ensuring peace of mind for years to come. Residents of 343A and 343B enjoy private side access, leading into a beautifully presented communal hall with an elegant wooden staircase. The main door opens into a welcoming entrance hallway, flowing seamlessly into a bright lounge adorned with bay windows, intricate cornicing, a recessed alcove with storage, and a striking marble fireplace overlooking the landscaped front gardens. A useful cloakroom cupboard is located conveniently by the stairwell. A staircase leads up to a bright and airy upper landing with a skylight. T
£ 295,000

Get email alerts

Don't miss out: be the first to know about new properties

The alert was correctly created

On subscribing you accept the conditions of use and the privacy policy
Alert
Receive new ads in your inbox
Save this search
Receive alerts for new listings

We'll send you an email when we have new properties for: "Houses for sale in Thornliebank Glasgow"

The alert was correctly created

Banchory Avenue G43 Glasgow
Fieldhead Drive G43 Glasgow
Get email alerts and be the first to see new listings
Required field
On subscribing I accept the terms of the privacy policy
Perfect! You'll soon start receiving new listings via email
Alert
Receive an email when we have new ads for Houses for sale in Thornliebank Glasgow
Save this search
Filters

Bedrooms

Size (sq.ft)

sq.ft
sq.ft

Price

£
£

Property type

Bathrooms

Clear all filters
Receive notifications when new entries are published.