2 pictures
House
·
for sale
£ 195,000
New
2 bed house for sale
Thornton Road BD13 Bradford
· 2 Bedrooms · House
· Garden · Fireplace · Equipped kitchen · Parking · Concierge
Thornton Road BD13 Bradford · 2 Bedrooms · House · Garden · Fireplace · Equipped kitchen · Parking · Concierge
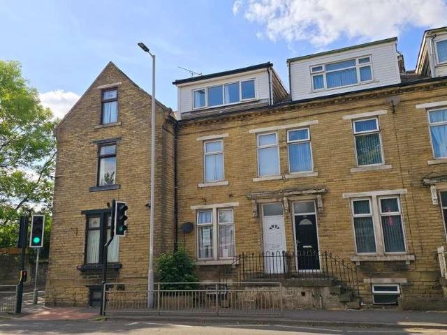
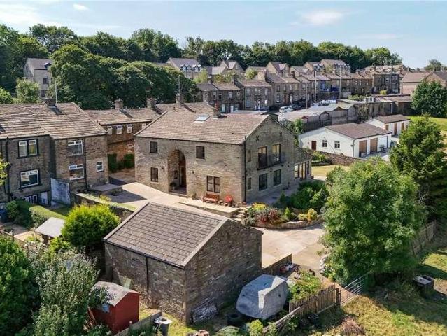
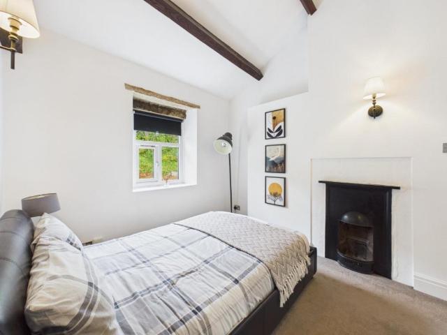
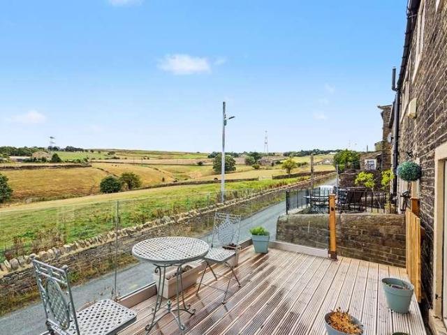
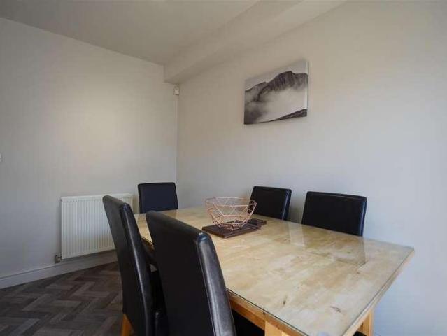
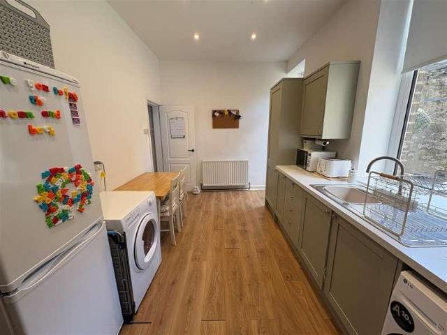
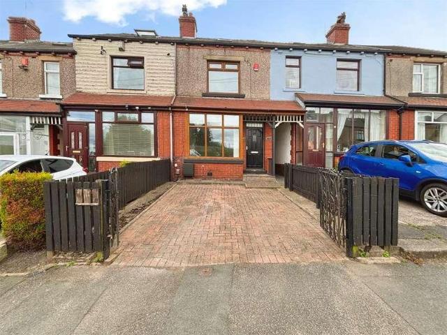
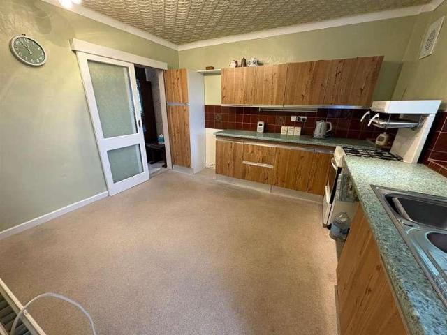
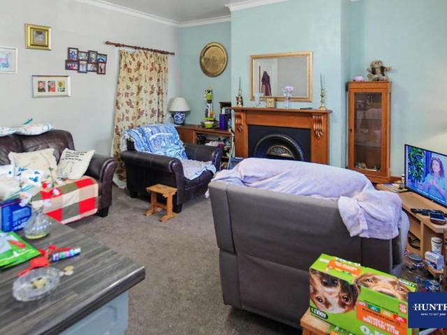
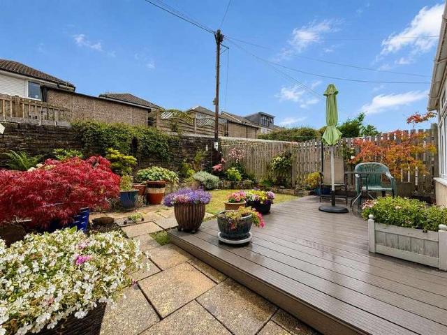
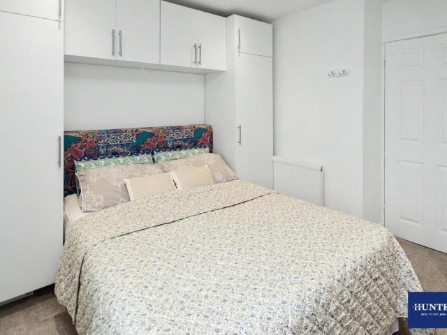
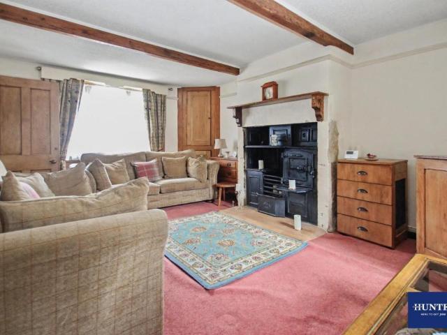
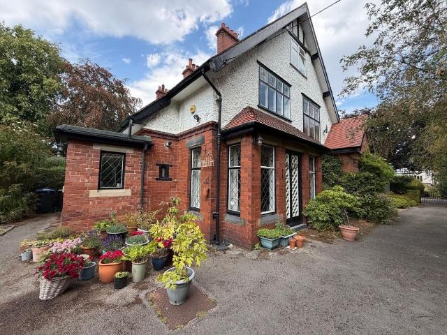
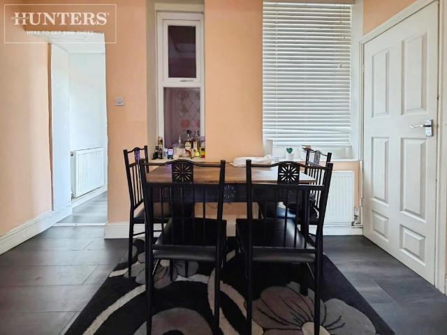
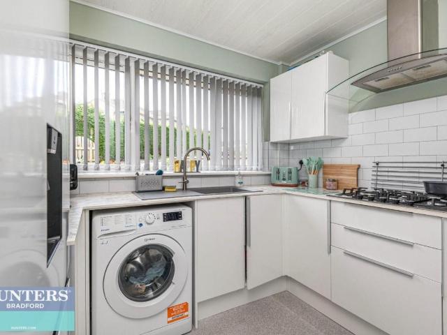
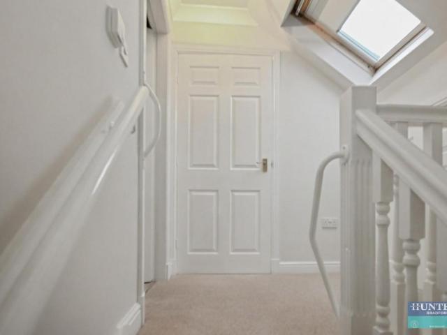
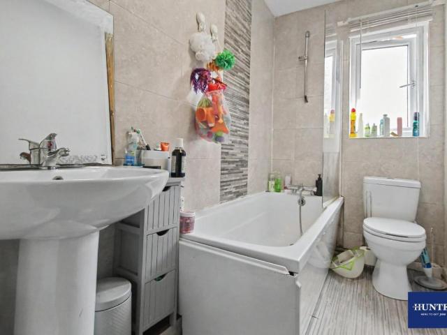
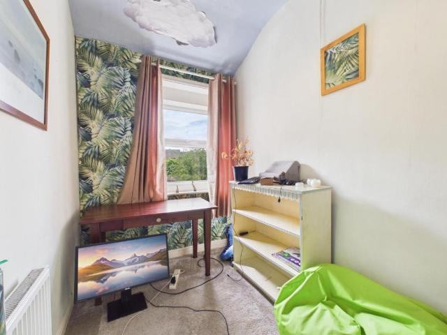
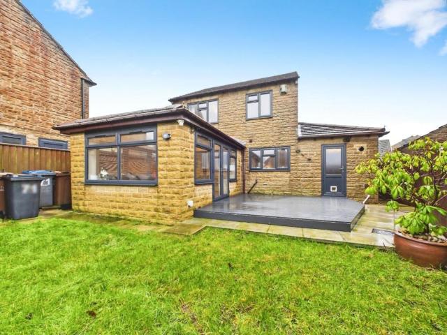
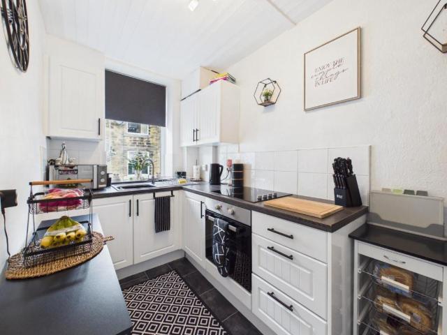
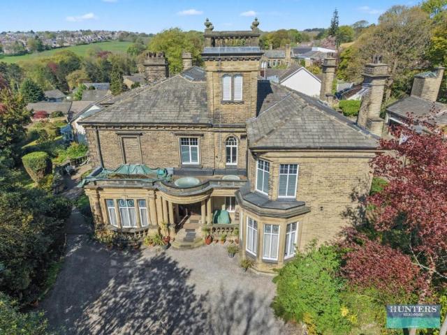
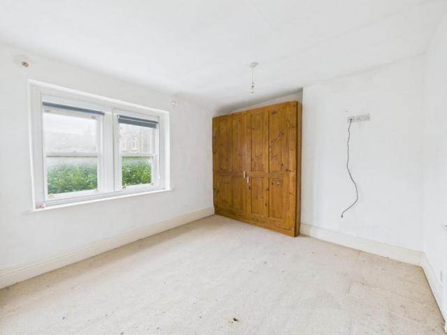
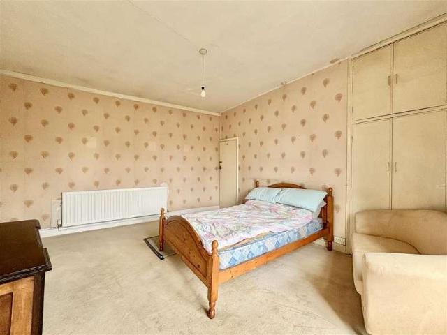
SPACIOUS TWO BEDROOM STONE BUILT SEMI DETACHED * SET ON A LARGE PLOT * TWO RECEPTION ROOMS * TWO DOUBLE BEDROOMS * Bronte Estates are pleased to list this interesting and quirky character property in the heart of Queensbury, nestled in a private position and benefitting from off-road parking and a large garden. To the ground floor is an entrance porch with the original stained glass doors, hallway. kitchen and two well proportioned reception rooms. To the first floor are two large double bedrooms and a family bathroom. To the front and side of the property are lawned garden and a driveway. Although some updating is required, this unique and characterful property has great potential, kerb appeal and offers a good degree of privacy. Arrange your viewing now!Front Porch2.29m x 1.68m (7'6 x 5'6)Double doors to the hallway.HallwayDoors off to the kitchen, both reception rooms, stairs to the first floor and stained glass windows.Sitting Room3.81m x 3.81m (12'6 x 12'6)Tiled fireplace with gas
SPACIOUS TWO BEDROOM STONE BUILT SEMI DETACHED * SET ON A LARGE PLOT * TWO RECEPTION ROOMS * TWO DOUBLE BEDROOMS * Bronte Estates are pleased to list this interesting and quirky character property in the heart of Queensbury, nestled in a private position and benefitting from off-road parking and a large garden. To the ground floor is an entrance porch with the original stained glass doors, hallway. kitchen and two well proportioned reception rooms. To the first floor are two large double bedrooms and a family bathroom. To the front and side of the property are lawned garden and a driveway. Although some updating is required, this unique and characterful property has great potential, kerb appeal and offers a good degree of privacy. Arrange your viewing now!Front Porch2.29m x 1.68m (7'6 x 5'6)Double doors to the hallway.HallwayDoors off to the kitchen, both reception rooms, stairs to the first floor and stained glass windows.Sitting Room3.81m x 3.81m (12'6 x 12'6)Tiled fireplace with gas
£ 195,000