405 houses for sale in Thurlby Bourne

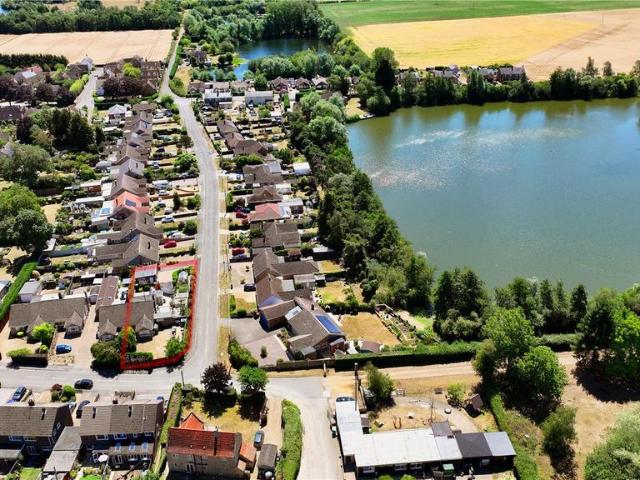
4 bed house for sale
2 pictures
House · for sale
£ 465,000
4 bed house for sale
Thurlby Bourne
· 4 Bedrooms · House
· Garden · Equipped kitchen
Thurlby Bourne · 4 Bedrooms · House · Garden · Equipped kitchen
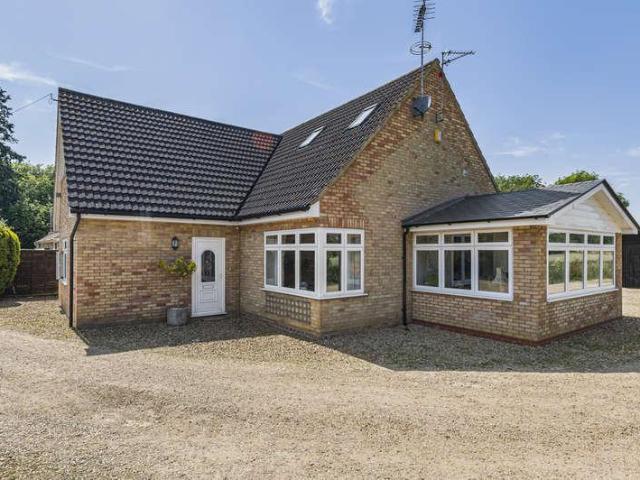
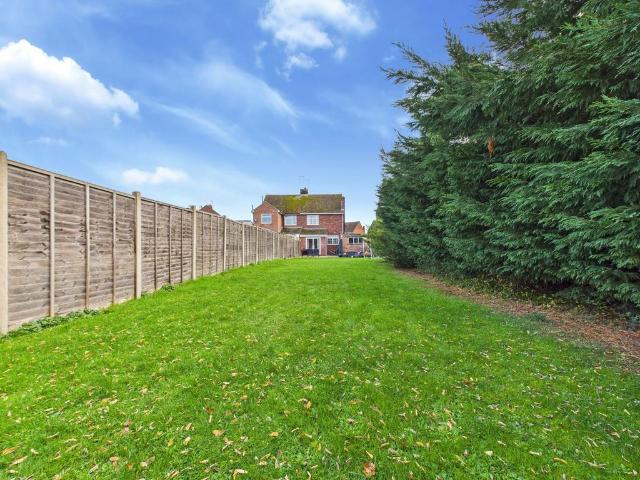
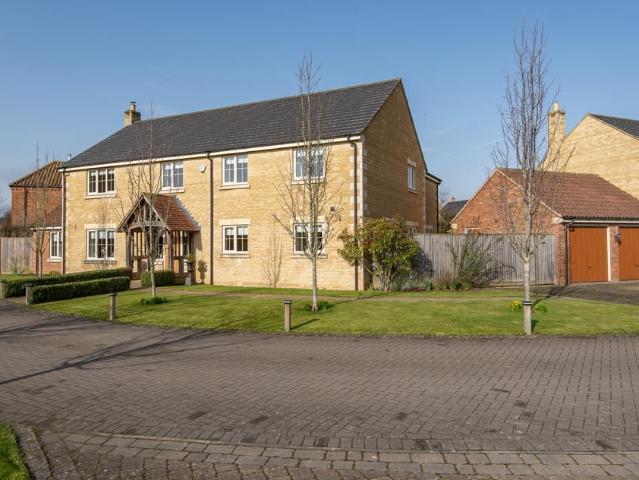
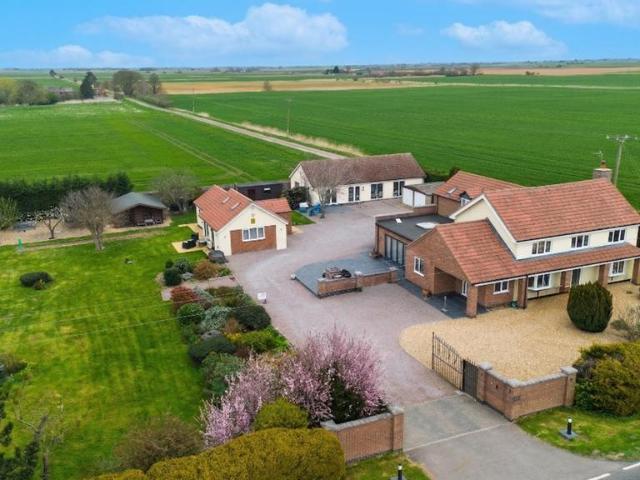
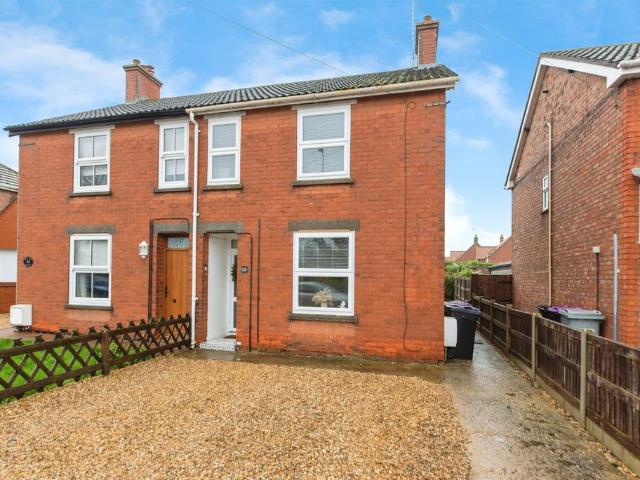
This substantial and thoughtfully laid out four-bedroom family home offers over 2,000 sq. ft. of versatile living space, perfectly suited to modern family life. Ideally located within walking distance of highly regarded local schools, the property is perfectly positioned for families seeking both convenience and comfort.The ground floor is designed with both everyday living and entertaining in mind. A welcoming entrance hall leads through to a spacious lounge, providing a cosy yet elegant setting for family evenings with direct access into a bright conservatory that overlooks the garden, creating a wonderful space for children to play or for relaxed summer gatherings. The adjoining dining room is ideal for hosting. At the heart of the home is a generous kitchen, offering ample workspace and storage, with easy access to a separate utility room perfect for managing busy family routines. A dedicated study provides an excellent work-from-home space or homework area, while a convenient down
£ 465,000
5 bed house for sale
2 pictures
House · for sale
£ 575,000
5 bed house for sale
Thurlby Bourne
· 5 Bedrooms · House
· Garden · Gym · Equipped kitchen · Parking · Concierge
Thurlby Bourne · 5 Bedrooms · House · Garden · Gym · Equipped kitchen · Parking · Concierge
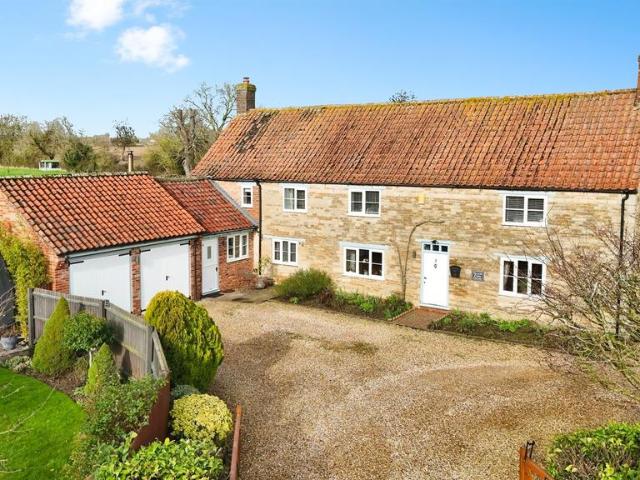
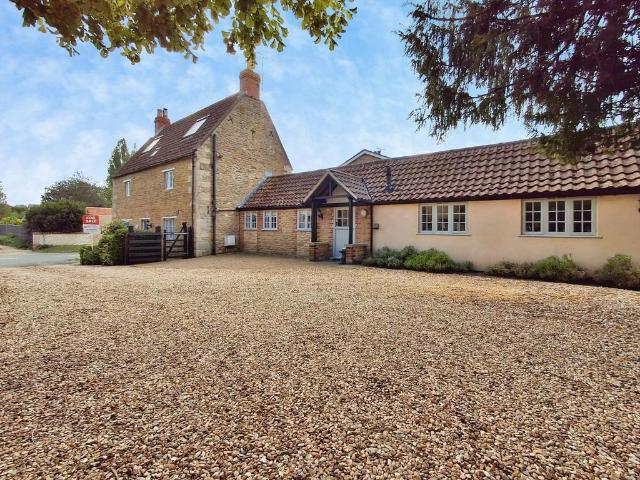
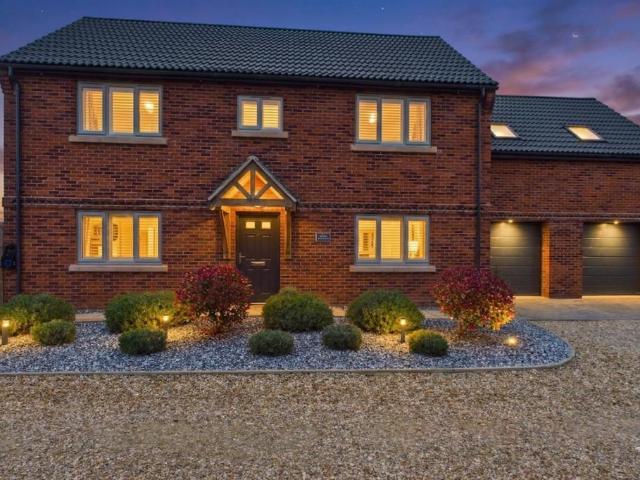
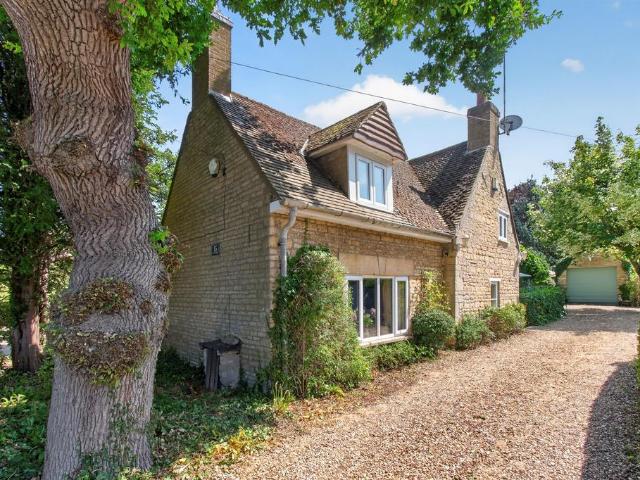
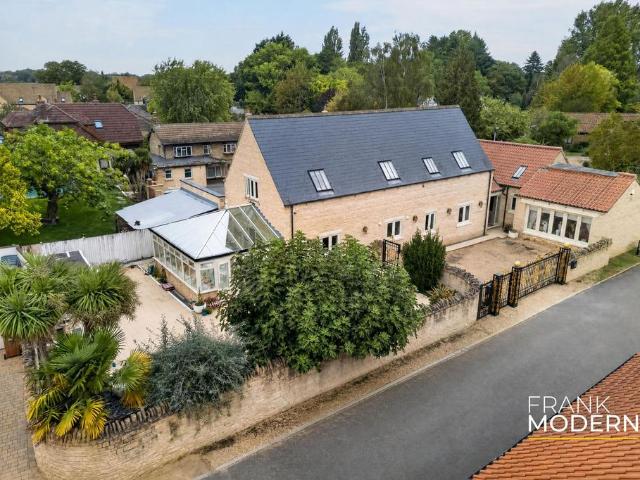
Connie's Cottage presents a truly rare opportunity to purchase a piece of Village history with a lovingly renovated and extended interior, this stunning Grade II Listed home offers far more than meets the eye. Boasting FOUR BEDROOMS, THREE RECEPTION ROOMS and generous breakfast kitchen that leads out to a LARGE GARDEN, ample parking for multiple vehicles, a detached open double carport / garage with self contained ANNEX above that can be used as gym/office or additional guest bedroom.The accommodation is arranged over multiple floors and provides an impressive versatile living space. The ground floor incorporates a welcoming living room, reading room/office, dining room, breakfast room and a well-proportioned kitchen, creating an excellent balance between formal entertaining and everyday family life. Additional practical space, including a utility area and bathroom facilities, further enhances the convenience of the layout.As you approach the cottage, the gravelled driveway meets a 5-b
£ 575,000
4 bed house for sale
2 pictures
House · for sale
£ 475,000
4 bed house for sale
Thurlby Bourne
· 4 Bedrooms · House
· Equipped kitchen
Thurlby Bourne · 4 Bedrooms · House · Equipped kitchen
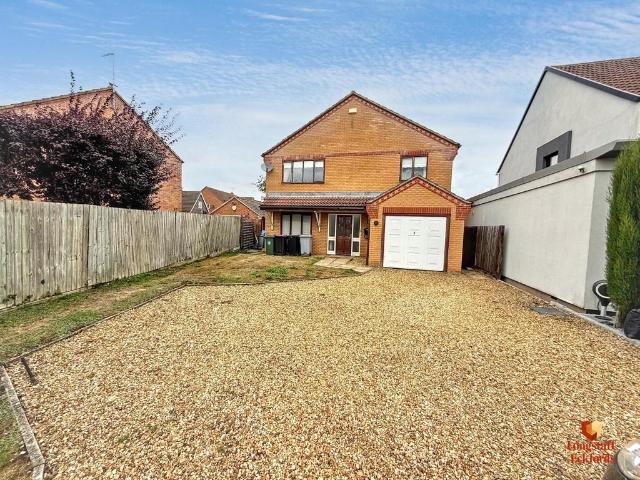
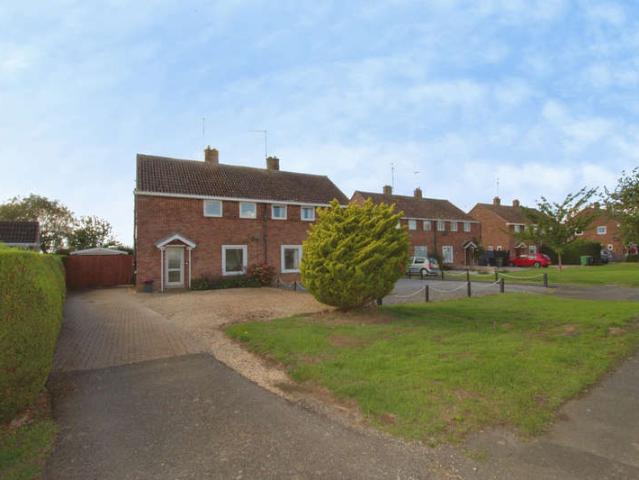
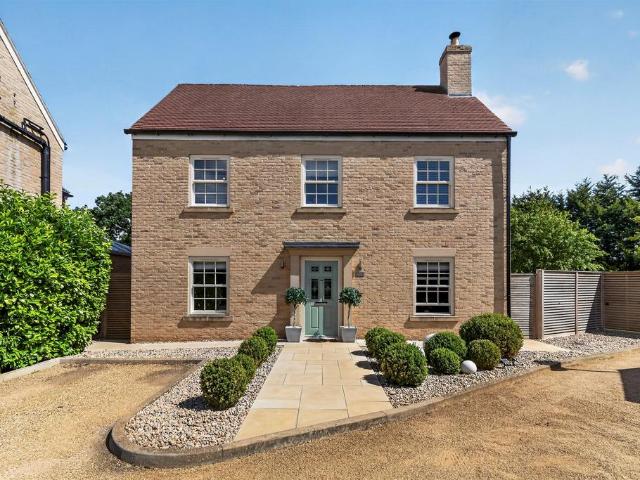
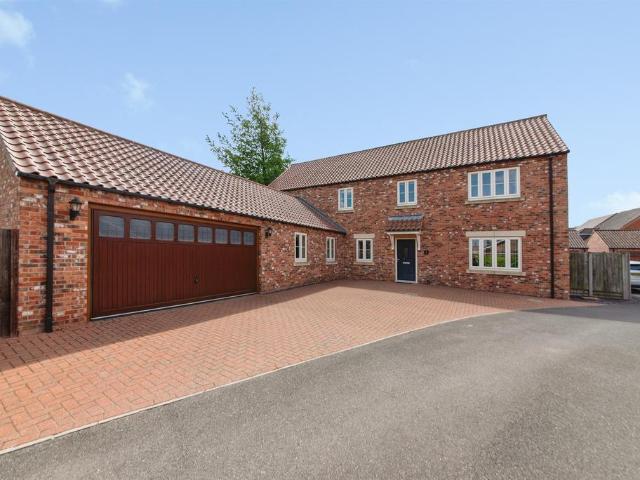
This detached four-bedroom house is for sale in the sought-after area of Deeping Gate, near Peterborough. Designed with families in mind, it offers a well-planned and flexible accommodation with attractive outlooks over neighbouring fields. An inviting entrance hall features a striking glass staircase and useful storage. The heart of the home is the open-plan kitchen and dining area, enjoying excellent natural light and vaulted dining ceilings. The adjoining lounge retains its original parquet flooring, adding warmth, character and timeless appeal. The kitchen is fitted with granite composite countertops, NEFF appliances including a double oven, integrated washer, dishwasher, larder fridge and freezer, plus an extractor fan and wall-mounted radiator, all arranged around a generous dining space that suits both everyday living and entertaining. There are four double bedrooms. The master suite includes a lounge area, dressing room, walk-in closet, built-in wardrobes, recently fitted luxur
£ 475,000
2 bed house for sale
2 pictures
House · for sale
£ 190,000
2 bed house for sale
Thurlby Bourne
· 2 Bedrooms · House
· Garden · Fireplace · Equipped kitchen · Parking · Patio
Thurlby Bourne · 2 Bedrooms · House · Garden · Fireplace · Equipped kitchen · Parking · Patio
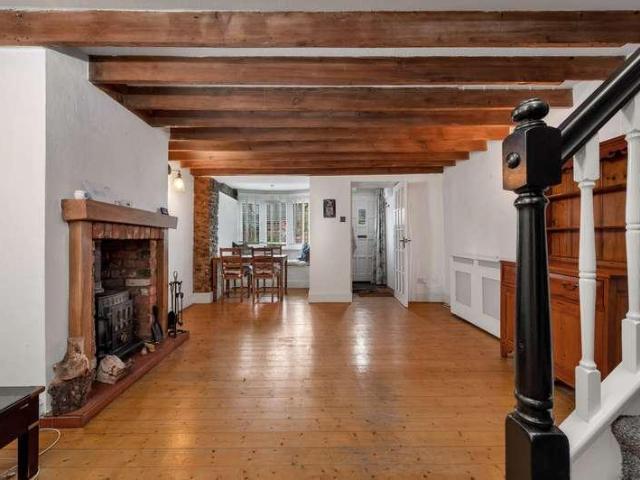
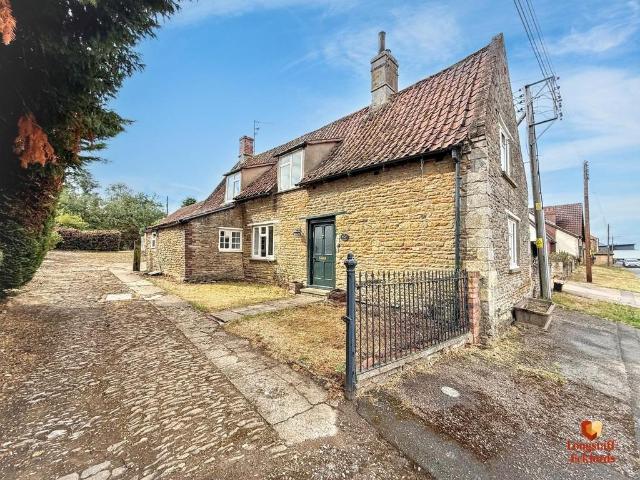
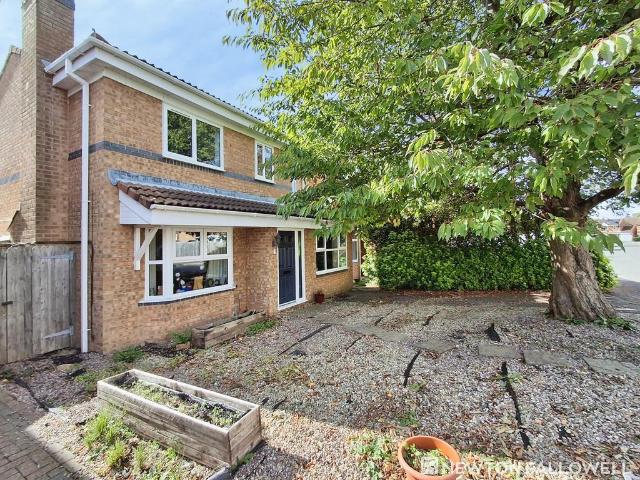
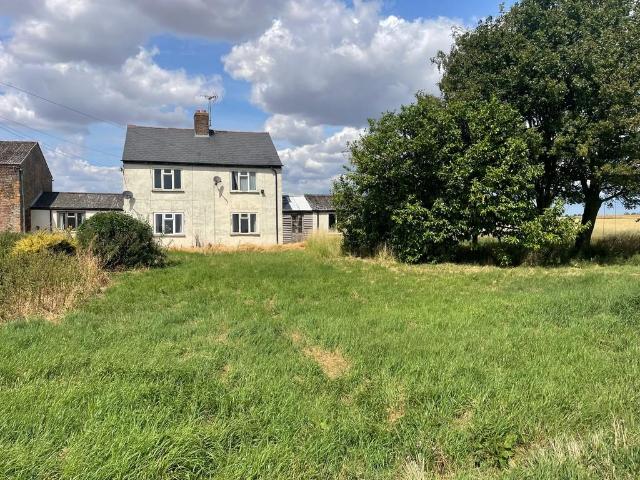
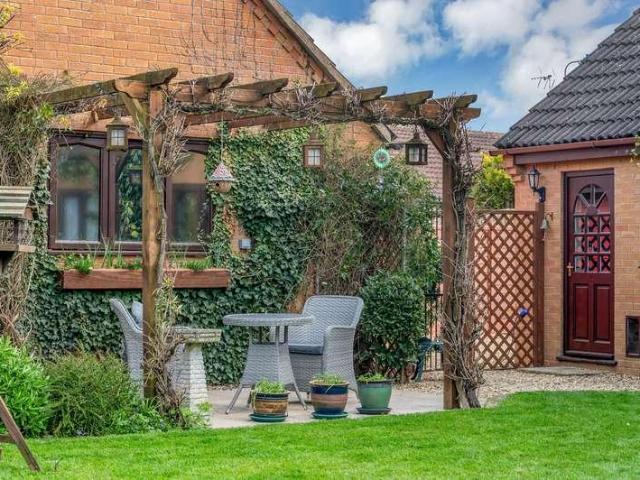
Being sold with NO ONWARD CHAIN!This delightful two-bedroom cottage is full of character and original features, including beamed ceilings, exposed stone walls, and a beautiful stone fireplace with a wood-burning stove.Tucked away in a quiet off-road position in the sought-after village of Morton, the property offers a spacious lounge with a bay window, a recently upgraded high-quality kitchen, and a modern ground-floor shower room with under floor heating. Upstairs, there are two well-proportioned bedrooms.The current owner has carried out significant improvements, including replacing the front flat roof, pitched roof, and back flat roof, as well as rewiring the home and adding a new shower to enhance comfort and convenience.To the front, the cottage benefits from a gravelled driveway providing parking for two cars, enclosed by a stone wall and featuring a charming crazy-paved path leading to the front door.At the rear, there is a paved patio area with a timber garden shed included. Th
£ 190,000
4 bed house for sale
2 pictures
House · for sale
£ 290,000
4 bed house for sale
Thurlby Bourne
· 4 Bedrooms · House
· Garden · Equipped kitchen · Concierge
Thurlby Bourne · 4 Bedrooms · House · Garden · Equipped kitchen · Concierge
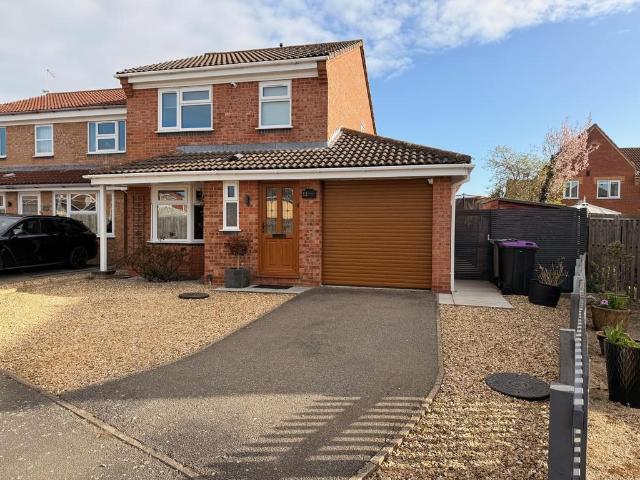
A well-proportioned four bedroom detached family home offering approximately 1,103 sq ft of versatile accommodation, including three reception rooms, two bathrooms and a private south-facing rear garden.The property provides excellent flexibility for modern family living, with the ground floor comprising a welcoming entrance hall, spacious lounge, separate dining room and a versatile office/play room, making it ideal for families requiring dedicated working, entertaining or children's space.The fitted kitchen is positioned to the rear of the dining room and benefits from an adjoining utility room, together with a convenient downstairs WC and useful storage. The layout provides a good balance of open family space and separate rooms, allowing the accommodation to adapt to a variety of needs.To the first floor are four well-proportioned bedrooms, with the principal bedroom enjoying the added benefit of a private en-suite shower room. A family bathroom serves the remaining bedrooms, while
£ 290,000
3 bed house for sale
2 pictures
House · for sale
£ 300,000
3 bed house for sale
Thurlby Bourne
· 3 Bedrooms · House
· Garden · Parking · Patio
Thurlby Bourne · 3 Bedrooms · House · Garden · Parking · Patio
Three-Bedroom Family Home with Open Field Views, Generous Gardens, Extension Potential and offered with No Forward Chain. Located in the sought-after village of Northborough, near Market Deeping, and within the catchment area for Arthur Mellows School, this well-proportioned three-bedroom family home offers spacious accommodation, generous outdoor space, open field views and exciting potential for future extension, subject to the necessary planning permissions (STPP). The property is approached via a long gravelled driveway, providing ample off-road parking. An electric vehicle charging point is also available by separate negotiation. Gated access leads to the spacious, south-westerly facing rear garden, which features a detached single garage, a block-paved patio and a predominantly lawned areaideal for children to play, outdoor entertaining or simply relaxing in the sunshine. The property also enjoys attractive open field views, adding to its sense of space and rural appeal. Internal
£ 300,000
3 bedroom detached bungalow for sale
View photo
Bungalow · for sale
£ 450,000
3 bedroom detached bungalow for sale
Thurlby Bourne
· 3 Bedrooms · 1 Bath · Bungalow
· Garden · Parking · Equipped kitchen
Thurlby Bourne · 3 Bedrooms · 1 Bath · Bungalow · Garden · Parking · Equipped kitchen
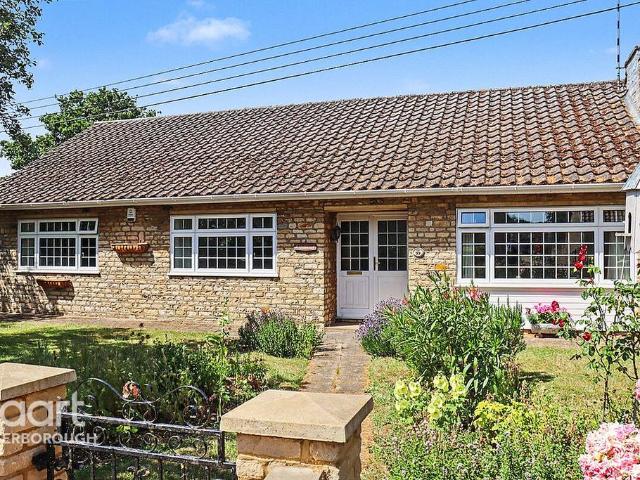
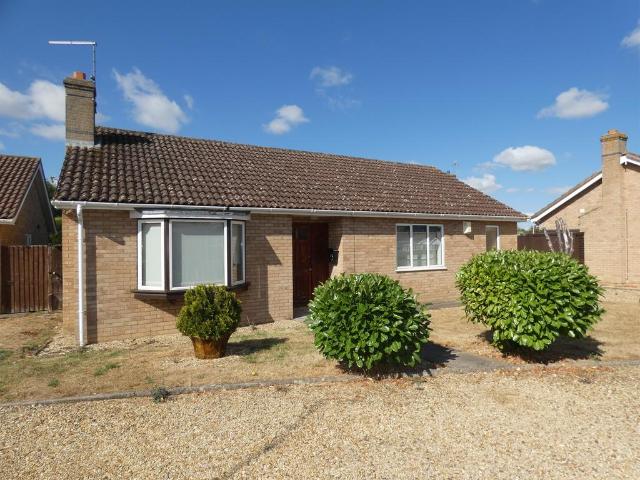
Haart is thrilled to present this gorgeous three-bedroom detached bungalow, situated in the sought-after village of Maxey, just north of Peterborough. Offering generous living space, a stylish interior, a large rear garden, ample driveway parking, and a spacious double garage, this fantastic home is perfect for families, downsizers, or anyone looking to enjoy peaceful village living while remaining within easy reach of the city.Internally, the property features a well-appointed rear-facing kitchen, complete with a range of integrated appliances, ample cupboard storage, and delightful views over the rear garden. The spacious lounge/dining room is bright and airy, offering flexible living space that can easily be adapted to suit a variety of lifestyles. Large windows overlook the beautifully maintained front garden, filling the room with natural light.The property also benefits from three generously sized bedrooms, all capable of accommodating a double bed alongside wardrobes and additio
£ 450,000
3 bedroom cottage for sale
View photo
House · for sale
£ 210,000
3 bedroom cottage for sale
Thurlby Bourne
· 3 Bedrooms · 1 Bath · House
· Fireplace · Equipped kitchen · Powder room · Heating
Thurlby Bourne · 3 Bedrooms · 1 Bath · House · Fireplace · Equipped kitchen · Powder room · Heating
GROUND FLOOR ACCOMMODATION Front door to Entrance Hallway: Tiled flooring, stairs to first floor. LOUNGE 14' 11 x 9' 6 (4.55m x 2.9m) Open fire place, surround and hearth, exposed wooden ceiling beams, telephone point, two wall light points, radiator. SITTING ROOM 15' 4 x 12' 4 (4.67m x 3.76m) Exposed ceiling beam, radiator, open fire place with tiled back plate and hearth, storage cupboards to each side of chimney breast, under stairs storage cupboard, three wall light points. DINING ROOM 15' 2 MAX x 11' 8 (4.62m x 3.56m) Feature range, exposed ceiling beam, three wall light points, vinyl flooring, radiator. BATHROOM 5' 4 x 5' 10 (1.63m x 1.78m) Ball and claw bath, TRITON electric shower over, pedestal wash hand basin, radiator, complimentary splash back tiling, tiled flooring, airing cupboard housing gas central heating boiler. CLOAKROOM Low level WC, wall mounted wash hand basin, tiled flooring, splash back tiling, radiator. KITCHEN/DINER 19' 7 x 13' 3 (5.97m x 4.04m) Wall mounted a
£ 210,000
3 bedroom detached house for sale
View photo
House · for sale
£ 450,000
3 bedroom detached house for sale
Thurlby Bourne
· 3 Bedrooms · 1 Bath · House
· Fireplace · Gym · Concierge
Thurlby Bourne · 3 Bedrooms · 1 Bath · House · Fireplace · Gym · Concierge
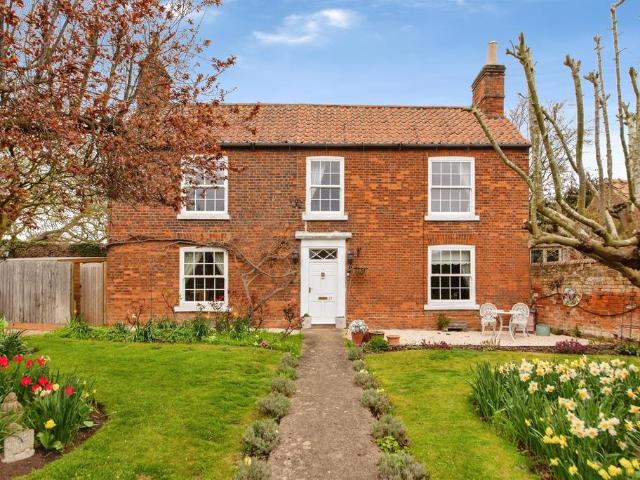
SUMMARYThis beautifully presented elegant detached home is set in the heart of the popular village of Morton. There are 3 double bedrooms, and downstairs a large useful room at the rear which could be used as a 4th bedroom / gym or large home office. Lovely lounge, dining room and study.DESCRIPTIONThis elegant property is situated in the highly sought-after village of Morton and offers beautifully presented, characterful accommodation throughout. Great care has been taken to maintain its aesthetic integrity, including the installation of uPVC double-glazed sash windows at the front that perfectly complement the original architecture.The property is entered via a central hallway featuring an attractive staircase rising to the first floor. To the front of the house, the main living room is positioned to the left-hand side and benefits from a wood-burning stove set within a feature fireplace. Opposite, there is a second reception room, currently utilised as a study, which also enjoys the
£ 450,000
2 bedroom terraced bungalow for sale
View photo
Bungalow · for sale
£ 150,000
2 bedroom terraced bungalow for sale
Thurlby Bourne
· 2 Bedrooms · 1 Bath · Bungalow
· Garden · Equipped kitchen · Concierge · Heating
Thurlby Bourne · 2 Bedrooms · 1 Bath · Bungalow · Garden · Equipped kitchen · Concierge · Heating
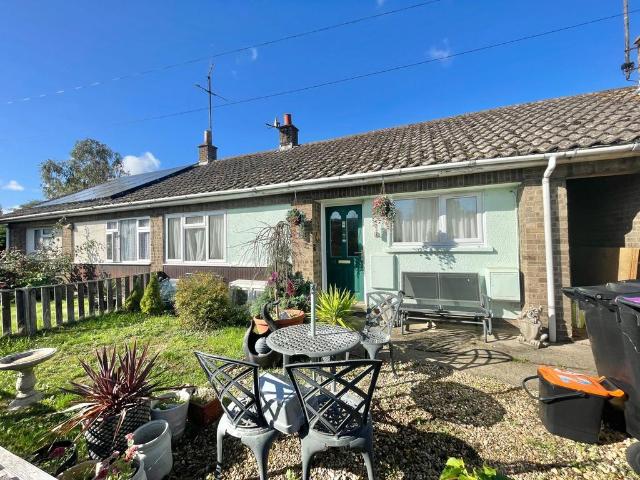
Property IntroOverlooking A Central Green Area And Situated In A Picturesque Location In The Centre Of The Sought After Village Of Morton Near Bourne In Lincolnshire, Is This Neat Bungalow. Within striking distance of all the facilities you would required for modern Day living. Consisting of Lounge, Kitchen, Two Bedrooms, Gas Heating and UPVC Double Glazing. The property also benefits from an enclosed courtyard style low maintenance Garden plus delightful front Garden with views of the village Church.Reception Hall - 3.96m x 0.91m (13'0 x 3'0)Radiator. Built-in storage cupboard and boiler cupboard.Reception Room - 3.56m x 3.05m (11'8 x 10'0)French doors to rear Garden. Radiator.Kitchen - 3.76m x 2.13m (12'4 x 7'0)Window to rear. Wall and base cupboards. Stainless steel sink. Plumbing for washing machine. Fitted oven and hob. Space for fridge freezer. Side door to side passage leading to Garden.Bedroom One - 4.09m x 2.77m (13'5 x 9'1)Window to front. Radiator.Bedroom Two - 2.49m x 2.31m
£ 150,000
3 bedroom semi detached house for sale
View photo
House · for sale
£ 275,000
3 bedroom semi detached house for sale
Thurlby Bourne
· 3 Bedrooms · 1 Bath · House
· Parking · Equipped kitchen · Concierge
Thurlby Bourne · 3 Bedrooms · 1 Bath · House · Parking · Equipped kitchen · Concierge
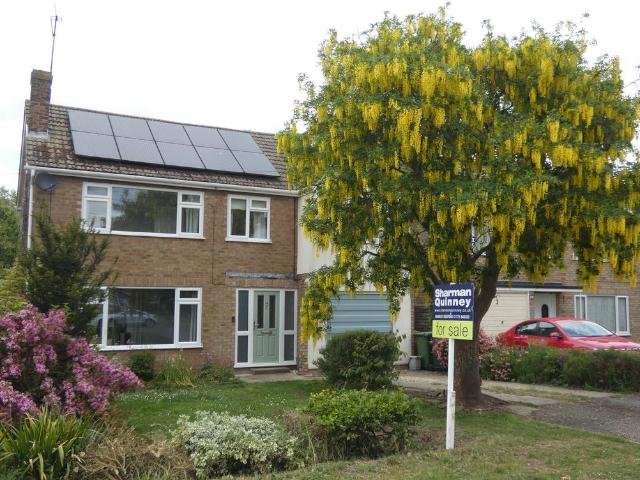
Welcome to this inviting three-bedroom semi-detached house, perfectly positioned on a generous 5,005 sq ft plot, offering approximately 903 sq ft of well-planned living space. The property has been thoughtfully extended to the rear, creating two spacious reception rooms that include a bright living room and a separate dining room, ideal for both relaxing evenings and entertaining friends. The modern kitchen and bathroom are finished to a contemporary standard, providing stylish and practical spaces that are ready to enjoy from day one. With two comfortable double bedrooms and a well-proportioned single bedroom, this home offers flexibility for families, guests, home working or additional storage. Presented in good condition throughout, the house is ready to move into and would make an ideal first-time purchase. Additional features include driveway parking for up to three vehicles, a detached garage for extra storage or workshop space and a location within the sought-after catchment are
£ 275,000
3 bedroom detached house for sale
View photo
House · for sale
£ 260,000
3 bedroom detached house for sale
Thurlby Bourne
· 3 Bedrooms · 2 Baths · House
· Equipped kitchen · Powder room
Thurlby Bourne · 3 Bedrooms · 2 Baths · House · Equipped kitchen · Powder room
GROUND FLOOR ACCOMMODATION Part glazed front door to Entrance Hallway: Radiator, stairs to first floor, laminate flooring. CLOAKROOM Low level WC with concealed flush, wash hand basin with vanity cupboard under, complimentary splash back tiling, laminate flooring, radiator, inset ceiling spot lights. LOUNGE 12' 1 x 14' 4 (3.68m x 4.37m) Bay window to front, TV point and telephone point, fire surround, tiled back plate and polished stone hearth, coving with concealed mood lightning, laminate flooring, radiator. Archway through to Dining Room. DINING ROOM 7' 9 x 11' 8 (2.36m x 3.56m) Laminate flooring, patio doors opening to outside, radiator. KITCHEN 11' 6 max x 16' 1 max (3.51m x 4.9m) In L-Shape, Fitted wall mounted and floor standing cupboards including deep pan drawers, complimentary worktops and splash back tiling, inset one and a quarter bowl polycarbonate sink and drainer with mixer tap, four ring gas hob, extractor canopy over, electric oven, integrated dishwasher, to opposite e
£ 260,000
4 bedroom detached house for sale
View photo
House · for sale
£ 600,000
4 bedroom detached house for sale
Thurlby Bourne
· 4 Bedrooms · 2 Baths · House
· Garden · Fireplace · Equipped kitchen
Thurlby Bourne · 4 Bedrooms · 2 Baths · House · Garden · Fireplace · Equipped kitchen
SUMMARYThis former farmhouse is beautifully presented throughout, and features include vaulted ceilings, exposed beams and exposed stonework. There are 4 double bedrooms, with both a refitted ensuite and refitted shower room. A wonderful garden room with bifold doors to the garden also opens to the kitchenDESCRIPTIONThis wonderful former farmhouse is beautifully presented throughout and offers generous family accommodation that has been thoughtfully improved and enhanced by the current owners.At the heart of the home is the superb kitchen, fitted with an extensive range of units complemented by solid wood worktops and a central island. Integrated dishwasher, while a range cooker with gas hobs and both gas and electric ovens sits within an attractive feature fireplace. The kitchen opens seamlessly into a stunning garden room, added by the current owners, which features a vaulted ceiling, underfloor heating, a multi-fuel wood burner, and bi-fold doors opening onto the rear garden creatin
£ 600,000
4 bedroom detached house for sale
View photo
House · for sale
£ 350,000
4 bedroom detached house for sale
Thurlby Bourne
· 4 Bedrooms · 2 Baths · House
· Equipped kitchen · Powder room
Thurlby Bourne · 4 Bedrooms · 2 Baths · House · Equipped kitchen · Powder room
GROUND FLOOR ACCOMMODATION Part glazed timber front door and side panels to Entrance Hallway: Radiator, under stairs storage space, stairs to first floor, dado rail, wall mounted thermostatic heating control. CLOAKROOM Low level WC, wash hand basin with vanity cupboard under, radiator, extractor fan. STUDY 10' 0 x 8' 4 (3.05m x 2.54m) Radiator, window to front. DINING ROOM 12' 7 MAX x 11' 1 (3.84m x 3.38m) Radiator, window to side. LOUNGE 17' 9 x 15' 2 (5.41m x 4.62m) Four wall light points, two radiators, TV point, telephone point, sliding patio doors to rear. BREAKFAST/KITCHEN 17' 2 MAX x 9' 2 (5.23m x 2.79m) Wall mounted and floor standing fitted cupboards with under cupboard lights, complimentary fitted worktops and splash back tiling, inset polycarbonate sink and drainer with mixer tap, four ring ceramic hob with extractor hood over, double electric oven, integrated fridge/freezer. UTILITY ROOM 9' 1 x 5' 6 (2.77m x 1.68m) Floor standing fitted cupboards with complimentary worktop,
£ 350,000
2 bedroom detached bungalow for sale
View photo
Bungalow · for sale
£ 240,000
2 bedroom detached bungalow for sale
Thurlby Bourne
· 2 Bedrooms · 2 Baths · Bungalow
· Garden · Fireplace · Equipped kitchen
Thurlby Bourne · 2 Bedrooms · 2 Baths · Bungalow · Garden · Fireplace · Equipped kitchen
SUMMARY30 Church View, Northborough, PE6 9DQ.We are acting in the sale of the above property and have received an offer of £230,000 on the above property. Any interested parties must submit any higher offers in writing to the selling agent before exchange of contracts takes place.DESCRIPTIONAccommodation IncludesDoor to:Entrance HallTwo radiators, loft access, airing cupboard.Lounge3.67m max x 7.46m (12' max x 24'5). Bay window to front aspect, radiator x 2, brick-built feature fire place, patio doors opening to:Conservatory5.58m x 2.82m (18'3 x 9'3). Brick built and UPVC construction, French doors to rear garden, power and light connected.Kitchen Breakfast Room5.58m max x 3.04m max (18'3 max x 9'11 max). Comprising a range of base and eye level units with worktops over, plumbing for dish washer and washing machine, sink, space for fridge freezer, eye level oven, and electric hob, two windows to rear aspect, door to rear aspect.Bedroom One3.73m x 3.30m (12'3 x 10'10). Window to front a
£ 240,000
5 bedroom detached house for sale
View photo
House · for sale
£ 399,000
5 bedroom detached house for sale
Thurlby Bourne
· 5 Bedrooms · 1 Bath · House
· Garden · Equipped kitchen · Parking
Thurlby Bourne · 5 Bedrooms · 1 Bath · House · Garden · Equipped kitchen · Parking
SUMMARYSituated along the High Street in the historic and sought-after village of Maxey, this family home is offered for sale with no onward chain.DESCRIPTIONSet within an excellent school catchment area for Arthur Mellows Village College, this extended five bedroom home offers perfect village life with wonderful countryside walks. Maxey is well positioned for easy access to both Peterborough and Stamford, offering direct rail links to London and viewing of this light-filled, village home is highly recommended. Accommodation Includes:Front door to:Entrance HallInternal door to garage, storage heater, stairs to landing and first floor. Lounge 6.31m x 4.52m (20'8 x 14'10). Picture window to front providing a wonderful sunny aspect, electric storage heaters, French doors to rear aspect opening out onto garden, door leading to kitchen diner. Additionally, there is live planning permission for an extension to the rear of the Lounge, should purchasers wish to extend further. Kitchen/Dining R
£ 399,000
3 bedroom detached house for sale
View photo
House · for sale
£ 220,000
3 bedroom detached house for sale
Thurlby Bourne
· 3 Bedrooms · 1 Bath · House
· Garden · Parking · Equipped kitchen · Powder room
Thurlby Bourne · 3 Bedrooms · 1 Bath · House · Garden · Parking · Equipped kitchen · Powder room
Situated in a quiet cul-de-sac and offered for sale with no onward chain, this three-bedroom detached home presents an excellent opportunity for buyers looking to put their own stamp on a property. While the house would benefit from a programme of updating, it offers well-proportioned accommodation and excellent potential to create a superb family home. The ground floor comprises an entrance hall with cloakroom, a spacious living room, a separate dining room with doors opening onto the rear garden, and a fitted kitchen. Upstairs are three bedrooms and a family bathroom. Outside, the property enjoys a low-maintenance front garden, an enclosed rear garden, and the added benefit of a detached garage positioned to the rear with off-road parking. An ideal purchase for first-time buyers, families or investors seeking a detached home in a popular residential location with fantastic scope to add value. Early viewing is highly recommended
£ 220,000
5 bedroom detached house for sale
View photo
House · for sale
£ 575,000
5 bedroom detached house for sale
Thurlby Bourne
· 5 Bedrooms · 3 Baths · House
· Garden · Gym · Equipped kitchen · Parking · Concierge
Thurlby Bourne · 5 Bedrooms · 3 Baths · House · Garden · Gym · Equipped kitchen · Parking · Concierge
Connie's Cottage presents a truly rare opportunity to purchase a piece of Village history with a lovingly renovated and extended interior, this stunning Grade II Listed home offers far more than meets the eye. Boasting FOUR BEDROOMS, THREE RECEPTION ROOMS and generous breakfast kitchen that leads out to a LARGE GARDEN, ample parking for multiple vehicles, a detached open double carport / garage with self contained ANNEX above that can be used as gym/office or additional guest bedroom. The accommodation is arranged over multiple floors and provides an impressive versatile living space. The ground floor incorporates a welcoming living room, reading room/office, dining room, breakfast room and a well-proportioned kitchen, creating an excellent balance between formal entertaining and everyday family life. Additional practical space, including a utility area and bathroom facilities, further enhances the convenience of the layout.As you approach the cottage, the gravelled driveway meets a 5-
£ 575,000
5 bedroom detached house for sale
View photo
House · for sale
£ 695,000
5 bedroom detached house for sale
Thurlby Bourne
· 5 Bedrooms · 3 Baths · House
· Garden · Fireplace · Equipped kitchen · Powder room
Thurlby Bourne · 5 Bedrooms · 3 Baths · House · Garden · Fireplace · Equipped kitchen · Powder room
GROUND FLOOR ACCOMMODATION ENTRANCE HALL 14' 11 max x 8' 0 min (4.55m x 2.44m) A spacious entrance hallway to this impressive property. Stairs to first floor, radiator with cover, under stairs storage cupboard, inset ceiling spot lights. CLOAKROOM Low level WC with concealed flush, pedestal wash hand basin, dado rail, radiator, wooden effect vinyl flooring, extractor fan. LOUNGE 14' 6 x 25' 9 (4.42m x 7.85m) Feature fire place with CHESNEY log burner, attractive brick surround, paved hearth and wooden mantle over. Two radiators, TV point, telephone point, French doors opening to rear garden, window to front. Door opening to Family Room. FAMILY ROOM 12' 10 x 9' 11 max (3.91m x 3.02m) TV point, telephone point, radiator, window to front and rear. STUDY 9' 8 x 11' 3 (2.95m x 3.43m) Radiator, wooden effect flooring, window to front. DINING ROOM 15' 2 x 10' 3 (4.62m x 3.12m) Twin opening doors from hallway, wall mounted digital heating control, radiator,window to rear. LIVING KITCHEN BREAKF
£ 695,000
3 bedroom bungalow for sale
View photo
Bungalow · for sale
£ 325,000
3 bedroom bungalow for sale
Thurlby Bourne
· 3 Bedrooms · 1 Bath · Bungalow
· Parking
Thurlby Bourne · 3 Bedrooms · 1 Bath · Bungalow · Parking
A home that doesn’t give you the full story upon first glance, a generous corner plot, generous frontage, detached double garage to the rear, perfect for those who love to be outdoors, close by walks around Maxey lakes, and a home that provides versatile accommodation yet well-balanced living accommodation and bedroom spaces so can set up rooms as you see fit. And sold with the added benefit of no forward chain. ACCOMMODATIONAcross the gated entrance to the front, and across the extensive gravelled driveway leads to the side entrance door; ENTRANCE LOBBY/UTILITY AREA 10’2 x 7’ with UPVC window to rear aspect, space for tumble dryer, space for washing machine, stainless steel sink unit, tiled splash back, a range of wall and base level storage units, power points, pedestrian door to rear gardenBEDROOM THREE / SNUG / OFFICE SPACE 12’1 x 9’11 with UPVC window to rear aspect, power points, telephone point, radiator INNER HALLWAYPower points BEDROOM ONE9’5 x 10’ with UPVC window to front as
£ 325,000
4 bedroom detached house for sale
View photo
House · for sale
£ 625,000
4 bedroom detached house for sale
Thurlby Bourne
· 4 Bedrooms · 3 Baths · House
· Parking · Equipped kitchen
Thurlby Bourne · 4 Bedrooms · 3 Baths · House · Parking · Equipped kitchen
Check out this view! Plus four double bedrooms and all on a private drive with two other houses!Imagine a home where every tap, tile, and view looks like it's been plucked straight from the pages of a glossy interior design magazine. Built just three years ago to an incredible specification, this isn't just a house; it's a high-end sanctuary tucked away in an exclusive private driveway of just three properties. If you've been searching for that perfect blend of wow-factor aesthetics and kick-off-your-shoes homeliness, your search ends here.Key Features:* Four generously sized double bedrooms including a show-stopping principal suite.* High-spec, 3-year-old build with designer finishes throughout.* Stunning open-plan kitchen/diner with bi-folds and panoramic field views.* Quiet, secluded cul-de-sac location with nothing but birdsong for a soundtrack.* Double garage, EV charging point, and ample parking for the whole family.* Separate dual-aspect lounge and a flexible front room for an o
£ 625,000
3 Bedroom Semi Detached House
View photo
Villa · for sale
£ 300,000
3 Bedroom Semi Detached House
Thurlby Bourne
· 3 Bedrooms · Villa
· Garden · Parking · Patio
Thurlby Bourne · 3 Bedrooms · Villa · Garden · Parking · Patio
Three-Bedroom Family Home with Open Field Views, Generous Gardens, Extension Potential and offered with No Forward Chain.Located in the sought-after village of Northborough, near Market Deeping, and within the catchment area for Arthur Mellows School, this well-proportioned three-bedroom family home offers spacious accommodation, generous outdoor space, open field views and exciting potential for future extension, subject to the necessary planning permissions (STPP).The property is approached via a long gravelled driveway, providing ample off-road parking. An electric vehicle charging point is also available by separate negotiation. Gated access leads to the spacious, south-westerly facing rear garden, which features a detached single garage, a block-paved patio and a predominantly lawned areaideal for children to play, outdoor entertaining or simply relaxing in the sunshine. The property also enjoys attractive open field views, adding to its sense of space and rural appeal.Internally,
£ 300,000
4 bedroom detached house for sale
View photo
House · for sale
£ 290,000
4 bedroom detached house for sale
Thurlby Bourne
· 4 Bedrooms · 2 Baths · House
· Garden · Equipped kitchen · Concierge
Thurlby Bourne · 4 Bedrooms · 2 Baths · House · Garden · Equipped kitchen · Concierge
A well-proportioned four bedroom detached family home offering approximately 1,103 sq ft of versatile accommodation, including three reception rooms, two bathrooms and a private south-facing rear garden.The property provides excellent flexibility for modern family living, with the ground floor comprising a welcoming entrance hall, spacious lounge, separate dining room and a versatile office/play room, making it ideal for families requiring dedicated working, entertaining or children's space.The fitted kitchen is positioned to the rear of the dining room and benefits from an adjoining utility room, together with a convenient downstairs WC and useful storage. The layout provides a good balance of open family space and separate rooms, allowing the accommodation to adapt to a variety of needs.To the first floor are four well-proportioned bedrooms, with the principal bedroom enjoying the added benefit of a private en-suite shower room. A family bathroom serves the remaining bedrooms, while
£ 290,000
3 bedroom character property for sale
View photo
House · for sale
£ 550,000
3 bedroom character property for sale
Thurlby Bourne
· 3 Bedrooms · 2 Baths · House
· Equipped kitchen
Thurlby Bourne · 3 Bedrooms · 2 Baths · House · Equipped kitchen
SUMMARYSituated in the sought-after village of Maxey, this delightful character property offers a wonderful blend of charm, space and flexibility, occupying a generous plot with an attractive paddock to the rear.DESCRIPTIONThe accommodation is arranged over two floors and retains many appealing period features, including two log burners which add warmth and character to the home. On the ground floor, there is a double bedroom with an adjoining shower room, ideal for guests, multi-generational living or those seeking single-level accommodation. Further living space includes a practical utility area, a well-appointed galley kitchen, a spacious dining room/snug providing an excellent social hub for the home, and a comfortable living room.To the first floor there is a double bedroom, a single bedroom and a bathroom, offering well-balanced accommodation for families and couples alike while enjoying views over the grounds.The property also benefits from double-glazed windows throughout.Exter
£ 550,000
5 bedroom detached house for sale
View photo
House · for sale
£ 950,000
5 bedroom detached house for sale
Thurlby Bourne
· 5 Bedrooms · 3 Baths · House
· Swimming pool · Equipped kitchen · Parking
Thurlby Bourne · 5 Bedrooms · 3 Baths · House · Swimming pool · Equipped kitchen · Parking
Imagine this: The sun's setting over the Lincolnshire fields, the BBQ is sizzling on the terrace, and your friends are splashing in the pool while a marquee stands proud on the lawn. This isn't a boutique hotel in the Cotswolds—it's your new life. Located just east of Bourne, this isn't just a house; it's a lifestyle upgrade. Whether you're looking for a multi-generational sanctuary or a home that pays for itself, we're certain Ewe will be the host with the most here.* 5 Double Bedrooms (2 with Ensuites)* Show-Stopping Principal Suite with Dressing Room & Field Views* High-End Open Plan Kitchen/Dining Hub with Dual Aspect Bi-Folds* Separate 2-Bedroom, 2-Storey Self-Contained Annexe* Indoor Swimming Pool (Currently a Successful Swim School)* Substantial Gated Plot with Pond & Mature Grounds* Versatile Playroom/SnugKick things off at the secure gated entrance where there's heaps of parking for the whole fleet. Step inside to a home that screams 'design-led.' You've got a home office for
£ 950,000
5 bedroom detached house for sale
View photo
House · for sale
£ 775,000
5 bedroom detached house for sale
Thurlby Bourne
· 5 Bedrooms · 4 Baths · House
Thurlby Bourne · 5 Bedrooms · 4 Baths · House
SUMMARYA substantial and beautifully appointed five-double-bedroom family home, built in 2015 and discreetly positioned at the end of a private driveway in the sought-after village of Maxey. Arranged over three floors and extending to approximately 2,900 sq ft.DESCRIPTIONDiscreetly positioned at the end of a private driveway in the highly desirable village of Maxey, this exceptional five-bedroom detached family home offers the perfect balance of contemporary luxury and tranquil village living. Built in 2015 and arranged over three floors, the property has been impeccably maintained, boasting a stylish, modern feel throughout combining generous room proportions with a well-considered layout, providing five double bedrooms and views across open countryside and woodland.The property is entered through a welcoming central hallway, which immediately creates a sense of space and provides access to the principal ground-floor rooms. The separate living room offers an attractive and comfortable
£ 775,000
4 bedroom link detached house for sale
View photo
House · for sale
£ 235,000
4 bedroom link detached house for sale
Thurlby Bourne
· 4 Bedrooms · 2 Baths · House
Thurlby Bourne · 4 Bedrooms · 2 Baths · House
A fantastic opportunity to acquire a pair of semi-detached houses in a rural location. The properties benefit from extensive open field views, and are set within grounds of approximately 0.27 acres, with additional land available by separate negotiation. No onward chain. DIRECTIONS From Bourne proceed north along the A15. Upon entering Morton village turn right (east) and proceed through and out of the village. Approximately one mile after leaving the village take the left turn leading to Morton North Drove. The road will turn right (East) after about 0.50 mile. Continue for another 1.70 miles in an Easterly direction and the properties will be located on your left hand (North) side. The properties are highlighted by a Longstaff 'For Sale' sign. The 'What 3 Words' location for the access to the properties -. 7 NORTH FEN, MORTON 7 North Fen is a semi-detached two storey house. The property is of brick construction with rendered walls and slate and corrugated roofs.ACCOMMODATION ENTRANCE
£ 235,000
3 bedroom semi detached house for sale
View photo
House · for sale
£ 210,000
3 bedroom semi detached house for sale
Thurlby Bourne
· 3 Bedrooms · 2 Baths · House
· Garden · Fireplace · Equipped kitchen
Thurlby Bourne · 3 Bedrooms · 2 Baths · House · Garden · Fireplace · Equipped kitchen
SUMMARYIn a popular village this semi detached house is well presented, and has the benefit of 3 bedrooms. Downstairs there is a sitting room and additional lounge, and the large rear kitchen has access to a utility room, downstairs WC and walk in store. There is a conservatory downstairs too.DESCRIPTIONThis well-presented red brick semi-detached home occupies a pleasant plot and benefits from a west-facing rear garden. The accommodation is arranged over two floors and offers generous, well-planned living space throughout.The property is entered via an entrance porch, leading into a welcoming hallway with stairs to the first floor. To the front of the house is a sitting room featuring a tiled fireplace, while off the hallway is a separate lounge with a feature electric fire and access through to the kitchen. The spacious kitchen is extensively fitted with a range of base units, cupboards and drawers, complemented by work surfaces and eye-level cupboards. Integrated appliances include a
£ 210,000
4 bedroom property for sale
View photo
House · for sale
£ 700,000
4 bedroom property for sale
Thurlby Bourne
· 4 Bedrooms · 3 Baths · House
· Equipped kitchen
Thurlby Bourne · 4 Bedrooms · 3 Baths · House · Equipped kitchen
£700,000 - £750,000 (Guide Price)Some houses are designed to replicate the past. The best ones take what we love about it and make it work for modern life.Individually designed and built in 2012, The Fold is a handsome stone-built detached home whose architecture takes its inspiration from a traditional barn conversion. Exposed timbers, vaulted ceilings and natural stone give the house genuine character, but behind them is a modern family home offering over 2,700 sq ft of accommodation arranged over two floors.And there is considerably more space here than the four-bedroom description might initially suggest.The ground floor is particularly generous, providing a collection of individual living spaces that allow different parts of family life to happen at the same time.The breakfast kitchen measures approximately 19'7 x 18'9 and is very much an everyday hub. There is plenty of room for a large dining table alongside the fitted kitchen, while glazed doors connect directly with the adjoin
£ 700,000
5 bedroom detached house for sale
View photo
House · for sale
£ 575,000
5 bedroom detached house for sale
Thurlby Bourne
· 5 Bedrooms · 4 Baths · House
· Equipped kitchen
Thurlby Bourne · 5 Bedrooms · 4 Baths · House · Equipped kitchen
SUMMARYThis is a beautifully presented 5 bedroomed family home featuring 3 ensuites set in a private development of only 5 houses. There is a large open plan living / dining / kitchen space, together with a separate large lounge and study. With a Tesla battery pack and PV panels.DESCRIPTIONSituated within an exclusive private development of just 5 homes, 1 Church View Close is the largest property in this prestigious setting, offering spacious and versatile accommodation finished to an exceptional standard.At the heart of the home is a superb open-plan kitchen, extensively fitted and designed for modern family living. This impressive space flows seamlessly into the dining area and sitting room, both enhanced by attractive exposed brick feature walls, creating warmth and character. This family room/living room, bedrooms 1 and 3 are fitted with air conditioning units that can also be used as air sourced heat pumps.The generous formal lounge enjoys oak flooring and French doors opening on
£ 575,000

Get email alerts

Don't miss out: be the first to know about new properties

The alert was correctly created

On subscribing you accept the conditions of use and the privacy policy
Alert
Receive new ads in your inbox
Save this search
Receive alerts for new listings

We'll send you an email when we have new properties for: "Houses for sale in Thurlby Bourne"

The alert was correctly created

Northorpe PE10 Bourne
Glinton Peterborough
Get email alerts and be the first to see new listings
Required field
On subscribing I accept the terms of the privacy policy
Perfect! You'll soon start receiving new listings via email
Alert
Receive an email when we have new ads for Houses for sale in Thurlby Bourne
Save this search
Filters

Bedrooms

Size (sq.ft)

sq.ft
sq.ft

Price

£
£

Property type

Bathrooms

Clear all filters
Receive notifications when new entries are published.