View photo
Bungalow
·
for sale
£ 365,000
2 Bedroom Detached Bungalow
Tilmanstone Deal
· 2 Bedrooms · Bungalow
· Garden · Equipped kitchen · Parking
Tilmanstone Deal · 2 Bedrooms · Bungalow · Garden · Equipped kitchen · Parking
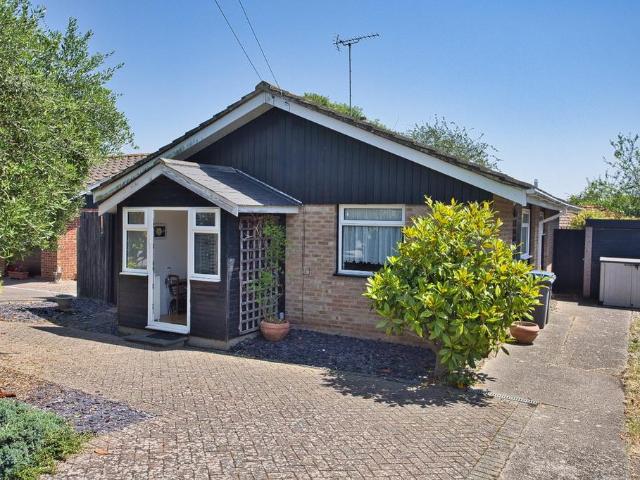
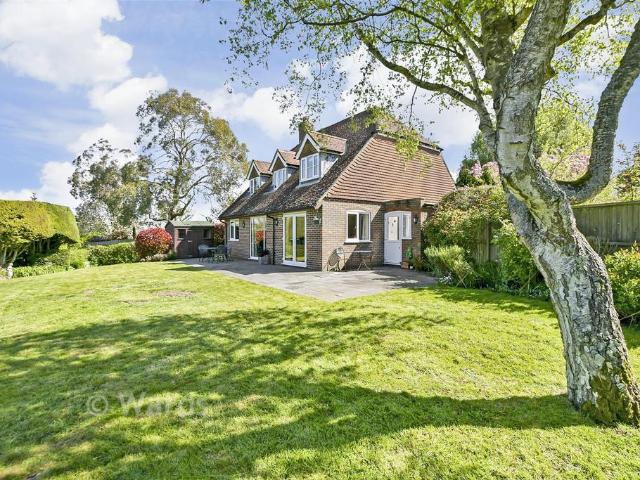
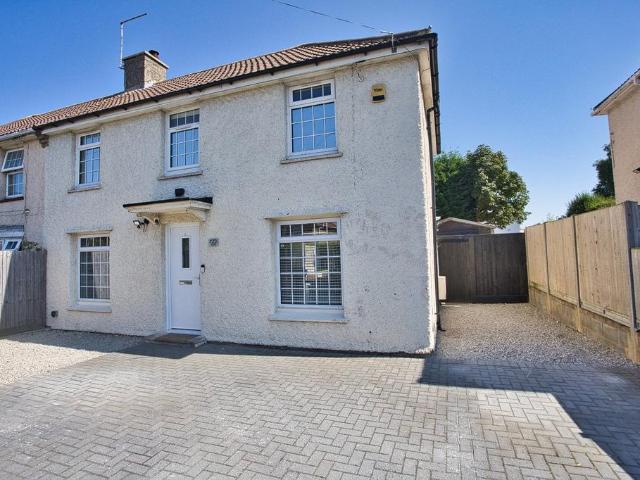
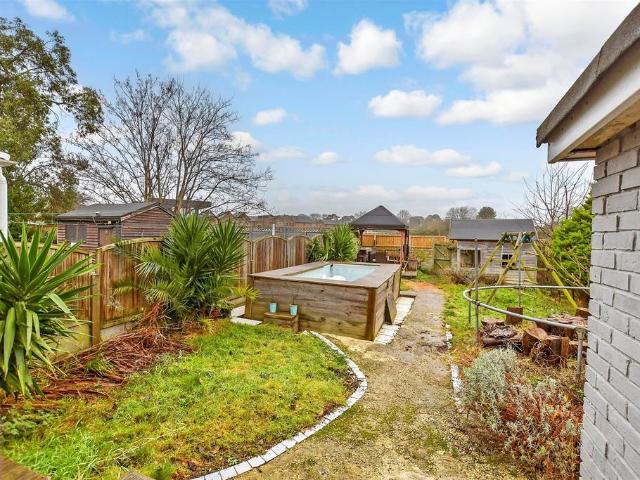
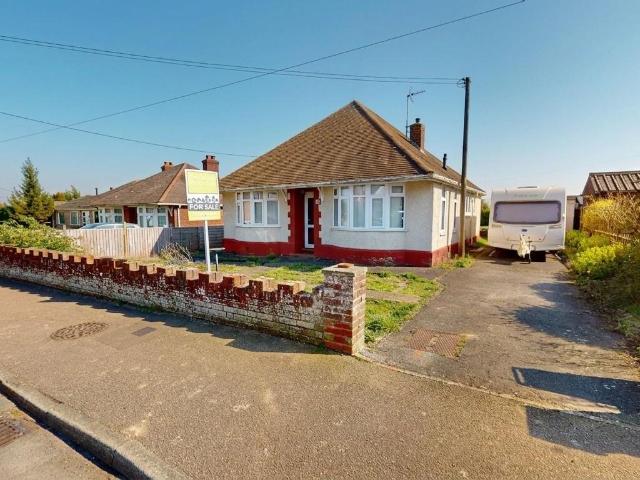
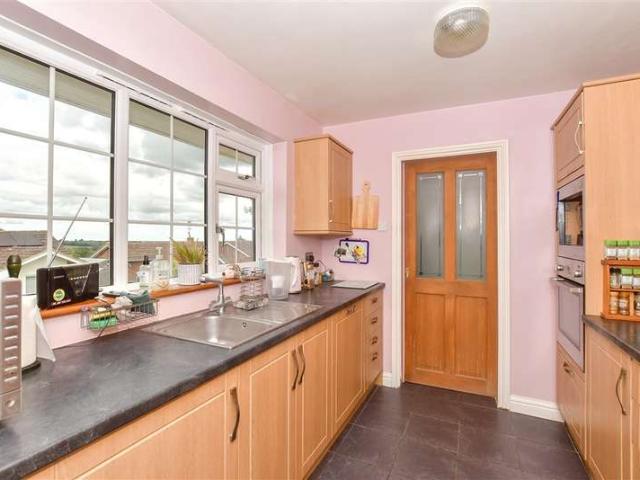
If you are looking for peace and quiet then this detached bungalow could be ideal for you. Positioned in a quiet cul de sac in Shepherdswellwith all the essentials like a pub and no-op, you will have everything you could need.Room sizes: Entrance Hallway Kitchen: 11'3 x 8'7 (3.43m x 2.62m) Lounge: 14'3 x 13'3 (4.35m x 4.04m) Dining Room/Bedroom 3: 9'8 x 7'8 (2.95m x 2.34m) Bathroom: 7'9 x 5'1 (2.36m x 1.55m) Bedroom 2: 13'1 x 8'10 (3.99m x 2.69m) Bedroom 1: 13'4 x 12'9 (4.07m x 3.89m) Front Garden Off Road Parking Garage Rear Garden The information provided about this property does not constitute or form part of an offer or contract, nor may it be regarded as representations. All interested parties must verify accuracy and your solicitor must verify tenure/lease information, fixtures & fittings and, where the property has been extended/converted, planning/building regulation consents. All dimensions are approximate and quoted for guidance only as are floor plans which are not to scale
If you are looking for peace and quiet then this detached bungalow could be ideal for you. Positioned in a quiet cul de sac in Shepherdswellwith all the essentials like a pub and no-op, you will have everything you could need.Room sizes: Entrance Hallway Kitchen: 11'3 x 8'7 (3.43m x 2.62m) Lounge: 14'3 x 13'3 (4.35m x 4.04m) Dining Room/Bedroom 3: 9'8 x 7'8 (2.95m x 2.34m) Bathroom: 7'9 x 5'1 (2.36m x 1.55m) Bedroom 2: 13'1 x 8'10 (3.99m x 2.69m) Bedroom 1: 13'4 x 12'9 (4.07m x 3.89m) Front Garden Off Road Parking Garage Rear Garden The information provided about this property does not constitute or form part of an offer or contract, nor may it be regarded as representations. All interested parties must verify accuracy and your solicitor must verify tenure/lease information, fixtures & fittings and, where the property has been extended/converted, planning/building regulation consents. All dimensions are approximate and quoted for guidance only as are floor plans which are not to scale
£ 365,000