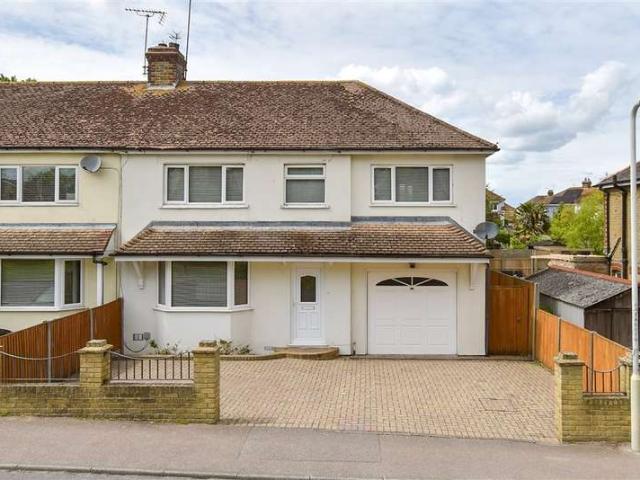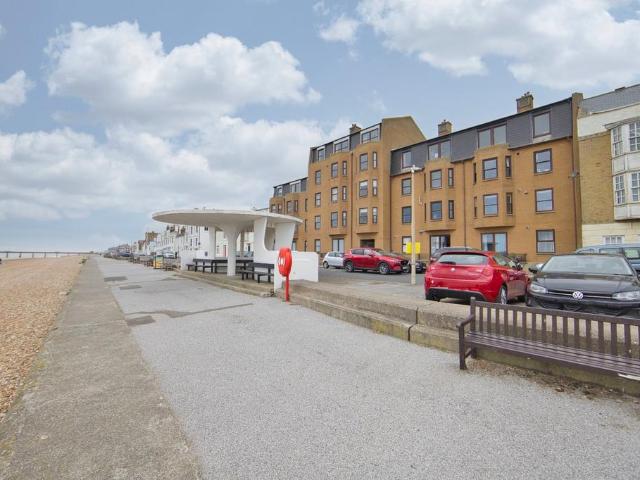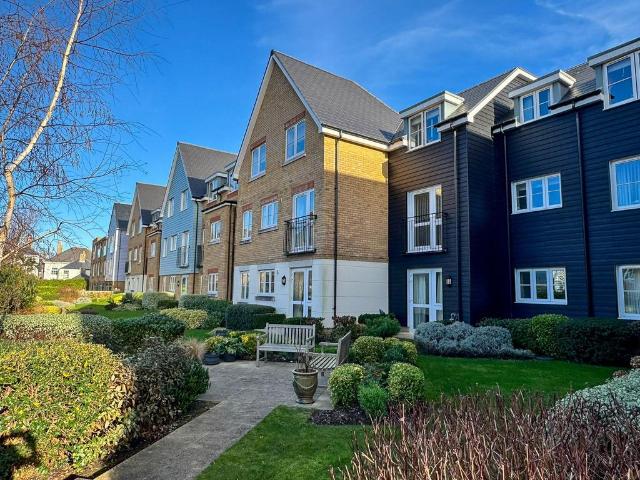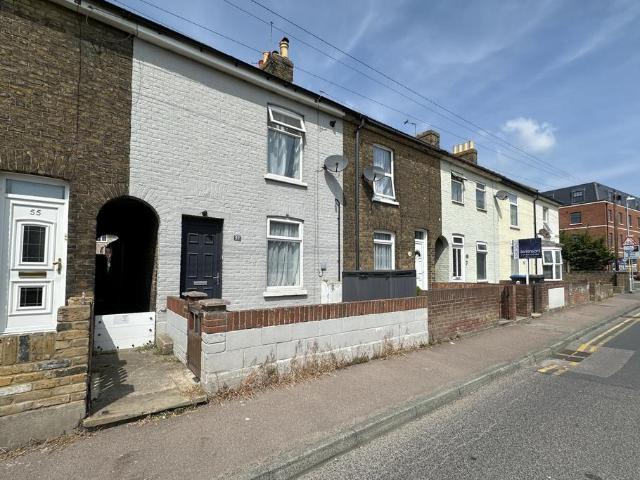
1,587 properties for sale in Tilmanstone Deal

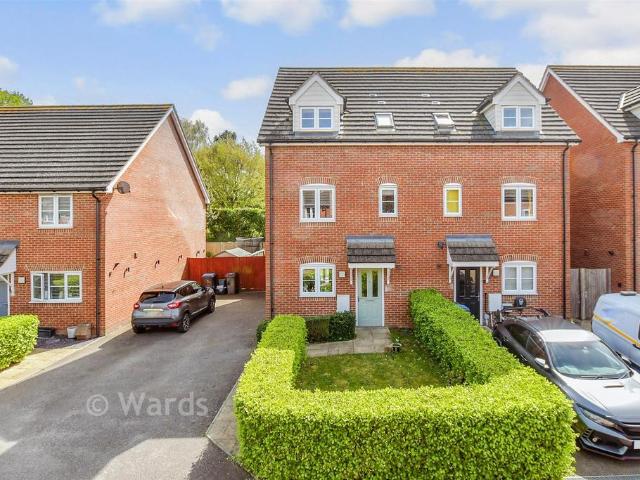
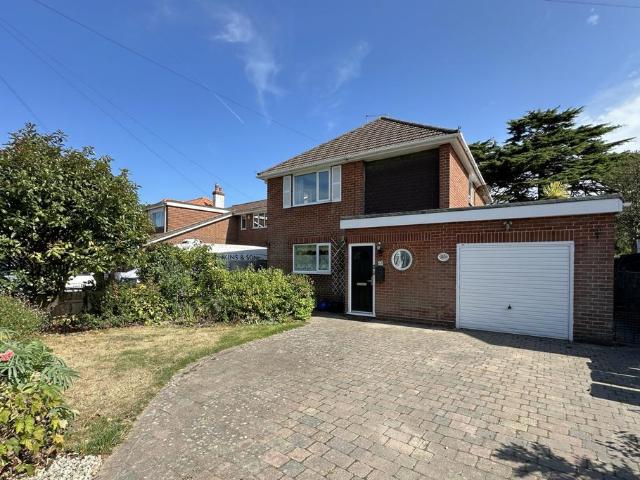
2 bedroom house for sale
View photo
House · for sale
£ 249,950
2 bedroom house for sale
Tilmanstone Deal
· 2 Bedrooms · 1 Bath · House
· Garden · Equipped kitchen · Parking · Patio
Tilmanstone Deal · 2 Bedrooms · 1 Bath · House · Garden · Equipped kitchen · Parking · Patio
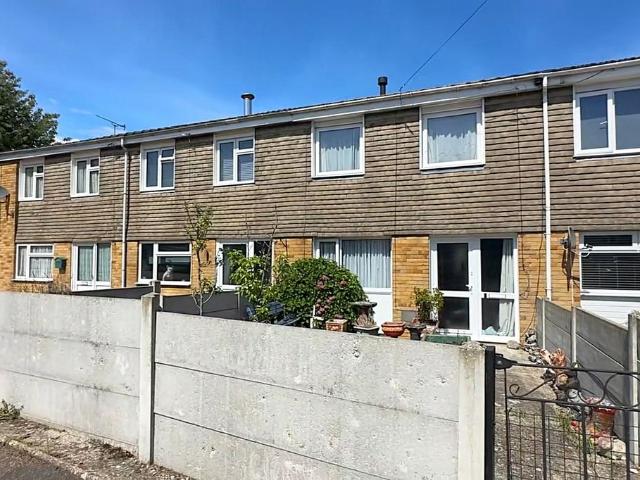
Jenkinson Estates are pleased to bring to the market this mid terrace home in the popular location of Albert Road, Deal. This property comes to the market with no onward chain complications and really must be viewed. The property is accessed into a sitting / dining room, which in turns leads to a spacious kitchen via double doors. The first floor offers two double bedrooms and the family bathroom. Externally the property benefits from front and rear gardens, the latter is approaching 50ft in length and offers a patio seating area and grass lawn. The property is double glazed throughout and has a gas fired central heating. The property also benefits from an allocated parking space, located in the Pottery Grove development. All viewings are strictly by appointment via the Sole Agent Jenkinson Estates.Entrance Via;Sitting / Dining Room: 23'9 x 12'6 (7.24m x 3.81m)Kitchen: 13'10 x 8'9 (4.22m x 2.67m)First FloorBedroom One: 14'9 x 10'1 (4.50m x 3.07m)Bedroom Two: 11'9 x 10'4 (3.58m x 3.15m)
£ 249,950
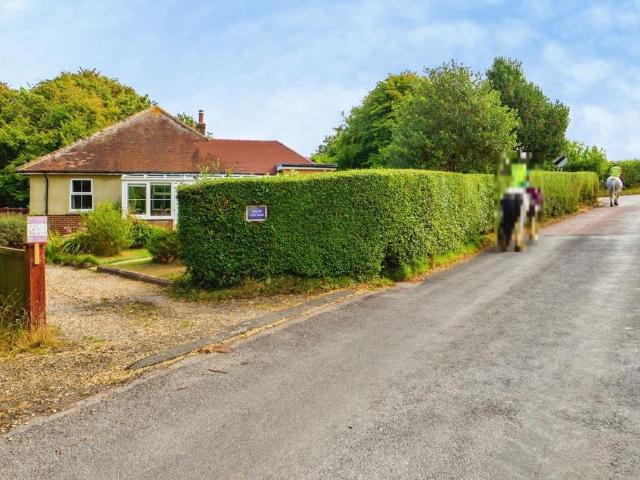
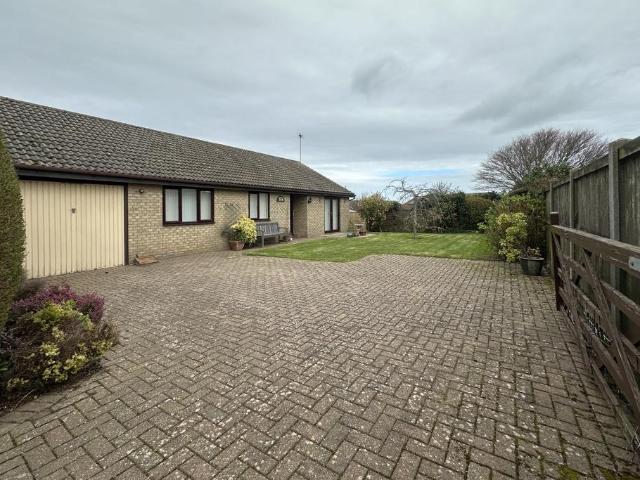
3 bedroom detached bungalow for sale
View photo
Bungalow · for sale
£ 430,000
3 bedroom detached bungalow for sale
Tilmanstone Deal
· 3 Bedrooms · 1 Bath · Bungalow
· Equipped kitchen · Powder room
Tilmanstone Deal · 3 Bedrooms · 1 Bath · Bungalow · Equipped kitchen · Powder room
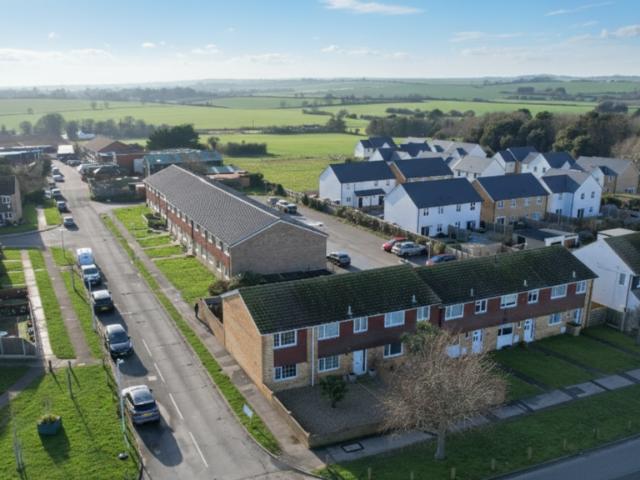
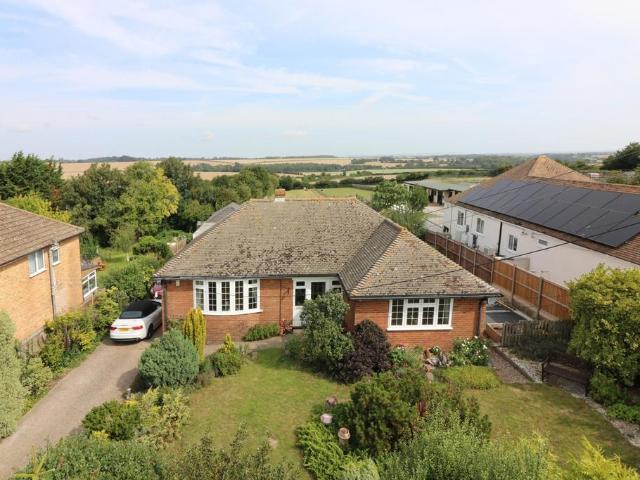
Set on the edge of the village within a peaceful rural setting surrounded by open countryside and scenic walking and cycling routes, this beautifully renovated three-bedroom detached bungalow offers an exceptional blend of modern comfort and tranquil country living. Thoughtfully updated by the current owners, the home features a stylish contemporary kitchen with a striking beamed ceiling, creating a wonderful sense of space and light. The kitchen flows seamlessly into a bright dining room, forming a welcoming open area ideal for both everyday living and entertaining. Included in the sale are a range cooker, American-style fridge freezer, and integral dishwasher, making the kitchen ready for immediate use.The inviting living room is centred around a charming multi-fuel log-burning stove, providing a cosy focal point for relaxing evenings. The three well-proportioned bedrooms are served by a modern, well-appointed bathroom with shower over, while an additional cloakroom WC adds practical
£ 430,000
6 bedroom detached house for sale
View photo
House · for sale
£ 525,000
6 bedroom detached house for sale
Tilmanstone Deal
· 6 Bedrooms · 4 Baths · House
· Parking
Tilmanstone Deal · 6 Bedrooms · 4 Baths · House · Parking
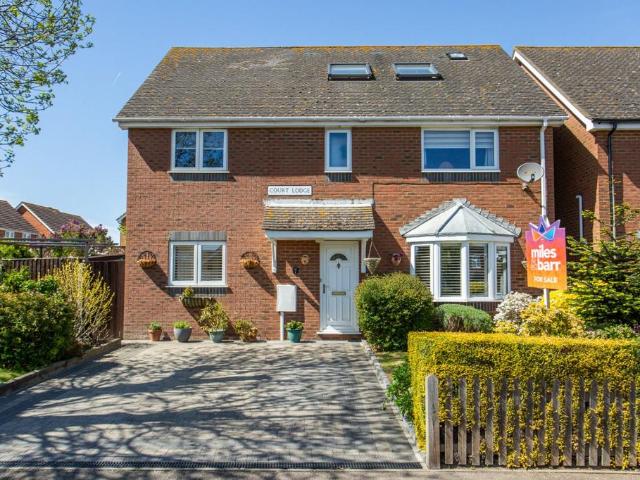
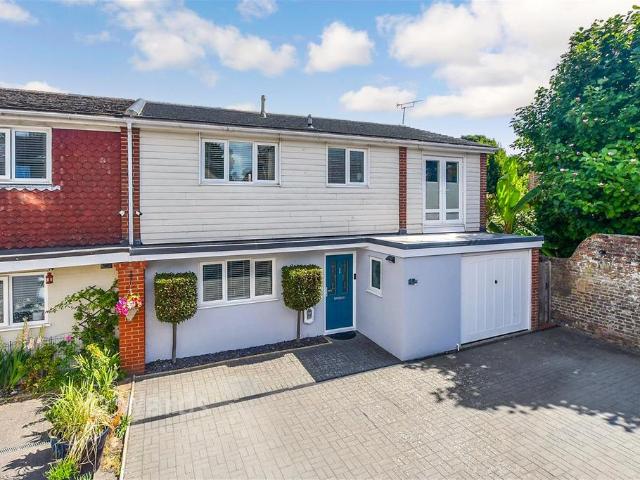
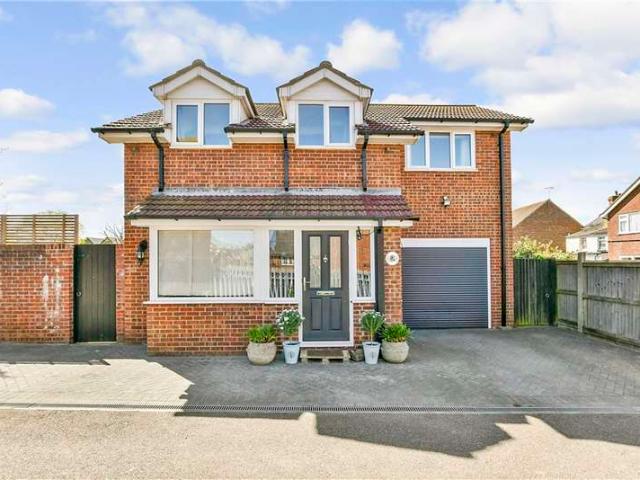
An Exceptional Find: Substantially Extended Six-Bedroom Detached Residence in the Centre of Sholden VillageNestled within the picturesque and tranquil village of Sholden, just a short distance from the historic coastal town of Deal, this outstanding six-bedroom detached home delivers an ideal combination of generous proportions, contemporary styling, and versatile living for today’s family lifestyle.From the outset, the block-paved frontage sets the tone, providing off-road parking for two vehicles. Upon entering, you’re welcomed into a meticulously enhanced and extended home, featuring a superb loft conversion that forms an impressive principal suite. This private haven includes a sleek en-suite, dedicated dressing area or study space, and a spacious walk-in wardrobe.The ground floor offers a well-balanced and functional layout. A spacious living room, separate dining area, and light-filled conservatory create flexible zones for entertaining, unwinding, or everyday family living. At t
£ 525,000
3 bedroom semi detached house for sale
View photo
House · for sale
£ 300,000
3 bedroom semi detached house for sale
Tilmanstone Deal
· 3 Bedrooms · 1 Bath · House
· Garden · Concierge
Tilmanstone Deal · 3 Bedrooms · 1 Bath · House · Garden · Concierge
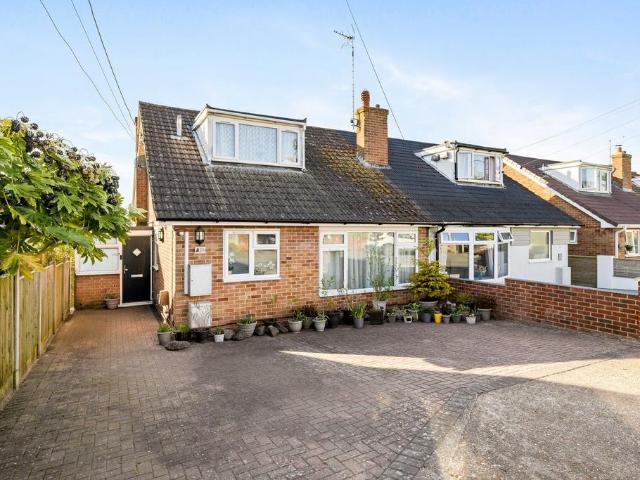
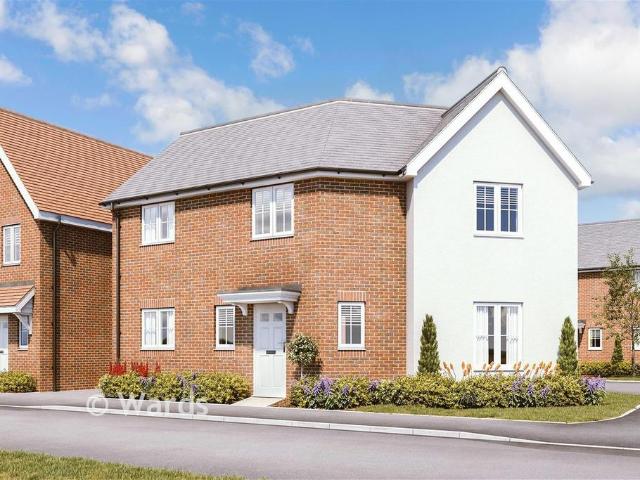
Draft Details. PRICE RANGE £300,000 - £325,000 | FOR SALE THROUGH BURNAP + ABEL | A Charming Chalet Bungalow in the heart of Eythorne. If you are looking to take your next step up the property ladder, then look no further - this wonderful chalet bungalow should be at the very top of your viewing list. Located on Sandwich Road in the ever-popular rural village of Eythorne, this delightful home offers the perfect escape from the hustle and bustle of city life, while still remaining well-connected to nearby towns. The property boasts generously sized bedrooms, along with a bathroom and two separate reception rooms, including a welcoming lounge and a separate dining room - ideal for both everyday living and entertaining. Externally, the home features a well-maintained, enclosed rear garden - perfect for relaxing or enjoying the warmer months. At the end of the garden, there is the added benefit of a dedicated home office, ideal for remote working or as a quiet retreat. The property also be
£ 300,000
2 bedroom terraced house for sale
View photo
House · for sale
£ 190,000
2 bedroom terraced house for sale
Tilmanstone Deal
· 2 Bedrooms · 2 Baths · House
· Garden · Fireplace · Equipped kitchen
Tilmanstone Deal · 2 Bedrooms · 2 Baths · House · Garden · Fireplace · Equipped kitchen
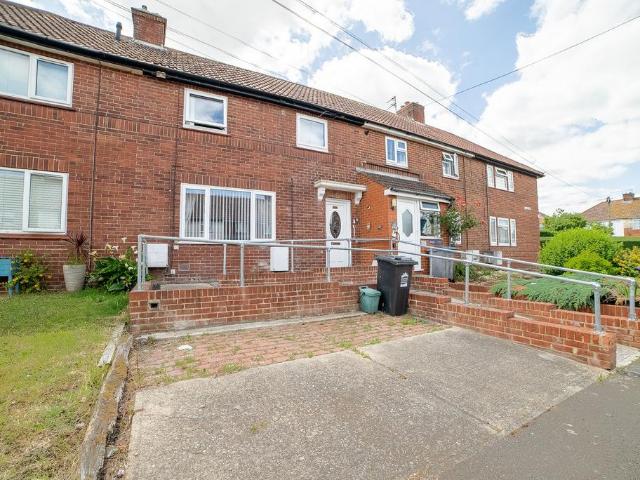
Property DescriptionA CHAIN FREE mid-terraced home, currently with accessibility features and the benefit of being able to move in straight away to take your time with any upgrade plans with an opportunity to add value. This 2-bedroom, 2-bathroom property has well-proportioned rooms and a wonderful rear garden.This house is in a quiet spot but also ideally located for walking to the local shops, schools and transport links.STEP INSIDEThe ground floor has a spacious lounge with an original brick-built fireplace.The modern kitchen has an electric built in oven, built in fridge and freezer and electric hob. As this property has been adapted for easy access, the work top with the sink is set at a lower level. The remaining work tops are of standard height and the kitchen has plenty of cupboards.The conservatory leads on from the kitchen and this could be an ideal space for dining and entertaining with plenty of natural light from the rear garden. This area currently has a washing machine a
£ 190,000
2 bedroom semi detached house for sale
View photo
House · for sale
£ 185,500
2 bedroom semi detached house for sale
Tilmanstone Deal
· 2 Bedrooms · 1 Bath · House
Tilmanstone Deal · 2 Bedrooms · 1 Bath · House
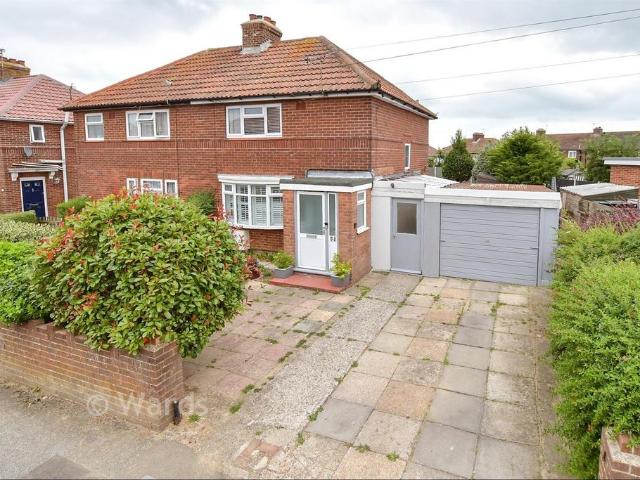
SECURING THIS PROPERTY WITH A LIFETIME LEASEOVER 60s can secure this property with a HOME FOR LIFE from HOMEWISEThrough the Home for Life Plan from Homewise, those AGED 60 or over can purchase a Lifetime Lease and a share of the property value to safeguard for the future. The cost to purchase the Lifetime Lease is always less than the full market value. OVER 60s customers typically save between from 20% to 50%*.Home for Life Plan guide price for OVERS 60s: The Lifetime Lease price for this property is £185,500 based on an average saving of 33%.Market Value Price: £280,000The price you pay will vary according to your age, personal circumstances and requirements and will be adjusted to include any percentage of the property you wish to safeguard. The plan allows customers to purchase a share of the property value (UP TO 50%) to safeguard for the future.For an indication of what you could save, please use our CALCULATOR on the HOMEWISE website.Please CALL for more information or a PERSONA
£ 185,500
2 bedroom flat for sale
View photo
Flat · for sale
£ 145,000
2 bedroom flat for sale
Tilmanstone Deal
· 2 Bedrooms · 1 Bath · Flat
· Equipped kitchen · Parking
Tilmanstone Deal · 2 Bedrooms · 1 Bath · Flat · Equipped kitchen · Parking
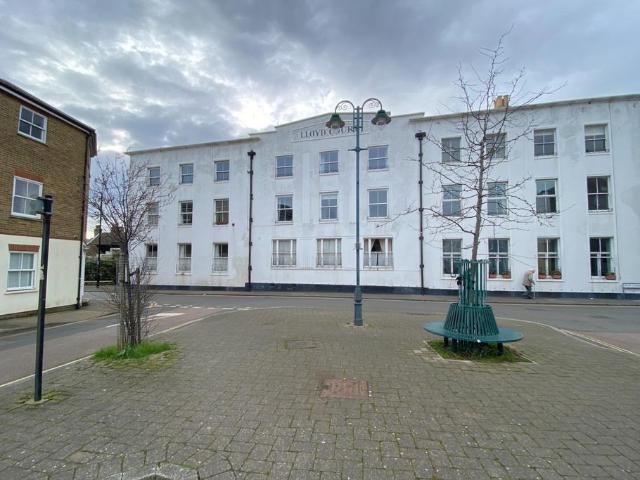
Jenkinson Estates are pleased to bring to the market, this second floor apartment situated within the very hear of Deal. Lloyd Court is a perfect property for a first time buy, addition to an investment portfolio or an ideal weekend retreat. The period building is nestled on the fringe of the famous Conservation area and the increasingly sought after and popular Alfred Square. The accommodation comprises of two double bedrooms and a spacious, open plan sitting / dining / kitchen area. The family bathroom completes the accommodation. Externally the apartment offers residents parking and communal outside areas all within a short stroll from Deal's far reaching promenade and beach. All viewings are strictly by appointment via the Sole Agent Jenkinson Estates. Vendor advises, as of 03/25; 126 Years Remaining on LeaseService Charge - £1,420.56p/aGround Rent - £364.00p/aEntrance Via;Communal StairsSecond FloorHallwaySitting / Dining / Kitchen: 15'0 x 11'8 (4.57m x 3.56m)Bedroom One: 12'6 x 1
£ 145,000
3 bedroom semi detached house for sale
View photo
House · for sale
£ 214,500
3 bedroom semi detached house for sale
Tilmanstone Deal
· 3 Bedrooms · 2 Baths · House
Tilmanstone Deal · 3 Bedrooms · 2 Baths · House
SECURING THIS PROPERTY WITH A LIFETIME LEASEOVER 60s can secure this property with a HOME FOR LIFE from HOMEWISEThrough the Home for Life Plan from Homewise, those AGED 60 or over can purchase a Lifetime Lease and a share of the property value to safeguard for the future. The cost to purchase the Lifetime Lease is always less than the full market value. OVER 60s customers typically save between from 20% to 50%*.Home for Life Plan guide price for OVERS 60s: The Lifetime Lease price for this property is £214,500 based on an average saving of 33%.Market Value Price: £325,000The price you pay will vary according to your age, personal circumstances and requirements and will be adjusted to include any percentage of the property you wish to safeguard. The plan allows customers to purchase a share of the property value (UP TO 50%) to safeguard for the future.For an indication of what you could save, please use our CALCULATOR on the HOMEWISE website.Please CALL for more information or a PERSONA
£ 214,500
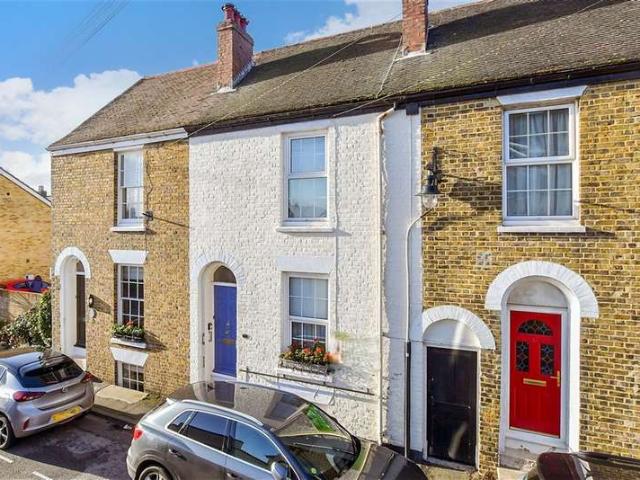
2 bedroom terraced house for sale
View photo
House · for sale
£ 240,000
2 bedroom terraced house for sale
Tilmanstone Deal
· 2 Bedrooms · 1 Bath · House
· Garden · Equipped kitchen
Tilmanstone Deal · 2 Bedrooms · 1 Bath · House · Garden · Equipped kitchen
Jenkinson Estates are pleased to be able to bring to the market this mid terrace home in the ever popular location of Trinity Place, Deal. Offering spacious accommodation throughout, this property really must be seen to be appreciated. The ground floor opens into a well proportioned sitting room, that has a feature log burning stove, and is open with the dining space, and a well appointed kitchen. The ground floor is completed with a spacious conservatory that opens via double doors onto the rear garden. The first floor continues with two bedrooms, both good size doubles and the family bathroom. Externally the property offers front and rear gardens, which are both low maintenance, with the rear garden being tiered and offers gated rear access. The property is double glazed and has a gas fired central heating system. All viewings are strictly by appointment via the Sole Agent Jenkinson Estates.Entrance Via;Sitting Room: 16'0 x 13'5 (4.88m x 4.09m)Dining Room: 11'5 x 6'3 (3.48m x 1.91m)K
£ 240,000
4 bedroom terraced house for sale
View photo
House · for sale
£ 599,950
New
4 bedroom terraced house for sale
Tilmanstone Deal
· 4 Bedrooms · 2 Baths · House
· Garden · Equipped kitchen · Parking · Cellar · Concierge
Tilmanstone Deal · 4 Bedrooms · 2 Baths · House · Garden · Equipped kitchen · Parking · Cellar · Concierge
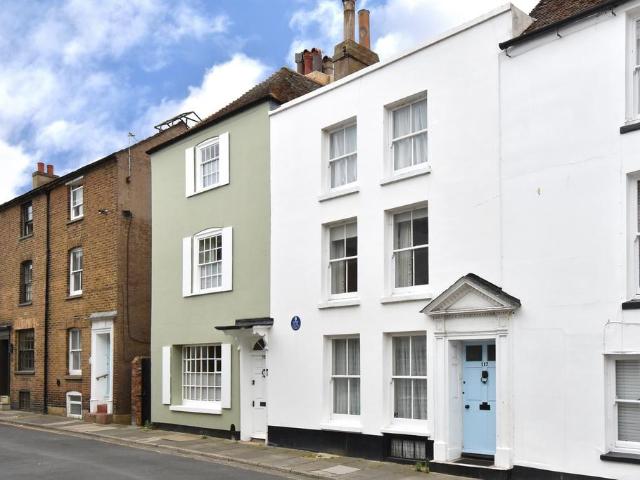
A rare opportunity to acquire a historically significant Georgian home on one of Deal’s finest roads, just one road back from the seafront.Dating from the late 17th century and extending to over 2,000 sq ft, this charming four-bedroom house is packed with original period features and offers a wonderful opportunity for modernisation.Arranged over four floors, the property provides four generous double bedrooms, two bathrooms, a welcoming reception room, spacious dining room and kitchen, together with a large cellar offering excellent additional storage or potential. Outside, the sunny west-facing garden includes a raised deck and private courtyard with access to the garage — a particularly rare and valuable feature within Deal’s conservation area.Ideally positioned for the seafront, Deal town centre and its excellent selection of independent shops, cafés and restaurants, the property is also conveniently located for Deal railway station.Keenly priced to reflect the opportunity to modern
£ 599,950
4 bedroom semi detached house for sale
View photo
House · for sale
£ 264,500
4 bedroom semi detached house for sale
Tilmanstone Deal
· 4 Bedrooms · 2 Baths · House
Tilmanstone Deal · 4 Bedrooms · 2 Baths · House
SECURING THIS PROPERTY WITH A LIFETIME LEASEOVER 60s can secure this property with a HOME FOR LIFE from HOMEWISEThrough the Home for Life Plan from Homewise, those AGED 60 or over can purchase a Lifetime Lease and a share of the property value to safeguard for the future. The cost to purchase the Lifetime Lease is always less than the full market value. OVER 60s customers typically save between from 20% to 50%*.Home for Life Plan guide price for OVERS 60s: The Lifetime Lease price for this property is £264,500 based on an average saving of 33%.Market Value Price: £400,000The price you pay will vary according to your age, personal circumstances and requirements and will be adjusted to include any percentage of the property you wish to safeguard. The plan allows customers to purchase a share of the property value (UP TO 50%) to safeguard for the future.For an indication of what you could save, please use our CALCULATOR on the HOMEWISE website.Please CALL for more information or a PERSONA
£ 264,500
3 Bedroom Town House
View photo
Townhouse · for sale
£ 315,000
3 Bedroom Town House
Tilmanstone Deal
· 3 Bedrooms · Townhouse
· Garden · Equipped kitchen · Cellar
Tilmanstone Deal · 3 Bedrooms · Townhouse · Garden · Equipped kitchen · Cellar
This Town House is Located with a stones throw of the ever popular Deal High street, packed full of local shops, restaurants and bars. This property comes with the benefit of no chain, plus a handy porch and garden room.Room sizes: Entrance Hallway Lounge: 13'4 x 11'5 (4.07m x 3.48m) Dining Area: 10'8 x 9'3 (3.25m x 2.82m) Kitchen: 9'5 x 7'6 (2.87m x 2.29m) Conservatory: 9'8 x 6'3 (2.95m x 1.91m) Basement Room: 9'9 x 9'5 (2.97m x 2.87m) Basement Area: 12'3 x 10'9 (3.74m x 3.28m) Landing Bathroom Bedroom 2: 10'5 x 8'5 (3.18m x 2.57m) Bedroom 1: 13'6 x 11'3 (4.12m x 3.43m) Rear Garden The information provided about this property does not constitute or form part of an offer or contract, nor may it be regarded as representations. All interested parties must verify accuracy and your solicitor must verify tenure/lease information, fixtures & fittings and, where the property has been extended/converted, planning/building regulation consents. All dimensions are approximate and quoted for guida
£ 315,000
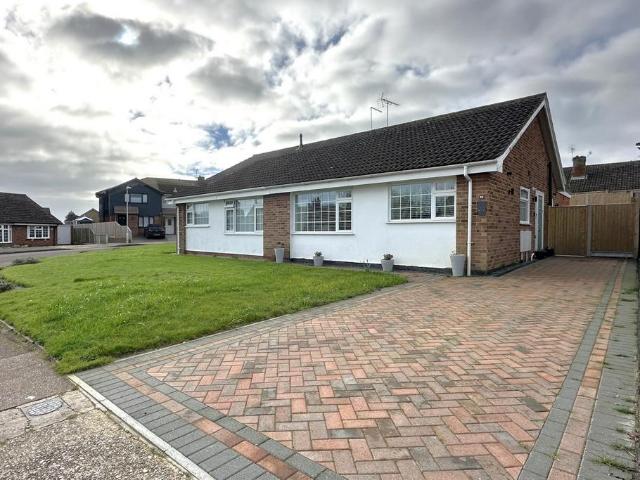
2 bedroom bungalow for sale
View photo
Bungalow · for sale
£ 339,995
2 bedroom bungalow for sale
Tilmanstone Deal
· 2 Bedrooms · 1 Bath · Bungalow
· Garden · Parking · Equipped kitchen · Patio
Tilmanstone Deal · 2 Bedrooms · 1 Bath · Bungalow · Garden · Parking · Equipped kitchen · Patio
Jenkinson Estates are pleased to bring to the market this extended semi detached bungalow in the ever popular location of Patterson Close, Deal. Accessed via an entrance hallway this property opens into an impressive living area that comprises of a kitchen / dining room and a sitting room. The kitchen is well appointed and includes integrated units including a fridge, freezer and a dishwasher. This space is spacious and airy and has as sky lantern and opens onto the rear garden via bi-folding doors. The property continues to impress with two double bedrooms, a shower room and a separate utility room. Externally the property has front and rear gardens, which are connect via gated side access. The rear garden is low maintenance and landscaped to include a patio seating, raised flower beds and a small faux lawn. The property is completed with a paved driveway allowing ample off street parking. The property is double glazed throughout and has a gas fired central heating system. All viewing
£ 339,995
3 bedroom bungalow for sale
View photo
Bungalow · for sale
£ 375,000
3 bedroom bungalow for sale
Tilmanstone Deal
· 3 Bedrooms · 2 Baths · Bungalow
· Equipped kitchen · Parking
Tilmanstone Deal · 3 Bedrooms · 2 Baths · Bungalow · Equipped kitchen · Parking
Jenkinson Estates are pleased to bring to the market this detached bungalow situated in the popular location of Beauxfield, Whitfield. This particular bungalow comes to the market with no onward chain and really must be viewed. Set back from the road, and accessed via a gated driveway this bungalow sits on a secluded plot. The accommodation, accessed an hallway leads to a spacious sitting / dining room, kitchen, three double bedrooms and the family bathroom, offering a four piece suite. Externally, as previously mentioned, there is a gated driveway that leads to a garage. This has been configured to accommodate a workshop area to the rear and benefits from a pedestrian door. The property is double glazed throughout and has a gas fired central heating system. All viewings are strictly by appointment via the Sole Agent Jenkinson Estates.Entrance Via;HallwaySitting / Dining Room: 25'4 x 12'8 (7.72m x 3.86m)Kitchen: 10'4 x 9'4 (3.15m x 2.84m)Bedroom One: 14'8 x 9'6 (4.47m x 2.90m)Bedroom T
£ 375,000
3 bedroom detached house for sale
View photo
House · for sale
£ 439,950
3 bedroom detached house for sale
Tilmanstone Deal
· 3 Bedrooms · 2 Baths · House
· Garden · Equipped kitchen · Parking · Patio · Concierge
Tilmanstone Deal · 3 Bedrooms · 2 Baths · House · Garden · Equipped kitchen · Parking · Patio · Concierge
Jenkinson Estates are pleased to bring to the market with no onward chain complications this detached home in the ever popular location of London Road, Deal. The property offers spacious accommodation in the form of two reception rooms, a kitchen / breakfast room and a conservatory. The ground floor is completed with a separate W.C. The first floor continues to impress with three double bedrooms and a family shower room. The property is double glazed throughout and has a gas fired central heating system. Externally the property offers ample parking in the form of a driveway and a garage. The gardens, both front and rear, have side access and are mostly laid to lawn with the addition of a patio seating area and a pond. A detached home, with no onward chain complications, that really must be seen to be appreciated. All viewings are strictly by appointment via the Sole Agent Jenkinson Estates.Entrance Via;Lobby: 7'8 x 3'1 (2.34m x 0.94m)Hallway: 14'8 x 4'3 (4.47m x 1.30m)Kitchen / Breakfa
£ 439,950
4 bedroom end of terrace house for sale
View photo
House · for sale
£ 375,000
4 bedroom end of terrace house for sale
Tilmanstone Deal
· 4 Bedrooms · 3 Baths · House
· Garden · Equipped kitchen
Tilmanstone Deal · 4 Bedrooms · 3 Baths · House · Garden · Equipped kitchen
JB003TWO HOUSES FOR THE PRICE OF ONE!Looking for a home that gives you a LOT extra? Well here it is - four bedrooms, three bathrooms and space for a large family, extended family or a solid investment.This is an amazing property! separated into two separate dwellings (linked by an inner doorway) with the main house enjoying three double bedrooms, two bathrooms, modern fitted kitchen, large sitting room and a very useful conservatory that leads out to a private garden at the rear. The 'annex' comprises a great sized living room that leads to the small kitchen area. The first floor has a very large bedroom (with lovely views down the road and out over fields) and a surprisingly large shower room. Situated in a convenient location, it provides ample space and modern comforts throughout its generous 1565 sq ft. The property is presented in beautiful condition throughout. If you are looking for a family home where you can move in and just unpack then this is a must to view.Outside, the prop
£ 375,000
5 bedroom semi detached house for sale
View photo
House · for sale
£ 330,000
5 bedroom semi detached house for sale
Tilmanstone Deal
· 5 Bedrooms · 2 Baths · House
Tilmanstone Deal · 5 Bedrooms · 2 Baths · House
SECURING THIS PROPERTY WITH A LIFETIME LEASEOVER 60s can secure this property with a HOME FOR LIFE from HOMEWISEThrough the Home for Life Plan from Homewise, those AGED 60 or over can purchase a Lifetime Lease and a share of the property value to safeguard for the future. The cost to purchase the Lifetime Lease is always less than the full market value. OVER 60s customers typically save between from 20% to 50%*.Home for Life Plan guide price for OVERS 60s: The Lifetime Lease price for this property is £330,000 based on an average saving of 33%.Market Value Price: £500,000The price you pay will vary according to your age, personal circumstances and requirements and will be adjusted to include any percentage of the property you wish to safeguard. The plan allows customers to purchase a share of the property value (UP TO 50%) to safeguard for the future.For an indication of what you could save, please use our CALCULATOR on the HOMEWISE website.Please CALL for more information or a PERSONA
£ 330,000
3 bedroom detached house for sale
View photo
House · for sale
£ 400,000
3 bedroom detached house for sale
Tilmanstone Deal
· 3 Bedrooms · 2 Baths · House
· Garden · Equipped kitchen · Parking
Tilmanstone Deal · 3 Bedrooms · 2 Baths · House · Garden · Equipped kitchen · Parking
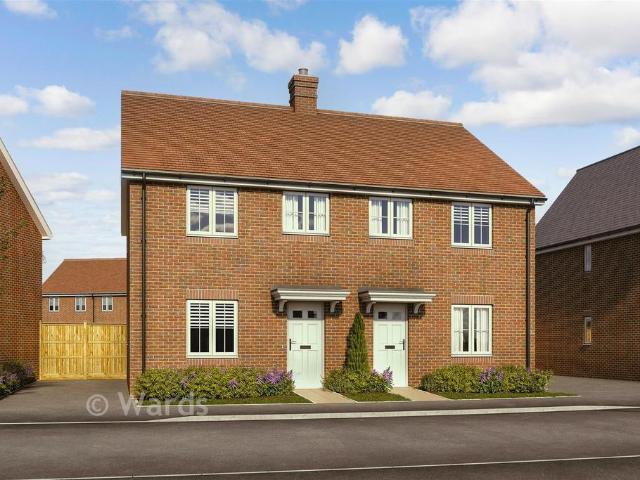
Join us for our Summer Event Saturday 5th September 12-3pm - come along for a celebration, meet the neighbourhood and explore the community*The Bellingham is a beautifully designed detached new-build home, thoughtfully crafted to offer comfort, style, and modern convenience from the moment you move in.Downstairs, the heart of the home is sure to be the spacious open-plan kitchen diner, complete with integrated appliances and elegant French doors that open onto the rear garden - perfect for family time and effortless entertaining. A separate living room provides an additional welcoming space, also featuring French doors that flood the room with natural light and create a seamless indoor-outdoor feel.Upstairs, each of the three bedrooms are designed to be a peaceful retreat at the end of the day. The main bedroom benefits from its own en-suite shower room, while the remaining bedrooms share a stylish family bathroom.The property comes with allocated off-road parking, including an electri
£ 400,000
3 Bedroom Detached House
View photo
Villa · for sale
£ 415,000
3 Bedroom Detached House
Tilmanstone Deal
· 3 Bedrooms · Villa
· Garden · Equipped kitchen · Parking · Powder room
Tilmanstone Deal · 3 Bedrooms · Villa · Garden · Equipped kitchen · Parking · Powder room
This individually built detached house is approximately 25-30 years old and located in a very quiet spot off the main road, meaning peaceful living with easy access to the town, schools and station. This home has undergone a number of aesthetic improvements in the last year or two including flooring, tiling, oak doors and plastering making it perfect to move into. This is a well proportioned home with big rooms and all the luxuries you'd expect in a new house, including en-suite shower room, downstairs cloakroom and integral garage. The rear garden is very sunny and great for entertaining family and friends. This home is also energy efficient with owned solar panels on the roof.Room sizes: Entrance Porch Entrance Hallway Lounge: 14'3 x 12'5 (4.35m x 3.79m) Kitchen: 17'2 x 10'0 (5.24m x 3.05m) Cloakroom Utility/Former Garage Landing Bedroom 2: 12'11 x 11'5 (3.94m x 3.48m) Bedroom 3: 9'6 x 8'3 (2.90m x 2.52m) Bathroom Bedroom 1: 11'9 x 10'0 (3.58m x 3.05m) En-suite Shower Room Rear Garde
£ 415,000
3 bedroom semi detached house for sale
View photo
House · for sale
£ 415,000
New
3 bedroom semi detached house for sale
Tilmanstone Deal
· 3 Bedrooms · 2 Baths · House
· Equipped kitchen · Parking
Tilmanstone Deal · 3 Bedrooms · 2 Baths · House · Equipped kitchen · Parking
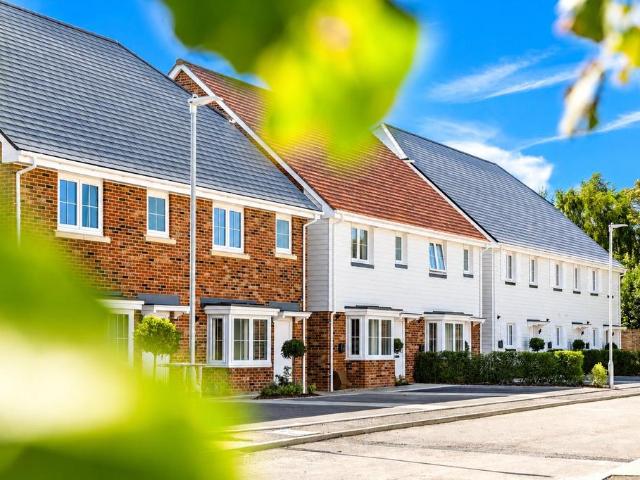
Open Day – Saturday 19th September 10am to 4pm A fantastic opportunity to purchase a brand-new, energy-efficient three-bedroom home in Deal.Welcome to The Brook, an exciting collection of high-quality new homes in the popular coastal town of Deal.This beautifully designed three-bedroom home combines contemporary style with excellent energy efficiency and the quality you would expect from Quinn Homes. With an EPC A rating, solar panels and two allocated parking spaces, it is designed to provide comfortable, modern living while helping to keep energy costs down.Key Features• Three bedrooms • EPC A rated • Solar panels • Two parking spaces • Open-plan kitchen/dining area • Modern, high-quality specification • 10-year structural warranty • Two years Quinn Homes aftercare • Popular location in Deal, Kent Come and view this beautiful new home for yourself, explore The Brook and discover what makes these homes such an exciting opportunity.Whether you are a first-time buyer, looking for your n
£ 415,000
3 bedroom detached bungalow for sale
View photo
Bungalow · for sale
£ 425,000
3 bedroom detached bungalow for sale
Tilmanstone Deal
· 3 Bedrooms · 1 Bath · Bungalow
· Parking · Equipped kitchen
Tilmanstone Deal · 3 Bedrooms · 1 Bath · Bungalow · Parking · Equipped kitchen
This beautifully presented bungalow is situated within the rural village of East Studdal and features many great attributes with accommodation over one floor comprising entrance porch, spacious entrance hallway, Living room, dining room which opens into the kitchen breakfast room & comes with integrated appliances, conservatory which has a stunning view over farmland & countryside for as far as the eye can see, three bedrooms, bathroom & separate WC, and externally you'll find plentiful parking courtesy of the driveway which leads to a detached double garage that features a remote electric up and over door, power & lighting.Call now to view
£ 425,000
3 bedroom detached house for sale
View photo
House · for sale
£ 425,000
3 bedroom detached house for sale
Tilmanstone Deal
· 3 Bedrooms · 1 Bath · House
· Parking · Equipped kitchen · Powder room
Tilmanstone Deal · 3 Bedrooms · 1 Bath · House · Parking · Equipped kitchen · Powder room
This detached house is in the tranquil village of East Studdal on a large plot. If you are green fingered, then you could really enjoy the 'Good-Life' with enough room for all the vegetables you can grow. With off street parking making that a worry of the past, you could be enjoying country life before you know it. This has a 3d virtual tour. Contact us to arrange a viewing.Room sizes:Entrance HallwayDownstairs Cloakroom: 8'1 x 4'9 (2.47m x 1.45m)Dining Room: 15'7 x 8'2 (4.75m x 2.49m)Lounge: 17'8 x 11'7 (5.39m x 3.53m)Conservatory: 18'4 x 9'5 (5.59m x 2.87m)Kitchen: 13'3 x 8'7 (4.04m x 2.62m)LandingBathroom: 8'2 x 6'3 (2.49m x 1.91m)Separate ToiletBedroom 3: 8'9 x 8'7 (2.67m x 2.62m)Bedroom 2: 11'9 x 11'9 (3.58m x 3.58m)Bedroom 1: 12'5 x 11'8 (3.79m x 3.56m)Front GardenRear GardenOff Road Parking The information provided about this property does not constitute or form part of an offer or contract, nor may it be regarded as representations. All interested parties must verify accuracy a
£ 425,000
3 Bedroom Semi Detached House
View photo
Villa · for sale
£ 375,000
3 Bedroom Semi Detached House
Tilmanstone Deal
· 3 Bedrooms · Villa
· Garden · Equipped kitchen · Parking · Powder room
Tilmanstone Deal · 3 Bedrooms · Villa · Garden · Equipped kitchen · Parking · Powder room
This extended semi-detached is a perfect example of a superb family home. Extended double storey to the side and signally to the rear this property has space in abundance and covers everything on the wish list from home office to utility room. The current owners have enjoyed this property for over 25 years, serving testament to what a wonderful home this is. Theres a number of schools, shops and takeaways within walking distance as well as Walmer train station. The beach and town centre are also a stroll away. Externally, this property is equally as well rounded with a single integrated garage, driveway for up to three vehicles and a well maintained, manageable rear garden.Room sizes: Entrance Hallway Lounge: 17'10 x 15'0 (5.44m x 4.58m) Cloakroom Kitchen/Diner: 18'10 x 10'4 (5.74m x 3.15m) Utility: 10'4 x 7'5 (3.15m x 2.26m) Study: 7'11 x 4'8 (2.41m x 1.42m) Landing Bedroom 1: 15'9 x 10'2 (4.80m x 3.10m) Bedroom 2: 10'10 x 9'7 (3.30m x 2.92m) Bedroom 3: 8'11 x 8'6 (2.72m x 2.59m) Bath
£ 375,000
2 bedroom flat for sale
View photo
Flat · for sale
£ 285,000
2 bedroom flat for sale
Tilmanstone Deal
· 2 Bedrooms · 1 Bath · Flat
· Balcony · Equipped kitchen
Tilmanstone Deal · 2 Bedrooms · 1 Bath · Flat · Balcony · Equipped kitchen
The accommodation is accessed via a welcoming entrance hall, complete with a built-in storage cupboard and doors leading to all principal rooms. At the heart of the home is a bright and spacious open plan living and dining room, offering excellent versatility for a range of furniture layouts. Large double glazed windows flood the space with natural light, while the living area is finished with carpet and the dining area with laminate flooring. Patio doors open out onto a balcony, and an open archway provides a seamless connection through to the kitchen.The kitchen itself is beautifully presented, fitted with a range of wall and base units complemented by work surfaces and tiled splashbacks. It features laminate flooring, an inset sink with mixer tap and drainer, and integrated appliances including an electric hob, oven, and extractor hood, along with additional space and plumbing for further appliances.There are two generously sized double bedrooms, both offering comfortable accommodat
£ 285,000
1 bedroom retirement property for sale
View photo
House · for sale
£ 220,000
1 bedroom retirement property for sale
Tilmanstone Deal
· 1 Bedroom · 1 Bath · House
· Garden · Balcony · Fireplace · Lift · Equipped kitchen
Tilmanstone Deal · 1 Bedroom · 1 Bath · House · Garden · Balcony · Fireplace · Lift · Equipped kitchen
Please quote ref DM0223We are pleased to offer this almost new well-presented one-bedroom first-floor retirement apartment, featuring lift service, and a Juliet balcony overlooking the gardens. The apartment offers deceptively spacious accommodation, including a generous lounge/diner with feature fireplace, a fully fitted kitchen with integrated appliances, a double bedroom with walk-in wardrobe, and a modern shower room. Additional benefits include a hallway storage cupboard and heating included within the service charge.Goodwin Lodge is a well-managed retirement development of 41 apartments, ideally located just a short distance from Deal seafront, pier and town centre amenities. Residents benefit from an onsite Lodge Manager, Owners’ Lounge with regular social events, guest suite accommodation, and comprehensive security including a 24-hour Careline system. At least one resident must be over 60 (second resident over 55).Key information:Service Charge: aprox £3,131.82 p.a. Ground Ren
£ 220,000

Get email alerts

Don't miss out: be the first to know about new properties

The alert was correctly created

On subscribing you accept the conditions of use and the privacy policy
Alert
Receive new ads in your inbox
Save this search
Receive alerts for new listings

We'll send you an email when we have new properties for: "Properties for sale in Tilmanstone Deal"

The alert was correctly created

Eythorne Dover
Waldershare Dover
Get email alerts and be the first to see new listings
Required field
On subscribing I accept the terms of the privacy policy
Perfect! You'll soon start receiving new listings via email
Alert
Receive an email when we have new ads for Properties for sale in Tilmanstone Deal
Save this search
Filters

Bedrooms

Size (sq.ft)

sq.ft
sq.ft

Price

£
£

Property type

Bathrooms

Clear all filters
Receive notifications when new entries are published.