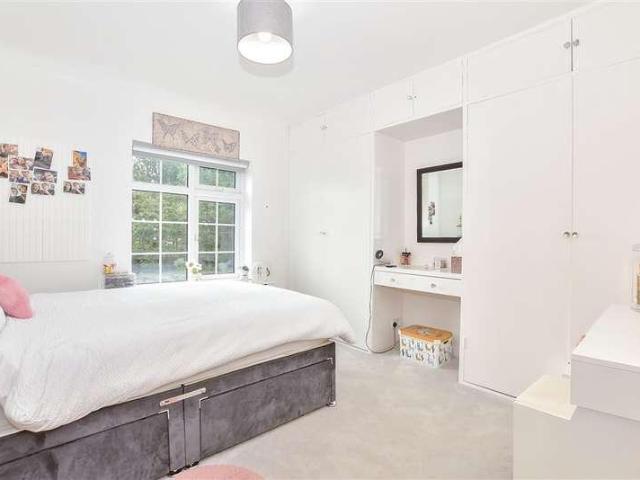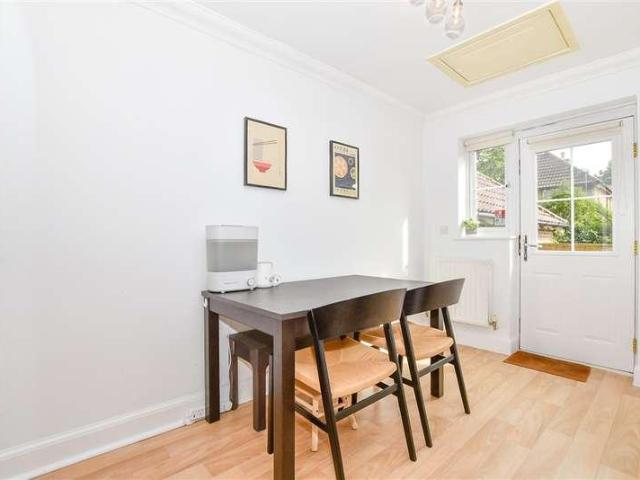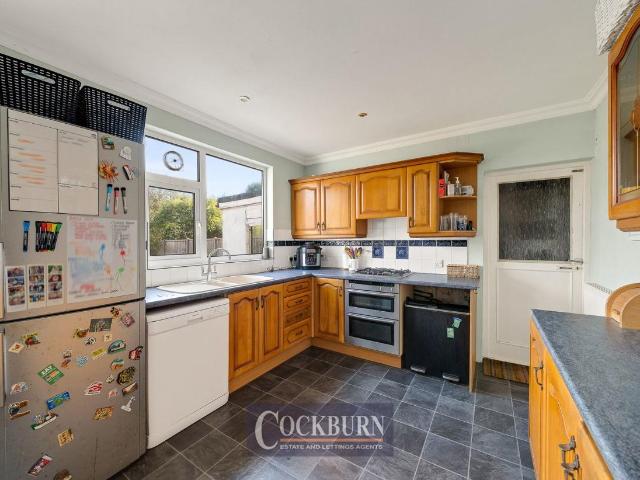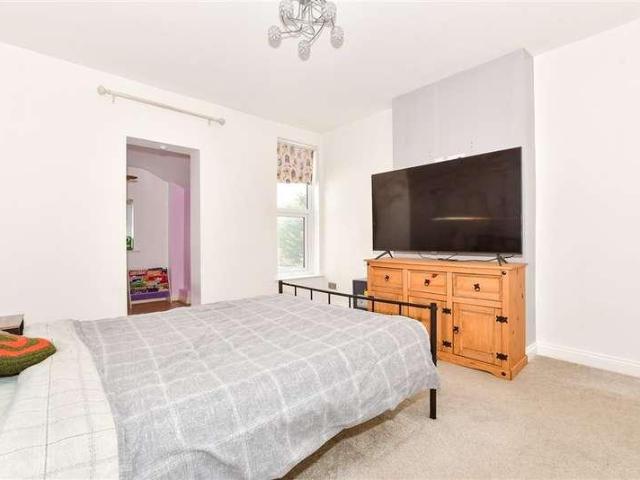
12,506 houses for sale in TN15

3 bed house for sale
2 pictures
House · for sale
£ 775,000
3 bed house for sale
TN15
· 3 Bedrooms · House
· Garden · Fireplace · Parking
TN15 · 3 Bedrooms · House · Garden · Fireplace · Parking
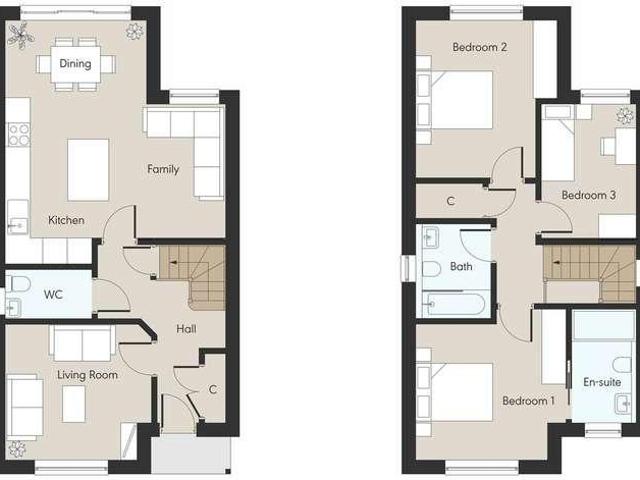
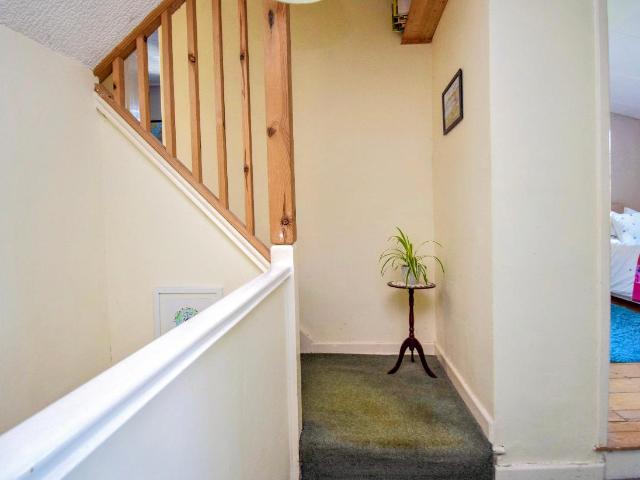
Full description An extended 3 bedroom period house in need of updating located at the end of a cul-de-sac within walking distance of Sevenoaks mainline railway station. Formerly part of a large detached character house which is believed to originate from around 1850 and to be one of only a few of the very old houses in the vicinity. This very special rare house has a charm and warmth to it. The generous garden extends to the front, side and rear with a detached garage. Ground Floor Verandah Porch Entrance Hall 2.6m x 1.11m (8' 6 x 3' 8) Sealed unit double glazed window to the side, radiator, door leads into the lounge. Lounge 4.52m x 3.97m (14' 10 x 13' 0) to 2.67m x 2.69m (8' 9 x 8' 10) Chimney breast with an open fireplace, brick hearth, brick inner, pine surround and display mantle, decorative cornice and coved cornice, two double radiators, French doors onto the verandah, understairs storage cupboard, carpet, sealed unit double glazed window to the side with quarry tiled sill, doo
£ 775,000
3 bed house for sale
2 pictures
House · for sale
£ 360,000
3 bed house for sale
TN15
· 3 Bedrooms · House
· Equipped kitchen · Parking
TN15 · 3 Bedrooms · House · Equipped kitchen · Parking
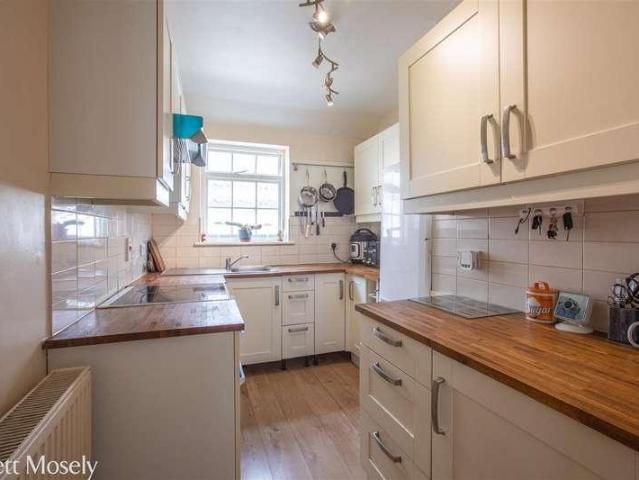
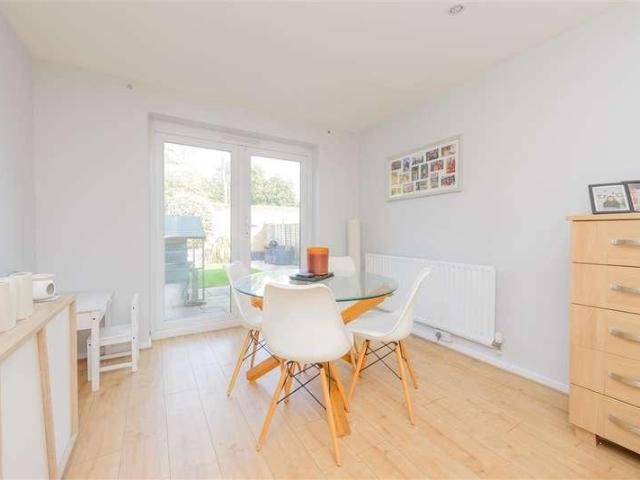
This attractive terraced house is the perfect opportunity for first-time buyers looking to step onto the property ladder. Beautifully presented throughout, the property offers bright and well-maintained accommodation ready to move straight into. Situated in a peaceful and quiet residential location, it provides a wonderful balance of comfort and convenience. Further benefits include a garage en bloc, offering valuable parking and storage space. For those who enjoy the outdoors, the stunning Trosley Country Park is just a short distance away, providing miles of scenic walks and open countryside to explore.Room sizes:Porch: 6'7 x 4'5 (2.01m x 1.35m)Hallway: 7'3 x 6'4 (2.21m x 1.93m)Lounge/Diner: 23'2 x 10'2 (7.07m x 3.10m)Kitchen: 9'1 x 7'1 (2.77m x 2.16m) plus 7'1 x 2'10 (2.16m x 0.86m)LandingBedroom 1: 12'11 x 10'2 (3.94m x 3.10m)Bedroom 2: (L-shaped) 10'2 x 8'8 (3.10m x 2.64m) plus 2'11 x 3'8 (0.89m x 1.12m)Bedroom 3: 8'8 x 7'8 (2.64m x 2.34m)Bathroom: 9'4 x 5'6 (2.85m x 1.68m)Front G
£ 360,000
3 bed house for sale
2 pictures
House · for sale
£ 725,000
3 bed house for sale
TN15
· 3 Bedrooms · House
· Garden · Fireplace · Equipped kitchen · Parking · Powder room · Concierge
TN15 · 3 Bedrooms · House · Garden · Fireplace · Equipped kitchen · Parking · Powder room · Concierge
A characterful detached period cottage situated on the outskirts of the popular village of Hadlow. Beautifully restored and extended by the current owners this charming family home offers modern day family living combined with the charm and warmth of a period property. The ground floor has been extended to add a large kitchen diner with bifold doors leading to a sunny rear garden, the principal reception room benefits from a large feature fireplace and log burner, with a further reception/bedroom three also to the ground floor, a utility and guest cloakroom. To the first floor are two double bedrooms and family bathroom. The property currently has planning permission to further extend to the first floor to add a master suite with dressing room and en-suite shower room.Nicely placed back off the road with large front garden laid to lawn, and ample off-street parking for several cars.Hadlow is a quaint village on the outskirts of Tonbridge offering good local facilities to include a post
£ 725,000
3 bed house for sale
2 pictures
House · for sale
£ 525,000
3 bed house for sale
TN15
· 3 Bedrooms · House
· Garden · Swimming pool · Equipped kitchen · Parking · Powder room · Concierge
TN15 · 3 Bedrooms · House · Garden · Swimming pool · Equipped kitchen · Parking · Powder room · Concierge
Ideally placed with in a private cul-de-sac location within a short distance from the high street and just a mile from Tonbridge mainline rail station. This modern three-bedroom family home offers a spacious reception room, newly appointed cloakroom, fitted kitchen/breakfast room with French doors out the raised decked area. To the first floor are two double bedrooms and remodel family bathroom, whilst the top floor is reserved for the master suite with dressing area and newly fitted shower room. Externally the property benefits from a well-kept rear garden, with allocated parking and garage to the front.The close proximity to the historic Tonbridge Castle and its beautiful grounds, are perfect for the growing family with several sought-after Primary & Secondary schools to include the renowned Tonbridge School for Boys. The high street offers a selection of both large chain and small family run business, coupled with the added benefit of the leisure centre, and open-air swimming pool.
£ 525,000
house for sale
2 pictures
House · for sale
£ 575,000
house for sale
TN15
· House
· Garden · Equipped kitchen · Parking · Concierge
TN15 · House · Garden · Equipped kitchen · Parking · Concierge
Property Description * CHAIN FREE SALE *Presenting a wonderful three-bedroom semi-detached family home on Cradley Road, New Eltham, SE9, offered chain-free and boasting 1211 sq ft of beautifully appointed living space.This delightful residence features two reception rooms, including a separate lounge area, providing flexible spaces for relaxation and entertaining. The true heart of the home is the extended kitchen/diner, thoughtfully designed with modern living in mind and featuring elegant bifold doors that seamlessly connect to the charming rear garden. The property benefits from two well-appointed bathrooms, one being downstairs with a separate w/c, ensuring convenience and comfort for all, as well as three well-proportioned bedrooms (the master including a walk in wardrobe) - perfect for growing families!Externally, the property offers valuable off-street parking for two vehicles, complemented by a private garage, providing ample space for vehicles and storage. The enchanting rear
£ 575,000
3 bed house for sale
2 pictures
House · for sale
£ 270,000
3 bed house for sale
TN15
· 3 Bedrooms · House
· Garden · Equipped kitchen
TN15 · 3 Bedrooms · House · Garden · Equipped kitchen
Enjoy village life in this lovely end of terrace house. Everything you could need is on your doorstep with great amenities and excellent travel links too! This home is ready to move straight into with plenty of flexibility on how to use the space plus a good size private garden too.Room sizes:Dining Area: 11'3 x 9'10 (3.43m x 3.00m)Lounge: 12'10 x 11'3 (3.91m x 3.43m)Kitchen: 8'2 x 7'8 (2.49m x 2.34m)BathroomLandingBedroom 2: 11'4 x 9'11 (3.46m x 3.02m)Bedroom 1: 12'2 x 11'4 (3.71m x 3.46m)Bedroom 3: 8'2 x 7'11 (2.49m x 2.41m)Front and Rear Gardens The information provided about this property does not constitute or form part of an offer or contract, nor may it be regarded as representations. All interested parties must verify accuracy and your solicitor must verify tenure/lease information, fixtures & fittings and, where the property has been extended/converted, planning/building regulation consents. All dimensions are approximate and quoted for guidance only as are floor plans which a
£ 270,000
3 bed house for sale
2 pictures
House · for sale
£ 400,000
3 bed house for sale
TN15
· 3 Bedrooms · House
· Garden · Equipped kitchen · Parking
TN15 · 3 Bedrooms · House · Garden · Equipped kitchen · Parking
Immaculately presented, this beautiful terraced town house is located in the sought-after Lakes development and benefits from lake views to the front. Having been reconfigured internally and externally, the property now has a great utility/study room, all double bedrooms with the main having an en-suite shower room plus a landscaped private, sunny rear garden, all whilst having lake walks, Tesco superstore and transport links nearby.Room sizes:Entrance HallCloakroomUtility Room: 12'6 x 8'0 (3.81m x 2.44m)Kitchen/ Diner: 12'11 x 12'1 (3.94m x 3.69m)LandingLounge: 12'2 x 11'4 (3.71m x 3.46m)BathroomBedroom 3: 9'10 x 8'10 (3.00m x 2.69m)LandingBedroom 2: 11'10 x 10'1 (3.61m x 3.08m)Ensuite Shower RoomBedroom 1: 10'3 x 10'1 (3.13m x 3.08m)Allocated Parking to RearRear Garden The information provided about this property does not constitute or form part of an offer or contract, nor may it be regarded as representations. All interested parties must verify accuracy and your solicitor must veri
£ 400,000
house for sale
2 pictures
House · for sale
£ 525,000
house for sale
TN15
· House
· Garden · Equipped kitchen · Parking · Concierge
TN15 · House · Garden · Equipped kitchen · Parking · Concierge
Property Description * GUIDE PRICE 525,000 - 550,000 - CHAIN FREE SALE *Discover a fantastic opportunity with this chain-free, three-bedroom semi-detached house on Footscray Road, New Eltham, SE9, offering 1053 sq ft of living space and brimming with potential as a perfect project buy.This appealing property features two reception rooms, providing versatile areas for both relaxation and entertaining. The well-proportioned layout includes a fitted kitchen, three comfortable bedrooms and a family bathroom, offering ample space for growing families. A practical foundation for modernisation, the home is ready for its next chapter.Externally, the property benefits from convenient off-street parking with a private driveway with enough space for two vehicles, with an added bonus of side access to the generously sized 120' rear garden - split into two parts with a flower garden and vegetable area, offering a wonderful outdoor space for recreation or future landscaping projects.Located on Foots
£ 525,000
2 bed house for sale
2 pictures
House · for sale
£ 325,000
2 bed house for sale
TN15
· 2 Bedrooms · House
· Garden · Equipped kitchen · Parking
TN15 · 2 Bedrooms · House · Garden · Equipped kitchen · Parking
This semi-detached house really does offer so much and more! Easy parking, lovely garden to enjoy all year round plus a lovely park setting. The bedrooms are a great size too! It's ready to move straight into and add your own stamp as you go and it's chain free. Book an early viewing to avoid disappointment.Room sizes:Entrance PorchLounge: 17'7 x 12'11 (5.36m x 3.94m)Kitchen/Diner: 12'11 x 9'5 (3.94m x 2.87m)LandingBedroom 1: 13'0 x 9'2 (3.97m x 2.80m)Bedroom 2: 13'0 x 9'0 (3.97m x 2.75m)Bathroom: 7'9 x 4'9 (2.36m x 1.45m)DrivewayFront and Rear Gardens The information provided about this property does not constitute or form part of an offer or contract, nor may it be regarded as representations. All interested parties must verify accuracy and your solicitor must verify tenure/lease information, fixtures & fittings and, where the property has been extended/converted, planning/building regulation consents. All dimensions are approximate and quoted for guidance only as are floor plans whi
£ 325,000
5 bed house for sale
2 pictures
House · for sale
£ 475,000
5 bed house for sale
TN15
· 5 Bedrooms · House
· Parking
TN15 · 5 Bedrooms · House · Parking
Offered to the market chain free, this spacious semi-detached house has already been extended to provide five bedrooms and offers further potential to extend as planning permission has already been granted for a single-storey rear extension, hip-to-gable roof conversion and rear dormer extension.The property delivers versatile living space ideal for growing families, home workers or multi-generational living.Perfectly positioned on the Abbey Wood/Welling borders, residents benefit from excellent transport links including easy access to the Elizabeth Line for fast connections into Central London. London schools are within comfortable walking distance, making the morning run effort less.Nature lovers will appreciate being just a short stroll from local woodland - the ideal spot for afternoon walks with the family or the dog. On-street parking adds convenience, completing the appeal of this well-located and highly adaptable home. Please refer to the footnote regarding the services and app
£ 475,000
5 bed house for sale
2 pictures
House · for sale
£ 450,000
5 bed house for sale
TN15
· 5 Bedrooms · House
· Garden · Equipped kitchen · Parking · Powder room · Concierge
TN15 · 5 Bedrooms · House · Garden · Equipped kitchen · Parking · Powder room · Concierge
Standout Features FIVE BEDROOM DETACHED HOUSE - NO CHAIN POTENTIAL REQUIRING TENDER LOVING CARE REQUIRED WELL PLANNED AND GOOD SIZED ROOMS OFF ROAD PARKING TWO BATHROOMS AND ADDTIONAL GROUND FLOOR CLOAKROOM LOUNGE AND KITCHEN DINER GARDEN TO REAR AND LOCAL LAKE NEARBY EPC RATING C - PART NON STANDARD CONSTRUCTION COUNCIL TAX D 1189 SQ FT Property DescriptionENTRANCE HALL GROUND FLOOR CLOAKROOM RECEPTION ROOM (5.31m x 3.56m) KITCHEN/DINER (5.41m x 3.20m) GROUND FLOOR BEDROOM WITH EN SUITE (5.00m x 2.26m) LANDING BEDROOM TWO (3.71m x 3.30m) BEDROOM THREE (3.25m x 2.79m) BEDROOM FOUR (3.00m x 2.06m) BEDROOM FIVE (2.57m x 2.41m) GARDEN TO REAR PARKING TO FRONT Additional Information Tenure: Freehold Council Tax Band: D Rooms ENTRANCE HALL GROUND FLOOR CLOAKROOM RECEPTION ROOM 5.31m x 3.56m (17'5 x 11'8) KITCHEN/DINER 5.41m x 3.20m (17'9 x 10'6) GROUND FLOOR BEDROOM WITH EN SUITE 5.00m x 2.26m (16'5 x 7'5) LANDING BEDROOM TWO 3.71m x 3.30m (12'2 x 10'10) BEDROOM THREE 3.25m x 2.79m (10'8 x
£ 450,000
4 bed house for sale
2 pictures
House · for sale
£ 400,000
4 bed house for sale
TN15
· 4 Bedrooms · House
· Garden · Equipped kitchen · Parking · Powder room
TN15 · 4 Bedrooms · House · Garden · Equipped kitchen · Parking · Powder room
Situated in the highly sought after Walderslade Woods area, this well-presented and extended link-detached house offers spacious and versatile accommodation throughout. Boasting an en-suite bathroom to the bedroom 1, a modern family bathroom and a convenient ground floor cloakroom, the property is perfectly suited to growing families. Driveway parking and a private rear garden ideal for entertaining and family enjoyment. Conveniently located close to highly regarded schools, local amenities and excellent motorway links, this fantastic home combines comfort, practicality and a desirable location.Room sizes:Entrance PorchCloakroomLounge: 14'1 x 13'3 (4.30m x 4.04m)Kitchen: 15'9 x 10'8 (4.80m x 3.25m)Store Room (Former Garage)Conservatory Area: 12'9 x 10'7 (3.89m x 3.23m)LandingBedroom 1: 11'8 x 8'1 (3.56m x 2.47m) plus 3'6 x 4'5 (1.07m x 1.35m)En-Suite Bathroom: 7'8 x 6'6 (2.34m x 1.98m)Bedroom 2: 12'9 x 8'9 (3.89m x 2.67m)Bedroom 3: 9'7 x 8'5 (2.92m x 2.57m)Bedroom 4: 9'7 x 6'1 (2.92m x
£ 400,000
2 bed house for sale
2 pictures
House · for sale
£ 280,000
2 bed house for sale
TN15
· 2 Bedrooms · House
· Garden · Equipped kitchen
TN15 · 2 Bedrooms · House · Garden · Equipped kitchen
Located just a short walk from the town centre and set within a cul-de-sac is this bay fronted terraced house. This house benefits from substantial cosmetic improvements via it's current owner and has versatile accommodation arranged over three floors, with potential for a driveway to rear of the garden (subject to planning permission).Room sizes:HallwayLounge: 13'0 x 7'9 (3.97m x 2.36m)Dining Room: 10'9 x 9'8 (3.28m x 2.95m)Kitchen: 8'8 x 6'6 (2.64m x 1.98m)Utility/CloakroomCellarLandingBedroom 1: 11'3 x 11'0 (3.43m x 3.36m)Bedroom 2: 10'9 x 9'8 (3.28m x 2.95m)Shower RoomRear GardenFront Garden The information provided about this property does not constitute or form part of an offer or contract, nor may it be regarded as representations. All interested parties must verify accuracy and your solicitor must verify tenure/lease information, fixtures & fittings and, where the property has been extended/converted, planning/building regulation consents. All dimensions are approximate and quo
£ 280,000
5 bed house for sale
2 pictures
House · for sale
£ 800,000
5 bed house for sale
TN15
· 5 Bedrooms · House
· Fireplace · Concierge
TN15 · 5 Bedrooms · House · Fireplace · Concierge
We are proud to present this exceptional five-bedroom family residence, positioned on the highly sought-after Fordel Road, SE6. Finished to an outstanding standard throughout, this substantial home offers an impressive blend of contemporary luxury and timeless character, spanning approximately 1,748 sq ft across three beautifully designed floors. Upon entering, you are welcomed by a bright and elegant hallway leading to two spacious reception rooms, both tastefully styled with high ceilings, bespoke finishes, feature fireplaces and an abundance of natural light, creating the perfect setting for both entertaining and everyday family living. The accommodation comprises five generously sized bedrooms, including a stunning principal suite occupying the upper floor, alongside two luxurious family bathrooms and an additional ground floor WC. Each bathroom has been finished with exquisite marble-effect tiling and high-specification fittings, enhancing the home's sophisticated feel. Fordel Roa
£ 800,000
3 bed house for sale
2 pictures
House · for sale
£ 400,000
3 bed house for sale
TN15
· 3 Bedrooms · House
· Garden · Equipped kitchen · Parking
TN15 · 3 Bedrooms · House · Garden · Equipped kitchen · Parking
Situated in a quiet cul de sac, this beautifully presented semi detached family house is ready to move straight into, benefiting from a useful home office, a private rear garden and a garage with ample off road parking. Just a short walk to sought after Loose Primary School, local shops and the picturesque Loose Valley conservation area.Room sizes:Entrance HallLounge: 14'0 x 10'10 (4.27m x 3.30m)Kitchen/Diner: 17'6 x 8'9 (5.34m x 2.67m)LandingBedroom 1: 12'2 x 11'2 (3.71m x 3.41m)Bedroom 2: 11'1 x 8'7 (3.38m x 2.62m)Bedroom 3: 8'8 x 7'8 (2.64m x 2.34m)Bathroom: 7'6 x 5'5 (2.29m x 1.65m)Former GarageOffice: 7'8 x 6'7 (2.34m x 2.01m)DrivewayFront and Rear Gardens The information provided about this property does not constitute or form part of an offer or contract, nor may it be regarded as representations. All interested parties must verify accuracy and your solicitor must verify tenure/lease information, fixtures & fittings and, where the property has been extended/converted, planning/b
£ 400,000
1 bed house for sale
2 pictures
House · for sale
£ 240,000
1 bed house for sale
TN15
· 1 Bedroom · House
· Garden · Equipped kitchen
TN15 · 1 Bedroom · House · Garden · Equipped kitchen
This terraced house is situated in a very convenient location as you are close to all local amenities, Tonbridge station, and excellent leisure facilities. Great opportunity to get your foot on the property ladder or if you are looking for an investment.Room sizes:HallwayLounge: 11'11 x 10'8 (3.63m x 3.25m)Kitchen/Breakfast Room: 10'9 x 10'6 (3.28m x 3.20m)LandingBedroom 1: 12'0 x 10'9 (3.66m x 3.28m)Study: 7'9 x 6'0 (2.36m x 1.83m)BathroomFront & Rear Gardens The information provided about this property does not constitute or form part of an offer or contract, nor may it be regarded as representations. All interested parties must verify accuracy and your solicitor must verify tenure/lease information, fixtures & fittings and, where the property has been extended/converted, planning/building regulation consents. All dimensions are approximate and quoted for guidance only as are floor plans which are not to scale and their accuracy cannot be confirmed. Reference to appliances and/or ser
£ 240,000
3 bed house for sale
2 pictures
House · for sale
£ 285,000
3 bed house for sale
TN15
· 3 Bedrooms · House
· Garden
TN15 · 3 Bedrooms · House · Garden
A stunning refurbished terraced house set within walking distance to local schools, shops and amenities. With a large, sunny rear garden and spacious throughout, this home is perfect for first time buyers, growing families and entertaining.Room sizes:Entrance PorchHallwayCloakroomKitchen: 11'0 x 8'4 (3.36m x 2.54m)Utility Room: 9'6 x 6'0 (2.90m x 1.83m)Lounge/Diner: 19'0 x 11'2 (5.80m x 3.41m)LadingBedroom 1: 11'4 x 11'3 (3.46m x 3.43m)Bedroom 2: 11'4 x 8'5 (3.46m x 2.57m)Bedroom 3: 11'8 x 5'9 (3.56m x 1.75m)BathroomRear GardenFront Garden The information provided about this property does not constitute or form part of an offer or contract, nor may it be regarded as representations. All interested parties must verify accuracy and your solicitor must verify tenure/lease information, fixtures & fittings and, where the property has been extended/converted, planning/building regulation consents. All dimensions are approximate and quoted for guidance only as are floor plans which are not to
£ 285,000
5 bed house for sale
2 pictures
House · for sale
£ 975,000
5 bed house for sale
TN15
· 5 Bedrooms · House
· Garden · Parking · Equipped kitchen · Powder room · Concierge
TN15 · 5 Bedrooms · House · Garden · Parking · Equipped kitchen · Powder room · Concierge
A substantial five-bedroom detached family home situated in a highly sought-after location. Offering spacious and versatile accommodation including three reception rooms, a study, well-equipped kitchen, utility room, principal bedroom with dressing area and en-suite, double garage, ample parking and attractive rear garden. An excellent opportunity to acquire a well-presented family home in a peaceful setting.Situated within a small and exclusive cul-de-sac in the sought-after village of Golden Green, this substantial detached five-bedroom family home offers generous and versatile accommodation, ample parking, a double garage, and attractive established gardens.PROPERTY SUMMARYThe accommodation is entered via a double glazed front door leading into a welcoming entrance hall with wood-effect flooring, staircase to the first floor and useful understairs storage. The ground floor offers a cloakroom/WC, a study ideal for home working, a spacious dual-aspect sitting room featuring a brick fi
£ 975,000
4 bed house for sale
2 pictures
House · for sale
£ 400,000
4 bed house for sale
TN15
· 4 Bedrooms · House
· Garden · Balcony · Equipped kitchen · Parking
TN15 · 4 Bedrooms · House · Garden · Balcony · Equipped kitchen · Parking
Full Details GUIDE PRICE 400,000-425,000 FOUR BEDROOM TOWNHOUSE LOCATED APPROXIMATELY JUST 0.6 MILES FROM PURFLEET C2C, WHERE AN OSYTER CARD CAN BE USED! As you enter, you will be greeted with an entrance hallway providing access to the integrated garage; to add to this, there is also a storage cupboard and a w/c off of the hall. To the rear, you will find the generously sized kitchen, equipped with plenty of storage and workspace and there is even space for a dining table! Upstairs, you will find the lounge with a Juliet balcony and two bedrooms as well as a family bathroom. Due to the fact that this home is a townhouse, there is a further floor hosting two further bedrooms and a second bathroom. In terms of outside space, this home offers a parking space and a rear private garden! There are also schools, parks and bus routes in the area. Only by viewing can this property be truly appreciated, call the sales team today! MONEY LAUNDERING REGULATIONS Anti-Money Laundering. We are requir
£ 400,000
house for sale
2 pictures
House · for sale
£ 400,000
house for sale
TN15
· House
· Garden · Equipped kitchen · Parking · Concierge
TN15 · House · Garden · Equipped kitchen · Parking · Concierge
Property Description * CHAIN FREE SALE *Discover this two-bedroom terraced home on Devonshire Road, offered chain-free and representing an ideal opportunity for first-time buyers or investors seeking a project with excellent potential.Boasting 785 sq ft, this property features two versatile reception rooms, providing ample space for relaxation and entertaining, alongside a functional kitchen. The layout offers a comfortable foundation, ready for you to modernise and personalise to your taste. Upstairs, you will find two well-proportioned bedrooms, a study and a family bathroom.Externally, the property benefits from off-street parking to the front, adding convenience for residents. To the rear, a charming garden offers a private outdoor space, perfect for quiet enjoyment or for those with green fingers to cultivate. Situated within easy reach of Mottingham Station, this home provides straightforward access to transport links. It is also within walking distance of Mottingham Village shop
£ 400,000
2 bed house for sale
2 pictures
House · for sale
£ 400,000
2 bed house for sale
TN15
· 2 Bedrooms · House
· Garden · Equipped kitchen · Parking · Concierge
TN15 · 2 Bedrooms · House · Garden · Equipped kitchen · Parking · Concierge
CHAIN FREE SALE * Discover this two-bedroom terraced home on Devonshire Road, offered chain-free and representing an ideal opportunity for first-time buyers or investors seeking a project with excellent potential. Boasting 785 sq ft, this property features two versatile reception rooms, providing ample space for relaxation and entertaining, alongside a functional kitchen. The layout offers a comfortable foundation, ready for you to modernise and personalise to your taste. Upstairs, you will find two well-proportioned bedrooms, a study and a family bathroom. Externally, the property benefits from off-street parking to the front, adding convenience for residents. To the rear, a charming garden offers a private outdoor space, perfect for quiet enjoyment or for those with green fingers to cultivate. Situated within easy reach of Mottingham Station, this home provides straightforward access to transport links. It is also within walking distance of Mottingham Village shops and amenities, ens
£ 400,000
4 bed house for sale
2 pictures
House · for sale
£ 1,350,000
4 bed house for sale
TN15
· 4 Bedrooms · House
TN15 · 4 Bedrooms · House
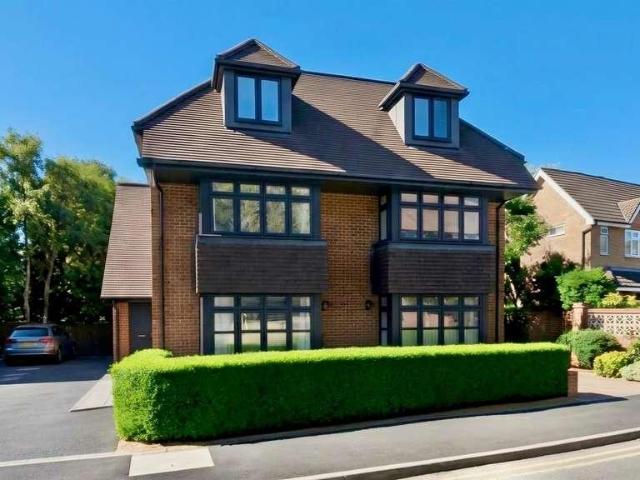
An exclusive development of just six brand new homes, occupying a superb location that is as convenient as it is desirable, situated with walking distance of Sevenoaks mainline rail station (0.25 miles) providing fast and frequent links to London Bridge / Charring Cross in less than thirty minutes. In addition to the doorstep amenities available at both Tubs Hill Parade and Station Parade, this development is set within 0.5 mile walk of all of the shopping, social and leisure amenities on offer in Sevenoaks town centre. A wide array of excellent primary and secondary schooling is also highly accessible including grammar schools, private schools and table topping state schools (Trinity School, Sevenoaks School, Walthamstow Hall, Granville School, New Beacon, Sevenoaks Primary to name but a few). With completion expected quarter four of 2026, this highly anticipated release of six premium new build homes comprises three pairs of four double bedroom semi-detached properties providing high
£ 1,350,000
3 bed house for sale
2 pictures
House · for sale
£ 650,000
3 bed house for sale
TN15
· 3 Bedrooms · House
· Parking · Concierge
TN15 · 3 Bedrooms · House · Parking · Concierge
For sale free of onward chain * Nestled in the picturesque area of Toys Hill, this charming bungalow offers a delightful blend of comfort and convenience. With three bedrooms, this property is perfect for families or those seeking a peaceful retreat. The reception room provides an inviting space for relaxation and entertaining, making it an ideal setting for gatherings with friends and family. The bungalow features a well-appointed bathroom, ensuring that all your daily needs are met with ease. One of the standout features of this property is the garaging and parking space, accommodating numerous vehicles, which is a rare find in such a tranquil location. Surrounded by the natural beauty of the Kent countryside, Toys Hill is renowned for its stunning views and outdoor activities, making it a perfect spot for nature lovers. This property not only offers a comfortable living space but also the opportunity to enjoy the serene lifestyle that this charming area has to offer. Whether you are
£ 650,000
4 bed house for sale
2 pictures
House · for sale
£ 550,000
4 bed house for sale
TN15
· 4 Bedrooms · House
· Garden · Equipped kitchen · Patio
TN15 · 4 Bedrooms · House · Garden · Equipped kitchen · Patio
A recently refurbished semi-detached house extended to provide spacious four bedroom accommodation and open plan living. There is a generous driveway and extensive rear garden.Property descriptionThe accommodation of this spacious family home comprises an entrance porch and entrance hall with stairs to the first floor. The impressive open plan living area has a lounge and fully fitted kitchen that leads through to a rear extension featuring a lantern roof light and bi-fold doors on to the patio. There are two ground floor bedrooms and a downstairs WC. The first floor accommodation comprises two large double bedrooms both with large storage cupboards and a family bathroom fitted with a modern suite including a separate shower enclosure. The front of the property has been levelled to provide a large driveway with external storage. The mature and secluded rear garden has a patio running the width and steps down to the lawn where there is a second patio.LocationCulverstone is sited between
£ 550,000
2 bed house for sale
2 pictures
House · for sale
£ 325,000
2 bed house for sale
TN15
· 2 Bedrooms · House
· Garden · Parking · Equipped kitchen
TN15 · 2 Bedrooms · House · Garden · Parking · Equipped kitchen
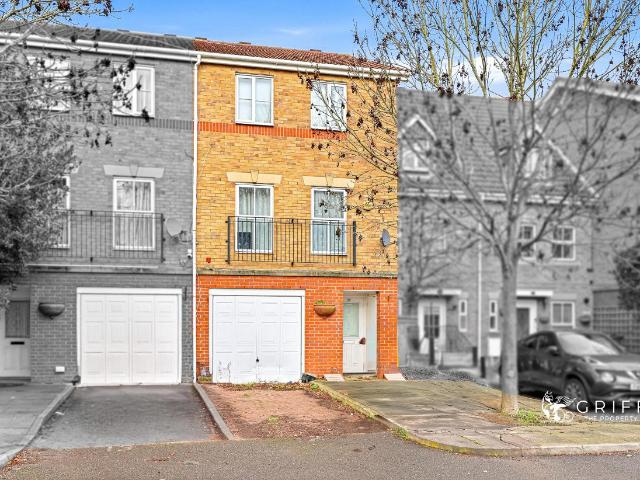
Full Details Griffin are delighted to offer for sake this Two Bedroom Semi detached house which is situated on a very popular development in East Tilbury. GUIDE PRICE 325,000 - 350,000. The sellers advise that the FREEHOLD is available to purchase for this property. Accommodation comprises of entrance hall, ground floor WC, lounge, kitchen/diner, first floor landing, two double bedrooms and a modern bathroom suite. The property benefits from a rear garden and off street parking to front. This modern development is very sought after so an early internal viewing is highly recommended MONEY LAUNDERING REGULATIONS Anti-Money Laundering. We are required to carry out due diligence on all customers in order to comply with the Money Laundering, Terrorist Financing and Transfer of Funds (Information on the Payer) Regulations 2017. Please be aware you will be charged 120 including VAT to produce the required document through our chosen third-party AML provider. You agree to provide us with any d
£ 325,000
3 bed house for sale
2 pictures
House · for sale
£ 250,000
3 bed house for sale
TN15
· 3 Bedrooms · House
· Garden · Equipped kitchen
TN15 · 3 Bedrooms · House · Garden · Equipped kitchen
Take a look at this stunning terraced house, located in a perfect family area in Gillingham. With amazing park views and great links to local shops. What's not to love?Room sizes:Lounge: 12'11 x 12'3 (3.94m x 3.74m)Dining Room: 12'5 x 10'11 (3.79m x 3.33m)Kitchen: 8'10 x 8'0 (2.69m x 2.44m)Shower RoomLandingBedroom 1: 10'2 x 10'2 (3.10m x 3.10m)Bedroom 2: 11'0 x 9'7 (3.36m x 2.92m)Bedroom 3: 9'2 x 7'11 (2.80m x 2.41m)Front GardenRear Garden The information provided about this property does not constitute or form part of an offer or contract, nor may it be regarded as representations. All interested parties must verify accuracy and your solicitor must verify tenure/lease information, fixtures & fittings and, where the property has been extended/converted, planning/building regulation consents. All dimensions are approximate and quoted for guidance only as are floor plans which are not to scale and their accuracy cannot be confirmed. Reference to appliances and/or services does not imply
£ 250,000
3 bed house for sale
2 pictures
House · for sale
£ 650,000
3 bed house for sale
TN15
· 3 Bedrooms · House
· Garden · Equipped kitchen · Parking
TN15 · 3 Bedrooms · House · Garden · Equipped kitchen · Parking
A most attractive, high specification one off BRAND NEW 3 BEDROOM DETACHED FAMILY HOME currently under construction with completion anticipated early 2027, situated in the ever popular village of Dunton Green within walking distance of the mainline rail station (0.4 miles), local shops (0.2 miles) and the village primary school (0.2 miles). The generously proportioned and well planned interior (1070 sq.ft) begins with the welcoming entrance hallway with storage closet and ground floor WC, sitting room, social open plan kitchen / Dining / Family room with direct access to the rear garden via 3 piece bi-folding doors. To the first floor there are three bedrooms, the family bathroom and en-suite shower room. Additional benefits include: Underfloor Heating to the Ground Floor * Air Conditioning * 10 Year New Build Warranty * Driveway Parking for 2 Cars * Landscaped Rear GardenENTRANCE HALLWelcoming entrance hallway has front entrance door, double storage closet for coats / shoes etc, stair
£ 650,000
2 bed house for sale
2 pictures
House · for sale
£ 250,000
2 bed house for sale
TN15
· 2 Bedrooms · House
· Garden · Equipped kitchen · Concierge
TN15 · 2 Bedrooms · House · Garden · Equipped kitchen · Concierge
An imposing bay fronted older style terraced house enjoying living space of 735 sq.ft. Located in a popular position within 1 mile distance for Gravesend town centre where you will find a wide range of shopping, schooling and social amenities together with a high speed rail service into London St. Pancras. The property benefits from entrance hall, two reception rooms, modern kitchen, two bedrooms, large bathroom, central heating, double glazing, small enclosed front garden and a rear garden with pedestrian access. Ideal invest opportunity or potential first time buy
£ 250,000
2 bed house for sale
2 pictures
House · for sale
£ 295,000
2 bed house for sale
TN15
· 2 Bedrooms · House
· Garden · Equipped kitchen · Parking
TN15 · 2 Bedrooms · House · Garden · Equipped kitchen · Parking
This charming Grade II listed terraced cottage house is located in the semi rural village of East farleigh. Benefiting from scenic far reaching views, a useful detached outbuilding, an enclosed rear garden and ample off road parking. Walking distance to the village mainline train station, local pub and primary school.Room sizes:Entrance PorchLounge: 12'8 x 10'3 (3.86m x 3.13m)Kitchen: 14'5 x 7'3 (4.40m x 2.21m)LandingBedroom 1: 15'6 x 10'5 (4.73m x 3.18m)Bathroom: 8'5 x 7'5 (2.57m x 2.26m)Bedroom 2: 14'1 x 12'4 (4.30m x 3.76m)StorageOff Road ParkingRear Garden The information provided about this property does not constitute or form part of an offer or contract, nor may it be regarded as representations. All interested parties must verify accuracy and your solicitor must verify tenure/lease information, fixtures & fittings and, where the property has been extended/converted, planning/building regulation consents. All dimensions are approximate and quoted for guidance only as are floor p
£ 295,000
5 bed house for sale
2 pictures
House · for sale
£ 1,000,000
5 bed house for sale
TN15
· 5 Bedrooms · House
· Garden · Fireplace · Parking
TN15 · 5 Bedrooms · House · Garden · Fireplace · Parking
This beautiful 1920s house, loved by the same family for over five decades, delivers plenty of kerb appeal with its decorative part timbered exterior and distinctive angled windows. It is screened from the road by a low fence with hedging behind, a paved off street driveway to the side fronting the integral garage. A pretty front garden with neat areas of lawn and stocked flower beds edge the pathway that winds up to the house. The handsome oak entrance door opens into a part glazed porch and the entrance hallway beyond, with a deep under stair cupboard to keep the space clutter free. To the left light pours into the spacious living/dining room through its front bay window. It is a welcoming space with wooden flooring and a fireplace that adds character and warmth in the colder months. There is ample space for family sofas to the front and a dining table to the rear, beside the French windows which can lie open in the summer months bringing views of the garden in and extending your liv
£ 1,000,000

Get email alerts

Don't miss out: be the first to know about new properties

The alert was correctly created

On subscribing you accept the conditions of use and the privacy policy
Alert
Receive new ads in your inbox
Save this search
Receive alerts for new listings

We'll send you an email when we have new properties for: "Houses for sale in TN15"

The alert was correctly created

Fairseat Sevenoaks
Wrotham Heath Sevenoaks
Get email alerts and be the first to see new listings
Required field
On subscribing I accept the terms of the privacy policy
Perfect! You'll soon start receiving new listings via email
Alert
Receive an email when we have new ads for Houses for sale in TN15
Save this search
Filters

Bedrooms

Size (sq.ft)

sq.ft
sq.ft

Price

£
£

Property type

Bathrooms

Clear all filters
Receive notifications when new entries are published.