2,055 houses to rent in TN7

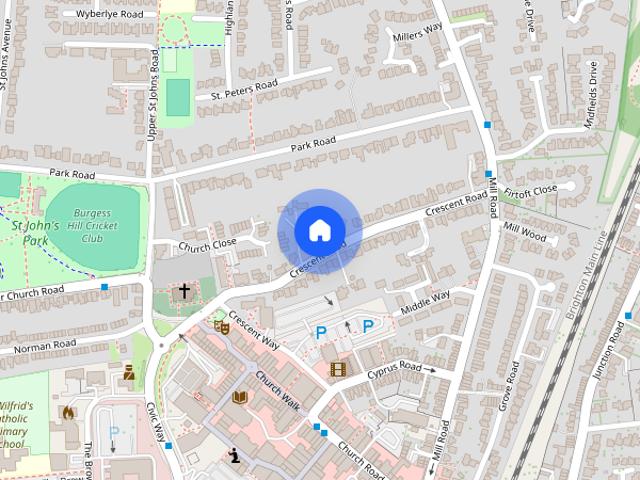
Crescent Road, Burgess Hill, West Sussex, RH15
View photo
House · for rent
£ 4,500
New
Crescent Road, Burgess Hill, West Sussex, RH15
TN7
· 5 Bedrooms · 3 Baths · House
· Garden · Equipped kitchen · Concierge
TN7 · 5 Bedrooms · 3 Baths · House · Garden · Equipped kitchen · Concierge
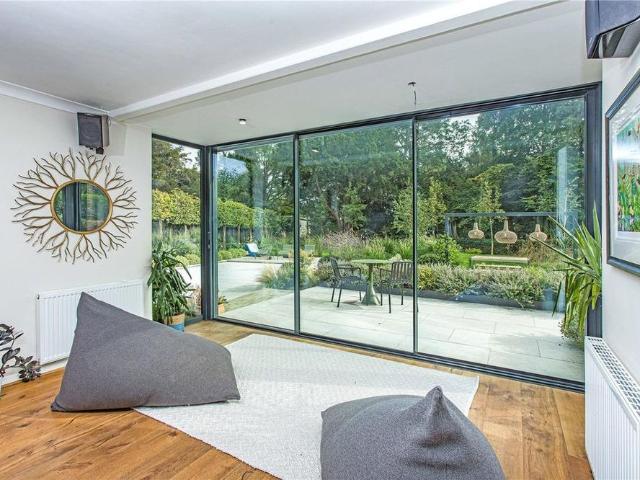
MULTI BEDROOM DETACHED HOUSE- HEAVILY EXTENDED BY CURRENT OWNER- ADAPTABLE LIVING- 4-7 BEDROOMS DEPENDING ON LIVING ARRANGEMENTS- MULTIPLE BATHROOMS- LARGE GARDEN- AMPLE PARKING- LARGE OUTBUILDING. Hunters Lettings are delighted to offer this substantial four to seven bedroom family home in one of Burgess Hill's most sought-after locations, within easy walking distance of the mainline station and town centre. Extensively extended by the current owners, the property offers generous and highly adaptable living space that can be arranged to suit a wide range of needs. An inviting entrance hall leads to four versatile reception rooms, any of which could serve as additional bedrooms. The ground floor also features a utility room, a downstairs WC, and an open-plan kitchen/breakfast room flowing into the impressive rear extension. Here, a large skylight floods the space with natural light, with views over the garden. Upstairs are four double bedrooms. The main bedroom benefits from a large en
£ 4,500
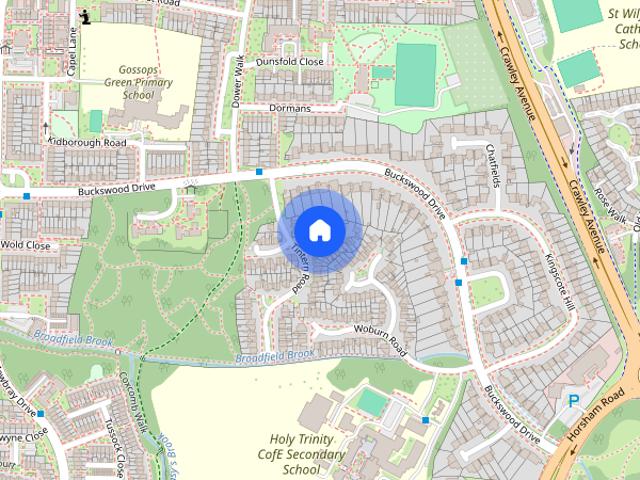
St Andrews Road, Ifield West, Crawley, RH11
View photo
House · for rent
£ 1,150
New
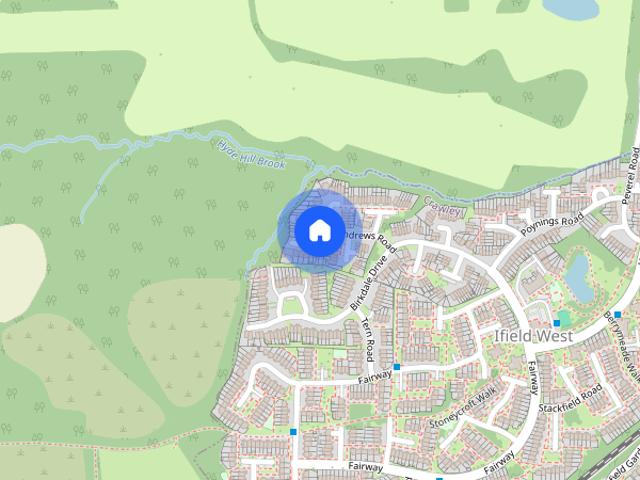
St Andrews Road, Ifield West, Crawley, RH11
TN7
· 1 Bedroom · 1 Bath · House
· Garden · Equipped kitchen · Parking
TN7 · 1 Bedroom · 1 Bath · House · Garden · Equipped kitchen · Parking
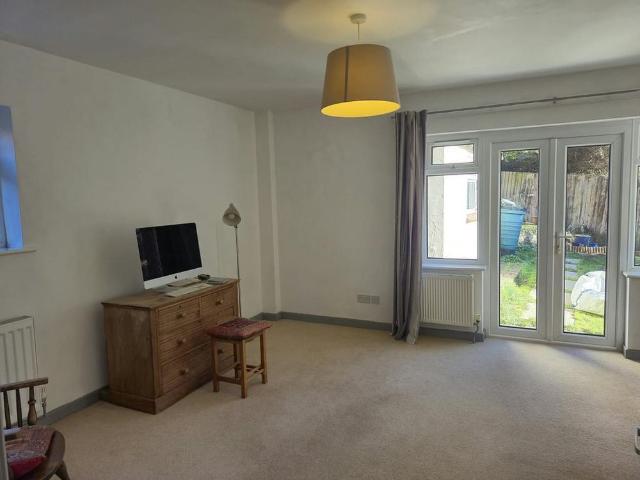
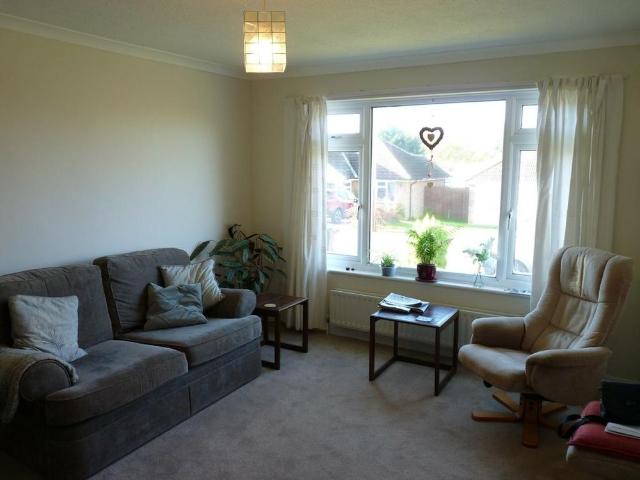
One bedroom semi detached back-to-back house in cul-de sac location. Lounge/diner, fitted kitchen, double bedroom with fitted wardrobes, refitted bathroom with shower, enclosed private garden backing onto woodland. Allocated parking to the front. - UNFURNISHED. MAINS SERVICES: Gas | Electric | Water | Drainage MEDIA AVAILABLE: To check broadband and mobile phone coverage please visit Ofcom here MATERIAL INFORMATION Council Tax Band: Band B | EPC Rating: D | Holding Deposit: Equivalent to one weeks' rent We endeavour to make our property particulars accurate and reliable, however, they do not constitute or form part of an offer or any contract and none is to be relied upon as statements of representation or fact. Any services, systems and appliances listed in this specification have not been tested by us and no guarantee as to their operating ability or efficiency is given. All measurements have been taken as a guide to prospective tenants only, and are not precise. If you require clari
£ 1,150
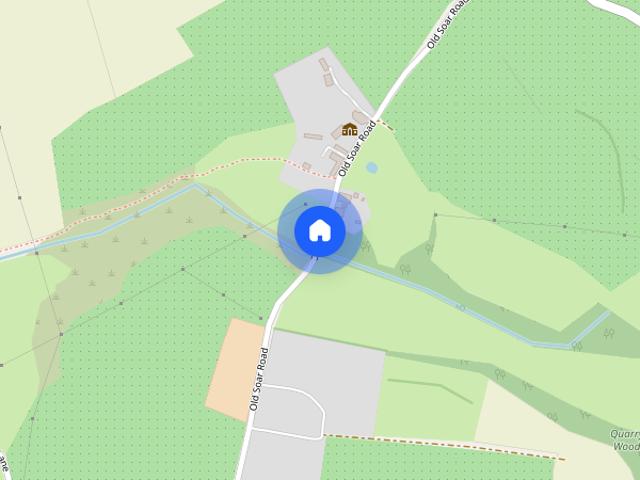
Old Soar Road, Plaxtol TN15 0QX
View photo
House · for rent
£ 2,750
New
Old Soar Road, Plaxtol TN15 0QX
TN7
· 4 Bedrooms · 2 Baths · House
· Equipped kitchen
TN7 · 4 Bedrooms · 2 Baths · House · Equipped kitchen
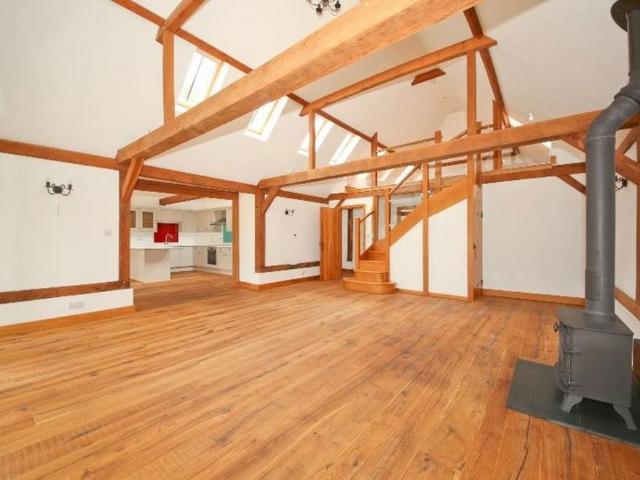
A wonderful 4 bedroom 2 bathroom converted barn located on the outskirts of the sought after village of Plaxtol. The property has been renovated to a very high standard with exposed beams, beautiful wooden floors with underfloor heating throughout. The property is lovely and light with glass doors running along the rear of the property which open onto a raised terrace. The kitchen/breakfast room has a stylish painted kitchen with a single oven, electric hob, extractor, integrated fridge and dishwasher. This is open to the spacious sitting room which has a log burning stove and stairs up to the large mezzanine room. There is a separate good size utility room with a full size freezer, washing machine and tumble dryer. There are 3 double bedrooms, 2 of which have fitted wardrobes and a single which would also make an ideal study. The master bedroom has a stylish en suite shower room and there is a separate family bathroom with a white suite with a shower over the bath. To the rear of the
£ 2,750
4 bedroom barn conversion to rent
View photo
House · for rent
£ 2,750
New
4 bedroom barn conversion to rent
TN7
· 1,808 sq.ft · 4 Bedrooms · 2 Baths · House
· Equipped kitchen
TN7 · 1,808 sq.ft · 4 Bedrooms · 2 Baths · House · Equipped kitchen
A wonderful 4 bedroom 2 bathroom converted barn located on the outskirts of the sought after village of Plaxtol. The property has been renovated to a very high standard with exposed beams, beautiful wooden floors with underfloor heating throughout. The property is lovely and light with glass doors running along the rear of the property which open onto a raised terrace. The kitchen/breakfast room has a stylish painted kitchen with a single oven, electric hob, extractor, integrated fridge and dishwasher. This is open to the spacious sitting room which has a log burning stove and stairs up to the large mezzanine room. There is a separate good size utility room with a full size freezer, washing machine and tumble dryer. There are 3 double bedrooms, 2 of which have fitted wardrobes and a single which would also make an ideal study. The master bedroom has a stylish en suite shower room and there is a separate family bathroom with a white suite with a shower over the bath. To the rear of the
£ 2,750
Royal Earlswood Park, Redhill, Surrey, RH1
View photo
House · for rent
£ 2,950
New
Royal Earlswood Park, Redhill, Surrey, RH1
TN7
· 4 Bedrooms · 1 Bath · House
· Gym · Swimming pool · Equipped kitchen · Parking · Powder room
TN7 · 4 Bedrooms · 1 Bath · House · Gym · Swimming pool · Equipped kitchen · Parking · Powder room
FOUR BEDROOM PERIOD HOUSE | ROYAL EARLSWOOD PARK | RESIDENT LEISURE FACILITIES | PARKING FOR TWO CARS Clarendons are delighted to offer this impressive four-bedroom period house, situated within the highly sought-after Royal Earlswood Park development. Set within 26 acres of beautifully maintained communal grounds, residents benefit from exclusive use of a swimming pool, gym and library. Earlswood mainline railway station is also within easy walking distance. The property combines elegant period features with modern-day convenience, offering high ceilings, large bright windows and well-proportioned accommodation throughout.The ground floor comprises a welcoming entrance hall, spacious lounge/diner, modern fitted kitchen with a range of appliances and a downstairs cloakroom.Upstairs, a grand staircase leads to the master bedroom with fitted wardrobes and an en-suite, three further bedrooms and a family bathroom. Further benefits include off-street parking for two vehicles and access to
£ 2,950
3 bedroom detached house to rent
View photo
House · for rent
£ 1,950
New
3 bedroom detached house to rent
TN7
· 1,023 sq.ft · 3 Bedrooms · 2 Baths · House
· Garden
TN7 · 1,023 sq.ft · 3 Bedrooms · 2 Baths · House · Garden
Welcome home to ASHDOWN GARDENS - Contact us to arrange a viewing Move in with NO TRADITIONAL DEPOSIT! Enjoy deposit‑free renting with Flatfair — and we'll cover the Flatfair membership fee for you* What this means for you: • No 5‑week cash deposit to pay • Faster, easier move‑in • We pay your Flatfair fee A Place To BELONG ASHDOWN GARDENS is a thriving Leaf Living neighbourhood where residents already enjoy the benefits of a well-established community. Surrounded by the outstanding natural beauty of the region, this is a place where neighbours connect, families grow and people enjoy putting down roots. Offering a range of professionally managed homes, ASHDOWN GARDENS combines modern living with the comfort and character of a settled neighbourhood. With easy access to urban amenities, Crowborough's vibrant high street with its independent shops and monthly farmers' market, Ashdown Gardens ensures an exciting community atmosphere. Families will benefit from excellent local schools, incl
£ 1,950
3 bedroom semi detached house to rent
View photo
House · for rent
£ 1,775
New
3 bedroom semi detached house to rent
TN7
· 861 sq.ft · 3 Bedrooms · 2 Baths · House
· Garden
TN7 · 861 sq.ft · 3 Bedrooms · 2 Baths · House · Garden
Welcome to ASHDOWN GARDENS - Contact us to arrange a viewing Move in with NO TRADITIONAL DEPOSIT! Enjoy deposit free renting with Flatfair — and we'll cover the Flatfair membership fee for you* What this means for you: •No 5 week cash deposit to pay •Faster, easier move in •We pay your Flatfair fee A Place To BELONG ASHDOWN GARDENS is a thriving Leaf Living neighbourhood where residents already enjoy the benefits of a well-established community. Surrounded by the outstanding natural beauty of the region, this is a place where neighbours connect, families grow and people enjoy putting down roots. Offering a range of professionally managed homes, ASHDOWN GARDENS combines modern living with the comfort and character of a settled neighbourhood. With easy access to urban amenities, Crowborough's vibrant high street with its independent shops and monthly farmers' market, Ashdown Gardens ensures an exciting community atmosphere. Families will benefit from excellent local schools, including th
£ 1,775
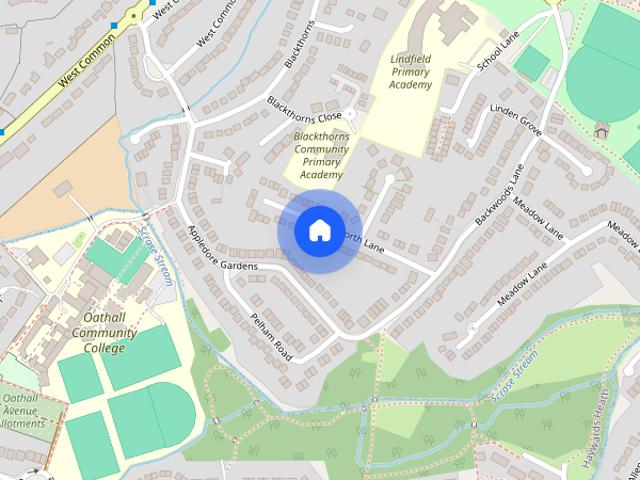
Beckworth Lane, Lindfield, West Sussex, RH16
View photo
House · for rent
£ 1,895
New
Beckworth Lane, Lindfield, West Sussex, RH16
TN7
· 3 Bedrooms · 1 Bath · House
· Garden · Fireplace · Equipped kitchen · Parking
TN7 · 3 Bedrooms · 1 Bath · House · Garden · Fireplace · Equipped kitchen · Parking
THREE BEDROOMS-SEMI DETACHED- LARGE LOUNGE- MODERN BATHROOM- GARDEN- GARDEN -GSH- CUL-DE-SAC LOCTAION- AVAILABLE NOVEMBER Hunters are delighted to offer this three bedroom semi detached home, situated in the desirable and sought after village of Lindfield. With the property being situated at the end of a cul-de-sac location, this home offers any tenant a private and quiet location ideal for any couple or family. In total the property offers:- Entrance hallway, attractive living room with feature fireplace and a good size country style kitchen, providing ample cupboard and worktops space. Upstairs the property offers two good size double bedrooms and one single bedroom, with the property benefiting from a modern family bathroom. Outside the property offer a front and large rear with the additional benefit of an outbuilding, garage and parking for several cars. With the property offering double glazing, gas fired central heating, whilst being situated within easy walking distance of Lind
£ 1,895
Lewes Road, Scaynes Hill, RH17
View photo
House · for rent
£ 9,000
New
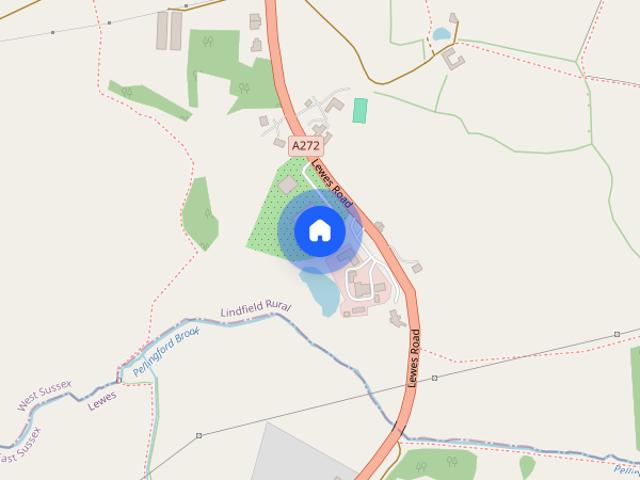
Lewes Road, Scaynes Hill, RH17
TN7
· 6 Bedrooms · 5 Baths · House
· Garden · Fireplace · Equipped kitchen · Powder room · Concierge
TN7 · 6 Bedrooms · 5 Baths · House · Garden · Fireplace · Equipped kitchen · Powder room · Concierge
PLEASE WATCH VIEWING VIDEO*Completely renovated but maintaining many original features. A substantial, six bedroom, five bath/shower rooms, detached character house built circa 1913, situated in beautiful private gardens, on the outskirts of the popular village of Scaynes Hill, within easy access to Lindfield village and Haywards Heath for the mainline railway station. Accommodation includes: A reception hall, dual aspect family room with an open fireplace leading through to a modern kitchen/breakfast room which retains some original units, some appliances and a back door with access to the path at the rear of the property, dining room, utility room, cloakroom, coat/boot room, plant/service room, study, dual aspect bay fronted sitting room with a log burner, which leads into the triple aspect vaulted ‘Amdega’ Conservatory with doors out onto the terrace. On the first floor is the dual aspect master bedroom with built in wardrobes and a beautiful ensuite shower room, four further double
£ 9,000
3 bedroom semi detached house to rent
View photo
House · for rent
£ 1,575
New
3 bedroom semi detached house to rent
TN7
· 958 sq.ft · 3 Bedrooms · 1 Bath · House
· Garden · Equipped kitchen · Parking · Powder room
TN7 · 958 sq.ft · 3 Bedrooms · 1 Bath · House · Garden · Equipped kitchen · Parking · Powder room
Situated on the popular Montargis development, this 3 bedroom family home needs to be viewed in order to fully appreciate the extended ground floor accommodation that provides a living room with separate dining area, kitchen with separate utility room and a large ground floor cloakroom. To the first floor are three bedrooms and a contemporary style family bathroom with 3 piece white suite and over bath Aqualisa thermostatic shower. Outside is an easy maintenance tiered garden with a pathway leading to the en bloc single garage that benefits from power and light. EPC D COUNCIL TAX C AVAILABLE NOVEMBER 26
£ 1,575
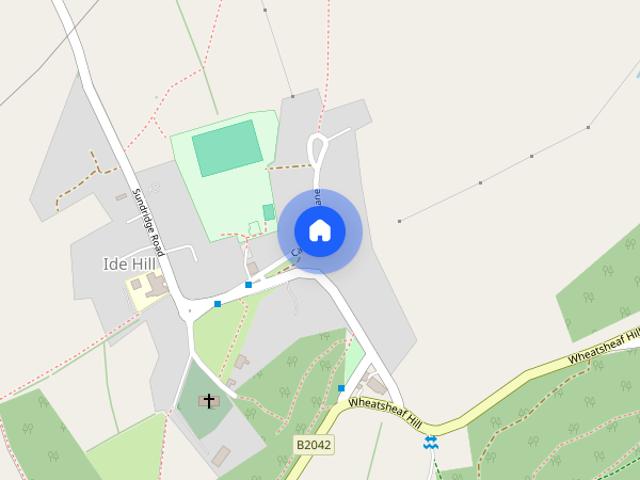
Camberwell Lane, Ide Hill, TN14
View photo
House · for rent
£ 1,850
New
Camberwell Lane, Ide Hill, TN14
TN7
· 3 Bedrooms · 1 Bath · House
· Garden · Fireplace · Equipped kitchen · Parking
TN7 · 3 Bedrooms · 1 Bath · House · Garden · Fireplace · Equipped kitchen · Parking
We have just finished redecoration, carpeting and other improvements on this lovely cottage ready for the next tenant. Situated in Ide Hill, a popular village just outside of Sevenoaks, this house is ideal for a couple or a small family. The property is entered day to day from the rear where there is communal parking for the three cottages. Through the courtyard area and into the large kitchen and breakfast area. The hallway and lounge have Karndean flooring and the lounge a pretty fireplace. Upstairs there are two double bedrooms and a single. The bathroom has a bath and also a separate shower. There is also a pretty and large, private cottage garden
£ 1,850
4 bedroom semi detached house to rent
View photo
House · for rent
£ 2,500
New
4 bedroom semi detached house to rent
TN7
· 1,733 sq.ft · 4 Bedrooms · 2 Baths · House
· Garden · Equipped kitchen · Parking · Patio · Powder room · Concierge
TN7 · 1,733 sq.ft · 4 Bedrooms · 2 Baths · House · Garden · Equipped kitchen · Parking · Patio · Powder room · Concierge
A spacious 4 bedroom semi-detached house situated in a quiet cul-de-sac in the popular Ashdown Village of Fairwarp. A large entrance hall, kitchen/breakfast room with doors leading out to the garden. 2 reception rooms, utility room and cloakroom. Upstairs to one double bedroom with ensuite shower room and 3 further double bedrooms, and a family bathroom. Oil central heating, off road parking for 2 cars. Garden with patio area and lawn. This lovely family home is within easy access to Ashdown Forest. Pets considered. Council tax band B. Deposit £2880 EPC rating D. Assured Periodic Agreement Kitchen/Breakfast Room 20'11 x 12 Reception Room 1 16'6 x 11'10 Reception Room 2 16'4 x 13'11 Utility Room 6'6 x 5'5 Bedroom 1 11'11 x 16'7 Bedroom 2 16'4 x 11'8 Bedroom 3 12'5 x 10'8 Bedroom 4 8'11 x 6'10 Bathroom All sizes approximate
£ 2,500
The Rise, Sevenoaks, Kent, TN13
View photo
House · for rent
£ 7,500
New
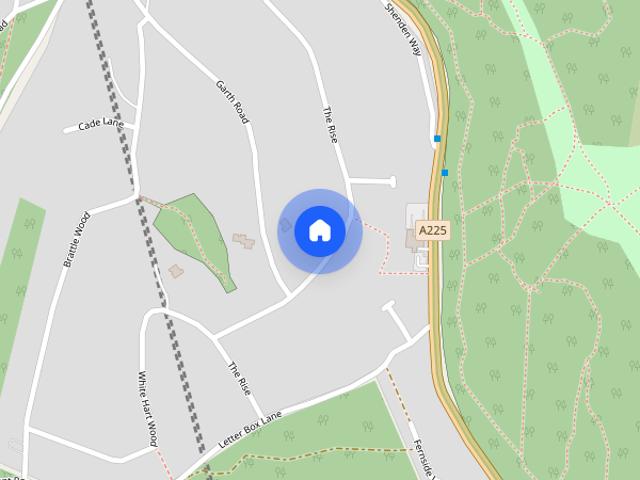
The Rise, Sevenoaks, Kent, TN13
TN7
· 2,917 sq.ft · 5 Bedrooms · 3 Baths · House
· Garden · Parking · Fireplace · Equipped kitchen · Concierge
TN7 · 2,917 sq.ft · 5 Bedrooms · 3 Baths · House · Garden · Parking · Fireplace · Equipped kitchen · Concierge
A stylish family home located on the popular South side of town. Description A beautifully presented five bedroom family home, offered with no onward chain and situated in a sought after south side location. Combining stylish interiors with versatile living space, the property is ideal for modern family life and entertaining. Benefits include a bespoke kitchen, contemporary bath and shower rooms, underfloor heating, attractive fireplaces, a generous landscaped garden, ample off-road parking and a double garage. The property is also conveniently positioned for Knole Park, Sevenoaks schools, the station and the High Street, approximately one mile away. The welcoming entrance hall leads to a well-balanced arrangement of reception rooms. The elegant drawing room enjoys a large bay window, an open fireplace and French doors opening onto the rear terrace. The dining room features a contemporary flame-effect fireplace and connects directly to the kitchen, creating an ideal entertaining space.
£ 7,500
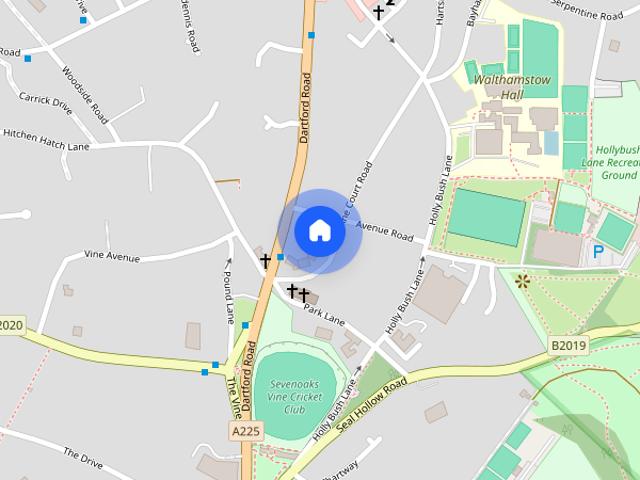
Vine Court Road, Sevenoaks, TN13
View photo
House · for rent
£ 3,950
New
Vine Court Road, Sevenoaks, TN13
TN7
· 5 Bedrooms · 2 Baths · House
· Garden · Parking
TN7 · 5 Bedrooms · 2 Baths · House · Garden · Parking
Nestled in a sought-after residential area, this charming semi-detached house boasts five bedrooms and ample living space. The property is offered unfurnished, allowing you to make it your own. The well-maintained garden provides a tranquil outdoor space, perfect for relaxing or entertaining guests. Off-street parking is available, offering convenience for residents with vehicles. The interior features a spacious layout, ideal for families or those who enjoy hosting gatherings. With easy access to local amenities, schools, and transport links, this property offers both comfort and convenience. Don't miss the opportunity to make this house your home in a desirable location. Contact us today to arrange a viewing and experience all that this property has to offer. The property has an EPC Rating: D. Council Tax Band G. Rent excludes the tenancy deposit and any other permitted payments. A Holding Deposit of £911.53, based on the advertised rent, is required to reserve this property. Deposit
£ 3,950
Albrighton Crescent, Paddock Wood, Tonbridge, TN12
View photo
House · for rent
£ 2,200
New
Albrighton Crescent, Paddock Wood, Tonbridge, TN12
TN7
· 3 Bedrooms · 1 Bath · House
· Garden · Equipped kitchen · Parking · Concierge
TN7 · 3 Bedrooms · 1 Bath · House · Garden · Equipped kitchen · Parking · Concierge
Bricklane, in partnership with Leaders, are delighted to present this modern three-bedroom end-terrace new-build home, complete with off-road parking and situated in the desirable village of Paddock Wood. Available to rent now, this property offers stylish, contemporary living in a sought-after location. The beautifully presented home features a welcoming entrance hall leading to a bright and spacious reception room, with useful built-in storage and patio doors opening onto a private, enclosed rear garden. The contemporary kitchen comes equipped with integrated appliances, creating a practical and stylish space for everyday living. A convenient downstairs W.C. completes the ground floor. Upstairs, the property offers three well-proportioned bedrooms. The principal bedroom benefits from built-in storage and a private en-suite shower room, while the remaining bedrooms are served by a modern family bathroom. Additional storage throughout the property adds to its practicality. Paddock Wood
£ 2,200
3 bedroom terraced house to rent
View photo
House · for rent
£ 1,550
New
3 bedroom terraced house to rent
TN7
· 3 Bedrooms · 1 Bath · House
· Garden · Equipped kitchen · Cellar
TN7 · 3 Bedrooms · 1 Bath · House · Garden · Equipped kitchen · Cellar
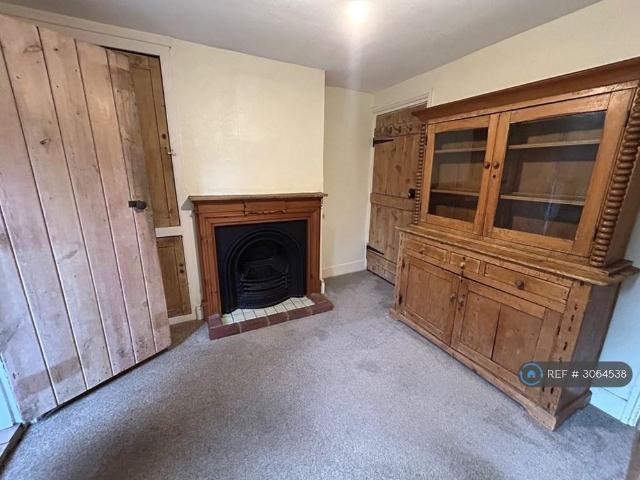
Property Reference: 3064538. Well presented refurbished 2/3 bed terraced house in Speldhurst Available 30/10/26 Private landlord A well presented terraced family home which is currently being refurbished with a new kitchen, fresh paint and new carpets throughout. The property offers two good-sized bedrooms, good living space, a private garden, this is a wonderful home for a family looking for a comfortable and well-maintained property. The accommodation Downstairs comprises a lounge, leading into the dining room, which provides a great space for family meals and entertaining. The door from the dining room leads into the new kitchen with a backdoor which leads directly onto the garden. The good sized bathroom (with shower over bath) leads off the kitchen. Downstairs is being re-carpeted throughout with new carpets. There is a very large basement which is dry and could be used as a music studio / office / gaming room or man cave. Upstairs there are two good-sized bedrooms, the second bed
£ 1,550
Payne Close, Crawley
View photo
House · for rent
£ 1,850
New
Payne Close, Crawley
TN7
· 1,066 sq.ft · 4 Bedrooms · 1 Bath · House
TN7 · 1,066 sq.ft · 4 Bedrooms · 1 Bath · House
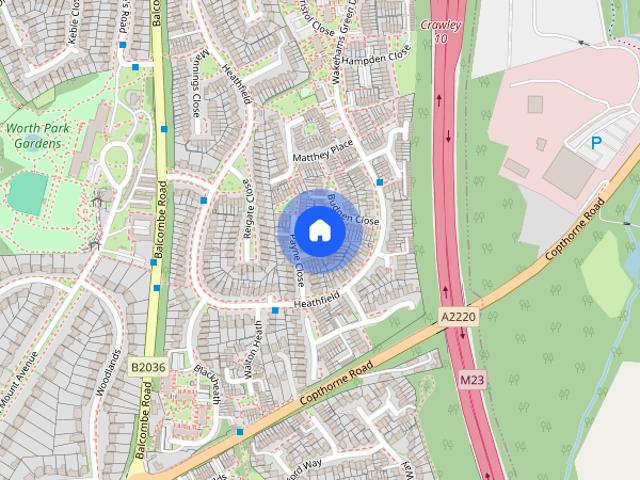
Four bedroom end of terrace house * Extended to the side to give extra dining room and utility room * Conservatory * Property is being re painted throughout * Downstairs WC * Good family home * Available 31st October * Members of the property ombudsman Members of CMP for client money protection security deposit equivalent 5 weeks rent reservation deposit equivalent of one weeks rent
£ 1,850
Foal Hurst Green, Paddock Wood
View photo
House · for rent
£ 2,200
New
Foal Hurst Green, Paddock Wood
TN7
· 3 Bedrooms · 2 Baths · House
· Garden · Equipped kitchen · Parking · Powder room · Concierge
TN7 · 3 Bedrooms · 2 Baths · House · Garden · Equipped kitchen · Parking · Powder room · Concierge
Bricklane, in partnership with Ashton Burkinshaws, are delighted to present this brand new three bedroom end terrace home, complete with off road parking, situated in the highly sought after Foal Hurst Green, Paddock Wood. Finished to an exceptional standard throughout, this stylish home offers bright, contemporary living spaces perfectly suited to modern lifestyles. The welcoming entrance hall leads to a spacious reception room featuring useful built-in storage and flowing seamlessly into a sleek, fully integrated kitchen, creating an ideal setting for both everyday living and entertaining. French doors open from the reception area onto a private, enclosed rear garden, while a convenient ground floor cloakroom completes the accommodation on this level. Upstairs, the property boasts three well proportioned bedrooms, including a generous principal bedroom with built in storage and a contemporary en suite shower room. A second double bedroom, a comfortable single bedroom ideal as a nurse
£ 2,200
Wenlock Close, Wenlock Close, RH11
View photo
House · for rent
£ 1,650
New
Wenlock Close, Wenlock Close, RH11
TN7
· 2 Bedrooms · 1 Bath · House
· Garden · Equipped kitchen · Parking · Concierge · Heating
TN7 · 2 Bedrooms · 1 Bath · House · Garden · Equipped kitchen · Parking · Concierge · Heating
NO DEPOSIT OPTION * PET CONSIDERED * GARAGE * A well presented two bedroom house in an elevated position in Gossops Green. The property comprises; porch leading to reception room with wood laminate floors, a great sized kitchen with white gloss units and white worktops benefitting from an electric oven/hob. You then have a bright and airy conservatory leading to an easy to maintain garden with artifical lawn. Upstairs are two well proportioned bedrooms (the principle bedroom overlooking the quiet cul-de-sac and the second double overlooking the garden) and family bathroom with a shower attachment over bath. Other information: The property offers off road parking for two cars (tandem) and a garage accessed down the side of the property. Pets are considered. The property has mains electricity, gas central heating and mains metered water/sewage. The property has an EPC Rating: D and Council Tax Band: D. Broadband and mobile phone: Information regarding broadband options and phone signal c
£ 1,650
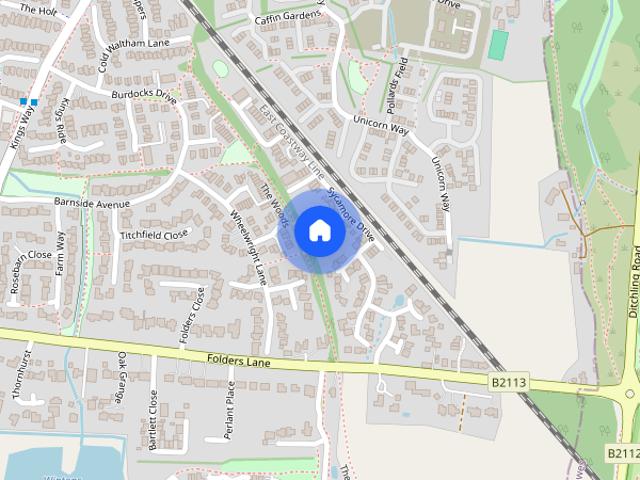
Sycamore Drive, Burgess Hill, RH15
View photo
House · for rent
£ 1,895
New
Sycamore Drive, Burgess Hill, RH15
TN7
· 3 Bedrooms · 2 Baths · House
· Garden · Equipped kitchen · Parking
TN7 · 3 Bedrooms · 2 Baths · House · Garden · Equipped kitchen · Parking
THREE BEDROOM SEMI DETACHED HOME, POSITIONED IN A POPULAR SOUGHT AFTER LOCATION, BOASTING MODERN KITCHEN, LARGE CONSERVATORY, TWO BATHROOMS AND SOUTH FACING GARDEN. Hunters are delighted to exclusively present to the market this superb, modern and spacious three bedroom semi detached house, positioned within a sought after, family oriented location with South facing garden with garage. The property comprises of:- Entrance hallway, downstairs WC, family kitchen boasting tiled flooring, stainless steel sink/drainer, electric oven, five ring gas hob and extractor fan. The kitchen also benefits from ample cupboard and worktop space, whilst also include integrated fridge/freezer. Downstairs also boast spacious living room with under-stairs cupboard whilst the property also as an additional benefit has a superb conservatory with doors leading out to the South facing rear garden. Upstairs the property has three good size bedrooms, with the master bedrooms benefiting from an en-suite shower ro
£ 1,895
2 bedroom bungalow to rent
View photo
House · for rent
£ 1,650
New
2 bedroom bungalow to rent
TN7
· 614 sq.ft · 2 Bedrooms · 1 Bath · House
· Garden · Equipped kitchen · Parking · Heating
TN7 · 614 sq.ft · 2 Bedrooms · 1 Bath · House · Garden · Equipped kitchen · Parking · Heating
This property comprises: * Spacious lounge * Private and secluded rear garden * Attractive front garden plus driveway. Free use of a garage. * Two bedrooms * Conservatory * Shower room * Kitchen Gas central heating and double glazed throughout. Walking distance to all amenties. Unfurnished. EPC Rating D
£ 1,650
6 bedroom detached house to rent
View photo
House · for rent
£ 10,000
New
6 bedroom detached house to rent
TN7
· 4,392 sq.ft · 6 Bedrooms · 4 Baths · House
· Garden · Swimming pool · Equipped kitchen
TN7 · 4,392 sq.ft · 6 Bedrooms · 4 Baths · House · Garden · Swimming pool · Equipped kitchen
A beautifully presented home with exceptional landscaped gardens. Description An impressive and substantial family home, this property enjoys a location on a desirable private road in the popular village area of Chipstead. Presented to an extremely high standard throughout this detached family home provides well-proportioned accommodation spread across 3 floors. Opening into the generous entrance hall, the impressive open-plan kitchen/dining room provides an ideal space for entertaining, with a wall of bi-folding doors leading out onto the garden terrace. Truly the heart of the home, the kitchen is fitted with an attractive range of upper and lower cupboards with a contracting central island, and a selection of integrated appliances. The sitting room boasts generous proportions and benefits from sliding doors leading out onto a terrace and landscaped gardens with a newly fitted outdoor heated swimming pool with an underground automatic slatted cover. The games room with oak beams and a
£ 10,000
5 bedroom house to rent Vine Court Road, Sevenoaks, TN13
View photo
House · for rent
£ 3,950
New
5 bedroom house to rent Vine Court Road, Sevenoaks, TN13
TN7
· 5 Bedrooms · 2 Baths · House
· Garden · Parking
TN7 · 5 Bedrooms · 2 Baths · House · Garden · Parking
Charming 5-bedroom semi-detached house available unfurnished. Features a lovely garden and off-street parking. Situated in a sought-after location, this property is perfect for a growing family. Viewing highly recommended
£ 3,950
2 bedroom semi detached house to rent
View photo
House · for rent
£ 1,850
New
2 bedroom semi detached house to rent
TN7
· 850 sq.ft · 2 Bedrooms · 1 Bath · House
· Garden
TN7 · 850 sq.ft · 2 Bedrooms · 1 Bath · House · Garden
A beautifully presented Victorian home with stylish interiors, generous outside space and an enviable location: Situated within one of Tunbridge Wells’ attractive Victorian quarters, just north of the town centre, this beautifully presented Victorian semi-detached home combines period charm with sophisticated contemporary living. Ideally positioned close to the entrance of both Grosvenor Park and Hilbert Recreation Ground, the property offers an excellent balance of town-centre convenience and access to attractive open spaces. Just a minutes from your front door, there is a host independent shops, cafés and bakeries on the adjacent Camden Road. From the moment you arrive, the property makes a wonderful first impression. It occupies a central spot on a quiet road, and the gated side access leads through to a surprisingly generous rear garden, with a level lawn and paved terrace immediately adjoining the house, creating an ideal setting for outdoor dining, entertaining or simply relaxing
£ 1,850
5 bedroom terraced house to rent
View photo
House · for rent
£ 3,600
New
5 bedroom terraced house to rent
TN7
· 1,259 sq.ft · 5 Bedrooms · 2 Baths · House
· Fireplace
TN7 · 1,259 sq.ft · 5 Bedrooms · 2 Baths · House · Fireplace
ENTRANCE Wooden front door to ENTRANCE VESTIBULE: Quarry tiled floor. Wooden glazed door to HALLWAY Ceiling light. Radiator. Power point. Coat hooks. Under stairs cupboard housing consumer unit and electric meter. Fire extinguisher. Telephone point. Light switch. Smoke alarm. Door to: BEDROOM ONE 12' 10 x 14' 3 (3.91m x 4.34m) Double glazed sash bay window to front elevation. Curtain track and curtains over. Ceiling light. Brick fireplace with brick hearth and wooden mantle. Power points. Telephone point. Radiator. Light switch. BEDROOM TWO 12' 6 x 10' 11 (3.81m x 3.33m) Double glazed patio door to rear elevation with window above. Curtain track and curtains over. Ceiling light. Radiator. Victorian fireplace with wooden surround. Built-in storage cupboard with shelving. Power points. Light switch. LIVING ROOM 12' 2 x 13' 1 (3.71m x 3.99m) Double glazed sash window to side elevation. Curtain track and curtains over. Central heating controls. Ceiling light. Flat screen TV attached to wal
£ 3,600
6 bedroom terraced house to rent
View photo
House · for rent
£ 4,058
New
6 bedroom terraced house to rent
TN7
· 1,970 sq.ft · 6 Bedrooms · 2 Baths · House
· Garden · Fireplace · Equipped kitchen
TN7 · 1,970 sq.ft · 6 Bedrooms · 2 Baths · House · Garden · Fireplace · Equipped kitchen
ENTRANCE VESTIBULE Double glazed front door to ENTRANCE LOBBY: Ceiling light. Light switch. Quarry tiled floor. Door to: HALLWAY Two ceiling lights. Radiator. Power point. Smoke alarm. Under stairs cupboard housing consumer unit. Door to: BEDROOM ONE 13' 4 x 15' 5 (4.06m x 4.7m) Bay window to front elevation with double glazed units. Curtain track and curtains. Ceiling light. Two wall lights. Power points. Radiator. Tiled fireplace and surround. Double light switch. KITCHEN 12' 2 x 24' 1 (3.71m x 7.34m) Three windows, all to side elevation. Double glazed door to rear garden. Dining Area: Ceiling lights. Smoke detector. Radiator. Power points. TV point. Tiled fireplace. Laminate flooring. Archway through to: Kitchen Area: Heat detector. Ceiling lights. Good range of wall and base units. Electric hob. Double oven. Built-in fridge and freezer. Dishwasher. Washing machine. Stainless steel single sink and drainer with chrome mixer taps. Laminate flooring. Formica roll edged work surface, wo
£ 4,058
3 bedroom property to rent
View photo
House · for rent
£ 2,500
New
3 bedroom property to rent
TN7
· 3 Bedrooms · 3 Baths · House
· Equipped kitchen
TN7 · 3 Bedrooms · 3 Baths · House · Equipped kitchen
Zero Deposit Guarantee Available Nestled in a serene and quiet neighbourhood, this superb 3-bedroom semi-detached home offers a perfect blend of modern living and suburban tranquillity. Built to a high standard this recently built house is ideal for families, professionals, or anyone seeking a comfortable and stylish living space. As you step inside, you are greeted by a bright and welcoming entrance hall leading to a spacious living room, perfect for relaxation and family gatherings. The modern kitchen is equipped with high-quality appliances, ample storage, and sleek countertops, making it a joy for cooking and entertaining. Adjacent to the kitchen, the dining area provides a seamless transition for family meals and dinner parties. Upstairs, the home features three well-proportioned bedrooms, each designed with comfort in mind. The master bedroom offers a peaceful retreat with plenty of natural light and closet space. The additional bedrooms are perfect for children, guests, or a hom
£ 2,500
Slimbridge Road, Burgess Hill
View photo
House · for rent
£ 1,400
Updated
Slimbridge Road, Burgess Hill
TN7
· 2 Bedrooms · 1 Bath · House
· Equipped kitchen
TN7 · 2 Bedrooms · 1 Bath · House · Equipped kitchen
Zero Deposit Guarantee Available * * WILL BE RE-PAINTED THROUGHOUT * A well-presented and characterful two bedroom maisonette arranged over the first and second floors, ideally situated in a convenient location within Burgess Hill. Accessed via its own private ground floor entrance, the property offers useful space for coats and shoe storage before stairs lead to the main accommodation. To the front of the property is a bright and spacious lounge featuring an attractive bay window, allowing plenty of natural light to flood the room. The dual-aspect kitchen is a particular highlight, fitted with a range of integrated appliances and a central island. The modern bathroom is fitted with a walk-in shower and heated towel rail. The first floor also accommodates a generous double bedroom. Occupying the entire second floor is the impressive principal bedroom, benefiting from fitted storage and delightful views towards the South Downs. Further benefits include double glazing and gas central hea
£ 1,400
Percivale Close, Crawley, RH11
View photo
House · for rent
£ 2,300
New
Percivale Close, Crawley, RH11
TN7
· 1,507 sq.ft · 4 Bedrooms · 2 Baths · House
· Equipped kitchen · Parking · Powder room
TN7 · 1,507 sq.ft · 4 Bedrooms · 2 Baths · House · Equipped kitchen · Parking · Powder room
A well-presented four-bedroom semi-detached family home, arranged over three floors and situated on a sought-after modern development in Ifield. Built by Barratt Homes in 2018 and located just a five-minute walk from Ifield Station, this spacious property features a generous living/dining room measuring over 22ft in length, a principal bedroom suite with vaulted ceilings, a garage, and driveway parking.Upon entering the property, you are welcomed by an entrance hall with stairs rising to the first floor and access to the downstairs cloakroom, one of three WCs within the home.To the right is the fitted kitchen, comprising a range of wall and base units, drawers, an integrated oven with a gas hob and extractor hood above, along with space for a fridge/freezer and plumbing for a washing machine. A bay window overlooks the front aspect, while the boiler is neatly concealed within a wall-mounted cupboard.To the rear of the property is a bright and airy living/dining room measuring over 22ft
£ 2,300
3 bedroom semi detached house to rent
View photo
House · for rent
£ 2,100
New
3 bedroom semi detached house to rent
TN7
· 3 Bedrooms · 2 Baths · House
· Equipped kitchen
TN7 · 3 Bedrooms · 2 Baths · House · Equipped kitchen
PROPERTY DESCRIPTION An exciting opportunity to make a brand-new home your own in the popular High Brooms area of Tunbridge Wells. Part of a newly completed development, this beautifully finished property combines contemporary styling, bright living spaces and excellent transport connections, making it particularly well suited to young families, professionals and commuters. The property has been finished to a fresh, modern standard throughout. At the heart of the home is a stylish kitchen and living space, featuring attractive herringbone-style flooring, sleek fitted cabinetry, contrasting worktops and integrated appliances. Large glazed doors and windows allow plenty of natural light into the room while providing direct access to the outside space, creating a bright and welcoming area for everyday living and entertaining. The accommodation continues with well-proportioned bedrooms, finished with soft neutral carpeting and crisp white décor to provide a blank canvas for the new occupan
£ 2,100

Get email alerts

Don't miss out: be the first to know about new properties

The alert was correctly created

On subscribing you accept the conditions of use and the privacy policy
Alert
Receive new ads in your inbox
Save this search
Receive alerts for new listings

We'll send you an email when we have new properties for: "Houses to rent in TN7"

The alert was correctly created

Ashurst Tunbridge Wells
Withyham Hartfield
Get email alerts and be the first to see new listings
Required field
On subscribing I accept the terms of the privacy policy
Perfect! You'll soon start receiving new listings via email
Alert
Receive an email when we have new ads for Houses to rent in TN7
Save this search
Filters

Bedrooms

Size (sq.ft)

sq.ft
sq.ft

Price (£ per month)

£
£

Property type

Bathrooms

Clear all filters
Receive notifications when new entries are published.