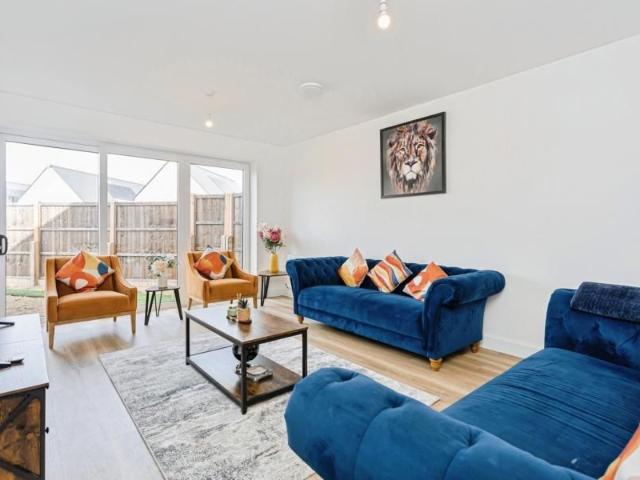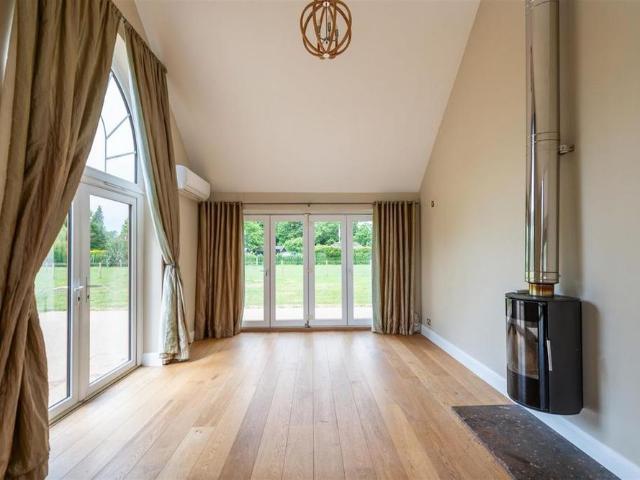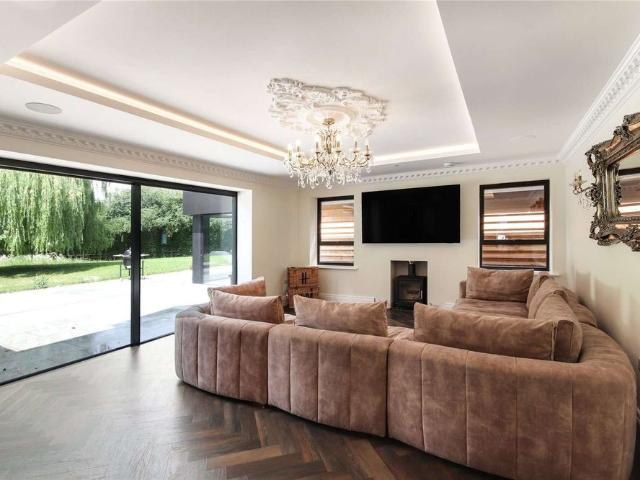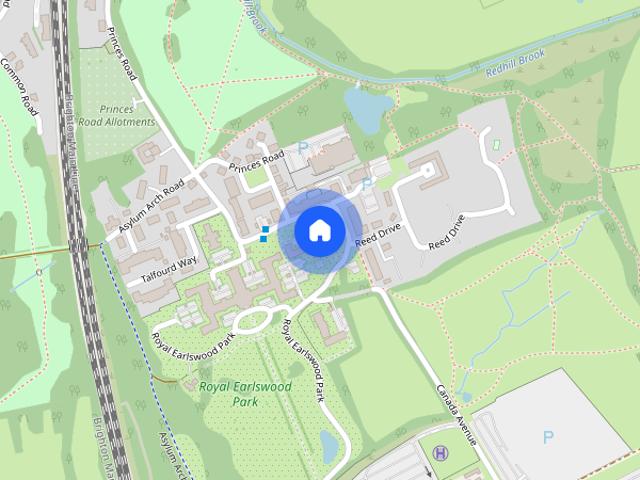
2,055 houses to rent in TN7

Royal Earlswood Park, Redhill, Surrey
View photo
House · for rent
£ 2,950
New
Royal Earlswood Park, Redhill, Surrey
TN7
· 4 Bedrooms · 2 Baths · House
· Gym · Swimming pool · Equipped kitchen · Parking · Powder room
TN7 · 4 Bedrooms · 2 Baths · House · Gym · Swimming pool · Equipped kitchen · Parking · Powder room
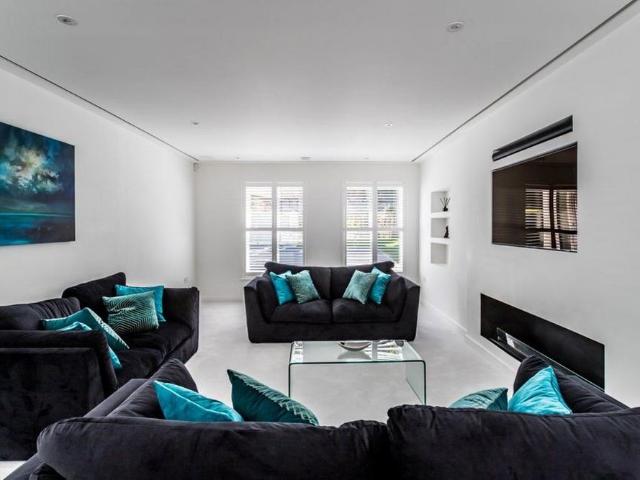
FOUR BEDROOM PERIOD HOUSE | ROYAL EARLSWOOD PARK | RESIDENT LEISURE FACILITIES | PARKING FOR TWO CARSClarendons are delighted to offer this impressive four-bedroom period house, situated within the highly sought-after Royal Earlswood Park development. Set within 26 acres of beautifully maintained communal grounds, residents benefit from exclusive use of a swimming pool, gym and library. Earlswood mainline railway station is also within easy walking distance. The property combines elegant period features with modern-day convenience, offering high ceilings, large bright windows and well-proportioned accommodation throughout.The ground floor comprises a welcoming entrance hall, spacious lounge/diner, modern fitted kitchen with a range of appliances and a downstairs cloakroom.Upstairs, a grand staircase leads to the master bedroom with fitted wardrobes and an en-suite, three further bedrooms and a family bathroom. Further benefits include off-street parking for two vehicles and access to t
£ 2,950
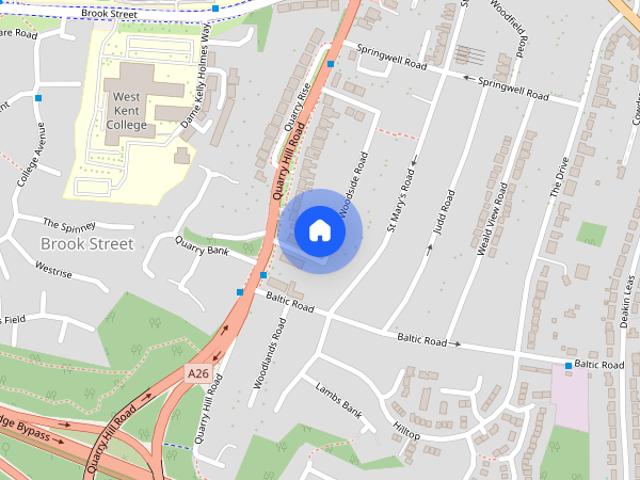
Woodside Road, Tonbridge
View photo
House · for rent
£ 1,550
Updated
Woodside Road, Tonbridge
TN7
· 2 Bedrooms · 1 Bath · House
· Garden · Equipped kitchen · Parking
TN7 · 2 Bedrooms · 1 Bath · House · Garden · Equipped kitchen · Parking
A beautifully presented and newly refurbished two-bedroom end of terrace house, ideally situated in the popular South Tonbridge area. The property has been freshly decorated throughout and benefits from new carpets and flooring, a brand-new kitchen and a stylish new bathroom. Accommodation comprises a comfortable lounge, spacious kitchen/diner and modern ground-floor bathroom. Upstairs are two double bedrooms, with the principal bedroom benefiting from an additional versatile room, ideal as a dressing room, home office or nursery. Outside, the property enjoys a good-sized rear garden, providing an excellent space for relaxing and entertaining. Further benefits include on-street permit parking and a convenient South Tonbridge location, well placed for local amenities, schools, Tonbridge town centre and mainline station
£ 1,550
3 bedroom terraced house to rent
View photo
House · for rent
£ 2,200
Updated
3 bedroom terraced house to rent
TN7
· 3 Bedrooms · 2 Baths · House
· Garden · Equipped kitchen · Parking
TN7 · 3 Bedrooms · 2 Baths · House · Garden · Equipped kitchen · Parking
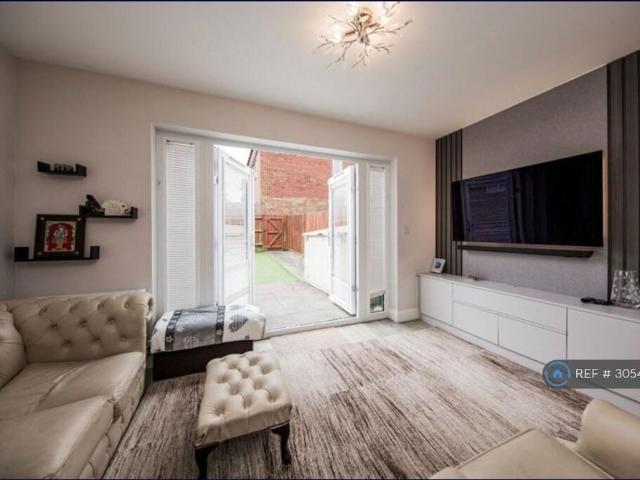
Property Reference: 3054097. Three-Bedroom, Three-Storey Terraced house - Knights Wood, Tunbridge Wells A beautifully presented and extensively upgraded three-bedroom mid-terraced house located in the most desired Knights Wood development in Tunbridge Wells. This modern home offers flexible living across three floors, bespoke woodwork, a low-maintenance garden, and excellent access to woodland walks, schools, and commuter links. Key Features Spacious three-bedroom layout spread across three floors Large open-plan kitchen / dining / living area Premium woodwork upgrades throughout Custom media wall Crockery/display unit with lighting Fitted drawers/shelves inside all cupboards Modern kitchen with integrated appliances Bright living area with patio doors to garden Artificial turf garden with storage units Two dedicated parking spaces Energy-efficient B rating Contemporary bathrooms on first and second floors Located in a peaceful, landscaped community surrounded by woodland Location - Kn
£ 2,200
Old Common Way, Uckfield, TN22
View photo
House · for rent
£ 1,975
Updated
Old Common Way, Uckfield, TN22
TN7
· 4 Bedrooms · 2 Baths · House
· Garden · Parking · Equipped kitchen · Concierge
TN7 · 4 Bedrooms · 2 Baths · House · Garden · Parking · Equipped kitchen · Concierge
Clarendons are delighted to bring to the market this spacious FOUR BEDROOM house set in the ever popular and sought after Fernley Park Development that is set close to schools, shops and bus and road links. This impressive family home offers flexible accommodation throughout and is arranged over three floors, making it ideal for families or those seeking generous living space. Offering an open plan reception room and dining room, providing a versatile area for both relaxation and for socialising with doors that open directly out to the rear garden. The modern kitchen has plenty of storage and workspace, whilst there are four well proportioned bedrooms, including a master bedroom with en suite shower room, along with a family bathroom. The house also has the benefit of a garage and off street parking.Uckfield is a popular town set within the beautiful High Weald Area of Outstanding Natural Beauty, with an abundance of scenic walks and beaufutiful picturesque countryside. The town centre
£ 1,975
Apricot Crescent, Lindfield, Haywards Heath, RH16
View photo
House · for rent
£ 3,500
Updated
Apricot Crescent, Lindfield, Haywards Heath, RH16
TN7
· 5 Bedrooms · 4 Baths · House
· Garden · Equipped kitchen
TN7 · 5 Bedrooms · 4 Baths · House · Garden · Equipped kitchen
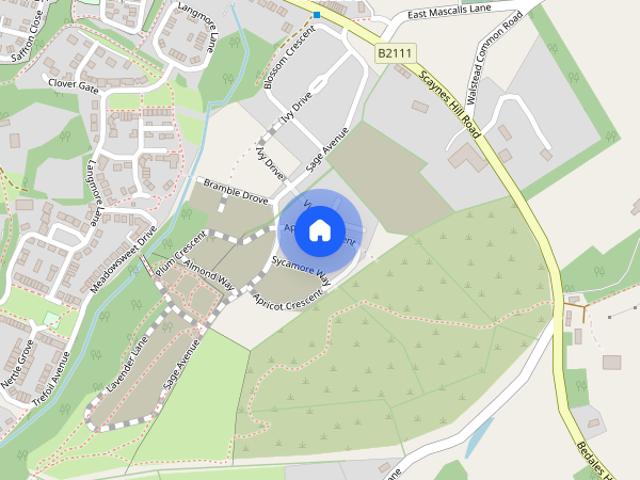
The new development is located in the highly sought after location of Lindfield and also close to the neighbouring village of Scaynes Hill. Conveniently close to both Brighton and London links; additionally close to Haywards Heath town centre with plenty of shopping, restaurants and bars and only 2.1 miles to Princess Royal Hospital. Plenty of education is close by too with Lindifeld Primary School, Oathall Community College, Great Walstead School and Ardingly College as just some of the highly regarded options. This wonderful new five bedroom detached house is part of the Bovis Homes development and is a build named 'The Sydney'. Enter the inviting large hallway and find the downstairs study, a double bedroom - which offers the flexibility to also be used as a separate snug or playroom and a convenient downstairs shower room. The living room offers plenty of room and access to the garden via patio doors. The open plan kitchen/diner offers a light airy breakfast bar, space for a dining
£ 3,500
Tonbridge
View photo
House · for rent
£ 2,500
Tonbridge
TN7
· 4 Bedrooms · 2 Baths · House
· Garden · Equipped kitchen · Patio
TN7 · 4 Bedrooms · 2 Baths · House · Garden · Equipped kitchen · Patio
Jack Charles are delighted to present to the market this versatile three to four-bedroom detached family home, ideally located in a sought-after area of North Tonbridge, close to highly regarded schools and a range of local amenities. The ground floor offers a bright living room, a newly fitted kitchen with an adjoining utility area, and three further rooms. Two are generous double bedrooms, while the third provides flexibility as a fourth bedroom, study, or playroom. A stylish shower room completes this level. A feature spiral staircase from the kitchen leads to the first floor, where there is an additional spacious double bedroom, a large landing area ideal as a reading nook or study space, and a further shower room. Externally, the property boasts an impressive garden with a modern porcelain-tiled patio and a substantial lawn, perfect for family living and outdoor entertaining. This ideal family home will be available to move into from 29 October 2026. Updated professional photos pe
£ 2,500
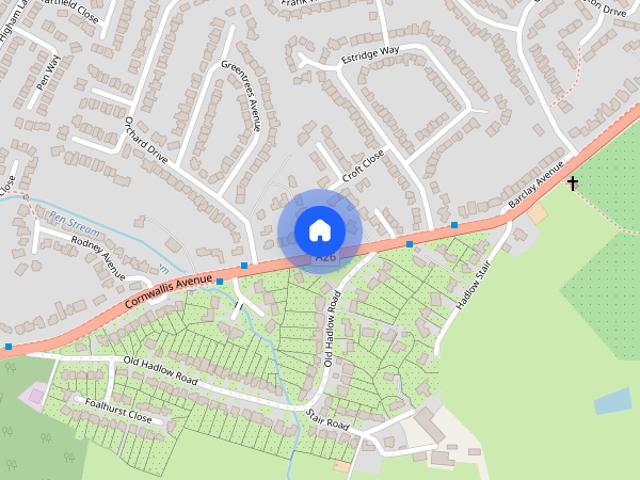
Cornwallis Avenue Tonbridge TN10
View photo
House · for rent
£ 3,350
Updated
Cornwallis Avenue Tonbridge TN10
TN7
· 5 Bedrooms · 2 Baths · House
· Garden · Equipped kitchen · Parking · Powder room · Concierge
TN7 · 5 Bedrooms · 2 Baths · House · Garden · Equipped kitchen · Parking · Powder room · Concierge
A 5 bedroom family home located in a sought after location in Tonbridge. The property is approached via a gated driveway which offers ample parking for several cars. You enter the property into a spacious hallway which leads directly into the open plan modern kitchen with fully integrated kitchen appliances which include American style fridge-freezer, dishwasher, microwave, oven, induction hob and washing machine. A useful separate utility room and downstairs cloakroom is also off the kitchen. To complete the accommodation on the ground floor you have a reception room/office with direct access to the rear garden and a further reception room with log burner perfect for a TV/Snug. To the first floor you have two single bedrooms and one large double bedroom which share the use of the modern family bathroom complete with a modern white suite and separate shower cubicle, a further double master suite with fully fitted wardrobes and en-suite shower cubicle is on this level. To the 2nd floor
£ 3,350
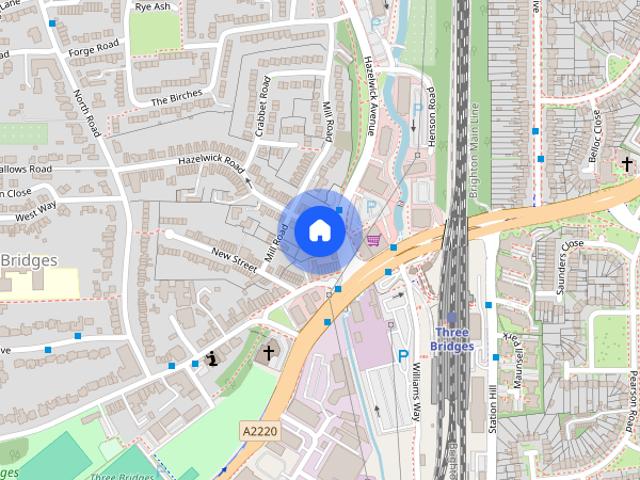
Hazelwick Road, Crawley, RH10
View photo
House · for rent
£ 1,450
Updated
Hazelwick Road, Crawley, RH10
TN7
· 2 Bedrooms · 1 Bath · House
· Parking
TN7 · 2 Bedrooms · 1 Bath · House · Parking
Property Reference: 3069430. We are excited to offer this delightful 2 bedroom, 1 bathroom character cottage in an unbeatable location at the heart of Three Bridges. Only a minutes walk from Three Bridges Station and large supermarkets. The property is available from Friday 20th November and will be offered unfurnished. An earlier move-in date may be possible, subject to agreement with the current tenants. Viewing highly recommended. Contact today for more details or to arrange a viewing! *If you leave a voicemail please state your contact details as these are not always visible when dialling via the website number. Summary - Rent £1,450 per month - Deposit / Bond is £1,450 - Minimum tenancy is 12 months - 2 bedrooms - 1 bathroom - On-street parking is available with a permit - Maximum number of tenants on agreement is 2. - Non-smoking. - Bills not included - Pets considered case-by-case - Ideal for a professional couple or similar. Deposit and references required. Summary & Exclusions
£ 1,450
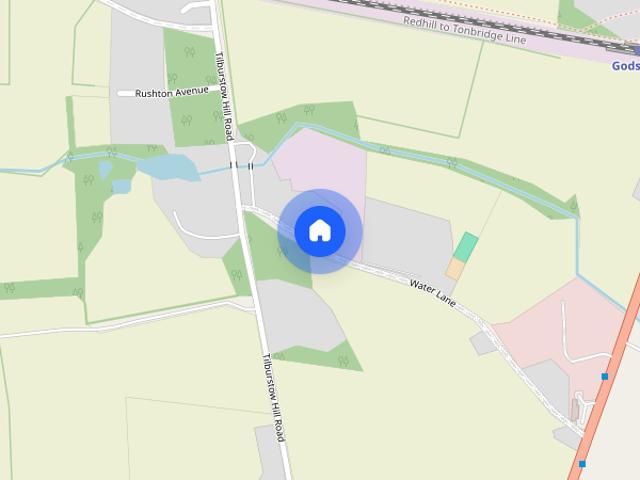
Water Lane, South Godstone, Godstone
View photo
House · for rent
£ 4,000
Updated
Water Lane, South Godstone, Godstone
TN7
· 1,894 sq.ft · 4 Bedrooms · 3 Baths · House
· Equipped kitchen · Concierge
TN7 · 1,894 sq.ft · 4 Bedrooms · 3 Baths · House · Equipped kitchen · Concierge
Tucked away behind gates and set within a generous plot of over 0.4 acres is this beautifully refurbished detached bungalow. Offering high-specification, single-level living, the property provides spacious and versatile accommodation, ideal for families, professional tenants or those seeking flexible multi-generational living. The home is finished to an exceptional standard throughout, with excellent ceiling heights, wide internal openings and an abundance of natural light creating a wonderful sense of space. At its heart is an impressive open-plan kitchen, dining and living area - perfectly suited to modern living and entertaining. The contemporary kitchen features Siemens appliances, two fridges, a wine fridge, breakfast cupboard and Quooker tap, all centred around a substantial island. Crittall-style internal doors offer the option to separate the space, while a separate formal reception room provides a quieter area to relax. There are four well-proportioned bedrooms, all finished w
£ 4,000
3 bedroom house to rent
View photo
House · for rent
£ 2,000
3 bedroom house to rent
TN7
· 926 sq.ft · 3 Bedrooms · 1 Bath · House
· Garden · Equipped kitchen · Parking
TN7 · 926 sq.ft · 3 Bedrooms · 1 Bath · House · Garden · Equipped kitchen · Parking
NO DEPOSIT OPTION* Situated in the popular North Tonbridge area, this attractive three-bedroom house offers spacious and comfortable accommodation, ideal for families or professional tenants. The property comprises a welcoming living room featuring a charming log burner, creating a cosy atmosphere, and a bright conservatory overlooking the garden, providing additional living space perfect for relaxing or entertaining. There are three well-proportioned bedrooms, with built-in wardrobes in bedrooms one and two, offering excellent storage. The property also benefits from a fitted kitchen, a family bathroom and a private rear garden. Externally, the house offers a private driveway providing off-road parking, along with useful outside storage. Combining practical living space with attractive features, including the conservatory and log burner, this property makes a wonderful home in a convenient North Tonbridge location. The property has an EPC Rating: D. Council Tax Band C. Rent excludes t
£ 2,000
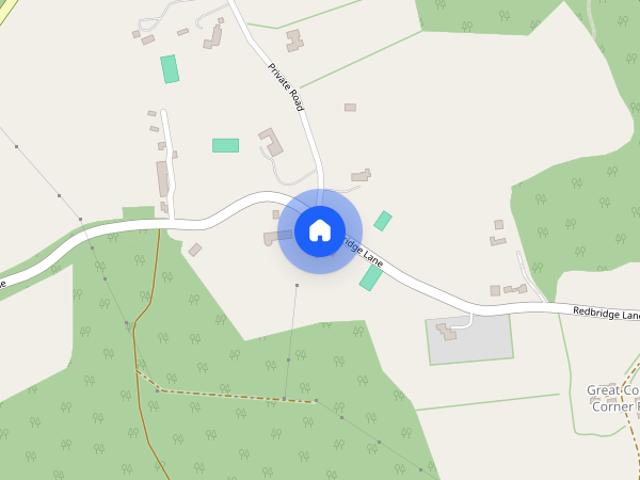
Redbridge Lane Balcombe RH17
View photo
House · for rent
£ 6,850
Updated
Redbridge Lane Balcombe RH17
TN7
· 5,038 sq.ft · 5 Bedrooms · 4 Baths · House
· Swimming pool · Equipped kitchen · Concierge
TN7 · 5,038 sq.ft · 5 Bedrooms · 4 Baths · House · Swimming pool · Equipped kitchen · Concierge
This beautiful house has been modernised and renovated to an exceptionally high standard yet still retaining character features. On the ground floor there is a utility/boot room which leads to a fabulous kitchen/breakfast room with AGA, this leads to a dining room, reception room with log burner, sitting room and study. On the first floor there is a principal suite with ensuite bathroom, family bathroom, two further bedrooms (one currently being used as a dressing room). On the second floor there is bedroom and ensuite bathroom. Within the beautifully landscaped grounds, with far reaching views there is one bedroom annexe with living room, fully fitted kitchen and bathroom. Adjacent to the annexe there is a well equipped home office with built in cupboards and shelving, The property also benefits from a secluded swimming pool with pool house. There is garaging (with EV car charger). To check broadband and mobile phone coverage please visit Ofcom here
£ 6,850
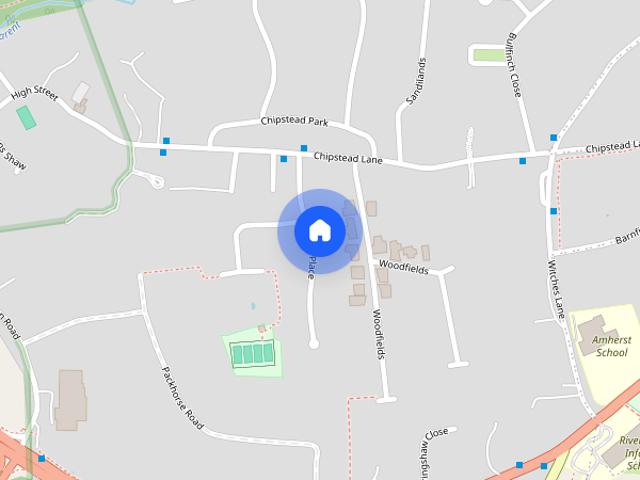
Chipstead, Sevenoaks, Kent
View photo
House · for rent
£ 3,100
Updated
Chipstead, Sevenoaks, Kent
TN7
· 1,399 sq.ft · 4 Bedrooms · 2 Baths · House
· Garden · Parking · Equipped kitchen · Patio · Powder room · Concierge
TN7 · 1,399 sq.ft · 4 Bedrooms · 2 Baths · House · Garden · Parking · Equipped kitchen · Patio · Powder room · Concierge
Detached four bedroom family house in a quiet cul-de-sac, a short walk from Riverhead/Amherst schools. The property benefits from wood effect laminate flooring and parquet flooring to the ground floor. Entrance hall. Lounge with double doors to rear garden. Two further receptions include dining room and study. Kitchen with stainless steel sink and electric double oven. Utility room with washing machine. Ground floor cloakroom with WC. Master double bedroom with built in wardrobes leading to ensuite bathroom with power shower over bath. Family bathroom with shower over bath. Two further double bedrooms and one single bedroom. Enclosed rear garden with patio and lawn with mature shrubs and trees. Double garage. Off street parking on driveway. Available: 19th November 2026 Unfurnished EPC rating: D Council Tax Band: G Holding Deposit: £715.00 (1 weeks rent) Deposit Payable: £3,576.00 (5 weeks rent)
£ 3,100
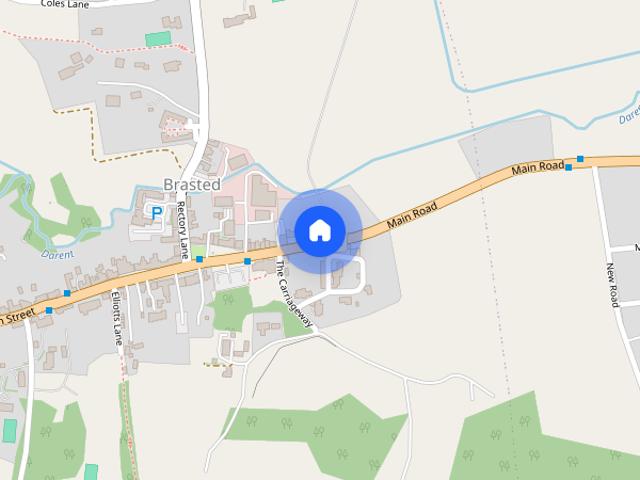
High Street, Brasted, Westerham, Kent, TN16
View photo
House · for rent
£ 2,250
Updated
High Street, Brasted, Westerham, Kent, TN16
TN7
· 850 sq.ft · 2 Bedrooms · 1 Bath · House
· Garden · Fireplace · Equipped kitchen · Parking · Patio · Powder room
TN7 · 850 sq.ft · 2 Bedrooms · 1 Bath · House · Garden · Fireplace · Equipped kitchen · Parking · Patio · Powder room
A charming former gatehouse home in the village of Brasted Description Boasting character throughout, this former gatehouse now provides charming accommodation in the village of Brasted. Opening into the entrance hall, the bay front living room benefits from a feature fireplace. Across the hall is the dining room which boast a wood burning stove. There is also a cupboard to the side of the chimney breast that contains the washer/dryer. Adjoining the dining room is the country style kitchen which is fitted with a range of upper and lower units, and a door providing access to the patio and garden beyond. Accessed from the kitchen is the ground floor shower room. The upper floor provides 2 bedrooms, of which 1 enjoys an en suite cloakroom and basin. Externally the property is approached by a gravel driveway which also provides parking to the side for 2 cars. The garden is bordered with mature hedging and the patio area provides an ideal space for al fresco entertaining. Location This prop
£ 2,250
6 bedroom detached house to rent
View photo
House · for rent
£ 9,995
6 bedroom detached house to rent
TN7
· 3,789 sq.ft · 6 Bedrooms · 5 Baths · House
· Parking
TN7 · 3,789 sq.ft · 6 Bedrooms · 5 Baths · House · Parking
Situated in one of the most desirable locations on the southern side of Sevenoaks, within easy walking distance of both the town centre and Sevenoaks Common, this exceptional detached residence has been extensively extended and meticulously refurbished to an outstanding standard. Occupying beautifully landscaped grounds of approximately half an acre, the property combines elegant design with luxurious contemporary living. Ideally placed to enjoy the many amenities of the historic and highly regarded town of Sevenoaks, the house offers approximately 3,838 sq ft of superbly appointed accommodation, excluding the 252 sq ft garage. In recent years, the current owners have undertaken a comprehensive programme of renovation and enlargement, creating a home that blends sophisticated modern styling with a warm and inviting family environment. The exterior presents a striking neo-classical symmetry, featuring white rendered elevations above a brick plinth and a slate roof. The property is equip
£ 9,995
1 bedroom maisonette to rent De La Warr Road, East Grinstead, RH19
View photo
House · for rent
£ 1,100
1 bedroom maisonette to rent De La Warr Road, East Grinstead, RH19
TN7
· 1 Bedroom · 1 Bath · House
· Fireplace · Equipped kitchen · Parking
TN7 · 1 Bedroom · 1 Bath · House · Fireplace · Equipped kitchen · Parking
ONE BEDROOM FLAT*CLOSE TO TOWN*ALLOCATED PARKING TO THE REAR - This neutrally decorated first floor one bedroom maisonette, is ideal for anyone working in the town or commuting. This property provides: stairs to landing, living room with decorative fireplace, fitted kitchen with cooker, fridge/freezer and washing machine, double bedroom to the rear with decorative fireplace, bathroom with corner bath and mixer shower. Gas radiator heating. Double glazing. Allocated parking space to the rear. EPC: Ordered
£ 1,100
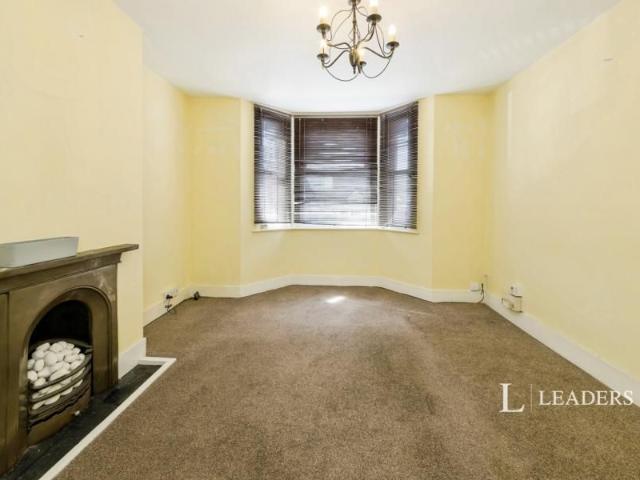
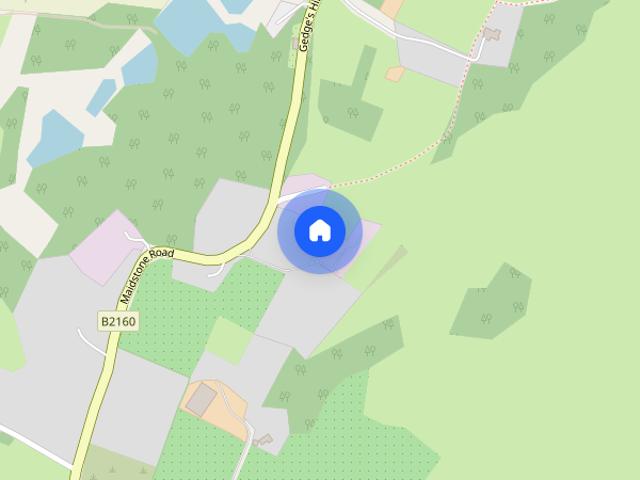
Crundalls Bungalow, Gedges Hill, Matfield TN12 7EA
View photo
House · for rent
£ 4,000
Updated
Crundalls Bungalow, Gedges Hill, Matfield TN12 7EA
TN7
· 3,767 sq.ft · 4 Bedrooms · 2 Baths · House
· Balcony · Equipped kitchen · Powder room · Concierge
TN7 · 3,767 sq.ft · 4 Bedrooms · 2 Baths · House · Balcony · Equipped kitchen · Powder room · Concierge
This impressive and beautifully presented four bedroom detached family home is set within grounds of approximately two acres and offers spacious, versatile accommodation throughout. A particular feature of the property is the detached two bedroom annex bungalow, which is completely independent from the main house. Ideal for guests, older children, multi-generational living or a home office, it benefits from its own fitted kitchen and shower room.The main house is exceptionally light and spacious. The ground floor comprises a superb modern fitted kitchen with a large island unit, integrated appliances and doors opening onto an extensive decked terrace. There is also a separate utility room, generous reception room with log burner, dining room, study, cloakroom and a fourth bedroom with en-suite shower room.To the first floor, the impressive principal bedroom features a dressing area, contemporary decked balcony and a beautifully fitted en-suite shower room. There are two further large d
£ 4,000
A well presented four bedroom, semi detached house on the popular North side of Tunbridge Wells
View photo
House · for rent
£ 3,400
Updated
A well presented four bedroom, semi detached house on the popular North side of Tunbridge Wells
TN7
· 4 Bedrooms · 2 Baths · House
· Garden · Fireplace · Equipped kitchen · Powder room · Concierge
TN7 · 4 Bedrooms · 2 Baths · House · Garden · Fireplace · Equipped kitchen · Powder room · Concierge
A well presented four bedroom, semi detached house on the popular North side of Tunbridge Wells Nestled on the sought-after Stephens Road in the heart of St John's, Tunbridge Wells, this charming four-bedroom Victorian home offers beautifully presented accommodation arranged across four floors. The ground floor features an elegant front reception room and an impressive open-plan kitchen and dining space, creating the perfect setting for both everyday family life and entertaining. French doors open onto the attractive rear garden, while the lower ground floor provides a practical utility room and cloakroom. The first and second floors accommodate four well-proportioned bedrooms and two modern bathrooms, offering flexible living space for families and professionals alike. Blending period charm with contemporary comforts, the property retains a wealth of original character features, including decorative fireplaces and traditional sash windows, while benefiting from stylish modern updates
£ 3,400
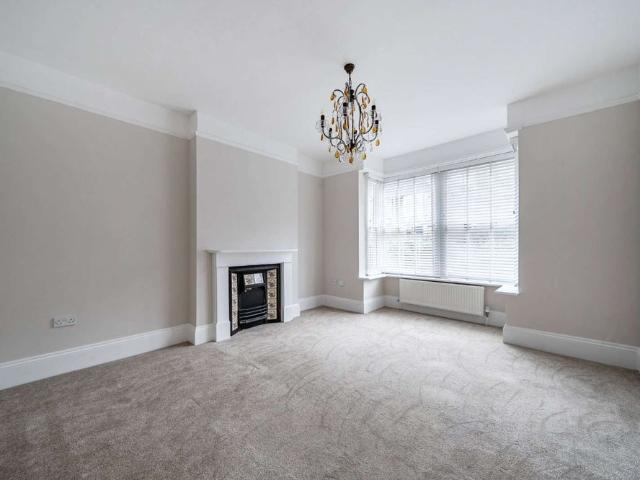
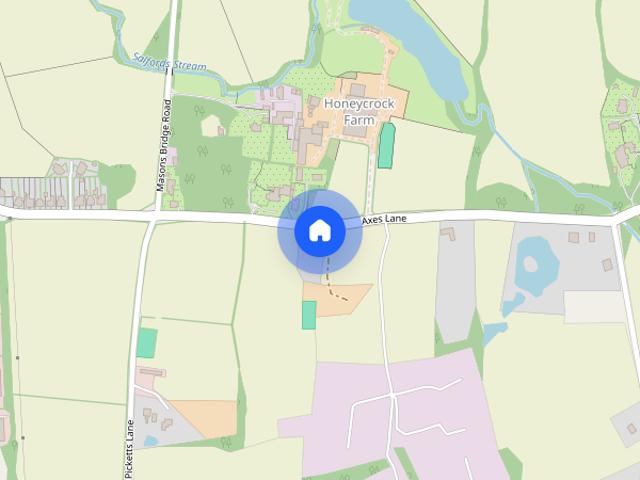
Axes Lane, Redhill, Surrey, RH1
View photo
House · for rent
£ 2,900
Updated
Axes Lane, Redhill, Surrey, RH1
TN7
· 2,583 sq.ft · 4 Bedrooms · 3 Baths · House
· Garden · Equipped kitchen · Patio · Cellar · Concierge
TN7 · 2,583 sq.ft · 4 Bedrooms · 3 Baths · House · Garden · Equipped kitchen · Patio · Cellar · Concierge
An elegant Victorian house with a spacious garden. Description A beautiful and elegant four bedroom home, offering an abundance of character and charm while being presented to a high standard throughout. At the heart of the property is a contemporary, high specification kitchen with ample space for dining, creating a welcoming setting for both everyday living and entertaining. The generous reception room features a bay window that fills the space with natural light and flows seamlessly through to the conservatory, providing additional versatile living accommodation overlooking the garden. Arranged over the first and second floors are four well-proportioned bedrooms, complemented by three beautifully appointed bathrooms. The property also benefits from excellent storage throughout, together with a useful basement level currently arranged as a children's playroom and utility area. Outside, the attractive rear garden offers a lovely patio area for outdoor dining and relaxation, while the
£ 2,900
2 bedroom house to rent Forest Ridge, Sharpthorne, East Grinstead, RH19
View photo
House · for rent
£ 1,400
2 bedroom house to rent Forest Ridge, Sharpthorne, East Grinstead, RH19
TN7
· 2 Bedrooms · 1 Bath · House
· Equipped kitchen · Parking · Patio
TN7 · 2 Bedrooms · 1 Bath · House · Equipped kitchen · Parking · Patio
NO DEPOSIT OPTION | TWO BEDROOM HOUSE | NEUTRALLY DECORATED | VILLAGE LOCATION | PARKING This terraced two bedroom house is located in sought after village of Sharpthorne. The property consists of; hallway, living room, fitted kitchen with appliances, washing machine, tumble dryer, under counter fridge and under counter freezer, electric cooker and hob, upstairs family bathroom with shower over bath, two double bedrooms, double glazing, rear enclosed patio area and off road parking in front of the house for one vehicle. Electric heating. Mains water meter. EPC Rating: E
£ 1,400
3 bedroom terraced house to rent
View photo
House · for rent
£ 1,800
3 bedroom terraced house to rent
TN7
· 3 Bedrooms · 1 Bath · House
· Garden · Equipped kitchen · Parking · Patio
TN7 · 3 Bedrooms · 1 Bath · House · Garden · Equipped kitchen · Parking · Patio
Cubitt & West are pleased to offer this well-presented three-bedroom terraced home situated on Findon Road, Crawley. Offering bright and versatile accommodation throughout, the property is ideal for families or professional tenants looking for a home in a well-connected residential location. The ground floor features a spacious living room with attractive wood-effect flooring and plenty of natural light, creating a comfortable space for relaxing and entertaining. To the rear, the fitted kitchen offers a good range of wall and base units, ample worktop space and access to the private rear garden. Outside, the enclosed rear garden provides both patio and lawn areas, making it ideal for outdoor dining and enjoying the warmer months. To the front of the property there is the added benefit of driveway parking. Upstairs, the accommodation comprises two generous double bedrooms, a further single bedroom which would make an ideal child's room, nursery or home office, and a family bathroom. The
£ 1,800
Sevenoaks, Kent
View photo
House · for rent
£ 1,495
Updated
Sevenoaks, Kent
TN7
· 2 Bedrooms · 1 Bath · House
· Garden
TN7 · 2 Bedrooms · 1 Bath · House · Garden
This spacious two double bedroom ground floor maisonette comes with its own private rear garden and is located in a popular residential area within Sevenoaks. Forming part of a compact residential cul-de-sac, the property is within easy reach of all of the shopping, social and leisure facilities available in Sevenoaks town centre, including fast and frequent mainline rail links to London Bridge / Charing Cross in less than thirty minutes. Location - Situated in a desirable residential area of Sevenoaks, this property enjoys a convenient location with excellent access to local amenities. Sevenoaks town centre offers a wide range of shops, supermarkets, cafés, restaurants and leisure facilities, while the nearby train station provides regular direct services into London, making it an ideal choice for commuters. The property is also within easy reach of highly regarded schools, beautiful parks and open green spaces, including Knole Park, offering plenty of opportunities for walking and ou
£ 1,495
Lewes Road, Ringmer
View photo
House · for rent
£ 1,800
Updated
Lewes Road, Ringmer
TN7
· 1,399 sq.ft · 3 Bedrooms · 2 Baths · House
· Garden · Equipped kitchen · Powder room
TN7 · 1,399 sq.ft · 3 Bedrooms · 2 Baths · House · Garden · Equipped kitchen · Powder room
Charles Wycherley Independent Estate Agents are delighted to present this most surprising period property in the centre of Ringmer, offered with vacant possession and in need of re-modelling and modernisation. The house is over 40` in depth, not being obvious from the road, and was originally 2 terraced cottages. The property currently has 3-4 bedrooms (including the open study), shower room and a spacious bathroom. The ground floor has an entrance hall with a good size two area sitting room to the right side with double chimney breast and staircase with downstairs cloakroom to the hall. The dining room is a good size and this connects to the kitchen and then a large workshop. Potentially, this could all be completely opened up to become a very large open-plan kitchen/living area. Outside, the property has a long drive with front garden and long east garden with seating area to south and west, shrub and vegetable beds and being an overall depth of approximately 125` x 56` width. The pr
£ 1,800
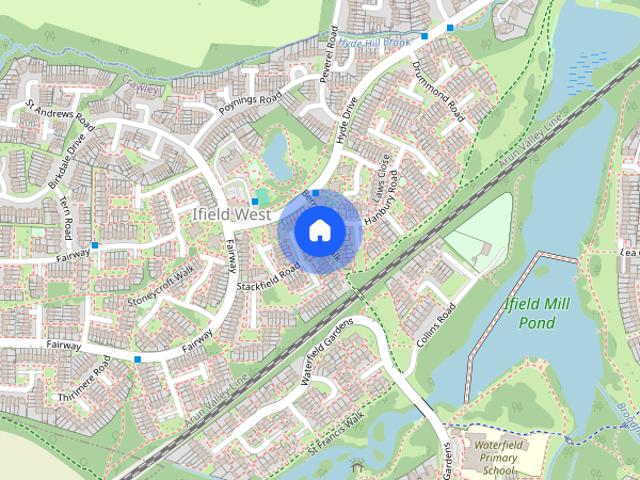
Ifield
View photo
House · for rent
£ 1,900
Updated
Ifield
TN7
· 3 Bedrooms · 2 Baths · House
· Garden · Equipped kitchen · Patio · Powder room
TN7 · 3 Bedrooms · 2 Baths · House · Garden · Equipped kitchen · Patio · Powder room
Zero Deposit Guarantee Available * Situated in the highly sought-after area of Ifield, this well-presented three-bedroom terraced home offers spacious and versatile accommodation, ideal for families and professionals alike. The property welcomes you via an entrance porch leading into a bright and inviting living room, with a spacious open-plan kitchen and dining area to the rear. The modern kitchen provides ample cupboard and worktop space, creating an excellent setting for both everyday living and entertaining. A convenient downstairs cloakroom further enhances the practicality of the home. Upstairs, the property benefits from two generously proportioned double bedrooms, both featuring built-in wardrobes, alongside a third single bedroom. A modern family bathroom serves the first floor. Externally, the private rear garden offers a patio area perfect for outdoor dining and relaxation, with the added benefit of rear access. Ideally located within easy reach of Crawley Town Centre, Gatwi
£ 1,900
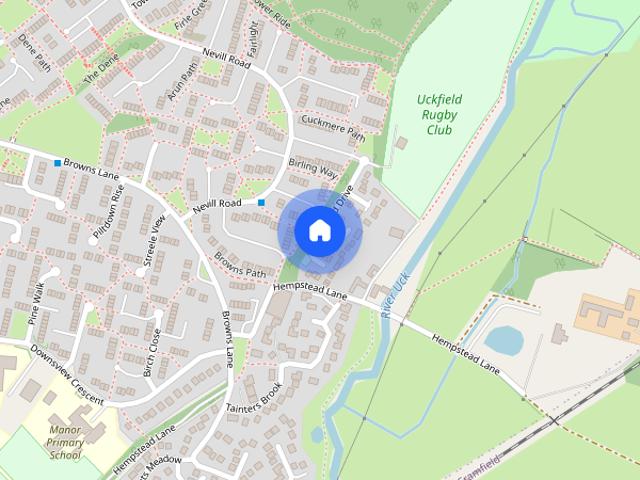
Oakwood Drive, Uckfield
View photo
House · for rent
£ 1,000
Updated
Oakwood Drive, Uckfield
TN7
· 409 sq.ft · 1 Bedroom · 1 Bath · House
· Equipped kitchen · Parking
TN7 · 409 sq.ft · 1 Bedroom · 1 Bath · House · Equipped kitchen · Parking
Available Date - From 7th November 2026 Holding Deposit - £230.00 Rent - £1000pcm Deposit - £1153.00 Council Tax Band - 'B' Electricity Supply - Mains services Water Supply - Mains services Sewerage - Mains services Heating - Electric Broadband - Ultrafast available (According to Ofcom) Mobile Signal Coverage - (According to Ofcom) EE: Good outdoor, variable in-home O2: Variable outdoor Three: Good outdoor, variable in-home Vodafone: Good outdoor, variable in-home Parking - Street LOUNGE/DINER 15' 0 x 9' 3 (4.59m x 2.83m) Bright room with large storage cupboard and french doors leading to external area. KITCHEN Fitted with a range of modern eye level and base units, fan assisted electric oven with electric hob. Plumbing for washing machine FIRST FLOOR BEDROOM 9' 4 x 9' 0 (2.87m x 2.75m) Double bedroom with built in wardrobe and further storage cupboard. BATHROOM Fully tiled with a modern white suite, over the bath power shower. OUTSIDE Small fenced-in outdoor space
£ 1,000
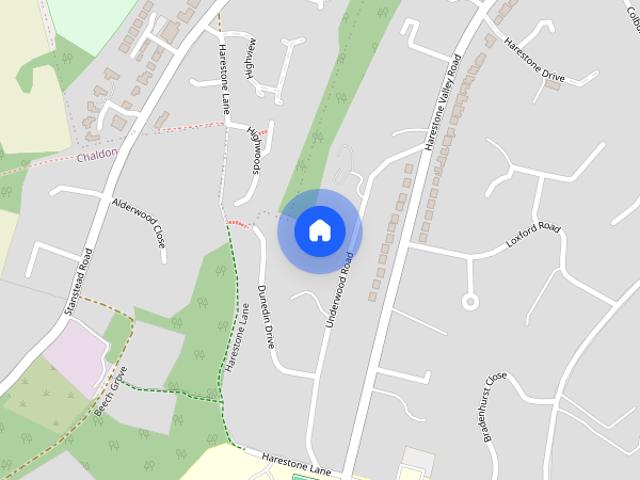
Underwood Road Caterham CR3
View photo
House · for rent
£ 3,400
Updated
Underwood Road Caterham CR3
TN7
· 2,088 sq.ft · 3 Bedrooms · 3 Baths · House
· Fireplace · Equipped kitchen · Patio
TN7 · 2,088 sq.ft · 3 Bedrooms · 3 Baths · House · Fireplace · Equipped kitchen · Patio
Enjoying 2,097 sq ft this unique three bedroom cottage located in a secluded location in Caterham. On the ground floor there is a good sized living room with doors opening on to the courtyard patio to the front of the property, a work from home space with large decorative style doors, a double height dining area with feature fireplace and staircase to the first floor. The separate kitchen has a range of quality wall and base units providing ample storage with granite counter tops. Integrated appliances include dishwasher, microwave, oven and electric hob and stainless steel fridge freezer. There is also a separate entrance to the property leading to a spiral staircase to the bedroom and en suite. There are three bedrooms in total, two of which are accessed via the central staircase. The principal bedroom with wooden flooring enjoys plenty of natural light provided by the sky lights and has built in wardrobes. There is also a spacious ensuite bathroom with roll top bath. The second bedr
£ 3,400
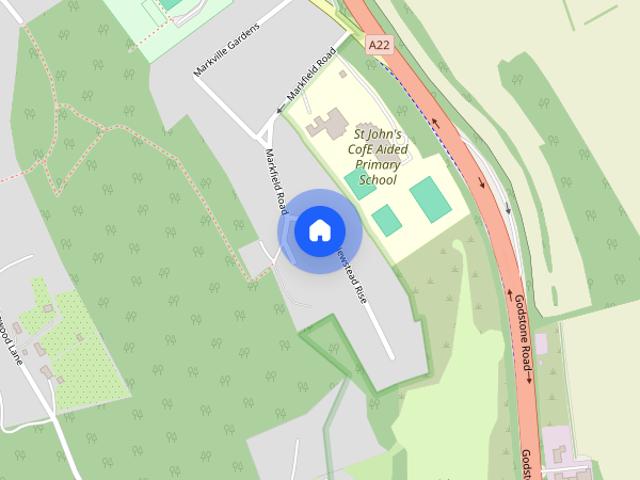
Newstead Rise, Caterham, Surrey, CR3
View photo
House · for rent
£ 2,600
Updated
Newstead Rise, Caterham, Surrey, CR3
TN7
· 3 Bedrooms · 2 Baths · House
· Garden · Equipped kitchen
TN7 · 3 Bedrooms · 2 Baths · House · Garden · Equipped kitchen
Welcome to your dream family home in the heart of Caterham Valley! This modern and spacious 3-bedroom semi-detached house is ready to welcome you with open arms, this property combines contemporary living with the perfect location. As you enter, you'll be greeted by a bright and airy atmosphere, enhanced by the large double glazed windows throughout the house. The ground floor boasts a stunning, generously-sized kitchen with an integrated dining area. The kitchen is not just a culinary haven; it also provides a seamless connection to the lush garden outside. Imagine enjoying your meals while overlooking the greenery creating the perfect setting for family gatherings and entertaining guests. Upstairs, you'll find three generously sized bedrooms, offering ample space for the entire family. Whether it's a master bedroom retreat or individual sanctuaries for each family member, the possibilities are endless. The layout ensures privacy and comfort, making this house an ideal home for a grow
£ 2,600
5 bedroom house to rent Apricot Crescent, Lindfield, Haywards Heath, West Sussex, RH16
View photo
House · for rent
£ 3,500
5 bedroom house to rent Apricot Crescent, Lindfield, Haywards Heath, West Sussex, RH16
TN7
· 5 Bedrooms · 4 Baths · House
· Garden · Parking
TN7 · 5 Bedrooms · 4 Baths · House · Garden · Parking
VIRTUAL TOUR AVAILABLE*NO DEPOSIT OPTION AVAILABLE* A new five bedroom detached house in the new Walstead Park development by Bovis Homes. Sitting on a premium plot, this home offers a large garden, double garage and driveway. Please note garden is not finished
£ 3,500
3 bedroom detached bungalow to rent
View photo
House · for rent
£ 3,750
3 bedroom detached bungalow to rent
TN7
· 1,647 sq.ft · 3 Bedrooms · 2 Baths · House
· Equipped kitchen · Concierge
TN7 · 1,647 sq.ft · 3 Bedrooms · 2 Baths · House · Equipped kitchen · Concierge
Occupying a wonderful semi-rural position on the outskirts of Horley, this exceptional three-bedroom detached residence offers an outstanding blend of luxury living, privacy and countryside lifestyle accommodation. Set within substantial grounds with paddocks, stable facilities and extensive outbuildings, the property has been finished to an impressive standard throughout and presents a rare opportunity to reside in a truly unique home within easy reach of Horley, Gatwick Airport and major transport connections. The heart of the home is the stunning kitchen/breakfast room with vaulted ceiling, beautifully designed with extensive shaker-style cabinetry, stonework surfaces, a substantial central island and premium integrated appliances, creating an exceptional entertaining and family space. The impressive reception room again enjoys vaulted ceilings, a contemporary wood-burning stove and expansive bi-folding doors opening directly onto the grounds, flooding the room with natural light an
£ 3,750
An immaculately curated village home set in gardens with a pool and detached gym
View photo
House · for rent
£ 8,500
An immaculately curated village home set in gardens with a pool and detached gym
TN7
· 3,897 sq.ft · 4 Bedrooms · 5 Baths · House
· Garden · Fireplace · Gym · Swimming pool · Equipped kitchen · Powder room · Concierge
TN7 · 3,897 sq.ft · 4 Bedrooms · 5 Baths · House · Garden · Fireplace · Gym · Swimming pool · Equipped kitchen · Powder room · Concierge
An immaculately curated village home set in gardens with a pool and detached gym An imposing reception hall features a striking oak staircase, and provides access to a guest bedroom with a stylish en suite bathroom, together with boot room, connecting utility room and cloakroom. The principal reception rooms are ideal for entertaining and family living, comprising a double aspect sitting room with sliding doors to the rear terrace and a fireplace inset with a wood burning stove, and a triple aspect dining room, also with sliding doors to the terrace. The impressive kitchen/breakfast room has a wood burning stove and is fitted with a comprehensive range of bespoke cabinetry, marble countertops, central island/breakfast bar inset with a butler sink and integral appliances. Sliding doors to the terrace and access to the utility room. Arranged over the first floor, the principal bedroom features a striking vaulted ceiling, with an adjacent dressing room with banks of fitted wardrobes and a
£ 8,500
St. Andrews Court, Tunbridge Wells, Kent, TN4
View photo
House · for rent
£ 3,250
St. Andrews Court, Tunbridge Wells, Kent, TN4
TN7
· 1,345 sq.ft · 4 Bedrooms · 2 Baths · House
· Garden · Equipped kitchen · Parking
TN7 · 1,345 sq.ft · 4 Bedrooms · 2 Baths · House · Garden · Equipped kitchen · Parking
Exceptional four-bedroom home with luxury finishes, south-facing garden and parking for two. Description This beautifully appointed four-bedroom semi-detached home forms part of the exclusive Grove Gardens development, a collection of just six contemporary homes in Southborough. Finished to an exceptional standard throughout, the property combines elegant design, premium materials and outstanding energy efficiency, creating a home perfectly suited to modern family living. At the heart of the property is a stunning open-plan kitchen and dining room, thoughtfully designed to provide both practical everyday living and an impressive entertaining space. Featuring bespoke German Shaker-style cabinetry, luxurious marble-effect quartz worktops and splashbacks, and a range of integrated German appliances, the kitchen offers a sophisticated yet timeless aesthetic. Ample space for dining ensures this is a welcoming hub for family meals, social gatherings and relaxed evenings at home. A separate l
£ 3,250
View map Back to list

Get email alerts

Don't miss out: be the first to know about new properties

The alert was correctly created

On subscribing you accept the conditions of use and the privacy policy
Alert
Receive new ads in your inbox
Save this search
Receive alerts for new listings

We'll send you an email when we have new properties for: "Houses to rent in TN7"

The alert was correctly created

Ashurst Tunbridge Wells
Withyham Hartfield
Get email alerts and be the first to see new listings
Required field
On subscribing I accept the terms of the privacy policy
Perfect! You'll soon start receiving new listings via email
Alert
Receive an email when we have new ads for Houses to rent in TN7
Save this search
Filters

Bedrooms

Size (sq.ft)

sq.ft
sq.ft

Price (£ per month)

£
£

Property type

Bathrooms

Clear all filters
Receive notifications when new entries are published.