8,975 properties for sale in TS28

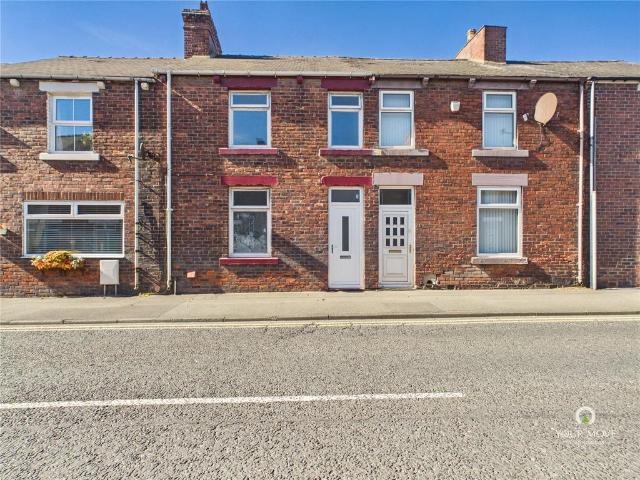
3 bedroom terraced house for sale
View photo
House · for sale
£ 90,000
New
3 bedroom terraced house for sale
TS28
· 3 Bedrooms · 1 Bath · House
· Garden · Equipped kitchen
TS28 · 3 Bedrooms · 1 Bath · House · Garden · Equipped kitchen
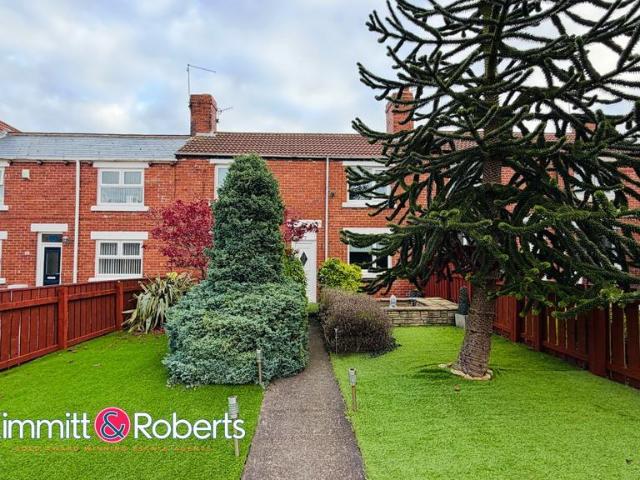
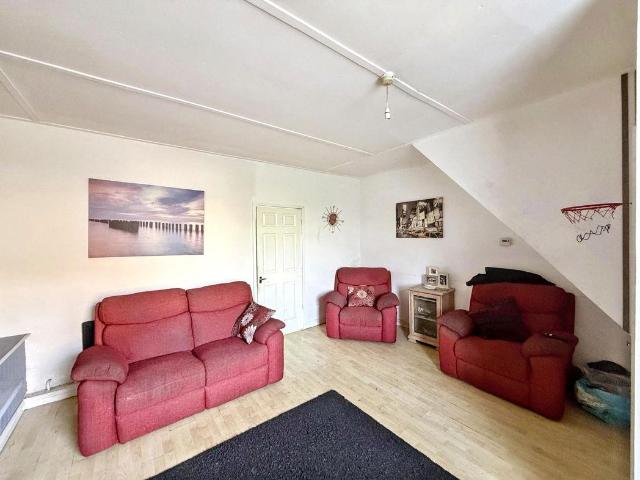
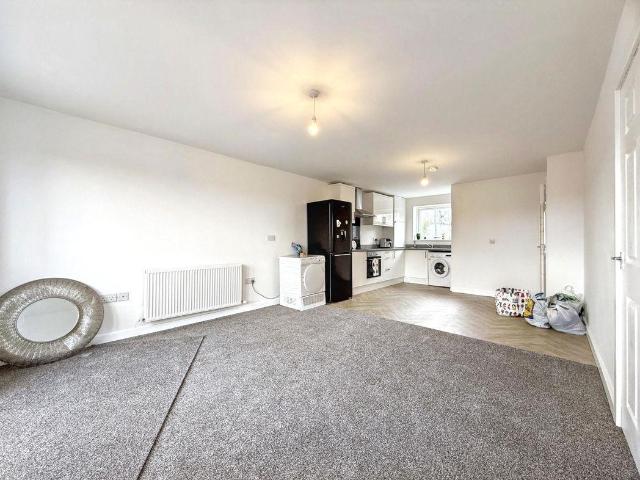
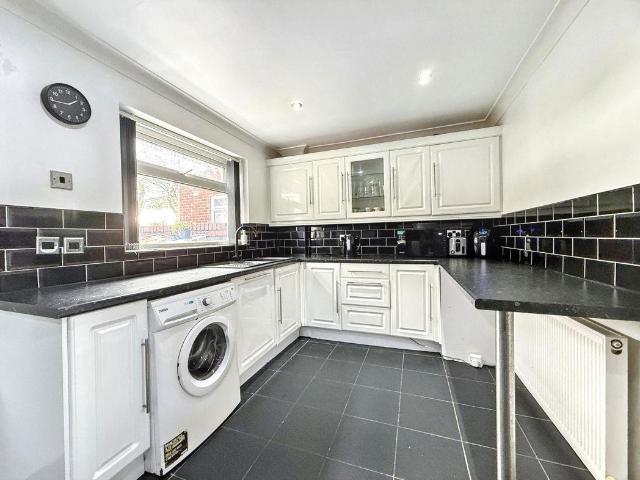
This is a fine example of a traditional three bedroom mid terrace house that has just undergone a refurbishment programme which would now allow new owner the option to to be able to move in and just relax.A spacious porch and hallway guides you into the principal lounge, which is is served by an open plan kitchen/diner with built in appliances.The three bedrooms to the first floor, one of which has a range of fitted wardrobes, are all well served by a ground floor family bathroomOutside there is an enclosed rear gardens and two outbuildings.Set in a popular and well served residential area with a wide choice of local shopping, schooling of all grades, health and leisure facilities all close at hand. IMPORTANT NOTE TO POTENTIAL PURCHASERS & TENANTS: We endeavour to make our particulars accurate and reliable, however, they do not constitute or form part of an offer or any contract and none is to be relied upon as statements of representation or fact. The services, systems and appliances
£ 90,000
5 bedroom detached house for sale
View photo
House · for sale
£ 435,995
5 bedroom detached house for sale
TS28
· 5 Bedrooms · House
· Garden · Equipped kitchen
TS28 · 5 Bedrooms · House · Garden · Equipped kitchen
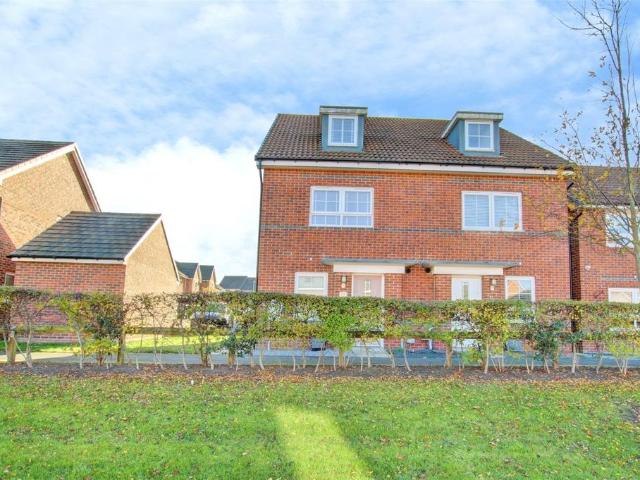
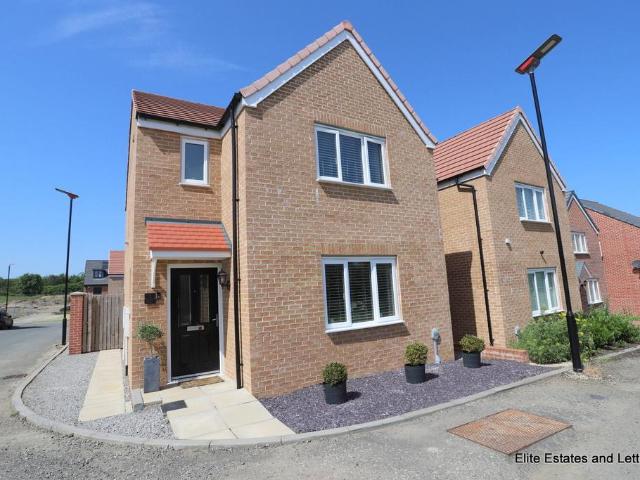
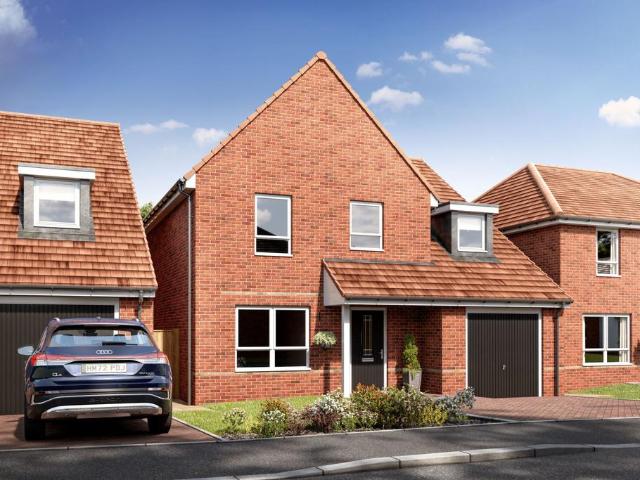
THE EXTRA SPACE YOU WON'T FIND ELSEWHERE. Set apart from typical family homes, this impressive property offers a unique additional living space with private access, providing valuable flexibility as your family's needs change. With five bedrooms, an upgraded kitchen, integrated appliances, a large rear garden and energy-efficient features throughout, this is a home designed for modern living. Plus, £10,000 Deposit Boost and Part Exchange are available. Reserve today
£ 435,995
3 bedroom detached house for sale
View photo
House · for sale
£ 289,950
New
3 bedroom detached house for sale
TS28
· 3 Bedrooms · 2 Baths · House
· Garden · Equipped kitchen · Parking · Patio
TS28 · 3 Bedrooms · 2 Baths · House · Garden · Equipped kitchen · Parking · Patio
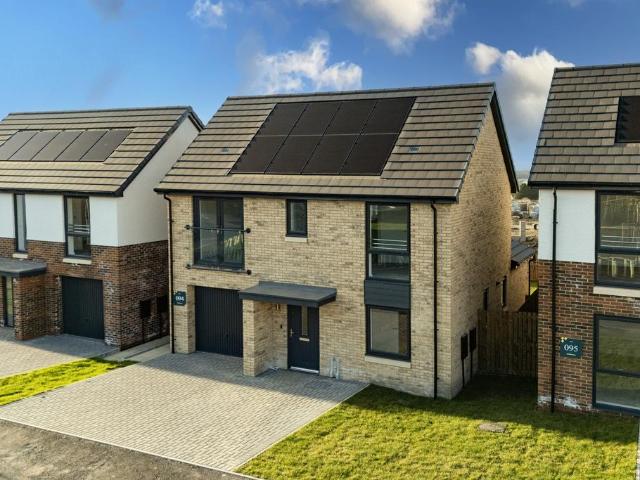
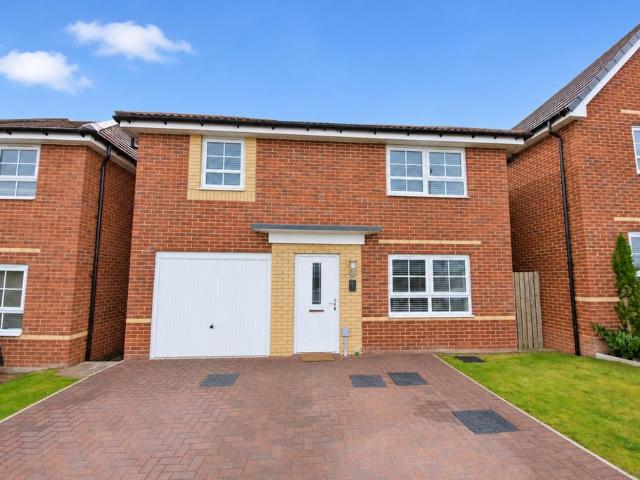
Plot 112 Westcott | 5% Deposit Paid | Have a House to Sell? Speak to us about Move Assist or Part ExchangeThe PropertyThe Westcott is a unique home with a great living space that features bi-fold doors opening onto the private garden.There is kitchen/dining area and downstairs WC. Upstairs there are three bedrooms with an en-suite bathroom off the principal bedroom and a family bathroom. The property has a single integrated garage and drivewaySpecification Features• Solar PV Panels• Integral Garage• Omega Kitchen with Integrated Appliances• Porcelanosa Bathrooms with Shower Niche• Ring Doorbell• Hive Dual Heating SystemOutsideExternally, the property enjoys an enclosed rear garden, mainly laid to lawn with patio area, providing a private outdoor space ideal for families. Integral garage with driveway parking.The Development & LocationCathedral Meadows is perfectly placed for commuting, shopping and exploring the natural beauty of the North East. And with the bright lights of Newcastle,
£ 289,950
3 bedroom semi detached house for sale
View photo
House · for sale
£ 249,995
New
3 bedroom semi detached house for sale
TS28
· 3 Bedrooms · House
· Garden · Equipped kitchen · Powder room
TS28 · 3 Bedrooms · House · Garden · Equipped kitchen · Powder room
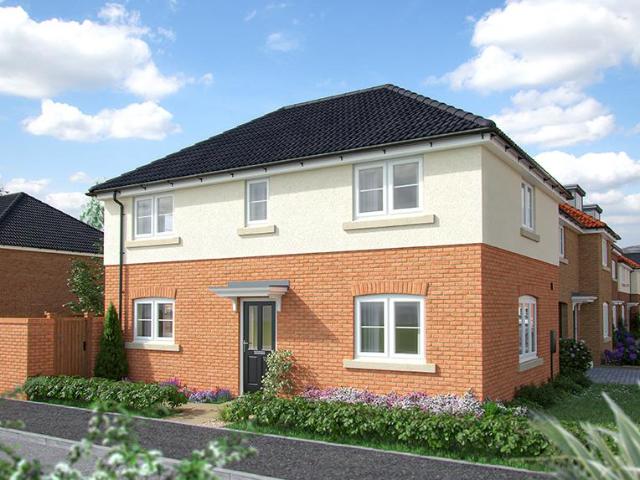
The Sunflower is a beautifully designed three-bedroom detached home that balances style with everyday practicality. At the heart of the home is a spacious kitchen and dining area, with French doors opening onto the garden, a bright and sociable space perfect for family life or entertaining friends. A separate living room provides a more relaxed setting to unwind, while a downstairs cloakroom adds to the convenience. Upstairs, bedroom one comes complete with its own en suite shower room, creating a private retreat. Two further bedrooms and a modern family bathroom provide plenty of space for family, guests or a home office. With its thoughtful design and generous layout, The Sunflower is a home ready to grow with you with sustainability built-in too an all-electric home, complete with an EV charging point and energy-saving features including an air source heat pump. Please note, floorplans and dimensions are taken from architectural drawings and are for guidance only. Dimensions stated
£ 249,995
3 bedroom semi detached house for sale
View photo
House · for sale
£ 230,000
New
3 bedroom semi detached house for sale
TS28
· 3 Bedrooms · 2 Baths · House
· Garden · Parking · Equipped kitchen
TS28 · 3 Bedrooms · 2 Baths · House · Garden · Parking · Equipped kitchen
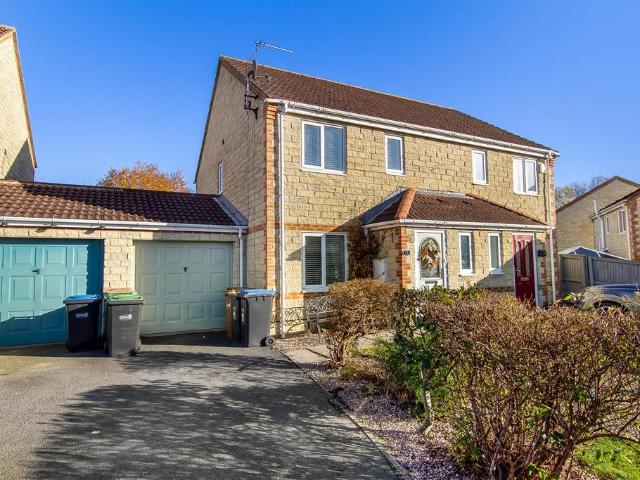
We have pleasure in offering for sale this beautifully extended and improved three bedroom semi detached property on the ever popular Dalton Grange estate. Spacious throughout, superb lanscaped private rear garden and off street parking, this property ticks all the boxes. This property briefly comprises; entrance hallway, living room, kitchen, dining room and conservatory on the ground floor. On the first floor is the family bathroom and three bedrooms, the master with en suite. Externally there is a driveway and open garden to the front, and to the rear is a sizeable landscaped rear garden.Entrance VestibuleLounge - 6.5 x 4.0 maxKitchen - 4.2 x 3.1 maxDining Room - 3.3 x 3.2Conservatory - 3.6 x 2.8FIRST FLOOR LandingBedroom - 4.8 x 3.6 maxEn Suite - 3.5 x 2.0 max plus recessBedroom - 3.3 x 3.2Bedroom - 3.1 x 2.3Bathroom - 1.8 x 1.7MATERIAL INFORMATIONThe following information should be read and considered by any potential buyers prior to making a transactional decision:SERVICESWe are
£ 230,000
3 bedroom semi detached house for sale
View photo
House · for sale
£ 120,000
New
3 bedroom semi detached house for sale
TS28
· 3 Bedrooms · 1 Bath · House
· Garden · Equipped kitchen · Concierge
TS28 · 3 Bedrooms · 1 Bath · House · Garden · Equipped kitchen · Concierge
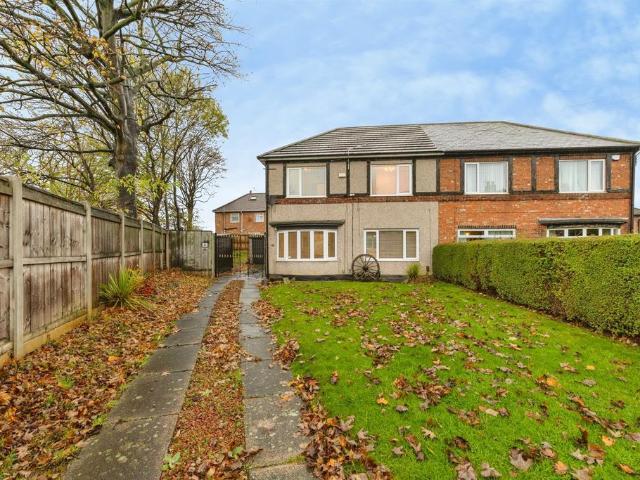
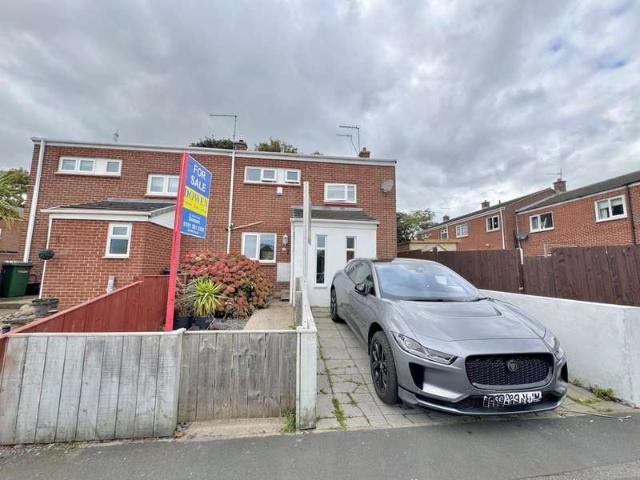
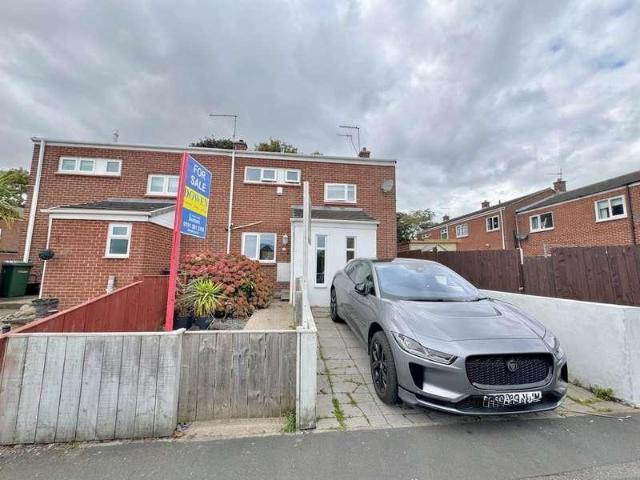
SUMMARYOccupying a particularly impressive corner position, this well-proportioned and well-kept, three-bedroom semi-detached family home offers generous accommodation, attractive outdoor space and excellent convenience for everyday living.DESCRIPTIONOccupying an impressive corner position, this well-presented three-bedroom semi-detached home offers spacious accommodation, attractive gardens and excellent convenience, with shops, schools, bus routes and the A19 all close by. Entered via a side door into a welcoming hallway with storage cupboard, the property features two generous reception rooms to the front, one with a bay window. To the rear, the kitchen is fitted with a range of modern white gloss units and provides access to a ground floor WC. Upstairs are three well-proportioned bedrooms, including two doubles with fitted wardrobes, a good-sized single bedroom and a family bathroom/WC with both a bath and walk-in wet room area. Externally, a walled and gated frontage is mainly lai
£ 120,000
4 bedroom detached house for sale
View photo
House · for sale
£ 329,995
New
4 bedroom detached house for sale
TS28
· 4 Bedrooms · House
· Garden · Equipped kitchen · Powder room
TS28 · 4 Bedrooms · House · Garden · Equipped kitchen · Powder room
The Lupin is a thoughtfully designed four-bedroom detached home, offering flexibility, comfort and space for modern family life. At the front of the home, a dedicated study makes the perfect spot for home working or quiet time, while a convenient downstairs cloakroom adds to the practicality. To the rear, a generous living room with French doors opens directly onto the garden, bright and inviting place to relax. On the other side of the home, a spacious open-plan kitchen and dining area also benefits from French doors, creating a sociable heart of the home that connects seamlessly to the outdoors. Upstairs, a large and airy landing leads to four well-proportioned bedrooms. Bedroom one enjoys the luxury of its own en suite shower room, while the three further bedrooms are served by a stylish family bathroom. The Lupin is also built with sustainability in mind, an all-electric home complete with Air Source Heat Pump and EV charging point, designed to help you live more efficiently. Pleas
£ 329,995
4 bedroom detached house for sale
View photo
House · for sale
£ 319,995
New
4 bedroom detached house for sale
TS28
· 4 Bedrooms · House
· Garden · Equipped kitchen · Parking · Powder room
TS28 · 4 Bedrooms · House · Garden · Equipped kitchen · Parking · Powder room
The Lily is a welcoming family home that combines thoughtful design with modern efficiency. From the moment you step into the inviting entrance hallway, you'll appreciate the sense of space and flow. At the front of the home, a bright and comfortable living room with a large window provides the perfect place to relax. To the rear, a spacious kitchen and dining area creates a sociable heart of the home, with French doors opening onto the garden. A separate utility, downstairs cloakroom and useful understairs storage add to the everyday convenience, while an integral garage makes life that little bit easier. Upstairs, bedroom one benefits from its own en suite shower room, while three further good-sized bedrooms share a stylish family bathroom. A handy storage cupboard to bedroom one keeps everything neatly in its place. Sustainability comes built-in too, The Lily is an all-electric home, complete with an EV charging point and energy-saving features including an Air Source Heat Pump. Ple
£ 319,995
3 bedroom semi detached house for sale
View photo
House · for sale
£ 239,995
New
3 bedroom semi detached house for sale
TS28
· 3 Bedrooms · House
· Garden · Equipped kitchen · Powder room
TS28 · 3 Bedrooms · House · Garden · Equipped kitchen · Powder room
The Heather is a welcoming three-bedroom home designed for modern living. Step inside the inviting entrance hallway and you'll find a spacious front-facing living room with a large window, filling the space with natural light. To the rear, a generous kitchen and dining area forms the true heart of the home, complete with French doors leading onto the garden, ideal for entertaining or everyday family life. A separate utility, handy understairs storage and a downstairs cloakroom make this home as practical as it is stylish. Upstairs, bedroom one enjoys the luxury of its own en suite shower room, while two further good-sized bedrooms share a contemporary family bathroom. With its thoughtful layout, practical details and sociable spaces, The Heather is a home you'll love to come back to and with sustainability built-in too. The Heather is an all-electric home, complete with an EV charging point and energy-saving features including an air source heat pump. Please note, floorplans and dimens
£ 239,995
4 bedroom detached house for sale
View photo
House · for sale
£ 334,995
New
4 bedroom detached house for sale
TS28
· 4 Bedrooms · House
· Garden · Equipped kitchen · Powder room
TS28 · 4 Bedrooms · House · Garden · Equipped kitchen · Powder room
The Lupin is a thoughtfully designed four-bedroom detached home, offering flexibility, comfort and space for modern family life. At the front of the home, a dedicated study makes the perfect spot for home working or quiet time, while a convenient downstairs cloakroom adds to the practicality. To the rear, a generous living room with French doors opens directly onto the garden, bright and inviting place to relax. On the other side of the home, a spacious open-plan kitchen and dining area also benefits from French doors, creating a sociable heart of the home that connects seamlessly to the outdoors. Upstairs, a large and airy landing leads to four well-proportioned bedrooms. Bedroom one enjoys the luxury of its own en suite shower room, while the three further bedrooms are served by a stylish family bathroom. The Lupin is also built with sustainability in mind, an all-electric home complete with Air Source Heat Pump and EV charging point, designed to help you live more efficiently. Pleas
£ 334,995
2 bedroom flat for sale
View photo
Flat · for sale
£ 260,000
New
2 bedroom flat for sale
TS28
· 2 Bedrooms · 2 Baths · Flat
· Lift · Equipped kitchen
TS28 · 2 Bedrooms · 2 Baths · Flat · Lift · Equipped kitchen
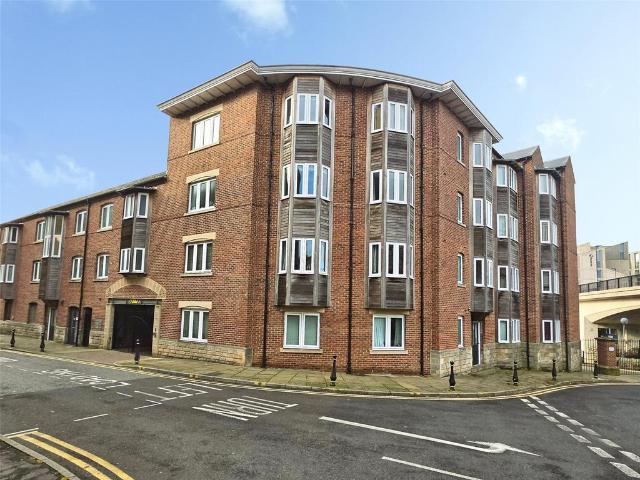
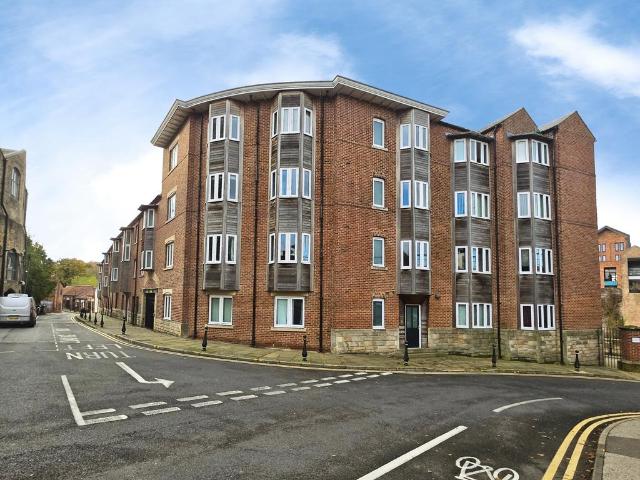
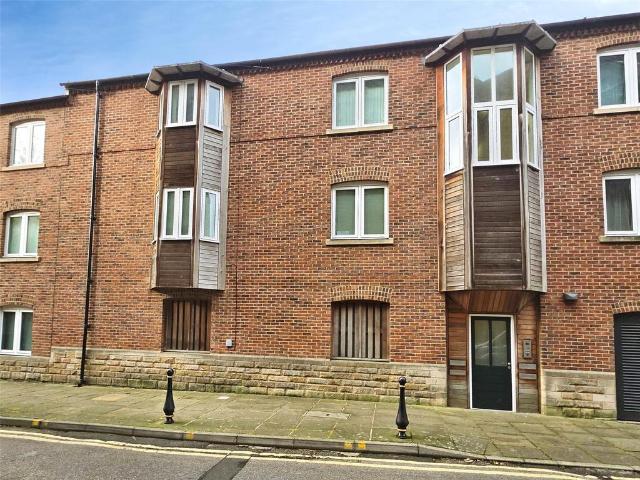
Occupying a sought-after Durham City location, this two-bedroom first-floor apartment has bright and well-proportioned accommodation. Currently let to two students and generating a rental income of £1,603.04 per month, the property presents an attractive investment opportunity.Accessed via a secure intercom entry system, the development offers both stairs and lift access to all floors. A private entrance hallway welcomes you into the apartment and includes a useful storage cupboard.The bright, well-proportioned open-plan lounge/dining area features a square bay window to the side and a rear window framing pleasant views over the river.The high-quality kitchen is fitted with a modern range of floor and wall units, complemented by granite worktops. Appliances include an electric hob with extractor above, a separate electric oven, and an integrated fridge, freezer, washing machine and dishwasher.Both bedrooms benefit from bay windows, with the main bedroom also enjoying an en suite shower
£ 260,000
4 bedroom semi detached house for sale
View photo
House · for sale
£ 499,995
New
4 bedroom semi detached house for sale
TS28
· 4 Bedrooms · 1 Bath · House
· Equipped kitchen · Parking · Cellar · Concierge
TS28 · 4 Bedrooms · 1 Bath · House · Equipped kitchen · Parking · Cellar · Concierge
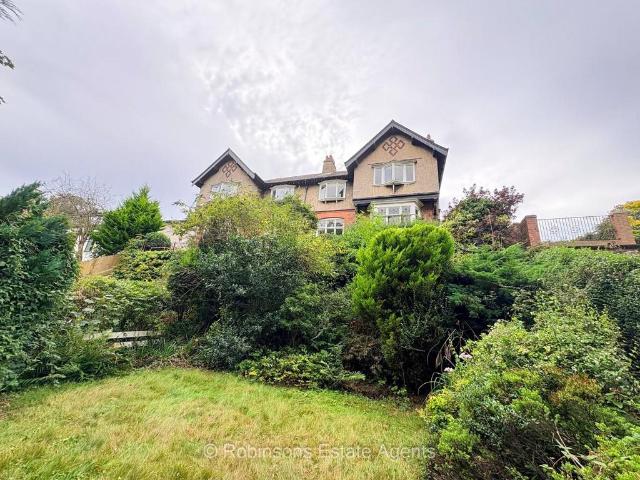
No Chain * Impressive Period Home * Rarely Available * Four Bedrooms * Three Reception Rooms * Cellar * Extensive Plot * Garage & Driveway * Highly Sought-After Location * Excellent Potential *Lyndhurst is an impressive four-bedroom family home occupying a generous plot within a highly sought-after location. While requiring modernisation and upgrading, the property offers fabulous potential to create an exceptional family home, combining substantial proportions with high ceilings and attractive period features.Upon entering, a welcoming hallway immediately showcases the character of the property, with large original stained-glass windows allowing an abundance of natural light to flood the space.The ground floor offers three generously proportioned reception rooms, providing excellent flexibility for family living, dining and entertaining. There is also a kitchen and separate WC, with stairs providing access to the good-sized cellar, which offers useful additional space and further pote
£ 499,995
2 bedroom terraced house for sale
View photo
House · for sale
£ 125,000
New
2 bedroom terraced house for sale
TS28
· 2 Bedrooms · 1 Bath · House
· Garden · Equipped kitchen
TS28 · 2 Bedrooms · 1 Bath · House · Garden · Equipped kitchen
Well presented thoroughout! We have pleasure to offer for sale this improved mid link property with combi central heating and double glazing. Occupying a pleasant position with private gardens, the property offers accommodation which briefly comprises: entrance vestibule, lounge and superb dining kitchen with fully refitted floor and wall units. To the first floor there are two bedrooms and refitted Family Bathroom. Externally there are gardens and a yard. Rutland Street occupies a prominent position within this extremely popular residential development where there are a range of local shops and facilities available. A more comprehensive range of shopping and recreational facilities and amenities are available within Seaham Town Centre which lies approximately 1 mile distant. Seaham is well placed for commuting purposes as it lies in close proximity to the A19 Highway which provides good road links to all regional centres.GROUND FLOOREntrance VestibuleLounge - 4.3 x 3.5Kitchen - 4.6 x
£ 125,000
3 Bedroom Semi Detached House
View photo
Villa · for sale
£ 135,000
3 Bedroom Semi Detached House
TS28
· 3 Bedrooms · Villa
· Garden · Equipped kitchen · Parking
TS28 · 3 Bedrooms · Villa · Garden · Equipped kitchen · Parking
Situated in a popular residential location, this well-presented three-bedroom semi-detached home enjoys a convenient position close to local amenities, reputable schools, excellent transport links, and easy access to the A19.The accommodation briefly comprises an entrance porch leading into the welcoming entrance hall, a comfortable lounge, and a spacious kitchen/diner fitted with a range of wall and base units.To the first floor, there are three well-proportioned bedrooms and a family bathroom.Externally, the property benefits from a driveway to the front providing off-road parking. To the rear, there is a fence-enclosed garden featuring artificial turf and a decked seating area, creating an ideal space for outdoor entertaining, relaxation, and family enjoyment.Early viewing is highly recommended
£ 135,000
2 bedroom flat for sale
View photo
Flat · for sale
£ 250,000
New
2 bedroom flat for sale
TS28
· 2 Bedrooms · 1 Bath · Flat
· Lift · Equipped kitchen
TS28 · 2 Bedrooms · 1 Bath · Flat · Lift · Equipped kitchen
Situated in the heart of Durham City, this well-presented, recently constructed two-bedroom ground-floor apartment offers an excellent investment opportunity.The property is offered for sale subject to the existing tenancy, with a rental income of £1,603 per calendar month. Access is via a video entry system leading to a communal entrance hallway, with stairs and lifts serving all floors.The private entrance hallway includes a useful storage cupboard and leads to a bright, dual-aspect open-plan living, dining and kitchen area, with windows to both sides and French doors to the rear. The kitchen is fitted with a modern range of wall and base units, an inset sink and drainer, a hob with extractor fan above and a separate electric oven. Integrated appliances include a dishwasher, fridge and freezer, with space and plumbing for a washing machine.There are two bedrooms, with the principal bedroom benefiting from a useful storage cupboard and an en-suite shower room. The en suite comprises a
£ 250,000
4 bedroom detached house for sale
View photo
House · for sale
£ 243,500
New
4 bedroom detached house for sale
TS28
· 4 Bedrooms · 2 Baths · House
· Garden · Equipped kitchen · Parking · Patio · Powder room
TS28 · 4 Bedrooms · 2 Baths · House · Garden · Equipped kitchen · Parking · Patio · Powder room
A beautifully presented modern four-bedroom detached home, built in 2022 and benefiting from approximately six years remaining on the NHBC warranty. The ground floor offers a welcoming entrance hall, a comfortable lounge, and a spacious contemporary dining kitchen—ideal for both everyday living and entertaining. There is also a separate utility room and a convenient cloakroom/WC. Upstairs, the first floor comprises four well-proportioned bedrooms, including a master bedroom with en-suite, along with a stylish family bathroom. Externally, the property features a south-facing enclosed rear garden with a lawn and patio area, perfect for outdoor relaxation. To the front, there is an open-plan garden with lawn and a double-width block-paved driveway providing ample off-road parking. The driveway also gives access to a single garage. Ideally located less than a mile from the town centre and within walking distance of Jubilee Park, this home combines modern living with excellent convenience
£ 243,500
2 bedroom end of terrace house for sale
View photo
House · for sale
£ 45,000
Updated
2 bedroom end of terrace house for sale
TS28
· 2 Bedrooms · 1 Bath · House
· Garden · Equipped kitchen
TS28 · 2 Bedrooms · 1 Bath · House · Garden · Equipped kitchen
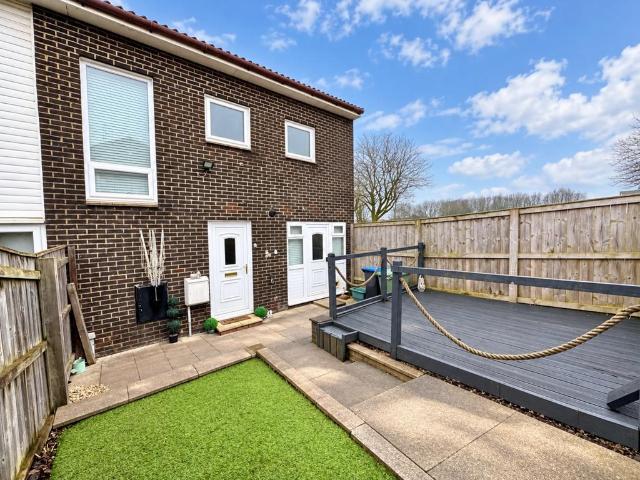
FOR SALE VIA AUCTION! NO CHAIN - Auction end date 25th at 13:00 pmNestled in a quiet cul-de-sac within a popular residential area of Peterlee, this beautifully presented two-bedroom end-terraced house on Christchurch Place, offers a rare combination of space, comfort, and practicality—ideal for first-time buyers, growing families, or those looking to downsize without compromise.From the moment you arrive, you'll be greeted by a well-maintained front garden featuring low-maintenance paved pathways and an astro turf lawn along with a convenient decked area, providing excellent kerb appeal and a welcoming first impression. A modern uPVC entrance door opens into a thoughtfully designed kitchen, which includes a handy built-in storage cupboard, perfect for keeping everyday essentials tucked away and organized.The true heart of the home lies in the generously proportioned 19ft living/dining room, a bright and versatile space ideal for both relaxing and entertaining. Large patio doors flood t
£ 45,000
5 bedroom detached house for sale
View photo
House · for sale
£ 650,000
New
5 bedroom detached house for sale
TS28
· 5 Bedrooms · 2 Baths · House
· Garden · Fireplace · Equipped kitchen · Concierge
TS28 · 5 Bedrooms · 2 Baths · House · Garden · Fireplace · Equipped kitchen · Concierge
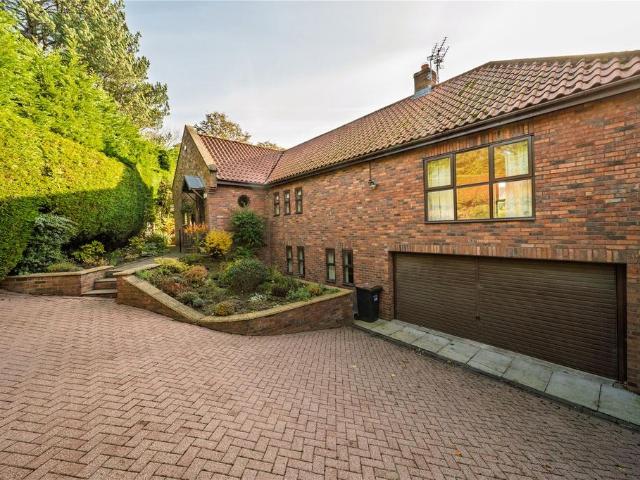
We are thrilled to present this impressive and deceptively spacious detached family residence, tucked away in a peaceful cul-de-sac just off Potters Bank in Durham City.Designed with versatility in mind, the property offers a highly adaptable layout that will suit a wide range of buyers. Spread across three floors, the home features five/six bedrooms, four reception rooms, and a conservatory. The accommodation comprises: welcoming entrance hall with storage, inner hallway with stairs to both upper and lower levels, and a bright dual-aspect lounge with feature fireplace, connecting to a dining room with side windows and sliding doors leading into the conservatory, which opens out to the garden.The ground floor also includes a generous study, a recently updated kitchen fitted with modern wall and base units, granite worktops, breakfast bar, integrated appliances, gas hob with extractor, electric double oven, and inset sink. Adjacent is a useful utility room with space and plumbing for la
£ 650,000
2 bed house for sale
2 pictures
House · for sale
£ 37,000
New
2 bed house for sale
TS28
· 2 Bedrooms · House
· Equipped kitchen · Parking
TS28 · 2 Bedrooms · House · Equipped kitchen · Parking
TENANTED INVESTMENT OPPORTUNITY - CURRENTLY LET AT 425PCM* TO BE SOLD VIA ONLINE AUCTION FEES APPLY. Pattinson Estate Agents welcome for sale this two-bedroom terraced property situated on Victoria Street, Shotton Colliery. The property briefly comprises: living room and kitchen are located on the ground floor. Two bedrooms and a family bathroom are located on the first floor. Externally the property offers on street parking to the front elevation. Fully enclosed yard to the rear elevation. With its desirable location, overall condition, and attractive features, this property is an excellent choice for those seeking a comfortable and well-equipped home. Don't miss the opportunity to make this property your own. For any further information or to book your internal viewing please call Pattinson on External FrontOn street parking to the front elevation. Living RoomDouble glazed window to the front elevation, tv point, radiator and laminate flooring.KitchenDouble glazed window to the rear
£ 37,000
4 bed house for sale
2 pictures
House · for sale
£ 124,950
New
4 bed house for sale
TS28
· 4 Bedrooms · House
· Parking
TS28 · 4 Bedrooms · House · Parking
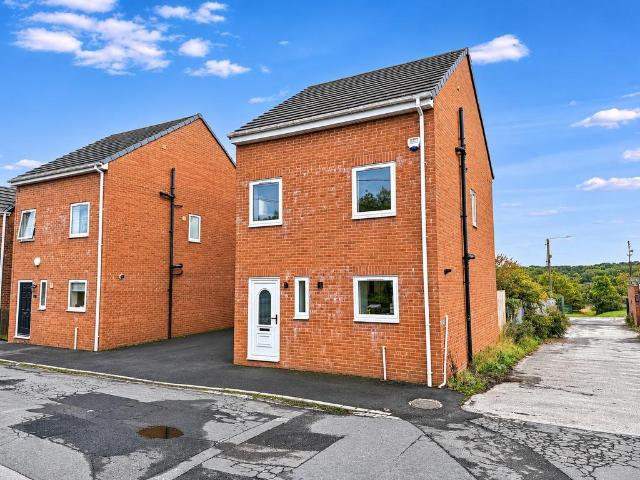
Beautifully presented, recently refurbished and ready to move straight into, this impressive four-bedroom detached home offers spacious three-storey living, countryside views, approximately 1,151.74 sq ft of accommodation, a driveway providing parking for two vehicles and the added advantage of no onward chain. An excellent opportunity to purchase this spacious four-bedroom detached property, offering versatile accommodation arranged over three floors. Recently cosmetically refurbished throughout, the property is turn-key ready, allowing the new owner to move straight in and enjoy their new home. Offered for sale with no onward chain, it is ideally suited to families, first-time buyers and those seeking spacious accommodation in a convenient location. Situated close to the local amenities of Wheatley Hill and within easy reach of Durham City, the property enjoys a convenient location whilst benefiting from lovely countryside views to the rear. The ground floor comprises an entrance hal
£ 124,950
4 bedroom semi detached house for sale
View photo
House · for sale
£ 195,000
New
4 bedroom semi detached house for sale
TS28
· 4 Bedrooms · 2 Baths · House
· Equipped kitchen · Powder room
TS28 · 4 Bedrooms · 2 Baths · House · Equipped kitchen · Powder room
Situated on a modern estate of similar homes, this immaculately presented, fully refurbished four-bedroom semi-detached townhouse offers well-planned accommodation arranged over three floors. Offered for sale with no onward chain, the property has been transformed by the current owners. The ground floor comprises an entrance hallway with a useful storage cupboard, a cloakroom with WC and wash basin, and a versatile bedroom/study overlooking the front. The refitted open-plan kitchen/diner features a modern range of wall and base units, an inset one-and-a-half-bowl sink and drainer, a gas hob with extractor above, and an electric oven beneath. There is space for a freestanding fridge/freezer, plumbing and space for a washing machine, and space for a tumble dryer. An island with breakfast bar provides an informal dining area, complemented by a useful understairs storage cupboard.On the first floor, the landing provides access to the second floor, a bright lounge with two windows, and the
£ 195,000
3 bedroom semi detached house for sale
View photo
House · for sale
£ 175,000
New
3 bedroom semi detached house for sale
TS28
· 3 Bedrooms · 1 Bath · House
· Garden · Equipped kitchen · Parking
TS28 · 3 Bedrooms · 1 Bath · House · Garden · Equipped kitchen · Parking
A 3 bedroom SEMI-DETACHED property with ground floor WC, large uPVC double glazed conservatory and ATTACHED SINGLE GARAGE. Upon entering, you are greeted by a welcoming hallway that leads to a convenient ground floor WC. The living room, situated at the front of the house, provides a cosy space to unwind. The heart of the home is undoubtedly the open-plan fitted kitchen and dining area, which boasts an under-stair cupboard for additional storage. This space flows seamlessly into a large uPVC double glazed conservatory, where natural light floods in and French doors open to the rear garden, creating an ideal setting for family gatherings or quiet evenings.The first floor comprises a well-appointed landing that leads to three bedrooms, including a principal bedroom complete with built-in wardrobes, ensuring ample storage. The family bathroom/WC is thoughtfully designed, catering to the needs of the household.Externally, the property features a front garden with a driveway that leads to a
£ 175,000
3 bedroom detached house for sale
View photo
House · for sale
£ 225,000
New
3 bedroom detached house for sale
TS28
· 3 Bedrooms · 2 Baths · House
· Equipped kitchen
TS28 · 3 Bedrooms · 2 Baths · House · Equipped kitchen
Situated on a highly sought-after development, this stunning three-bedroom family home offers a prestigious standard of accommodation and has been stylishly curated throughout in contemporary, neutral tones, creating a true show-home standard finish ready for immediate occupation.Upon entering, a welcoming entrance hall with staircase rising to the first floor sets the tone for the quality and presentation found throughout the property. The elegant lounge is positioned to the front elevation and enjoys a pleasant outlook towards mature trees, offering an attractive degree of privacy as it is not directly overlooked by neighbouring properties.The heart of the home is undoubtedly the impressive kitchen/dining room, fitted with stylish cashmere-coloured units complemented by contrasting black granite-effect work surfaces. The kitchen is equipped with a four-ring gas hob, integrated stainless steel oven, integrated fridge freezer and integrated dishwasher. The dining area provides ample sp
£ 225,000
3 bedroom semi detached house for sale
View photo
House · for sale
£ 180,000
New
3 bedroom semi detached house for sale
TS28
· 3 Bedrooms · 1 Bath · House
· Garden · Equipped kitchen · Parking
TS28 · 3 Bedrooms · 1 Bath · House · Garden · Equipped kitchen · Parking
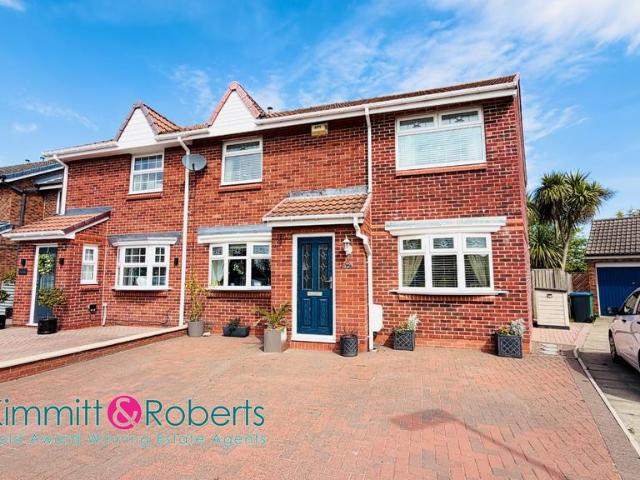
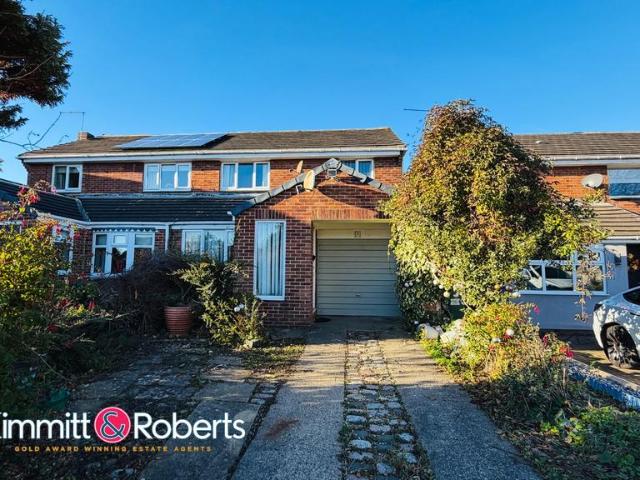
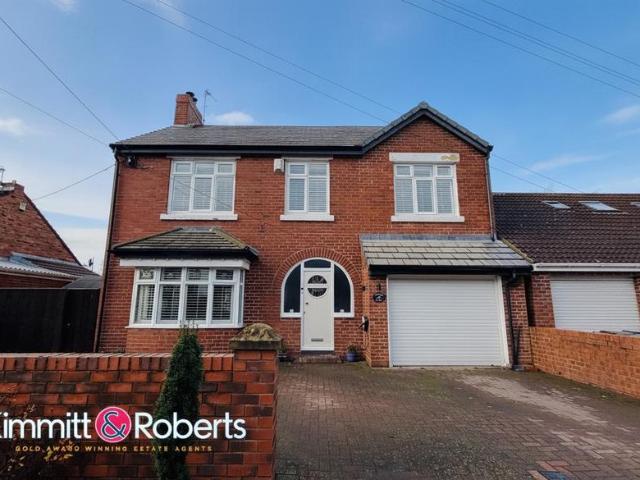
Kimmitt and Roberts are delighted to bring to the market this three bedroom semi-detached family home, situated in Slingley Close in Seaton. The property is conveniently located close to local schools, amenities and offers great transport links to Sunderland, the A19 and the region beyond.The property briefly comprises of Entrance Porch, lounge leading to dining room and kitchen. To the first floor there are three bedrooms and family bathroom. Externally to the front is a garden and driveway leading to a garage. To the rear lies an enclosed garden. Early viewing are advised to avoid disappointment!GROUND FLOORLounge - 5.0 x 3.3Dining Room - 4.0 x 2.6Kitchen - 3.4 x 2.1FIRST FLOORBedroom - 3.8 x 3.1Bedroom - 3.2 x 2.9 Bedroom - 2.9 x 2.7Bathroom - 2.9 x 1.3WC - 2.1 x 0.7MATERIAL INFORMATIONThe following information should be read and considered by any potential buyers prior to making a transactional decision:SERVICESWe are advised by the seller that the property has mains provided gas,
£ 180,000
3 bed house for sale
2 pictures
House · for sale
£ 135,000
3 bed house for sale
TS28
· 3 Bedrooms · House
· Garden · Equipped kitchen · Parking
TS28 · 3 Bedrooms · House · Garden · Equipped kitchen · Parking
Situated in a popular residential location, this well-presented three-bedroom semi-detached home enjoys a convenient position close to local amenities, reputable schools, excellent transport links, and easy access to the A19. The accommodation briefly comprises an entrance porch leading into the welcoming entrance hall, a comfortable lounge, and a spacious kitchen/diner fitted with a range of wall and base units. To the first floor, there are three well-proportioned bedrooms and a family bathroom. Externally, the property benefits from a driveway to the front providing off-road parking. To the rear, there is a fence-enclosed garden featuring artificial turf and a decked seating area, creating an ideal space for outdoor entertaining, relaxation, and family enjoyment. Early viewing is highly recommended
£ 135,000
3 bed house for sale
2 pictures
House · for sale
£ 70,000
New
3 bed house for sale
TS28
· 3 Bedrooms · House
· Equipped kitchen · Parking
TS28 · 3 Bedrooms · House · Equipped kitchen · Parking
A fantastic, move-in-ready home boasting a 16ft living room with multi-fuel burner, three generous bedrooms, a useful loft room and a gated rear yard with parking potential with an attractive investment opportunity offering potential rental income of 600 per month! An excellent opportunity to purchase this well-presented mid-terraced property on Victoria Street, Shotton Colliery, ideally suited to first-time buyers, families or investors alike. Investment opportunity: The property offers potential rental income of approximately 600 per month (7,200 per annum), representing an attractive potential annual rental yield of up to 10.3%, based on the purchase price. The property offers generous living accommodation, featuring a welcoming entrance hallway leading to an impressive 16ft living room with a multi-fuel burner, creating a cosy and inviting space. Double doors open into the kitchen/dining area, fitted with a range of modern wall and base units, complementary work surfaces and integr
£ 70,000
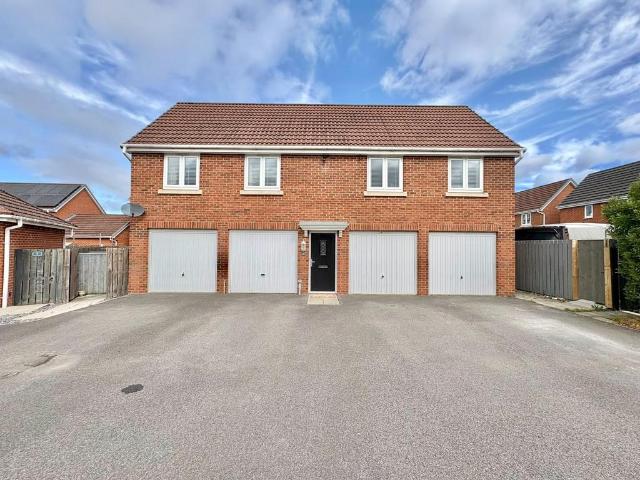
2 bedroom coach house for sale
View photo
Flat · for sale
£ 117,500
2 bedroom coach house for sale
TS28
· 2 Bedrooms · 1 Bath · Flat
· Equipped kitchen · Heating
TS28 · 2 Bedrooms · 1 Bath · Flat · Equipped kitchen · Heating
Robinsons are delighted to present to the market this beautifully maintained two-bedroom detached modern coach house, situated within a quiet cul-de-sac on the highly regarded Burton Woods development. Offering stylish and spacious accommodation throughout, this property represents an excellent opportunity for first-time buyers, investors, or those looking to downsize.Ideally positioned on the edge of this popular residential development, the property enjoys easy access to a wide range of local amenities, including shops, schools, leisure facilities and Spennymoor Town Centre. For commuters, excellent transport links via the nearby A1(M) and A19 provide convenient access to Durham, Sunderland, Teesside and beyond. Presented to an excellent standard throughout, the accommodation benefits from a modern fitted kitchen, a contemporary shower room, two generous double bedrooms with fitted wardrobes, UPVC double glazing and gas central heating. Externally, the property further benefits from
£ 117,500
4 bedroom detached house for sale
View photo
House · for sale
£ 490,000
New
4 bedroom detached house for sale
TS28
· 4 Bedrooms · 2 Baths · House
· Garden · Equipped kitchen · Parking
TS28 · 4 Bedrooms · 2 Baths · House · Garden · Equipped kitchen · Parking
Chilton House is a unique and beautifully presented residence, and the kerbside appearance belies its quality and scale. A traditional bay fronted house which is a stylish, substantial detached family home, this is a truly outstanding house, full of surprises. Beautifully refitted throughout, it has been the subject of a comprehensive programme of renovation over the years. The redesigned internal layout provides well proportioned family accommodation. To the ground floor, there is a spacious hallway, lounge, family room, a superb refitted kitchen / dining area and ground floor WC. The generous bedroom accommodation is on the first floor, the master with an en suite and walk-in-wardrobe/dressing room and en suite facilities. There are three further bedrooms and refitted family bathroom. There are sizeable gardens to the front and rear, the rear being sizeable and south-west facing, a drive for a number of cars and a larger than average garage.GROUND FLOORHallwayLounge - 4.3 x 3.4Family
£ 490,000
2 bedroom flat for sale
View photo
Flat · for sale
£ 250,000
New
2 bedroom flat for sale
TS28
· 2 Bedrooms · 2 Baths · Flat
· Balcony · Lift · Equipped kitchen
TS28 · 2 Bedrooms · 2 Baths · Flat · Balcony · Lift · Equipped kitchen
Situated in the heart of Durham City, this well-presented, recently constructed two-bedroom top-floor apartment offers an attractive investment opportunity.Offered for sale subject to the existing tenancy, the property generates a rental income of £1,603 per calendar month. A video entry system provides access to the communal entrance hallway, with stairs and lifts serving all floors.The private entrance hallway benefits from a useful storage cupboard and leads to the open-plan lounge, dining and kitchen area, where French doors open onto a Juliet balcony. The kitchen is fitted with a modern range of wall and base units, complemented by granite worktops and an inset sink. Appliances include an electric hob with an extractor fan above, an electric oven beneath, an integrated dishwasher and a washer-dryer.The principal bedroom features an attractive bay window and an en-suite shower room comprising a low-level WC, wash hand basin and shower cubicle with a mains-fed, wall-mounted shower,
£ 250,000
4 bedroom detached house for sale
View photo
House · for sale
£ 124,950
New
4 bedroom detached house for sale
TS28
· 4 Bedrooms · 2 Baths · House
· Parking
TS28 · 4 Bedrooms · 2 Baths · House · Parking
Beautifully presented, recently refurbished and ready to move straight into, this impressive four-bedroom detached home offers spacious three-storey living, countryside views, approximately 1,151.74 sq ft of accommodation, a driveway providing parking for two vehicles and the added advantage of no onward chain. An excellent opportunity to purchase this spacious four-bedroom detached property, offering versatile accommodation arranged over three floors. Recently cosmetically refurbished throughout, the property is turn-key ready, allowing the new owner to move straight in and enjoy their new home. Offered for sale with no onward chain, it is ideally suited to families, first-time buyers and those seeking spacious accommodation in a convenient location. Situated close to the local amenities of Wheatley Hill and within easy reach of Durham City, the property enjoys a convenient location whilst benefiting from lovely countryside views to the rear. The ground floor comprises an entrance hal
£ 124,950

Get email alerts

Don't miss out: be the first to know about new properties

The alert was correctly created

On subscribing you accept the conditions of use and the privacy policy
Alert
Receive new ads in your inbox
Save this search
Receive alerts for new listings

We'll send you an email when we have new properties for: "Properties for sale in TS28"

The alert was correctly created

Station Town Wingate
Chillerton Way TS28 Wingate
Get email alerts and be the first to see new listings
Required field
On subscribing I accept the terms of the privacy policy
Perfect! You'll soon start receiving new listings via email
Alert
Receive an email when we have new ads for Properties for sale in TS28
Save this search
Filters

Bedrooms

Size (sq.ft)

sq.ft
sq.ft

Price

£
£

Property type

Bathrooms

Clear all filters
Receive notifications when new entries are published.