8,994 properties for sale in TS28

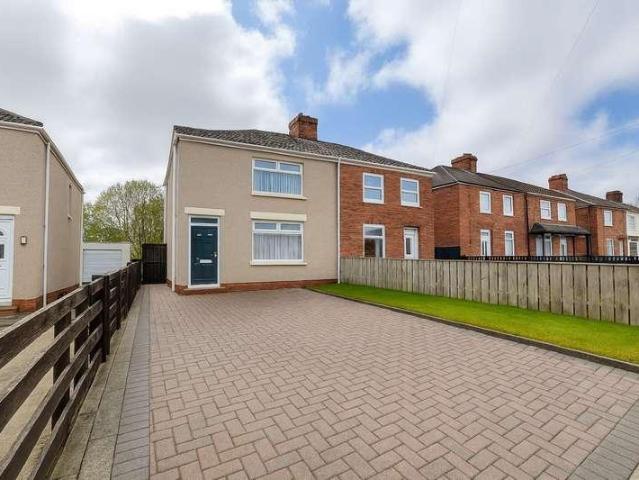
4 bed house for sale
2 pictures
House · for sale
£ 230,000
New
4 bed house for sale
TS28
· 4 Bedrooms · House
· Garden · Parking
TS28 · 4 Bedrooms · House · Garden · Parking
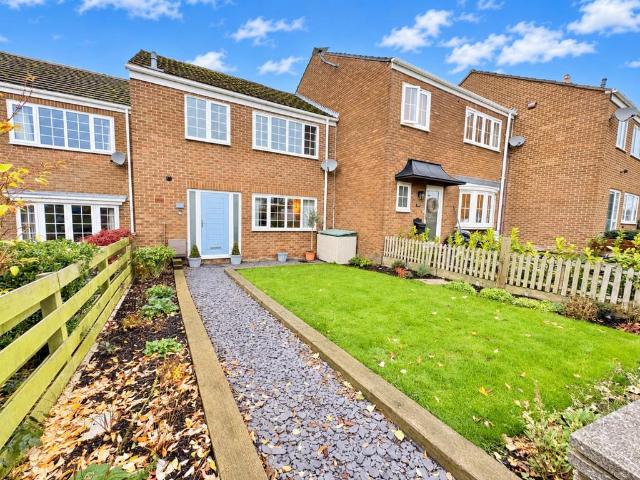
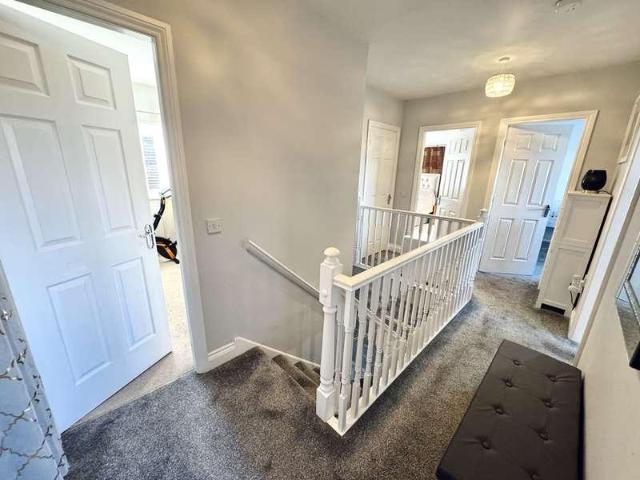
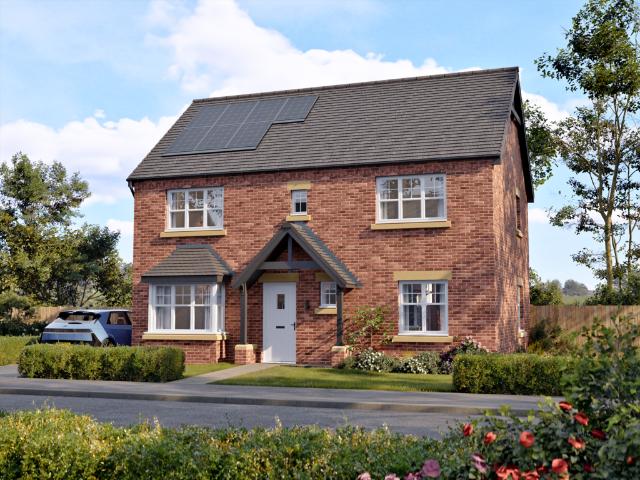
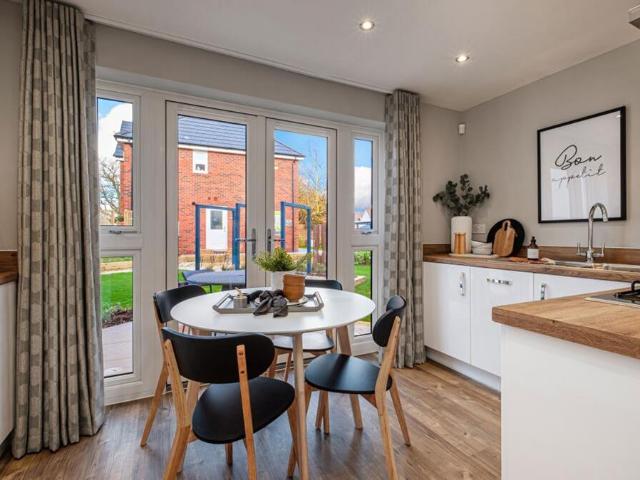
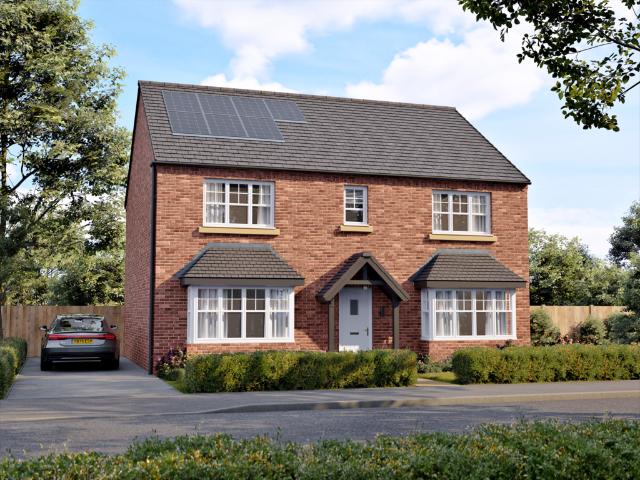
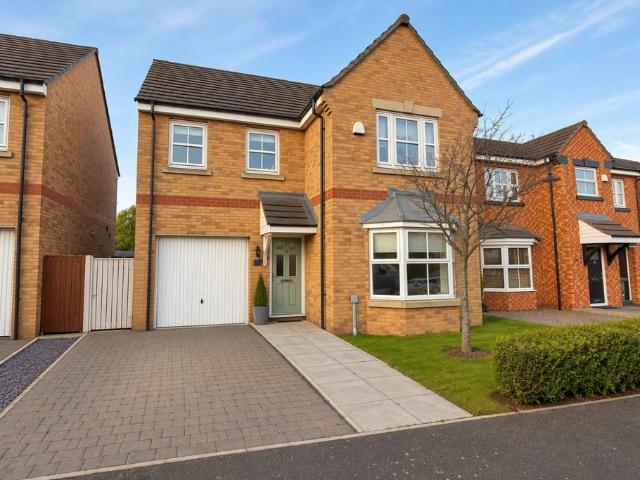
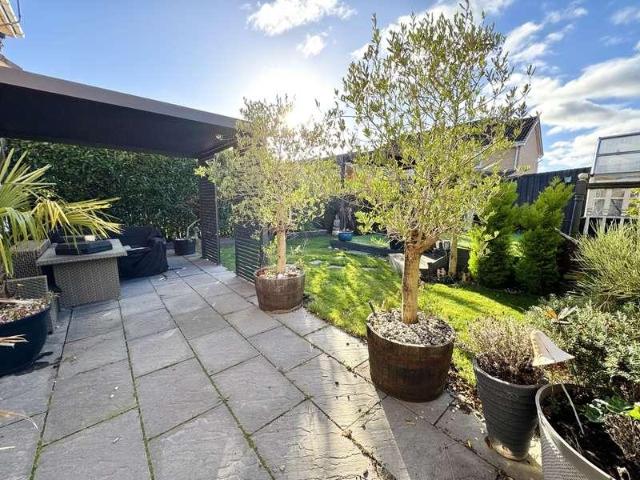
A stunning four-bedroom detached family home, beautifully presented throughout and offered to the market with no onward chain. We are delighted to welcome to the market this exceptional four-bedroom detached home, situated within the highly desirable location of Winford Grove, Wingate. Beautifully presented throughout and finished to a high standard, this impressive property offers spacious, contemporary living accommodation, making it the perfect choice for families seeking a home that is ready to move straight into. Further enhanced by a stunning, landscaped south-west-facing rear garden, a double block-paved driveway and an 18ft integral garage, this is a property that truly needs to be viewed to be fully appreciated. Offered with the significant advantage of no onward chain, homes of this calibre and presentation are rarely available to the market. Upon entering the property, you are welcomed into a beautifully presented interior, leading from the entrance hall which has stairs lea
£ 230,000
6 bedroom detached house for sale
View photo
House · for sale
£ 1,700,000
New
6 bedroom detached house for sale
TS28
· 6 Bedrooms · 6 Baths · House
· Garden · Parking
TS28 · 6 Bedrooms · 6 Baths · House · Garden · Parking
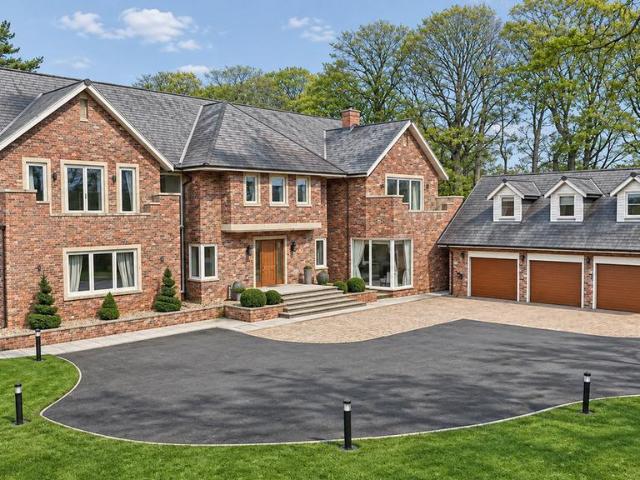
Rare to the market, Tollgate Lodge is an exceptional 6 Bedroom family home within the stunning location of Stockton Road, Castle Eden. Occupying a generous 2.2-acre plot, this impressive home was designed by award winning architect Colin Wardle and presents 8,000sq ft of luxury living space. The main house is complimented by a detached triple garage with self-contained one bedroom living quarters above, ideal for guest accommodation, young adults, live-in nannies or a home office / studio, with it's very own living room, bedroom and bathroom. Castle Eden is a beautiful village ideally located with rapid connection to the A19 and a short drive to the beach, with an abundance of woodland walks and country trails on your doorstop. On arrival, you’re welcomed by a brick pillared, gated entrance with intercom to greet your guests. Beyond the gates there’s a long sweeping driveway, lined by mature trees and landscaped lawned gardens, delivering a real sense of grandeur and occasion, leading
£ 1,700,000
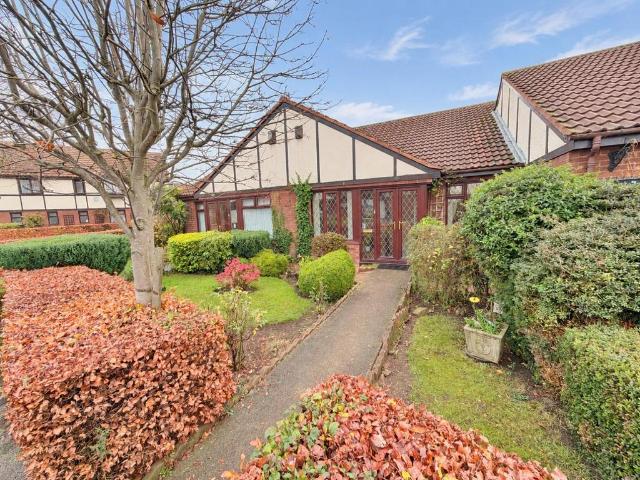
3 bedroom detached bungalow for sale
View photo
Bungalow · for sale
£ 149,950
New
3 bedroom detached bungalow for sale
TS28
· 3 Bedrooms · 1 Bath · Bungalow
· Garden · Fireplace · Equipped kitchen · Parking · Patio · Heating
TS28 · 3 Bedrooms · 1 Bath · Bungalow · Garden · Fireplace · Equipped kitchen · Parking · Patio · Heating
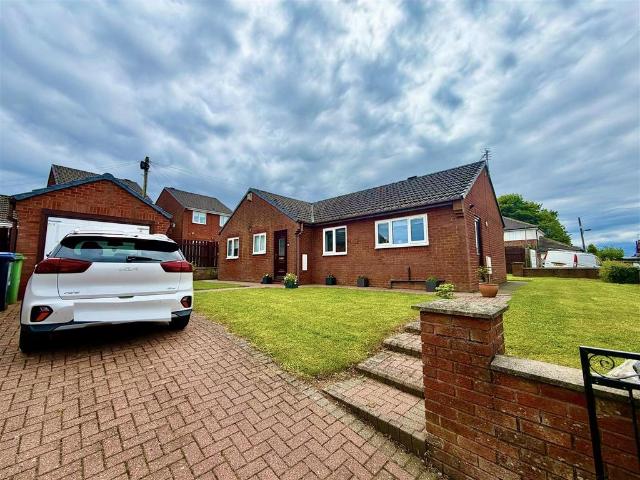
ALERT ALL BUNGALOW HUNTERS. this three bedroom detached bungalow is perfect for you! The immaculate accommodation briefly comprises: Entrance door to a welcoming hallway, spacious fitted kitchen diner, large lounge with French doors to the garden, bathroom with white suite and three good size bedrooms. Externally there are front side and rear landscaped lawned gardens with patio area double driveway and garage. Additional benefits include: Gas central heating double glazing and no chain!Entrance Door To - Welcoming Hallway - Radiator.Lounge - 5.59m x 3.28m (18'4 x 10'9) - Feature fireplace, radiator's, French doors to rear garden.Kitchen Diner - 5.61m x 2.44m (18'4 x 8'0) - Range of fitted base and wall units with contrasting wall units incorporating an electric cooker with tiled splash back and overhead extractor, stainless steel sink and drainer with mixer tap, wall mounted combination boiler, plumbing for washing machine, space for fridge freezer, radiator, dining area, door to side
£ 149,950
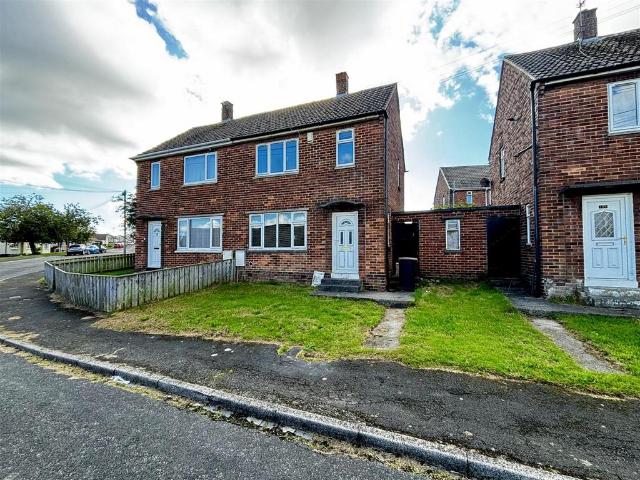
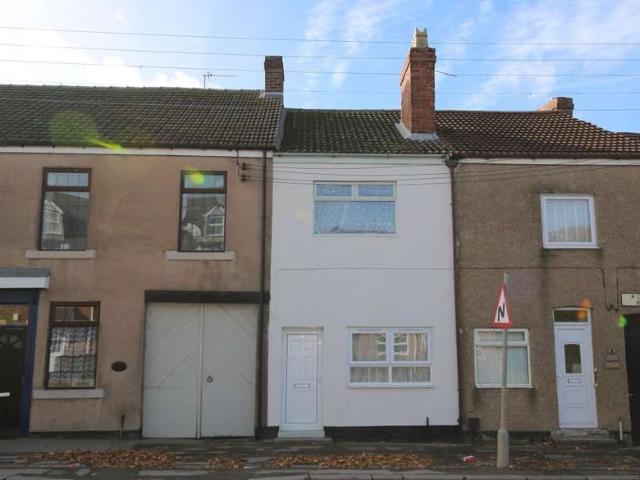
4 bed house for sale
2 pictures
House · for sale
£ 85,000
New
4 bed house for sale
TS28
· 4 Bedrooms · House
· Equipped kitchen
TS28 · 4 Bedrooms · House · Equipped kitchen
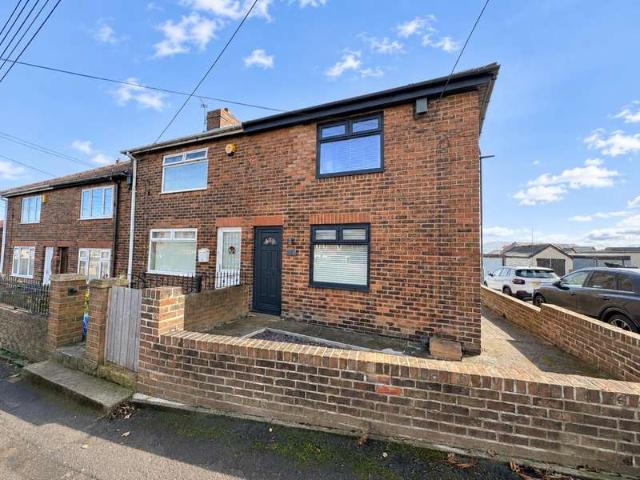
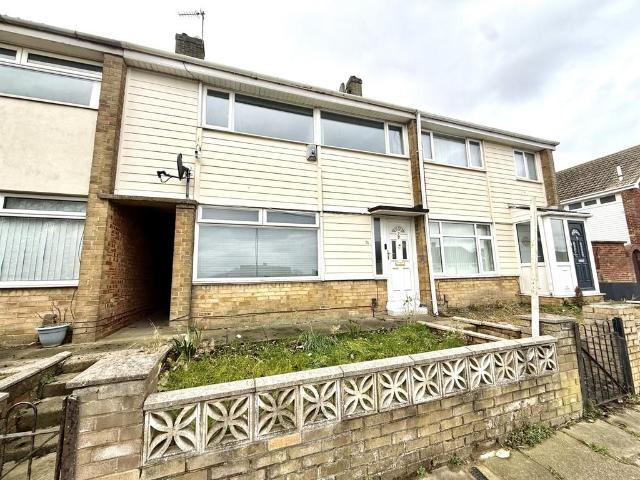
Located in the established residential area of North Road East, Wingate - This spacious four-bedroom terrace property offers generous living accommodation ideal for families or first-time buyers seeking a well-proportioned home with versatile internal space. Upon entering the property, you are welcomed into a bright and comfortable lounge, providing an inviting setting for relaxation and everyday living. To the rear, the separate dining room offers an excellent space for family meals and entertaining guests, creating a natural flow between living and dining areas. The kitchen is well-positioned at the rear of the property, offering practical workspace and direct access to the yard areaperfect for outdoor seating, storage, or low-maintenance entertaining. To the first and second floors, the property benefits from four well-sized bedrooms, providing flexible accommodation options for family members, guests, or use as a home office. A family bathroom serves the household and completes the
£ 85,000
3 bedroom terraced house for sale
View photo
House · for sale
£ 86,000
New
3 bedroom terraced house for sale
TS28
· 3 Bedrooms · 2 Baths · House
· Garden · Equipped kitchen · Parking
TS28 · 3 Bedrooms · 2 Baths · House · Garden · Equipped kitchen · Parking
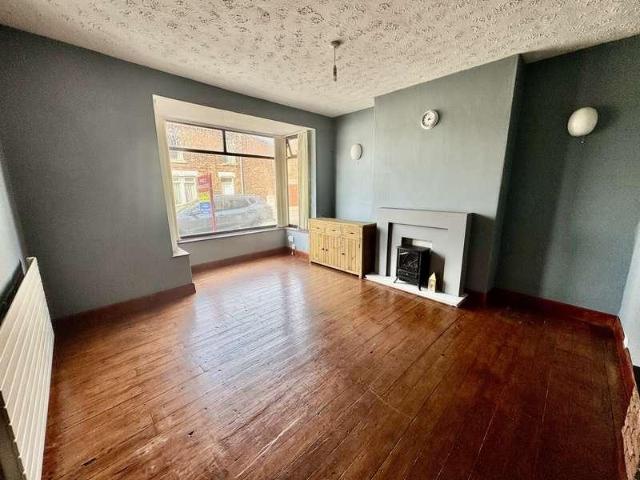
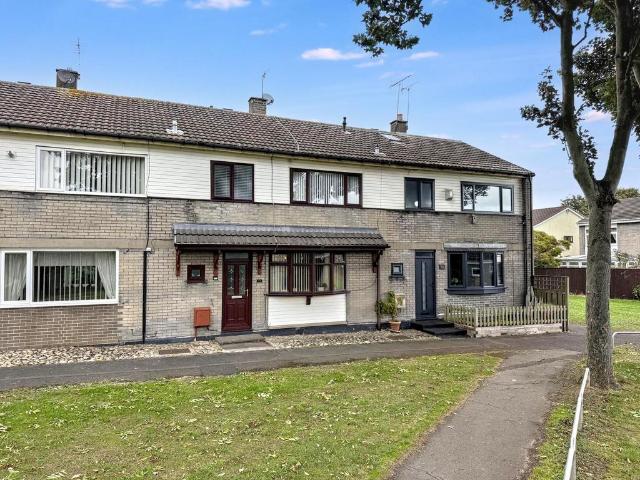
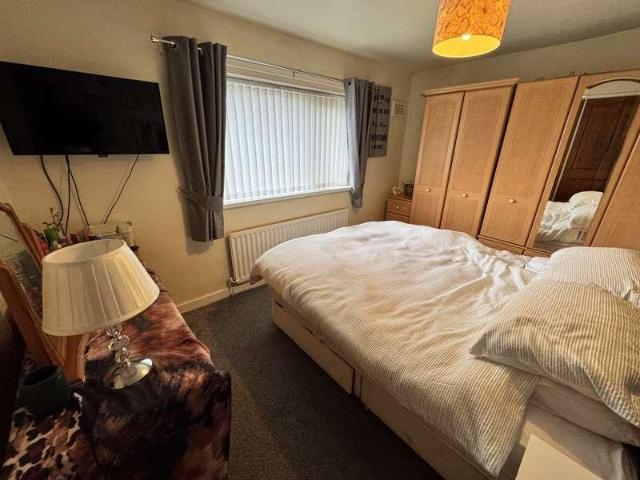
BUYER FOUND IN 24 HOURS! Beautifully Presented Three-Bedroom Home with Garden, Garage & Parking This very well-kept and thoughtfully upgraded three-bedroom home offers spacious and comfortable accommodation throughout, making it an ideal choice for families, first-time buyers or those looking for a property that is ready to move straight into. On entering, the welcoming entrance hall provides access to the main living accommodation, along with a particularly useful under-stairs storage area. The spacious lounge features a lovely bay window overlooking the front green, creating a bright and pleasant space to relax and unwind. To the rear is a stylish refitted Shaker-style kitchen, complemented by a separate dining room with French doors opening directly onto the rear garden. This provides an excellent space for both everyday family life and entertaining. Upstairs, there are three comfortable bedrooms, with two of the bedrooms benefiting from built-in wardrobes providing excellent storag
£ 86,000
3 bed house for sale
2 pictures
House · for sale
£ 80,000
New
3 bed house for sale
TS28
· 3 Bedrooms · House
· Equipped kitchen
TS28 · 3 Bedrooms · House · Equipped kitchen
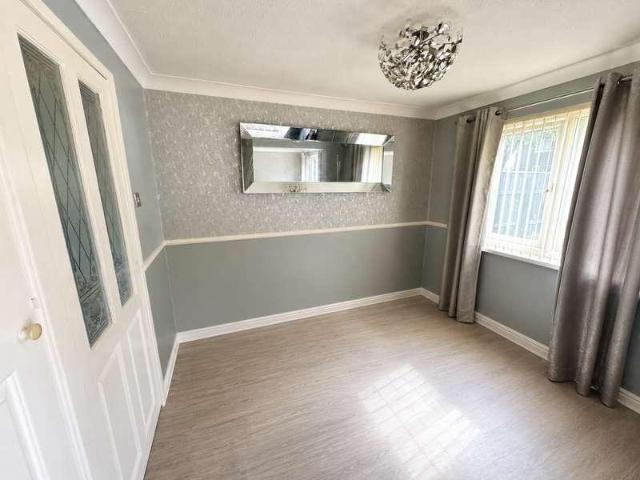
Situated on the ever-popular Lakeland Drive in Peterlee, this spacious three-bedroom semi-detached family home is offered to the market with the added benefit of no onward chain, making it an ideal purchase for first-time buyers, growing families, or investors seeking a property ready to move into. The accommodation begins with a UPVC entrance door opening into a welcoming hallway, which features a useful storage cupboard and staircase leading to the first-floor landing. From the hallway, access is provided to the kitchen and the impressive open-plan living and dining room. Measuring approximately 19 feet in length, the living/dining room offers excellent space for both relaxing and entertaining, with plenty of room for family furnishings and a dining table. To the first floor, the landing provides access to three bedrooms and the family bathroom. There are two generous double bedrooms along with a comfortable single bedroom, making the property well suited to family living, home worki
£ 80,000
3 bedroom terraced house for sale
View photo
House · for sale
£ 235,000
New
3 bedroom terraced house for sale
TS28
· 3 Bedrooms · 1 Bath · House
· Garden · Equipped kitchen · Parking · Powder room
TS28 · 3 Bedrooms · 1 Bath · House · Garden · Equipped kitchen · Parking · Powder room
Robinsons are delighted to bring to the market this beautifully presented three-bedroom terraced family home, offering spacious and versatile accommodation in the highly sought-after village of Hett. This impressive property boasts a wealth of attractive features, including generous living space, a stylish modern bathroom, a stunning extended kitchen, easy-to-maintain gardens, a garage, and picturesque open views.Situated within a conservation area, Hett has long been regarded as one of the area's most desirable villages, located approximately four miles from Durham City Centre and three miles from Spennymoor, where a wide range of shopping, leisure, and everyday amenities can be found. The property is also ideally positioned for commuters, with excellent access to the A167 and A1(M), providing convenient links to Durham, Newcastle, and other regional centres.The well-planned accommodation briefly comprises an entrance porch, cloakroom/WC, and a spacious open-plan lounge and dining are
£ 235,000
4 bed house for sale
2 pictures
House · for sale
£ 215,000
New
4 bed house for sale
TS28
· 4 Bedrooms · House
· Garden · Equipped kitchen · Parking
TS28 · 4 Bedrooms · House · Garden · Equipped kitchen · Parking
Situated within a quiet cul-de-sac on the highly sought-after Montfalcon Close, Peterlee, this impressive four-bedroom detached family home offers spacious and versatile accommodation throughout and is available with no onward chain, making it an ideal purchase for families looking for a property ready to move straight into. Occupying a generous plot, the property is set back behind a well-maintained front lawn garden and benefits from a double driveway providing ample off-street parking, along with access to the integral garage. Upon entering, an entrance porch leads into a welcoming hallway which offers access to a useful storage cupboard, a convenient ground floor WC and the staircase to the first-floor landing. Positioned to the front of the property is the fitted kitchen, offering a range of wall and base units with work surfaces and space for everyday appliances. The kitchen flows through into the dining area, creating an excellent space for family meals and entertaining. The din
£ 215,000
3 bed house for sale
2 pictures
House · for sale
£ 90,000
New
3 bed house for sale
TS28
· 3 Bedrooms · House
· Garden · Fireplace · Equipped kitchen · Parking · Concierge
TS28 · 3 Bedrooms · House · Garden · Fireplace · Equipped kitchen · Parking · Concierge
Spacious Three-Bedroom End Terrace Two Reception Rooms Large Garden Rear Off-Street Parking Stylish Kitchen Early Viewing Advised An impressively spacious three-bedroom end-terrace home, tastefully decorated by the current owners while retaining a wealth of original character. Competitively priced, this attractive property offers generous accommodation, a large garden and off-street parking to the rear. Situated in Shotton Colliery, on the outskirts of Durham and close to Peterlee town centre, the property enjoys convenient access to local amenities and good road links. The welcoming hallway retains original features and showcases a striking walnut feature staircase. The generous lounge, measuring approximately 16 6 x 15 11, features a fireplace with gas fire, while triple doors open into a separate dining room with original coving and a walnut-stained fireplace housing an electric fire. The stylish kitchen is fitted with grey and white gloss wall and base units, complemented by white
£ 90,000
3 bed house for sale
2 pictures
House · for sale
£ 145,000
New
3 bed house for sale
TS28
· 3 Bedrooms · House
· Garden · Parking · Equipped kitchen · Patio · Concierge
TS28 · 3 Bedrooms · House · Garden · Parking · Equipped kitchen · Patio · Concierge
This beautifully presented three-bedroom semi-detached home is ready to move straight into and is offered to the market with the added benefit of no onward chain. Boasting spacious and well-maintained accommodation throughout, together with a detached garage and private rear garden, this property is sure to appeal to a wide range of buyers and early viewing is highly recommended. The property is approached via a front paved garden and driveway, providing off-street parking. Upon entering, a generous living room, measuring approximately 16 feet in length which has stairs leading to the first floor landing. This bright and comfortable reception space flows seamlessly into the impressive modern kitchen and dining room, which extends to approximately 17 feet and is fitted with a range of contemporary wall and base units complemented by matching work surfaces and integrated appliances. The kitchen further benefits from underfloor heating, creating a warm and practical family space. Patio do
£ 145,000
4 bed house for sale
2 pictures
House · for sale
£ 245,000
New
4 bed house for sale
TS28
· 4 Bedrooms · House
· Garden · Parking · Concierge
TS28 · 4 Bedrooms · House · Garden · Parking · Concierge
Situated on the sought-after Brackenridge, Shotton Colliery, this impressive four-bedroom detached family home is beautifully presented throughout and ready to move straight into. Offering generous living accommodation, a stunning landscaped rear garden and a private position with open views to the rear, this property is ideal for growing families seeking both space and comfort. The property is approached via an attractive lawned front garden alongside a double block-paved driveway, providing ample off-street parking and leading to the integral garage, which is accessed via an electric roller door. Entering through the UPVC front door, you are welcomed into a spacious entrance hallway with stairs leading to the first floor and access to a convenient ground floor WC. The dining room benefits from patio doors opening into the sun room, creating a wonderful additional reception space overlooking the rear garden. The generously sized living room offers excellent family living space and fea
£ 245,000
2 Bedroom End Of Terrace House
View photo
Terraced House · for sale
£ 110,000
2 Bedroom End Of Terrace House
TS28
· 2 Bedrooms · Terraced House
· Equipped kitchen
TS28 · 2 Bedrooms · Terraced House · Equipped kitchen
A stunning, fully refurbished home offering contemporary luxury and effortless modern living with no upper chain. Beautifully refurbished to an exceptional standard, this stunning two double bedroom end-terraced home combines contemporary elegance, generous proportions and everyday practicality. Perfectly suited to first-time buyers, young families or those seeking a stylish, ready-to-move-into home, the property has been thoughtfully transformed to create beautifully appointed accommodation throughout. Occupying a pleasant position within the popular village of Thornley, Durham, the property enjoys convenient access to local amenities and excellent road connections, offering the perfect balance of village living and accessibility. A welcoming entrance hallway leads into a comfortable and inviting lounge, providing the ideal space to relax and unwind. Elegant double doors open into the heart of this fabulous home a stunning open-plan living kitchen and dining area. Designed with style
£ 110,000
3 bedroom terraced house for sale
View photo
House · for sale
£ 64,000
New
3 bedroom terraced house for sale
TS28
· 3 Bedrooms · 1 Bath · House
· Garden · Parking · Heating
TS28 · 3 Bedrooms · 1 Bath · House · Garden · Parking · Heating
TURN KEY READY THREE-BEDROOM FAMILY HOME WITH STUNNING OPEN COUNTRYSIDE VIEWS, SOUTH-FACING GARDEN & NO ONWARD CHAIN! POTENTIAL RENTAL INCOME: £675 PCM | £8,100 PA | 12.1% ANNUAL RENTAL YIELD Welcome to the market this well presented three-bedroom terraced property, situated in Shotton Colliery, Durham. Offered to the market with no onward chain, this property represents an excellent opportunity to purchase an affordable, ready-to-move-into family home, ideal for first-time buyers and growing families alike. It also presents an attractive investment opportunity, with an achievable rental income of approximately £675 per calendar month, equating to £8,100 per annum and a potential annual rental yield of 12.1%. The property has been kept and presented immaculately throughout, offering spacious and well-maintained accommodation. Further benefits include solar panels, gas central heating, allocated parking to the front with an electric parking bollard and a private, south-facing rear garde
£ 64,000
2 bed flat for sale
2 pictures
Flat · for sale
£ 55,000
New
2 bed flat for sale
TS28
· 2 Bedrooms · Flat
· Garden · Equipped kitchen
TS28 · 2 Bedrooms · Flat · Garden · Equipped kitchen
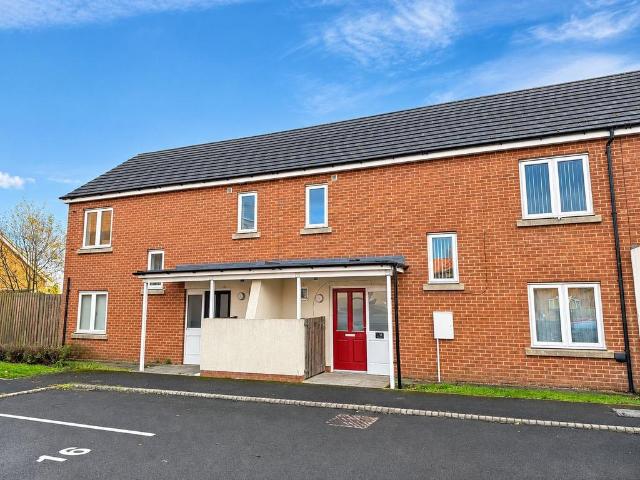
Situated on the popular Grampian Drive in Peterlee, this spacious two-bedroom maisonette presents an excellent opportunity for first-time buyers, investors or those looking to downsize. Offered to the market with the added benefit of no onward chain, the property provides well-proportioned accommodation throughout together with a private, enclosed garden. The property is accessed via an entrance hall with stairs leading to the first-floor landing and a useful storage cupboard. The accommodation opens into a generous 15ft living room, a bright and inviting space featuring patio doors that provide direct access to the rear garden, allowing plenty of natural light to flow through. The living room seamlessly opens into a 9ft dining room, creating an ideal layout for both everyday living and entertaining. The kitchen is fitted with a range of units and offers ample space for food preparation and storage. To the first floor, the landing benefits from a built-in wardrobe, an additional storag
£ 55,000
4 bedroom detached house for sale
View photo
House · for sale
£ 396,995
New
4 bedroom detached house for sale
TS28
· 4 Bedrooms · 3 Baths · House
· Garden · Equipped kitchen · Parking
TS28 · 4 Bedrooms · 3 Baths · House · Garden · Equipped kitchen · Parking
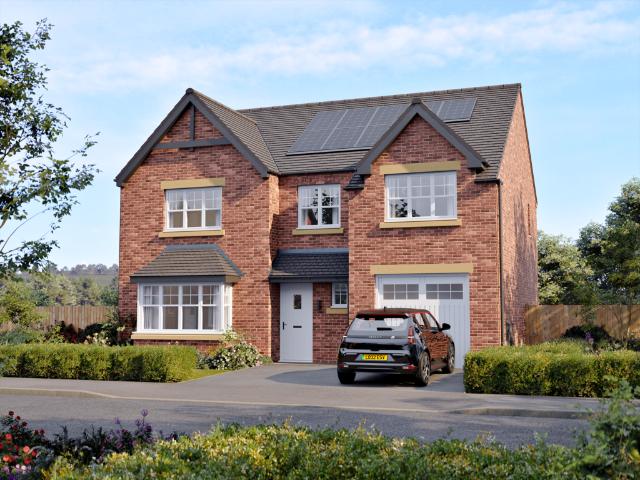
This home is expected to be ready to move in between June and August 2027.The Farnley is a stylish 4 bedroom detached home that blends striking design with family practicality. Its beautifully styled exterior makes a strong first impression, while inside the thoughtful layout delivers comfort and flexibility across every space.At the rear, the impressive open-plan kitchen takes centre stage with its statement island, dining area, and generous family zone. French doors provide direct access to the garden, creating a bright and welcoming hub for entertaining and everyday life. A practical utility, downstairs WC, and integral garage add convenience, while a separate bay-fronted living room at the front provides a cosy retreat.Upstairs, the Farnley offers four double bedrooms, each designed to balance comfort with style. The master suite features a private en-suite and dressing area, while the family bathroom is well-appointed with a shower, ensuring luxury and practicality for the whole h
£ 396,995
2 bedroom semi detached house for sale
View photo
House · for sale
£ 168,000
New
2 bedroom semi detached house for sale
TS28
· 2 Bedrooms · 1 Bath · House
· Garden · Equipped kitchen
TS28 · 2 Bedrooms · 1 Bath · House · Garden · Equipped kitchen
AVAILABLE AT 80% OF FULL MARKET VALUE – DISCOUNT MARKET VALUE (DMV) SCHEME - Plot 140An excellent opportunity to purchase this beautifully designed two-bedroom Kenley home at just 80% of its full market value, through the Discount Market Value (DMV) scheme promoted by Hartlepool Borough Council.Perfect for first-time buyers, couples or small families, this stylish home offers modern living with a thoughtfully designed layout.Upon entering the property, you are welcomed into a bright and spacious lounge, providing the ideal space to relax and unwind. Leading through the hallway, you'll discover a contemporary open-plan kitchen and dining area, complete with French doors opening onto the rear garden – perfect for entertaining or enjoying family time.To the first floor, the property boasts two generously sized double bedrooms, offering comfortable and versatile accommodation. A modern family bathroom completes this attractive home.Combining contemporary design, practical living spaces and
£ 168,000
4 bedroom detached house for sale
View photo
House · for sale
£ 402,995
New
4 bedroom detached house for sale
TS28
· 4 Bedrooms · 3 Baths · House
· Garden · Equipped kitchen
TS28 · 4 Bedrooms · 3 Baths · House · Garden · Equipped kitchen
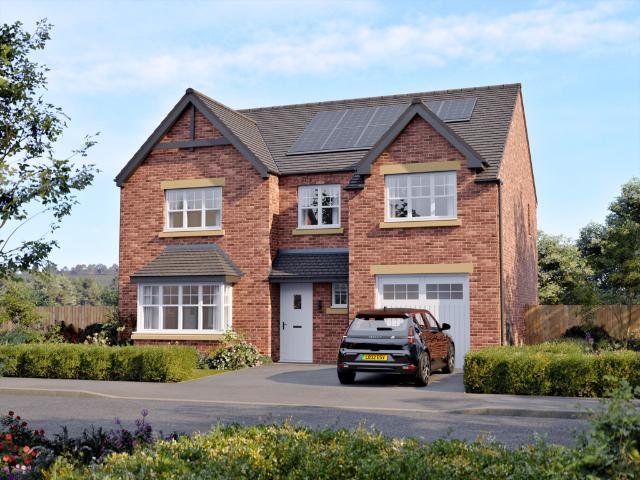
This home is expected to be ready to move in between June and August 2027.The Belgrave is an elegant 4 bedroom home that makes an immediate impression, with its striking double bay windows and balanced frontage adding to its kerb appeal. From the moment you step inside, the welcoming central hallway sets the tone for a home designed with both style and practicality in mind.At the rear, a large open-plan kitchen, dining, and family area spans the full width of the property, offering the perfect setting for family life and entertaining alike. French doors provide easy access to the garden, while the separate living room and private snug offer quiet retreats, giving everyone in the household a place to unwind.Upstairs, the Belgrave continues to impress with four generous double bedrooms. The master suite features its own en-suite and a private dressing area, while a second en-suite and a well-appointed family bathroom ensure convenience and comfort for every member of the household.Images
£ 402,995
3 bedroom terraced house for sale
View photo
House · for sale
£ 100,000
New
3 bedroom terraced house for sale
TS28
· 3 Bedrooms · 1 Bath · House
· Garden · Equipped kitchen
TS28 · 3 Bedrooms · 1 Bath · House · Garden · Equipped kitchen
A spacious three-bedroom home with a modern kitchen, versatile loft room and no onward chain! A generous lounge, a separate dining room with French doors to the garden and a recently fitted kitchen make this mid-terrace home an inviting prospect. With three bedrooms, a versatile loft room and scope to put your own stamp on the interiors, there's room to make it work for the way you live. The ground floor flows from the spacious lounge into the dining room, giving you distinct areas to relax and entertain. French doors bring natural light into the dining room and open directly onto the rear garden, making it easy to take meals outside on warmer days. The recently fitted kitchen is finished with contemporary units and worktops. On the first floor are two well-proportioned double bedrooms offering sea views from the front bedroom, a comfortable single bedroom and a family bathroom. A further staircase leads to the loft room, which offers flexible space for a home office, hobby room or pla
£ 100,000
1 bedroom flat for sale
View photo
Flat · for sale
£ 74,950
1 bedroom flat for sale
TS28
· 1 Bedroom · 1 Bath · Flat
· Garden
TS28 · 1 Bedroom · 1 Bath · Flat · Garden
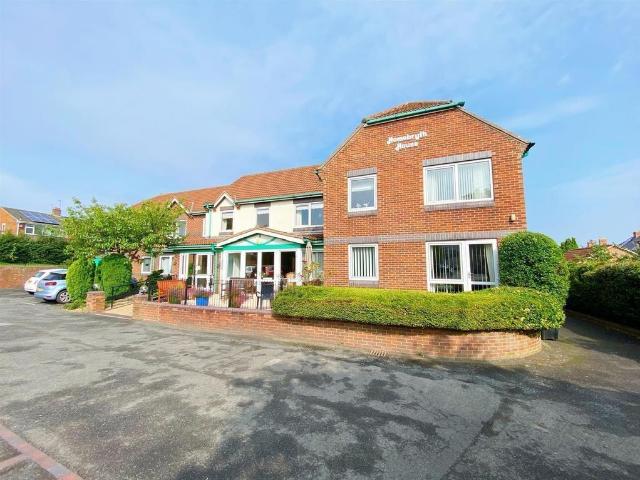
Nestled within the heart of Sedgefield; we are delighted to offer to the market with no onward chain this deceptively spacious ground floor apartment within the popular Homebryth House development. Initially constructed by McCarthy & Stone Developments Ltd for those over the age of 60 (with partner being 55 or over) the complex itself comprises of 41 apartments with a non resident house manager available in case of emergency & 24 hour care line response, communal laundry room & communal lounge area for residents as well as pleasant landscaped managed gardens with seating areas. With easy access to all of the local amenities offered in & around Sedgefield & within excellent commuting distance to all major road networks & nus routes, this well proportioned home also benefits from double glazing & electric storage heaters. This impressive apartment is situated to the side elevation of the building & briefly comprises: entrance hallway spacious lounge/dining area (measuring 14ft approximat
£ 74,950
4 bedroom detached house for sale
View photo
House · for sale
£ 280,000
New
4 bedroom detached house for sale
TS28
· 4 Bedrooms · 2 Baths · House
· Garden · Equipped kitchen · Parking · Concierge
TS28 · 4 Bedrooms · 2 Baths · House · Garden · Equipped kitchen · Parking · Concierge
This superb four-bedroom detached family home on Silverbirch Road offers spacious and versatile accommodation, perfectly suited to modern family living. Benefitting from a integral garage, private rear garden and a stunning open-plan kitchen/family room, this property is ideal for both everyday life and entertaining guests.The heart of the home is the impressive open-plan kitchen and family area, providing a fantastic social space for hosting family gatherings and occasions. Complementing the ground floor accommodation are well-proportioned reception areas, downstairs cloaks room and WC.To the first floor, there are four generous bedrooms, with the master bedroom enjoying the added luxury of a private en-suite. Three additional bedrooms are served by a contemporary family bathroom.Externally, the property boasts a private rear garden, offering a peaceful outdoor retreat, while the integral garage and driveway provide ample parking and storage solutions. Ideally located for commuters, t
£ 280,000
4 bedroom detached house for sale
View photo
House · for sale
£ 391,995
New
4 bedroom detached house for sale
TS28
· 4 Bedrooms · 3 Baths · House
· Garden · Equipped kitchen · Parking
TS28 · 4 Bedrooms · 3 Baths · House · Garden · Equipped kitchen · Parking
This home is expected to be ready to move in between May and July 2027.The Cranbourne is an impressive 4 bedroom detached home with a thoughtful design that blends family living with elegant touches. Its balanced layout, complete with integral garage, makes it both practical and appealing for modern lifestyles.The ground floor features a spacious open-plan kitchen with a zoned dining and family area, where French doors lead directly to the garden. A separate living room at the front, enhanced by a beautiful bay window, creates a welcoming space for relaxation, while the practicalities of storage and day-to-day life are well catered for.Upstairs, the Cranbourne offers four double bedrooms, ensuring plenty of space for each family member. The master suite stands out with its own dressing area and en-suite, bedroom 2 features its very own shower room, and a modern family bathroom serves the remaining rooms, combining functionality with style.Images are for illustrative purposes only and m
£ 391,995
4 bedroom detached house for sale
View photo
House · for sale
£ 390,995
New
4 bedroom detached house for sale
TS28
· 4 Bedrooms · 3 Baths · House
· Garden · Equipped kitchen · Parking
TS28 · 4 Bedrooms · 3 Baths · House · Garden · Equipped kitchen · Parking
This home is expected to be ready to move in between May and July 2027.The Cranbourne is an impressive 4 bedroom detached home with a thoughtful design that blends family living with elegant touches. Its balanced layout, complete with integral garage, makes it both practical and appealing for modern lifestyles.The ground floor features a spacious open-plan kitchen with a zoned dining and family area, where French doors lead directly to the garden. A separate living room at the front, enhanced by a beautiful bay window, creates a welcoming space for relaxation, while the practicalities of storage and day-to-day life are well catered for.Upstairs, the Cranbourne offers four double bedrooms, ensuring plenty of space for each family member. The master suite stands out with its own dressing area and en-suite, bedroom 2 features its very own shower room, and a modern family bathroom serves the remaining rooms, combining functionality with style.Images are for illustrative purposes only and m
£ 390,995
2 bed house for sale
2 pictures
House · for sale
£ 95,000
New
2 bed house for sale
TS28
· 2 Bedrooms · House
· Garden · Fireplace · Equipped kitchen
TS28 · 2 Bedrooms · House · Garden · Fireplace · Equipped kitchen
Tucked away on the ever-popular Raisby Terrace in West Cornforth, this delightful two-bedroom semi-detached home offers a wonderful blend of character, comfort and space, making it ideal for first-time buyers, couples or those looking to downsize. Upon entering the property, you are greeted by a cosy and inviting living room, where a charming multi-fuel stove sits beautifully within a traditional fireplace inglenook, complete with a rustic wooden mantle the perfect focal point for relaxing evenings at home. To the rear of the property is a spacious kitchen diner, offering ample room for both cooking and dining, and enjoying lovely views over the garden beyond. This sociable space is ideal for everyday living and for entertaining family and friends. Upstairs, the property continues to impress with two generously sized double bedrooms, both bright and well-proportioned, along with a modern shower room that completes the first-floor accommodation. Externally, the home boasts a large, well
£ 95,000
2 bedroom semi detached house for sale
View photo
House · for sale
£ 70,000
New
2 bedroom semi detached house for sale
TS28
· 2 Bedrooms · 1 Bath · House
· Garden · Equipped kitchen · Concierge · Heating
TS28 · 2 Bedrooms · 1 Bath · House · Garden · Equipped kitchen · Concierge · Heating
Available for sale with no onward chain, viewing of this semi detached house with two double bedrooms is highly recommended. The property has neutral decor, recently laid floorings and a combi gas central heating system.The spacious floor plan comprises of an entrance hall, open plan living and dining room and modern kitchen. To the first floor there are two double bedrooms and a bathroom/WC. Externally the property has gardens to the front and rear and a brick built outbuilding. Chester Crescent is a rarely available location within the village of West Cornforth, which offers a range of local amenities and has good road and public transport links for commuting.Ground Floor - Hall - Entered via UPVC door. Having stairs leading to the first floor, a UPVC double glazed window to the side and radiator.Living Room - 6.02 x 2.80 min (19'9 x 9'2 min) - Spacious reception room with UPVC double glazed windows to the front and rear and two radiators.Kitchen - 3.57 x 2.25 (11'8 x 7'4) - Fitted w
£ 70,000
2 bedroom bungalow for sale
View photo
Bungalow · for sale
£ 110,000
New
2 bedroom bungalow for sale
TS28
· 2 Bedrooms · 1 Bath · Bungalow
· Garden · Equipped kitchen · Parking
TS28 · 2 Bedrooms · 1 Bath · Bungalow · Garden · Equipped kitchen · Parking
A rarely available two-bedroom mid-terraced bungalow on The Sycamores, a development for those aged 55 and over. Residents have use of communal gardens and parking, with local amenities and transport links close by. The bungalow also benefits from its own front and rear gardens and a separate garage.An entrance porch opens into the inner hallway, which leads to a spacious lounge with an attractive feature fire surround. The kitchen is fitted with a range of units and has space for freestanding appliances. There are two bedrooms, the larger of which features fitted wardrobes, and a shower room with a three-piece suite and chrome fittings. The property has storage heating and uPVC double glazing.Outside, the well-stocked front garden provides an attractive approach, while the rear garden is designed for easy maintenance. Communal parking is available to the front and side, and the garage is located in a separate block to the side of the property.An internal viewing is recommended to appr
£ 110,000
2 Bedroom House
View photo
House · for sale
£ 69,950
2 Bedroom House
TS28
· 2 Bedrooms · House
· Equipped kitchen
TS28 · 2 Bedrooms · House · Equipped kitchen
We offer for sale this chain free, two bedroom terrace property with gas fired central heating and double glazing.The floorplan briefly comprises to the ground floor: Living/dining room and kitchen. To the first floor are two bedrooms and a bathroom. Externally there is an enclosed, shared rear yard.Lockeys Buildings lies towards the outskirts of the village yet close to a good range of local everyday shops and amenities which are available within the village centre, with a more comprehensive range of shopping and recreational facilities and amenities available within Durham City which lies approximately 5 miles away. Coxhoe is well placed for commuting purposes as it lies close to the A1(M) Motorway Interchange which provides good access to other regional centres
£ 69,950
3 bed house for sale
2 pictures
House · for sale
£ 85,000
New
3 bed house for sale
TS28
· 3 Bedrooms · House
· Garden · Equipped kitchen
TS28 · 3 Bedrooms · House · Garden · Equipped kitchen
Situated on the popular Wordsworth Road in Easington Colliery, this spacious three-bedroom end-terraced home offers generous living accommodation throughout and is available with no onward chain, making it an excellent opportunity for first-time buyers, families or investors alike. The property is approached via a paved front garden area, leading through a UPVC Door into the modern kitchen which is fitted with a range of wall and base units complemented by matching work surfaces and opens through to the dining room, creating an ideal space for everyday family living and entertaining. Leading from the dining room is the ground floor bathroom, which is fitted with a white three-piece suite. To the rear of the property is a superb extended living room measuring approximately 19 feet in length, offering an abundance of space and natural light. Patio doors provide direct access to the rear garden, while a useful storage cupboard adds practicality. A rear hall completes the ground floor acco
£ 85,000
2 bed house for sale
2 pictures
House · for sale
£ 100,000
New
2 bed house for sale
TS28
· 2 Bedrooms · House
· Garden · Equipped kitchen · Parking · Powder room · Heating
TS28 · 2 Bedrooms · House · Garden · Equipped kitchen · Parking · Powder room · Heating
Well Presented * Pleasant Position * Large Rear Garden * Outskirts of Durham * Access to Village Amenities * Good Road Links * GCH & Upvc Double Glazing * Early Viewing Advised * A well-proportioned and pleasantly situated two-bedroom semi-detached home, offered to the rental market on a furnished basis. Located in the popular village of Sherburn Hill on the outskirts of Durham, the property offers spacious and comfortable accommodation, making it an ideal choice for couples or small families. The ground floor comprises an entrance hallway, comfortable lounge, kitchen/breakfast room, rear lobby and cloakroom/WC. To the first floor are two generous double bedrooms and a family bathroom/WC with over-bath shower. Externally, a particular highlight is the substantial rear garden, offering excellent outdoor space, whilst street parking is available to the front. Sherburn Hill enjoys convenient access to local amenities, neighbouring villages and excellent road links, with Durham City Centre
£ 100,000
2 bed house for sale
2 pictures
House · for sale
£ 47,000
New
2 bed house for sale
TS28
· 2 Bedrooms · House
· Equipped kitchen · Patio · Heating
TS28 · 2 Bedrooms · House · Equipped kitchen · Patio · Heating
This well-maintained two-bedroom terraced house presents an excellent opportunity for investors seeking a clean, ready-to-rent property. Located in a quiet, established residential area, the home benefits from excellent local amenities and convenient transport links. Inside, the spacious living room offers a comfortable space, complemented by a practical kitchen featuring modern units and ample storage. Both bedrooms are generously sized with large windows that flood the rooms with natural light, creating a bright and inviting atmosphere throughout. Additional benefits include double glazing, gas central heating, and a private patio area ideal for outdoor relaxation. The property has been kept in good order throughout, ensuring a hassle-free investment with potential for steady rental income. This terraced house is a fantastic prospect for investors looking to expand their portfolio. Early viewing is highly recommended to fully appreciate its potential
£ 47,000
3 bed house for sale
2 pictures
House · for sale
£ 115,000
New
3 bed house for sale
TS28
· 3 Bedrooms · House
· Garden · Equipped kitchen · Patio
TS28 · 3 Bedrooms · House · Garden · Equipped kitchen · Patio
Beautifully refurbished three bedroom family home conveniently situated close to Durham City and A1(M). Beautifully modernized to an exceptional standard an early viewing is highly recommended to appreciate the standard of accommodation on offer. Entrance hall, spacious lounge with open plan access to a delightful dining area come open plan kitchen with a stylish newly refitted kitchen with integrated oven and hob and door leading into a bright and sunny utility room with additional work tops space and room for washing machine and drier. To the first floor, the landing area leads to three bedrooms and an attractive refitted family bathroom/wc with shower over bath. Replastered and redecorated throughout with new flooring and internal joinery, new plumbing and updated wiring as well as being remodeled to create three bedrooms, Externally the property has a walled garden to front with an enclosed patio garden to rear with secure brick storage building to rear. Ideally situated for access
£ 115,000

Get email alerts

Don't miss out: be the first to know about new properties

The alert was correctly created

On subscribing you accept the conditions of use and the privacy policy
Alert
Receive new ads in your inbox
Save this search
Receive alerts for new listings

We'll send you an email when we have new properties for: "Properties for sale in TS28"

The alert was correctly created

Station Town Wingate
Chillerton Way TS28 Wingate
Get email alerts and be the first to see new listings
Required field
On subscribing I accept the terms of the privacy policy
Perfect! You'll soon start receiving new listings via email
Alert
Receive an email when we have new ads for Properties for sale in TS28
Save this search
Filters

Bedrooms

Size (sq.ft)

sq.ft
sq.ft

Price

£
£

Property type

Bathrooms

Clear all filters
Receive notifications when new entries are published.