54,969 properties for sale in TW15

2 bed flat for sale
2 pictures
Flat · for sale
£ 645,000
New
2 bed flat for sale
TW15
· 2 Bedrooms · Flat
· Equipped kitchen · Concierge
TW15 · 2 Bedrooms · Flat · Equipped kitchen · Concierge
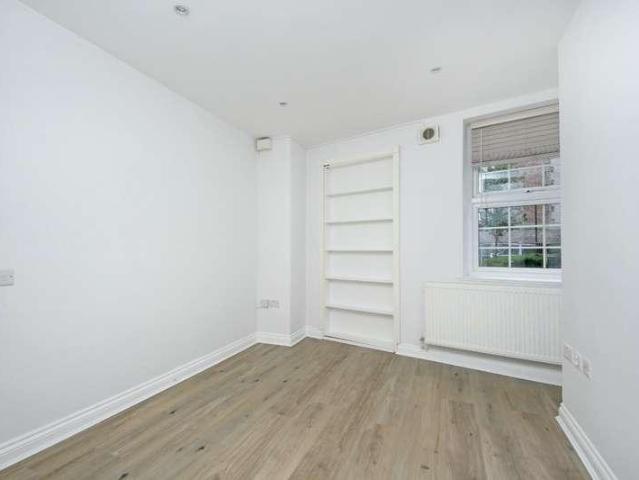
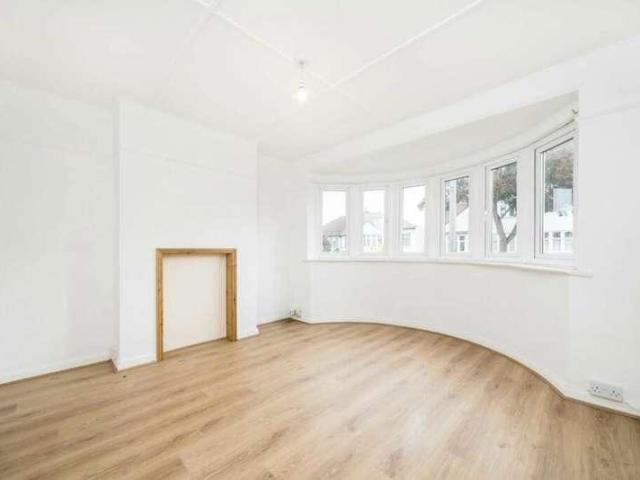
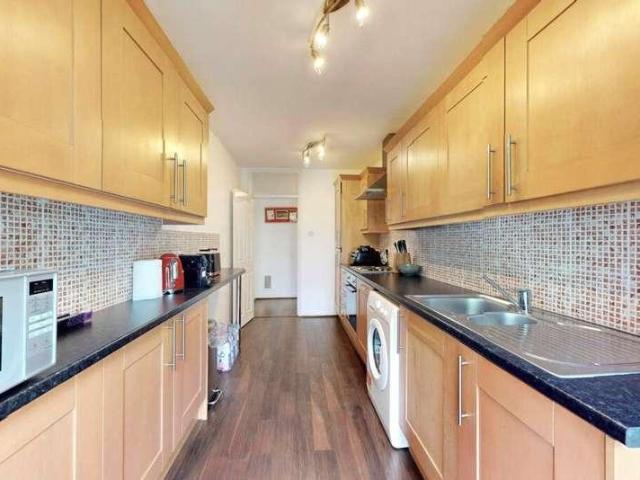
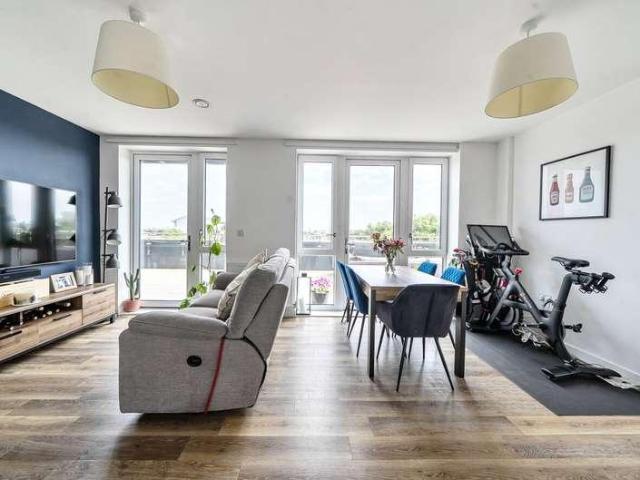
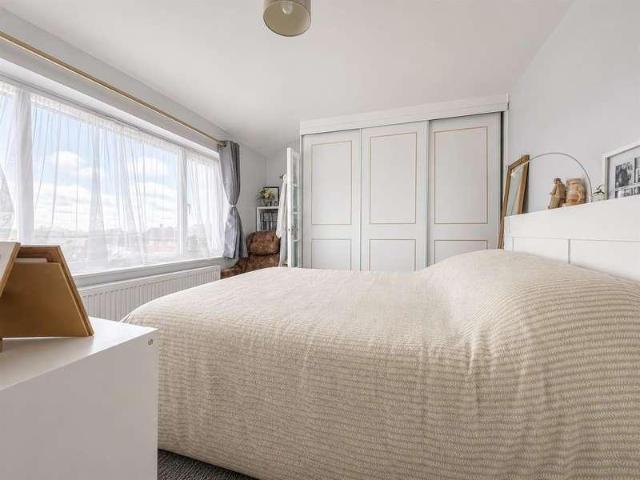
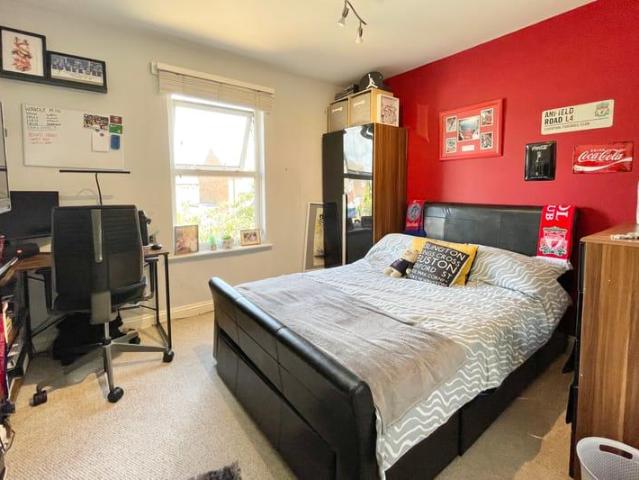
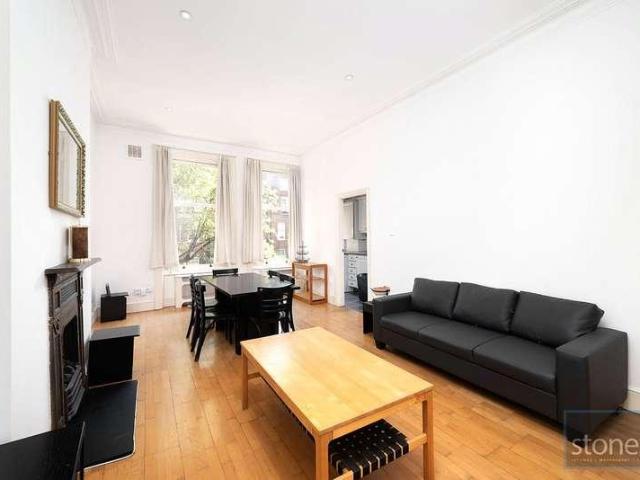
A bright first floor apartment situated within a red brick conversion close to all amenities of West Hampstead and Finchley Road. The property boasts a large reception room with high ceilings and wood flooring, principle bedroom with access onto a private roof terrace, smaller second bedroom, fitted kitchen and a three piece bathroom suite. Offered chain free
£ 645,000
4 bed house for sale
2 pictures
House · for sale
£ 850,000
New
4 bed house for sale
TW15
· 4 Bedrooms · House
· Garden · Equipped kitchen
TW15 · 4 Bedrooms · House · Garden · Equipped kitchen
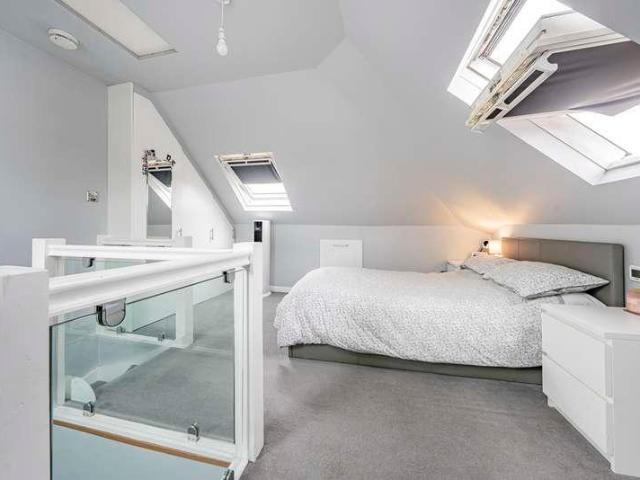
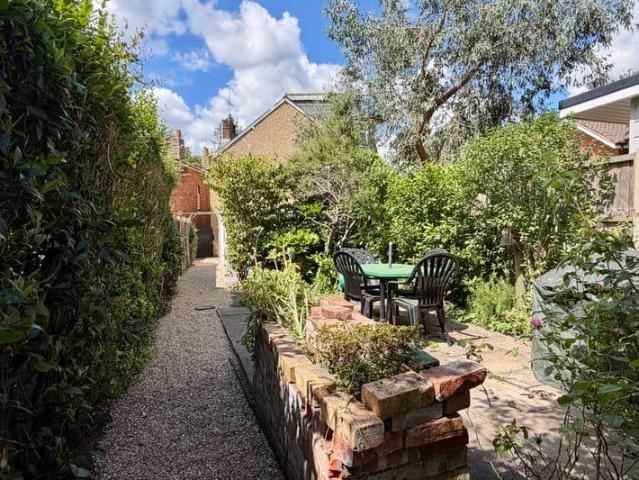
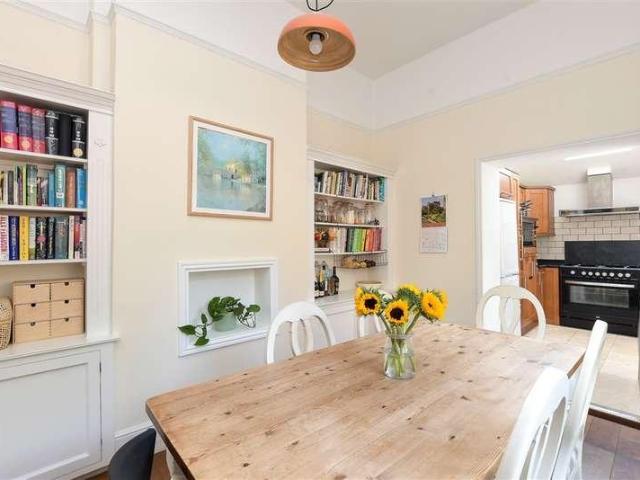
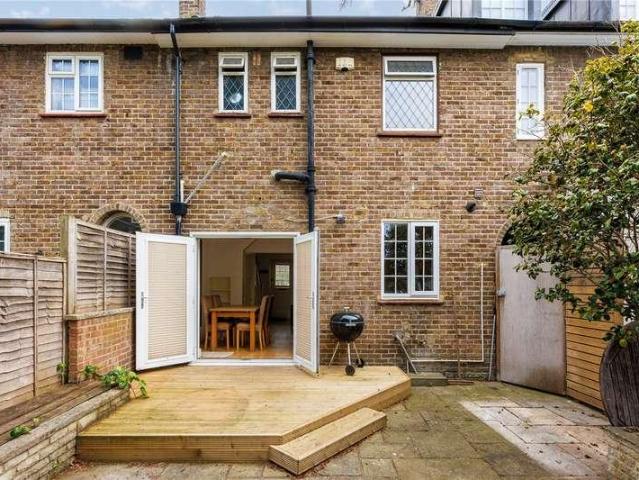
Situated within the sought-after Dover House Conservation Area, this attractive four-bedroom terraced house is arranged over three floors and offers well-balanced accommodation ideal for modern family living. The property features a bright and spacious kitchen with double doors opening directly onto the rear garden, creating a seamless connection between indoor and outdoor space. There are four bedrooms, a family bathroom, and versatile living accommodation arranged across three levels. Further benefits include both front and rear gardens, providing excellent outdoor space for relaxation, entertaining, and family enjoyment. Combining character, practicality, and a desirable location, this charming home presents a wonderful opportunity in one of the area's most popular residential settings
£ 850,000
2 bed flat for sale
2 pictures
Flat · for sale
£ 395,000
New
2 bed flat for sale
TW15
· 2 Bedrooms · Flat
· Equipped kitchen · Concierge
TW15 · 2 Bedrooms · Flat · Equipped kitchen · Concierge
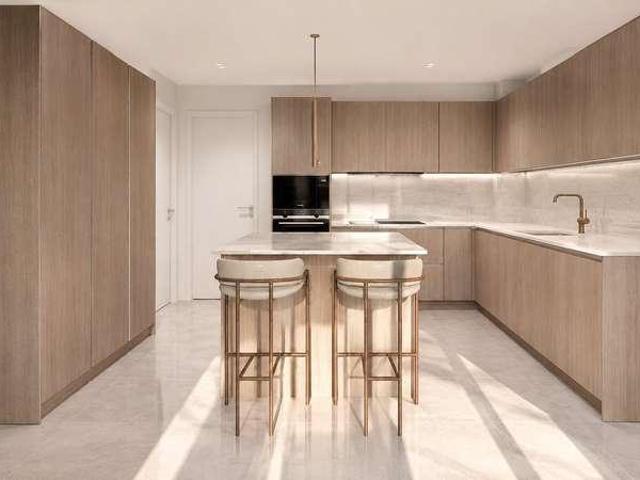
A recently fully redecorated two-bedroom ground floor apartment offering approximately 678 sq ft (63 sq m) of well-proportioned accommodation, ideally situated on Church Road, W3. Offered with a share of freehold, vacant possession and no onward chain, this well-presented property is ready to move into and makes an excellent first-time purchase or investment opportunity. The accommodation comprises a spacious reception room with an open-plan fitted kitchen, two well-sized bedrooms, an en-suite shower room to the principal bedroom, and a separate family bathroom. Further benefits include good natural light, generous room proportions and convenient access to Acton's local amenities and excellent transport links.Church Road is well positioned in Acton, offering a convenient combination of local amenities, green spaces and excellent transport connections. Acton High Street and Churchfield Road are nearby, providing a wide choice of shops, caf?s, restaurants and everyday conveniences.The ar
£ 395,000
3 bed house for sale
2 pictures
House · for sale
£ 575,000
New
3 bed house for sale
TW15
· 3 Bedrooms · House
· Garden · Parking · Equipped kitchen · Heating
TW15 · 3 Bedrooms · House · Garden · Parking · Equipped kitchen · Heating
Bettermove are proud to present this 3 bedroom semi-detached house in Twickenham, available with no forward chain.The property benefits from double glazing, and gas central heating throughout, with off street parking available via a shared driveway.The council tax band is D.The interior of this well presented property comprises a spacious living room, dining room, fitted kitchen, and WC on the ground floor. The first floor consists of three bedrooms, including two doubles, and one single and the family bathroom. The exterior boasts a private rear garden, mainly laid to lawn, perfect for enjoying the summer months.Located in the popular town of Twickenham, the property is close to a range of amenities, including shops, supermarkets, restaurants, pubs, and schools. Excellent transport links can be found from Whitton train station, a variety of local bus routes, with quick access to the Heathrow Airport, the M3, and M25.This exciting opportunity should not be missed. All enquiries can be
£ 575,000
Related searches
3 bed house for sale
2 pictures
House · for sale
£ 675,000
New
3 bed house for sale
TW15
· 3 Bedrooms · House
· Equipped kitchen
TW15 · 3 Bedrooms · House · Equipped kitchen
LOCATION Long Drive is conveniently located within a short distance of South Ruislip's local shops and Central Line station, providing easy access into Central London. The area is well served by a number of highly regarded schools, including Field End, Bourne, Ruislip High and Queensmead Secondary Schools. Victoria Road Retail Park is also close by, offering a variety of shops and amenities. The recently developed Old Dairy provides further leisure options, including a cinema complex and a selection of restaurants. THE PROPERTY An attractive and generously proportioned three-bedroom semi detached family home with additional loft room, arranged over three floors and offering approximately 1,559 sq ft of accommodation. The property provides well-balanced living space with a versatile layout ideally suited to modern family life. The ground floor comprises a welcoming entrance hall, spacious dining room, fitted kitchen, separate snug and impressive 17' family room, together with a useful u
£ 675,000
4 bed house for sale
2 pictures
House · for sale
£ 1,175,000
New
4 bed house for sale
TW15
· 4 Bedrooms · House
· Garden · Equipped kitchen · Parking
TW15 · 4 Bedrooms · House · Garden · Equipped kitchen · Parking
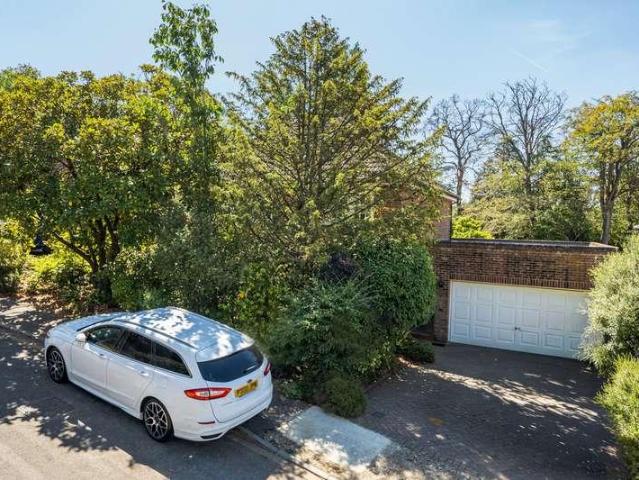
Discover Plot 2 at The Court Yard, a four-bedroom detached new home in Send, Surrey, offering over 2,000 sq ft including an integral garage. Offering the most extensive overall footprint at The Court Yard, Plot 2 is a substantial four-bedroom detached home with approximately 1,746 sq ft of internal accommodation, together with a 258 sq ft integral garage. This individually designed new home is ideally suited to growing families and space-led buyers seeking versatile accommodation, private outdoor space and the convenience of an integral garage within a peaceful Surrey village. The ground floor provides an excellent balance of sociable, formal and practical living areas. At its heart is the impressive kitchen and dining room, measuring approximately 20'8 x 14'7. The generous proportions create plenty of room for cooking, dining and entertaining, with bifold doors providing a direct connection to the private garden. The bespoke German kitchen is complemented by quartz worktops and matchi
£ 1,175,000
1 bed flat for sale
2 pictures
Flat · for sale
£ 200,000
New
1 bed flat for sale
TW15
· 1 Bedroom · Flat
· Parking
TW15 · 1 Bedroom · Flat · Parking
Located on the first floor of a purpose built block just 0.25 miles from Tesco Superstore, Leatherhead (approx. 5 minutes walk) is this one double bedroom flat boasting an en-suite shower-room and residents' parking. The property is also conveniently located for access onto Junction 9 of the M25 and boasts fabulous views out towards Norbury Park. Internally, the accommodation consists of an open-plan kitchen-living room, double bedroom with built-in wardrobes and ensuite showroom. The property also benefits from gas-fired central heating. Outside there is an allocated parking space as well as communal grounds
£ 200,000
3 bed house for sale
2 pictures
House · for sale
£ 540,000
New
3 bed house for sale
TW15
· 3 Bedrooms · House
· Garden · Parking · Equipped kitchen · Concierge
TW15 · 3 Bedrooms · House · Garden · Parking · Equipped kitchen · Concierge
A three bedroom end-of-terrace family home ideally located for easy access to the wide choice of shops, restaurants and amenities at Worcester Park town centre. The Zone 4 train station is just over half a mile's walk and offers regular services into London Waterloo. The local area features well-regarded schools with the wider borough providing grammar schools at Cheam and Sutton. Accommodation on the ground floor includes a spacious entrance hall leading through to a front reception room and a separate dining room overlooking the garden. The kitchen is modern with attractive units and contrasting work surfaces, and leads into a useful utility area. Externally, the property benefits from a southerly aspect rear garden which extends to around 80ft, whilst to the front a paved driveway provides off street parking. In summary, an excellent opportunity to acquire a home ideal for couples, commuters and families requiring nearby schools
£ 540,000
2 bed house for sale
2 pictures
House · for sale
£ 525,000
2 bed house for sale
TW15
· 2 Bedrooms · House
· Garden · Equipped kitchen · Concierge
TW15 · 2 Bedrooms · House · Garden · Equipped kitchen · Concierge
A well-presented two double bedroom house situated in the popular Fulwood Walk, Southfields. The property offers a welcoming reception room, a separate fitted kitchen, and the added convenience of a downstairs W/C. Upstairs comprises two generous double bedrooms, with the principal bedroom benefiting from built-in wardrobe storage, alongside a family bathroom. To the rear, the house enjoys a private garden, recently decked and ideal for relaxing or entertaining, as well as a useful storage shed. Further storage is available via access to the loft, adding valuable practicality. The separation of the living and kitchen spaces enhances both functionality and the overall sense of space throughout the home
£ 525,000
3 bed house for sale
2 pictures
House · for sale
£ 550,000
New
3 bed house for sale
TW15
· 3 Bedrooms · House
TW15 · 3 Bedrooms · House
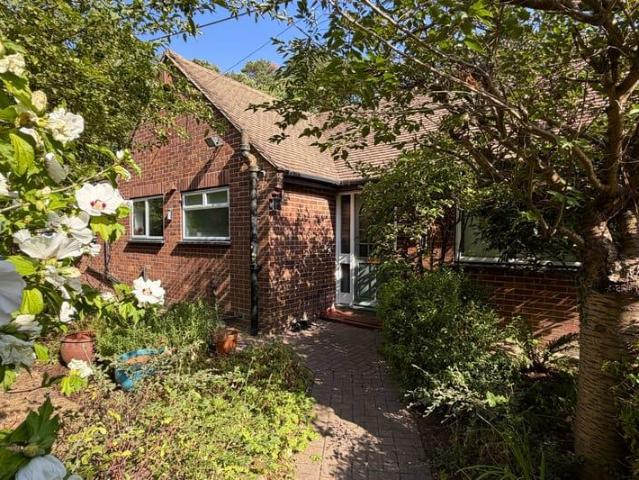
A genuinely rare opportunity, tucked away in a peaceful position overlooking beautiful woodland, this spacious three bedroom semi-detached bungalow enjoys a generous plot in a desirable edge-of-village position in Deepcut, offering a wonderful balance of tranquillity, outdoor space and exciting potential
£ 550,000
2 bed flat for sale
2 pictures
Flat · for sale
£ 850,000
New
2 bed flat for sale
TW15
· 2 Bedrooms · Flat
· Balcony · Parking
TW15 · 2 Bedrooms · Flat · Balcony · Parking
Stylish two double bedroom apartment situated on the third floor of this contemporary building, centrally located moments from the underground station. The property offers spacious (921sqft/85.56sqm) and well-planned lateral accommodation with a private balcony and lock-up garage
£ 850,000
2 bed flat for sale
2 pictures
Flat · for sale
£ 585,000
2 bed flat for sale
TW15
· 2 Bedrooms · Flat
· Equipped kitchen
TW15 · 2 Bedrooms · Flat · Equipped kitchen
Set within a private gated development, this beautifully presented fourth-floor apartment. Offers two double bedrooms and two bathrooms, along with an incredibly large roof terrace for those warm summer evenings. This modern apartment development has contemporary stylish interiors, benefiting from a spacious open-plan kitchen and living area filled with natural light, and clear views across the central London Skyline. With access to the private roof terrace offering space to dine and relax. There are two well-proportioned double bedrooms, with the principal bedroom benefiting from a generously sized en-suite, fantastic additional storage, and a separate utility cupboard. Bowthorpe Court is ideally located close to the amenities of Acton and Shepherds Bush. Shepherds Bush Station (Central Line) and Shepherds Bush Market Station (Circle and Hammersmith & City Lines) are both a short bus journey away. Major roads including the A40, A4, and M4 are easily accessible, providing convenient ro
£ 585,000
3 bed house for sale
2 pictures
House · for sale
£ 410,000
New
3 bed house for sale
TW15
· 3 Bedrooms · House
· Garden · Equipped kitchen · Parking
TW15 · 3 Bedrooms · House · Garden · Equipped kitchen · Parking
We are pleased to offer to the market this well-presented three-bedroom terrace property, benefiting from a private rear garden, recent redecoration and plenty of off-street parking. Located in a popular residential area of Slough, the property is conveniently positioned for local amenities, Kennedy Park and excellent road and rail links. The ground floor comprises a welcoming entrance hall, spacious living/dining room and fitted kitchen. The living room is bright and well proportioned, with patio doors opening onto the rear garden. The kitchen offers a range of wall and base units, integrated oven and gas hob, with space for further appliances. To the first floor are two good-sized bedrooms, a useful third bedroom/office and a family bathroom. The main bedroom benefits from fitted wardrobes, while the third bedroom offers a versatile space ideal for a home office, nursery or occasional bedroom. Outside, the low-maintenance rear garden features patio and lawn areas, enclosed by fencing
£ 410,000
flat for sale
2 pictures
Flat · for sale
£ 150,000
New
flat for sale
TW15
· Flat
· Equipped kitchen · Parking · Concierge
TW15 · Flat · Equipped kitchen · Parking · Concierge
A well presented studio apartment located on the second floor in a quiet cul-de-sac with residents parking. Entering the property, a large hallway leads to a refitted bathroom comprising bath with shower over, low level WC and hand basin in vanity unit. The reception room has an open plan layout with kitchen comprising a range of wall and base level units and space for appliances. This bright space has a large double glazed window and accommodates bedroom and living furniture. Air-conditioning adds further convenience for the summertime maintaining a cooler indoor temperature beneficial to those working from home. Externally, there is a storage cupboard on the ground floor and residents parking is in good supply. The property is offered as 100% ownership for 150,000 or can be purchased as a 25% ownership if required. Leasehold - 88 years remaining Service charge - 531pa Ground rent - 84pa Council Tax Band B - 2,020.70 Images may include digital enhancement or AI staging for illustrativ
£ 150,000
house for sale
2 pictures
House · for sale
£ 400,000
New
house for sale
TW15
· House
TW15 · House
JIGSAW ESTATES are delighted to offer this characterful, semi-detached Victorian cottage situated in a quiet location in the village of Mytchett. Local shops and restaurants are very close by and Frimley Lodge Park is just 0.5 miles away, where there are open fields, caf, play park and canal walks. There are excellent commuting link with access to A331 and M3 being nearby and there is the benefit of both Ash Vale & Farnborough stations running regular services to London
£ 400,000
4 bed house for sale
2 pictures
House · for sale
£ 600,000
New
4 bed house for sale
TW15
· 4 Bedrooms · House
· Garden · Equipped kitchen · Parking · Powder room
TW15 · 4 Bedrooms · House · Garden · Equipped kitchen · Parking · Powder room
On the ground floor, the accommodation comprises an entrance hall, a generous living room, a bright kitchen/breakfast room leading through to a dining room overlooking the garden, as well as a utility room, cloakroom, and access to the integral garage. Upstairs, there are four bedrooms and a family bathroom, with the principal bedroom enjoying impressive proportions. Externally, the property is complemented by a 65 ft rear garden. To the front, there is off-street parking in addition to the garage. This is a rare opportunity to secure a home in one of Sheppertons most attractive settings, with superb potential to add value and create a truly special riverside retreat
£ 600,000
3 bed house for sale
2 pictures
House · for sale
£ 699,950
New
3 bed house for sale
TW15
· 3 Bedrooms · House
· Garden · Fireplace · Equipped kitchen · Parking
TW15 · 3 Bedrooms · House · Garden · Fireplace · Equipped kitchen · Parking
We are delighted to offer for sale this spacious detached house, ideally located between Fetcham and Bookham Villages. The property benefits from a tandem garage and plenty of parking on the front driveway. There is excellent ground floor accommodation, with a kitchen/breakfast room with plenty of cupboard and worktop space. The sitting room, accessed through doors in the hallway and kitchen is spacious with a feature fireplace and has views over the private gardens, with access out to the garden through the large patio doors. The dining room is also accessible from the kitchen and overlooks the gardens. There is also a utility room and a ground floor w/c. Upstairs there are three good sized bedrooms and a family bathroom. The main bedroom and bedroom 2 benefit from fitted wardrobes. The rear gardens are an absolute delight, mature and private and have plenty of room for relaxing and entertaining on the patio as well as a spacious lawned area. A viewing is highly recommended
£ 699,950
2 bed flat for sale
2 pictures
Flat · for sale
£ 250,000
New
2 bed flat for sale
TW15
· 2 Bedrooms · Flat
· Balcony · Parking
TW15 · 2 Bedrooms · Flat · Balcony · Parking
An impressive two-bedroom, two-bathroom apartment situated within a highly desirable gated development. Offering well-proportioned accommodation throughout, this stylish property combines modern living with a secure and peaceful setting. The apartment benefits from a spacious dual aspect balcony, providing an excellent private outdoor space and allowing an abundance of natural light into the living accommodation. The two well-sized bedrooms provide excellent flexibility, with the principal bedroom further complemented by an en-suite bathroom. Further benefits include allocated parking within the gated development, adding both convenience and security. The property is ideally suited to first-time buyers, professional couples, downsizers or investors seeking a modern and low-maintenance home
£ 250,000
4 bed house for sale
2 pictures
House · for sale
£ 975,000
New
4 bed house for sale
TW15
· 4 Bedrooms · House
· Garden
TW15 · 4 Bedrooms · House · Garden
An impressive detached chalet-style property, extensively extended and occupying one of Ripley's most desirable private roads. Offering generous and versatile accommodation, this exceptional home seamlessly combines contemporary open-plan living with four well-proportioned bedrooms and an attractive private garden. A centrally positioned entrance hallway provides a warm welcome, featuring a striking solid wood staircase, useful built-in storage and delightful views through to the rear garden. Elegant wood flooring flows throughout the ground floor, with the exception of the stylishly appointed family bathroom. Three of the four double bedrooms are situated on the ground floor, creating flexible living arrangements for families or those seeking single-level accommodation. Two bedrooms are positioned at the front of the property, one benefiting from fitted wardrobes and the other enjoying the luxury of its own en-suite shower room. A third double bedroom is located further along the hall
£ 975,000
house for sale
2 pictures
House · for sale
£ 1,150,000
New
house for sale
TW15
· House
TW15 · House
Tucked away at the end of a peaceful cul-de-sac, yet conveniently positioned within walking distance of Camberley town centre and railway station, this substantial detached family home offers in excess of 3,000 sq ft of highly versatile accommodation and occupies an overall plot of approximately 0.23 acres
£ 1,150,000
3 bed house for sale
2 pictures
House · for sale
£ 1,150,000
New
3 bed house for sale
TW15
· 3 Bedrooms · House
· Garden · Equipped kitchen · Powder room · Concierge
TW15 · 3 Bedrooms · House · Garden · Equipped kitchen · Powder room · Concierge
A well-presented three-bedroom period family home situated on this very popular residential road in the heart of central Chiswick, just a short walk from Chiswick High Road with its array of boutique shops, cafes and restaurants. The accommodation comprises an open-plan through reception room with a feature bay window, a recently fitted kitchen/breakfast room, a guest cloakroom, a private rear garden with a westerly aspect, three double bedrooms, a family bathroom and a large loft. There is potential to extend both into the loft and side return subject to the necessary consents. Local transport links include both Turnham Green and Stamford Brook tube stations, numerous local bus routes, and convenient vehicular access via the A4/M4 to central London, Heathrow, and the West. Offered for sale with no onward chain
£ 1,150,000
2 bed house for sale
2 pictures
House · for sale
£ 350,000
New
2 bed house for sale
TW15
· 2 Bedrooms · House
· Garden · Parking · Concierge
TW15 · 2 Bedrooms · House · Garden · Parking · Concierge
Set in a peaceful residential area, this extended modern terraced house boasts a welcoming atmosphere and stylish design. The property comprises; two bedrooms, two reception rooms, with a spacious lounge area opening to a conservatory perfect for a small family or professionals seeking a comfortable living space. The house exudes a sense of tranquillity and is ideal for those looking for a quiet and peaceful environment. The property features a charming garden, ideal for relaxing or entertaining guests, as well as ample residents parking for convenience. With easy access to local amenities, schools, and transport links, this home offers the perfect blend of comfort and convenience. Don't miss the opportunity to make this inviting property your own and enjoy the modern lifestyle it has to offer. Contact us today to arrange a viewing and secure your new home. Woking has a thriving town centre offering extensive shopping, dining and leisure facilities including The New Victoria Theatre &
£ 350,000
house for sale
2 pictures
House · for sale
£ 400,000
New
house for sale
TW15
· House
· Garden
TW15 · House · Garden
OFFERED FOR SALE WITH NO ONWARD CHAIN* Jigsaw Estates are pleased to present to the market this semi detached period property with a secluded rear garden and situated within a stones throw of Camberley town centre and train station
£ 400,000
2 bed house for sale
2 pictures
House · for sale
£ 450,000
New
2 bed house for sale
TW15
· 2 Bedrooms · House
· Garden · Fireplace · Equipped kitchen · Parking · Patio
TW15 · 2 Bedrooms · House · Garden · Fireplace · Equipped kitchen · Parking · Patio
This charming semi-detached period house is set behind a beautifully landscaped and secluded front garden, offers character, privacy and convenience within easy reach of Dorking town centre. The accommodation has a natural flow to it, where you're immediately welcomed into a bright sitting room with a feature fireplace, a spacious dining room ideal for entertaining follows, finally complimented with a stylish kitchen with ample storage and natural light. Upstairs are two well-proportioned double bedrooms with fitted wardrobes, together with a modern family bathroom. Outside, the attractive gardens provide a peaceful retreat with lawn, patio areas, mature planting and a charming pergola, while off-road parking for multiple vehicles adds further practicality - while also giving you the option to expand the front garden further. Ideally located close to excellent local amenities, transport links, highly regarded schools and the stunning Surrey Hills countryside.Room sizes:Entrance HallLou
£ 450,000
4 bed house for sale
2 pictures
House · for sale
£ 1,195,000
New
4 bed house for sale
TW15
· 4 Bedrooms · House
· Garden · Parking · Equipped kitchen · Powder room · Concierge
TW15 · 4 Bedrooms · House · Garden · Parking · Equipped kitchen · Powder room · Concierge
St Huberts Close enjoys a highly desirable position in Gerrards Cross, set within an established residential setting on the eastern side of this sought-after Buckinghamshire town. The property comprises a welcoming entrance hallway with guest cloakroom, a spacious reception room, separate dining room and fitted kitchen/breakfast room and handy utility room. Upstairs are four good sized bedrooms, one with an ensuite bathroom, and there is an additional family bathroom. Outside a driveway provides access to the garage and there is plenty of off street parking and to the rear is a large mature garden. The location combines a peaceful, leafy environment with excellent access to the town centre, local amenities, countryside and London transport links. Gerrards Cross is renowned for its attractive blend of country-town living and commuter convenience. Gerrards Cross railway station is approximately 1.2 miles from St Huberts Close, providing a fast and regular Chiltern Railways service to Lon
£ 1,195,000

Get email alerts

Don't miss out: be the first to know about new properties

The alert was correctly created

On subscribing you accept the conditions of use and the privacy policy
Alert
Receive new ads in your inbox
Save this search
Receive alerts for new listings

We'll send you an email when we have new properties for: "Properties for sale in TW15"

The alert was correctly created

Ashgrove Road TW15 Ashford
Feltham Road TW15 Ashford
Get email alerts and be the first to see new listings
Required field
On subscribing I accept the terms of the privacy policy
Perfect! You'll soon start receiving new listings via email
Alert
Receive an email when we have new ads for Properties for sale in TW15
Save this search
Filters

Bedrooms

Size (sq.ft)

sq.ft
sq.ft

Price

£
£

Property type

Bathrooms

Clear all filters
Receive notifications when new entries are published.