54,969 properties for sale in TW15

1 bed flat for sale
2 pictures
Flat · for sale
£ 300,000
New
1 bed flat for sale
TW15
· 1 Bedroom · Flat
· Balcony · Equipped kitchen
TW15 · 1 Bedroom · Flat · Balcony · Equipped kitchen
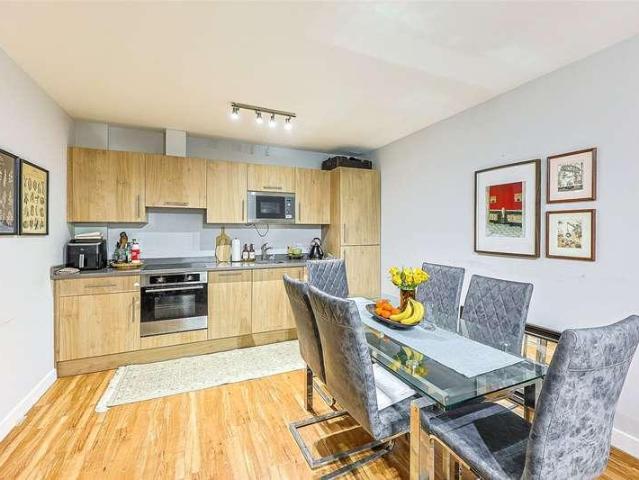
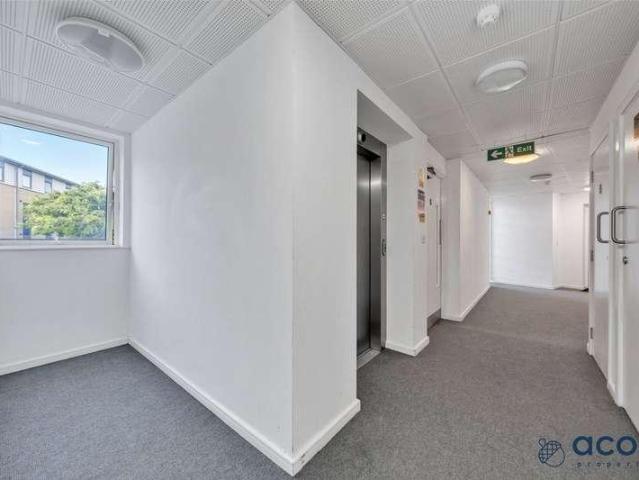
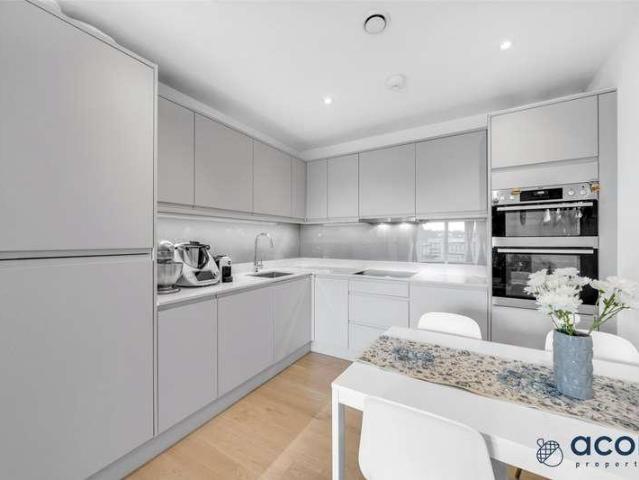
Acorn is delighted to present this fifth floor, chain free one bedroom apartment, featuring a large southeast facing balcony and floor to ceiling windows, set within the sought after 399 Development. Spanning approximately 54 sqm, the property offers a bright and spacious open plan living area with a modern fitted kitchen and integrated appliances. The generous double bedroom includes fitted wardrobes, complemented by a stylish contemporary family bathroom. Additional benefits include a large storage cupboard and a separate utility/storage room, providing excellent practical space rarely found in one-bedroom apartments. The location is exceptionally convenient: Bang Bang Oriental Food Hall, one of Londons largest and most popular Asian dining venues, is just a short walk away. A wide range of supermarketsMorrisons, Asda, Aldi, and M&Sare also within easy reach. Colindale Underground Station (Northern Line) is approximately 0.4 miles away, offering fast access into Central London. Lease
£ 300,000
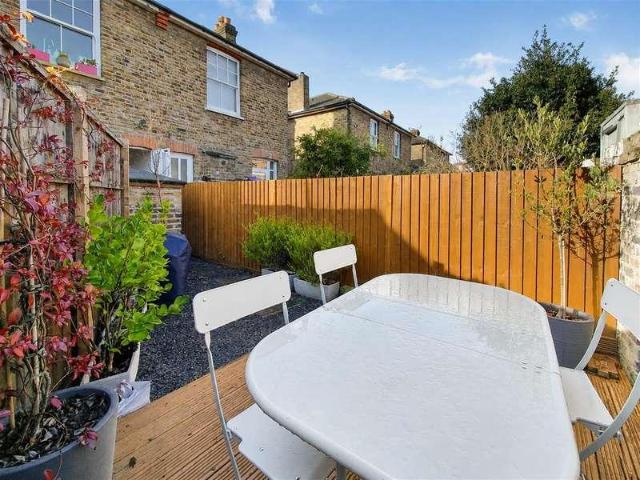
2 bed flat for sale
2 pictures
Flat · for sale
£ 700,000
2 bed flat for sale
TW15
· 2 Bedrooms · Flat
· Garden · Equipped kitchen · Concierge
TW15 · 2 Bedrooms · Flat · Garden · Equipped kitchen · Concierge
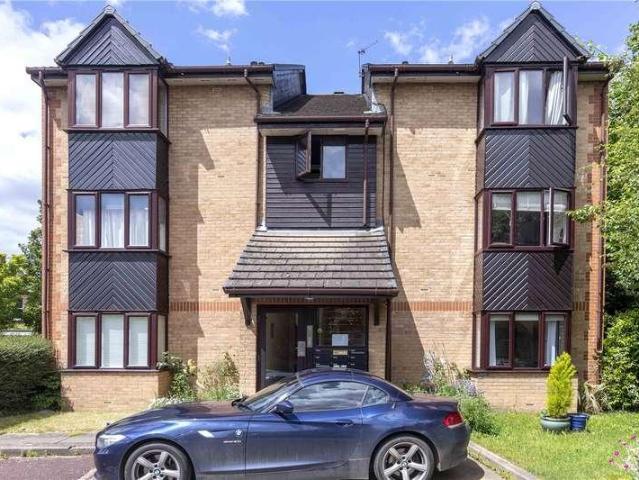
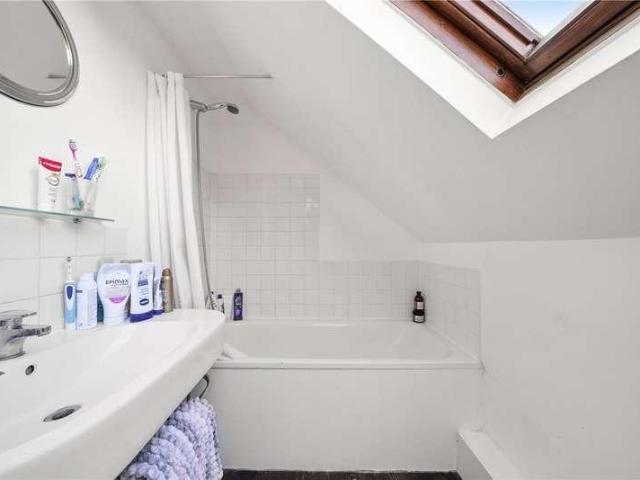
This impressive and beautifully presented 1,145 sq ft two double bedroom split-level maisonette is ideally positioned within a highly sought-after cul-de-sac, offering excellent access to Raynes Park Station and local shops, as well as the open green spaces of Cottenham Park and Wimbledon Common. The property offers generous and versatile accommodation, comprising a spacious entrance hall, a beautiful separate front reception room and a spacious kitchen/dining room with stairs leading down to a private rear garden. There are two well-proportioned double bedrooms, a useful extended loft/craft room providing excellent additional space, and a modern bathroom. With its generous proportions, versatile layout and highly desirable location, this is an excellent opportunity for a buyer seeking a substantial home within easy reach of excellent transport links, local amenities and some of the area's finest open spaces. The property is offered to the market with no onward chain.IMPORTANT NOTE TO
£ 700,000
flat for sale
2 pictures
Flat · for sale
£ 325,000
New
flat for sale
TW15
· Flat
TW15 · Flat
Jigsaw Estates are pleased to present to the market this modern well presented ground floor maisonette situated in an exclusive cul-de-sac location within easy reach of Camberley town centre
£ 325,000
3 bed house for sale
2 pictures
House · for sale
£ 750,000
New
3 bed house for sale
TW15
· 3 Bedrooms · House
· Garden · Parking · Equipped kitchen · Concierge
TW15 · 3 Bedrooms · House · Garden · Parking · Equipped kitchen · Concierge
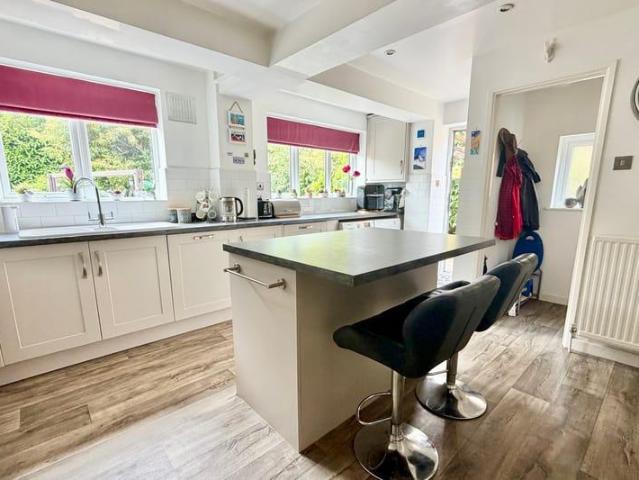
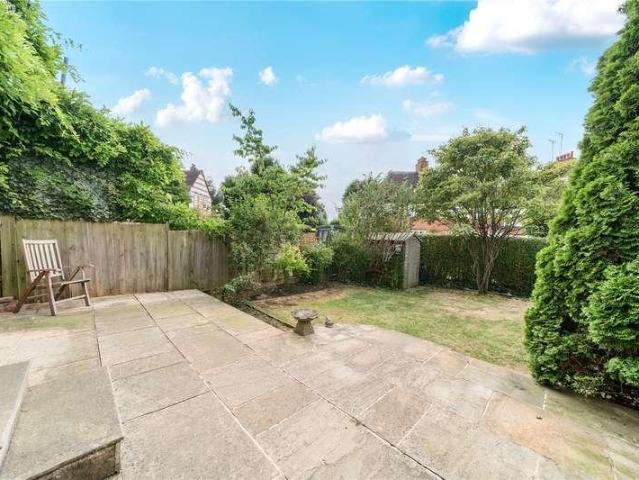
Offered to the market with no onward chain, this beautifully presented and skillfully extended three-bedroom semi-detached home boasts an exceptionally large rear garden, complemented by a double-width detached garage and an impressive 10m x 8.6m Grampian steel insulated workshop. Skillfully extended and fully refurbished in 2016/17, this beautifully presented home is accessed via side entry, the property opens into an entrance hall leading to a contemporary ground floor shower room, generous built-in understairs storage, a modern fitted kitchen, and a spacious breakfast/dining area. To the rear, an impressive reception space features French doors opening onto the garden. Upstairs, the property offers a modern family bathroom and three generously sized bedrooms, with the principal bedroom being a particular highlight, boasting a substantial dressing area with fitted wardrobes. Externally, the rear garden is a standout feature, extending to approximately 131ft in length and providing ex
£ 750,000
Related searches
2 bed flat for sale
2 pictures
Flat · for sale
£ 500,000
2 bed flat for sale
TW15
· 2 Bedrooms · Flat
· Garden · Equipped kitchen · Concierge
TW15 · 2 Bedrooms · Flat · Garden · Equipped kitchen · Concierge
Principal agent for this spacious two bedroom purpose built apartment located on the first floor of this attractive Tudor style purpose-built block. The property is presented in very good condition throughout, reception room with dining area, separate refitted kitchen with integrated appliances, large principal bedroom, good size second bedroom, and bathroom. Outside residence also benefits from access to beautifully maintain central communal garden offering a peaceful and leafy setting. The building itself has recently undergone extensive refurbishment program to the communal areas, which now present to a high standard and contribute to the overall appeal of the block. Conveniently located, the property is within an easy reach of the Finchley Road with excellent transport connections including Northern, Jubilee, Metropolitan overground and Thameslink services. The green open spaces of Childs Hill, Golders Hill Park and Hampstead Heath are close by. Tenure: Share of FreeholdService cha
£ 500,000
2 bed flat for sale
2 pictures
Flat · for sale
£ 475,000
2 bed flat for sale
TW15
· 2 Bedrooms · Flat
· Garden · Balcony · Equipped kitchen · Parking · Concierge
TW15 · 2 Bedrooms · Flat · Garden · Balcony · Equipped kitchen · Parking · Concierge
Situated within the popular Ealcom Court development on Tring Avenue, this well proportioned two bedroom apartment offers comfortable living accommodation in a prime Ealing location and is offered to the market with no onward chain. The property comprises two double bedrooms, a spacious reception room, a separate kitchen and a family bathroom, providing a practical layout ideal for first-time buyers, couples, downsizers or investors. The apartment offers excellent potential for a new owner to modernise and personalise to their own taste. Additional benefits include a private garage, west-facing balcony and communal gardens.Transport links are a particular advantage. Ealing Common station is within easy reach and provides Piccadilly line services into Central London, including direct connections to Hammersmith, South Kensington and the West End, as well as Heathrow Airport. Ealing Broadway station is also readily accessible, offering Elizabeth line, Central and District line services, w
£ 475,000
3 bed house for sale
2 pictures
House · for sale
£ 585,000
New
3 bed house for sale
TW15
· 3 Bedrooms · House
· Garden · Equipped kitchen · Parking
TW15 · 3 Bedrooms · House · Garden · Equipped kitchen · Parking
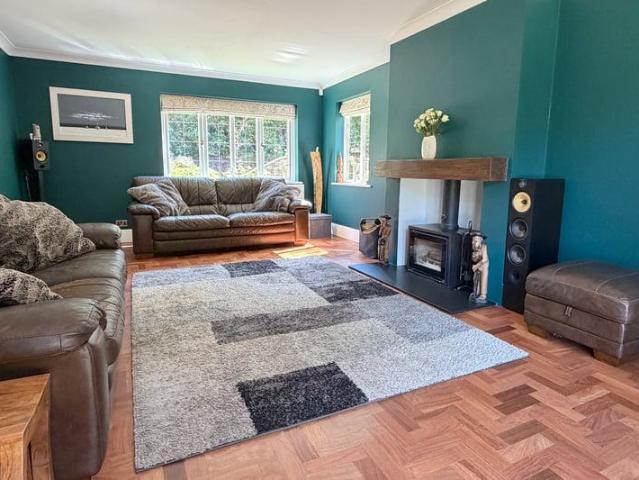
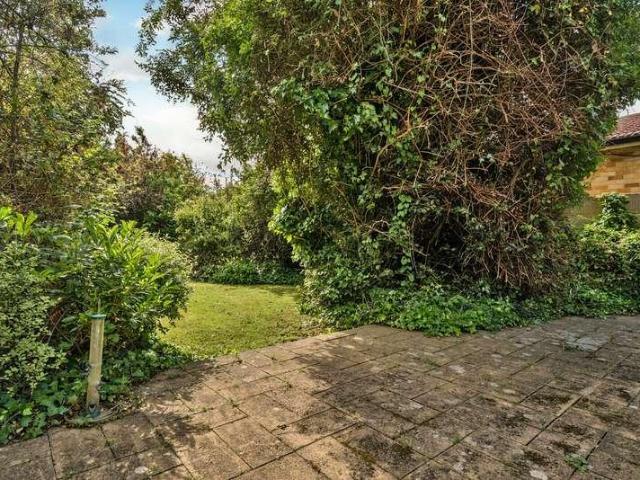
Located in the desirable Frymley View area of Windsor, this charming three-bedroom detached bungalow offers comfortable and convenient single-level living. The property features a modern fitted kitchen, spacious living areas, and three well-proportioned bedrooms. Outside, the private rear garden provides a peaceful space for relaxing or entertaining, while driveway parking and a garage add further practicality. Conveniently situated close to local amenities, schools, and transport links, this attractive bungalow is ideal for families, downsizers, or those seeking a peaceful home in Windsor.Property SummaryThis delightful three-bedroom detached bungalow in the charming area of Frymley View, Windsor. Offers a perfect blend of comfort and convenience. The property boasts a modern fitted kitchen, ideal for those who enjoy cooking and entertaining. The spacious living areas are designed to provide a warm and inviting atmosphere, making it a wonderful home for families or those seeking a pea
£ 585,000
house for sale
2 pictures
House · for sale
£ 900,000
New
house for sale
TW15
· House
· Parking
TW15 · House · Parking
OVER 2600 SQUARE FEET OF ACCOMMODATION* Built approximately 12 years ago and situated within easy reach of highly regarded local schools and Camberley town centre, this impressive detached family home offers substantial and versatile accommodation arranged over three floors. Boasting a large integral garage, generous driveway parking and beautifully designed living spaces, this is a superb opportunity for families seeking their next long-term home
£ 900,000
2 bed flat for sale
2 pictures
Flat · for sale
£ 450,000
2 bed flat for sale
TW15
· 2 Bedrooms · Flat
· Equipped kitchen · Parking · Concierge
TW15 · 2 Bedrooms · Flat · Equipped kitchen · Parking · Concierge
Centrally positioned in the heart of Ealing Broadway, this excellent two-bedroom period conversion spans the full width of an impressive character building and is presented in good decorative order throughout. Measuring approximately 624 sq ft, the apartment provides generous living space ideal for buyers seeking a well-proportioned home in one of Ealing s most desirable locations, with the full range of town centre amenities just moments away.The accommodation comprises a spacious reception room, two double bedrooms, a separate well-equipped kitchen, and a family-sized bathroom. The property also benefits from secure gated off-street parking to the rear, a share of the freehold, thoughtfully designed built-in storage, modest service charges with a healthy sinking fund, and is offered with no onward chain.The property is ideally located close to Ealing Broadway Station, now a major Elizabeth Line hub, offering excellent connectivity into Central London, alongside Central and District L
£ 450,000
1 bed flat for sale
2 pictures
Flat · for sale
£ 415,000
New
1 bed flat for sale
TW15
· 1 Bedroom · Flat
· Fireplace · Equipped kitchen · Concierge
TW15 · 1 Bedroom · Flat · Fireplace · Equipped kitchen · Concierge
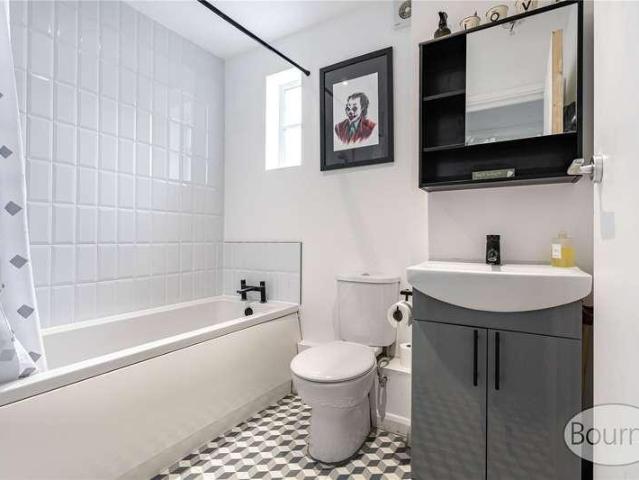
A bright one-bedroom flat arranged over the first floor of an attractive period property on St Lukes Avenue, offering approximately 489 sq. ft. of accommodation. The property centres around a generous open-plan kitchen, dining and reception room, with a large bay window bringing in plenty of natural light. The room offers ample space for both living and dining, while the fitted kitchen is neatly arranged to one side. A feature fireplace adds character to the main living space. The bedroom is a comfortable double with good natural light, alongside a tiled bathroom with a walk-in shower. St Lukes Avenue is a popular residential street within easy reach of Clapham High Street, Clapham Common and the amenities of Clapham Old Town, with Clapham North and Clapham High Street stations providing convenient transport links across London
£ 415,000
house for sale
2 pictures
House · for sale
£ 650,000
New
house for sale
TW15
· House
TW15 · House
Jigsaw Estates are excited to present this well presented detached family home situated in a convenient location within walking distance of a number of excellent local schools and amenities
£ 650,000
2 bed flat for sale
2 pictures
Flat · for sale
£ 375,000
New
2 bed flat for sale
TW15
· 2 Bedrooms · Flat
· Balcony · Gym · Swimming pool · Equipped kitchen · Parking · Concierge
TW15 · 2 Bedrooms · Flat · Balcony · Gym · Swimming pool · Equipped kitchen · Parking · Concierge
Situated on the fifth floor of Amelia House, Beaufort Park is this well presented two bedroom, two bathroom apartment. Spanning a comfortable 674 square feet (approx.) and including a large open plan kitchen/reception room with access to its own private balcony, utility room and parking for one car. The property is offered on a chain free basis and is excellent for owner occupation or as a buy to let investment with an estimated rental yield of 6%. North West Londons most exciting new destination, created by St George. Beaufort Park gives the perfect balance between village character and city living. Beaufort Park itself is a beautiful place to be, with a wealth of carefully landscaped open spaces. As a resident you will also enjoy access to a number of exclusive facilities, including Beaufort Square and its elegant bandstand a great place to stroll or socialise. The resident-only gym and pool at The Spa is a welcoming place to either work out or unwind. It is fantastically located. Th
£ 375,000
2 bed flat for sale
2 pictures
Flat · for sale
£ 240,000
New
2 bed flat for sale
TW15
· 2 Bedrooms · Flat
· Garden · Heating
TW15 · 2 Bedrooms · Flat · Garden · Heating
Sherwoods are delighted to present to the market this two bedroom top floor apartment offered to the market with no forward chain. Further benefits include communal gardens, entry phone system, double glazing and gas central heating. Council tax Band C. The vendor has informed us that the lease is approximately 85 years, the service charge is ?168.5 per month and the ground rent ?10.00 per annum. We are awaiting confirmation of the tenure from the Vendor's solicitors, and we advise that all interested parties should obtain verification and confirmation of the terms of the lease through their solicitor or surveyor
£ 240,000
3 bed house for sale
2 pictures
House · for sale
£ 850,000
New
3 bed house for sale
TW15
· 3 Bedrooms · House
· Garden · Fireplace · Equipped kitchen · Patio · Concierge
TW15 · 3 Bedrooms · House · Garden · Fireplace · Equipped kitchen · Patio · Concierge
This delightful semi-detached Brentham house blends timeless character with modern comfort. The ground floor boasts a bright and spacious 17ft double-aspect reception room, featuring beautifully stripped and varnished original floorboards and a charming fireplace with a log burner stove. The generous 13ft fitted kitchen, complete with granite work surfaces, offers ample space and leads directly out to the rear garden. A convenient guest WC completes the ground floor layout. Upstairs, the property offers three well-proportioned bedrooms and a family bathroom. Outside, a private rear garden provides a peaceful retreat, with a patio area ideal for entertaining, a lawn bordered by mature shrubs, and a garden shed. Offered to the market with no onward chain, this characterful home presents an excellent opportunity for a smooth and swift purchase in one of Ealings most desirable neighbourhoods. Fowlers Walk is a sought-after, tree-lined street located in Ealing's historic Brentham Garden Est
£ 850,000
1 bed flat for sale
2 pictures
Flat · for sale
£ 240,000
New
1 bed flat for sale
TW15
· 1 Bedroom · Flat
· Balcony · Lift · Equipped kitchen
TW15 · 1 Bedroom · Flat · Balcony · Lift · Equipped kitchen
Acorn Properties are delighted to present this well-proportioned one-bedroom purpose-built flat, situated on the fourth floor with the added benefit of lift access. The property is conveniently located close to excellent transport links, with several bus routes just moments away and Colindale Station (Northern Line) approximately half a mile from the property. A range of local shops and amenities are also within easy reach. Internally, the flat comprises a spacious bedroom, an open-plan kitchen and living area, a bathroom, and a private balcony. Please note, the property would benefit from some modernisation, offering an excellent opportunity for buyers to add value and personalise the space. Lease Information We understand the lease term is 125 years from 1st January 2011. Prospective purchasers are advised to make their own enquiries and verify this information via their solicitor. Service Charge & Ground Rent The service charge is currently 2300 per Annum and the ground rent is 200
£ 240,000
flat for sale
2 pictures
Flat · for sale
£ 249,950
New
flat for sale
TW15
· Flat
· Garden · Equipped kitchen · Parking
TW15 · Flat · Garden · Equipped kitchen · Parking
A bright and airy ground floor studio apartment nestled within a leafy cul-de-sac. The property consists of a large studio room with an attractive box bay window and pull down double bed overlooking the well maintained communal gardens, kitchen and bathroom plus an ample amount of built in storage. This fantastic space boasts a Freehold Share and allocated off road parking. Perfect for a Pied-a-terre or first time purchase. No Stamp Duty payable on the first 125,000. The portion from 125,001 to 250,000 at 2% for the First Time Buyer. Maintained to a high standard by our current Vendor, this apartment would also work well for the smart commuter with South Acton train station just moments away and Chiswick Park Tube station being within a third of a mile. Chiswick High Road with it's great choice of shops and eateries is within close proximity. Offered with no onward chain and priced to sell. Servicve Charge - 942 for 2024 Ground rent is included in the Service Charge along with building
£ 249,950
3 bed flat for sale
2 pictures
Flat · for sale
£ 655,000
New
3 bed flat for sale
TW15
· 3 Bedrooms · Flat
· Equipped kitchen · Powder room · Concierge
TW15 · 3 Bedrooms · Flat · Equipped kitchen · Powder room · Concierge
Positioned on a desirable residential road, this well presented split level home on Rosemont Road offers an excellent balance of space, light, and functionality. The standout feature is the impressive open plan kitchen, dining, and reception area, measuring over 20 ft in width, complete with a charming bay frontage that floods the space with natural light ideal for both everyday living and entertaining. Upstairs, the property provides three well proportioned bedrooms, all thoughtfully arranged across the upper floor. The principal bedroom enjoys generous dimensions, while the additional rooms offer flexibility for family living, guest accommodation, or a home office. A modern family bathroom and additional cloakroom, making the layout highly suitable for growing households or professional sharers alike. The property is presented in good condition throughout, allowing for immediate occupation while still offering scope for personalisation over time. With a Total internal floor area: 998
£ 655,000
1 bed flat for sale
2 pictures
Flat · for sale
£ 230,000
New
1 bed flat for sale
TW15
· 1 Bedroom · Flat
· Equipped kitchen · Parking
TW15 · 1 Bedroom · Flat · Equipped kitchen · Parking
Council tax band: C. Tenure: Leasehold. Lease remaining (For Leasehold tenure): 979 (in years). Service charge (For Leasehold tenure): 1914.85 per year. Ground rent (For Leasehold tenure): 80 per year. Warren Bradley Estates are delighted to offer for sale as the vendors sole agent this extremely well presented ground floor apartment on Eagle Drive. The property benefits from a large bedroom, a bright and spacious lounge, a modern fitted kitchen, fully tiled bathroom, economy 7 heating and double glazing. Externally the property also benefits from an allocated parking space and a security entry phone system. Conveniently located within easy reach of Colindale Underground Station (Northern Line), the property offers excellent access to a range of shopping, transport, and local amenities, including bus routes and major road links. Offered chain free and with a long remaining lease of 970 plus years an early viewing is highly recommended to secure this property
£ 230,000
house for sale
2 pictures
House · for sale
£ 1,250,000
New
house for sale
TW15
· House
· Garden · Equipped kitchen · Powder room · Concierge
TW15 · House · Garden · Equipped kitchen · Powder room · Concierge
Having been a much-loved family home for many years, the property provides an impressive amount of space throughout, with a versatile ground floor layout ideally suited to both everyday family life and entertaining. At the heart of the home is the generous kitchen/breakfast room, offering plenty of space for informal dining, while the large triple aspect living room enjoys an abundance of natural light and views across the surrounding gardens. Further reception space is provided by a separate dining room, family room and study, making the house particularly well suited to larger families and those working from home. A useful utility room and downstairs cloakroom complete the ground floor accommodation
£ 1,250,000
3 bed house for sale
2 pictures
House · for sale
£ 625,000
New
3 bed house for sale
TW15
· 3 Bedrooms · House
· Garden · Equipped kitchen
TW15 · 3 Bedrooms · House · Garden · Equipped kitchen
GUIDE PRICE 625,000 - 650,000* Presenting this immaculate three bedroom semi-detached home, offering approximately 1,150 square feet of thoughtfully extended and flexible accommodation. Situated on the periphery of Ewell Court Park and within close proximity to well-regarded schools, this property is perfectly positioned for families and professionals alike. The ground floor welcomes you with a spacious entrance hall, leading to a bright and elegantly presented living room, ideal for both relaxing and entertaining. The extended kitchen and dining area provide an impressive open-plan space, complemented by ample room for a family dining table. A handy study/spare bedroom, utility area and a downstairs shower room add further practicality to the ground floor layout, ensuring convenience for busy households. To the rear of this beautiful home, you will find the well tended garden (approximately 90ft long). Upstairs, you will find three bedrooms, each offering plenty of storage options. Th
£ 625,000
2 bed flat for sale
2 pictures
Flat · for sale
£ 699,950
New
2 bed flat for sale
TW15
· 2 Bedrooms · Flat
· Equipped kitchen
TW15 · 2 Bedrooms · Flat · Equipped kitchen
A delightful, two-double bedroom apartment, located on the raised-ground floor of this charming period mansion building. The property benefits from tall ceiling heights, a separate kitchen and patio doors from the main bedroom, leading on to a modest roof terrace. This peaceful, tree-lined street is conveniently located just off the world-famous Abbey Road which is surrounded by local eateries and transport links such as South Hampstead Overground (0.4miles away), Swiss Cottage Underground Station (0.8miles away) and St John's Wood Underground Station (0.7miles away) both of which are on the Jubilee Line
£ 699,950
3 bed house for sale
2 pictures
House · for sale
£ 825,000
New
3 bed house for sale
TW15
· 3 Bedrooms · House
· Garden · Parking · Equipped kitchen · Concierge
TW15 · 3 Bedrooms · House · Garden · Parking · Equipped kitchen · Concierge
Guide Price ?825,000 - ?850,000 - This impressive 1,269 sqft THREE BEDROOM period Quarter House is located on popular residential road within easy access to Raynes Park High street and station, Cottenham Park, Morley Park and a selection of well-regarded state and private schools. On the ground floor there is a spacious separate reception room, a large eat in kitchen/dining room with direct access to the front garden and a downstairs W.C. On the first floor there are two bedrooms with built in storage and a modern family bathroom, on the top floor is a further double bedroom with large storage cupboard that could be re-purposed to a shower room or walk in wardrobe. with off street parking, additional outside space with storage and no onward chain.Bedroom 14.10m x 3.60m (max) (13'5 x 11'9 (max)Bedroom 25.20m x 3.49m (max) (17'0 x 11'5 (max)Bedroom 33.20m x 2.76m (max) (10'5 x 9'0 (max)Reception Room5.20m x 3.44m 9max) (17'0 x 11'3 29'6 ax)Kitchen4.64m x 3.30m (max) (15'2 x 10'9 (max)IMP
£ 825,000
3 bed house for sale
2 pictures
House · for sale
£ 400,000
New
3 bed house for sale
TW15
· 3 Bedrooms · House
· Garden · Equipped kitchen · Parking · Patio · Concierge
TW15 · 3 Bedrooms · House · Garden · Equipped kitchen · Parking · Patio · Concierge
A fully refurbished 3 bedroom end terrace bungalow, conveniently situated just a short walk from Woking Town centre, mainline station and the highly sought after Goldsworth Primary School. As you enter the property a handy entrance porch has storage cupboard and door leading to the main reception room. To the rear of the property you'll find a modern refitted kitchen with a range of wall and base level units featuring a chic two-tone design and generous storage. Two large double bedrooms are on offer and a further 3rd bedroom with skylight are all serviced by a refitted family bathroom with stylish tiled surrounds and white sanitaryware. Externally, a low-maintenance south-facing garden is mainly laid to patio. Furthermore, a garden room/office helps cater to those who require space to work from home or could utilise the space as a workshop. Residents parking is in ready supply and a garage in a block offers an allocated parking space in front. Council Tax band C - 2,206.25pa EPC: E
£ 400,000
house for sale
2 pictures
House · for sale
£ 1,250,000
New
house for sale
TW15
· House
TW15 · House
Jigsaw Estates are proud to present to the market this impressive and substantial six-bedroom detached family home, offering over 3,000 sq ft of beautifully presented accommodation, occupying a plot of approximately 1/3 of an acre an ideally situated in a highly sought-after premier location within walking distance of Camberley town centre
£ 1,250,000
2 bed house for sale
2 pictures
House · for sale
£ 525,000
New
2 bed house for sale
TW15
· 2 Bedrooms · House
· Garden · Equipped kitchen · Parking
TW15 · 2 Bedrooms · House · Garden · Equipped kitchen · Parking
Internally, the accommodation is generously proportioned and currently comprises a spacious living room overlooking and opening onto the rear garden, a sizeable fitted kitchen with ample dining space and direct garden access, a ground floor bathroom and welcoming entrance hall. To the first floor there are two double bedrooms, including a principal bedroom with en-suite facilities, together with useful eaves storage. The plot is undoubtedly a key feature of the home, with the secluded rear garden providing a wonderful sense of privacy and a superb backdrop for extension or landscaping projects. The frontage offers driveway parking leading to the garage. 23 Sheep Walk is ideally situated for Shepperton High Street and the station, whilst also being conveniently located for local schools, riverside walks and excellent road links
£ 525,000

Get email alerts

Don't miss out: be the first to know about new properties

The alert was correctly created

On subscribing you accept the conditions of use and the privacy policy
Alert
Receive new ads in your inbox
Save this search
Receive alerts for new listings

We'll send you an email when we have new properties for: "Properties for sale in TW15"

The alert was correctly created

Ashgrove Road TW15 Ashford
Feltham Road TW15 Ashford
Get email alerts and be the first to see new listings
Required field
On subscribing I accept the terms of the privacy policy
Perfect! You'll soon start receiving new listings via email
Alert
Receive an email when we have new ads for Properties for sale in TW15
Save this search
Filters

Bedrooms

Size (sq.ft)

sq.ft
sq.ft

Price

£
£

Property type

Bathrooms

Clear all filters
Receive notifications when new entries are published.