7,601 houses for sale in Tyrrel Way NW9 London

3 bed house for sale
2 pictures
House · for sale
£ 700,000
New
3 bed house for sale
Tyrrel Way NW9 London
· 3 Bedrooms · House
· Garden
Tyrrel Way NW9 London · 3 Bedrooms · House · Garden
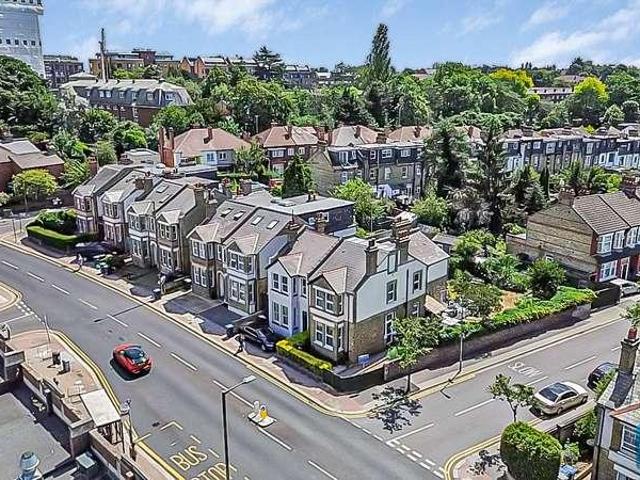
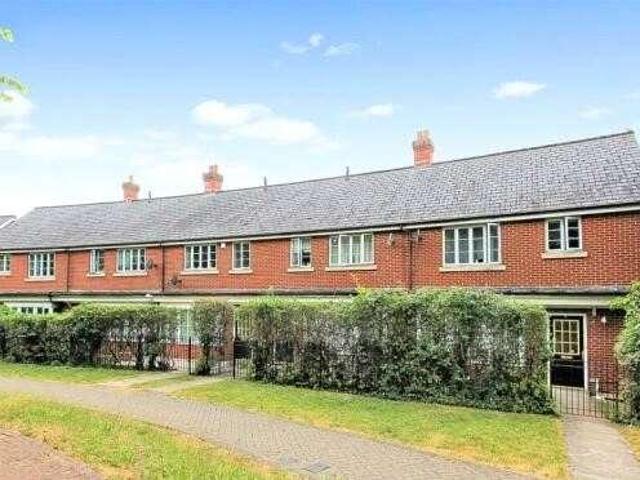
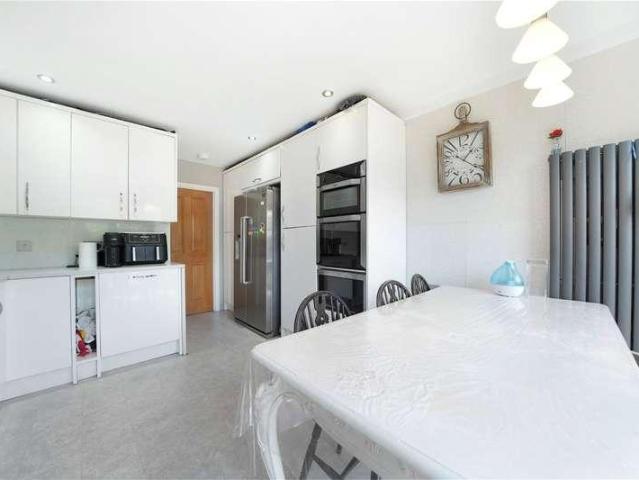
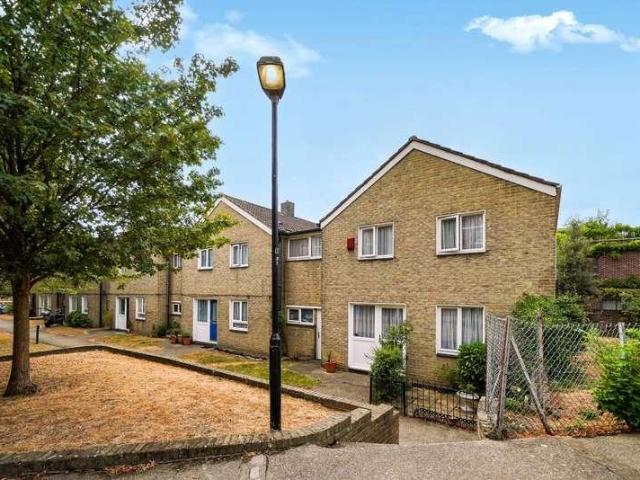
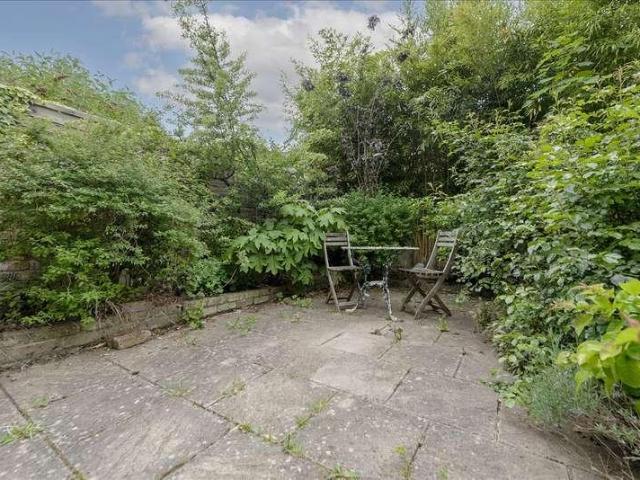
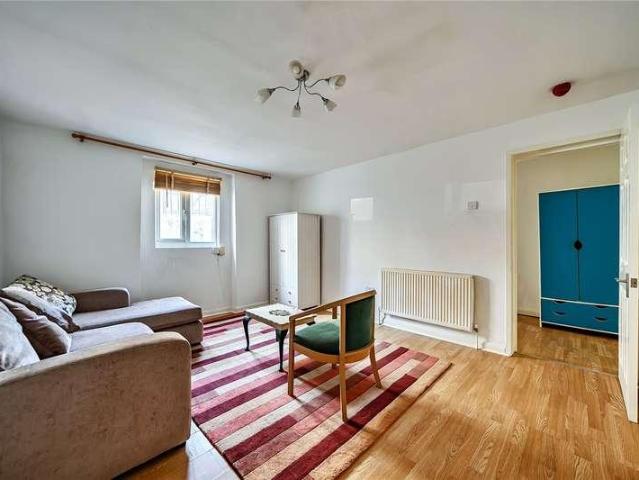
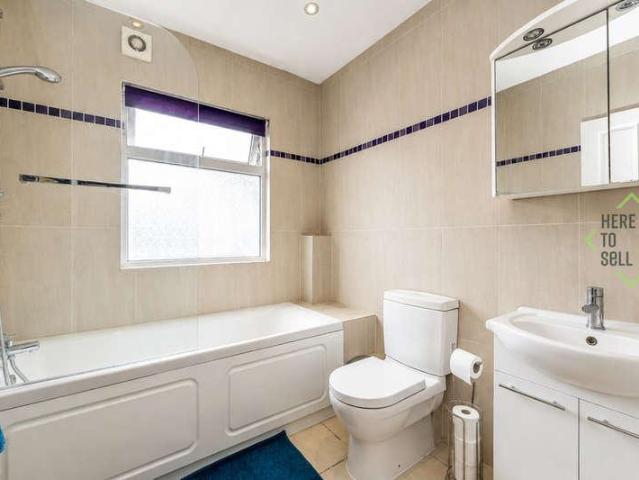
Located within catchment of Coldfall primary and Fortismere secondary schools is this well presented three bedroom mid terraced freehold house. The property is set over two floors and boasts bright accommodation throughout. Benefiting from a 65 sunny southerly facing garden. Conveniently situated within approximately half a mile of Muswell Hill Broadway and its excellent range of shops, restaurants and bus services to Highgate tube station (Northern Line). Being sold with no upward chain
£ 700,000
5 bed house for sale
2 pictures
House · for sale
£ 950,000
New
5 bed house for sale
Tyrrel Way NW9 London
· 5 Bedrooms · House
· Garden
Tyrrel Way NW9 London · 5 Bedrooms · House · Garden
This enchanting end-of-terrace, double-fronted five-bedroom, two-bathroom period Brentham house is arranged over three spacious floors. It offers over 1,500 sq. ft. of well-proportioned accommodation, providing an ideal blend of character and modern living. The property boasts a lovely rear garden extending to 55ft deep, providing a peaceful outdoor retreat and backing directly onto the Denison/Ludlow Green. This exclusive communal green, owned and enjoyed by residents, features a stunning mature oak tree and offers a rare sense of tranquillity. Offered to the market chain free, this home ensures a smooth and hassle-free purchase for prospective buyers. Located in Ealings historic Brentham Garden Estate, a conservation area renowned for its architectural significance. It is ideally positioned just moments from the shops and restaurants of Pitshanger Lane, the vibrant heart of this welcoming community, where you can enjoy a coffee, dine out, or pick up everyday essentials with ease. The
£ 950,000
3 bed house for sale
2 pictures
House · for sale
£ 800,000
New
3 bed house for sale
Tyrrel Way NW9 London
· 3 Bedrooms · House
· Garden · Fireplace · Parking
Tyrrel Way NW9 London · 3 Bedrooms · House · Garden · Fireplace · Parking
Guide Price 820,000 - 840,000* A rare opportunity to acquire this attractive three-bedroom period semi-detached home, offering excellent scope for extension, redevelopment or conversion (subject to the necessary planning permissions). Occupying a generous plot with a substantial side return, the property presents exciting potential to create a significantly larger family home or, as demonstrated by a number of neighbouring properties, convert into multiple flats (STPP) A particular feature of the property is the off-street parking to the rear, together with the generous outside space, enhancing both its practicality and development prospects. Ideally positioned just a stone's throw from Totteridge & Whetstone Underground Station (Northern Line). Owners loves: I love my home because it gives you a big warm hug! It retains many of its original features, fireplaces and charm The large secluded garden is south facing, well maintained with plenty of mature plants and lots of wildlife to enj
£ 800,000
3 bed house for sale
2 pictures
House · for sale
£ 499,950
New
3 bed house for sale
Tyrrel Way NW9 London
· 3 Bedrooms · House
· Garden · Equipped kitchen · Parking · Powder room · Concierge
Tyrrel Way NW9 London · 3 Bedrooms · House · Garden · Equipped kitchen · Parking · Powder room · Concierge
Gibbs Gillespie are pleased to be showcasing this chain free, three-bedroom family home, located in the heart of Stanmore. The property comprises on the ground floor of a reception room/dining room, fitted kitchen and the added benefit of a cloakroom. To the first floor there are two double bedrooms (one of which has an en suite), an additional bedroom and a family bathroom. To the rear of the property is a private rear garden and there is two secure underground, allocated residents car parking spaces. Ideally placed for local schools, shopping and transport links. Stanmore Station is within close proximity to this family home and offers direct links into Central London in less than 45 minutes approximately and the A41, A5, M1 and M25 are also easily accessible
£ 499,950
3 bed house for sale
2 pictures
House · for sale
£ 800,000
New
3 bed house for sale
Tyrrel Way NW9 London
· 3 Bedrooms · House
· Garden · Gym · Equipped kitchen · Parking · Concierge
Tyrrel Way NW9 London · 3 Bedrooms · House · Garden · Gym · Equipped kitchen · Parking · Concierge
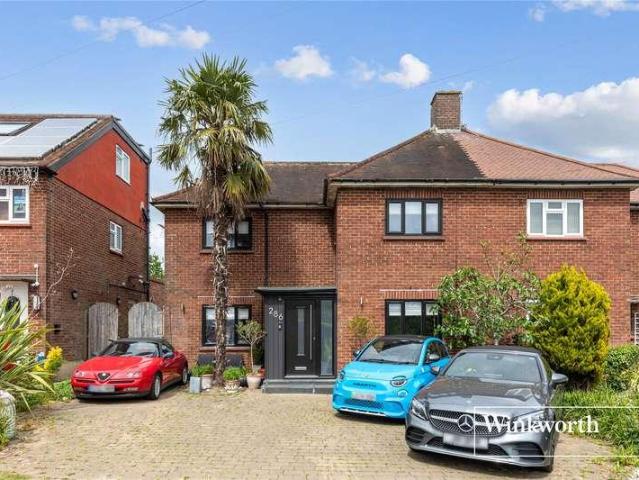
Guide Price 800,000 to 850,000 A bright and thoughtfully extended three-bedroom semi-detached family home, offering versatile accommodation arranged over three floors, a private driveway and a wonderfully secluded rear garden with a separate garden studio. The ground floor features a comfortable reception room leading through to an impressive open-plan kitchen and dining space, complete with a large central island, multiple rooflights and French doors opening directly onto the garden. There is also a downstairs WC and useful utility cupboard. Upstairs are three bedrooms and two bathrooms, with the converted top floor providing a particularly spacious principal bedroom. Outside, the mature rear garden provides a wonderfully leafy setting with plenty of space for outdoor dining and entertaining. At the end of the garden is a separate studio, ideal as a home office, gym or creative space. Further benefits include off-street parking and double glazing throughout. The Owners Loves Safe and
£ 800,000
3 bed house for sale
2 pictures
House · for sale
£ 650,000
New
3 bed house for sale
Tyrrel Way NW9 London
· 3 Bedrooms · House
· Garden · Parking · Equipped kitchen · Concierge
Tyrrel Way NW9 London · 3 Bedrooms · House · Garden · Parking · Equipped kitchen · Concierge
A three bedroom house available in excellent condition with Davidson Frost-Wellings. On the ground floor the house has a large reception room leading to an eat-in kitchen with breakfast bar. There is also downstairs shower room, welcoming porch, and patio doors leading to a large private garden. Upstairs the house has two double bedrooms and a third single bedroom each with built-in wardrobes, plus a family bathroom. The house further benefits from off street parking for multiple cars and a garden room at the end of the Southwest facing rear garden. Harrow Council Tax band D
£ 650,000
4 bed house for sale
2 pictures
House · for sale
£ 1,850,000
New
4 bed house for sale
Tyrrel Way NW9 London
· 4 Bedrooms · House
· Garden · Balcony · Equipped kitchen · Parking
Tyrrel Way NW9 London · 4 Bedrooms · House · Garden · Balcony · Equipped kitchen · Parking
A modern semi detached home built approximately two years ago that offers four spacious, double bedrooms and four bathrooms. The ground floor boasts a stunning, open-plan kitchen with centre island, flowing into bright living areas and opening onto a south-facing 40ft terrace and garden. The principal suite features Juliet balconies, a dressing room, and a luxurious en suite, with two further large bedrooms each with en suites on the upper floor. Finished to a high standard, the property includes comfort cooling, underfloor heating, off-street parking for two cars, and eight years remaining on the new homes structural warranty. Conveniently located 0.6 miles away from Golders Green underground station and 0.5 miles away from the excellent shopping amenities of Temple Fortune including it's cafs and restaurants
£ 1,850,000
4 bed house for sale
2 pictures
House · for sale
£ 1,200,000
New
4 bed house for sale
Tyrrel Way NW9 London
· 4 Bedrooms · House
· Garden · Equipped kitchen · Parking · Concierge
Tyrrel Way NW9 London · 4 Bedrooms · House · Garden · Equipped kitchen · Parking · Concierge
An impressive, fully extended four-bedroom end-of-terrace family home offering exceptional living space, off-street parking, a spacious rear garden, and the added benefit of a versatile outbuilding. The ground floor provides a wonderful sense of flowing space, with the reception room leading into a fantastic kitchen/family room of impressive proportions, ideal for modern family living and entertaining. A guest WC completes the ground floor accommodation. The first floor offers two generous double bedrooms, a further single bedroom, and a luxurious family bathroom. The second floor (loft conversion) accommodates a large principal bedroom and a contemporary shower room, providing flexible accommodation perfectly suited to families, guests, or home working. Offered by the vendors sole agents, we strongly recommend an early inspection to avoid disappointment. Kingfield Road is a quiet, tree-lined street on the sought-after Greystoke Estate, just a short walk from the shops, cafs and restau
£ 1,200,000
3 bed house for sale
2 pictures
House · for sale
£ 575,000
New
3 bed house for sale
Tyrrel Way NW9 London
· 3 Bedrooms · House
· Garden · Equipped kitchen · Parking
Tyrrel Way NW9 London · 3 Bedrooms · House · Garden · Equipped kitchen · Parking
Sited just off Beverley Drive forming part of the 'Beverley Drive' Estate, this bay-fronted semi-detached residence has been altered and added to its original design on the ground floor. Having been redecorated and renovated, this home enjoys a bright and fresh aspect with its neutral decor enhanced with light grey wood effect laminate flooring with the kitchen and bathroom having tiled flooring. The area is sought-after by families due to the locality of highly regarded Primary schools such as Stag Lane Primary, Roe Green Infant and Primary Schools and Krishna Avanti Primary School all being within half a mile of Calder Gardens. For older children there is Kingsbury High and Canons High School, again both within half a mile. The property benefits from off road parking facilities to the front garden with a shared driveway accessing a garage sited in the rear garden. There is an enclosed porch which leads through to an inviting hallway setting the tone of what this home delivers its new
£ 575,000
4 bed house for sale
2 pictures
House · for sale
£ 2,000,000
New
4 bed house for sale
Tyrrel Way NW9 London
· 4 Bedrooms · House
· Garden · Fireplace · Equipped kitchen · Parking · Concierge
Tyrrel Way NW9 London · 4 Bedrooms · House · Garden · Fireplace · Equipped kitchen · Parking · Concierge
NO ONWARD CHAIN. A stunning and secluded, detached contemporary style residence, set well back from the road with a large beautifully maintained frontage. The property has sweeping steps leading to the entrance door and provides bright and spacious, high specification accommodation throughout, designed for open plan family living and entertainment. Comprising a welcoming entrance hall with guest w.c and stairs down to the garage, a large open plan reception room with full height sliding glass doors and a feature fireplace with access to the covered garden room with a refridgerated drinks cabinet, a dining room with access to a fitted kitchen/breakfast room with a separate utility room, a generous principal bedroom with a contemporary en suite shower room and fitted wardrobes, 3 further double bedrooms with fitted wardrobes enjoying amazing views and a luxurious family bathroom. Externally there is an exquisite, private rear garden perfect for al fresco dining with a large terrace, heat
£ 2,000,000
4 bed house for sale
2 pictures
House · for sale
£ 750,000
New
4 bed house for sale
Tyrrel Way NW9 London
· 4 Bedrooms · House
· Garden · Parking · Equipped kitchen · Patio · Concierge
Tyrrel Way NW9 London · 4 Bedrooms · House · Garden · Parking · Equipped kitchen · Patio · Concierge
An extended four double bedroom double fronted semi-detached family house which has been extended and much improved by the present owners. The property has an open access at the front overlooking open greenbelt land. The accommodation on the ground floor includes 2/3 reception rooms, a large modern recently fitted kitchen with island unit, a separate rear reception room/bedroom with a bathroom adjacent. On the first floor there are three double bedrooms and a family bathroom. Externally: There is a good sized well maintained wide rear garden complete with a large L shaped patio area, At the front there is off street parking for a number of vehicles. Situated in this sought after location opposite greenbelt land (village green status) and convenient for highly regarded schools, transport connection including buses and High Barnet tube station as well as local and main shopping areas and a choice of recreational and greenbelt spaces including National Trust land
£ 750,000
3 bed house for sale
2 pictures
House · for sale
£ 650,000
New
3 bed house for sale
Tyrrel Way NW9 London
· 3 Bedrooms · House
· Garden · Equipped kitchen · Parking · Concierge
Tyrrel Way NW9 London · 3 Bedrooms · House · Garden · Equipped kitchen · Parking · Concierge
Situated in a sought-after residential area of Edwyn Close, EN5, this three-bedroom semi-detached house offers generous living accommodation and excellent potential for future extension and loft conversion (subject to the necessary planning permissions). The property comprises two reception rooms, a fitted kitchen, and a family bathroom. Externally, it benefits from a large rear garden and off-street parking to the front. Ideally located close to well-regarded schools, local shops, and everyday amenities, this property is perfect for families and buyers looking for a home with scope to add further value. The property is in need of modernisation, making it an excellent opportunity for a purchaser who wishes to refurbish and decorate the house to their own taste and style. With its generous plot and potential for improvement, this home offers the chance to create a wonderful family residence in a highly desirable location Tenure: Freehold Parking options: Off Street Garden details: Priva
£ 650,000
3 bed house for sale
2 pictures
House · for sale
£ 550,000
New
3 bed house for sale
Tyrrel Way NW9 London
· 3 Bedrooms · House
· Garden · Equipped kitchen · Concierge
Tyrrel Way NW9 London · 3 Bedrooms · House · Garden · Equipped kitchen · Concierge
This beautifully presented three-bedroom terraced house is arranged over three floors and situated in a sought-after residential location, offering contemporary and versatile living space throughout. The ground floor features an impressive open-plan layout, seamlessly combining the kitchen, dining, and reception areas into one spacious and light-filled environment. The modern kitchen opens directly onto the rear garden through floor-to-ceiling sliding doors, creating a perfect blend of indoor and outdoor living. Upstairs, the property offers three generously sized bedrooms. A stylish family bathroom serves the first two bedrooms, while the third bedroom enjoys the added benefit of its own private en-suite. Externally, the home boasts a 55-foot rear garden, complete with a sheltered BBQ area at the rear. A further private covered space is located just outside the kitchen, perfect for outdoor dining or relaxation, and an additional storage shed offers practical convenience. The property
£ 550,000
5 bed house for sale
2 pictures
House · for sale
£ 2,100,000
New
5 bed house for sale
Tyrrel Way NW9 London
· 5 Bedrooms · House
· Garden · Fireplace · Equipped kitchen
Tyrrel Way NW9 London · 5 Bedrooms · House · Garden · Fireplace · Equipped kitchen
Situated on this desirable pocket of roads just north of Mill Lanefavoured for its tree lined streets and quieter reprieve from the bustle of West End Lane, yet remaining very close to all amenitiesthis beautiful 1920s semi-detached house is rich in original features, offering a perfect nod to its Arts and Crafts heritage. A perfectly manicured frontage, with topiary trees and a driveway, sets the tone from the outset. Upon entering the house via a wide entrance foyer, an internal window provides a direct line of sight through the living space to the garden. Moving into a central hallway, the formal living room is positioned at the front of the home, complete with an original fireplace and an abundance of natural light streaming through the bay window, fitted with shutters. A guest bathroom is conveniently located beneath the stairs. To the rear of the ground floor are five interconnecting spaces, comprising the kitchen, dining room, office/playroom, utility room, and finally the glori
£ 2,100,000
7 bed house for sale
2 pictures
House · for sale
£ 1,500,000
New
7 bed house for sale
Tyrrel Way NW9 London
· 7 Bedrooms · House
· Garden · Equipped kitchen · Parking · Powder room · Concierge
Tyrrel Way NW9 London · 7 Bedrooms · House · Garden · Equipped kitchen · Parking · Powder room · Concierge
Fairbridge Road is located off Holloway Road, nearest tube station being Archway (Northern line) and close to Upper Holloway overgound station, local bus services, shops & Whittington Park. Islington Upper Street & Highbury Corner in one direction and Highgate Village in the other are served by bus services from Holloway Road. The house offers well-proportioned living accommodation arranged over 4 floors and comprises of two connecting reception rooms, a kitchen/breakfast room with fold back doors and with direct access to a south-easterly-facing rear garden, a ground floor cloakroom, 7 bedrooms, a bathroom, two shower rooms and a decked roof terace.. Parking: We have been advised by the owners a residents parking permit can possibly be acquired from the council. Please make your own enquiries Utilities: The property is serviced by mains water, electricity, gas and sewage Broadband and Data Coverage Ultrafast Broadband services are available via Openreach, Community Fibre, Hyperoptic,
£ 1,500,000
4 bed house for sale
2 pictures
House · for sale
£ 900,000
New
4 bed house for sale
Tyrrel Way NW9 London
· 4 Bedrooms · House
· Garden · Equipped kitchen · Parking · Powder room · Concierge
Tyrrel Way NW9 London · 4 Bedrooms · House · Garden · Equipped kitchen · Parking · Powder room · Concierge
The property comprises two reception rooms (rear reception room with access to the rear garden), a kitchen and a cloakroom all on the ground floor, with stairs then leading up to the first floor, where the landing has a step up. On this floor there are four bedrooms and a bathroom. The property has a further entrance to the front of the house and pedestrian rear access from the rear garden. SERVICE CHARGE: 417.16 - year ending 31.03.25 for various communal charges Parking: We have been advised by the owners a residents parking permit can possibly be acquired from the council. Please make your own enquiries. Utilities: The property is serviced by mains water, electricity, gas and sewage Broadband and Data Coverage Ultrafast Broadband services are available via Openreach, Virgin Media, Community Fibre, Hyperoptic, with a good level of mobile phone coverage depending on your service provider Construction Type: To be confirmed Heating: Gas Council Tax: London Borough of Camden - Council Ta
£ 900,000
5 bed house for sale
2 pictures
House · for sale
£ 1,500,000
New
5 bed house for sale
Tyrrel Way NW9 London
· 5 Bedrooms · House
· Garden · Equipped kitchen · Concierge
Tyrrel Way NW9 London · 5 Bedrooms · House · Garden · Equipped kitchen · Concierge
Greenside Road, W12 A mid terraced Victorian house which has been extended by the current owners to provide 1,990 square feet of flexible internal accommodation over four floors. The house provides the following accommodation: a spacious open plan kitchen / dining / reception room giving onto a mature west facing garden plus a utility room on the lower ground floor; a front reception room and double bedroom on the raised ground floor, four further bedrooms and two family bathrooms. Greenside Road is a well regarded residential street located a few minutes from Ravenscourt Park and with ease of access to Ravenscourt Park and Goldhawk Road underground stations (District, Piccadilly, Hammersmith & City, and Central lines) as well as the Goldhawk Road bus routes as well as shopping and leisure facilities at Westfield London including John Lewis, SoHo house private members club in the BBC development. Asking Price: ?1,500,000 Freehold Greenside Road, London W12 9JQ Spacious and light Victor
£ 1,500,000
4 bed house for sale
2 pictures
House · for sale
£ 1,100,000
New
4 bed house for sale
Tyrrel Way NW9 London
· 4 Bedrooms · House
· Garden
Tyrrel Way NW9 London · 4 Bedrooms · House · Garden
Period property currently configured as two flats being sold as a freehold house. Potential for four bedrooms, two bathrooms and large open plan living area overlooking a large garden. Situated on a popular tree-lined road in W12, Shepherds Bush, this desirable property is coming to the market chain-free. The house is less than 5 minute walk from the conservation area of Ravenscourt Park with it's varied amenities for both adults and children. The existing layout offers 1441 sq ft of living accommodation, including a lower ground floor self-contained one-bedroom flat and a self-contained two bedroom flat on the raised ground & first floor. The property also benefits from a private garden and the potential for extensions to the rear (STPP). With its period features and generous proportions, this attractive house presents an ideal opportunity for a family wishing to create an impressive home. Greenside Road, is a popular location within one of West Londons most vibrant and well-connected
£ 1,100,000
4 bed house for sale
2 pictures
House · for sale
£ 800,000
New
4 bed house for sale
Tyrrel Way NW9 London
· 4 Bedrooms · House
· Garden · Equipped kitchen · Concierge
Tyrrel Way NW9 London · 4 Bedrooms · House · Garden · Equipped kitchen · Concierge
A substantial four-bedroom semi-detached family home offering almost 1,800 sq. ft. of versatile accommodation, generous living spaces and an impressive rear garden extending to approximately 52 feet. The property occupies a desirable position within Myrtle Close, a quiet and sought-after residential cul-de-sac in East Barnet. Set behind a spacious private driveway, the home combines attractive period character with a highly practical layout designed for modern family life. Distinctive bay windows introduce plenty of natural light, while the generous proportions continue throughout both floors. The welcoming entrance hall leads into an exceptional bay-fronted reception room measuring approximately 21'4 x 16'5. This wonderfully spacious room provides ample space for multiple seating areas, making it equally suited to relaxed family time and entertaining guests. To the rear is the heart of the home: a substantial kitchen and dining room measuring approximately 25'7 x 20'2. The kitchen off
£ 800,000
5 bed house for sale
2 pictures
House · for sale
£ 6,250,000
New
5 bed house for sale
Tyrrel Way NW9 London
· 5 Bedrooms · House
· Garden · Equipped kitchen · Parking · Concierge
Tyrrel Way NW9 London · 5 Bedrooms · House · Garden · Equipped kitchen · Parking · Concierge
Council tax band: H. This substantial gated detached house is situated in the prestigious Brondesbury Park sought after residential area, blending timeless classic elegance with contemporary family living. Arranged over 5710 sqft (530 sqm) approx and characterised by the abundance of natural light, this splendid residence offers generous proportions throughout and holds potential for further extension. At its heart is a striking central staircase beneath a vaulted ceiling that rises to the top floor, creating an impressive sense of scale and flow. The ground floor includes; -three reception rooms designed to accommodate multiple entertaining zones,- a renovated kitchen combines luxury with functionality, complemented by a separate utility room with direct internal access to the garage. To the rear, the reception room opens directly onto the beautiful garden. The ground floor also features a dedicated office, a guest W/C with shower room. The front gated courtyard offers ample parking s
£ 6,250,000
3 bed house for sale
2 pictures
House · for sale
£ 850,000
New
3 bed house for sale
Tyrrel Way NW9 London
· 3 Bedrooms · House
· Garden · Gym · Parking · Equipped kitchen
Tyrrel Way NW9 London · 3 Bedrooms · House · Garden · Gym · Parking · Equipped kitchen
An extended and bright family home, ideally located for access to good local schools, underground and shopping (including Waitrose). The property benefits an extended through lounge with an additional office, fitted kitchen and utility room downstairs whilst upstairs benefits from three bedrooms and the family bathroom. Externally, the south facing garden measures approx 75 ft and has a 241 sq ft summerhouse at the bottom of the garden and to the front, there is off street parking for 2/3 cars. The Owners Love An amazing tranquil home with south facing garden for comforting views of all seasons, this is what makes it such a special home Great for families, both old and young, with lots of space for 'me time' and 'us time,' throughout the house and garden Excellent for schools and ideal for commutes or traveling by car, public transport or trains We've Noticed Waitrose and Virgin Active gym are 0.5m from the house and 0.4m to Mill Hill East's Northern line station. The house is being so
£ 850,000
3 bed house for sale
2 pictures
House · for sale
£ 669,950
New
3 bed house for sale
Tyrrel Way NW9 London
· 3 Bedrooms · House
· Parking
Tyrrel Way NW9 London · 3 Bedrooms · House · Parking
THREE BEDROOMS SEMI DETACHED FAMILY HOME PRIME BARN HILL LOCATION THROUGH LOUNGE CONSERVATORY & FAMILY ROOM GARAGE VIA OWN DRIVEWAY CLOSE TO FRYENT COUNTRY PARK CHAIN FREE SALE
£ 669,950
4 bed house for sale
2 pictures
House · for sale
£ 850,000
New
4 bed house for sale
Tyrrel Way NW9 London
· 4 Bedrooms · House
· Garden · Parking · Equipped kitchen · Powder room · Concierge
Tyrrel Way NW9 London · 4 Bedrooms · House · Garden · Parking · Equipped kitchen · Powder room · Concierge
A four bedroom detached house in a sought after cull de sac with off street parking and integral garage close to Mill Hill Broadway Thames Link. This house is laid over two floors, on the ground floor this house benefits from large reception room, modern kitchen, downstairs cloakroom and a bright conservatory. On the second floor you have a family bathroom with a in bath shower, three double bedrooms, one good size single room and access to the loft for storage. Surrounding the property you have a driveway for multiple cars, integral garage and a low maintenance garden. The Owners Love The property enjoys an attractive open frontage with plenty of natural light reaching the front and front windows. The integrated garage offers valuable storage or the potential (subject to permissions) for conversion into additional living space. The house has a balanced, symmetrical frontage that gives it a solid, substantial feel In a neighbourhood watch area, plenty of green spaces, fast Commuting: T
£ 850,000
5 bed house for sale
2 pictures
House · for sale
£ 1,150,000
New
5 bed house for sale
Tyrrel Way NW9 London
· 5 Bedrooms · House
· Garden · Equipped kitchen · Parking · Concierge
Tyrrel Way NW9 London · 5 Bedrooms · House · Garden · Equipped kitchen · Parking · Concierge
A substantial and beautifully presented five-bedroom semi-detached family home extending to 2,694 sq ft, (including garage) arranged over four floors and built by Linden Homes in 2018. Situated within this sought-after modern development in the desirable Arkley area of Barnet, the property offers exceptionally well-planned and versatile accommodation ideal for modern family living. The lower ground floor is centred around a superb open-plan kitchen/diner and family space, with direct access onto the rear garden, creating an excellent setting for entertaining and family life. This level also benefits from a separate utility room and downstairs W/C. The ground floor provides a generous reception room, a separate study/home office, additional W/C and an integral garage. The front driveway provides further off-street parking. The first floor comprises three bedrooms, including an impressive principal bedroom with its own en-suite bathroom, together with two further bedrooms and en-suites.T
£ 1,150,000
3 bed house for sale
2 pictures
House · for sale
£ 475,000
New
3 bed house for sale
Tyrrel Way NW9 London
· 3 Bedrooms · House
· Garden
Tyrrel Way NW9 London · 3 Bedrooms · House · Garden
An opportunity to acquire this beautifully presented three- bedroom terraced home, offered to market in ready to move in condition. This home has been thoughtfully updated while still offering excellent potential for future extension (STPP). Features include driveway, private rear garden, underfloor heating and modern interiors. The property is 1.2 miles from Harrow & Wealdstone High Street & Station (Bakerloo Line, Overground Line and National Rail) Tenure - Freehold Council Tax Band- D EPC - D
£ 475,000

Get email alerts

Don't miss out: be the first to know about new properties

The alert was correctly created

On subscribing you accept the conditions of use and the privacy policy
Alert
Receive new ads in your inbox
Save this search
Receive alerts for new listings

We'll send you an email when we have new properties for: "Houses for sale in Tyrrel Way NW9 London"

The alert was correctly created

Hendon Railway Station
Middx
Get email alerts and be the first to see new listings
Required field
On subscribing I accept the terms of the privacy policy
Perfect! You'll soon start receiving new listings via email
Alert
Receive an email when we have new ads for Houses for sale in Tyrrel Way NW9 London
Save this search
Filters

Bedrooms

Size (sq.ft)

sq.ft
sq.ft

Price

£
£

Property type

Bathrooms

Clear all filters
Receive notifications when new entries are published.