2 pictures
House
·
for sale
£ 575,000
New
3 bed house for sale
Tyrrel Way NW9 London
· 3 Bedrooms · House
· Garden · Parking · Equipped kitchen
Tyrrel Way NW9 London · 3 Bedrooms · House · Garden · Parking · Equipped kitchen
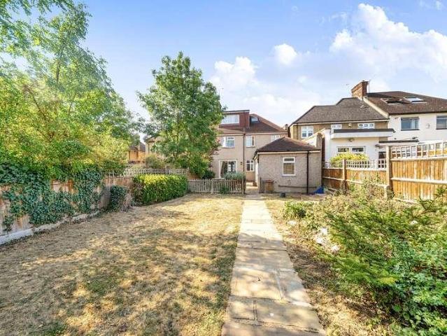
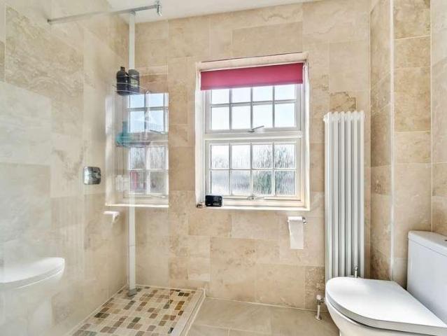
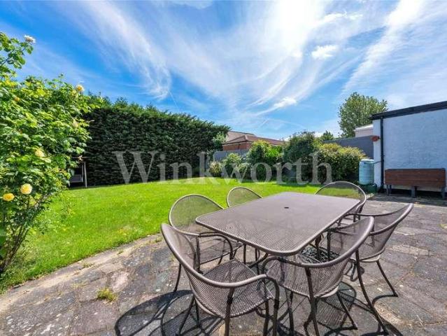
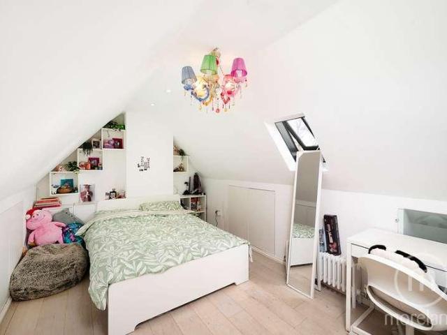
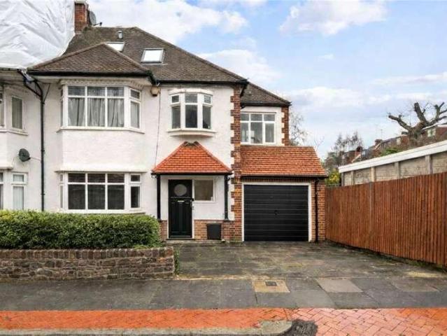
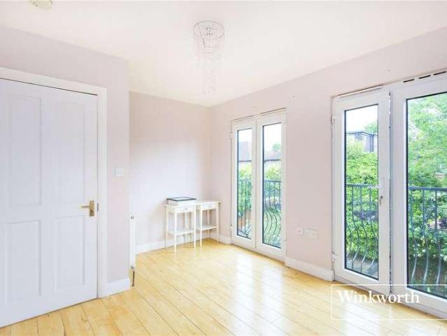
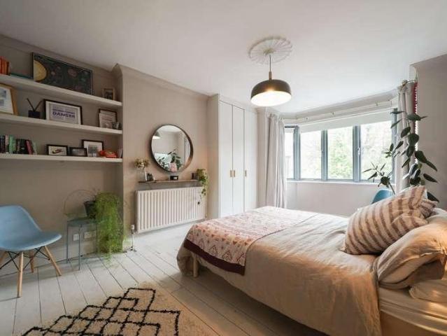
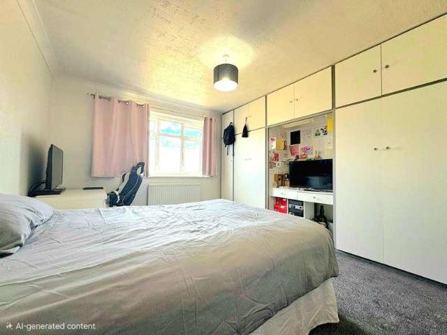
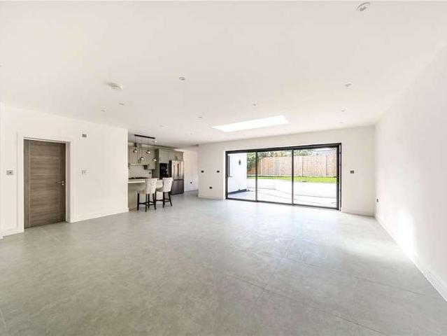
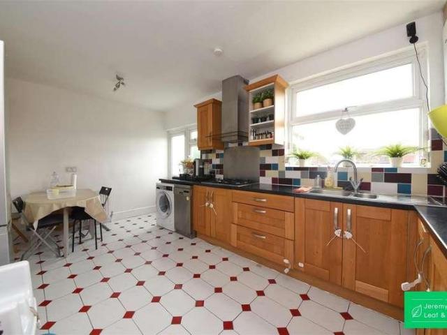
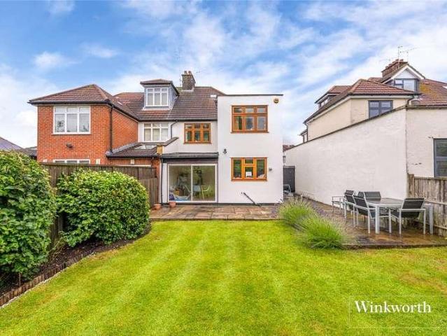
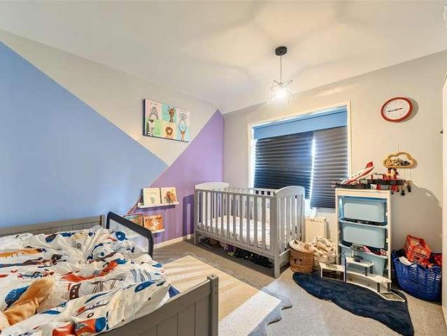
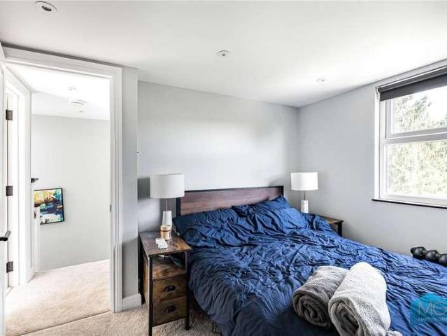
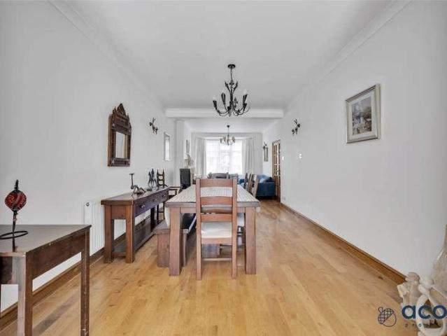
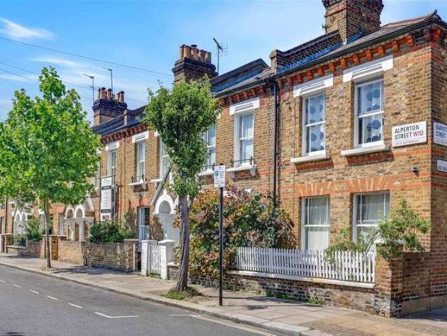
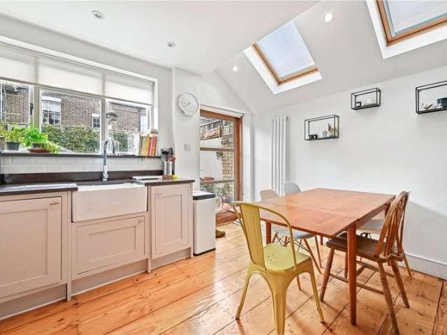
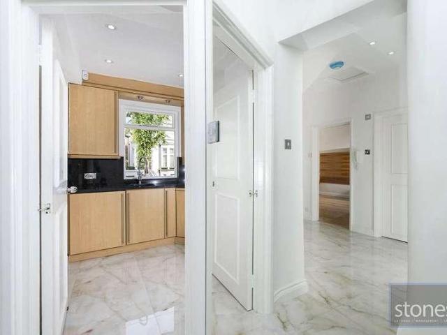
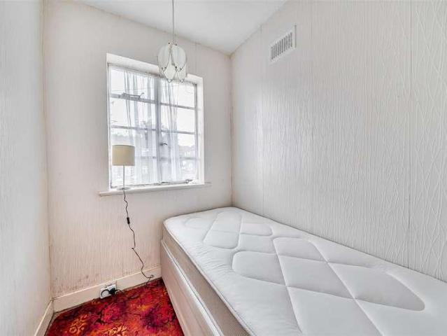
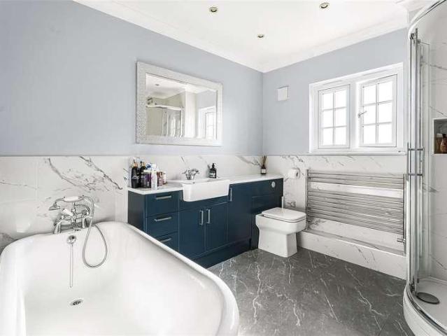
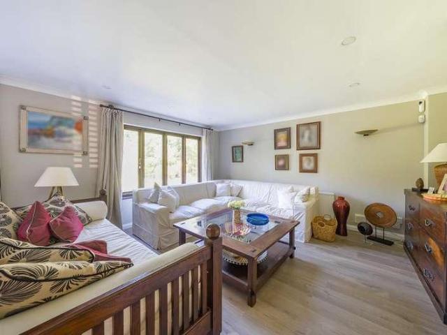
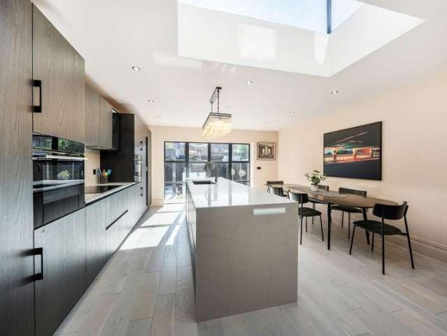
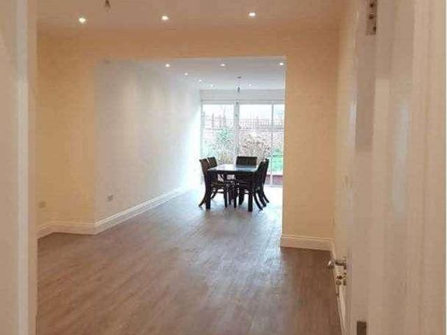
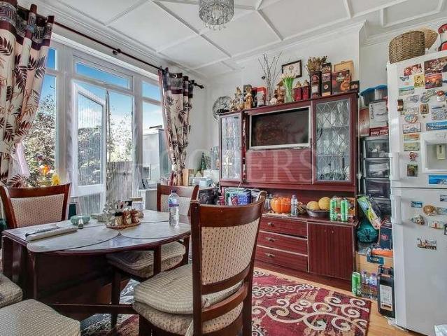
We are pleased to be able to bring to the market this end terrace 1930s constructed three bedroom family house offering spacious accommodation and situated just off the Edgware Road (A5) and therefore being within a few hundred yards of local bus services and shops with the nearest Station being Colindale (Northern Line).Off street parking to front of the property for one to two vehicles.Rear garden some 78 approximately in length.Ground Floor: Entrance Hall: Understairs cupboard. Lounge (front): 13?8? x 12?2? (4.17m x 3.70m). Double glazed bay window. Dining Room (rear): 11?0? x 10?7? (3.35m x 3.23m). Double glazed door to garden. Kitchen: 7?4? x 6?9? (2.23m x 2.07m). Built-in white high gloss wall mounted cabinets and matching base cabinets with work surfaces above and tiled surrounds. Plumbed for washing machine and dishwasher. Sink unit. Door to rear garden. First Floor: Bedroom 1 (front): 14?0? x 11?6? (4.26m x 3.50m). Double glazed bay window. Built-in wardrobes. Bedroom 2 (rear)
We are pleased to be able to bring to the market this end terrace 1930s constructed three bedroom family house offering spacious accommodation and situated just off the Edgware Road (A5) and therefore being within a few hundred yards of local bus services and shops with the nearest Station being Colindale (Northern Line).Off street parking to front of the property for one to two vehicles.Rear garden some 78 approximately in length.Ground Floor: Entrance Hall: Understairs cupboard. Lounge (front): 13?8? x 12?2? (4.17m x 3.70m). Double glazed bay window. Dining Room (rear): 11?0? x 10?7? (3.35m x 3.23m). Double glazed door to garden. Kitchen: 7?4? x 6?9? (2.23m x 2.07m). Built-in white high gloss wall mounted cabinets and matching base cabinets with work surfaces above and tiled surrounds. Plumbed for washing machine and dishwasher. Sink unit. Door to rear garden. First Floor: Bedroom 1 (front): 14?0? x 11?6? (4.26m x 3.50m). Double glazed bay window. Built-in wardrobes. Bedroom 2 (rear)
£ 575,000