1,482 houses for sale in University of London Institute of Cancer Research

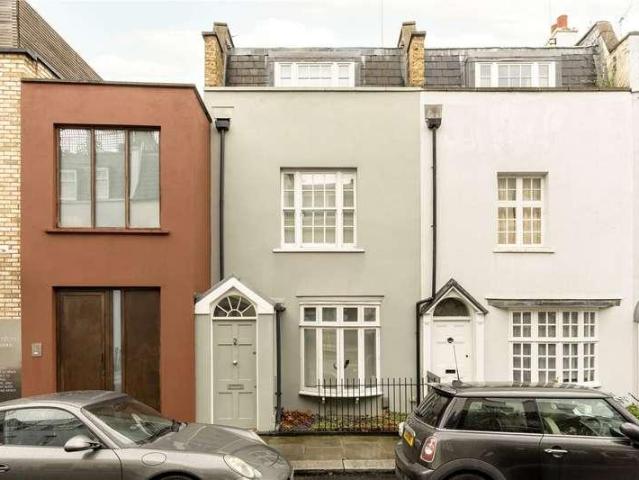
5 bed house for sale
2 pictures
House · for sale
£ 1,750,000
5 bed house for sale
University of London Institute of Cancer Research
· 5 Bedrooms · House
· Garden · Fireplace · Equipped kitchen · Concierge
University of London Institute of Cancer Research · 5 Bedrooms · House · Garden · Fireplace · Equipped kitchen · Concierge
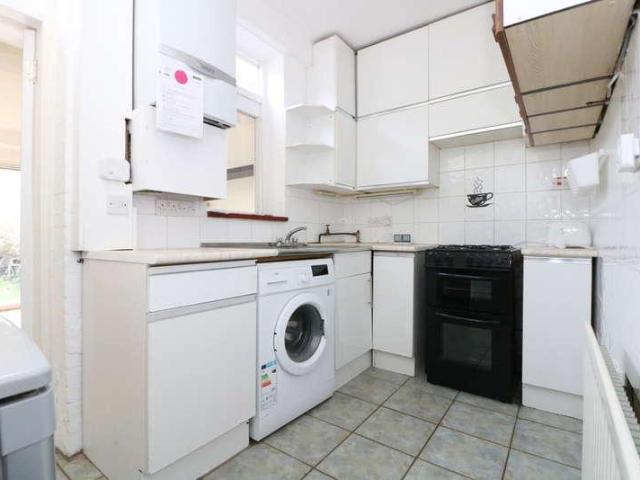
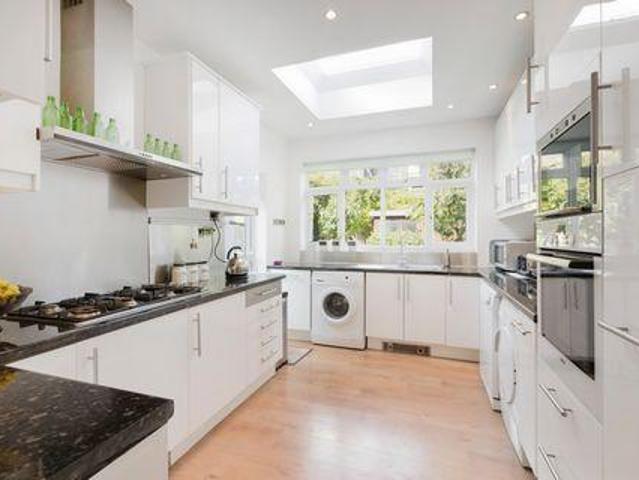
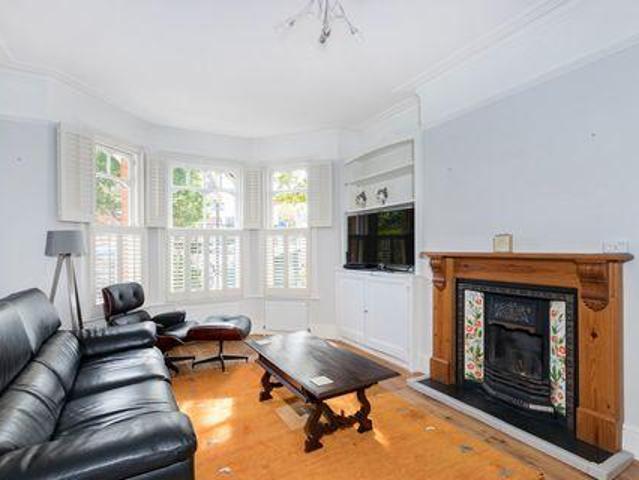
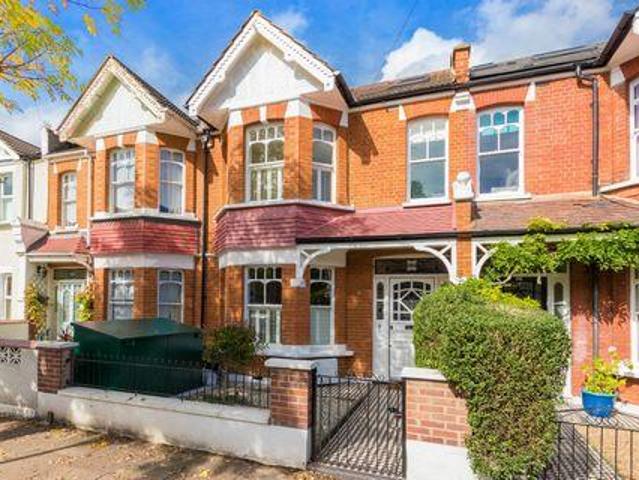
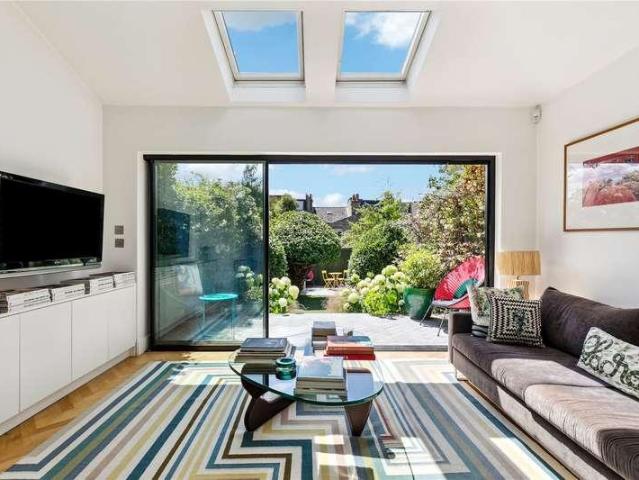
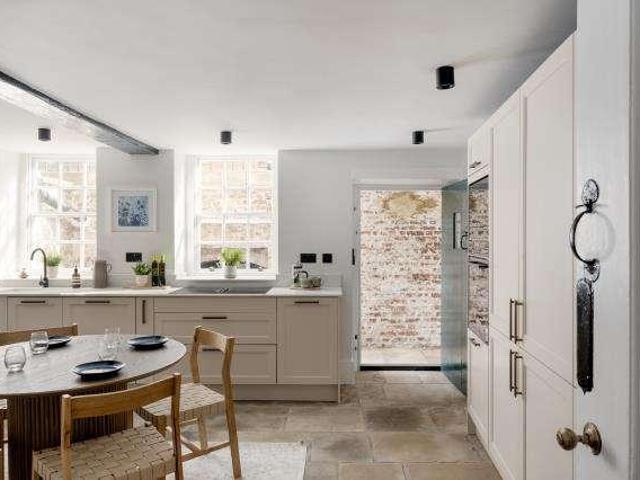
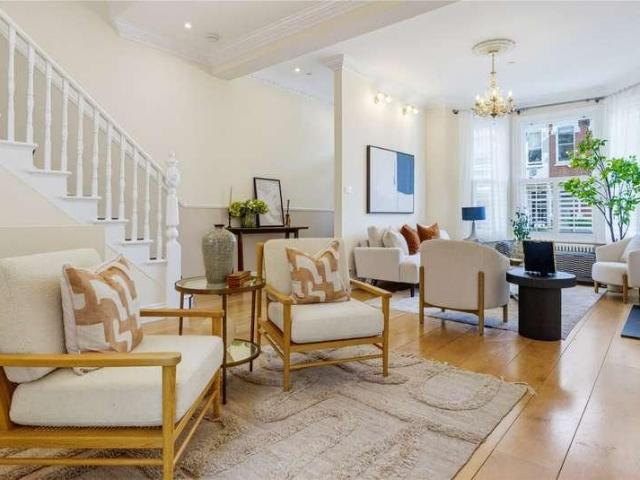
The double reception room is situated to the front of the ground floor boasting high ceilings, a large bay window, a feature fireplace, and wooden floors that run throughout. An opening to the rear leads into the fantastic kitchen/family room also accessible via the hallway. The fantastic kitchen/ family room has a particularly good feeling of light and space thanks to the skylights and plenty of space for a large dining table. The kitchen itself has a good range of wall and base units, integrated appliances and a large kitchen island. Bi-folding doors lead out to the well-maintained garden surrounded by mature plants and trees creating the ideal space for alfresco dining and entertainment in the summer months. Three double bedrooms and a family bathroom can all be found on the first floor. The principal bedroom is located to the front of the property boasting built-in wardrobes and a large bay window. A further two double bedrooms, an additional family bathroom and a useful utility ar
£ 1,750,000
4 bed house for sale
2 pictures
House · for sale
£ 1,395,000
4 bed house for sale
University of London Institute of Cancer Research
· 4 Bedrooms · House
· Garden · Fireplace · Equipped kitchen · Patio · Cellar · Powder room · Concierge
University of London Institute of Cancer Research · 4 Bedrooms · House · Garden · Fireplace · Equipped kitchen · Patio · Cellar · Powder room · Concierge
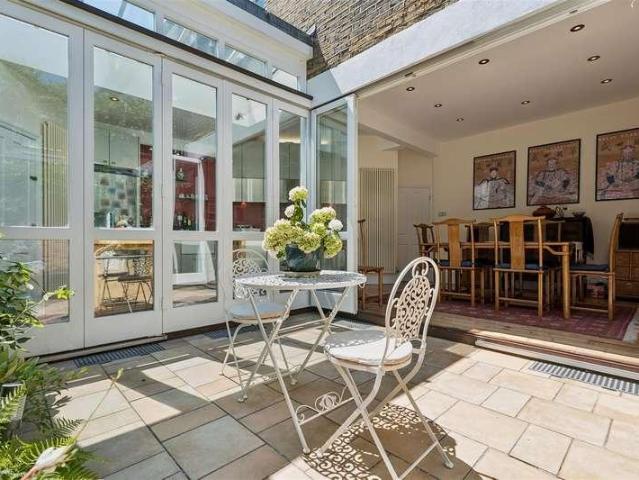
A wider than average period family home on this quiet residential street in a superb location, a stone's throw from Chiswick High Road. The house is fully extended and very well maintained, offering bright and spacious rooms across three floors. The accommodation comprises a 15'4x16'3 front reception room with bay window and fireplace, an entrance hall, a lovely dining room which leads through to a fully fitted kitchen with vaulted ceiling. Both rooms open via large bi-fold doors onto a pretty patio garden, which creates a great indoor/outdoor entertaining space. Further accommodation on the ground floor includes a cloakroom, pantry cupboard and utility cupboard. On the first and second floors, you'll find three generous double bedrooms with fitted wardrobes, a small double/single bedroom, two full bathrooms with baths and separate showers and extensive eaves storage. A fully tanked cellar completes the property. Merton Avenue is a one-way no through street, so is very quiet. Chiswick
£ 1,395,000
4 bed house for sale
2 pictures
House · for sale
£ 575,000
4 bed house for sale
University of London Institute of Cancer Research
· 4 Bedrooms · House
· Garden · Equipped kitchen · Parking · Concierge
University of London Institute of Cancer Research · 4 Bedrooms · House · Garden · Equipped kitchen · Parking · Concierge
We are delighted to present this well-proportioned three-bedroom family home, ideally located in a quiet and sought-after residential area.The property offers spacious and versatile accommodation throughout. The ground floor comprises two bright and welcoming reception rooms, providing excellent space for both relaxing and entertaining, alongside a fitted kitchen with access to the private rear garden. The property also benefits from a family bathroom and a secure gated driveway offering convenient off-street parking.The first floor features three well-sized bedrooms, including two generous double bedrooms and a comfortable single bedroom, making this an ideal home for growing families, first-time buyers, or investors alike.Conveniently situated just a 10-minute walk from East Acton Underground station, the property enjoys excellent transport links into Central London, as well as easy access to local schools, shops, parks, and other amenities
£ 575,000
House 5 Bedroom For Sale London England 1638093 ES104603348
View photo
House · for sale
£ 1,638,093
House 5 Bedroom For Sale London England 1638093 ES104603348
University of London Institute of Cancer Research
· 5 Bedrooms · House
· Garden · Fireplace · Equipped kitchen · Concierge
University of London Institute of Cancer Research · 5 Bedrooms · House · Garden · Fireplace · Equipped kitchen · Concierge
A wonderful and spacious family home of nearly 2000 Sq Ft, located just moments from Wimbledon Park and Wimbledon Park Tube Station and within the catchment area for the highly regarded Wimbledon Park Primary School.The property retains character throughout with wood floors and feature fireplaces, whilst the well-proportioned accommodation of five bedrooms, two reception rooms, well fitted kitchen and two bathrooms along with pretty rear garden makes this a superb family home
£ 1,638,093
For Sale 5 Bedroom House London England DS104603348
View photo
House · for sale
£ 1,638,093
For Sale 5 Bedroom House London England DS104603348
University of London Institute of Cancer Research
· 5 Bedrooms · 2 Baths · House
· Garden · Fireplace · Equipped kitchen · Concierge
University of London Institute of Cancer Research · 5 Bedrooms · 2 Baths · House · Garden · Fireplace · Equipped kitchen · Concierge
A wonderful and spacious family home of nearly 2000 Sq Ft, located just moments from Wimbledon Park and Wimbledon Park Tube Station and within the catchment area for the highly regarded Wimbledon Park Primary School.The property retains character throughout with wood floors and feature fireplaces, whilst the well-proportioned accommodation of five bedrooms, two reception rooms, well fitted kitchen and two bathrooms along with pretty rear garden makes this a superb family home
£ 1,638,093
5 Bedroom House London England 104603348
View photo
House · for sale
£ 1,638,093
5 Bedroom House London England 104603348
University of London Institute of Cancer Research
· 5 Bedrooms · 2 Baths · House
· Garden · Fireplace · Equipped kitchen · Concierge
University of London Institute of Cancer Research · 5 Bedrooms · 2 Baths · House · Garden · Fireplace · Equipped kitchen · Concierge
A wonderful and spacious family home of nearly 2000 Sq Ft, located just moments from Wimbledon Park and Wimbledon Park Tube Station and within the catchment area for the highly regarded Wimbledon Park Primary School.The property retains character throughout with wood floors and feature fireplaces, whilst the well-proportioned accommodation of five bedrooms, two reception rooms, well fitted kitchen and two bathrooms along with pretty rear garden makes this a superb family home
£ 1,638,093
3 bed house for sale
2 pictures
House · for sale
£ 2,850,000
3 bed house for sale
University of London Institute of Cancer Research
· 3 Bedrooms · House
· Garden · Parking
University of London Institute of Cancer Research · 3 Bedrooms · House · Garden · Parking
A freehold house situated in a desirable private road, benefiting from a private rear garden, two off-street parking spaces and 0.3 miles to Holland Park. Viewings are highly recommended
£ 2,850,000
4 bed house for sale
2 pictures
House · for sale
£ 1,450,000
4 bed house for sale
University of London Institute of Cancer Research
· 4 Bedrooms · House
· Garden · Fireplace · Equipped kitchen · Cellar · Concierge
University of London Institute of Cancer Research · 4 Bedrooms · House · Garden · Fireplace · Equipped kitchen · Cellar · Concierge
The ground floor has been thoughtfully arranged to offer exceptional everyday living. The reception room showcases beautiful herringbone flooring, a feature fireplace flanked by bespoke cabinetry and a large bay window that floods the room with light. Continuing through from the reception, a spectacular open-plan kitchen and family room awaits. The kitchen itself is fitted with high-quality wall and base units, integrated appliances, and a large kitchen island/ breakfast bar ideal for modern day living. There is also ample space for comfortable seating and a large dining table. The space opens directly onto the private fenced garden, perfect for alfresco dining and entertaining. A separate cellar provides useful additional storage. Three light and bright bedrooms are located on the first floor, including a spacious principal bedroom located to the front boasts a large bay window. A family bathroom with a shower over bath completes this level. The second floor offers an excellent top-fl
£ 1,450,000
5 bed house for sale
2 pictures
House · for sale
£ 1,650,000
5 bed house for sale
University of London Institute of Cancer Research
· 5 Bedrooms · House
· Garden · Balcony · Fireplace · Equipped kitchen · Cellar · Concierge
University of London Institute of Cancer Research · 5 Bedrooms · House · Garden · Balcony · Fireplace · Equipped kitchen · Cellar · Concierge
Offering almost 2,200 sq ft of accommodation, the property features a spacious double reception room with high ceilings, ornate cornicing, attractive oak flooring and a period fireplace. To the rear is a large kitchen, dining and family space with integrated appliances, extensive storage and wide bi-folding doors opening directly onto the garden. Lit from above by large rooflights, the room is bright and airy and provides excellent space for family living and entertaining. A downstairs WC and useful basement utility room complete the ground floor accommodation. Five bedrooms are arranged over the two upper floors together with three bathrooms, including a spacious principal bedroom spanning the full width of the house with four sash windows and extensive floor-to-ceiling fitted wardrobes. The top floor is particularly bright and airy, featuring a dual-aspect double bedroom with an en-suite shower room, rooflights to the front and a Juliet balcony overlooking the rear garden. A further
£ 1,650,000
4 bed house for sale
2 pictures
House · for sale
£ 1,475,000
4 bed house for sale
University of London Institute of Cancer Research
· 4 Bedrooms · House
· Garden · Fireplace · Equipped kitchen · Patio · Concierge
University of London Institute of Cancer Research · 4 Bedrooms · House · Garden · Fireplace · Equipped kitchen · Patio · Concierge
On the ground floor, the hallway opens to an elegant double reception benefiting from high ceilings, intricate cornicing and a large bay window. The front reception room boasts an electric fireplace while the rear benefits from a feature fireplace. A door to the rear opens onto a useful room flooded with natural light from the large skylights. This is adjacent to the kitchen and leads onto a downstairs shower room with WC. The kitchen/ breakfast room is arranged to the rear with ample space for a dining table. The kitchen itself has an excellent range of wall and base cabinets and integrated appliances. French door open onto the south-west facing patio garden surrounded by mature shrubs and trees providing the space with additional privacy. This space is ideal for alfresco dining and entertainment in the summer months. Three double bedrooms and a family bathroom with a walk-in shower and separate WC are all arranged on the first floor. The generously sized principal bedroom benefits fr
£ 1,475,000
5 bed house for sale
2 pictures
House · for sale
£ 7,250,000
5 bed house for sale
University of London Institute of Cancer Research
· 5 Bedrooms · House
· Garden · Lift · Equipped kitchen · Concierge
University of London Institute of Cancer Research · 5 Bedrooms · House · Garden · Lift · Equipped kitchen · Concierge
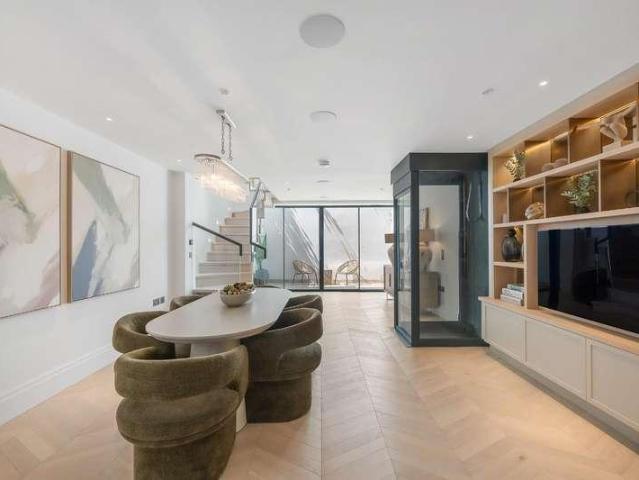
An exceptional five-bedroom family home, newly refurbished to an impeccable standard and located on one of Knightsbridge s most prestigious addresses. Beautifully designed with a contemporary interior and chic bohemian styling, this turnkey home offers full air conditioning throughout and a striking glass lift serving every floor. The impressive principal suite occupies the entire first floor, featuring a generous walk-in wardrobe and a luxurious en-suite with a steam shower. A further four bedrooms and a separate study provide flexible accommodation for modern family living. A rare opportunity to acquire a beautifully finished home just moments from Hyde Park, Harrods and the boutiques and restaurants of Knightsbridge. 5 Bedrooms: Study: 3 Bathrooms (1 Ensuite): 2 WC: 2 Reception Rooms: Kitchen: Lift: Garden: EPC CFreehold
£ 7,250,000
4 bed house for sale
2 pictures
House · for sale
£ 1,999,950
4 bed house for sale
University of London Institute of Cancer Research
· 4 Bedrooms · House
· Garden · Balcony · Fireplace · Parking · Concierge
University of London Institute of Cancer Research · 4 Bedrooms · House · Garden · Balcony · Fireplace · Parking · Concierge
A charming four-bedroom Georgian house on Stockwell Park Road, within the peaceful Stockwell Park Conservation Area, this double fronted, detached house with large and beautiful West-facing garden spans almost 2800 SQ/FT with off street parking. EPC rating D. Enter the house on the raised ground floor and immediately you are presented with two generous double reception rooms either side of the entrance hall. The left reception offers pleasant, pretty views over Stockwell Park Road and Slade Gardens to the front, while the rear provides longing views over the incredible rear 94 foot garden via French doors opening onto a Juliette balcony. A further double reception sits to the right with a family room located at the very rear offering equally pretty views over the rear garden. The house retains many of its period features with ornate fireplaces, picture rails, and large windows. A guest W.C. features off the entrance hall, which also has plumbing for a shower room if needed. The double
£ 1,999,950
5 bed house for sale
2 pictures
House · for sale
£ 4,250,000
5 bed house for sale
University of London Institute of Cancer Research
· 5 Bedrooms · House
· Equipped kitchen · Concierge
University of London Institute of Cancer Research · 5 Bedrooms · House · Equipped kitchen · Concierge
A rare freehold historic house with all eleven front windows looking onto the classical faade of the British Museum. Listed Grade II. With five/six bedrooms, three bathrooms and three/four reception rooms over five stories. This early Georgian house has been restored with its original features and to a high quality finish. The house has charm and character with a rear south-facing terrace at first floor level and an internal courtyard off the kitchen. It has good natural light everywhere. Within easy walking distance of the restaurants and nightlife of Covent Garden, Soho and Bloomsbury. Close to the top class academic and medical centres of UCL, UCLH, SOAS and LSE. Central location yet quiet and not overlooked. Transport links including the Elizabeth Line are just a few minutes walk away. This is a special house with a great history and location. Freehold Council Tax: Band G
£ 4,250,000
3 bed house for sale
2 pictures
House · for sale
£ 1,100,000
3 bed house for sale
University of London Institute of Cancer Research
· 3 Bedrooms · House
· Garden · Equipped kitchen · Security · Parking · Concierge
University of London Institute of Cancer Research · 3 Bedrooms · House · Garden · Equipped kitchen · Security · Parking · Concierge
A contemporary mews-style house arranged over three floors within a gated development in Porteus Place. Offering approximately 1,156 sq. ft. of flexible accommodation, the property can be arranged as either a two or three-bedroom home. The first floor is centred around an open-plan reception room and fitted kitchen, creating a practical space for both everyday living and entertaining, with a separate WC also on this level. Above, the mezzanine offers excellent versatility and could be used as a third bedroom, second sitting room or home office. The ground floor includes two bedrooms, a family bathroom and a separate shower room, along with useful built-in storage. Double doors from the rear bedroom open directly onto a private garden. Further benefits include private underground parking, a concierge service and the security of a gated setting. Porteus Place is well positioned for the shops, cafs and restaurants of Clapham Old Town, with Clapham Common and its Northern line station also
£ 1,100,000
4 bed house for sale
2 pictures
House · for sale
£ 1,450,000
4 bed house for sale
University of London Institute of Cancer Research
· 4 Bedrooms · House
· Garden · Fireplace · Equipped kitchen · Patio · Concierge
University of London Institute of Cancer Research · 4 Bedrooms · House · Garden · Fireplace · Equipped kitchen · Patio · Concierge
Arranged over three floors, the property retains many period features together with some stylish modern finishings. To the right of the entrance hall is a beautiful double reception room on the ground floor with an impressive period bay window, built-in cabinetry, and a feature fireplace. Steps down lead to the fabulous kitchen-family room. The kitchen itself has been tastefully finished with ample space for a dining area and four skylights that flood the room with light. Sliding glass doors lead out onto the thoughtfully landscaped garden, boasting two patio areas ideal for alfresco dining. A smart WC completes the ground floor. The four bedrooms and two bathrooms are arranged over the upper two floors, with the stunning principal bedroom located to the front of the first floor. Spanning the width of the property, it features both bay and sash windows that add to the sense of light and space, with built-in wardrobes. There are two additional double bedrooms on this floor and a contemp
£ 1,450,000
6 bed house for sale
2 pictures
House · for sale
£ 3,750,000
6 bed house for sale
University of London Institute of Cancer Research
· 6 Bedrooms · House
· Garden · Parking · Fireplace · Equipped kitchen · Cellar · Powder room · Concierge
University of London Institute of Cancer Research · 6 Bedrooms · House · Garden · Parking · Fireplace · Equipped kitchen · Cellar · Powder room · Concierge
A magnificent detached six-bedroom period home in the highly sought-after West Putney area, presented to an exceptional standard and offering extensive, flexible family living space. The property features impressive lateral proportions, high ceilings, and a wealth of well-preserved period details. A grand central entrance hall leads to multiple elegant reception rooms with fireplaces and ornate cornicing, alongside a dedicated study and formal dining room. The spacious kitchen/breakfast room opens via patio doors to a beautifully landscaped 85ft private rear garden, creating an ideal setting for both family life and entertaining. Additional benefits include a utility room with external access, excellent storage, a 21ft cellar, cloakroom, double garage, and gated off-street parking for up to three cars. Upstairs, a sweeping staircase leads to a generous landing and six well-proportioned double bedrooms, served by five bathrooms (four en suite). A sizeable loft provides further potential
£ 3,750,000
7 bed house for sale
2 pictures
House · for sale
£ 1,500,000
7 bed house for sale
University of London Institute of Cancer Research
· 7 Bedrooms · House
· Garden · Fireplace · Equipped kitchen · Patio · Concierge
University of London Institute of Cancer Research · 7 Bedrooms · House · Garden · Fireplace · Equipped kitchen · Patio · Concierge
The elegant double reception is to the front of the ground floor with high ceilings, an original Victorian fireplace and a large bay window. The rear reception is set up as a library with a range of shelving. Double doors to the rear lead into the light and bright conservatory. The kitchen and dining room is located to the rear of the property and is accessible via the hallway and the conservatory. The kitchen itself has a range of base units and integrated appliances. Doors from the conservatory lead out into the patio garden surrounded by mature shrubs and trees. The garden is the ideal space for alfresco dining and entertainment in the summer months. Two double bedrooms and a spacious family bathroom are all arranged on the first floor. The excellent principal bedroom is to the front and benefits from a large bay window and built-in wardrobes. The additional double bedroom on this level boasts a range of shelves and a large sash window that overlooks the pretty patio garden. The lar
£ 1,500,000
3 bed house for sale
2 pictures
House · for sale
£ 795,000
3 bed house for sale
University of London Institute of Cancer Research
· 3 Bedrooms · House
· Balcony · Equipped kitchen · Parking · Concierge
University of London Institute of Cancer Research · 3 Bedrooms · House · Balcony · Equipped kitchen · Parking · Concierge
A charming and well-appointed three-bedroom mews house with covered parking, a private balcony, and a versatile self-contained studio, ideally positioned within a highly sought-after residential mews development in Central Putney. Arranged over three floors and offering excellent storage throughout, this stylish home is both practical and beautifully presented. The first floor features a generous, bright, and airy open-plan kitchen, dining, and reception space perfect for modern living. Floor-to-ceiling sliding doors flood the room with natural light and open onto a delightful terrace, ideal for al fresco dining and entertaining. Both the sliding doors and balcony are enhanced by light-sensitive automated curtains and an electronic balcony blind for added comfort and convenience. The second floor comprises two well-proportioned, light-filled bedrooms served by two contemporary bathrooms, including an en suite to the principal bedroom. A modern, rain-sensitive skylight further enhances
£ 795,000
5 bed house for sale
2 pictures
House · for sale
£ 1,900,000
5 bed house for sale
University of London Institute of Cancer Research
· 5 Bedrooms · House
University of London Institute of Cancer Research · 5 Bedrooms · House
Nestled in the historic heart of Old Chiswick, Mawsons Row offers a rare opportunity to acquire this stunning Townhouse. Originally built in the early 18th century for Thomas Mawson, a prominent brewery owner, this Grade II listed terraced house has been sensitively restored throughout
£ 1,900,000
1 bed house for sale
2 pictures
House · for sale
£ 525,000
1 bed house for sale
University of London Institute of Cancer Research
· 1 Bedroom · House
· Equipped kitchen · Concierge
University of London Institute of Cancer Research · 1 Bedroom · House · Equipped kitchen · Concierge
Set across three levels, this stylish property combines modern design with high-quality finishes throughout. The spacious principal bedroom occupies the entire ground floor and features extensive fitted storage, a contemporary rainfall shower, and a separate cloackroom. The first floor offers a bright open-plan space, incorporating a fully equipped kitchen with a striking double-height ceiling, a breakfast bar, and generous reception area. Wooden flooring runs throughout, while windows at both ends of the floor flood the space with natural light, enhancing the sense of openness and connection throughout the home. On the second floor, a separate study provides an ideal workspace for home working. Leading off the study is a sun-filled roof terrace with ample room for outdoor seating and entertaining. Located on the peaceful residential street of Wadham Road, the property is within easy reach of both East Putney Underground Station (District Line) and Putney Mainline Station. Putney High
£ 525,000
2 bed house for sale
2 pictures
House · for sale
£ 799,999
2 bed house for sale
University of London Institute of Cancer Research
· 2 Bedrooms · House
· Equipped kitchen · Parking · Concierge
University of London Institute of Cancer Research · 2 Bedrooms · House · Equipped kitchen · Parking · Concierge
The ground floor of the property comprises of a large double bedroom with built-in wardrobes and an ensuite bathroom with a bath and overhead shower. On the first floor of the property is the second double bedroom which again offers built in wardrobes and an ensuite bathroom with a stunning contemporary wet room. An open plan large kitchen/reception room is also located on the first floor and is the perfect space for everyday family living and entertaining. The room is a great size with plenty of space for a dining table and comfortable seating area and is flooded with natural light from both the skylights and large windows. The smart kitchen is fitted with both wall and base units, white work tops and fully integrated appliances. In addition, the property benefits from off-street parking. The property is located on Bramfield Road between Northcote Road and Webb's Road. The open spaces of Wandsworth Common and the amenities of Northcote Road are both extremely nearby and transport can
£ 799,999
2 bed house for sale
2 pictures
House · for sale
£ 780,000
2 bed house for sale
University of London Institute of Cancer Research
· 2 Bedrooms · House
· Parking · Patio
University of London Institute of Cancer Research · 2 Bedrooms · House · Parking · Patio
Forming part of Mildrose Court is this attractive period terrace house arranged over three floors, with a small private patio and parking situated on this traditional cobbled mews located off Malvern Road
£ 780,000
3 bed house for sale
2 pictures
House · for sale
£ 2,050,000
3 bed house for sale
University of London Institute of Cancer Research
· 3 Bedrooms · House
· Garden · Balcony · Equipped kitchen · Patio · Powder room · Concierge
University of London Institute of Cancer Research · 3 Bedrooms · House · Garden · Balcony · Equipped kitchen · Patio · Powder room · Concierge
An attractive three-bedroom townhouse extending to approximately 1,294 sq ft (118.2 sq m), ideally positioned on a quiet residential street in the heart of Chelsea. Arranged over three floors, the property offers well-balanced accommodation comprising a bright reception room, spacious kitchen with direct access to a private patio garden, three double bedrooms, a family bathroom, shower room and guest cloakroom. The house further benefits from a private balcony and a generous roof terrace, providing excellent outdoor entertaining space. Donne Place is conveniently located moments from the King's Road, with its renowned selection of boutiques, restaurants and cafs, as well as excellent transport connections and nearby green spaces
£ 2,050,000
1 bed house for sale
2 pictures
House · for sale
£ 478,000
1 bed house for sale
University of London Institute of Cancer Research
· 1 Bedroom · House
· Balcony · Gym · Equipped kitchen · Security · Concierge
University of London Institute of Cancer Research · 1 Bedroom · House · Balcony · Gym · Equipped kitchen · Security · Concierge
A Manhattan style ONE BEDROOM apartment for SALE of approx. 367 sq.ft (34.1 sq.m) in Caro Point, part of the popular Grosvenor Waterside development in Chelsea. This apartment benefits from an OPEN PLAN reception room with an integrated kitchen, very good storage including a utility cupboard housing a Bosch washer/dryer and built in wardrobes to the bedroom. There is a Juliette style balcony, wood flooring and modern shower room. 24 HOUR CONCIERGE, GYM & SPA. On-site Sainsbury's Local, coffee shop and private kids club. SLOANE SQUARE & VICTORIA station with Gatwick Express are within walking distance. Lease: 999 years from 2003 (980 years remaining, expires 3002) Service Charges: approx. 3466 annually Ground Rent: approx 780 per annum EWS1 completed Westminster City Council (band D) EPC Rating: C (79)
£ 478,000
3 bed house for sale
2 pictures
House · for sale
£ 4,000,000
3 bed house for sale
University of London Institute of Cancer Research
· 3 Bedrooms · House
· Concierge
University of London Institute of Cancer Research · 3 Bedrooms · House · Concierge
Nestled in the heart of London on the prestigious George Street, this splendid house offers a perfect blend of comfort and elegance. Spanning an impressive 1,862 square feet, the property boasts three well-appointed bedrooms, each providing a serene retreat for relaxation. The three bathrooms are thoughtfully designed, ensuring convenience and privacy for all residents. The house features two spacious reception rooms, ideal for entertaining guests or enjoying quiet family evenings. These versatile spaces can be tailored to suit your lifestyle, whether you envision a formal dining area or a cosy lounge. With its prime location, this property not only offers a luxurious living experience but also places you within easy reach of London's vibrant culture, dining, and shopping. This home is a rare find, combining modern living with the charm of one of the city's most sought-after streets. Whether you are looking to buy or rent, this house on George Street is an opportunity not to be missed
£ 4,000,000

Get email alerts

Don't miss out: be the first to know about new properties

The alert was correctly created

On subscribing you accept the conditions of use and the privacy policy
Alert
Receive new ads in your inbox
Save this search
Receive alerts for new listings

We'll send you an email when we have new properties for: "Houses for sale in University of London Institute of Cancer Research"

The alert was correctly created

Bayswater
Barons Court
Get email alerts and be the first to see new listings
Required field
On subscribing I accept the terms of the privacy policy
Perfect! You'll soon start receiving new listings via email
Alert
Receive an email when we have new ads for Houses for sale in University of London Institute of Cancer Research
Save this search
Filters

Bedrooms

Size (sq.ft)

sq.ft
sq.ft

Price

£
£

Property type

Bathrooms

Clear all filters
Receive notifications when new entries are published.