5,696 houses for sale in Upper Montagu Street W1 London

6 bed house for sale
2 pictures
House · for sale
£ 2,750,000
6 bed house for sale
Upper Montagu Street W1 London
· 6 Bedrooms · House
· Fireplace
Upper Montagu Street W1 London · 6 Bedrooms · House · Fireplace
Set along one of South London's most celebrated Georgian streets, this outstanding Grade II-listed townhouse dates from around 1780, making it one of the earliest homes to be built on Camberwell Grove. Evolving organically over more than two centuries, the house has been thoughtfully extended into the substantial five-storey family home it is today, while carefully preserving the elegant proportions and architectural character that define its Georgian origins. Extending to more than 3,600 sq. ft, the house unfolds through a sequence of finely proportioned rooms.Behind its handsome London stock brick faade, the house reveals the scale and elegance of its Georgian heritage. High ceilings, generous sash windows and beautifully preserved period detailing establish an unmistakable sense of grandeur, while a softer contemporary palette allows the architecture to remain the focal point. Original fireplaces, ornate cornicing and wide timber floorboards sit effortlessly alongside bespoke joiner
£ 2,750,000
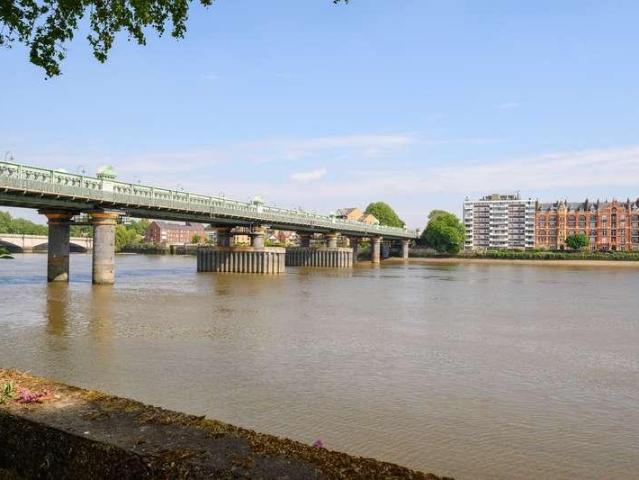
5 bed house for sale
2 pictures
House · for sale
£ 3,100,000
5 bed house for sale
Upper Montagu Street W1 London
· 5 Bedrooms · House
· Garden · Fireplace
Upper Montagu Street W1 London · 5 Bedrooms · House · Garden · Fireplace
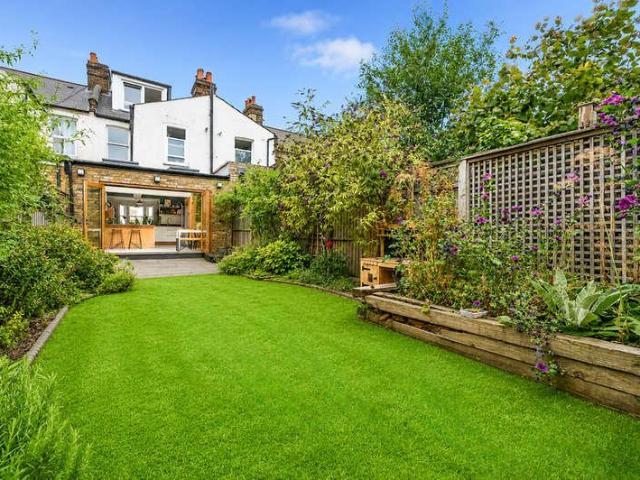
A beautifully kept five/six bedroom Victorian town house on Putneys most timeless Thames side road, where gardens run to the river and neighbours rarely leave.There is something distinctly special about Deodar Road. Running alongside the Thames, behind a row of handsome Victorian houses and mature riverside gardens, it is one of Putney's most sought after addresses. Many residents stay for decades, drawn by the peaceful setting, strong sense of community and direct connection to the river. For rowers heading west along the Thames, these gardens are among the first private riverside gardens to come into view, making this a particularly recognisable and admired stretch of the riverbank.This home has been lovingly maintained by the same family for over 50 years and carries that sense of permanence and warmth throughout. The house feels elegant, with beautifully preserved Victorian proportions, original fireplaces, picture rails, ornate cornicing and high ceilings.At the front of the house
£ 3,100,000
5 bed house for sale
2 pictures
House · for sale
£ 3,500,000
5 bed house for sale
Upper Montagu Street W1 London
· 5 Bedrooms · House
· Garden · Fireplace · Equipped kitchen · Concierge
Upper Montagu Street W1 London · 5 Bedrooms · House · Garden · Fireplace · Equipped kitchen · Concierge
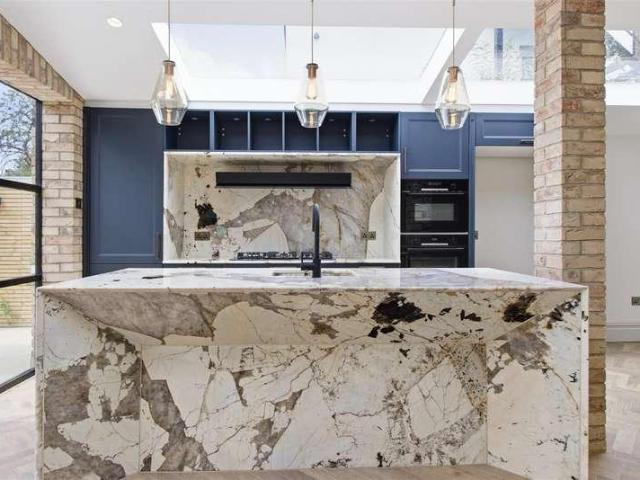
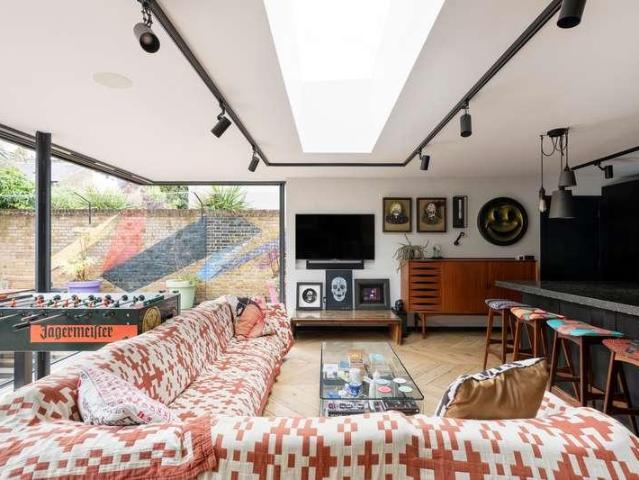
Parkholme Road is one of those rare Edwardian houses that feels quietly extraordinary from the moment you arrive, unfolding across more than 3,067 sq ft over four beautifully considered floors, it is a home where period grandeur and contemporary family living sit effortlessly side by side.The stained-glass front door, tiled hallway and elegant bay windows offer an immediate sense of warmth and history, details that have been carefully preserved and gently elevated over time.At the front of the house, the reception room is calm, characterful and filled with natural light. Ornate cornicing, a marble fireplace and bespoke shelving give the space a timeless quality.To the rear, the house opens into an entirely different rhythm. A striking contemporary extension brings together kitchen, dining and living spaces beneath expansive glazing, where sunlight moves across parquet floors throughout the day and the garden becomes part of everyday life.The Bulthaup kitchen, finished with silestone ar
£ 3,500,000
3 bed house for sale
2 pictures
House · for sale
£ 1,695,000
3 bed house for sale
Upper Montagu Street W1 London
· 3 Bedrooms · House
· Garden · Sauna · Equipped kitchen · Concierge
Upper Montagu Street W1 London · 3 Bedrooms · House · Garden · Sauna · Equipped kitchen · Concierge
A beautifully reconfigured Victorian garden maisonette in the heart of London Fields, arranged over the raised and lower ground floors, presented in excellent condition, retaining period features and the whole rear garden.This home combines contemporary design with period character, offering light-filled living spaces and striking architectural details throughout.The lower floor houses the three bedrooms and main bathroom, providing a private retreat. A sculptural timber staircase, open, airy, and visually striking, rises to the raised ground-floor living spaces, becoming a defining feature of the home.Double doors from the hallway lead out to the south-facing rear garden, which stretches approximately 67 ft. Mature and private, the garden includes a sauna and a tranquil space for relaxing or entertaining. There is further scope to extend the home, subject to planning.The raised ground floor features a large reception room and an eat-in kitchen, both bathed in natural light through gen
£ 1,695,000
3 bed house for sale
2 pictures
House · for sale
£ 1,000,000
3 bed house for sale
Upper Montagu Street W1 London
· 3 Bedrooms · House
· Garden · Equipped kitchen · Cellar · Concierge
Upper Montagu Street W1 London · 3 Bedrooms · House · Garden · Equipped kitchen · Cellar · Concierge
Exceptional Three Bedroom Victorian Family Home with Loft Room. Set on one of the Harringay Ladder's most sought-after residential streets, this beautifully extended and fully refurbished Victorian family home offers approximately 1,500 sq ft (including loft room) of stylish accommodation arranged over three floors. Combining period charm with contemporary design, the property features a stunning double reception room with high ceilings and a bay window, leading through to a superb bespoke kitchen/dining room with quartz worktops, integrated appliances and large sliding doors opening onto a landscaped north-facing garden. A useful cellar provides additional storage. The first floor offers three well-proportioned bedrooms and a beautifully appointed family bathroom, while the converted loft provides a spacious and versatile additional room, ideal as a principal bedroom, home office, studio or playroom. Perfectly positioned on Umfreville Road, the property is within easy walking distance
£ 1,000,000
3 bed house for sale
2 pictures
House · for sale
£ 1,100,000
3 bed house for sale
Upper Montagu Street W1 London
· 3 Bedrooms · House
· Garden · Equipped kitchen · Parking
Upper Montagu Street W1 London · 3 Bedrooms · House · Garden · Equipped kitchen · Parking
Standout Features Three Bedroom Two Bathroom mansion apartment Share of Freehold High Spec Chain-Free Off-Street Parking Available Sole-Use Garden Close proximity to West Hampstead amenities Property Description * 750 LEGAL FEES CONTRIBUTION, UPON SUCCESSFUL PURCHASE THROUGH HUNTERS WILL BE GIVEN TO THE BUYER. * Presenting this exceptional three-bedroom, two-bathroom ground floor apartment, spanning approximately 1,400 sq ft and offered with a share of freehold. The property benefits from its own private entrance, fully refurbished throughout, and off-street parking. Recently renovated to an impeccable standard, the apartment features new engineered wood flooring, bespoke wooden fire doors, and a modern utility room fully plumbed for washing and drying appliances. The brand-new kitchen, fitted with top-end Neff appliances and quartz worktops, alongside two professionally designed bathrooms finished to a high specification. Further upgrades include Cat6/TV wiring to all key rooms, Wi-Fi
£ 1,100,000
4 bed house for sale
2 pictures
House · for sale
£ 1,595,000
4 bed house for sale
Upper Montagu Street W1 London
· 4 Bedrooms · House
· Garden · Equipped kitchen
Upper Montagu Street W1 London · 4 Bedrooms · House · Garden · Equipped kitchen
Situated in the heart of East Finchley s sought-after County Roads is this recently refurbished and extended four double bedroom, two bathroom semi-detached family home. Arranged over three floors, the property offers spacious and well balanced accommodation throughout, comprising a bright through lounge and a stunning large eat-in kitchen/dining room with modern Crittall-style doors opening onto the landscaped rear garden, creating an ideal space for entertaining and family living. Further benefits include a utility room and guest WC. The principal bedroom benefits from a dressing room and en-suite shower room, while the remaining bedrooms are all generously proportioned. The property has been finished to a high standard throughout and offers stylish, contemporary living space ready for immediate occupation. Conveniently located close to East Finchley Underground Station (Northern Line), local shops, caf?s, restaurants and highly regarded schools. To really appreciate the size, condit
£ 1,595,000
1 bed house for sale
2 pictures
House · for sale
£ 825,000
1 bed house for sale
Upper Montagu Street W1 London
· 1 Bedroom · House
· Garden · Balcony · Gym · Swimming pool · Parking · Equipped kitchen · Security · Concierge
Upper Montagu Street W1 London · 1 Bedroom · House · Garden · Balcony · Gym · Swimming pool · Parking · Equipped kitchen · Security · Concierge
Standout Features Large One Bed Apartment Secure off Street Parking Long Lease Gym & Swimming Pool 24 Hour Concierge Manicured Communal Gardens Private Balcony Property Description This generous sized one bedroom apartment spans 764sqft and comes with secure off street parking. Featuring a contemporary & spacious reception room that leads to a private terrace on one end, the other end the has a generous sized dining area leading to a separate kitchen. Maynard House forms part of Hampstead Manor, the acclaimed Mount Anvil redevelopment of the former Westfield College estate. The site includes 24-hour concierge, residents gym, spa and swimming pool, and landscaped communal gardens. Within easy reach of Hampstead Village and the wider transport connections of NW3. The area is known for its village atmosphere, independent shops, cafs, restaurants, green spaces and excellent schools, making this a superb home for buyers seeking period character, modern convenience and a prime Hampstead sett
£ 825,000
5 bed house for sale
2 pictures
House · for sale
£ 1,100,000
5 bed house for sale
Upper Montagu Street W1 London
· 5 Bedrooms · House
· Garden · Equipped kitchen · Parking · Patio · Concierge
Upper Montagu Street W1 London · 5 Bedrooms · House · Garden · Equipped kitchen · Parking · Patio · Concierge
A well-balanced five-bedroom family home arranged over four levels, offering 1,647 sq ft of accommodation, a garage, off-street parking and excellent potential for modernisation. The property provides flexible living space, with a reception room to the front, a separate dining room leading through to a conservatory overlooking the private patio, and a kitchen adjacent to the dining room. The five bedrooms are arranged over the upper two floors and are served by two bathrooms, creating a practical layout for family living. The garage is located on the ground floor and benefits from an adjoining store room and W.C while off-street parking adds further convenience. Outside, the property enjoys a private patio, and residents also benefit from access to a communal garden and tennis court, and private gated access to Putney Park Lane, providing a pleasant route to the open green spaces of Putney Heath
£ 1,100,000
5 bed house for sale
2 pictures
House · for sale
£ 1,400,000
5 bed house for sale
Upper Montagu Street W1 London
· 5 Bedrooms · House
· Garden
Upper Montagu Street W1 London · 5 Bedrooms · House · Garden
It retains many attractive original features, including sash windows, high ceilings, and well-proportioned rooms. In recent years, the property has been configured as three flats, as well as a single residence. The accommodation is highly flexible, offering several potential configurations to suit a buyers lifestyle and needs. Star Street has excellent access to transport links from Paddington, including the Heathrow Express, Elizabeth, Bakerloo, Circle, District, and Hammersmith & City lines, as well as National Rail services. Alternatively, the Central line is also within easy reach. The green spaces of Hyde Park and Kensington Gardens are just moments away. This is an ideal project for those looking to create a bespoke family home. Westminster Band E 1245
£ 1,400,000
4 bed house for sale
2 pictures
House · for sale
£ 2,600,000
4 bed house for sale
Upper Montagu Street W1 London
· 4 Bedrooms · House
· Garden · Equipped kitchen · Cellar · Concierge
Upper Montagu Street W1 London · 4 Bedrooms · House · Garden · Equipped kitchen · Cellar · Concierge
Melrose Gardens, London W6 A magnificent four-bedroom Victorian family home arranged naturally over three floors and recently finished to a remarkable standard. Situated in the heart of Brook Green, the property is ideally positioned for easy access to both Hammersmith and Shepherd's Bush, with their excellent transport links and wide range of shops, restaurants and leisure amenities. No expense has been spared on the fixtures and fittings, while the thoughtful design seamlessly blends contemporary living with original period charm. Offering nearly 2,300 sq ft of beautifully arranged accommodation, the house features an impressive double reception room and an extended kitchen and dining room with a bespoke fitted kitchen. Bi-fold doors open directly onto a secluded 30 ft landscaped garden, creating an ideal space for entertaining. The ground floor also includes a WC and a cellar providing useful storage. The principal bedroom suite benefits from a luxurious en suite bathroom and a fitt
£ 2,600,000
4 bed house for sale
2 pictures
House · for sale
£ 925,000
4 bed house for sale
Upper Montagu Street W1 London
· 4 Bedrooms · House
· Garden · Equipped kitchen
Upper Montagu Street W1 London · 4 Bedrooms · House · Garden · Equipped kitchen
Paul Simon are delighted to present this rare opportunity to acquire an imposing five-bedroom semi-detached character residence, situated within one of the areas most desirable residential settings. Rarely available to the market, this substantial family home offers generous proportions throughout and presents an exceptional opportunity for complete modernisation and refurbishment, allowing prospective purchasers to create a bespoke home tailored to their individual style and requirements. Internally, the property features a bright and spacious through lounge, a large kitchen, ample storage, five well-proportioned bedrooms and a sizeable private garden offering significant potential for landscaping and future enhancement, subject to the necessary consents. Combining period charm, impressive scale and exciting scope for improvement, this is a unique opportunity to secure a distinguished home with outstanding long-term potential. This must really be viewed to fully appreciate the size, s
£ 925,000
5 bed house for sale
2 pictures
House · for sale
£ 1,695,000
5 bed house for sale
Upper Montagu Street W1 London
· 5 Bedrooms · House
· Garden · Fireplace · Equipped kitchen
Upper Montagu Street W1 London · 5 Bedrooms · House · Garden · Fireplace · Equipped kitchen
An architecturally compelling and historically intriguing home, positioned just moments from the energy and charm of Chatsworth Road.Behind its striking deep purple faade, reminiscent of a New York brownstone, this remarkable house blends period character with confident contemporary design. The exterior makes a bold first impression, while inside the atmosphere is warm, voluminous and beautifully composed.Picture windows invite natural light deep into the house, enhancing the impressive ceiling heights and creating a wonderful sense of scale. Throughout, original features anchor the home in its history, with exposed wood flooring, elegant cornicing and fireplaces adding texture and authenticity to the principal rooms.The sculptural kitchen extension forms the heart of the house. Architecturally expressive yet highly functional, it connects seamlessly to the garden and provides an exceptional setting for both everyday living and entertaining.Across the upper floors are four double bedro
£ 1,695,000
4 bed house for sale
2 pictures
House · for sale
£ 1,250,000
4 bed house for sale
Upper Montagu Street W1 London
· 4 Bedrooms · House
· Garden · Equipped kitchen · Cellar · Powder room · Concierge
Upper Montagu Street W1 London · 4 Bedrooms · House · Garden · Equipped kitchen · Cellar · Powder room · Concierge
Having been in its current ownership for well over 60 years, the house offers a blank canvas for an incoming buyer to stamp their own identity on the property and subject to planning approval, to extend further in to the loft space and to the rear. The accommodation is currently arranged over three floors and comprises two generous reception rooms on the ground floor, the second with full height French doors leading to the garden. To the rear is a lovely breakfast room together with a small fitted kitchen, downstairs cloakroom and conservatory leading to the garden. There is also access to a large cellar. There are three double bedrooms and a family bathroom on the first floor, together with a further bedroom at the top of the house with access to extensive eaves storage. To the rear of the house is a paved garden with raised planters filled with mature plants and shrubs. Sarsfeld Road is an attractive residential street running from St Jamess Drive to Balham Park Road. The open spaces
£ 1,250,000
15 bed house for sale
2 pictures
House · for sale
£ 2,850,000
15 bed house for sale
Upper Montagu Street W1 London
· 15 Bedrooms · House
· Garden · Parking
Upper Montagu Street W1 London · 15 Bedrooms · House · Garden · Parking
Investment Opportunity! A substantial detached Freehold house which consists of 4 apartments - three four-bedroom flats and one three-bedroom flat. The property is offered to the market with no onward chain and all of the units are in good decorative order throughout. The building provides just under 3,800 sq ft of internal accommodation and also benefits from off-street parking to the front as well as an expansive 103' South-facing rear garden. In-person viewings are highly recommended! Situated on a quiet tree-lined street within a desirable residential area, the property is conveniently located for Ealing Common and Ealing Broadway stations as well as numerous local amenities. The open green spaces of The Common are also within a short walk away
£ 2,850,000
4 bed house for sale
2 pictures
House · for sale
£ 1,500,000
4 bed house for sale
Upper Montagu Street W1 London
· 4 Bedrooms · House
· Fireplace · Concierge
Upper Montagu Street W1 London · 4 Bedrooms · House · Fireplace · Concierge
Set on Medway Road, this elegant Victorian townhouse combines beautifully preserved period proportions with thoughtfully designed contemporary interiors, creating a home of warmth, character and versatility across more than 1,900 sq. ft of living space. Arranged over four levels, this four-bedroom home balances classic architectural detailing with calm, modern finishes, resulting in a home that feels both refined and effortlessly liveable.The house immediately impresses on arrival. A traditional brick faade opens into a welcoming hallway where original floor tiles, high ceilings and soft neutral tones establish the homes understated elegance. The principal reception and dining room occupies the front of the ground floor, with large sash windows drawing natural light across original timber flooring and original fireplaces. Muted sage-green walls, carefully restored cornicing and warm textures create a calm and inviting atmosphere, equally suited to entertaining or everyday family life.T
£ 1,500,000
3 bed house for sale
2 pictures
House · for sale
£ 1,750,000
3 bed house for sale
Upper Montagu Street W1 London
· 3 Bedrooms · House
· Equipped kitchen
Upper Montagu Street W1 London · 3 Bedrooms · House · Equipped kitchen
An architecturally striking and award-winning home, designed by ZCD Architects and widely recognised for its clarity of design and thoughtful use of light, space and material.Clad in weathered Corten steel, the house has a calm, sculptural presence, sitting confidently yet quietly within its surroundings. Internally, it is arranged across three levels around a central courtyard, drawing natural light deep into the plan and establishing a constant connection between inside and out.Materiality is central to the experience of the home. Wide plank Dinesen timber flooring runs throughout, creating warmth and continuity. In the main living space, this same material is carried up and over to form the kitchen worktop, reading as a continuous surface and giving the space a distinctive, almost runway-like quality. The kitchen itself features bespoke Dinesen cabinetry, clean-lined and carefully integrated, allowing it to sit comfortably within the architecture.Industrial steel staircases with Din
£ 1,750,000
5 bed house for sale
2 pictures
House · for sale
£ 1,750,000
5 bed house for sale
Upper Montagu Street W1 London
· 5 Bedrooms · House
· Garden · Equipped kitchen · Parking · Concierge
Upper Montagu Street W1 London · 5 Bedrooms · House · Garden · Equipped kitchen · Parking · Concierge
Substantial detached family house which used to be the former home of the comic actor Sid James. The accommodation is arranged over three floors and provides over 3,500 sq ft of internal space. The ground floor features a generous entry hallway with Sid James' original bar area in the corner, well-proportioned front and back reception rooms, large eat-in kitchen, separate dining room and a guest toilet. The floor-to-ceiling sliding doors at the rear open the view onto an expansive and secluded 110-foot West-facing rear garden. The first floor comprises large principle bedroom suite with a study room and an en-suite bathroom as well as two further bedrooms and a family bathroom. The top floor houses two further bedrooms, an additional bathroom and a separate utility room. The house further benefits from front driveway, long garage suitable for multiple vehicles, external utility room and storage. The property is situated within a desirable residential area, located South-East from Ealin
£ 1,750,000
3 bed house for sale
2 pictures
House · for sale
£ 2,500,000
3 bed house for sale
Upper Montagu Street W1 London
· 3 Bedrooms · House
Upper Montagu Street W1 London · 3 Bedrooms · House
Set behind a discreet contemporary faade on Crawthew Grove, this striking architect-designed house offers an exceptional balance of bold modern design and relaxed family living. Arranged across more than 2,600 sq. ft, the house unfolds across split levels and dramatic open-plan spaces, where industrial materials, bespoke detailing and expansive glazing combine to create a home that feels both highly design-led and effortlessly liveable.From the moment of arrival, the house feels entirely individual. A dark steel-framed entrance opens into a dramatic hallway defined by floating staircases, black metal balustrades and clean architectural lines, while overhead roof lights pull natural light deep into the centre of the home. Throughout, oak timber flooring reclaimed from a French chteau softens the contemporary palette of steel, concrete and exposed brickwork, creating interiors that feel warm rather than minimal.The principal living space occupies the ground floor and has been designed ar
£ 2,500,000
3 bed house for sale
2 pictures
House · for sale
£ 800,000
3 bed house for sale
Upper Montagu Street W1 London
· 3 Bedrooms · House
· Equipped kitchen · Concierge
Upper Montagu Street W1 London · 3 Bedrooms · House · Equipped kitchen · Concierge
Guide Price 800,000 815,000 Introducing this beautifully presented three-bedroom mid-terrace family home, ideally positioned on the highly sought-after Langham Road, N15. Offering over 1,105 sq ft of thoughtfully designed living accommodation arranged across three floors, this exceptional residence is set along a peaceful, tree-lined residential road, moments from Turnpike Lane. Combining period character with stylish contemporary design, the property offers an excellent balance of charm, practicality and modern family living. The ground floor features an elegant bay-fronted reception room, creating a warm and inviting space to relax and unwind. To the rear, the property has been significantly enhanced by a stunning full-width kitchen extension, designed with both everyday family life and entertaining in mind. The kitchen is undoubtedly the heart of the home, offering a generous open-plan layout with an impressive central island incorporating a breakfast bar, creating a sociable space
£ 800,000
5 bed house for sale
2 pictures
House · for sale
£ 2,500,000
5 bed house for sale
Upper Montagu Street W1 London
· 5 Bedrooms · House
· Garden · Fireplace · Equipped kitchen · Concierge
Upper Montagu Street W1 London · 5 Bedrooms · House · Garden · Fireplace · Equipped kitchen · Concierge
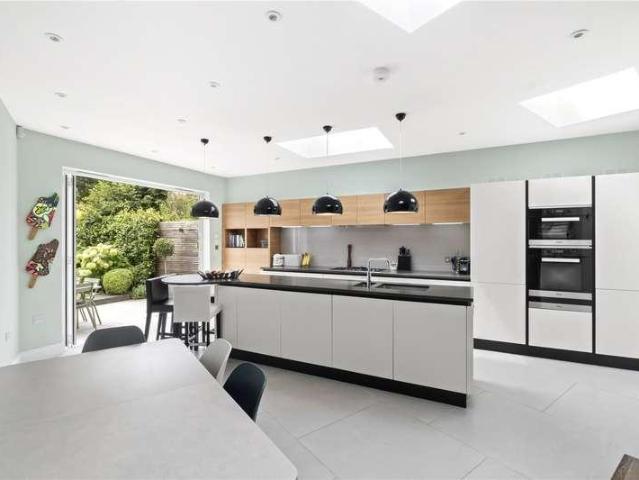
To the front of the ground floor is a wonderful reception room, filled with character courtesy of an ornate fireplace, elegant cornicing and a large window overlooking the tree-lined street. A further beautifully proportioned dining room/second reception room, also with its own feature fireplace, sits alongside. Arranged at the rear is a stunning kitchen and family room, thoughtfully extended and finished to an excellent standard. The sleek kitchen offers ample worktop space, plenty of wall and base units and integrated appliances and a large central island, with skylights flooding the room with natural light. Glazed bi-folding doors open directly onto the garden, creating a seamless flow between indoors and out, perfect for both everyday family life and entertaining. The south-west-facing garden is a real highlight, beautifully landscaped with a paved terrace, offering a lovely space for al fresco dining and outdoor entertaining. A study completes the ground floor, offering a lovely q
£ 2,500,000
3 bed house for sale
2 pictures
House · for sale
£ 1,175,000
3 bed house for sale
Upper Montagu Street W1 London
· 3 Bedrooms · House
· Garden · Fireplace · Equipped kitchen · Concierge
Upper Montagu Street W1 London · 3 Bedrooms · House · Garden · Fireplace · Equipped kitchen · Concierge
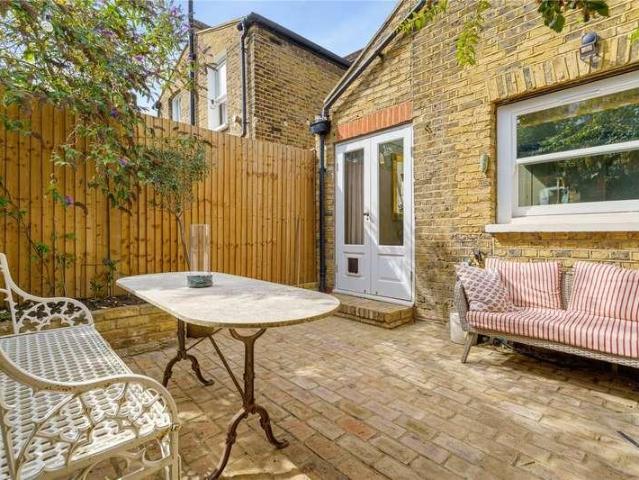
A welcoming entrance hallway leads through to the generous reception room, where a large window to the front fills the space with natural light, a feature fireplace with shelving and cabinetry flank the chimney breast, and wood flooring runs throughout. The room flows naturally through to the kitchen dining room at the rear. The kitchen itself is fitted with a stylish range of wall and base units, a characterful tiled splashback and a skylight that draws in extra light, with plenty of space for a dining table. French doors open directly onto the private rear garden, creating a lovely connection between indoor and outdoor entertaining. The garden itself is paved and enclosed, with mature planting, and space to sit out and relax. Two bedrooms and a family bathroom are arranged on the first floor. The principal suite is to the front of the property and offers excellent proportions, a range of built-in wardrobes and an en suite shower room. The second bedroom on this level is a versatile d
£ 1,175,000
5 bed house for sale
2 pictures
House · for sale
£ 1,700,000
5 bed house for sale
Upper Montagu Street W1 London
· 5 Bedrooms · House
· Garden · Balcony · Equipped kitchen · Cellar · Concierge
Upper Montagu Street W1 London · 5 Bedrooms · House · Garden · Balcony · Equipped kitchen · Cellar · Concierge
Property Description A substantial five bedroom Victorian family home extending to approximately 2,820 sq ft, occupying a sought-after position on one of Stoke Newington's most desirable tree-lined residential streets. Offering exceptional proportions throughout, this impressive home presents a rare opportunity to acquire a house of significant scale with tremendous scope to refurbish and tailor to individual requirements. The accommodation is arranged over four floors and currently comprises two elegant reception rooms, a generous kitchen/breakfast room, dining room, five well-proportioned bedrooms, a family bathroom, shower room, separate WC and an extensive basement offering excellent storage or further potential, subject to the necessary consents. The rear of the property enjoys a mature private garden extending to approximately 49ft, providing a peaceful outdoor setting, while a first-floor balcony overlooks the garden and surrounding greenery. Retaining a wealth of period charm a
£ 1,700,000
5 bed house for sale
2 pictures
House · for sale
£ 875,000
5 bed house for sale
Upper Montagu Street W1 London
· 5 Bedrooms · House
· Garden · Fireplace · Equipped kitchen · Concierge
Upper Montagu Street W1 London · 5 Bedrooms · House · Garden · Fireplace · Equipped kitchen · Concierge
Standout Features ASKING PRICE 875,000 CHAIN-FREE FREEHOLD FIVE BEDROOMS IDEAL LOCATION THREE BATHROOMS TWO SEMI-OPEN PLAN KITCHEN/DINING ROOMS FRONT AND BACK GARDENS In Proximity of Shops, Restaurants, Amenities In Proximity of Schools and Transport Links, Parks and Green Spaces Property Description ASKING PRICE 875,000 FREEHOLD CHAIN-FREE New to the market is this rare opportunity to acquire a freehold spanning approximately 1930 sqft and spread over three floors, including a front and back garden. The property is a five-bedroom, three-bathroom, two reception room with two kitchens that both offer dining rooms. The property is a Period Property and benefits from original features such as high-ceilings, covings, fireplaces and bay windows. Boundary Lane benefits from Direct Access to a Plethora of Shops, Restaurants and Amenities.ASKING PRICE 875,000 FREEHOLD CHAIN-FREE New to the market is this rare opportunity to acquire a freehold spanning approximately 1930 sqft and spread over th
£ 875,000
2 bed house for sale
2 pictures
House · for sale
£ 385,000
2 bed house for sale
Upper Montagu Street W1 London
· 2 Bedrooms · House
· Balcony · Equipped kitchen · Concierge
Upper Montagu Street W1 London · 2 Bedrooms · House · Balcony · Equipped kitchen · Concierge
Standout Features Two Bedrooms Purpose Built Private Balcony Lease Length: 170 Years Remaining Service Charge: 1920 PA Ground Rent: Peppercorn Property Description A good sized two-bedroom purpose built flat with a private balcony, in the heart of Camberwell! Chain free!Internally you are presented with a good-sized semi open plan reception room, with plenty of space for relaxing and for a dining table and chairs. The space lends itself to entertaining with the semi open plan kitchen area. The kitchen has a good range of wood effect wall and base units, granite effect work tops and built in appliances. The reception leads out into the balcony area, with space for a small table and chairs to enjoy a coffee in the morning or a glass of wine in the summer months. Both bedrooms have plenty of space for a double bed and for additional furniture and the master bedroom benefits from built in storage. The bathroom has a three piece suite, complete with a shower over the bath, a WC and a sink.
£ 385,000

Get email alerts

Don't miss out: be the first to know about new properties

The alert was correctly created

On subscribing you accept the conditions of use and the privacy policy
Alert
Receive new ads in your inbox
Save this search
Receive alerts for new listings

We'll send you an email when we have new properties for: "Houses for sale in Upper Montagu Street W1 London"

The alert was correctly created

St Johns Wood Terrace NW8 London
Townshend Estate NW8 London
Get email alerts and be the first to see new listings
Required field
On subscribing I accept the terms of the privacy policy
Perfect! You'll soon start receiving new listings via email
Alert
Receive an email when we have new ads for Houses for sale in Upper Montagu Street W1 London
Save this search
Filters

Bedrooms

Size (sq.ft)

sq.ft
sq.ft

Price

£
£

Property type

Bathrooms

Clear all filters
Receive notifications when new entries are published.