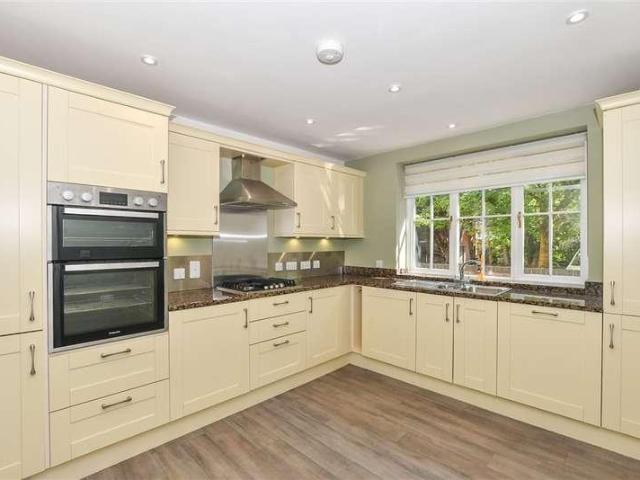
1,544 houses for sale in Upper Street ME17 Maidstone

2 bed house for sale
2 pictures
House · for sale
£ 325,000
2 bed house for sale
Upper Street ME17 Maidstone
· 2 Bedrooms · House
· Garden · Equipped kitchen · Parking
Upper Street ME17 Maidstone · 2 Bedrooms · House · Garden · Equipped kitchen · Parking
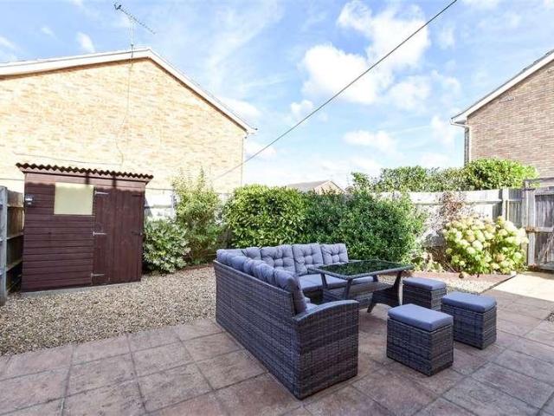
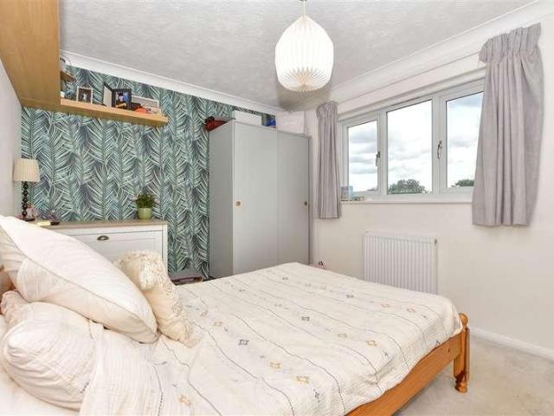
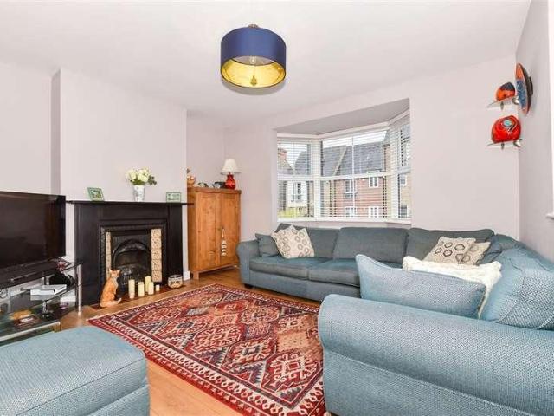
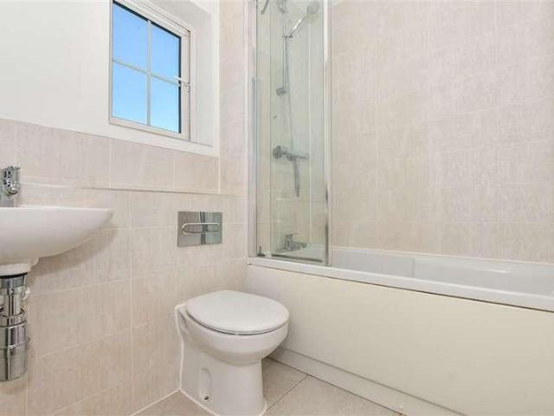
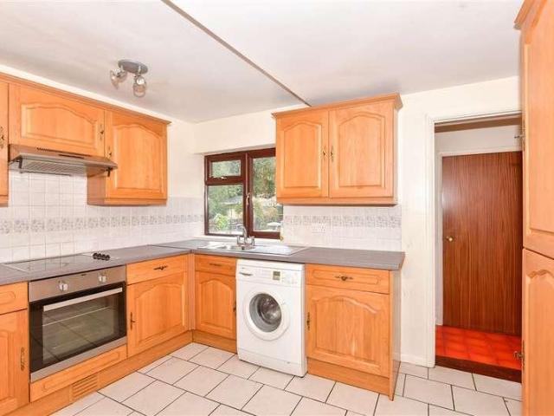
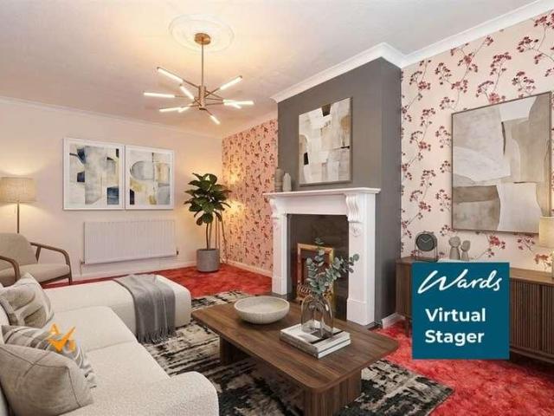
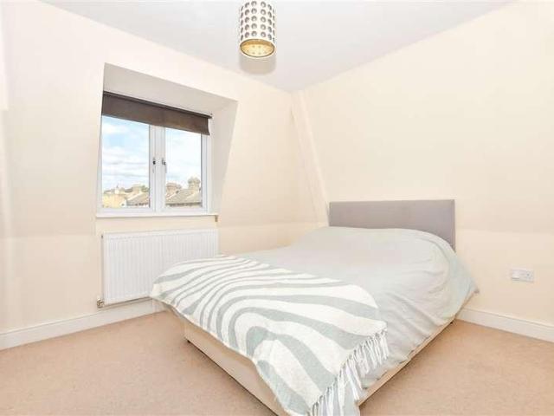
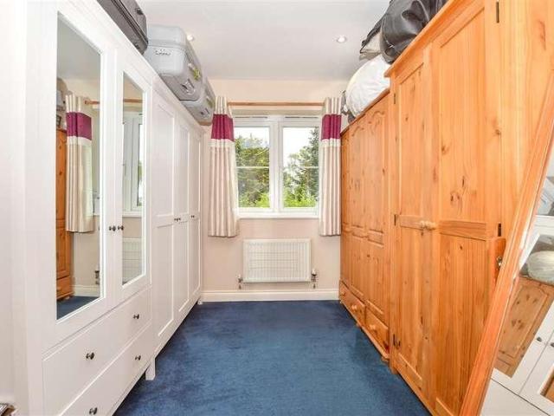
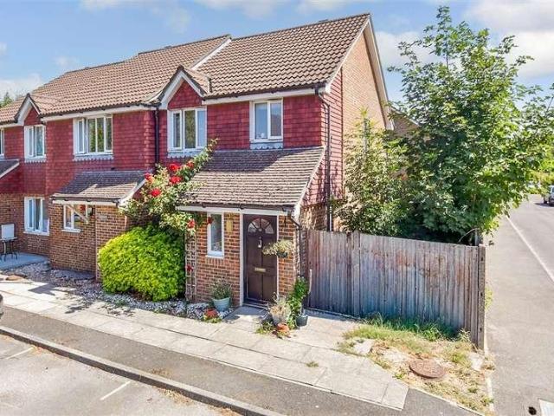
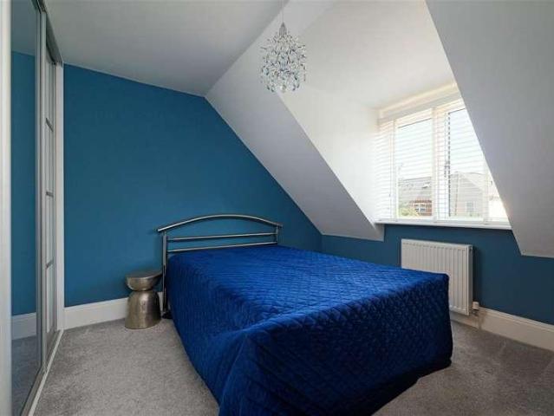
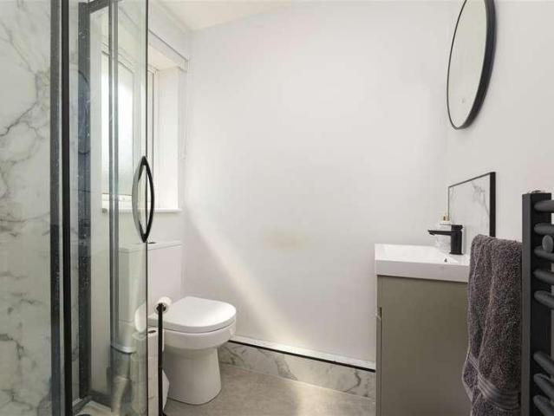
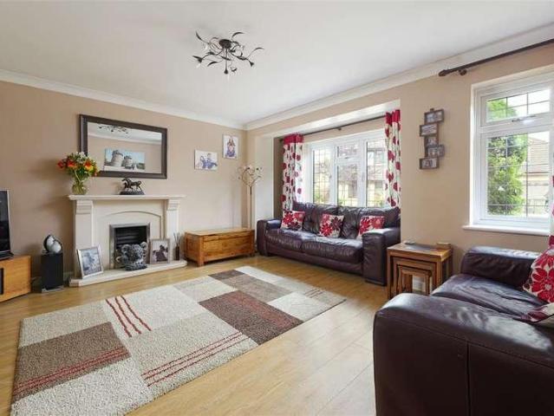
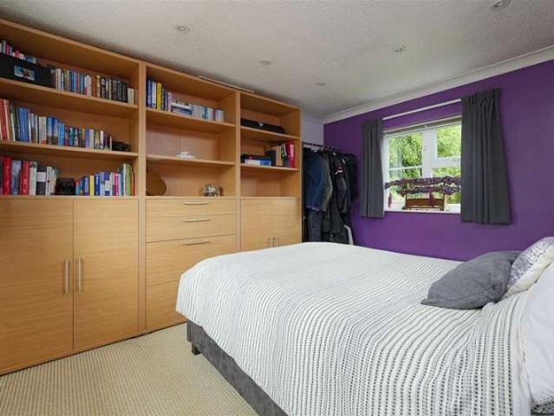
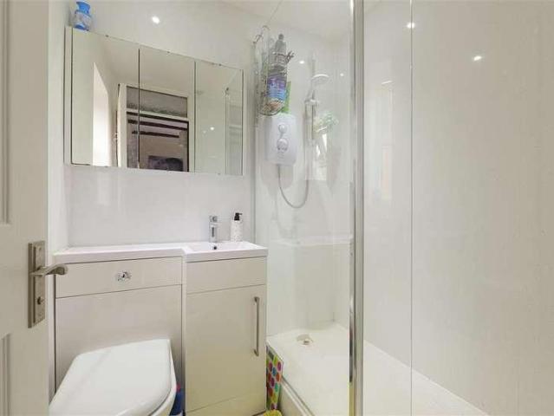
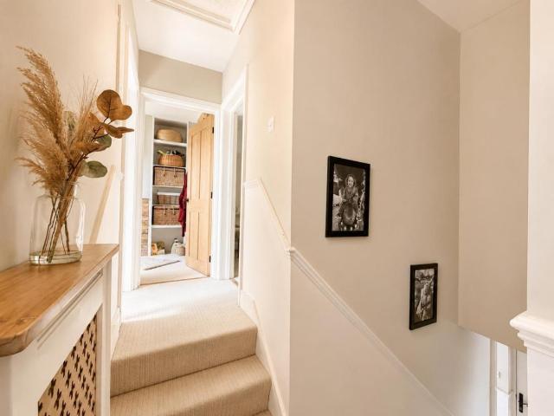
This charming End of terrace home features a bright and welcoming living space and a modern kitchen. Upstairs, you'll find two good-sized bedrooms and a stylish family bathroom. The property has a wonderful wrap-around garden, offering a private and peaceful space to relax or host friends. Perfectly blending comfort and convenience, this is a wonderful place to call home.Tucked away in a fantastic location, just a short walk from Headcorn's vibrant High Street and mainline station. Offered chain-free, the property also includes the allocated parking.Room sizes:Entrance HallLiving Room: 15'8 x 13'8 (4.78m x 4.17m)Kitchen: 12'10 x 10'6 (3.91m x 3.20m)CloakroomLandingBedroom 1: 12'10 x 10'4 (3.91m x 3.15m)En-suite Shower RoomBathroomBedroom 2: 10'6 x 8'8 (3.20m x 2.64m)Front and Rear GardensAllocated Parking The information provided about this property does not constitute or form part of an offer or contract, nor may it be regarded as representations. All interested parties must verify ac
£ 325,000
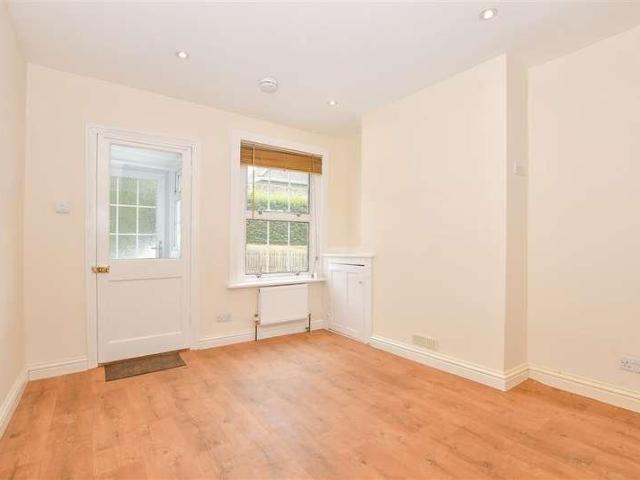
2 bed house for sale
2 pictures
House · for sale
£ 290,000
2 bed house for sale
Upper Street ME17 Maidstone
· 2 Bedrooms · House
· Garden · Equipped kitchen
Upper Street ME17 Maidstone · 2 Bedrooms · House · Garden · Equipped kitchen
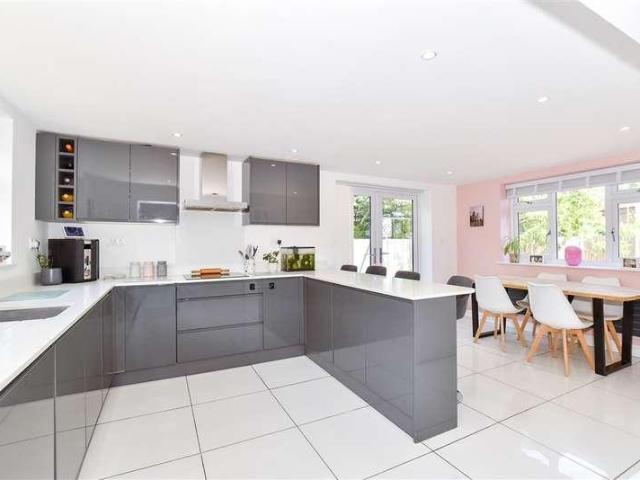
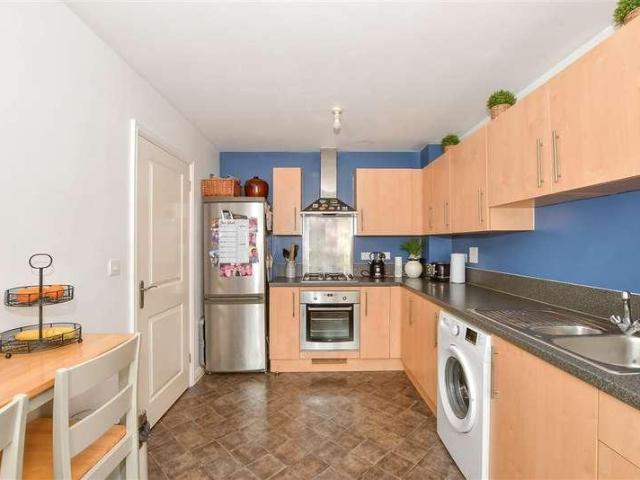
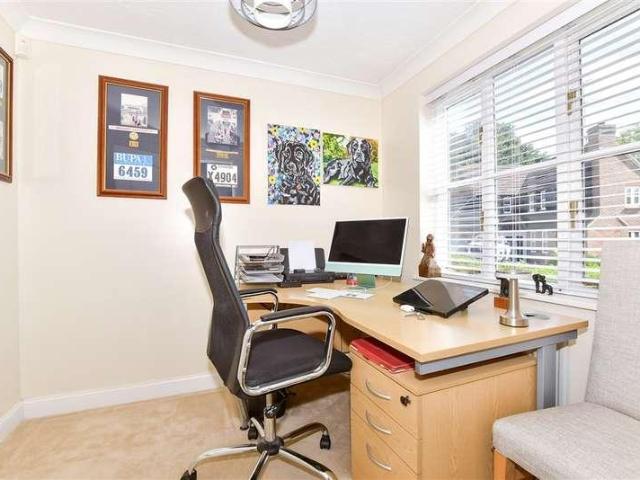
Offered chain free! Are you looking to get onto the property ladder or make your commutes to London easier? This well presented terraced house is full of surprises, with the large garden to the rear and the double story rear extension to provide further internal space. Additionally, room for a utility area and an office upstairs providing some benefits you may not find anywhere else.Room sizes:Entrance Hall: 4'5 x 3'0 (1.35m x 0.92m)Lounge: 10'4 x 10'2 (3.15m x 3.10m)Kitchen: 10'3 x 8'1 (3.13m x 2.47m)Utility Room: 6'8 x 6'3 (2.03m x 1.91m)Shower Room: 6'3 x 5'11 (1.91m x 1.80m)Rear Entrance: 6'1 x 3'10 (1.86m x 1.17m)Office: 8'7 x 7'8 (2.62m x 2.34m)Bedroom 1: 10'3 x 8'8 (3.13m x 2.64m)Bedroom 2: 10'6 x 6'6 (3.20m x 1.98m)En-suite Shower Room: 6'4 x 5'11 (1.93m x 1.80m)Front and Rear GardensDriveway The information provided about this property does not constitute or form part of an offer or contract, nor may it be regarded as representations. All interested parties must verify accurac
£ 290,000
2 bed house for sale
2 pictures
House · for sale
£ 310,000
2 bed house for sale
Upper Street ME17 Maidstone
· 2 Bedrooms · House
· Parking
Upper Street ME17 Maidstone · 2 Bedrooms · House · Parking
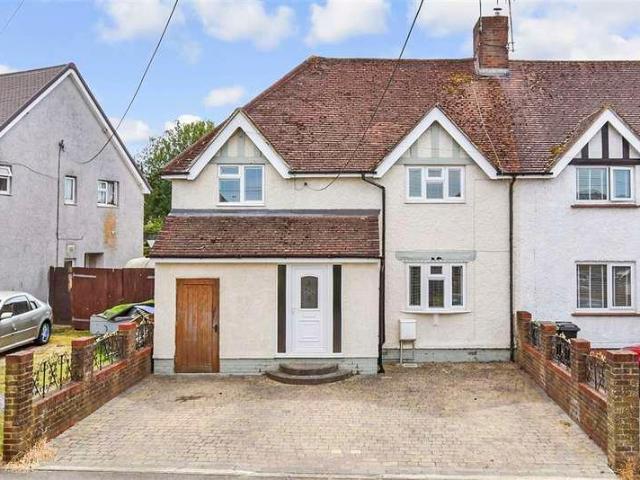
Would you love to get yourself onto the property ladder? Or considering moving to a more manageable home? This end of terrace house provides an exciting opportunity to do just that! Within a short walk to Madginford Primary School, and amenities too, this could even suit buyers looking to be closer for school pick up/drop off!Room sizes:Entrance HallKitchen: 10'1 x 6'10 (3.08m x 2.08m)Lounge/Diner: (L-shaped) 21'2 x 7'11 (6.46m x 2.41m) plus 11'3 x 11'0 (3.43m x 3.36m)LandingBedroom 1: 12'0 x 11'4 (3.66m x 3.46m)Bedroom 2: 9'6 x 8'6 (2.90m x 2.59m)Bathroom: 6'4 x 6'1 (1.93m x 1.86m)Front and Rear GardensGarageOff Road Parking2 x Sheds The information provided about this property does not constitute or form part of an offer or contract, nor may it be regarded as representations. All interested parties must verify accuracy and your solicitor must verify tenure/lease information, fixtures & fittings and, where the property has been extended/converted, planning/building regulation consents
£ 310,000
3 bed house for sale
2 pictures
House · for sale
£ 680,000
3 bed house for sale
Upper Street ME17 Maidstone
· 3 Bedrooms · House
· Fireplace · Equipped kitchen · Concierge
Upper Street ME17 Maidstone · 3 Bedrooms · House · Fireplace · Equipped kitchen · Concierge
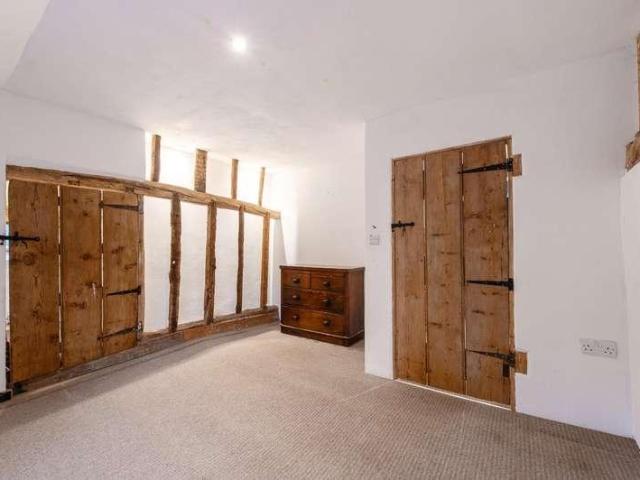
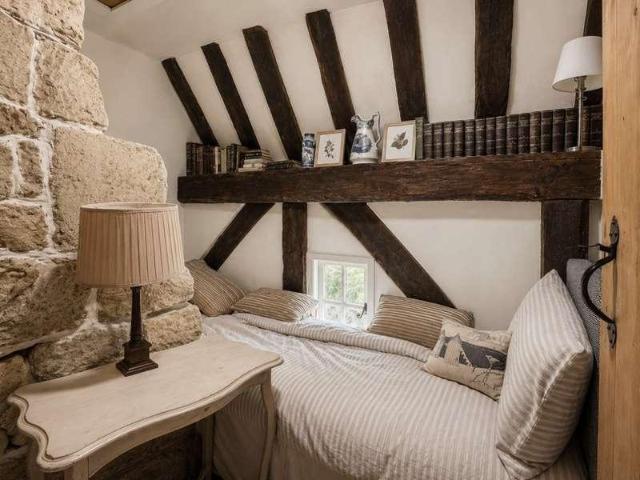
Located in Kent's picturesque and popular village of Bearsted, near Maidstone, this lovely Grade II listed cottage offers a wonderful mix of period charm and contemporary living. The house is believed to date back to the 16th Century and was extended in recent years to offer spacious living for a three-bedroom property, combined with three bathrooms and lots of built-in storage. The period features include the main fireplace and surround in the living room and exposed beams. Bearsted offers a selection of local shops, pubs, golf course, parks including the very popular Woodland Trust park, services, railway station with regular services to London, and highly regarded primary schools. Whereas nearby Maidstone provides a good selection of shops, restaurants, parks, services, library and the main local hospital. The property's benefits include: three reception rooms, study area, modern fitted kitchen/breakfast room, three bathrooms, three double bedrooms with built in storage, underfloor
£ 680,000
2 bed house for sale
2 pictures
House · for sale
£ 175,000
2 bed house for sale
Upper Street ME17 Maidstone
· 2 Bedrooms · House
· Equipped kitchen
Upper Street ME17 Maidstone · 2 Bedrooms · House · Equipped kitchen
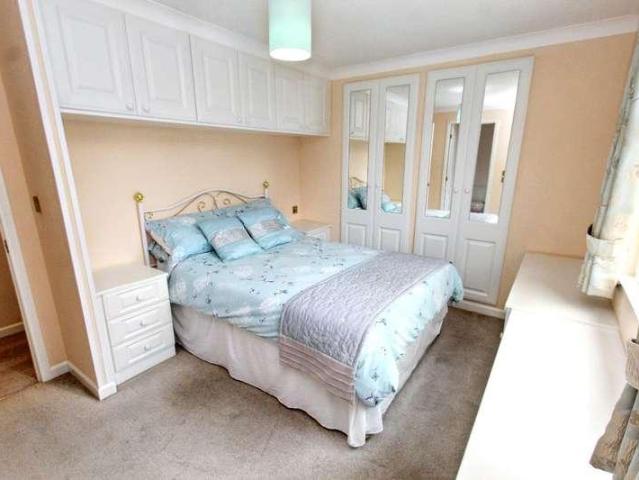
Spacious Two-Bedroom Park Home at the Sought-After Pilgrims Retreat If you're looking for comfortable living, a peaceful setting and fantastic on-site facilities, this beautifully presented two-bedroom Park Home at the over 50's site, Pilgrims Retreat could be just what you've been searching for. Occupying a desirable position within this popular development, the property offers spacious and well-planned accommodation, perfect for relaxed and low-maintenance living. Step inside to a generous living room, providing a welcoming space to sit back and unwind. The room flows naturally into the dining area, making it equally suited to quiet evenings at home or entertaining friends and family. The kitchen offers a good range of wall and floor units, providing plenty of storage and worktop space for everyday use. There are two well-proportioned bedrooms, both benefiting from built-in wardrobes. The principal bedroom has the added benefit of its own en-suite shower room, while a separate bathro
£ 175,000
4 bed house for sale
2 pictures
House · for sale
£ 500,000
4 bed house for sale
Upper Street ME17 Maidstone
· 4 Bedrooms · House
· Equipped kitchen
Upper Street ME17 Maidstone · 4 Bedrooms · House · Equipped kitchen
Are you looking to move to a large house in a rural village? This semi-detached house has ample opportunity to make your family home with large bedrooms throughout and a double storey side extension. With the added bonus of the proximity of the Hollingbourne Primary School, local pubs and the train station direct to London being at your doorstep.Room sizes:Entrance HallLounge: 19'2 x 9'9 (5.85m x 2.97m)Kitchen/Diner: (L-shaped) 17'8 x 10'8 (5.39m x 3.25m) plus 13'8 x 18'5 (4.17m x 5.62m)Utility Room: 5'2 x 4'11 (1.58m x 1.50m)LandingBedroom 1: 11'11 x 10'7 (3.63m x 3.23m)En-suite Shower Room: 5'6 x 5'5 (1.68m x 1.65m)Walk-in Wardrobe: 5'6 x 4'10 (1.68m x 1.47m)Bedroom 2: 9'7 x 9'5 (2.92m x 2.87m)Bedroom 3: (L-shaped) 9'10 x 9'4 (3.00m x 2.85m) plus 3'2 x 2'7 (0.97m x 0.79m)Bathroom: 6'6 x 5'6 (1.98m x 1.68m)Bedroom 4/Office: 8'11 x 6'10 (2.72m x 2.08m)Rear GardenSide GardenOutbuildingDriveway The information provided about this property does not constitute or form part of an offer or c
£ 500,000
2 bed house for sale
2 pictures
House · for sale
£ 300,000
Updated
2 bed house for sale
Upper Street ME17 Maidstone
· 2 Bedrooms · House
· Garden · Equipped kitchen · Parking
Upper Street ME17 Maidstone · 2 Bedrooms · House · Garden · Equipped kitchen · Parking
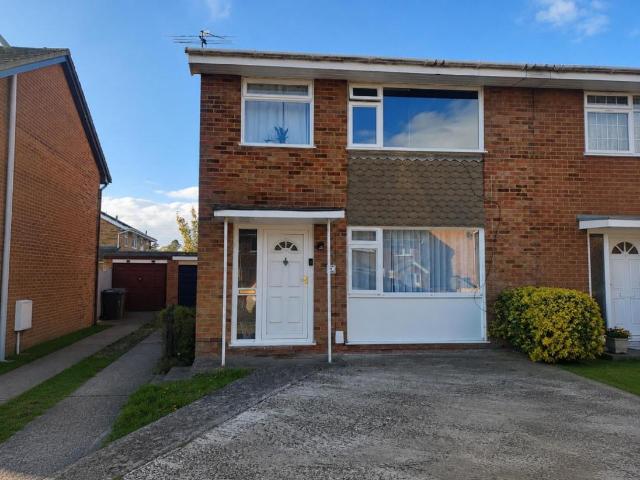
Are you looking start your journey on the property ladder? This semi-detached house provides ample space throughout, with the added bonus of the large driveway and garage for storage. The rear garden and rear kitchen/diner makes it perfect for entertaining friends and family.Room sizes:Lounge: 13'6 x 11'11 (4.12m x 3.63m)Kitchen/Diner: 12'0 x 9'0 (3.66m x 2.75m)LandingBedroom 1: 11'11 x 9'2 (3.63m x 2.80m)Bedroom 2: 12'0 x 7'11 (3.66m x 2.41m)Bathroom: 9'1 x 4'6 (2.77m x 1.37m)GarageRear GardenDriveway The information provided about this property does not constitute or form part of an offer or contract, nor may it be regarded as representations. All interested parties must verify accuracy and your solicitor must verify tenure/lease information, fixtures & fittings and, where the property has been extended/converted, planning/building regulation consents. All dimensions are approximate and quoted for guidance only as are floor plans which are not to scale and their accuracy cannot be co
£ 300,000
3 bed house for sale
2 pictures
House · for sale
£ 400,000
3 bed house for sale
Upper Street ME17 Maidstone
· 3 Bedrooms · House
· Equipped kitchen · Cellar
Upper Street ME17 Maidstone · 3 Bedrooms · House · Equipped kitchen · Cellar
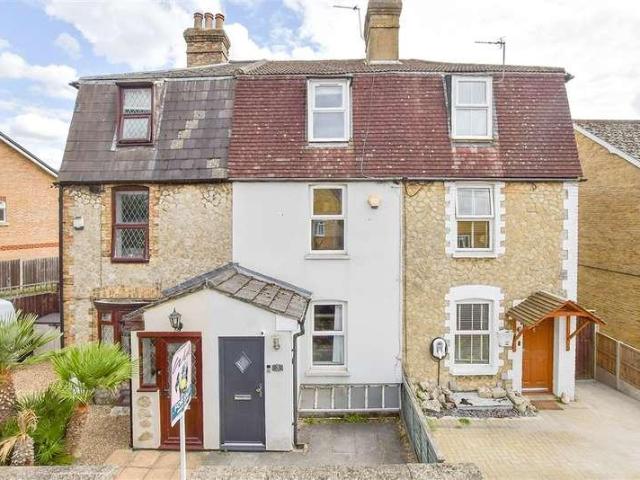
Deceptively spacious Victorian end of terrace house that has been sympathetically finished with a modern kitchen and bathroom, together with upgrades such as double glazing and central heating. Easy access to the town centre, local amenities, rail and road links to cater for any commuting requirements.Room sizes:HallwayLounge: 14'1 x 11'8 (4.30m x 3.56m)Dining Room: 14'2 x 11'9 (4.32m x 3.58m)Kitchen: 14'9 x 9'6 (4.50m x 2.90m)CloakroomCellar 1: 13'5 x 11'5 (4.09m x 3.48m)Cellar 2: 13'5 x 4'1 (4.09m x 1.25m)LandingBedroom 1: 14'2 x 11'9 (4.32m x 3.58m)Bedroom 2: 11'9 x 11'3 (3.58m x 3.43m)Bedroom 3: 9'10 x 7'4 (3.00m x 2.24m)BathroomRear GardenFront GardenDriveway The information provided about this property does not constitute or form part of an offer or contract, nor may it be regarded as representations. All interested parties must verify accuracy and your solicitor must verify tenure/lease information, fixtures & fittings and, where the property has been extended/converted, plannin
£ 400,000
2 bed house for sale
2 pictures
House · for sale
£ 325,000
2 bed house for sale
Upper Street ME17 Maidstone
· 2 Bedrooms · House
· Garden · Equipped kitchen
Upper Street ME17 Maidstone · 2 Bedrooms · House · Garden · Equipped kitchen
STUNNING VIEWS - Situated along a country lane on the outskirts of the popular village locations of Boughton Monchelsea and Chart Sutton, while less than ten minutes drive from Staplehurst Station with its London services, The Homes Group are delighted to offer this beautifully presented two bedroom cottage which has stunning views across open fields to the front and rolling countryside to the rear. The entrance hall leads into the living room which has an impressive cast iron log burner. The country style kitchen/diner is located to the rear of the property with built in appliances including an electric oven and ceramic hob, leading from the kitchen is the rear lobby/garden room. From the garden room you step out into the well established south facing approx 80' rear garden which is ideal for taking in the stunning views across the fields. Upstairs there is a good size master bedroom with walk in wardrobe, the second bedroom is a double size too, and there is the bathroom with its whi
£ 325,000
3 bed house for sale
2 pictures
House · for sale
£ 390,000
3 bed house for sale
Upper Street ME17 Maidstone
· 3 Bedrooms · House
· Garden · Equipped kitchen · Parking
Upper Street ME17 Maidstone · 3 Bedrooms · House · Garden · Equipped kitchen · Parking
Nestled on a quiet and secluded road within the popular Kings Oak Park development, this well presented three bedroom end of terrace home offers an ideal setting for families and commuters alike. Positioned just a short stroll from Headcorn village, the local primary school, and the mainline station, the property combines everyday convenience with a peaceful neighbourhood feel. Inside, the home provides generous and flexible accommodation. The ground floor features a spacious open-plan lounge and diner, complemented by a separate, well-appointed kitchen. Upstairs, you will find three good-sized bedrooms, with the main bedroom benefiting from fitted wardrobes.Externally, the property boasts a large driveway providing off-road parking for two. To the rear, the generous garden has been designed for low maintenance, offering a private and tranquil retreat.Financial InformationFull market value - 390,000Minimum Share - 35%Share value (based on 35% share) - 136,500Monthly Service Charge - 34
£ 390,000
2 bed house for sale
2 pictures
House · for sale
£ 225,000
Updated
2 bed house for sale
Upper Street ME17 Maidstone
· 2 Bedrooms · House
· Equipped kitchen · Parking
Upper Street ME17 Maidstone · 2 Bedrooms · House · Equipped kitchen · Parking
This quaint end of terrace cottage boasts generous accommodation together with being chain free and ready to be moved into as soon as the legal work has been done, although it does require updating. Please refer to the footnote regarding the services and appliances.Room sizes:Entrance PorchLounge: 15'5 x 14'0 (4.70m x 4.27m)Dining Room: 11'4 x 10'9 (3.46m x 3.28m)Kitchen: 11'9 x 8'7 (3.58m x 2.62m)Rear LobbyBathroomLandingBedroom 1: 11'4 x 10'9 (3.46m x 3.28m)Bedroom 2: 11'4 x 10'9 (3.46m x 3.28m)Rear GardenOff Road Parking The information provided about this property does not constitute or form part of an offer or contract, nor may it be regarded as representations. All interested parties must verify accuracy and your solicitor must verify tenure/lease information, fixtures & fittings and, where the property has been extended/converted, planning/building regulation consents. All dimensions are approximate and quoted for guidance only as are floor plans which are not to scale and their
£ 225,000
2 bed house for sale
2 pictures
House · for sale
£ 375,000
2 bed house for sale
Upper Street ME17 Maidstone
· 2 Bedrooms · House
· Equipped kitchen
Upper Street ME17 Maidstone · 2 Bedrooms · House · Equipped kitchen
Located within the ever popular Allington suburb of Maidstone, this extended semi-detached bungalow is set in a cul-de-sac and provides ideal living along with excellent links to the Mid Kent shopping centre, bus and motorway links for any transfer requirements.Room sizes:HallwayLounge: 19'1 x 10'10 (5.82m x 3.30m)Kitchen: 10'4 x 9'7 (3.15m x 2.92m)Bedroom 1: 11'9 x 10'2 (3.58m x 3.10m)Study/Office: 9'8 x 8'8 (2.95m x 2.64m)Bedroom 2: 9'9 x 8'4 (2.97m x 2.54m)BathroomRear GardenFront GardenDriveway/Car Port The information provided about this property does not constitute or form part of an offer or contract, nor may it be regarded as representations. All interested parties must verify accuracy and your solicitor must verify tenure/lease information, fixtures & fittings and, where the property has been extended/converted, planning/building regulation consents. All dimensions are approximate and quoted for guidance only as are floor plans which are not to scale and their accuracy cannot
£ 375,000
3 bed house for sale
2 pictures
House · for sale
£ 325,000
3 bed house for sale
Upper Street ME17 Maidstone
· 3 Bedrooms · House
· Garden · Equipped kitchen · Parking · Powder room
Upper Street ME17 Maidstone · 3 Bedrooms · House · Garden · Equipped kitchen · Parking · Powder room
Located on a popular, modern development this spacious, terraced family house is well presented throughout and benefits from allocated parking and a private rear garden. Just a short walk to local shops, amenities and scenic countryside and offered with no forward chain.Room sizes:Entrance HallDownstairs Cloakroom: 6'2 x 3'2 (1.88m x 0.97m)Kitchen/Breakfast Room: 14'3 x 8'6 (4.35m x 2.59m)Lounge/Diner: 15'9 x 15'2 (4.80m x 4.63m)LandingBedroom 1: 12'4 x 10'8 (3.76m x 3.25m)En Suite Shower Room: 6'3 x 5'6 (1.91m x 1.68m)Bedroom 2: 9'6 x 9'6 (2.90m x 2.90m)Bedroom 3: 9'7 x 6'1 (2.92m x 1.86m)Bathroom: 6'4 x 5'8 (1.93m x 1.73m)Front and Rear GardensAllocated Parking The information provided about this property does not constitute or form part of an offer or contract, nor may it be regarded as representations. All interested parties must verify accuracy and your solicitor must verify tenure/lease information, fixtures & fittings and, where the property has been extended/converted, planning
£ 325,000
5 bed house for sale
2 pictures
House · for sale
£ 475,000
5 bed house for sale
Upper Street ME17 Maidstone
· 5 Bedrooms · House
· Garden · Parking · Concierge
Upper Street ME17 Maidstone · 5 Bedrooms · House · Garden · Parking · Concierge
Are you looking for a large family semi-detached house in a semi-rural location? This extended property provides ample room throughout, with all the added benefits of an office, utility room and multiple reception rooms. For those that enjoy outdoor living, there are plenty of walks and local parks for a stroll, as well as a beautiful rear garden for entertaining friends and family.Room sizes:Entrance HallKitchen/Diner: 15'1 x 10'11 (4.60m x 3.33m)Family Area: 9'1 x 8'10 (2.77m x 2.69m)Lounge: 13'3 x 12'1 (4.04m x 3.69m)Bathroom: 7'6 x 4'8 (2.29m x 1.42m)Utility Room: 9'1 (2.77m) x 8'2 (2.49m) narrowing to 5'2 (1.58m)SnugOffice: 10'11 x 4'8 (3.33m x 1.42m)LandingBedroom 2: 11'7 x 8'10 (3.53m x 2.69m)Bedroom 3: 10'1 x 9'11 (3.08m x 3.02m)Bedroom 4: 11'2 x 8'8 (3.41m x 2.64m)Bedroom 5: 9'11 x 8'10 (3.02m x 2.69m)Bathroom: 8'5 x 7'6 (2.57m x 2.29m)Bedroom 1: 17'3 x 10'0 (5.26m x 3.05m)Rear GardenShedOff Road Parking The information provided about this property does not constitute or form
£ 475,000
2 bed house for sale
2 pictures
House · for sale
£ 300,000
2 bed house for sale
Upper Street ME17 Maidstone
· 2 Bedrooms · House
Upper Street ME17 Maidstone · 2 Bedrooms · House
An ideal opportunity to acquire the perfect rental property or perhaps utilise the whole of the accommodation of this semi-detached house for your families needs. Please note the property currently has been converted to a studio on the ground floor with a duplex apartment above with shared access. Perfect for local amenities together with transport links in and out of the county town. 'Subject to restricted borrowing'.Room sizes:HallwayShower RoomCloakroomStudio Room: 12'5 x 9'7 (3.79m x 2.92m)LandingKitchen: 12'4 x 9'7 (3.76m x 2.92m)Lounge/Diner: 15'10 x 12'5 (4.83m x 3.79m)BalconyLandingBedroom 1: 12'5 x 11'3 (3.79m x 3.43m)En-Suite Shower RoomBedroom 2: 12'4 x 9'8 (3.76m x 2.95m)BathroomRear GardenFront GardenCar Port The information provided about this property does not constitute or form part of an offer or contract, nor may it be regarded as representations. All interested parties must verify accuracy and your solicitor must verify tenure/lease information, fixtures & fittings a
£ 300,000
4 bed house for sale
2 pictures
House · for sale
£ 600,000
4 bed house for sale
Upper Street ME17 Maidstone
· 4 Bedrooms · House
· Garden · Equipped kitchen · Parking · Powder room
Upper Street ME17 Maidstone · 4 Bedrooms · House · Garden · Equipped kitchen · Parking · Powder room
Located on a small, popular development in Loose, this well presented, spacious detached family house is tucked away in a quiet corner offering a private setting. Benefiting from spacious room sizes throughout, and incredible, open plan kitchen/dining area and family area, ample off road parking and a fantastic garden perfect for outdoor entertaining, complete with a bar and seating area. Just a short walk to local shops, amenities, sought after primary schools and the picturesque Loose Valley conservation area.Room sizes:Entrance HallKitchen/Dining Area: 13'3 x 8'2 (4.04m x 2.49m) plus 12'2 x 9'9 (3.71m x 2.97m)Family Area: 13'3 x 11'6 (4.04m x 3.51m)Utility Room: 11'5 x 8'4 (3.48m x 2.54m)Downstairs Cloakroom: 6'4 x 4'1 (1.93m x 1.25m)Lounge: 16'9 x 11'4 (5.11m x 3.46m)Bedroom 1: 20'8 x 12'1 (6.30m x 3.69m)En Suite Shower Room 1: 12'3 x 5'8 (3.74m x 1.73m)Bedroom 2: 14'7 x 9'9 (4.45m x 2.97m)En Suite Shower Room 2: 9'4 x 3'2 (2.85m x 0.97m)Bedroom 3: 11'3 x 10'4 (3.43m x 3.15m)Bedroo
£ 600,000
3 bed house for sale
View photo
House · for sale
£ 375,000
3 bed house for sale
Upper Street ME17 Maidstone
· 3 Bedrooms · House
· Garden · Equipped kitchen · Parking
Upper Street ME17 Maidstone · 3 Bedrooms · House · Garden · Equipped kitchen · Parking
Standout Features GUIDE PRICE OF 375,000 TO 400,000 No onward chain Spacious Lounge / Diner Area Modern Kitchen Low Maintenance Rear Garden Garage & Driveway Local to Schools and Amenities Property Description GUIDE PRICE OF 375,000 TO 400,000 Nestled on Cowden Road in the charming town of Maidstone, this delightful semi-detached family home offers a perfect blend of comfort and convenience. With three well-proportioned bedrooms and a modern bathroom making it an ideal choice for families or those seeking extra space. Upon entering, you are greeted by a spacious lounge and dining area, perfect for both relaxation and entertaining guiding you into the modern kitchen, designed with functionality in mind, provides easy access to the low-maintenance rear garden, where you can enjoy outdoor activities or simply unwind in a tranquil setting. Leading you up onto the first floor boasting of three well sized bedrooms with a modern family bathroom and gaining a expansive storage cupboard. The pr
£ 375,000
5 bed house for sale
2 pictures
House · for sale
£ 750,000
5 bed house for sale
Upper Street ME17 Maidstone
· 5 Bedrooms · House
· Garden · Parking · Equipped kitchen · Powder room
Upper Street ME17 Maidstone · 5 Bedrooms · House · Garden · Parking · Equipped kitchen · Powder room
Are you wanting to make that next step on the property ladder or upsize for further space? This impressive detached house with double garage, is located in close proximity to popular local schools and the Bearsted Green. If you work remotely, there is already a downstairs office, ideal for home working with limited distractions. With multiple living areas, including separate lounge, dining room and kitchen. As well as, a lovely sized family garden, it is a great place to entertain friends and family.Room sizes:Porch: 4'3 x 3'9 (1.30m x 1.14m)Cloakroom: 4'9 x 4'2 (1.45m x 1.27m)Entrance Hall: (L-shaped) 11'4 x 4'5 (3.46m x 1.35m) plus 4'1 x 2'10 (1.25m x 0.86m)Office: 8'5 x 7'1 (2.57m x 2.16m)Utility Room: 7'1 x 5'3 (2.16m x 1.60m)Kitchen: (L-shaped) 14'7 x 9'3 (4.45m x 2.82m) plus 7'3 x 2'4 (2.21m x 0.71m)Dining Room: 13'8 x 11'10 (4.17m x 3.61m)Lounge: 18'10 x 11'10 (5.74m x 3.61m)LandingBedroom 2: 12'11 x 11'10 (3.94m x 3.61m)En-suite Shower Room: (L-shaped) 8'9 x 4'11 (2.67m x 1.50m
£ 750,000
3 bed house for sale
2 pictures
House · for sale
£ 300,000
3 bed house for sale
Upper Street ME17 Maidstone
· 3 Bedrooms · House
· Garden · Equipped kitchen · Cellar
Upper Street ME17 Maidstone · 3 Bedrooms · House · Garden · Equipped kitchen · Cellar
Perfectly situated for access to both the town centre and local amenities, this Victorian terraced house offers accommodation arranged over four floors and with the added benefit of being chain free.Room sizes:Entrance PorchLounge (used as a Dining Area): 12'0 x 11'5 (3.66m x 3.48m)Kitchen: 11'10 x 9'6 (3.61m x 2.90m)Cellar: 10'8 x 10'6 (3.25m x 3.20m)LandingBedroom 1 (used as a Lounge): 12'0 x 9'6 (3.66m x 2.90m)BathroomLandingBedroom 2: 12'1 x 11'5 (3.69m x 3.48m)Bedroom 3: 9'9 x 9'3 (2.97m x 2.82m)Rear GardenFront Garden The information provided about this property does not constitute or form part of an offer or contract, nor may it be regarded as representations. All interested parties must verify accuracy and your solicitor must verify tenure/lease information, fixtures & fittings and, where the property has been extended/converted, planning/building regulation consents. All dimensions are approximate and quoted for guidance only as are floor plans which are not to scale and their
£ 300,000
4 bed house for sale
2 pictures
House · for sale
£ 750,000
4 bed house for sale
Upper Street ME17 Maidstone
· 4 Bedrooms · House
· Parking
Upper Street ME17 Maidstone · 4 Bedrooms · House · Parking
This spacious detached bungalow really is something special. With a stunning vaulted living area, the sense of space is enormous. Location could not be better for those seeking the comfort of being a short drive from a village with train links, schools and shops whilst also having stunning countryside and rural walks on your doorstep. Parking need not be an issue with the large driveway for multiple cars and integral garageRoom sizes:Entrance HallBedroom 4: 12'0 x 8'5 (3.66m x 2.57m)Bedroom 3: 15'6 x 9'8 (4.73m x 2.95m)Bedroom 2: 15'9 x 9'9 (4.80m x 2.97m)BathroomCloakroomKitchen/Diner: 19'1 x 18'5 (5.82m x 5.62m)Lounge/Diner: 26'10 x 18'9 (8.18m x 5.72m)LandingMEZZANINE STUDY: 11'9 x 9'9 (3.58m x 2.97m)Bedroom 1: 27'10 x 23'4 (8.49m x 7.12m)En-suite Shower RoomSide GardenDrivewayGarage The information provided about this property does not constitute or form part of an offer or contract, nor may it be regarded as representations. All interested parties must verify accuracy and your sol
£ 750,000
3 bed house for sale
2 pictures
House · for sale
£ 280,000
3 bed house for sale
Upper Street ME17 Maidstone
· 3 Bedrooms · House
· Garden · Equipped kitchen · Parking
Upper Street ME17 Maidstone · 3 Bedrooms · House · Garden · Equipped kitchen · Parking
Are you looking for a home offering plenty of secure parking? This spacious end of terrace house provides a large corner plot garden too, presenting plenty of outside space, ideal if you enjoy entertaining. Internally, the conservatory provides extra living accommodation as well as the opportunity to add value with some further interior decorations. Harrietsham is a popular location, with the train station set within the village as well as Primary School and great accessibility to local motorways, perfect if you commute by road too.. For sale by Modern Method of Auction. Should you view, offer or bid on the property, your information will be shared with the Auctioneer, I am Sold.Room sizes:Entrance HallCloakroom: 4'8 x 3'3 (1.42m x 0.99m)Lounge/Diner: (L-shaped) 15'3 x 11'11 (4.65m x 3.63m) plus 10'6 x 8'1 (3.20m x 2.47m)Kitchen: 10'0 x 6'9 (3.05m x 2.06m)Conservatory: 14'7 x 9'7 (4.45m x 2.92m)LandingBedroom 1: 13'3 x 8'0 (4.04m x 2.44m)Bedroom 2: 12'1 x 7'11 (3.69m x 2.41m)Bedroom 3:
£ 280,000
3 bed house for sale
2 pictures
House · for sale
£ 425,000
3 bed house for sale
Upper Street ME17 Maidstone
· 3 Bedrooms · House
· Garden · Fireplace · Parking
Upper Street ME17 Maidstone · 3 Bedrooms · House · Garden · Fireplace · Parking
Architecture & history Approached along a private no-through road, the Grade II* listed cottage is believed to date from the 15th century and originally formed part of a traditional Wealden hall house. Its timber frame, exposed beams and gently irregular proportions carry the unmistakable texture of a building that has evolved over several centuries. It feels authentic and deeply rooted in its setting, rather than overly restored or polished of its history. Behind the gates, there is ample off-street parking for several vehicles, immediately creating a sense of space and privacy that is unusual for a historic cottage positioned so close to central Maidstone. The house sits comfortably within its garden, screened from the outside world and surrounded by mature greenery. Inside, the principal living and dining space forms the heart of the home. Generous in scale yet warm in atmosphere, it is defined by heavy exposed timbers and an impressive inglenook fireplace, complete with a log-burni
£ 425,000
4 bed house for sale
2 pictures
House · for sale
£ 650,000
4 bed house for sale
Upper Street ME17 Maidstone
· 4 Bedrooms · House
Upper Street ME17 Maidstone · 4 Bedrooms · House
Three Acres was built in the early 1990s and occupies a desirable position just off Weavering Street, tucked away along a private and exceptionally peaceful lane. Having been cherished by the current owners for over a decade, the property has been creatively reconfigured and aesthetically enhanced to an exceptional standard, with a wonderful eye for interior design and attention to detail throughout. The finish is exemplary, whilst considerable time and investment has also been made in maintaining and improving the property, including new soffits and fascias, double-glazed windows, a new front door and repointed brickwork to the side elevation. There is almost 1600 sq.ft of artistically presented accommodation set within a generous plot. The contemporary front door opens into a spacious entrance hall, with stylish herringbone wood-effect flooring laid seamlessly throughout much of the ground floor. This leads through to the main living room, a beautifully presented space with a stylish
£ 650,000
4 bed house for sale
2 pictures
House · for sale
£ 550,000
4 bed house for sale
Upper Street ME17 Maidstone
· 4 Bedrooms · House
· Garden · Equipped kitchen · Parking · Powder room · Concierge
Upper Street ME17 Maidstone · 4 Bedrooms · House · Garden · Equipped kitchen · Parking · Powder room · Concierge
A four-bedroom detached residence with a south-facing rear garden, ideally positioned within Wythering Close in the sought-after village of Bearsted. Offering almost 1,500 sq. ft. of spacious and versatile accommodation, the property includes a converted garage currently utilised as a ground-floor bedroom, although it could equally serve as an additional reception room or home office. The current owners have recently undertaken a number of tasteful aesthetic improvements, including the installation of two beautifully updated bathrooms featuring brushed brass fittings. There remains excellent scope for further enhancement and modernisation, allowing a purchaser the opportunity to add their own style and creativity. The front door opens into a spacious entrance hall with cloakroom and stairs rising to the first floor. To the right is an open-plan kitchen/dining room, thoughtfully designed to create distinction between the cooking and dining areas via a large peninsula breakfast bar with
£ 550,000
4 bed house for sale
2 pictures
House · for sale
£ 700,000
4 bed house for sale
Upper Street ME17 Maidstone
· 4 Bedrooms · House
· Garden · Equipped kitchen · Parking · Concierge
Upper Street ME17 Maidstone · 4 Bedrooms · House · Garden · Equipped kitchen · Parking · Concierge
An impressive modern detached residence, set within Weavering, one of Maidstone's most established and sought-after residential settings, well placed for several highly regarded primary & secondary schools. Beautifully presented throughout, the property offers in excess of 2,200 sq. ft. of versatile accommodation, including four double bedrooms (each with fitted wardrobes) three reception rooms, a conservatory, an open-plan kitchen/breakfast room, and an integral garage, all complemented by a wonderfully private and secluded rear garden. The property is approached via a block-paved driveway, providing ample off-road parking for several cars and leading to the integral garage. The attractive fa?ade combines warm brick elevations beneath a pitched tiled roof, creating a classic family home with excellent kerb appeal and exceptionally spacious, well-planned accommodation, perfect for modern living. The front door opens into a welcoming entrance hall with a staircase rising to the first fl
£ 700,000
4 bed house for sale
2 pictures
House · for sale
£ 625,000
Updated
4 bed house for sale
Upper Street ME17 Maidstone
· 4 Bedrooms · House
· Garden · Parking · Equipped kitchen · Powder room · Concierge
Upper Street ME17 Maidstone · 4 Bedrooms · House · Garden · Parking · Equipped kitchen · Powder room · Concierge
NO CHAIN*A substantial detached four-bedroom residence offering in excess of 1,500 sq ft of beautifully appointed and thoughtfully extended accommodation. Originally built in the mid-1980s and lovingly maintained by the current owners for the past 24 years, the property has been transformed into a versatile family home, boasting spacious open-plan living areas and a range of flexible reception spaces. Occupying a sought-after position on Harvesters Way, the property benefits from a generous driveway, double garage, and stunning landscaped west-facing rear garden. Set within the charming village of Weavering, it is ideally located close to highly regarded schools, excellent local amenities, and convenient transport links. The front door opens into a spacious entrance hall with a coat cupboard, cloakroom, and staircase rising to the first floor. The impressive kitchen/dining room has been opened up to create a sociable family space, with newly installed aluminium sliding doors providing
£ 625,000
3 bed house for sale
2 pictures
House · for sale
£ 425,000
3 bed house for sale
Upper Street ME17 Maidstone
· 3 Bedrooms · House
· Garden · Equipped kitchen · Parking · Concierge
Upper Street ME17 Maidstone · 3 Bedrooms · House · Garden · Equipped kitchen · Parking · Concierge
This beautifully presented three-bedroom link-detached home is located within the highly sought-after Grove Green development and offers over 1,000 sq. ft. of stylish and versatile accommodation, including an attached garage with excellent potential for conversion into additional living space, subject to the necessary planning consents. The property enjoys a desirable south-facing rear garden and is ideally suited to families and professionals alike. The accommodation begins with a bright and welcoming entrance hall, leading through to a spacious living room that flows seamlessly into the open-plan dining area, creating an ideal space for both everyday living and entertaining. The modern fitted kitchen is well-appointed with an integrated electric hob and oven, while a separate ground-floor study provides the perfect home office, playroom, or additional reception space. Upstairs, the generous principal bedroom benefits from fitted wardrobes and a contemporary en-suite shower room. The
£ 425,000
3 bed house for sale
2 pictures
House · for sale
£ 300,000
3 bed house for sale
Upper Street ME17 Maidstone
· 3 Bedrooms · House
· Garden · Fireplace · Equipped kitchen
Upper Street ME17 Maidstone · 3 Bedrooms · House · Garden · Fireplace · Equipped kitchen
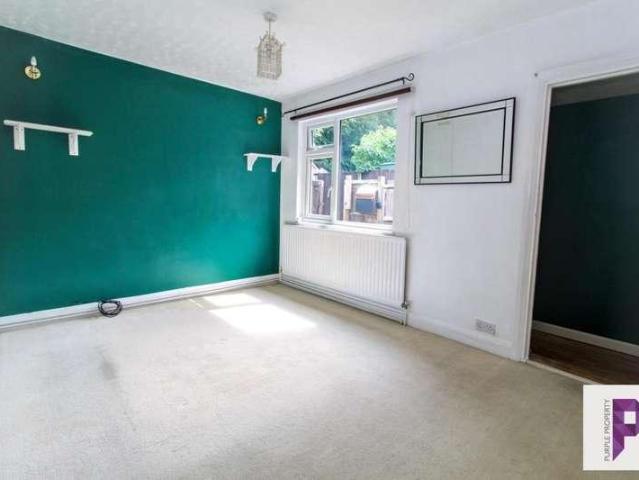
Purple property are delighted to offer for sale this 3 bedroom detached bungalow. The property offers potential for further development. Situated in the highly sort after Penenden Heath area, the property is accessed via a short footpath. Accommodation comprises of Lounge/dining room, kitchen, 3 double bedrooms and bathroom with separate W.C. The property benefits from wrap around gardens, log burner, double glazing, central heatingand has scope for development into the loft area. The property offers easy access to M20 and M2 motrwaysand is in walkabledistance to the train station so ideal for anyone commuting. The property is a short walk from SandlingPrimary school offering an enjoyable and easy school run. Double glazed door to: Porch: Space for freezer, laminate flooring. Door to: Through lounge/diner: 9.08m x 6.07m arch, double glazed patio door to side, double glazed window to side, feature fireplace, wooden beams, carpet as laid, radiator x2. Bedroom 1: 4.09m x 3.02m Double glaz
£ 300,000
6 bed house for sale
2 pictures
House · for sale
£ 1,350,000
6 bed house for sale
Upper Street ME17 Maidstone
· 6 Bedrooms · House
· Powder room
Upper Street ME17 Maidstone · 6 Bedrooms · House · Powder room
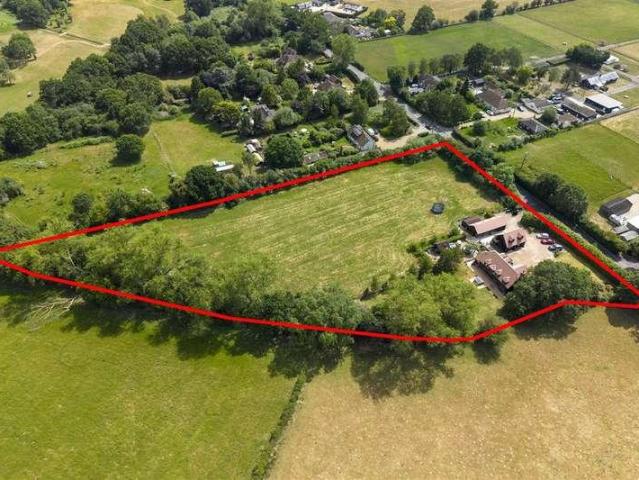
A truly exceptional detached residence, Oakwood Manor is a beautifully crafted home, constructed in 2010 to an exacting specification, combining thoughtful craftsmanship with imaginative architectural design. Set within approximately three acres of private grounds, the property extends to over 3,000 sq. ft. of versatile accommodation and offers an outstanding range of income-generating opportunities through its multiple ancillary living spaces. The current owners have an exceptional eye for detail and have presented the home with elegant d?cor and sophisticated interior styling, creating a residence that is both stylish and welcoming throughout. Approached via electric gates, Oakwood Manor immediately impresses with its charming weatherboarded fa?ade, balanced proportions and attractive kerb appeal. The welcoming entrance hall sets the tone for the accommodation beyond, featuring oak flooring, a cloakroom and staircase rising to the first floor. Double oak doors provide flexibility bet
£ 1,350,000
3 bed house for sale
2 pictures
House · for sale
£ 475,000
3 bed house for sale
Upper Street ME17 Maidstone
· 3 Bedrooms · House
· Equipped kitchen
Upper Street ME17 Maidstone · 3 Bedrooms · House · Equipped kitchen
Standout Features Beautifully extended, 3 Bedroom End Of Terrace - Open Field Views Enjoying a delightful semi-rural setting, surrounded by attractive countryside and neighbouring farmland, creating a peaceful village lifestyle. Thoughtfully reconfigured kitchen & utility room, to provide a practical and sociable heart of the home. Dinning area complimented by stunning b-folding doors, Ideal for entertaining Wonderful field views, allowing owners to enjoy the sights and atmosphere of the surrounding Kent countryside. Comfortable family lounge, fitted with log-burning stove & idyllic outlook over fields 3 Ample Bedrooms, With bedroom 1 offering fabulous far reaching field views to front Family bath-suite boasting roll-top bath, W/C & Wash hand basin Located in the highly desirable village of Lenham, combining rural tranquillity with convenient access to local amenities, schools, and transport links. EPC Rating: D (57) - Council Tax Band: D - Oil fired central heating | Water-treatment p
£ 475,000
View map Back to list

Get email alerts

Don't miss out: be the first to know about new properties

The alert was correctly created

On subscribing you accept the conditions of use and the privacy policy
Alert
Receive new ads in your inbox
Save this search
Receive alerts for new listings

We'll send you an email when we have new properties for: "Houses for sale in Upper Street ME17 Maidstone"

The alert was correctly created

Silverweed Road ME5 Chatham
Princes Avenue ME5 Chatham
Get email alerts and be the first to see new listings
Required field
On subscribing I accept the terms of the privacy policy
Perfect! You'll soon start receiving new listings via email
Alert
Receive an email when we have new ads for Houses for sale in Upper Street ME17 Maidstone
Save this search
Filters

Bedrooms

Size (sq.ft)

sq.ft
sq.ft

Price

£
£

Property type

Bathrooms

Clear all filters
Receive notifications when new entries are published.