7 pictures
House
·
for rent
£ 1,300
2 bedroom semi detached house to rent
Upton Snodsbury Worcester
· 743 sq.ft · 2 Bedrooms · 2 Baths · House
· Balcony · Equipped kitchen · Parking · Powder room
Upton Snodsbury Worcester · 743 sq.ft · 2 Bedrooms · 2 Baths · House · Balcony · Equipped kitchen · Parking · Powder room
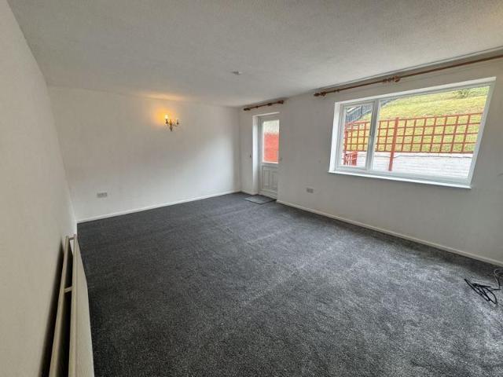
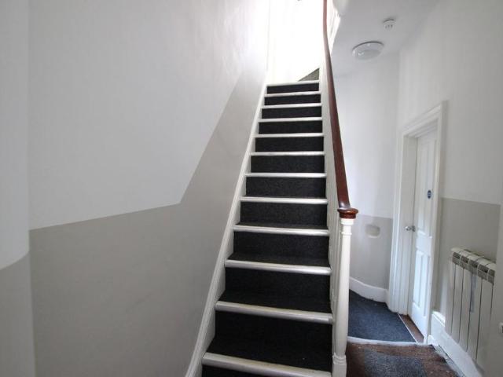
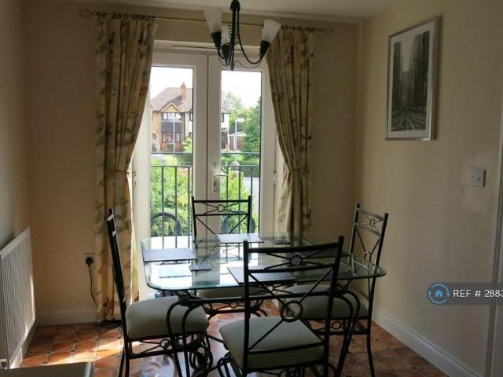
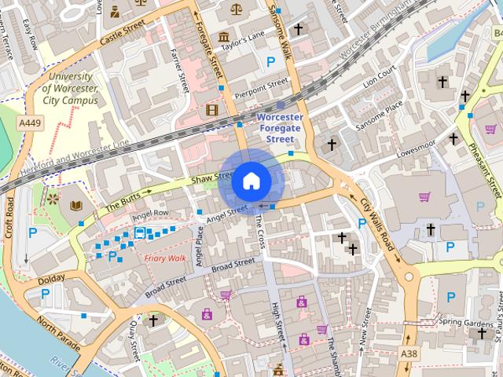
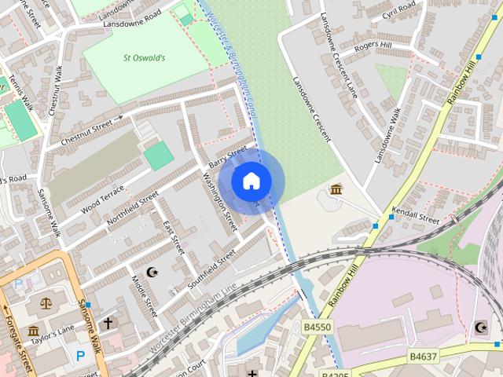
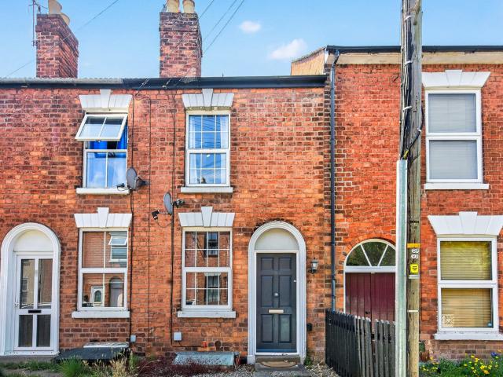
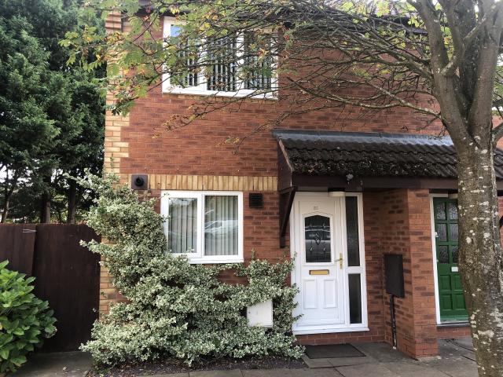
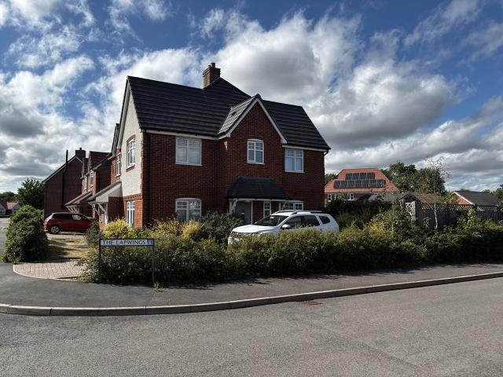
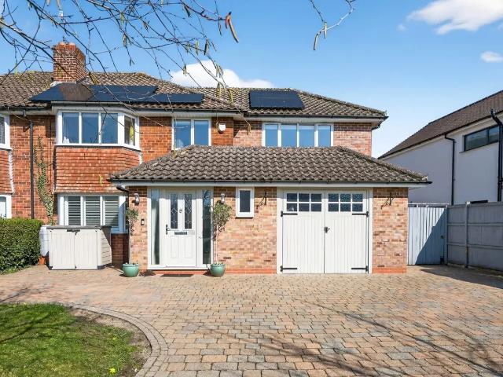
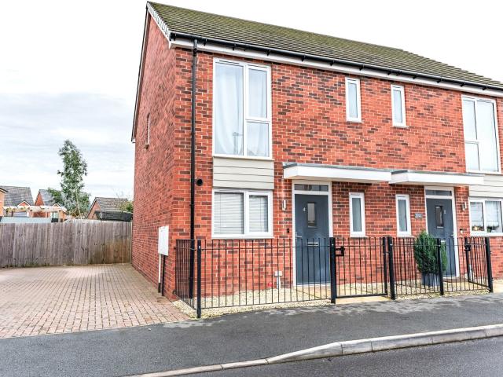
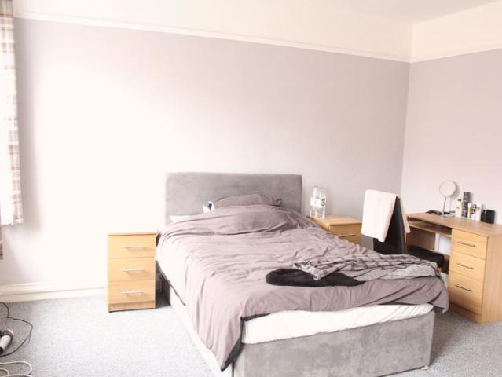
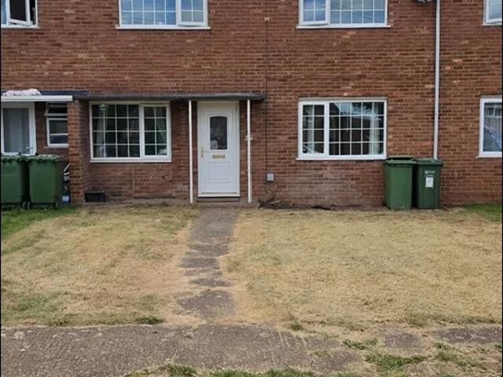
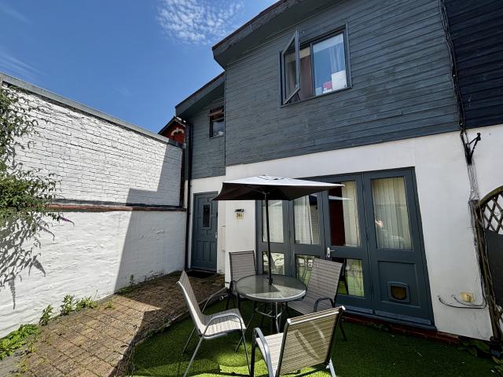
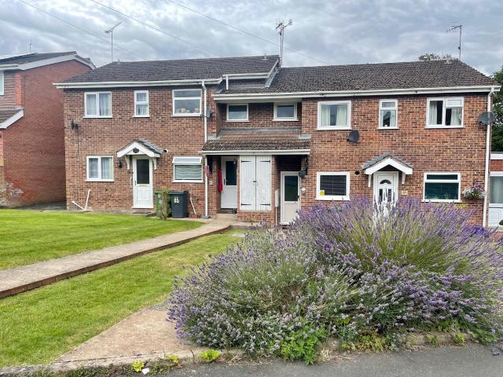
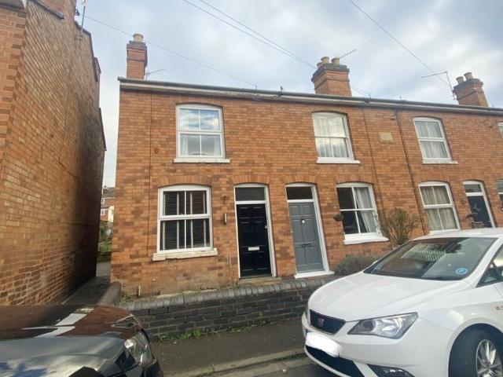
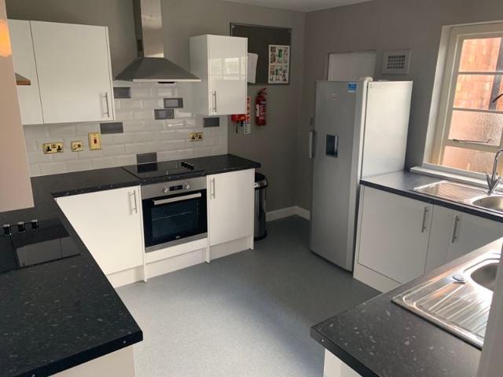
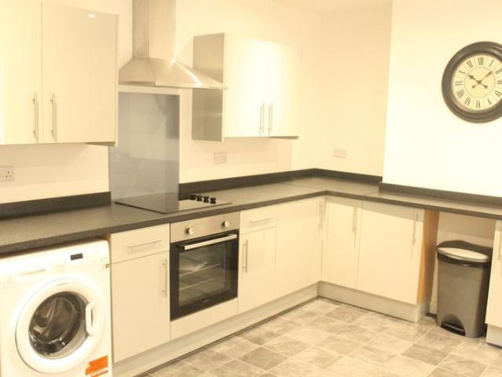
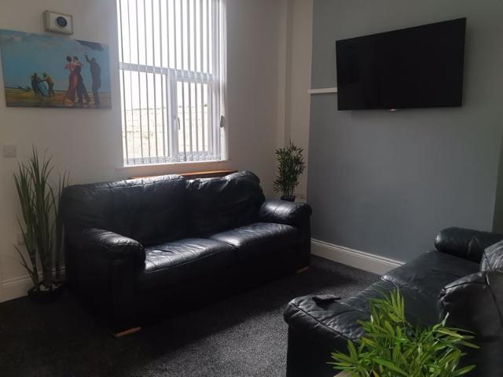
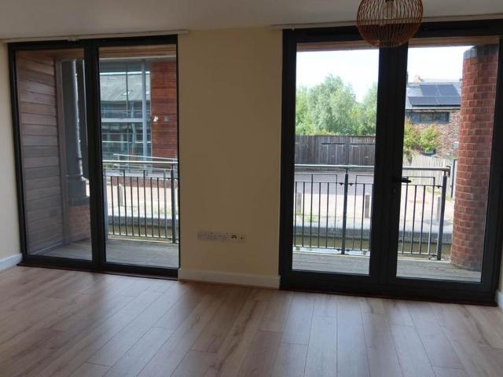
Situated in Diglis Basin this canal side, end town house offers a wonderful city centre living experience, with the added convenience of a allocated parking space. The property briefly consist of hallway, kitchen, living room with balcony overlooking the canal, 2 bedrooms one with en suite and a family bathroom. Recently decorated throughout, with new flooring and a newly fitted kitchen. Available August 2026. EPC - C HALLWAY Wooden door with obscure glazed panel. Stairs to first floor, radiator and two ceiling light points. Laminate flooring and coat hooks. KITCHEN/BREAKFAST - 4.08m (13'5) x 2.41m (7'11) Double glazed window to front aspect with venetian blind, range of dark grey wall and base units, laminate work top, radiator, sink and drainer, integrated appliances comprising of electric hob and oven with extractor above, slimline dishwasher, washer dryer and fridge freezer. Ceiling spot lights, ceiling pendant and laminate flooring. CLOAKROOM - 1.07m (3'6) x 0.88m (2'11) Low level
Situated in Diglis Basin this canal side, end town house offers a wonderful city centre living experience, with the added convenience of a allocated parking space. The property briefly consist of hallway, kitchen, living room with balcony overlooking the canal, 2 bedrooms one with en suite and a family bathroom. Recently decorated throughout, with new flooring and a newly fitted kitchen. Available August 2026. EPC - C HALLWAY Wooden door with obscure glazed panel. Stairs to first floor, radiator and two ceiling light points. Laminate flooring and coat hooks. KITCHEN/BREAKFAST - 4.08m (13'5) x 2.41m (7'11) Double glazed window to front aspect with venetian blind, range of dark grey wall and base units, laminate work top, radiator, sink and drainer, integrated appliances comprising of electric hob and oven with extractor above, slimline dishwasher, washer dryer and fridge freezer. Ceiling spot lights, ceiling pendant and laminate flooring. CLOAKROOM - 1.07m (3'6) x 0.88m (2'11) Low level
£ 1,300