15,250 properties for sale in W9 with 4 bedrooms

4 bed house for sale
2 pictures
House · for sale
£ 2,150,000
4 bed house for sale
W9
· 4 Bedrooms · House
· Garden · Parking · Equipped kitchen · Concierge
W9 · 4 Bedrooms · House · Garden · Parking · Equipped kitchen · Concierge
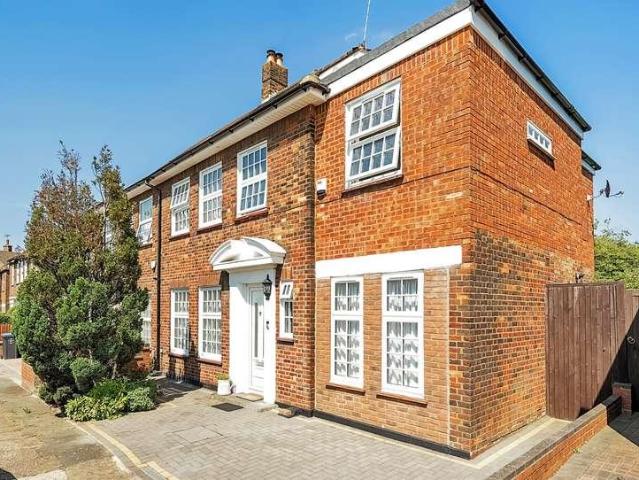
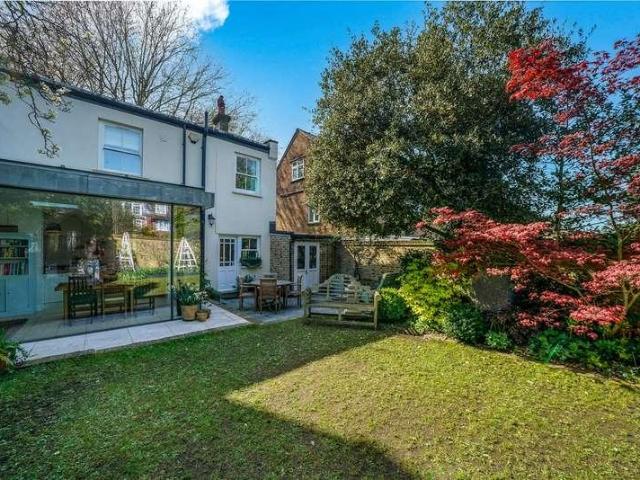
Four bedroom semi detached Georgian house (non listed), believed to date from circa 1820, offering refurbished and extended accommodation over two floors, with private gardens, side garage and gated off street parking, well located for Highgate Village, transport links and a range of highly regarded schools. Set behind a landscaped front garden, this handsome Georgian home has been thoughtfully refurbished and extended to enhance space, natural light and flow, with period features. The result is well balanced family accommodation ideally suited to both modern living and entertaining. The property enjoys generous reception spaces with direct access to the rear garden, alongside an extended kitchen and flexible accommodation across two floors. MATERIAL INFORMATION: Council Tax Band: Haringey Council BAND F (3,342.13 for 2026/27). Parking: Garage and off-street parking. Residents parking permits available to purchase from Local Authority. Utilities: Mains connected electricity, gas, water
£ 2,150,000
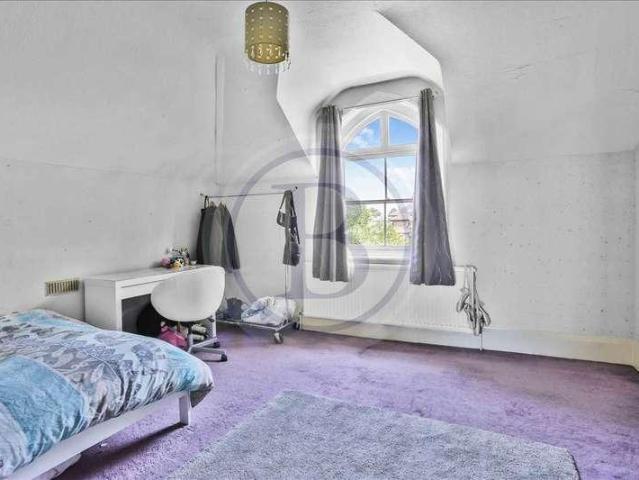
6 bed house for sale
2 pictures
House · for sale
£ 3,250,000
6 bed house for sale
W9
· 6 Bedrooms · House
· Garden · Equipped kitchen · Concierge
W9 · 6 Bedrooms · House · Garden · Equipped kitchen · Concierge
A very rare opportunity to purchase a substantial detached Victorian house occupying a sizeable plot in a prime Tufnell Park location. The house is situated within close proximity to multiple transport facilities including Caledonian Road, Holloway Road (both Piccadilly Line) and Tufnell Park (Northern Line) underground stations together with various local outdoor spaces, local primary schools and the varied shops, cafes and restaurants on Fortess Road. The flexible and very spacious accommodation (approximately 3056 Sq Ft/284 Sq M including eaves storage, restricted head height areas and external storage outbuilding) offers grand proportions arranged over three levels comprising five/six double bedrooms, reception, kitchen/dining room, utility area, additional kitchen on second floor, study area, bathroom, shower room and ample storage. The sizeable front garden is 14 metres wide and the spacious rear garden enjoys a secluded aspect. The character of the property is highlighted in its
£ 3,250,000
4 bed house for sale
2 pictures
House · for sale
£ 2,195,000
New
4 bed house for sale
W9
· 4 Bedrooms · House
· Garden · Equipped kitchen · Parking · Concierge
W9 · 4 Bedrooms · House · Garden · Equipped kitchen · Parking · Concierge
Nestled within the desirable Elstree location, this beautifully presented four-bedroom, three-bathroom family home offers an abundance of versatile living space, perfectly suited to modern family living. The ground floor boasts three spacious reception rooms, providing flexible accommodation for formal entertaining, a family lounge, dining room, home office or playroom. The well-appointed kitchen offers generous storage and worktop space, making it the ideal heart of the home for everyday living and hosting family and friends. Upstairs, the property comprises four well-proportioned bedrooms. Externally, the property enjoys a private rear garden, offering an ideal setting for outdoor entertaining, summer barbecues or simply relaxing. To the front, ample off-street parking enhances the practicality of this attractive family home. Ideally positioned within easy reach of excellent local schools, shopping facilities, parks and leisure amenities, the property also benefits from convenient tr
£ 2,195,000
5 bed house for sale
2 pictures
House · for sale
£ 1,650,000
5 bed house for sale
W9
· 5 Bedrooms · House
· Garden · Balcony · Fireplace · Equipped kitchen · Cellar · Concierge
W9 · 5 Bedrooms · House · Garden · Balcony · Fireplace · Equipped kitchen · Cellar · Concierge
Offering almost 2,200 sq ft of accommodation, the property features a spacious double reception room with high ceilings, ornate cornicing, attractive oak flooring and a period fireplace. To the rear is a large kitchen, dining and family space with integrated appliances, extensive storage and wide bi-folding doors opening directly onto the garden. Lit from above by large rooflights, the room is bright and airy and provides excellent space for family living and entertaining. A downstairs WC and useful basement utility room complete the ground floor accommodation. Five bedrooms are arranged over the two upper floors together with three bathrooms, including a spacious principal bedroom spanning the full width of the house with four sash windows and extensive floor-to-ceiling fitted wardrobes. The top floor is particularly bright and airy, featuring a dual-aspect double bedroom with an en-suite shower room, rooflights to the front and a Juliet balcony overlooking the rear garden. A further
£ 1,650,000
4 bed house for sale
2 pictures
House · for sale
£ 1,900,000
New
4 bed house for sale
W9
· 4 Bedrooms · House
· Garden · Fireplace · Equipped kitchen · Parking · Powder room · Concierge
W9 · 4 Bedrooms · House · Garden · Fireplace · Equipped kitchen · Parking · Powder room · Concierge
Situated in a tranquil location on the Pinner Hill estate and boasting over half an acre of land, this stunning detached four bedroom house offers a perfect blend of contemporary style and comfort. The interior is designed with modern finishes and ample natural light, creating a warm and inviting atmosphere throughout and includes a large reception room, a family room with a modern feature fireplace with door leading onto the garden, an office, downstairs cloakroom and a utility room. The substantial modern kitchen/dining/family room is equipped with top-of-the-line appliance, tiled flooring and is the perfect space for entertaining. Upstairs consists of four bedrooms with fitted storage, one with an en suite and two further shower rooms, ideal for family living. Boasting a spacious, private rear garden of over half an Acre, which ideal for outdoor entertaining and relaxation, as well as substantial driveway parking, this property is sure to impress even the most discerning buyer. Don'
£ 1,900,000
4 bed house for sale
2 pictures
House · for sale
£ 850,000
New
4 bed house for sale
W9
· 4 Bedrooms · House
· Garden · Equipped kitchen · Parking · Concierge
W9 · 4 Bedrooms · House · Garden · Equipped kitchen · Parking · Concierge
Situated in a peaceful cul-de-sac, this spacious four-bedroom detached family home offers generous living accommodation, off-street parking, an internal garage, and exciting scope to extend (subject to the usual planning permissions). The ground floor comprises a welcoming entrance hall, a bright and spacious reception room, a separate dining room, a well-appointed kitchen overlooking the rear garden, a utility room, a convenient downstairs WC, and direct access to the integral garage. The first-floor features four well-proportioned bedrooms, including two benefiting from en suite bathrooms, alongside a modern family bathroom. A fourth bedroom is ideally suited as a home office, nursery, or guest room, offering flexibility for modern family living. Outside, the property enjoys a private rear garden, perfect for entertaining or relaxing, while the front provides off-street parking in addition to the integral garage. Ideally located just 0.6 miles from Carpenders Park Train Station, the
£ 850,000
4 bed house for sale
2 pictures
House · for sale
£ 800,000
New
4 bed house for sale
W9
· 4 Bedrooms · House
W9 · 4 Bedrooms · House
Set within a highly sought-after residential road, just a short walk from Stoneleigh railway station and Stoneleigh Broadway, this substantial four bedroom semi detached family home offers almost 2,000 sq. ft. of versatile accommodation. Perfectly positioned for commuters and families alike, the property enjoys easy access to excellent transport links, a wide range of local shops, caf?s and everyday amenities, while providing an exciting opportunity to modernise and create a truly exceptional home
£ 800,000
5 bed house for sale
2 pictures
House · for sale
£ 1,450,000
5 bed house for sale
W9
· 5 Bedrooms · House
· Garden · Equipped kitchen · Concierge
W9 · 5 Bedrooms · House · Garden · Equipped kitchen · Concierge
Offering almost 1,900 sq ft of well-presented accommodation arranged over three floors, there is a spacious reception room at the front of the house with heigh ceilings, wooden floors and a bay window which floods the room with natural light. The heart of the home is the semi-open plan kitchen, dining and family room to the rear of the house, lit from above by two large roof lights and with glazed French doors leading to the garden, there is a sleek, contemporary kitchen with plenty of fitted storage, integrated appliances and ample room to sit, dine and entertain. A downstairs WC completes the ground floor accommodation. There are five bedrooms on the upper floors, including two generous double bedrooms on the first floor (both with fitted wardrobes), a modern shower room and a smaller fifth bedroom, currently used as a study. Two further bedrooms can be found on the top floor together with a family bathroom and access to extensive eaves storage. To the rear of the house is a wonderfu
£ 1,450,000
4 bed house for sale
2 pictures
House · for sale
£ 800,000
New
4 bed house for sale
W9
· 4 Bedrooms · House
· Garden · Parking
W9 · 4 Bedrooms · House · Garden · Parking
This is a very well-presented and comfortable 4 bedroom semi-detached family home, in the Old Malden area close to the Plough Green, with a well-defined and balanced interior over 2 floors. The property also has great living space, 2 bathrooms/shower rooms and a south-westerly facing rear garden, as well as plenty of off-street parking
£ 800,000
5 bed house for sale
2 pictures
House · for sale
£ 1,400,000
5 bed house for sale
W9
· 5 Bedrooms · House
· Garden · Equipped kitchen · Powder room · Concierge
W9 · 5 Bedrooms · House · Garden · Equipped kitchen · Powder room · Concierge
Set on one of Ealing's most desirable residential roads, this attractive Edwardian townhouse offers approximately 1,817 sq ft (168.8 sq m) of well-proportioned accommodation arranged over four floors, combining period charm with generous family living. The ground floor features a bright bay-fronted reception room, separate dining room and a spacious fitted kitchen opening onto an impressive 48ft private rear garden. A utility room and guest cloakroom complete the ground floor. The upper floors provide five double bedrooms and three bath/shower rooms, offering flexible accommodation to suit a variety of family lifestyles. Ideally located for the excellent selection of shops, cafs and restaurants in Ealing, the property is also conveniently positioned approximately 0.5 miles from South Ealing Underground Station (Piccadilly Line) and 0.7 miles from Ealing Broadway Station (Elizabeth Line, Central and District Lines, and National Rail), providing excellent connections into Central London
£ 1,400,000
4 bed house for sale
2 pictures
House · for sale
£ 750,000
New
4 bed house for sale
W9
· 4 Bedrooms · House
· Garden · Gym · Equipped kitchen · Concierge
W9 · 4 Bedrooms · House · Garden · Gym · Equipped kitchen · Concierge
In our opinion an exceptional opportunity to acquire this beautifully presented end-of-terrace family home, arranged over three floors and extensively refurbished to an outstanding standard by the current owners. The property has been thoughtfully extended to the rear and into the loft, creating a spacious and versatile living environment. The ground floor comprises of an entrance hall leading to a versatile front reception room, which could also serve as a fourth bedroom, a convenient downstairs WC, a utility cupboard, and an open-plan kitchen, dining and living area, ideal for modern family living and entertaining. The first floor offers two double bedrooms and a family bathroom, while the second floor is dedicated to a principal bedroom suite, complete with an en-suite shower room. To the rear, the landscaped garden features a superb detached outbuilding with full planning permission under the Town and Country Planning Act. This versatile space includes a home office, gym and shower
£ 750,000
4 bed house for sale
2 pictures
House · for sale
£ 1,495,000
New
4 bed house for sale
W9
· 4 Bedrooms · House
· Garden · Equipped kitchen · Patio · Concierge
W9 · 4 Bedrooms · House · Garden · Equipped kitchen · Patio · Concierge
A beautifully presented family home offering well-balanced accommodation comprising four bedrooms, three reception rooms and three bathrooms. The ground floor features a superb open-plan kitchen seamlessly inter-communicating with a drawing room that overlooks the rear garden, alongside a separate television room and a guest WC positioned off the entrance hallway. To the first floor, the property offers four generously sized bedrooms, with the principal bedroom and bedroom two benefiting from en-suite bathrooms, complemented by a separate family bathroom serving the remaining bedrooms. The delightful rear garden features a patio area ideal for outdoor dining, with steps leading to a wide, lawned garden. The garden is enclosed by fenced boundaries and includes a side pedestrian gate providing access to the front of the property. Location: Ideally situated in the heart of Hadley Wood, the property is within close proximity to Hadley Wood Primary School, local shops and the mainline stati
£ 1,495,000
5 bed house for sale
2 pictures
House · for sale
£ 750,000
New
5 bed house for sale
W9
· 5 Bedrooms · House
· Garden · Equipped kitchen · Concierge
W9 · 5 Bedrooms · House · Garden · Equipped kitchen · Concierge
Guide Price ?750,000 - ?775,000* PinDrop Property is proud to present an exceptional double-storey extended family home, ideal for multi-generational living, perfectly located on the quiet residential road of Central Avenue, Enfield. Situated on a generous corner plot with a large wrap-around driveway, this beautifully presented four-bedroom home offers impressive space, modern finishes and outstanding versatility, perfect for families and multi-generational living. One of the standout features is the fully self-contained one-bedroom annex with its own private entrance, kitchen, bathroom and living space ideal for guests, relatives, or rental potential. The house offers a thoughtfully extended ground floor layout, including two generous reception rooms and a stylish kitchen diner with bi-folding doors that open seamlessly onto a well-maintained rear garden creating the perfect space for indoor-outdoor entertaining. The entire ground floor benefits from underfloor heating and also inclu
£ 750,000
4 bed house for sale
2 pictures
House · for sale
£ 825,000
New
4 bed house for sale
W9
· 4 Bedrooms · House
W9 · 4 Bedrooms · House
Williams Harlow Cheam Tucked away on a quiet, tree-lined residential road, just a short walk from Nonsuch Park and the amenities of Stoneleigh Broadway, this exceptional four-bedroom semi-detached home offers stylish, contemporary living in a highly sought-after location. Beautifully renovated and thoughtfully reimagined by the current owners, the property features four generous bedrooms, three luxurious bathrooms, high-quality fittings, and an impeccable finish throughout. Having already been extended with both a loft conversion and a rear extension, the home provides spacious, versatile accommodation, allowing any purchaser to move straight in and enjoy. Further benefits include no onward chain, making this an ideal choice for those seeking a smooth and straightforward purchase
£ 825,000
11 bed house for sale
2 pictures
House · for sale
£ 15,000,000
New
11 bed house for sale
W9
· 11 Bedrooms · House
· Garden · Equipped kitchen · Concierge
W9 · 11 Bedrooms · House · Garden · Equipped kitchen · Concierge
Stepping inside Aldenham Wood Lodge, the exceptional quality of the home becomes immediately apparent. Every interior has been carefully designed to combine striking contemporary architecture with timeless finishes, resulting in a home that is both luxurious and inviting. Grand yet comfortable, each space has been created to offer effortless day-to-day living whilst also providing an impressive setting for entertaining on any scale. The impressive reception hall provides a memorable introduction to the property, leading through to a collection of beautifully arranged reception rooms that cater equally well to formal occasions and relaxed family life. Floor-to-ceiling glazing floods the interiors with natural light and creates a seamless connection between the house and its magnificent surrounding landscape, allowing the gardens and woodland to become an integral part of the living experience. At the heart of the home is a remarkable open-plan kitchen, dining and family room, designed a
£ 15,000,000
4 bed house for sale
2 pictures
House · for sale
£ 425,000
New
4 bed house for sale
W9
· 4 Bedrooms · House
· Garden · Parking
W9 · 4 Bedrooms · House · Garden · Parking
Offered for sale is this four bedroom terraced family house. Exceeding 950 square feet the property benefits from off street parking and a South-Easterly facing rear garden. Located on a quiet cul de sac off Theobald Street, offering access to several main arterial roads, including the A1, M1 and M25 as well as ample bus routes. Borehamwood Thameslink station is within easy access, providing a quick and convenient service into central London and beyond. Ideal for both first-time buyers or investors. Don't miss out on this affordable and attractive opportunity
£ 425,000
4 bed house for sale
2 pictures
House · for sale
£ 900,000
4 bed house for sale
W9
· 4 Bedrooms · House
· Garden · Parking · Equipped kitchen · Concierge
W9 · 4 Bedrooms · House · Garden · Parking · Equipped kitchen · Concierge
An extended and well-maintained family home offering generous living accommodation across two floors, situated in a sought-after residential location. This chain free property benefits from a private driveway, garage and a large rear garden, making it ideal for growing families. The ground floor comprises a spacious through reception room with excellent natural light, a separate front reception room/snug, and a fitted kitchen overlooking the garden. There is also a convenient ground floor shower room/WC and an enclosed porch entrance leading into a welcoming hallway. Upstairs, the property offers four well-proportioned bedrooms, a family bathroom and additional storage space. The layout provides flexible accommodation suitable for both family living and working from home. Externally, the property enjoys a substantial rear garden extending approximately 37ft, alongside a detached garage and driveway parking. The home is presented in good condition throughout and offers excellent potenti
£ 900,000
6 bed house for sale
2 pictures
House · for sale
£ 1,400,000
New
6 bed house for sale
W9
· 6 Bedrooms · House
· Garden · Equipped kitchen · Concierge
W9 · 6 Bedrooms · House · Garden · Equipped kitchen · Concierge
Positioned on one of the areas most sought-after residential roads, this exceptional and extensively remodelled family home offers approximately 3,445 sq ft of versatile living space arranged over three beautifully presented floors. The property has been the subject of a comprehensive refurbishment and substantial extension, resulting in a home that blends generous proportions with high-quality modern finishes throughout. The ground floor has been designed with both everyday living and entertaining in mind. A welcoming entrance hall leads to a formal front reception room, while to the rear the main living space features a bespoke media wall and wide bi-fold doors opening directly onto the garden, creating a seamless connection between inside and out. The impressive kitchen/dining room provides an ideal social hub, fitted with extensive cabinetry, ample worktops, a breakfast bar and integrated appliances, with further bi-fold doors enhancing the sense of space and light. A separate util
£ 1,400,000
4 bed house for sale
2 pictures
House · for sale
£ 1,350,000
New
4 bed house for sale
W9
· 4 Bedrooms · House
· Equipped kitchen
W9 · 4 Bedrooms · House · Equipped kitchen
Originally built in the 1930s, this magnificent double-fronted four-bedroom detached family home sits proudly in the heart of the charming village of Lower Sunbury - and it is immediately clear that this is no ordinary home. Extensively and lavishly refurbished throughout by the current owners, the investment and craftsmanship poured into every aspect of this exceptional property is evident from the moment you arrive. Period charm and contemporary elegance sit side by side in perfect harmony, creating a home that feels as timeless as it is modern. Glorious river views add a quite extraordinary finishing touch to what is already a truly remarkable setting. The modern L-shaped fitted kitchen is a true showstopper - beautifully designed, extensively equipped, and complemented by a separate utility room for everyday practicality. A particularly versatile and thoughtfully conceived feature of the ground floor is the downstairs bedroom, complete with its own dedicated dressing room and luxur
£ 1,350,000
5 bed house for sale
2 pictures
House · for sale
£ 650,000
5 bed house for sale
W9
· 5 Bedrooms · House
· Garden · Parking · Equipped kitchen
W9 · 5 Bedrooms · House · Garden · Parking · Equipped kitchen
Guide Price of 650,000 - 725,000 Step into the lap of luxury with this modern detached house boasting 5 spacious bedrooms, perfect for a growing family or those who love to entertain. The property features a garden, ideal for summer BBQs or simply enjoying a morning coffee al fresco. With off-street parking and a detached garage, you'll never have to worry about finding a spot for your car again. The interior has been redecorated, but does require some updating in the kitchen and bathrooms. It has a welcoming and stylish atmosphere throughout. The open-plan living area is perfect for hosting gatherings or relaxing with loved ones. Located in a sought-after neighbourhood at the end of theis Cul-de-sac, this property offers the perfect blend of tranquillity and convenience, with local amenities and excellent schools nearby. Don't miss out on this opportunity to make this house your dream home!
£ 650,000
4 bed house for sale
2 pictures
House · for sale
£ 650,000
New
4 bed house for sale
W9
· 4 Bedrooms · House
· Garden · Equipped kitchen · Parking · Concierge
W9 · 4 Bedrooms · House · Garden · Equipped kitchen · Parking · Concierge
Guide price ?650,000 - ?675,000 Welcomed to the market this chain free attractive four-bedroom detached family home, peacefully positioned within a quiet no-through road. This well-presented property offers two bright and spacious reception rooms, ideal for both entertaining and everyday family living. The generous kitchen features ample workspace and room for a breakfast table, complemented by a separate utility room and additional storage space. Upstairs, the main bedroom benefits from its own en-suite shower room, while the remaining bedrooms are well-proportioned and served by a family bathroom. Externally, the property enjoys a lovely terrace overlooking a well-maintained private garden perfect for outdoor dining and relaxation. A private driveway and large garage provide excellent parking and storage. Hollingsworth Road is located just off Ballards Way, approximately a 10-minute walk from Coombe Lane tram stop. The property is also within minutes of the highly regarded Royal Russ
£ 650,000
4 bed house for sale
2 pictures
House · for sale
£ 625,000
New
4 bed house for sale
W9
· 4 Bedrooms · House
· Garden · Fireplace · Parking · Equipped kitchen · Concierge
W9 · 4 Bedrooms · House · Garden · Fireplace · Parking · Equipped kitchen · Concierge
An extended, well presented and ideally located four-bedroom detached chalet bungalow with long private drive to very large detached garage/workshop, gardens to front, side and rear, no onward chain and an ideal, rarely available cul-de-sac position close to local facilities. Entrance Hall Sealed unit double glazed frosted window, understairs storage space, storage cupboard with consumer unit, airing cupboard housing hot water tank, radiator, stairs to first floor landing. Reception Room Split level with sealed unit double glazed window to side aspect, fireplace style feature with surround, six wall light points, two radiators, sealed unit double glazed sliding patio doors to conservatory. Conservatory Sealed unit double glazed surround, attractive pitched roof with fitted blinds, tiled flooring, sealed unit double glazed sliding patio doors to rear garden. Kitchen Fitted with a range of wall and floor cupboards, work surface, stainless steel sink unit with mixer tap, single bowl and d
£ 625,000
5 bed house for sale
2 pictures
House · for sale
£ 800,000
5 bed house for sale
W9
· 5 Bedrooms · House
· Garden · Fireplace · Equipped kitchen · Parking · Concierge
W9 · 5 Bedrooms · House · Garden · Fireplace · Equipped kitchen · Parking · Concierge
Delivering substantial and well-presented living space arranged over three floors, this extended semi-detached residence has been well-maintained by the current owners portraying comfort and style with accommodation flowing effortlessly. Set back from the main road, accessed by a slip road, the property is approached by way of the front garden facilitating off road parking for one vehicle. Further parking can be found on the main road. The front door opens onto a welcoming and inviting hallway with the benefit of a guest w.c. There is an elegant main reception room with two sets of windows letting natural light flood in, a feature fireplace with a fixed wood burning stove, engineered oak wood flooring and conveys a pleasant and relaxing ambience. Double doors from this reception room, plus a door from the hallway lead through to the generously sized Howden's designed kitchen/diner measuring 26'7 max. x 12'4 max. which is arranged to offer clearly defined areas for dining and cooking. P
£ 800,000
9 bed house for sale
2 pictures
House · for sale
£ 1,350,000
9 bed house for sale
W9
· 9 Bedrooms · House
· Garden · Concierge
W9 · 9 Bedrooms · House · Garden · Concierge
An exceptional opportunity to acquire this substantial nine-bedroom detached residence, occupying a sought-after position on the prestigious Woodhill Crescent. Offering an abundance of versatile living accommodation, this impressive home is perfectly suited to large or multi-generational families, those seeking generous entertaining space, or buyers looking for a property with excellent investment potential, subject to the necessary consents.Beautifully arranged over multiple levels, the property boasts bright and spacious interiors throughout, with a thoughtfully designed layout that effortlessly balances formal reception areas with comfortable family living. The generous bedroom accommodation provides flexibility for guest suites, home offices or hobby rooms, while the expansive living spaces create an ideal environment for both everyday life and entertaining on a grand scale.Externally, the property benefits from a generous private garden, providing a wonderful setting for outdoor d
£ 1,350,000
7 bed house for sale
2 pictures
House · for sale
£ 3,000,000
New
7 bed house for sale
W9
· 7 Bedrooms · House
· Garden
W9 · 7 Bedrooms · House · Garden
Situated on one of Wanstead's most prestigious roads with a 143ft rear garden, this double fronted detached home offers approximately 3,523 sq. ft of living space. Requiring some modernisation, there is excellent potential to renovate and extend (STPP) to suit the new purchaser's requirements
£ 3,000,000

Get email alerts

Don't miss out: be the first to know about new properties

The alert was correctly created

On subscribing you accept the conditions of use and the privacy policy
Alert
Receive new ads in your inbox
Save this search
Receive alerts for new listings

We'll send you an email when we have new properties for: "Properties for sale in W9 with 4 bedrooms"

The alert was correctly created

Get email alerts and be the first to see new listings
Required field
On subscribing I accept the terms of the privacy policy
Perfect! You'll soon start receiving new listings via email
Alert
Receive an email when we have new ads for Properties for sale in W9 with 4 bedrooms
Save this search
Filters

Bedrooms

Size (sq.ft)

sq.ft
sq.ft

Price

£
£

Property type

Bathrooms

Clear all filters
Receive notifications when new entries are published.