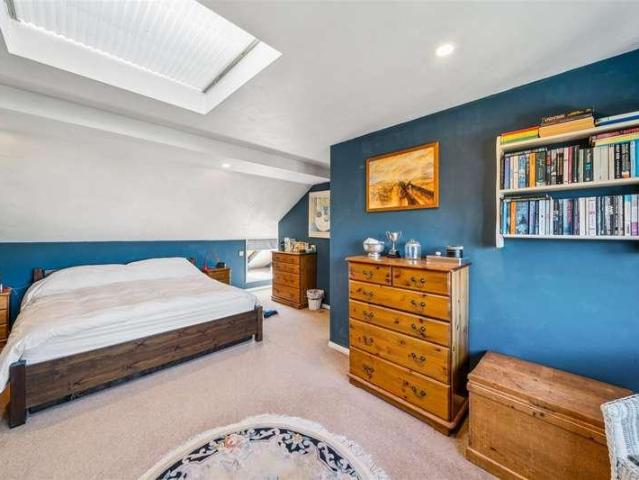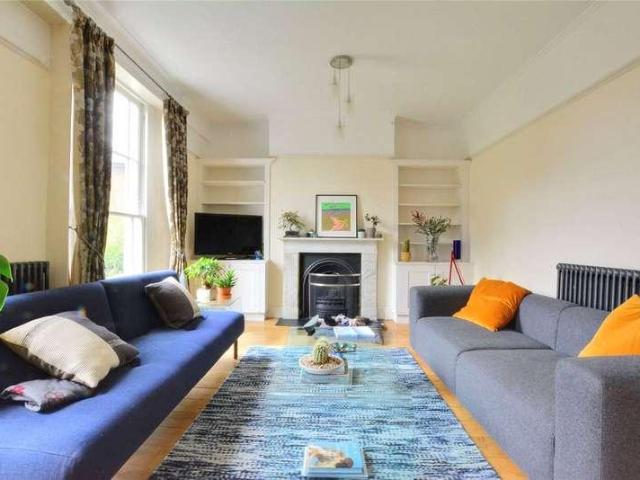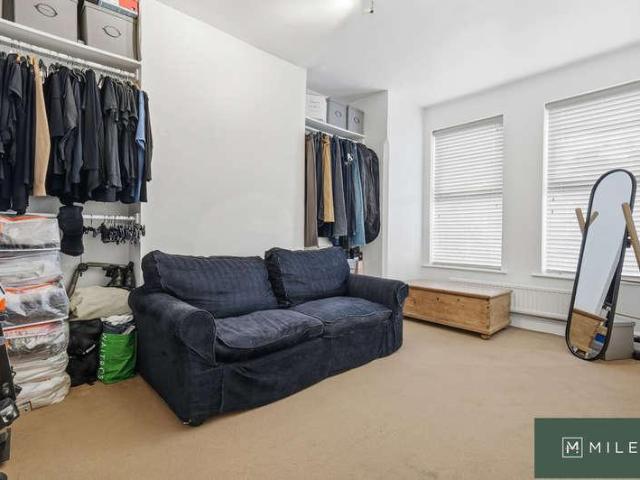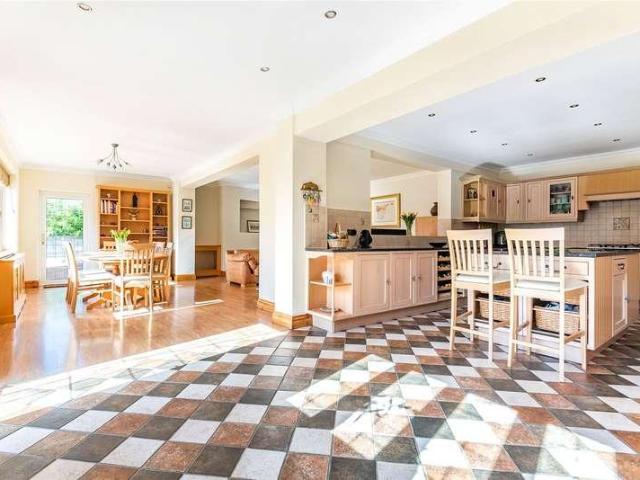
15,177 properties for sale in W9 with 4 bedrooms

5 bed house for sale
2 pictures
House · for sale
£ 875,000
5 bed house for sale
W9
· 5 Bedrooms · House
· Concierge
W9 · 5 Bedrooms · House · Concierge
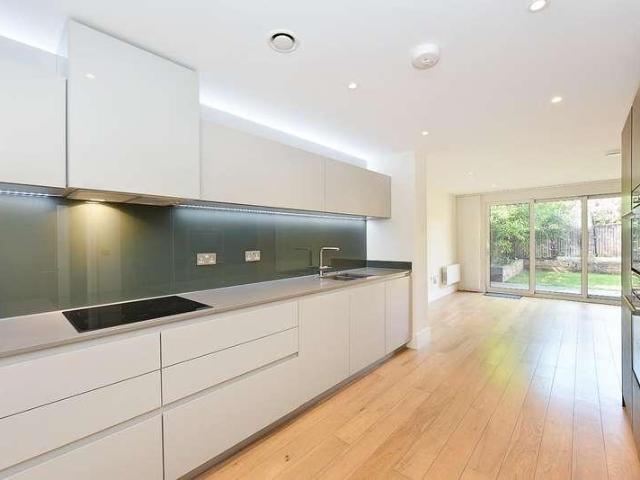
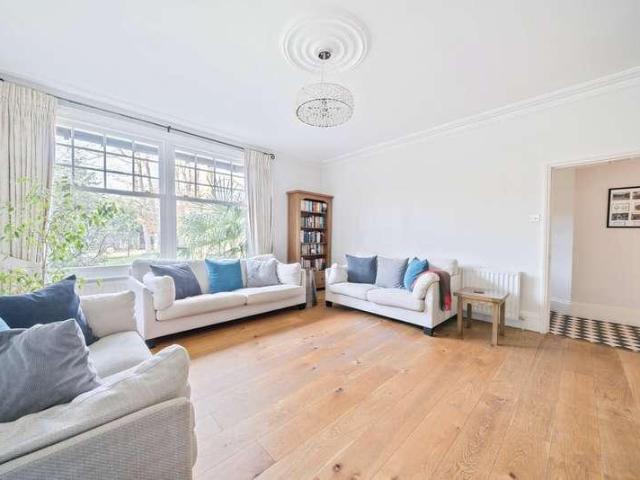
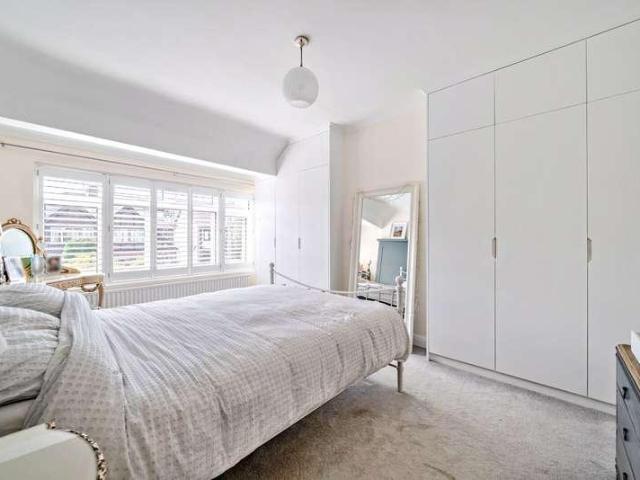
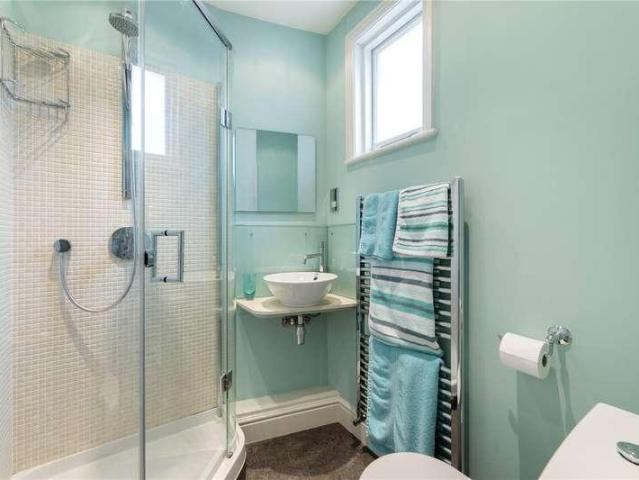
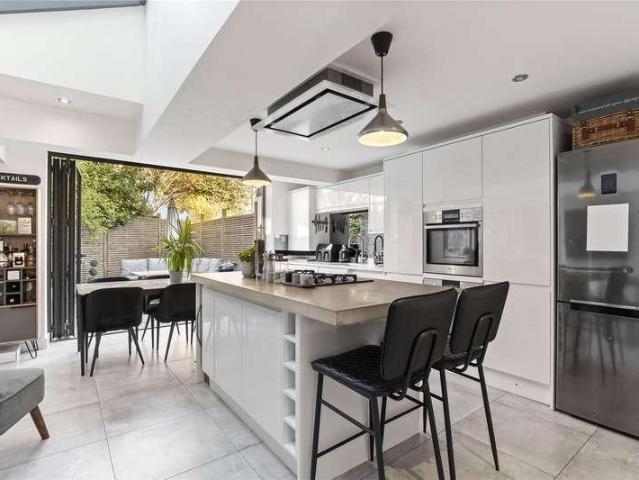
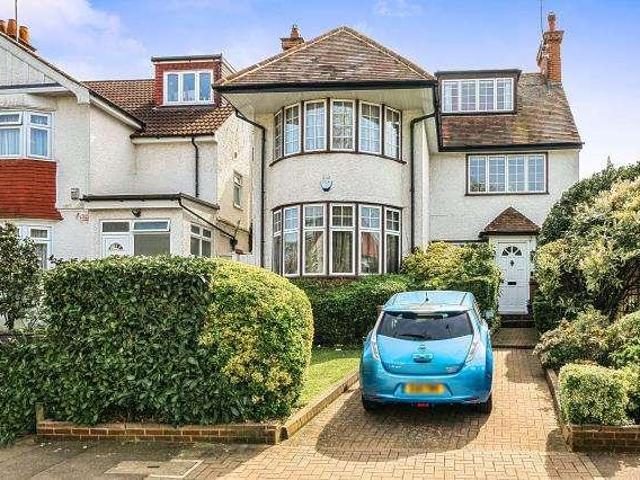
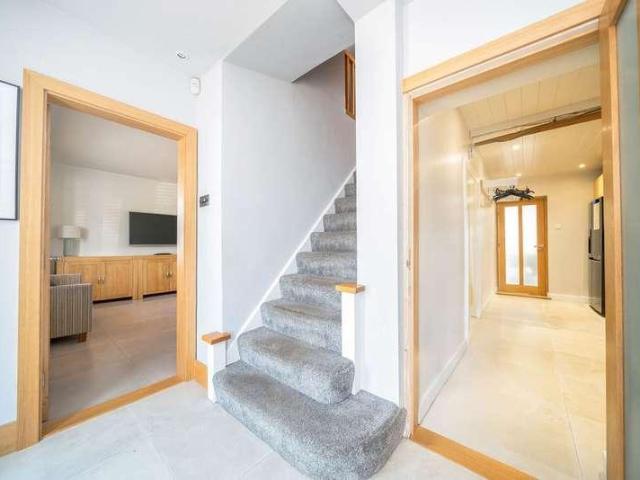
Oakwood Estates are proud to present this exceptional and substantially extended five-bedroom semi-detached family home, offering spacious and versatile accommodation across three floors. Beautifully redesigned and meticulously renovated by the current owners, this impressive property has been finished to an outstanding specification throughout, seamlessly combining contemporary style, generous living space, and practical family living.The thoughtfully designed accommodation comprises five well-proportioned bedrooms, two luxurious bathrooms, two convenient WC's, and two elegant reception rooms, providing flexible spaces for both everyday family life and entertaining. At the heart of the home, the high-quality finishes and carefully considered layout create a bright, welcoming atmosphere that is both stylish and functional.Complementing the main living accommodation is a separate utility room, offering additional practicality and helping to keep the main living areas clutter-free. Every
£ 875,000
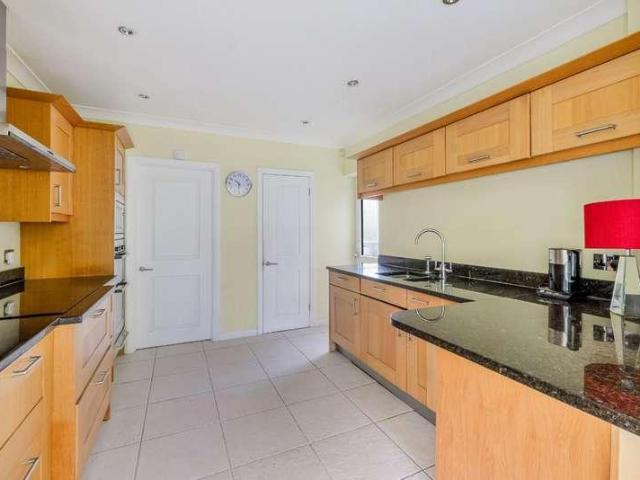
4 bed house for sale
2 pictures
House · for sale
£ 975,000
4 bed house for sale
W9
· 4 Bedrooms · House
· Garden · Parking
W9 · 4 Bedrooms · House · Garden · Parking
The Personal Agent are pleased to present this attractive detached family home that enjoys a fantastic position on this sought after and private estate. Much loved by the previous owner who enjoyed over 30 years of family life here, the property is now offered with no ongoing chain and benefits from a bold corner plot which delivers seclusion alongside the opporunity to significantly extend, which is a rarity in this location. The generous plot measures 0.19 of an acre in total and sits at arguably one of the most desirable positions within the much requested private Woodcote Estate and is also within close proximity of the Royal Automobile Club golf course, and acres of open woodland. The 80ft x 52ft rear garden is a real feature and wraps around the property enjoying a terrific amount of privacy, with the added benefit of being one of only a handful of houses on the estate to have rear vehicular access that provides a detached double garage and gated driveway from Cedar Hill and from
£ 975,000
4 bed house for sale
2 pictures
House · for sale
£ 1,075,000
Updated
4 bed house for sale
W9
· 4 Bedrooms · House
· Garden · Balcony · Equipped kitchen · Security · Parking · Powder room · Concierge
W9 · 4 Bedrooms · House · Garden · Balcony · Equipped kitchen · Security · Parking · Powder room · Concierge
This well presented 3 bedroom, 2 bathroom town house located in a gated development. This immaculate town house is spread over 4 floors, with a modern kitchen, dining area, cloakroom WC and utility room on the ground floor. Garden on the ground floor and roof garden on the third floor. Allocated parking space at the front of the house. Concierge / security team offer peace of mind for families and the house is accessed via private electric gates and there is CCTV throughout the development. Excellent transport links: East Acton (Central Line Zone 2) and Acton Central (Overground) are both close, 10 - 15 min walk and Westfield Shopping Centre is five minutes by bus, as are Shepherd's Bush and Shepherd's Bush Market underground stations. The M40, M4, A40 and A316 are 5-10 minutes by car. Dining Room With Open Plan Kitchen: First Floor Reception Room: 3 Bedrooms: Bathroom: En Suite Bathroom: Guest WC: Utility Room: Balcony: Roof Terrace: Garden: Driveway: EPC BNapier Watt saysA superb, mo
£ 1,075,000
4 bed house for sale
2 pictures
House · for sale
£ 785,000
4 bed house for sale
W9
· 4 Bedrooms · House
· Garden · Equipped kitchen · Patio
W9 · 4 Bedrooms · House · Garden · Equipped kitchen · Patio
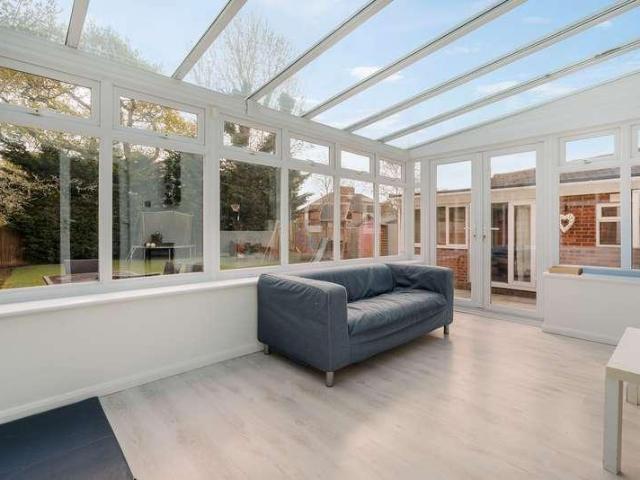
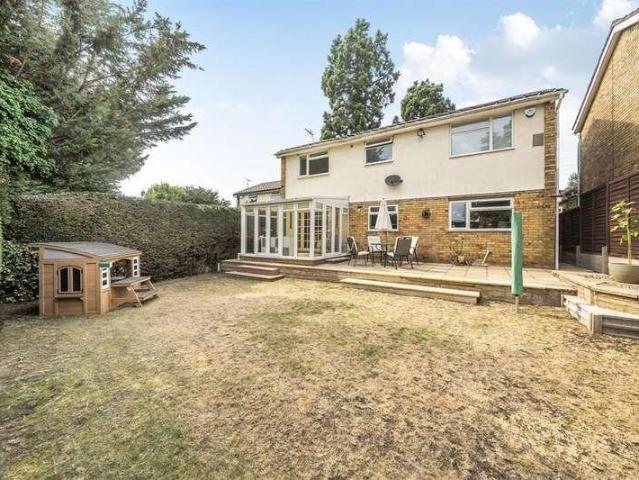
We are delighted to offer this well-presented four-bedroom semi-detached family home, benefitting from a self-contained studio with an en-suite shower room and kitchenette, ideal for guests, extended family or those working from home. Situated in a quiet cul-de-sac on the ever-popular Broadfields Estate, the property is conveniently located close to well-regarded schools, local shops, parks and places of worship. Offered to the market chain free, this is an excellent opportunity for families and investors alike.The property comprises a welcoming entrance hallway, a spacious through lounge/dining room, a fitted kitchen/breakfast room leading into a conservatory, a separate office/playroom and a guest WC. To the first floor are three generous double bedrooms, a further single bedroom and a modern family bathroom. Externally, the rear garden features a patio area and low-maintenance artificial lawn. The detached studio, complete with a kitchenette and en-suite shower room, offering ideal
£ 785,000
5 bed house for sale
2 pictures
House · for sale
£ 1,999,995
5 bed house for sale
W9
· 5 Bedrooms · House
· Garden · Parking · Balcony · Equipped kitchen · Concierge
W9 · 5 Bedrooms · House · Garden · Parking · Balcony · Equipped kitchen · Concierge
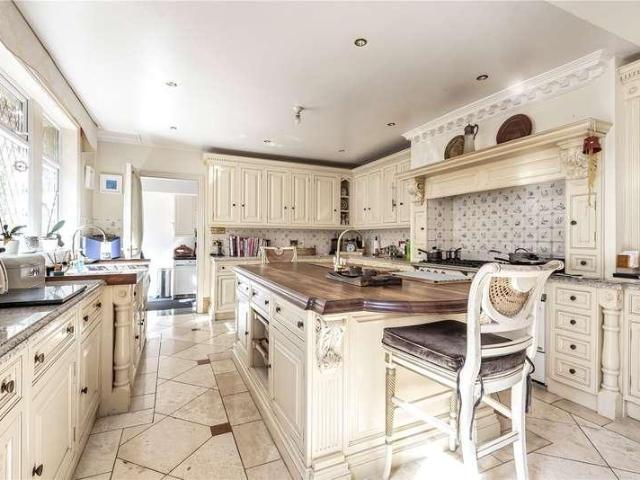
Set in this exclusive security gated private development a beautifully presented 5 bedroom detached family residence with incredible views to the rear. The property has a versatile layout and offers bright and spacious accommodation throughout and comprises a large welcoming entrance hall, 2 well proportioned reception rooms, a recently refitted stunning open kitchen/dining room with central island, utility room, guest w.c and an integral double garage. On the first floor there is a fabulous master bedroom suite complete with a dressing room, luxurious en suite bathroom and a private balcony, 4 further generous bedrooms ( 2 with en suite facilities) and a stylish family bathroom. Externally there is a wonderful well maintained rear garden with sun terrace and breathtaking views of open countryside, double garage and driveway parking. Location:- Enjoying a semi-rural location yet located on the fringes of Barnet which provides a good range of shopping facilities including the Spires sho
£ 1,999,995
6 bed house for sale
2 pictures
House · for sale
£ 1,750,000
6 bed house for sale
W9
· 6 Bedrooms · House
· Parking · Equipped kitchen · Concierge
W9 · 6 Bedrooms · House · Parking · Equipped kitchen · Concierge
With an abundance of well-planned and spacious accommodation this stunning home is located on one of Weybridge`s most requested roads. As you arrive at the electronic gates you know that this really is a special home. Once through the front door you will immediately get a feeling space. With three good sized receptions rooms it instantly becomes apparent that it is geared for adaptable living. The enormous kitchen family room really is the very heart of the house with large island unit, dining area along with a seating area, perfect for family living. A handy utility room is located off the kitchen whilst the double garage is integral to the main house. As you progress upstairs the property is arranged over two further floors, the first with five bedrooms and three bathrooms whilst the top floor has a bedroom with additional bathroom. Externally the property enjoys a good size plot and extremely imposing frontage with off street parking for numerous vehicles leading up to the double ga
£ 1,750,000
4 bed house for sale
2 pictures
House · for sale
£ 1,500,000
4 bed house for sale
W9
· 4 Bedrooms · House
· Garden · Fireplace · Equipped kitchen · Concierge
W9 · 4 Bedrooms · House · Garden · Fireplace · Equipped kitchen · Concierge
A well-presented end-of-terrace period family home, located on this highly sought-after residential street in Bedford Park, close to local parks and numerous amenities. The house is extended both into the loft and on the ground floor and comprises a bright 17'9 south-facing reception room with bay window and gas fireplace, a full-width kitchen/dining room with recently fitted kitchen and bi-fold doors opening onto a lovely 38' garden, three double bedrooms, a single bedroom, a bathroom and separate shower room, a utility room and extensive eaves and built-in storage throughout. Quietly located on the cul-de-sac section of Blandford Road, the house is in the catchment of OFSTED-rated 'outstanding' Southfield Primary as well as being a few minutes' walk to Orchard House School. Chiswick High Road's shops, cafes and restaurants are easily accessible, and the house is also close to Turnham Green (Piccadilly and District Lines) station. The A4/M4 offers easy access both into Central London
£ 1,500,000
4 bed house for sale
2 pictures
House · for sale
£ 1,500,000
4 bed house for sale
W9
· 4 Bedrooms · House
· Garden · Equipped kitchen · Concierge
W9 · 4 Bedrooms · House · Garden · Equipped kitchen · Concierge
A beautifully presented four bedroom, two reception room family home located on this secluded cul-de-sac between Blackheath Village, Hither Green & Lewisham Station & DLR, sold chain free. Arranged over four floors the property is in excellent condition throughout and briefly comprises; a spacious and welcoming entrance hallway, off which are the two main reception rooms, the largest to the rear measuring 18'9x12'9 and with access onto the landscaped 40ft garden. The lower ground is where you'll find the versatile kitchen/ dining room which also has access to the garden and WC. The first floor consists of two double bedrooms including the large (13'x12') master bedroom in addition to the main family bathroom. The top floor provides two further generously sized bedrooms and additional family shower room. This is a wonderful home sold chain free, and your earliest viewing is highly recommended. Eton Grove is a secluded cul-de-sac in a very desirable location. It is perfect for commuting
£ 1,500,000
4 bed house for sale
2 pictures
House · for sale
£ 650,000
4 bed house for sale
W9
· 4 Bedrooms · House
· Garden · Equipped kitchen · Concierge
W9 · 4 Bedrooms · House · Garden · Equipped kitchen · Concierge
Welcome to Bolton Road, NW10 A charming three-bedroom terraced home set in the heart of Harlesden, a vibrant and well-connected part of North West London. This spacious property features two inviting reception rooms, an eat-in kitchen perfect for family meals or entertaining, and a private rear garden offering a peaceful outdoor retreat. Upstairs, you'll find three generous double bedrooms and a modern family bathroom. Harlesden is loved for its strong community feel, excellent transport links including the Bakerloo Line and London Overground, and its growing selection of independent cafs, shops, and green spaces like Roundwood Park and Wormwood Scrubs. A superb opportunity for buyers seeking character, space, and convenience in an increasingly popular London neighbourhood.
£ 650,000
5 bed house for sale
2 pictures
House · for sale
£ 2,525,000
5 bed house for sale
W9
· 5 Bedrooms · House
· Garden · Swimming pool · Concierge
W9 · 5 Bedrooms · House · Garden · Swimming pool · Concierge
Willow Oak, A Distinguished Five Bedroom Detached Residence with Indoor Leisure Complex and being offered Chain Free. Occupying an impressive west-facing plot of approximately half an acre, Willow Oak is an exceptional five-bedroom detached family home offering over generous accommodation, superb leisure facilities and beautifully landscaped gardens. This impressive residence has been thoughtfully designed to provide an excellent balance of formal entertaining space and comfortable family living, with the added luxury of a private indoor swimming pool complex. Ground Floor A welcoming entrance hall provides an impressive introduction to the property and leads to a selection of versatile reception rooms, each designed to suit modern family life. The elegant dual-aspect sitting room offers a wonderful space for entertaining or relaxing, while the separate dining room is ideal for hosting family gatherings and dinner parties. A further reception room provides the perfect family or televis
£ 2,525,000
5 bed house for sale
2 pictures
House · for sale
£ 1,150,000
5 bed house for sale
W9
· 5 Bedrooms · House
· Garden · Parking · Equipped kitchen · Cellar · Concierge
W9 · 5 Bedrooms · House · Garden · Parking · Equipped kitchen · Cellar · Concierge
Kate Brookfield is delighted to present this exceptional semi-detached home on Connaught Road, Harlesden, NW10. This remarkable Victorian house offers proportions rarely found and boasts an impressive 96 ft south-facing kitchen garden, creating a truly unique family home. Approached via a wide driveway providing off street parking for two cars, the handsome red brick faade immediately sets an impressive first impression. Convenient side access leads to useful basement storage. Stepping inside, a grand entrance hall with a sweeping staircase establishes the elegant character that continues throughout the home. To the front is a generous formal reception room, while the rear of the house opens into a superb interconnected living, dining and kitchen space with steps leading directly to the garden. The garden is a truly magical space, lovingly cultivated over decades and now flourishing as a productive kitchen garden. Multiple raised planting beds provide an abundance of growing space, whi
£ 1,150,000
5 bed house for sale
2 pictures
House · for sale
£ 2,525,000
5 bed house for sale
W9
· 5 Bedrooms · House
· Swimming pool · Equipped kitchen
W9 · 5 Bedrooms · House · Swimming pool · Equipped kitchen
CHAIN FREE * Willow Oak A Spacious Five-Bedroom Family Home with Indoor Pool & Leisure Complex Willow Oak is a substantial and immaculately presented five-bedroom detached family home, occupying a generous west-facing plot of approximately half an acre. Set in a desirable location and offered chain free, this impressive property blends space, comfort, and convenience - complete with an indoor swimming pool and leisure suite, making it ideal for modern family living and entertaining. Ground Floor Well-Proportioned & Versatile Upon entering, you are welcomed by a spacious entrance hall that sets the tone for the rest of the home. The layout offers excellent flexibility, with a range of formal and informal spaces. - Lounge A bright and comfortable room, ideal for relaxing or hosting - Formal Dining Room Perfect for family meals and entertaining guests - TV Room A more casual space for everyday living - Kitchen/Breakfast Room Fitted with ample storage and workspace, with room for informal
£ 2,525,000
4 bed house for sale
2 pictures
House · for sale
£ 2,000,000
4 bed house for sale
W9
· 4 Bedrooms · House
· Garden · Concierge
W9 · 4 Bedrooms · House · Garden · Concierge
Situated on the south side of Theberton Street, this charming Grade II listed house has been in the same family since 1985 and offers approximately 1,992 sq ft of internal accommodation arranged over four floors. Upon entering the property, you are welcomed into a double reception room, which benefits from high ceilings, excellent natural light and a number of retained original features. The layout provides flexible living and entertaining space, typical of houses of this period. The first floor comprises a generous reception room with large sash windows overlooking Gibson Square and Theberton Street. Adjacent to this is a spacious double bedroom with views over the south-facing garden, along with a bathroom located on the landing. The top floor offers two well-proportioned bedrooms, with the principal bedroom benefiting from an en-suite bathroom. Both rooms enjoy good natural light and provide practical accommodation suitable for family use or home working. The lower ground floor feat
£ 2,000,000
4 bed house for sale
2 pictures
House · for sale
£ 899,950
4 bed house for sale
W9
· 4 Bedrooms · House
· Garden · Equipped kitchen · Powder room · Concierge
W9 · 4 Bedrooms · House · Garden · Equipped kitchen · Powder room · Concierge
A well-presented, semi-detached family home situated within this private cul-de-sac located in Chiswick s Grove Park area, within a short walk of the River Thames, Barnes Bridge, Chiswick House and Dukes Meadows. The house has been extended and modernised over the years by the current owners to provide a comfortable family home with the accommodation comprising a principal 17'2x12' double bedroom with built-in wardrobes and an ensuite shower room, two further double bedrooms, a cot room/study, a family bathroom, a 14' reception room, a separate snug/games room, a fitted kitchen with a generous amount of built-in units, a 17'2 dining with doors leading onto the garden, a guest cloakroom and eaves storage. Outside, the front of the house has a driveway for 1-2 cars. The rear garden extends to 41' and includes a garden room/office with power and heating, with an attached storage shed. The house is in a super location, close to numerous amenities, with Chiswick High Road's extensive facili
£ 899,950
4 bed house for sale
2 pictures
House · for sale
£ 649,950
4 bed house for sale
W9
· 4 Bedrooms · House
· Garden · Parking
W9 · 4 Bedrooms · House · Garden · Parking
A well-presented and extended four-bedroom detached home, offering generous living space and modern accommodation throughout. The property has been thoughtfully extended to both the side and rear. The ground floor side extension provides a spacious double bedroom with its own en-suite, ideal for guests, multigenerational living or a private home office setup. The rear extension enhances the main living space, creating a bright and comfortable area that flows well for family living and entertaining. To the first floor, the property offers three well-proportioned bedrooms along with a modern family bathroom, all maintained in good contemporary condition. Externally, the home benefits from a private rear garden, ideal for outdoor dining and relaxation, along with driveway parking to the front. Located in a popular residential area of Hayes, the property is well placed for a range of local amenities and highly regarded schools. Nearby options include Hayes Park School, Charville Academy, G
£ 649,950
4 bed house for sale
2 pictures
House · for sale
£ 800,000
4 bed house for sale
W9
· 4 Bedrooms · House
· Garden · Equipped kitchen · Concierge
W9 · 4 Bedrooms · House · Garden · Equipped kitchen · Concierge
Located on a quiet, tree lined street in Bromley is this fantastic four/five bedroom semi detached family home. As you enter the property you are greeted with the welcoming hall which leads you to the spacious front reception room, a dining room leading you to the conservatory, the kitchen/breakfast room, ultlity room, downstairs bedroom and shower room. On the first floor you will find two double bedrooms with bespoke built in storage, two more bedrooms and the family bathroom suite. On the second floor, a large loft room currently being used as a bedroom. Externally, the property beneifts from a drive way suitable for multiple cars and to the rear a large garden mainly laid to lawn. Locationwise, the property is ideally positioned for Ravensbourne Station (0.5 miles) and Beckenham Hill Station (0.7 miles)
£ 800,000
4 bed house for sale
2 pictures
House · for sale
£ 1,450,000
4 bed house for sale
W9
· 4 Bedrooms · House
· Garden · Fireplace · Equipped kitchen · Patio · Concierge
W9 · 4 Bedrooms · House · Garden · Fireplace · Equipped kitchen · Patio · Concierge
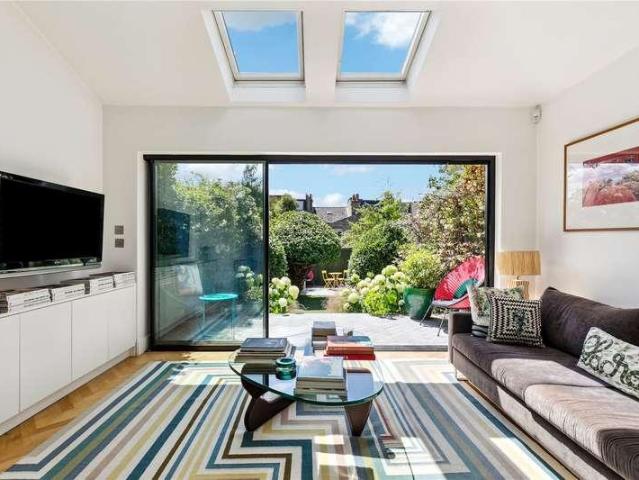
Arranged over three floors, the property retains many period features together with some stylish modern finishings. To the right of the entrance hall is a beautiful double reception room on the ground floor with an impressive period bay window, built-in cabinetry, and a feature fireplace. Steps down lead to the fabulous kitchen-family room. The kitchen itself has been tastefully finished with ample space for a dining area and four skylights that flood the room with light. Sliding glass doors lead out onto the thoughtfully landscaped garden, boasting two patio areas ideal for alfresco dining. A smart WC completes the ground floor. The four bedrooms and two bathrooms are arranged over the upper two floors, with the stunning principal bedroom located to the front of the first floor. Spanning the width of the property, it features both bay and sash windows that add to the sense of light and space, with built-in wardrobes. There are two additional double bedrooms on this floor and a contemp
£ 1,450,000
5 bed house for sale
2 pictures
House · for sale
£ 2,000,000
5 bed house for sale
W9
· 5 Bedrooms · House
· Garden
W9 · 5 Bedrooms · House · Garden
Occupying a prominent position on a premier residential street in the heart of Dartmouth Park, this mid terraced house is available for sale for the first time in thirty five years. Now requiring a full programme of modernisation throughout, the oncoming owner has a chance to create a new property, to their own specific taste and style, with ample room for the growing family, and the benefit of a secluded south west facing rear garden. Bramshill Gardens is within each walking distance of Hampstead Heath and Dartmouth Park itself, along with the local shops found nearby on York Rise and Swain's Lane
£ 2,000,000
4 bed house for sale
2 pictures
House · for sale
£ 999,999
4 bed house for sale
W9
· 4 Bedrooms · House
· Garden · Equipped kitchen · Parking
W9 · 4 Bedrooms · House · Garden · Equipped kitchen · Parking
Located in a highly desirable part of Hatch End is this 4 bedroom detached family home with potential to extend further subject to the relevent planning consents. Other features include 2 bathrooms (one ensuite), through lounge, conservatory, office/study leading to a large garage, fully fitted kitchen, downstairs, w/c, parquet flooring throughout the ground floor, garden and a large driveway. Council Tax Band: F Tenure: Freehold
£ 999,999
4 bed house for sale
2 pictures
House · for sale
£ 950,000
4 bed house for sale
W9
· 4 Bedrooms · House
· Balcony · Equipped kitchen · Concierge
W9 · 4 Bedrooms · House · Balcony · Equipped kitchen · Concierge
Situated within a popular cul-de-sac, the property is ideally located within easy reach of Thames Ditton, East Molesey and Esher railway station, offering excellent transport links and local amenities. The ground floor features a spacious front reception room and an impressive open-plan kitchen/dining/family room, creating the perfect space for modern family living and entertaining. A separate utility room and downstairs WC complete the accommodation on this level. On the first floor are three well-proportioned bedrooms and a contemporary family bathroom. Occupying the entire top floor, the principal bedroom suite benefits from an en-suite shower room and a charming Juliet balcony, enjoying delightful views across the playing fields to the rear
£ 950,000
5 bed house for sale
2 pictures
House · for sale
£ 1,900,000
5 bed house for sale
W9
· 5 Bedrooms · House
W9 · 5 Bedrooms · House
Nestled in the historic heart of Old Chiswick, Mawsons Row offers a rare opportunity to acquire this stunning Townhouse. Originally built in the early 18th century for Thomas Mawson, a prominent brewery owner, this Grade II listed terraced house has been sensitively restored throughout
£ 1,900,000
8 bed house for sale
2 pictures
House · for sale
£ 2,975,000
8 bed house for sale
W9
· 8 Bedrooms · House
· Equipped kitchen · Powder room · Concierge
W9 · 8 Bedrooms · House · Equipped kitchen · Powder room · Concierge
Dating in parts back to 1880, Parkfield House is an imposing 8 bedroom detached period family home situated in one of Hadley Woods most premier addresses positioned within an extensive plot behind a gated entrance. This home, which is circa 7600 sq ft, has been maintained to a good standard throughout boasting a host of period features as well as offering well-proportioned accommodation ideal for both family living and entertaining on a grand scale. Accommodation: Once inside Parkfield House, you enter into a stunning part double height reception hall with a gallery above and a guest cloakroom/WC. The reception hallway opens onto the principal reception rooms which include a large drawing room, spacious dining room, lounge, study, and family room all with high ceilings and period features. The kitchen/breakfast room has a bespoke 'Clive Christian' kitchen which comprises of an extensive range of wall and base units with a mixture of granite and solid woodwork surfaces and a feature mat
£ 2,975,000
6 bed house for sale
2 pictures
House · for sale
£ 3,750,000
6 bed house for sale
W9
· 6 Bedrooms · House
· Garden · Parking · Fireplace · Equipped kitchen · Cellar · Powder room · Concierge
W9 · 6 Bedrooms · House · Garden · Parking · Fireplace · Equipped kitchen · Cellar · Powder room · Concierge
A magnificent detached six-bedroom period home in the highly sought-after West Putney area, presented to an exceptional standard and offering extensive, flexible family living space. The property features impressive lateral proportions, high ceilings, and a wealth of well-preserved period details. A grand central entrance hall leads to multiple elegant reception rooms with fireplaces and ornate cornicing, alongside a dedicated study and formal dining room. The spacious kitchen/breakfast room opens via patio doors to a beautifully landscaped 85ft private rear garden, creating an ideal setting for both family life and entertaining. Additional benefits include a utility room with external access, excellent storage, a 21ft cellar, cloakroom, double garage, and gated off-street parking for up to three cars. Upstairs, a sweeping staircase leads to a generous landing and six well-proportioned double bedrooms, served by five bathrooms (four en suite). A sizeable loft provides further potential
£ 3,750,000
4 bed house for sale
2 pictures
House · for sale
£ 1,450,000
4 bed house for sale
W9
· 4 Bedrooms · House
· Garden · Fireplace · Equipped kitchen · Patio · Powder room · Concierge
W9 · 4 Bedrooms · House · Garden · Fireplace · Equipped kitchen · Patio · Powder room · Concierge
The property opens into an entrance hall with the stunning double reception room found to front. The room boasts a feature fireplace, a large bay window, bespoke shelving and cabinets, and wood flooring throughout. This room leads into the bright and spacious kitchen which is flooded with natural light from the overhead skylights and offers plenty of space for a dining table. The kitchen itself is finished to a high standard with plenty of wall and base units, modern integrated appliances, storage cupboard and a large central kitchen island. Bifold doors open out to the walled and fenced garden, perfect for alfresco dining & entertaining. A separate cloakroom and a front patio complete the downstairs accommodation. The principal bedroom is located at the front of the first floor and benefits from a bay window, carpeted flooring throughout, and plenty of built-in wardrobe space. Two additional bedrooms and a family bathroom are also found on this floor. A guest suite can be found on the
£ 1,450,000
5 bed house for sale
2 pictures
House · for sale
£ 1,700,000
5 bed house for sale
W9
· 5 Bedrooms · House
W9 · 5 Bedrooms · House
This characterful five bedroom, three bathroom detached home features ample attic storage and is ideally located just 0.4 miles from the Hampstead Heath Extension. Situated within the Eruv and close to Golders Green Station, the property offers easy access to local schools, shops and bus routes
£ 1,700,000

Get email alerts

Don't miss out: be the first to know about new properties

The alert was correctly created

On subscribing you accept the conditions of use and the privacy policy
Alert
Receive new ads in your inbox
Save this search
Receive alerts for new listings

We'll send you an email when we have new properties for: "Properties for sale in W9 with 4 bedrooms"

The alert was correctly created

Get email alerts and be the first to see new listings
Required field
On subscribing I accept the terms of the privacy policy
Perfect! You'll soon start receiving new listings via email
Alert
Receive an email when we have new ads for Properties for sale in W9 with 4 bedrooms
Save this search
Filters

Bedrooms

Size (sq.ft)

sq.ft
sq.ft

Price

£
£

Property type

Bathrooms

Clear all filters
Receive notifications when new entries are published.