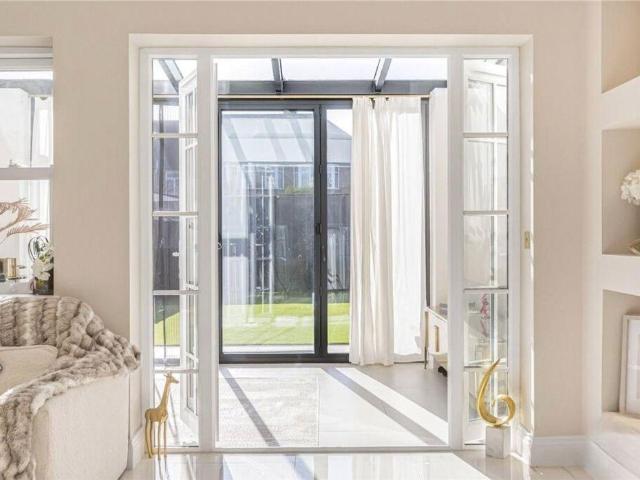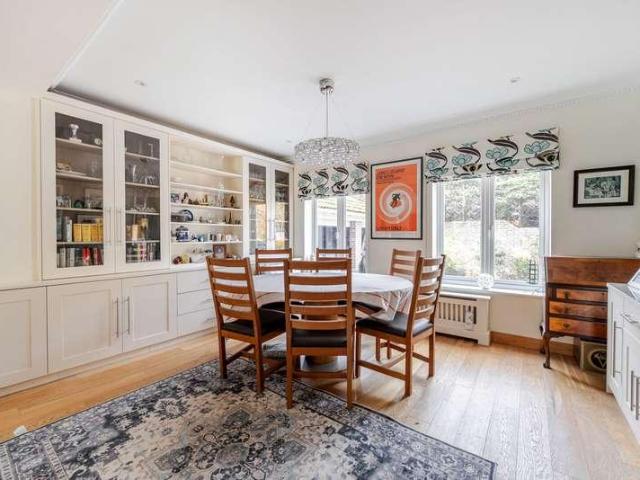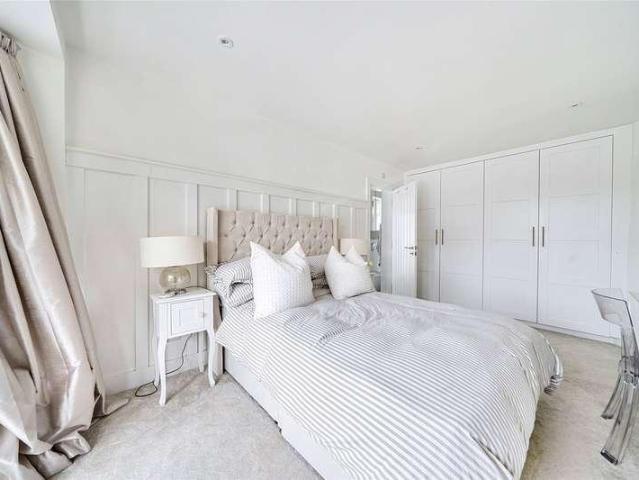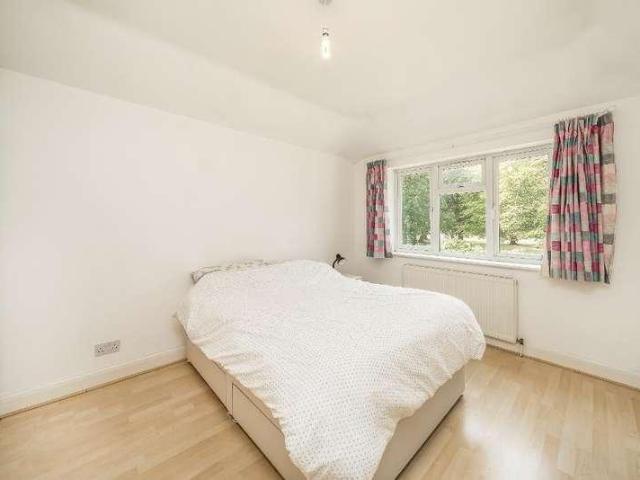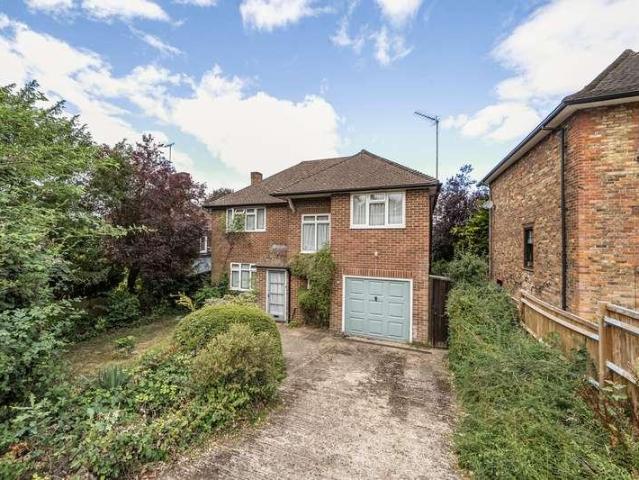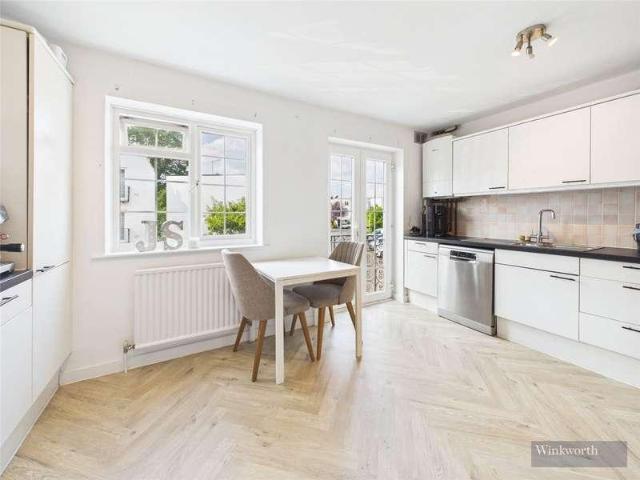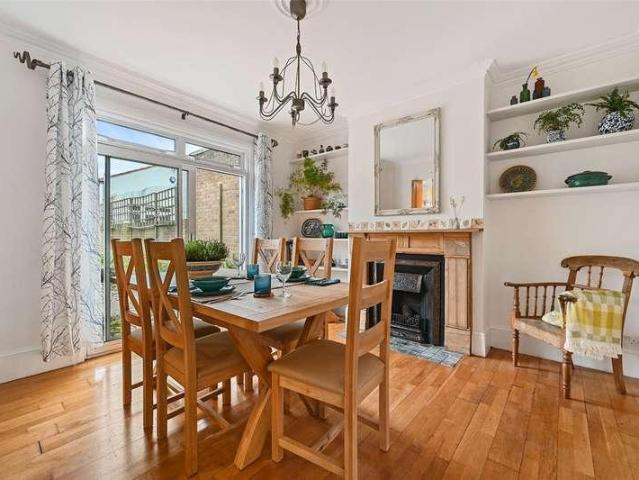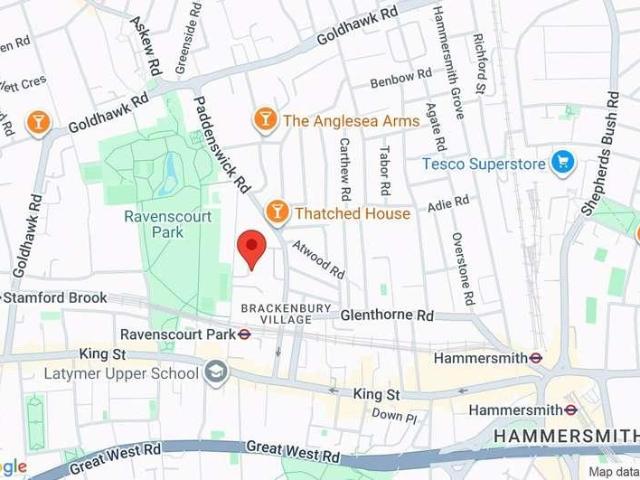
15,177 properties for sale in W9 with 4 bedrooms

4 bed house for sale
2 pictures
House · for sale
£ 650,000
4 bed house for sale
W9
· 4 Bedrooms · House
W9 · 4 Bedrooms · House
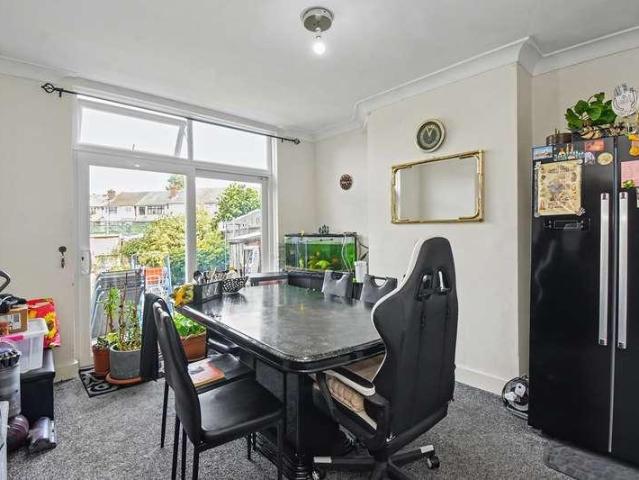
Located along the ever-popular Feltham Hill Road, this well-proportioned property presents an excellent opportunity for buyers seeking a home with both convenience and potential in the heart of Ashford
£ 650,000
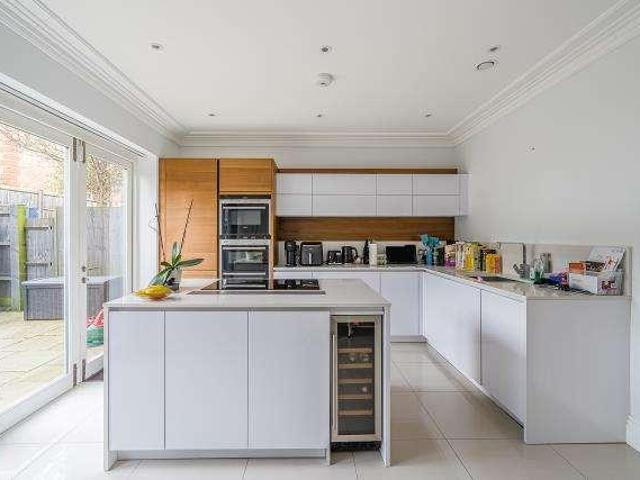
4 bed house for sale
2 pictures
House · for sale
£ 1,090,000
4 bed house for sale
W9
· 4 Bedrooms · House
W9 · 4 Bedrooms · House
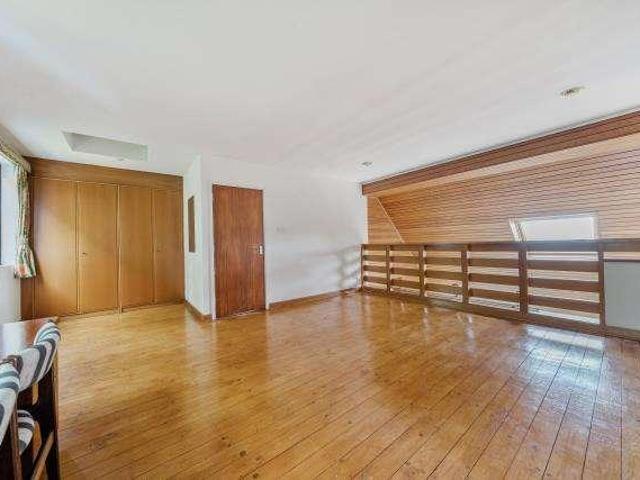
Located in this tree-lined close just off Amberden Avenue, is this modern end-of-terrace home. The property is offered chain free and has the following accommodation
£ 1,090,000
4 bed house for sale
2 pictures
House · for sale
£ 575,000
4 bed house for sale
W9
· 4 Bedrooms · House
· Garden · Parking · Equipped kitchen · Patio · Concierge
W9 · 4 Bedrooms · House · Garden · Parking · Equipped kitchen · Patio · Concierge
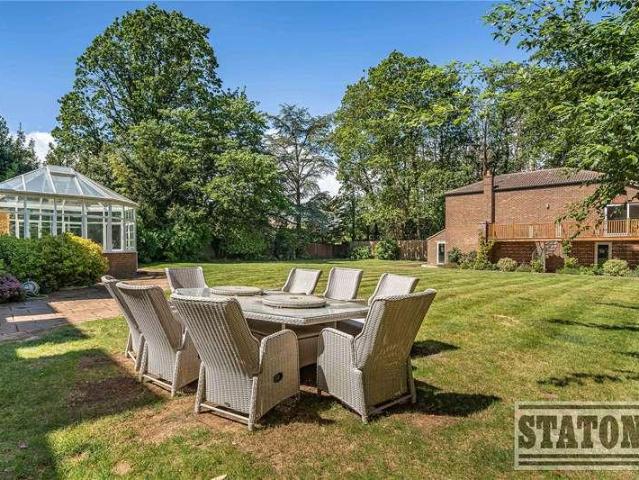
Andrews Property Group are delighted to welcome to the market this spacious four bedroom family home located on a popular cul de sac road on the borders of Mitcham, Tooting and Colliers Wood. Presented in good condition and offering a wealth of flexible living accommodation the property briefly comprises an enclosed porch, entrance hall with cloak room W.C, kitchen and a spacious 26ft x 11ft reception room a great space to dine and entertain family and friends. Upstairs boasts a landing with loft access and boiler cupboard, four double bedrooms and a family bathroom. Outside the property benefits from off street parking and lawn to the front and patio rear garden perfect for those long summer days. Situated with 0.5 miles of both Tooting Station and Mitcham Eastfields Station this property would suit the growing family looking for excellent commuting services
£ 575,000
4 bed house for sale
2 pictures
House · for sale
£ 925,000
4 bed house for sale
W9
· 4 Bedrooms · House
· Garden · Fireplace · Parking · Concierge
W9 · 4 Bedrooms · House · Garden · Fireplace · Parking · Concierge
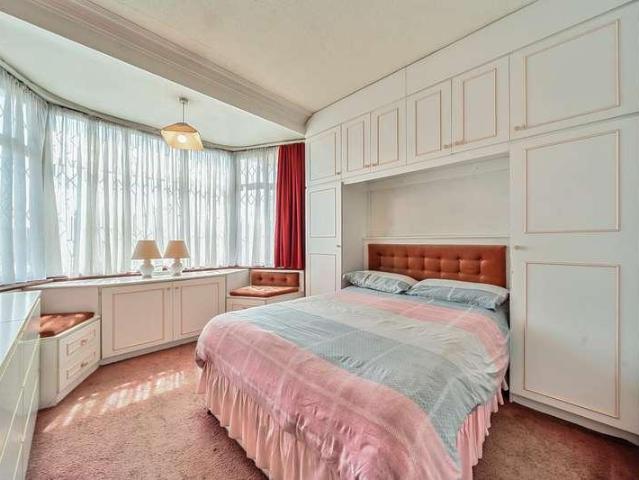
A fantastic opportunity to acquire this stunning family home, ideally positioned on a sought-after residential road in Crofton Park. Arranged over three floors and offering in excess of 1,400 sq. ft of beautifully presented living space, this impressive end-of-terrace property combines character, space, and modern family living. The property immediately stands out from the street. As the only home on the road benefitting from off-street parking alongside valuable side access, it offers both practicality and rarity within the area. Upon entry, you are welcomed by a spacious and well-presented hallway leading into a superb double reception room. The elegant front reception features high ceilings, a large bay window flooding the space with natural light, and an abundance of original features including a charming fireplace and original floorboards. The second reception room provides an ideal dining or family space, complete with patio doors offering direct access to the garden and potentia
£ 925,000
4 bed house for sale
2 pictures
House · for sale
£ 750,000
4 bed house for sale
W9
· 4 Bedrooms · House
· Garden · Parking
W9 · 4 Bedrooms · House · Garden · Parking
Located on a tree lined road, this charming Four bedroom terraced house is arranged over three floors and offers the perfect blend of modern comfort and natural light, making it an ideal family home. The property boasts a modernised interior throughout, with well-proportioned living accommodation and a warm, welcoming atmosphere from the moment you step inside. The home benefits from a well-maintained private garden, providing a peaceful outdoor space perfect for relaxing, dining or entertaining guests, along with an outbuilding at the end of the garden offering versatile additional use such as storage or a hobby space. Off-street parking adds further convenience for everyday living. Ideally situated, the property is within easy reach of local amenities, highly regarded schools and excellent transport links, making it a fantastic choice for those seeking both convenience and lifestyle
£ 750,000
4 bed house for sale
2 pictures
House · for sale
£ 650,000
4 bed house for sale
W9
· 4 Bedrooms · House
· Garden
W9 · 4 Bedrooms · House · Garden
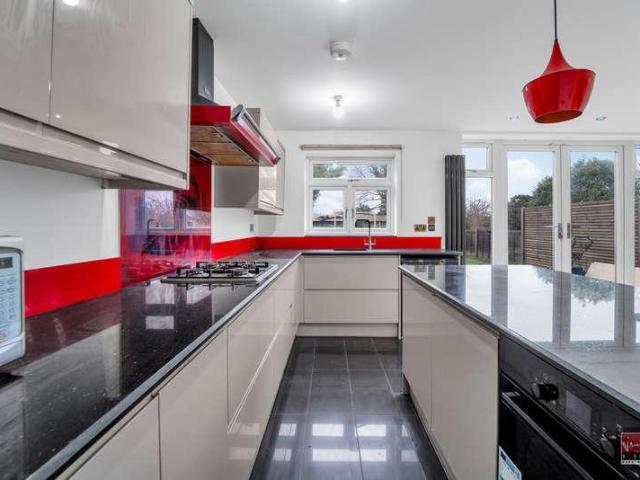
The property has been completely renovated throughout to offer four bedrooms and two bathrooms. Bi-fold doors open to a private garden at the rear
£ 650,000
4 bed house for sale
2 pictures
House · for sale
£ 675,000
4 bed house for sale
W9
· 4 Bedrooms · House
· Garden · Equipped kitchen
W9 · 4 Bedrooms · House · Garden · Equipped kitchen
Being sold via Secure Sale online bidding. Terms & Conditions apply. Starting Bid 675,000 Nestled in the desirable area of Barnet on Accommodation Road, this modern end terrace house, built in 2021, offers a perfect blend of contemporary living and comfort. Spanning an impressive 1,448 square feet, this stunning property features four well-proportioned bedrooms, each equipped with built-in wardrobes, providing ample storage space for your belongings. The house boasts two stylish bathrooms, one of which is an en-suite, ensuring convenience for family and guests alike. The heart of the home is a spacious living room that seamlessly flows into a bright conservatory, creating an inviting space for relaxation and entertaining. The south-facing garden is a delightful addition, perfect for enjoying sunny days and outdoor gatherings. The kitchen is fitted with high-quality Siemens appliances, making it a joy for any home cook. Underfloor heating throughout the property adds an extra layer of c
£ 675,000
5 bed house for sale
2 pictures
House · for sale
£ 1,550,000
5 bed house for sale
W9
· 5 Bedrooms · House
· Garden · Fireplace · Equipped kitchen · Patio · Powder room · Concierge
W9 · 5 Bedrooms · House · Garden · Fireplace · Equipped kitchen · Patio · Powder room · Concierge
As you progress towards the driveway and enter via the wrought iron gates, you know that this family home is going to impress, classically designed this wonderful five bedroom detached family home is arranged over two floors. The ground floor boasts an extremely welcoming reception hall with fitted storage, a cloakroom and wc and gives access to the two large main reception rooms. The living room is double aspect with feature fireplace and doors leading out to the garden and patio. The second reception room is currently configured as a home office/family room, but could easily be used as a formal dining room. The kitchen/breakfast room is fitted to a high standard with granite work surfaces, a full range of modern units, cupboards and drawers, integrated appliances and modern tiling. Located just off the kitchen is an extremely handy separate utility room. From the large entrance hall a turning staircase leads to the first floor where a galleried landing gives access to all five of the
£ 1,550,000
4 bed house for sale
2 pictures
House · for sale
£ 850,000
4 bed house for sale
W9
· 4 Bedrooms · House
· Garden · Equipped kitchen · Concierge
W9 · 4 Bedrooms · House · Garden · Equipped kitchen · Concierge
This spacious and versatile four-bedroom semi-detached family home extends to approximately 1,631 sq ft (151.5 sq m) and offers well-planned accommodation across two floors, ideal for modern family living. The ground floor welcomes you with a central entrance hall leading to a bright sitting room measuring 13'11 x 13'5, providing an inviting space for relaxation. To the rear, the impressive open-plan kitchen/dining room spans 26'1 x 9'7, creating a superb hub for everyday living and entertaining. The kitchen opens into a garden room, which enjoys views over and direct access to the generous rear garden, seamlessly blending indoor and outdoor living. Also on the ground floor are three well-proportioned bedrooms, offering excellent flexibility for family members, guests, or additional reception space. A modern family bathroom and a separate WC/utility room complete this level. The first floor is dedicated to a spacious principal suite, featuring a generous double bedroom, a separate dres
£ 850,000
7 bed house for sale
2 pictures
House · for sale
£ 1,400,000
7 bed house for sale
W9
· 7 Bedrooms · House
· Garden
W9 · 7 Bedrooms · House · Garden
Grove residential are proud to present this rare opportunity for this substantial seven bedroom detached family home, extending to approximately 3,000 sq ft and situated in a quiet cul-de-sac. Offering spacious and versatile accommodation throughout, the property is ideal for growing families or multi-generational living. A standout feature is the impressive rear garden, which backs directly onto the park and benefits from its own private access, providing a unique and peaceful setting. The property also includes an annexe which can easily be kitted out making it perfect for extended family, guest accommodation or as a potential rental opportunity. Conveniently located close to excellent schools, transport links and local amenities, this exceptional home combines generous living space with a highly desirable location
£ 1,400,000
4 bed house for sale
2 pictures
House · for sale
£ 600,000
4 bed house for sale
W9
· 4 Bedrooms · House
· Garden · Equipped kitchen · Parking · Heating
W9 · 4 Bedrooms · House · Garden · Equipped kitchen · Parking · Heating
Bettermove are proud to present this 4 bedroom terraced house in London.The property benefits from double glazing, and gas central heating throughout, with on street parking available.The council tax band is D.The interior of this well presented property comprises a spacious living room, dining room and fitted kitchen on the ground floor. The first floor consists of three bedrooms and the family bathroom, with the fourth bedroom, and a second bathroom located on the second floor. The exterior boasts a private rear garden, perfect for enjoying the summer months.Located in the popular London Borough of Croydon within south London, the property is close to a range of amenities, including shops, supermarkets, restaurants, pubs, and schools. Excellent transport connections can be found from Norbury train Station, a variety of bus routes, and quick access to M25.This exciting opportunity should not be missed. All enquiries can be made through Bettermove.-Reserve It NowSecure your property wi
£ 600,000
4 bed house for sale
2 pictures
House · for sale
£ 3,650,000
4 bed house for sale
W9
· 4 Bedrooms · House
· Garden · Parking
W9 · 4 Bedrooms · House · Garden · Parking
With river views and a location moments from Richmond Bridge. Located on a private gated development. This four bedroom house has accomodation and a garden backing onto the river. There is a garage and off-street parking for multiple vehicles. No onward
£ 3,650,000
6 bed house for sale
2 pictures
House · for sale
£ 4,950,000
6 bed house for sale
W9
· 6 Bedrooms · House
· Equipped kitchen · Concierge
W9 · 6 Bedrooms · House · Equipped kitchen · Concierge
An Opulent Neo-Georgian Masterpiece on Broad Walk, Winchmore Hill Set on a glorious 0.52-acre plot and offering approximately 6,000 sq ft of lavishly appointed living space, this majestic six-bedroom detached residence blends timeless architectural elegance with luxurious modern living. Positioned on the illustrious Broad Walk - one of Winchmore Hills most coveted addresses - this home is a true sanctuary of style, sophistication, and serenity. Ground Floor Grand Living Awaits Step into an impressive galleried reception hall, where a sweeping central staircase immediately sets the tone for what lies ahead. This striking entrance provides access to a selection of beautifully proportioned reception rooms including a refined study, a stylish TV room, an inviting formal lounge, and an elegant dining room, perfect for entertaining in style. At the heart of the home lies a stunning open-plan kitchen super room, a true showstopper, fitted with bespoke oak cabinetry, gleaming granite worktops,
£ 4,950,000
4 bed house for sale
2 pictures
House · for sale
£ 750,000
4 bed house for sale
W9
· 4 Bedrooms · House
· Garden · Parking · Equipped kitchen · Concierge
W9 · 4 Bedrooms · House · Garden · Parking · Equipped kitchen · Concierge
Gibbs Gillespie are delighted to present this exceptional and rarely available four-bedroom detached home, situated on a generous corner plot. The property offers a unique blend of character, space, and future potential. Key features include four well-proportioned bedrooms, two elegant bay-fronted reception rooms, two bathrooms, a separate fitted kitchen, and a beautifully landscaped garden. Additional benefits include a detached garage and excellent scope to extend, subject to planning permission. This charming home is offered to the market chain free, making it an ideal opportunity for buyers looking to create a long-term family residence in a sought-after location. Early viewing is highly recommendedcontact Gibbs Gillespie today to arrange your appointment and avoid missing out on this rare opportunity
£ 750,000
4 bed house for sale
2 pictures
House · for sale
£ 1,200,000
4 bed house for sale
W9
· 4 Bedrooms · House
· Garden · Equipped kitchen · Parking · Powder room
W9 · 4 Bedrooms · House · Garden · Equipped kitchen · Parking · Powder room
Offered to the market chain free, this spacious four-bedroom detached family home has been lovingly owned and well maintained by the same family for over 40 years. Situated on a generous plot with a private, secluded rear garden, the property presents a rare opportunity for buyers seeking a home with excellent potential to modernise and personalise. The well-proportioned accommodation extends to approximately 1,624 sq ft (excluding the garage and workshop) and comprises an inviting entrance hall, a spacious living room, separate dining room, fitted kitchen, conservatory overlooking the garden, and a convenient ground-floor cloakroom. An integral garage provides further versatility, with potential for conversion STPP. Upstairs, there are four well-sized bedrooms, served by a family bathroom. Externally, the property benefits from a driveway providing off-road parking, an integral garage, and workshop, and a substantial rear garden offering a high degree of privacy. The generous plot pro
£ 1,200,000
4 bed house for sale
2 pictures
House · for sale
£ 825,000
4 bed house for sale
W9
· 4 Bedrooms · House
· Garden · Balcony · Equipped kitchen · Patio
W9 · 4 Bedrooms · House · Garden · Balcony · Equipped kitchen · Patio
Winkworth is delighted to offer this stunning townhouse, situated on the highly regarded Eaton Drive in North Kingston. The property enjoys easy access to Kingston town centre, Richmond Park, excellent transport links, Kingston Hospital, and an abundance of local amenities. The accommodation begins with a welcoming entrance hallway featuring a large storage cupboard. To the front of the ground floor is a dedicated office/study, ideal for home working, along with a spacious shower room, utility room, and additional storage facilities. There is also a versatile playroom or fourth bedroom, with direct access to the rear patio and secluded, established garden. Ascending to the first floor, an attractive landing leads to a modern kitchen/breakfast room, fitted with a range of matching wall and base units, contrasting worktops, and a tiled splashback. The kitchen also benefits from a Juliet balcony, providing stunning views over the development. The impressive living/dining room is a generou
£ 825,000
4 bed house for sale
2 pictures
House · for sale
£ 1,150,000
4 bed house for sale
W9
· 4 Bedrooms · House
· Garden · Fireplace · Equipped kitchen · Concierge
W9 · 4 Bedrooms · House · Garden · Fireplace · Equipped kitchen · Concierge
This charming period property combines generous proportions with an abundance of natural light and a wealth of original features, creating a warm and inviting family home. The ground floor comprises an elegant front reception room with a striking feature fireplace and bay window, providing a wonderful entertaining space. To the rear, a bright dining room opens directly onto the garden via large glazed doors, seamlessly connecting indoor and outdoor living. The adjoining kitchen is well appointed with ample storage and worktop space, with a separate utility area and WC for added convenience. A further front-facing room offers flexibility as a home office, study, or additional reception. Upstairs, the first floor hosts three well-proportioned bedrooms, including a spacious principal bedroom with a charming fireplace and garden views. A modern family bathroom serves this floor. There is also a loft space currently used as a fourth bedroom. Externally, the property benefits from a generous
£ 1,150,000
4 bed flat for sale
2 pictures
Flat · for sale
£ 575,000
4 bed flat for sale
W9
· 4 Bedrooms · Flat
· Garden · Equipped kitchen · Parking
W9 · 4 Bedrooms · Flat · Garden · Equipped kitchen · Parking
Introducing this 4-bedroom apartment located in a desirable neighbourhood. This beautifully presented property offers a spacious and bright living space, perfect for families or professionals seeking a comfortable home. The apartment boasts a modern kitchen and ample storage throughout. With large windows allowing plenty of natural light to flood in, the living areas are both inviting and relaxing. The bedrooms are generously sized and provide a peaceful retreat after a long day. Residents will also benefit from access to communal gardens.. The property is set close to the excellent shops, cafs, and amenities of Hammersmith and Shepherds Bush. Ravenscourt Park and Hammersmith stations are within easy reach, with excellent transport links across London, and regular bus routes to Chiswick High Road. With the green open spaces of Ravenscourt Park on your doorstep and the option to apply for a residents parking permit through LB Hammersmith & Fulham, this home combines tranquillity with co
£ 575,000
5 bed house for sale
2 pictures
House · for sale
£ 4,000,000
5 bed house for sale
W9
· 5 Bedrooms · House
· Garden · Parking · Swimming pool · Equipped kitchen · Patio · Concierge
W9 · 5 Bedrooms · House · Garden · Parking · Swimming pool · Equipped kitchen · Patio · Concierge
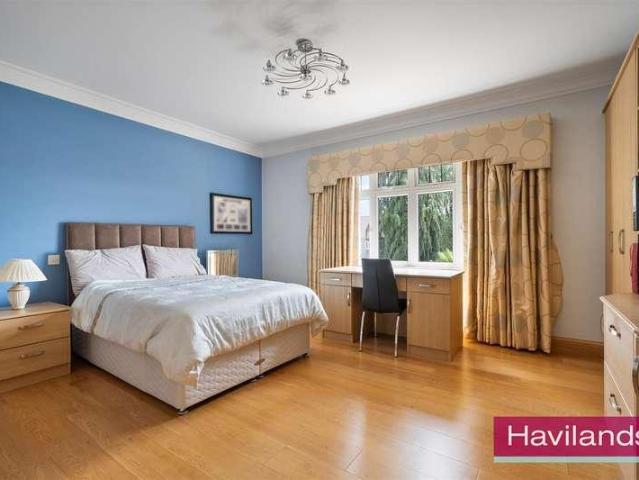
Havilands are delighted to offer for sale this STUNNING FIVE BEDROOM, DETACHED PROPERTY situated on a substantial corner plot on prestigious BROAD WALK in Winchmore Hill. Offering 4,249 sq ft of living space this luxurious home embodies the epitome of opulent living. Upon entering, you'll be greeted by a magnificent sweeping central staircase, an architectural masterpiece that immediately sets the tone of grandeur and elegance. Fully tiled, underfloor heating throughout, the ground floor features two stunning adjoined reception rooms, open plan kitchen/diner/ reception room, as well as utility room, downstairs w/c and home office. Upstairs, a large hallway greets you, leading to five beautifully appointed double bedrooms, four of these bedrooms boast en-suite bathrooms, plus a four-piece family bathroom. Outside, the large garden features an exquisite heated swimming pool, patio area complete with outdoor kitchen surrounded by mature, landscaped garden. Plus the detached, double garage
£ 4,000,000
4 bed house for sale
2 pictures
House · for sale
£ 1,150,000
4 bed house for sale
W9
· 4 Bedrooms · House
W9 · 4 Bedrooms · House
Located in one of the areas popular family roads just off Dollis Park and within 0.6 miles to Finchley Central tube is this four bedroom semi-detached family home. The property is offered chain-free
£ 1,150,000
4 bed house for sale
2 pictures
House · for sale
£ 565,000
4 bed house for sale
W9
· 4 Bedrooms · House
W9 · 4 Bedrooms · House
Situated in a desirable residential area of Ashford, this well-presented property offers an excellent opportunity for families, first-time buyers, or investors alike
£ 565,000
7 bed house for sale
2 pictures
House · for sale
£ 1,500,000
7 bed house for sale
W9
· 7 Bedrooms · House
· Garden · Fireplace · Equipped kitchen · Patio · Concierge
W9 · 7 Bedrooms · House · Garden · Fireplace · Equipped kitchen · Patio · Concierge
The elegant double reception is to the front of the ground floor with high ceilings, an original Victorian fireplace and a large bay window. The rear reception is set up as a library with a range of shelving. Double doors to the rear lead into the light and bright conservatory. The kitchen and dining room is located to the rear of the property and is accessible via the hallway and the conservatory. The kitchen itself has a range of base units and integrated appliances. Doors from the conservatory lead out into the patio garden surrounded by mature shrubs and trees. The garden is the ideal space for alfresco dining and entertainment in the summer months. Two double bedrooms and a spacious family bathroom are all arranged on the first floor. The excellent principal bedroom is to the front and benefits from a large bay window and built-in wardrobes. The additional double bedroom on this level boasts a range of shelves and a large sash window that overlooks the pretty patio garden. The lar
£ 1,500,000
4 bed house for sale
2 pictures
House · for sale
£ 600,000
4 bed house for sale
W9
· 4 Bedrooms · House
· Garden · Equipped kitchen · Parking · Patio · Concierge · Heating
W9 · 4 Bedrooms · House · Garden · Equipped kitchen · Parking · Patio · Concierge · Heating
A spacious four -bedroom three-bathroom semi-detached situated on this popular tree-lined road on the fringes of Staines and Egham. Offering approximately 1550 sq/ft of internal living space, the accommodation briefly comprises: Entrance hallway, four bedrooms, three bathrooms (Two en-suite), landing, reception room, ground floor study/office room, downstairs utility room and a large open-plan reception/dining room leading to a fully fitted modern kitchen, The property further boasts gas central heating, double glazing, off-street parking for multiple vehicles, approximate 60 ft private rear garden with patio/BBQ area and no onward chain.
£ 600,000
5 bed house for sale
2 pictures
House · for sale
£ 775,000
5 bed house for sale
W9
· 5 Bedrooms · House
· Garden · Equipped kitchen
W9 · 5 Bedrooms · House · Garden · Equipped kitchen
Gibbs Gillespie are proud to present this spacious and well-maintained five-bedroom semi-detached home, set on a generous corner plot in a sought-after residential area of Harrow. This attractive double-fronted property offers well-balanced accommodation throughout and is presented in clean and tidy condition, making it ideal for immediate occupation while also offering excellent scope for future extension (subject to the usual planning permissions). The ground floor features a bright and welcoming living/dining room, a well-proportioned kitchen, and a conservatory that provides additional versatile living space with pleasant views over the garden. A ground floor bedroom adds flexibility, perfect for guests, a home office, or multi-generational living, and is complemented by a conveniently located bathroom. The layout is practical and filled with natural light, enhancing the overall sense of space. Upstairs, the property offers four further bedrooms along with a family bathroom, comfor
£ 775,000
5 bed house for sale
2 pictures
House · for sale
£ 2,450,000
5 bed house for sale
W9
· 5 Bedrooms · House
· Equipped kitchen · Parking · Concierge
W9 · 5 Bedrooms · House · Equipped kitchen · Parking · Concierge
Tucked away in an enviably secluded position, Westfield Lodge offers a rare opportunity to acquire a substantial and beautifully arranged country residence in one of the areas most desirable and private settings. Nestled within the rolling countryside on the borders of Brookmans Park and Essendon, this exclusive address is highly sought after, with very few homes becoming available in recent years. The property extends to approximately 2,801 sq ft of internal accommodation (excluding the cottage, garage, and outbuilding), combining generous living spaces with a versatile layout ideal for both family life and entertaining. The ground floor is thoughtfully designed around a central reception hall, leading to a series of elegant and well-proportioned rooms. A spacious dual-aspect living room and a large formal dining room provide excellent entertaining space, while the impressive reception room offers a further area for relaxation or hosting guests. The kitchen is well-appointed and compl
£ 2,450,000

Get email alerts

Don't miss out: be the first to know about new properties

The alert was correctly created

On subscribing you accept the conditions of use and the privacy policy
Alert
Receive new ads in your inbox
Save this search
Receive alerts for new listings

We'll send you an email when we have new properties for: "Properties for sale in W9 with 4 bedrooms"

The alert was correctly created

Get email alerts and be the first to see new listings
Required field
On subscribing I accept the terms of the privacy policy
Perfect! You'll soon start receiving new listings via email
Alert
Receive an email when we have new ads for Properties for sale in W9 with 4 bedrooms
Save this search
Filters

Bedrooms

Size (sq.ft)

sq.ft
sq.ft

Price

£
£

Property type

Bathrooms

Clear all filters
Receive notifications when new entries are published.