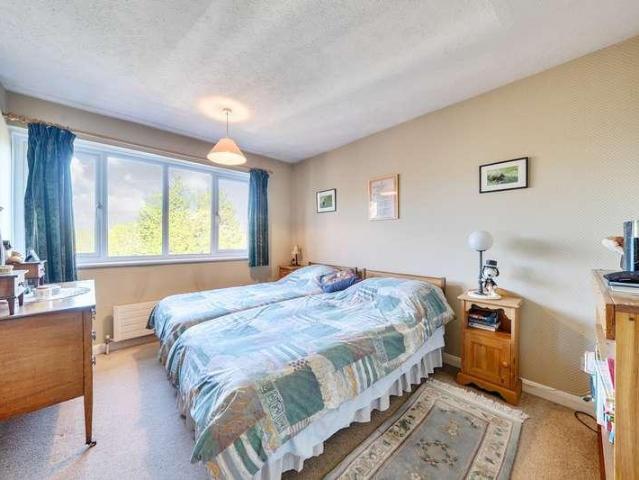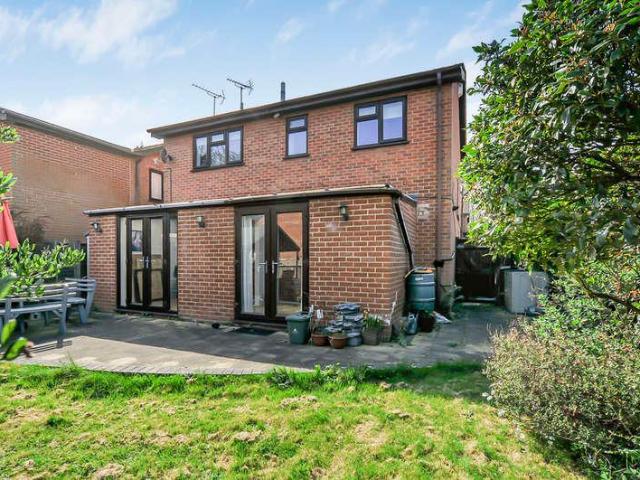
15,177 properties for sale in W9 with 4 bedrooms

4 bed house for sale
2 pictures
House · for sale
£ 1,450,000
4 bed house for sale
W9
· 4 Bedrooms · House
· Garden · Equipped kitchen · Concierge
W9 · 4 Bedrooms · House · Garden · Equipped kitchen · Concierge
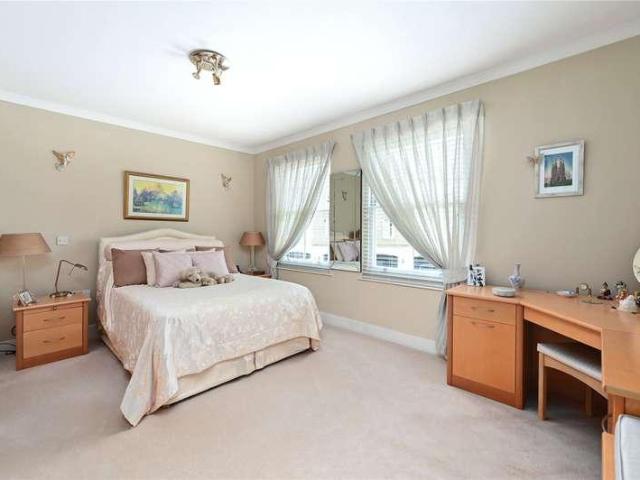
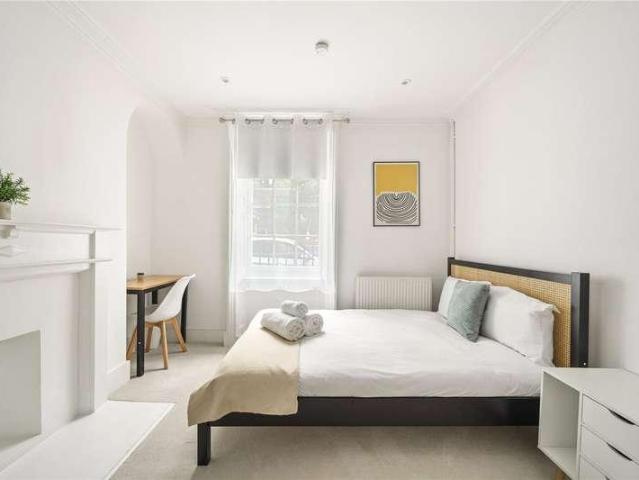
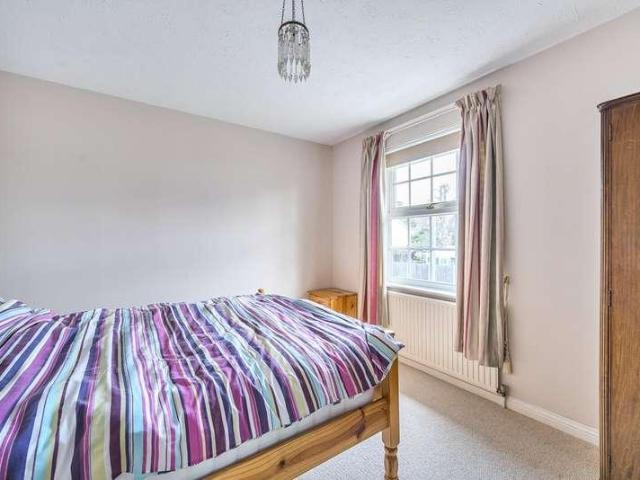
Arranged over four well-proportioned floors, this substantial freehold family home has been finished to a high standard throughout. The clean, white-painted interiors are flooded with natural light from tall sash windows and the generous room sizes give the house a relaxed, airy quality rarely found in central London. At ground level, a spacious reception and dining room flows directly to the rear, where a maintained private garden provides a green escape with a decked seating area. The contemporary kitchen, fitted with handleless cabinetry, integrated appliances, and a striking dark tile splashback, leads naturally to the garden and makes the space ideal for entertaining. The four double bedrooms, arranged across the upper floors and lower ground, are each well-sized with good natural light. The two modern family bathrooms have been finished with marble-effect tiling and sleek vanity units. Located on Ashby Street, the property is within easy reach to both Angel and Old Street Undergr
£ 1,450,000
4 bed house for sale
2 pictures
House · for sale
£ 1,150,000
4 bed house for sale
W9
· 4 Bedrooms · House
· Parking
W9 · 4 Bedrooms · House · Parking
Situated on the Oatlands side of Weybridge in a mature cul-de-sac setting is this lovely detached four bedroom family home with integral double garage and private driveway. Within a short walk of Cleves School, Walton Station and the village shops
£ 1,150,000
4 bed house for sale
2 pictures
House · for sale
£ 600,000
4 bed house for sale
W9
· 4 Bedrooms · House
· Garden · Balcony · Equipped kitchen
W9 · 4 Bedrooms · House · Garden · Balcony · Equipped kitchen
Occupying a sought-after position within the popular Wraysbury Gardens development, just moments from the vibrant Two Rivers Shopping Centre and Staines-upon-Thames town centre, this exceptional end-of-terrace family home offers beautifully presented and versatile accommodation arranged over three spacious floors. Designed with modern family living in mind, the property provides a wonderful balance of flexible living and entertaining space. The entrance hall leads to a stylish, contemporary kitchen/breakfast room, fitted with an excellent range of units and ample workspace with patio doors leading to the garden. A separate dining room, bedroom and shower/ utility room complete the ground floor. The first floor continues to impress with a bright and spacious living room, enhanced by an attractive feature balcony overlooking the rear garden a wonderful spot to enjoy a morning coffee or unwind at the end of the day. Also on this floor is a well-proportioned double bedroom complete with it
£ 600,000
6 bed house for sale
2 pictures
House · for sale
£ 1,200,000
6 bed house for sale
W9
· 6 Bedrooms · House
· Equipped kitchen
W9 · 6 Bedrooms · House · Equipped kitchen
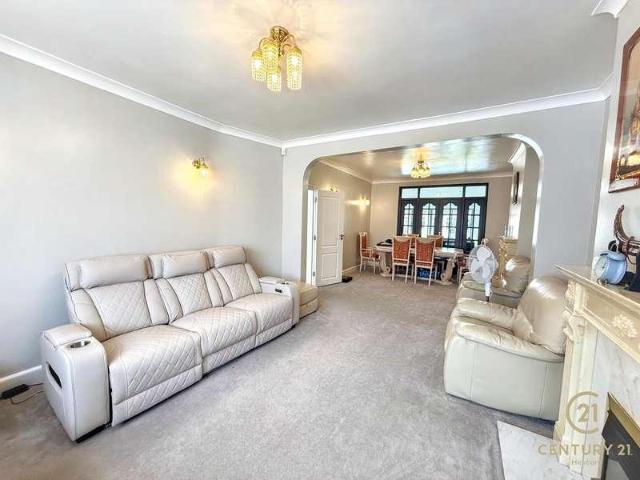
Situated in one of Heston's most desirable residential locations, this outstanding six-bedroom semi-detached family home offers an abundance of living space, modern interiors, and flexible accommodation, making it an ideal purchase for growing families or multi-generational living.The ground floor welcomes you with a spacious entrance hallway leading into a substantial through lounge, offering an excellent space for both relaxing and entertaining. To the rear is a stunning open-plan modern kitchen/diner, finished to a high standard with ample worktop and cupboard space, creating the perfect hub of the home for family life and hosting guests. Also on the ground floor is a versatile study room, ideal for those working from home, together with a contemporary family bathroom.The first floor comprises four generously sized bedrooms, all offering excellent proportions and plenty of natural light. One of the bedrooms benefits from a stylish en-suite shower room, while the remaining bedrooms a
£ 1,200,000
4 bed house for sale
2 pictures
House · for sale
£ 625,000
Updated
4 bed house for sale
W9
· 4 Bedrooms · House
· Parking · Equipped kitchen
W9 · 4 Bedrooms · House · Parking · Equipped kitchen
Large end of terrace house with off street parking and garage. It has three storey living areas and is close to Chadwell Heath station/Elizabeth Line, ideal for The house is lots of potential and will make a great family home, being near good schools, shops and places of worship. This house will be sold Chain Free. Please refer to the footnote regarding the services and appliances.Room sizes:Entrance HallLounge: 13'9 x 12'4 (4.19m x 3.76m)Dining Area: 11'2 x 10'7 (3.41m x 3.23m)Kitchen: 8'5 x 7'1 (2.57m x 2.16m)Conservatory Area: 18'0 x 7'8 (5.49m x 2.34m)GarageLandingBedroom 1: 13'7 x 10'8 (4.14m x 3.25m)Bedroom 2: 12'0 x 10'7 (3.66m x 3.23m)Ancillary Room: 11'1 x 7'2 (3.38m x 2.19m)Bedroom 3: 14'3 (4.35m) narrowing to 12'4 (3.76m) x 7'2 (2.19m)Bedroom 4: 7'8 x 7'3 (2.34m x 2.21m)BathroomRear GardenOff Street Parking The information provided about this property does not constitute or form part of an offer or contract, nor may it be regarded as representations. All interested parties m
£ 625,000
4 bed house for sale
2 pictures
House · for sale
£ 775,000
4 bed house for sale
W9
· 4 Bedrooms · House
· Equipped kitchen · Parking
W9 · 4 Bedrooms · House · Equipped kitchen · Parking
A superb newly built individual detached house, conveniently situated only 0.3 miles (400m) from New Barnet mainline starion providing fast and frequent trains into Central London. Features of the house include integrated Bosch appliances and quartz worktops & splashbacks in the kitchen, underfloor heating throughout with heat pump central heating, provision for electric car charging, a garage & off-street parking space, and a 10-year new build warranty. Council tax band: F EPC band: C
£ 775,000
4 bed house for sale
2 pictures
House · for sale
£ 700,000
4 bed house for sale
W9
· 4 Bedrooms · House
· Equipped kitchen · Concierge
W9 · 4 Bedrooms · House · Equipped kitchen · Concierge
Situated on the highly sought-after Beavers Lane, TW4, this beautifully presented four-bedroom semi-detached family home has been finished to an exceptional standard throughout, offering spacious and versatile accommodation ideal for modern family living. Upon entering the property, you are welcomed by a bright entrance hallway leading to two generous reception rooms, providing the perfect setting for both entertaining guests and everyday family life. To the right-hand side of the property is a stunning contemporary fitted kitchen, finished to a high specification with quality units, integrated appliances, and underfloor heating. The entire ground floor also benefits from underfloor heating, creating a warm and comfortable living environment throughout. A convenient downstairs WC completes the ground floor accommodation.The first floor comprises three well-proportioned bedrooms, all benefiting from fitted wardrobes, offering excellent storage space. A modern family bathroom serves this
£ 700,000
5 bed house for sale
2 pictures
House · for sale
£ 800,000
5 bed house for sale
W9
· 5 Bedrooms · House
· Garden · Parking · Equipped kitchen
W9 · 5 Bedrooms · House · Garden · Parking · Equipped kitchen
A beautifully presented five-bedroom, two-bathroom end-of-terrace family home located on this popular residential side road. Features include off-street parking, a through lounge, a kitchen/diner, a ground-floor bedroom, solar panels, a large private rear garden, a large double garage/workshop, potential to extend (STPP), and 1,985 sq ft of accommodation. The property is 0.9 miles from South Ruislip High Street and Station (Central Line & Chiltern Railways), 0.8 miles from Ruislip Manor High Street and Station (Metropolitan & Piccadilly Lines), 0.7 miles from Lady Bankes Primary School, and 0.2 miles from Ruislip High School. Tenure - Freehold. Council Tax Band - F. EPC Rating - TBC
£ 800,000
5 bed house for sale
2 pictures
House · for sale
£ 2,250,000
5 bed house for sale
W9
· 5 Bedrooms · House
· Garden · Equipped kitchen · Powder room · Concierge
W9 · 5 Bedrooms · House · Garden · Equipped kitchen · Powder room · Concierge
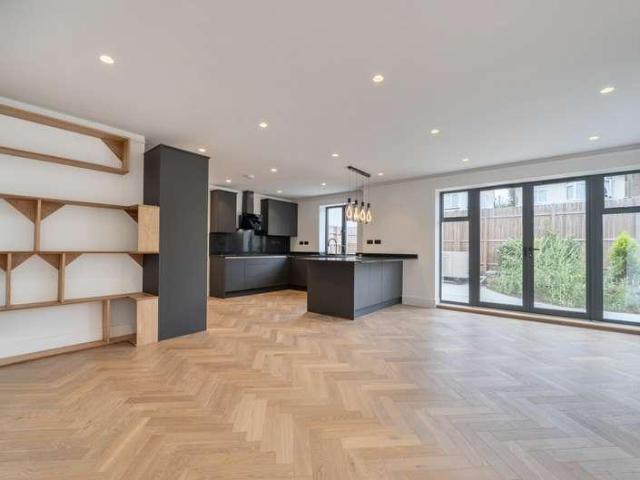
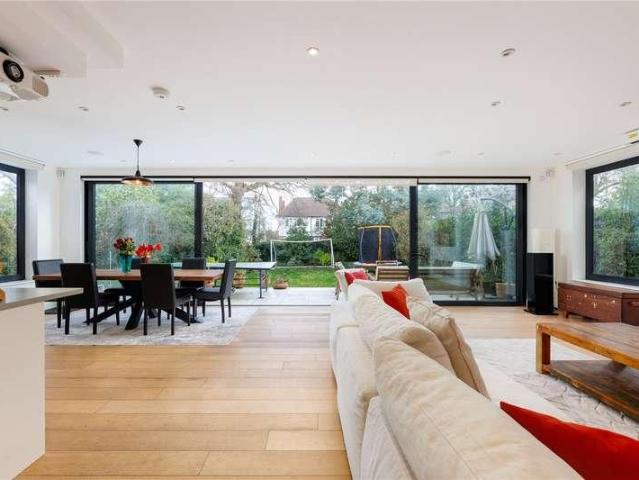
This impressive detached family home offers spacious, contemporary living with a layout designed for both comfort and practicality. At the heart of the property is a stunning open-plan kitchen/reception room, beautifully enhanced by full-width, floor-to-ceiling glass doors and windows that flood the space with natural light while providing uninterrupted views of the garden. These striking glazed doors open directly onto the rear garden, creating a seamless connection between indoor and outdoor living perfect for entertaining and modern family life. The ground floor further benefits from a separate study, ideal for home working, a convenient guest cloakroom, and excellent storage throughout. Upstairs, the property offers five well-proportioned bedrooms, including a principal bedroom with a stylish en suite shower room. Two additional family bathrooms serve the remaining bedrooms, making this home perfectly suited to growing families. Externally, the property boasts front and rear garden
£ 2,250,000
5 bed house for sale
2 pictures
House · for sale
£ 3,250,000
5 bed house for sale
W9
· 5 Bedrooms · House
· Garden · Sauna · Swimming pool · Gym · Parking
W9 · 5 Bedrooms · House · Garden · Sauna · Swimming pool · Gym · Parking
An Exceptional Family Residence Built to Passive Home Standards Occupying just under 5,000 sq ft of thoughtfully designed accommodation and set on a generous plot of just over 0.25 acre, this impressive family home combines contemporary luxury with cutting-edge sustainable design. The property enjoys a wonderful south-west facing rear garden and is arranged to provide 5 - 6 spacious bedrooms, including a ground floor bedroom with an en-suite shower room, ideal for extended family living. A highlight of the home is the stunning super room overlooking the rear garden, perfect for relaxing or entertaining. The property also benefits from an outstanding range of leisure facilities, including a games room, bespoke cinema room, fully equipped gym, and a luxurious spa area featuring a hot tub, sauna, and steam room - all adjoining a tranquil courtyard garden. Frontage: The property is approached via a gated carriage driveway providing parking for multiple vehicles, complemented by mature plan
£ 3,250,000
5 bed house for sale
2 pictures
House · for sale
£ 850,000
5 bed house for sale
W9
· 5 Bedrooms · House
· Equipped kitchen · Parking · Concierge
W9 · 5 Bedrooms · House · Equipped kitchen · Parking · Concierge
Chain Free | Exceptional Five-Bedroom Semi-Detached House with Outstanding Potential. Offered to the market chain free, this substantial five-bedroom semi-detached family home, extending to approximately 1,895 sq ft, presents a rare opportunity to acquire a property with exceptional potential in the heart of West Ealing. The accommodation comprises a large reception room, a separate kitchen, five well-proportioned bedrooms, and generous living space throughout. Requiring complete renovation, the property offers the perfect opportunity for developers, investors, or purchasers looking to create a bespoke family home tailored to their own specification. Subject to the necessary planning permissions (STPP), there is excellent potential for a loft conversion, providing the opportunity to further increase the property's living space and enhance its value. Externally, the property benefits from off-street parking, a highly sought-after feature in this popular residential location. Ideally sit
£ 850,000
4 bed flat for sale
2 pictures
Flat · for sale
£ 950,000
4 bed flat for sale
W9
· 4 Bedrooms · Flat
· Garden · Equipped kitchen · Concierge
W9 · 4 Bedrooms · Flat · Garden · Equipped kitchen · Concierge
Offered to the market with no onward chain and a share of freehold, this spacious split-level maisonette provides approximately 1,189 sq ft (110.4 sq m) of well-proportioned accommodation arranged over the first and second floors, together with a private garden. The property features a bright bay-fronted reception room, separate dining room, fitted kitchen, two bedrooms, a family bathroom and an additional shower room on the first floor. The second floor offers two further bedrooms, including a generous principal bedroom, along with useful eaves storage and a separate WC. The private rear garden provides excellent outdoor space for entertaining, relaxing or gardening. Ideally suited to families, professionals or investors alike, this substantial home combines flexible living space with sought-after features in a popular residential location
£ 950,000
4 bed house for sale
2 pictures
House · for sale
£ 1,000,000
4 bed house for sale
W9
· 4 Bedrooms · House
· Garden · Equipped kitchen · Concierge
W9 · 4 Bedrooms · House · Garden · Equipped kitchen · Concierge
With accommodation arranged over three floors, the property offers expansive living accommodation on the ground floor including a bright airy reception room at the front of the house leading through to a spacious open plan kitchen/dining room to the rear. There is a sleek, contemporary kitchen with plenty of cupboard space, integrated appliances and ample space to sit, eat and entertain. Full height bi-folding doors lead to the garden. There is also a guest WC on this floor There is a further, more formal reception room on the first floor (which could be used as an additional bedroom if required) with lovely open views across College Gardens. Three further bedrooms are arranged over the upper two floors including a spacious principal bedroom at the top of the house together with a smart, modern family bathroom. There is also access to a substantial loft. Of particular note is the lovely rear garden, which at almost 50 ft in length, backs on to neighbouring gardens and has a lovely priv
£ 1,000,000
4 bed house for sale
2 pictures
House · for sale
£ 1,100,000
4 bed house for sale
W9
· 4 Bedrooms · House
· Garden · Equipped kitchen · Concierge
W9 · 4 Bedrooms · House · Garden · Equipped kitchen · Concierge
CHAIN FREE* This attractive Victorian terraced house has been thoughtfully extended and is presented in excellent condition throughout. The ground floor includes a spacious kitchen and dining area, a double reception room, a WC and access to a charming rear garden.On the first floor there are three bedrooms and a family bathroom, while the converted loft provides a main bedroom with its own en-suite bathroom. Transport connections are excellent, with stations at Denmark Hill railway station and Loughborough Junction railway station providing regular services into central London and beyond. Brixton Underground station is also nearby, offering quick access to the West End, Victoria and King's Cross
£ 1,100,000
4 bed house for sale
2 pictures
House · for sale
£ 525,000
4 bed house for sale
W9
· 4 Bedrooms · House
· Concierge
W9 · 4 Bedrooms · House · Concierge
Standout Features 4 bedrooms Ground floor bathroom Cosy reception room Terraced house style Located in Manor Park Close to local amenities Easy access to transport Viewing recommended Property Description Located in the vibrant area of Manor Park, London, this charming terraced house on Carlyle Road offers a delightful blend of comfort and convenience. With four well-proportioned bedrooms, this property is ideal for families or those seeking extra space for guests or a home office. The single reception room provides a welcoming area for relaxation and social gatherings, making it the perfect spot to unwind after a long day. The house features one bathroom, thoughtfully designed to cater to the needs of modern living. The layout of the property allows for a practical flow, ensuring that every corner is utilised effectively. The terraced style adds to the character of the home, providing a sense of community in this lively neighbourhood. Carlyle Road is well-positioned, offering easy acc
£ 525,000
4 bed house for sale
2 pictures
House · for sale
£ 725,000
4 bed house for sale
W9
· 4 Bedrooms · House
· Garden · Equipped kitchen · Parking
W9 · 4 Bedrooms · House · Garden · Equipped kitchen · Parking
A NEARLY NEW 4 bedroom family home for sale on this very sought after development. A few minutes walk to the bustling high street with an array of first class amenities including Tesco Extra, countless shops, bars and restaurants, the shopping park, mainline station with direct access in to London in 20 minutes and places of worship. The property is also perfectly placed with Schools in mind as Yavneh Primary and College are close by. Recently RENOVATED by its first and only owners to deliver just over 1500 sq ft of flexible accommodation comprising of:- Entrance hall, kitchen, large lounge/diner, and guest W/C on the ground floor. The first floor has a Master bedroom with fitted en-suite and huge bank of wardrobes, additionally there are two further double bedrooms, fourth single bedroom as well as a family bathroom. Externally, a large garage which could be converted to create more living space, or to be kept as a fantastic storage option. The garden is well manicured and features a
£ 725,000
5 bed house for sale
2 pictures
House · for sale
£ 2,000,000
5 bed house for sale
W9
· 5 Bedrooms · House
· Garden · Balcony · Equipped kitchen · Powder room
W9 · 5 Bedrooms · House · Garden · Balcony · Equipped kitchen · Powder room
This stunning and beautifully presented detached residence is situated on one of Hadley Woods most sought-after roads, offering spacious and versatile accommodation arranged over approximately 3,300 sq ft, and is set within a plot of approximately 0.2 of an acre. A grand entrance hallway leads to a stylish and contemporary fitted kitchen with double doors opening onto the south facing rear garden, perfect for entertaining. The bright and airy living room also features bi-fold doors leading to the garden, creating a seamless indoor-outdoor flow. Additional rooms on this level include a formal dining room, a private study, a utility room, and a guest cloakroom. The first floor offers four generous bedrooms. The principal bedroom suite includes a balcony with seating and table, and is also south facing, a luxurious en-suite bathroom, and a walk-in wardrobe. Bedroom two also benefits from an en-suite shower room. Two further bedrooms are served by a modern family bathroom. On the top floor
£ 2,000,000
4 bed house for sale
2 pictures
House · for sale
£ 1,285,000
4 bed house for sale
W9
· 4 Bedrooms · House
· Garden · Parking · Equipped kitchen · Concierge
W9 · 4 Bedrooms · House · Garden · Parking · Equipped kitchen · Concierge
Set in a popular turning, within walking distance of amenities, transport links and popular schools, such as Akiva, Chalgrove and Brookland Primary School, and wonderful grounds at St Stephens House, we are pleased to offer this well-presented, four bedroom, semi-detached family home. The property consists of two reception rooms to the ground floor, one being to the front of the house and one to the rear, leading to a fabulous conservatory overlooking a private rear garden, fully fitted kitchen, separate utility area and downstairs WC to complete the ground floor. The first floor consists of four bedrooms, (en suite to primary bedroom), and family bathroom. Further benefits include off street parking for two cars and garage via a private road. Offered on a chain free basis
£ 1,285,000
4 bed house for sale
2 pictures
House · for sale
£ 950,000
4 bed house for sale
W9
· 4 Bedrooms · House
· Garden · Fireplace · Equipped kitchen · Patio · Concierge
W9 · 4 Bedrooms · House · Garden · Fireplace · Equipped kitchen · Patio · Concierge
Wonderful Double-Fronted Parkside Four Bedroom Period Home - CHAIN FREE. This elegant period home boasts an unrivalled parkside position, literally straddling the entrance to wonderful Ruskin Park! The double-fronted home comprises a large kitchen/diner, reception and super generous lounge/dining room along with four lovely bedrooms, bathroom and shower room. There's abundant bespoke hard wood panelling, cornicing and some pretty period feature fireplaces. A large patio garden backs onto the park for an inimitable sense of leafiness. Denmark Hill station is an easy walk away where you can jump on the London Overground Line you ll be strutting your stuff down Shoreditch High Street in no time at all! Canary Wharf (via Canada Water) is also easy as pie. You're within easy reach of cool Camberwell and bustling Brixton - that's bars, clubs, shops and some of the best restaurants in South East London!The super handsome exterior stretches confidently and enjoys an end of terrace position but
£ 950,000
5 bed house for sale
2 pictures
House · for sale
£ 1,030,000
5 bed house for sale
W9
· 5 Bedrooms · House
· Garden · Equipped kitchen · Concierge
W9 · 5 Bedrooms · House · Garden · Equipped kitchen · Concierge
This beautiful, five bedroom detached chalet bungalow forms part of an impressive new development in a sought-after South Sutton location, within easy reach of historic Cheam Village, with its array of independent shops, cafs and restaurants. Sutton town centre is also nearby, while both Cheam and Sutton stations offer regular services into central London in around 30 minutes. The area is also highly regarded for its excellent selection of local schools, including Sutton Grammar and the Nonsuch High School for Girls. Arranged over two floors and offering in excess of 1,800 sq. ft. of beautifully considered accommodation, the property has been thoughtfully designed to provide a superb balance of space and practicality. The ground floor features a reception/dining room with bi-fold doors opening onto the garden, whilst the open plan kitchen is spacious and well appointed and finished to a high standard and in keeping with the quality found throughout the home. Additional features on the
£ 1,030,000
4 bed house for sale
2 pictures
House · for sale
£ 1,200,000
4 bed house for sale
W9
· 4 Bedrooms · House
· Garden · Equipped kitchen · Concierge
W9 · 4 Bedrooms · House · Garden · Equipped kitchen · Concierge
Offering generous living accommodation, a substantial rear garden, and an exceptional location close to some of South East London's most desirable amenities, this property combines space, character and convenience in equal measure. (Extension potential subject to planning permission.) The accommodation is arranged over multiple floors and comprises four well-proportioned bedrooms, spacious reception areas, family kitchen, and bathroom facilities. The property benefits from a large private rear garden, providing an ideal setting for outdoor entertaining, family activities, and future landscaping opportunities. Perfectly positioned on a quiet residential street, the house is just a short walk from Peckham Rye Park, offering over 100 acres of open green space, sports facilities, playgrounds and scenic walking routes. The vibrant cafs, restaurants and independent shops of the Peckham Rye, Bellenden Road and East Dulwich neighbourhoods are also within easy reach. Commuters are exceptionally
£ 1,200,000
4 bed house for sale
2 pictures
House · for sale
£ 900,000
4 bed house for sale
W9
· 4 Bedrooms · House
· Garden · Equipped kitchen · Cellar · Concierge
W9 · 4 Bedrooms · House · Garden · Equipped kitchen · Cellar · Concierge
Immense four double bedroom natural Period house set on this popular residential road on borders of Brixton and Herne Hill. Offering over 1350sqft of accommodation spread over three levels and in need of cosmetic updating but offering huge potential to make it into a wonderful home. Accommodation includes to ground floor, two spacious reception rooms, 15ft kitchen diner whilst the first floor includes three double bedrooms and family bathroom and three upper floor comprises an additional fourth double bedroom and bathroom. Further benefits include cellar, rear garden and outside wc
£ 900,000
4 bed house for sale
2 pictures
House · for sale
£ 850,000
4 bed house for sale
W9
· 4 Bedrooms · House
· Garden · Equipped kitchen · Concierge
W9 · 4 Bedrooms · House · Garden · Equipped kitchen · Concierge
Set on the highly sought after Pembroke Road, this charming mid terrace home offers well balanced accommodation arranged over three floors. The ground floor features a spacious interconnecting reception room, creating a wonderful sense of space for both everyday living and entertaining. Attractive wooden flooring runs throughout much of this level, complemented by a guest WC and a modern kitchen with breakfast bar. To the rear, a private 50ft garden provides an excellent outdoor space to enjoy. The first floor comprises three generously sized bedrooms, including a bright principal bedroom with an attractive bay window, alongside a contemporary family bathroom. The top floor offers a versatile loft room with excellent eaves storage, ideal as a fourth bedroom, home office or guest room. A beautifully presented family home in a popular residential setting, perfectly positioned for the area's excellent schools, green spaces and local amenities. The Owners Love We love the light and airy fe
£ 850,000
5 bed house for sale
2 pictures
House · for sale
£ 900,000
5 bed house for sale
W9
· 5 Bedrooms · House
· Garden · Balcony · Equipped kitchen · Parking · Concierge
W9 · 5 Bedrooms · House · Garden · Balcony · Equipped kitchen · Parking · Concierge
Flowing over three spacious levels, this five-bedroom home offers an abundance of space for a growing family. The accommodation comprises a welcoming entrance hallway providing access to all ground floor rooms, including a versatile fifth bedroom/reception room, a utility room, and a guest WC. The first floor features a rear-aspect reception room with a balcony overlooking the garden, a separate dining room, and a fitted kitchen with a range of units and space for freestanding appliances. On the second floor, there is an inviting master bedroom with an en-suite, along with three further bedrooms and a family bathroom. Externally, the property benefits from off-street parking, a garage, and a rear garden. Ashbourne Square is within walking distance from Northwood town centre and the Metropolitan Line Station, which provides direct access into London and beyond. The property also benefits easy access are the M1, M25 & M40 motorways. Northwood provides a wide range of shops such as Waitro
£ 900,000
4 bed house for sale
2 pictures
House · for sale
£ 635,000
4 bed house for sale
W9
· 4 Bedrooms · House
· Garden · Parking · Equipped kitchen · Heating
W9 · 4 Bedrooms · House · Garden · Parking · Equipped kitchen · Heating
THE LOCATION Cowslip Close is located on the north side of Uxbridge and located a short walk from the town centre and its multitude of shops, restaurants, bars, bus links and Metropolitan/Piccadilly line train station. There are a number of well-regarded local schools within close proximity including Hermitage primary school and Vyners senior school. The A40/M40/M25 and M4 are a short drive away offering access to London, Heathrow and the home counties. THE PROPERTY Off the entrance hall there are doors to; Study (a part of the converted garage), ground floor W/C, stairs to first floor, kitchen, garden room and through lounge/diner. To the first floor there are four bedrooms with an en-suite shower room to the master bedroom and a separate family bathroom. Benefits include UPVC double glazing, gas central heating and no onward chain. OUTSIDE To the front of the property there is off street parking and access to the garage (part garage/part store) and gated access to the rear garden. To
£ 635,000

Get email alerts

Don't miss out: be the first to know about new properties

The alert was correctly created

On subscribing you accept the conditions of use and the privacy policy
Alert
Receive new ads in your inbox
Save this search
Receive alerts for new listings

We'll send you an email when we have new properties for: "Properties for sale in W9 with 4 bedrooms"

The alert was correctly created

Get email alerts and be the first to see new listings
Required field
On subscribing I accept the terms of the privacy policy
Perfect! You'll soon start receiving new listings via email
Alert
Receive an email when we have new ads for Properties for sale in W9 with 4 bedrooms
Save this search
Filters

Bedrooms

Size (sq.ft)

sq.ft
sq.ft

Price

£
£

Property type

Bathrooms

Clear all filters
Receive notifications when new entries are published.