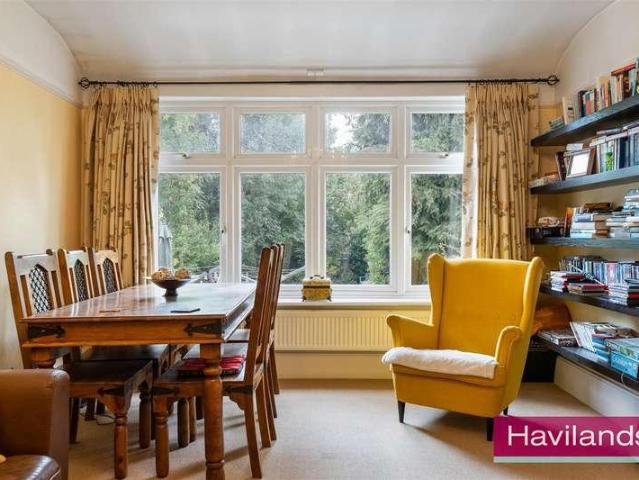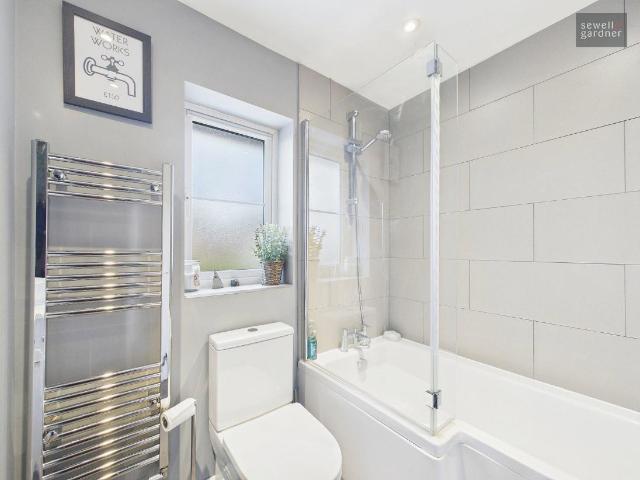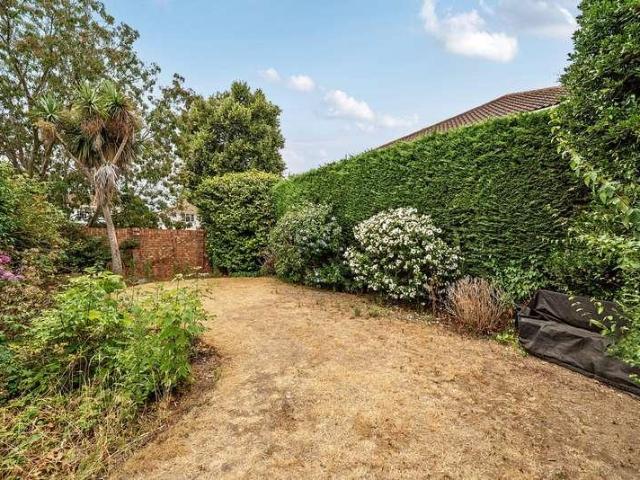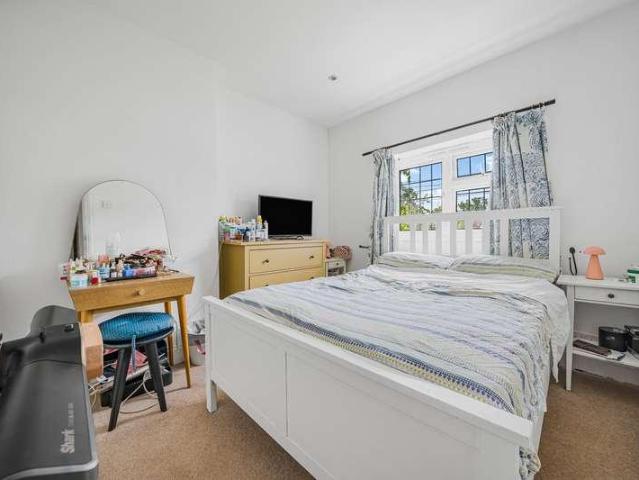
15,177 properties for sale in W9 with 4 bedrooms

4 bed house for sale
2 pictures
House · for sale
£ 900,000
4 bed house for sale
W9
· 4 Bedrooms · House
· Garden · Equipped kitchen · Concierge
W9 · 4 Bedrooms · House · Garden · Equipped kitchen · Concierge
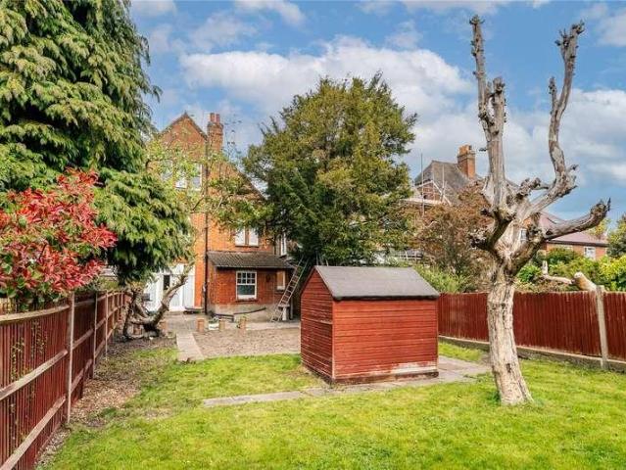
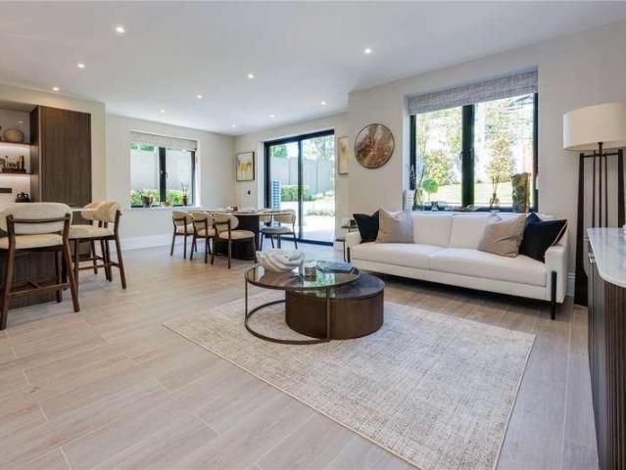
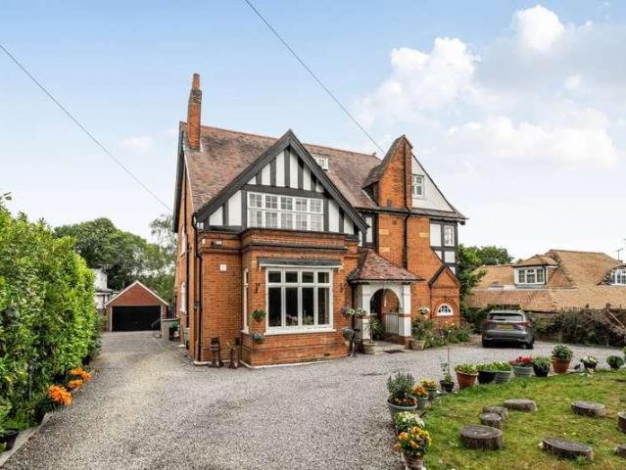
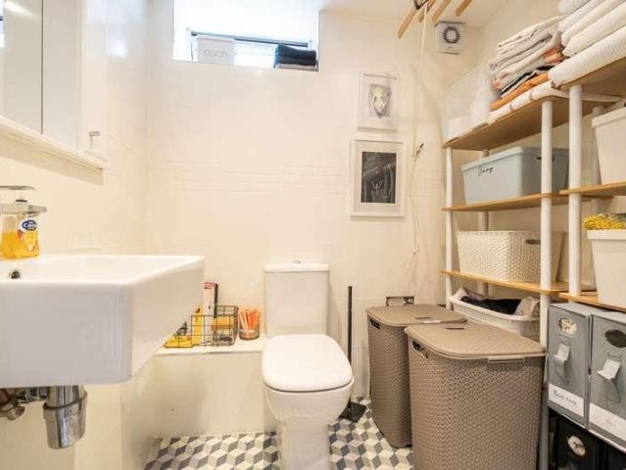
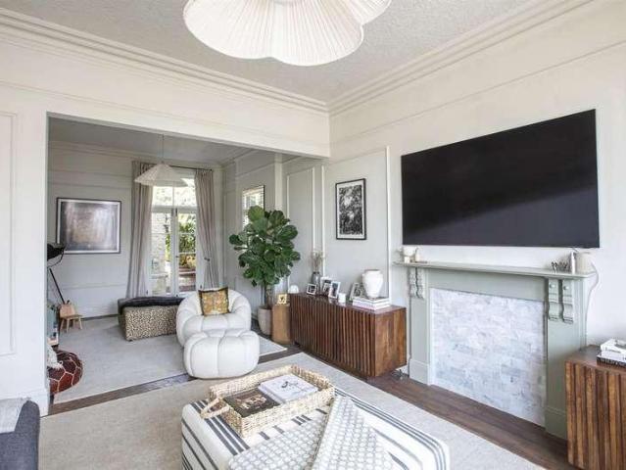
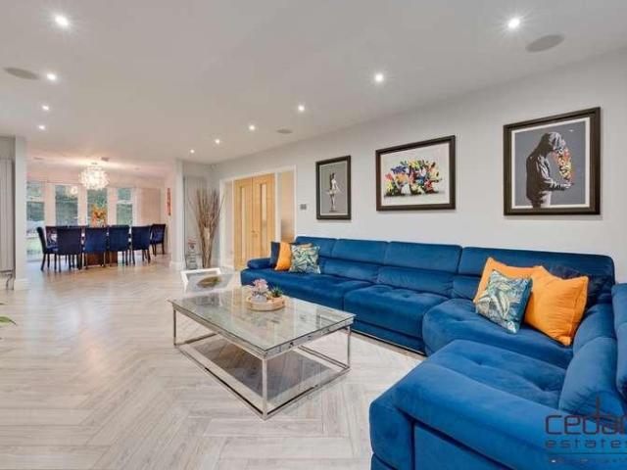
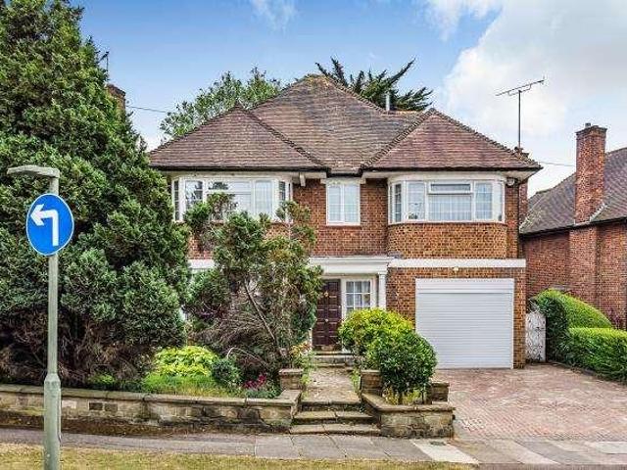
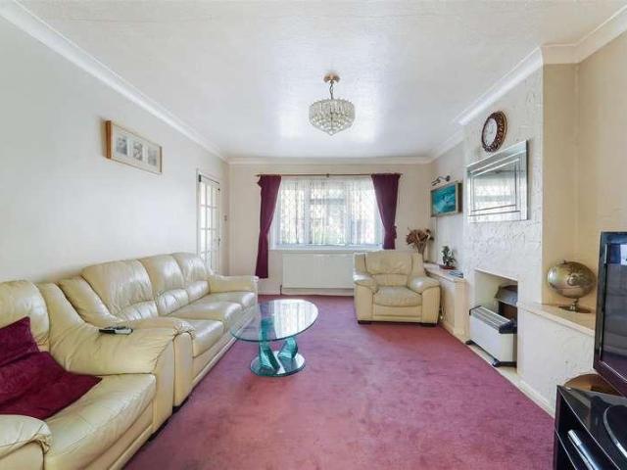
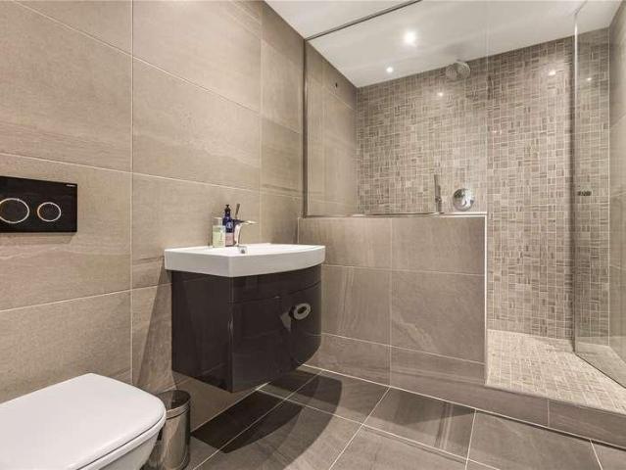
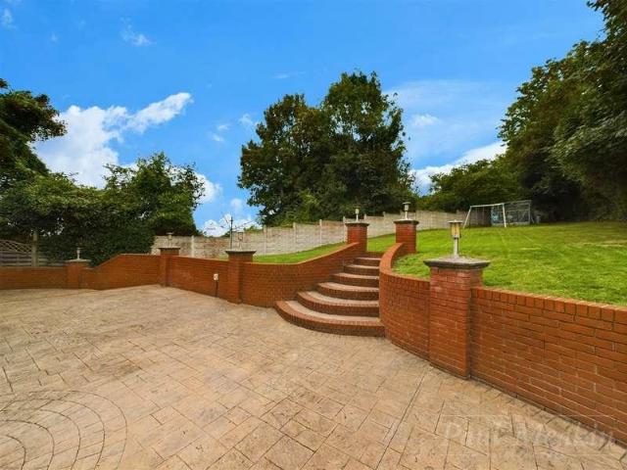
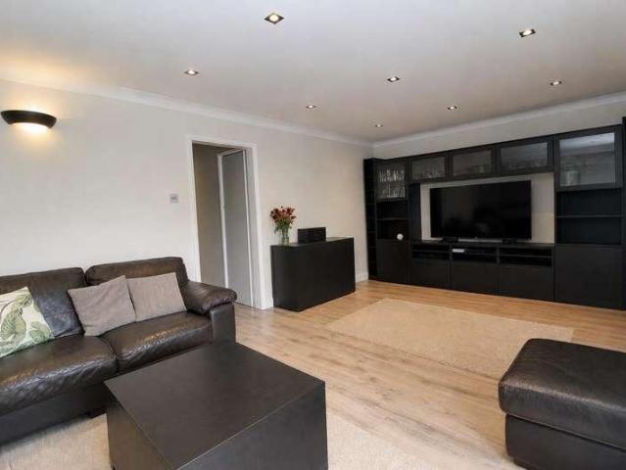
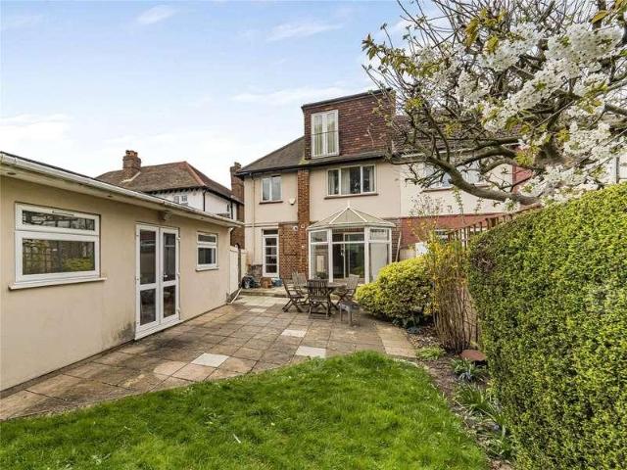
An exceptional opportunity to acquire this beautifully extended and uniquely designed three-bedroom semi-detached family home, ideally positioned on a sought-after residential road in Esher. Finished to an outstanding standard throughout, the property combines contemporary design with practical family living and benefits from the rare addition of an attached one-bedroom annex, ideal for multi-generational living, guest accommodation or a home office. The heart of the home is the stunning open-plan kitchen, dining and entertaining space, thoughtfully designed for modern living. Finished to a high specification, it is filled with natural light and features elegant bi-folding doors opening onto the landscaped rear garden, creating an ideal space for entertaining and family life. The ground floor also offers a versatile reception room, currently used as a bedroom, together with a separate utility room and a stylish contemporary wet room, adding practicality to everyday living. Upstairs are
£ 900,000
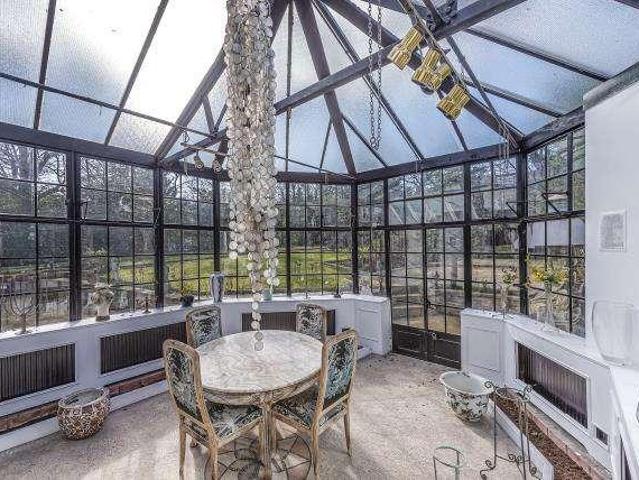
6 bed house for sale
2 pictures
House · for sale
£ 7,395,000
6 bed house for sale
W9
· 6 Bedrooms · House
· Parking · Concierge
W9 · 6 Bedrooms · House · Parking · Concierge
Set in substantial grounds is this six bedroom, five reception, six bathroom semi detached two storey period house with off street parking and a garage
£ 7,395,000
4 bed house for sale
2 pictures
House · for sale
£ 750,000
4 bed house for sale
W9
· 4 Bedrooms · House
· Equipped kitchen · Parking · Concierge
W9 · 4 Bedrooms · House · Equipped kitchen · Parking · Concierge
Rare opportunity to acquire a substantial semi-detached family home occupying a prominent corner plot on the ever-popular Harp Road in Hanwell, offering exceptional scope to extend and enhance (subject to the usual planning consents).This property presents an ideal prospect for buyers looking to modernise and add significant long-term value. The house currently provides over 1,700 sq ft of accommodation including the garage, arranged across three floors. The ground floor comprises a generous reception/dining room, separate kitchen, and a welcoming entrance hall, while the upper floors offer four well-proportioned bedrooms, a family bathroom, and an additional top-floor bedroom with en-suite, creating a flexible layout suited to growing families. Although the property would benefit from updating throughout, it offers an excellent blank canvas with strong underlying fundamentals.One of the most compelling aspects of this home is the exceptional space to the side, incorporating a large do
£ 750,000
5 bed house for sale
2 pictures
House · for sale
£ 1,400,000
5 bed house for sale
W9
· 5 Bedrooms · House
· Garden · Fireplace · Equipped kitchen · Concierge
W9 · 5 Bedrooms · House · Garden · Fireplace · Equipped kitchen · Concierge
A wonderful and spacious family home of nearly 2000 Sq Ft, located just moments from Wimbledon Park and Wimbledon Park Tube Station and within the catchment area for the highly regarded Wimbledon Park Primary School. The property retains character throughout with wood floors and feature fireplaces, whilst the well-proportioned accommodation of five bedrooms, two reception rooms, well fitted kitchen and two bathrooms along with pretty rear garden makes this a superb family home
£ 1,400,000
5 bed house for sale
2 pictures
House · for sale
£ 2,250,000
5 bed house for sale
W9
· 5 Bedrooms · House
· Concierge
W9 · 5 Bedrooms · House · Concierge
A Landmark Residence of Distinction and Heritage An exceptional opportunity to acquire Botany Bay House, a magnificent period home of historic significance, formerly serving as the original schoolhouse to the charming hamlet of Botany Bay. Set within approximately 0.36 acres of beautifully proportioned grounds, this remarkable residence extends to over 4,000 sq ft of refined accommodation, seamlessly blending heritage architecture with impressive scale and timeless character. Grand Living Spaces: The home offers five beautifully appointed bedrooms and three bathrooms, complemented by three elegant reception rooms ideal for both formal entertaining and relaxed family living. Impressive feature rooms with dramatic vaulted ceilings create a wonderful sense of volume and architectural presence, while generous glazing invites natural light throughout. Period details honour the propertys distinguished past, balanced by the comfort and practicality expected of a substantial modern family home
£ 2,250,000
4 bed house for sale
2 pictures
House · for sale
£ 750,000
4 bed house for sale
W9
· 4 Bedrooms · House
· Garden · Equipped kitchen · Concierge
W9 · 4 Bedrooms · House · Garden · Equipped kitchen · Concierge
Being offered in good decorative order is this attractive four bedroom mid terraced residence. The house is set over three floors and offers spacious accommodation throughout including two reception rooms and kitchen with utility room which leads out to a 6110 rear garden. Located within a quiet residential road off of Colney Hatch Lane with excellent bus services to Muswell Hill Broadway and its large selection of shops, restaurants. Nearby schools include Hollickwood Primary, Fortismere and Alexandra Park secondary schools
£ 750,000
5 bed house for sale
2 pictures
House · for sale
£ 1,100,000
5 bed house for sale
W9
· 5 Bedrooms · House
· Garden · Fireplace · Equipped kitchen · Concierge
W9 · 5 Bedrooms · House · Garden · Fireplace · Equipped kitchen · Concierge
An incredibly spacious link-detached period home offering a rare opportunity to reimagine and restore a substantial property into a beautiful family residence. Arranged over three expansive floors, this grand Victorian house retains a wealth of original features and provides immense potential for those seeking a full-scale renovation project. From the moment you step inside, you're welcomed by impressive proportions, soaring ceilings, and period details that whisper of the homes historic charm. The existing layout comprises multiple reception rooms, a generous kitchen space, numerous bedrooms, and bathrooms on each level. Bay windows flood the interiors with natural light, while ornate cornicing and fireplaces hint at the elegance this home once held. Theres also scope to reconfigure the internal arrangement (STPP) to better suit contemporary family living or to create self-contained units, depending on the buyer's vision. To the rear, a vast private garden offers endless potentialwhet
£ 1,100,000
5 bed house for sale
2 pictures
House · for sale
£ 1,799,995
5 bed house for sale
W9
· 5 Bedrooms · House
· Garden · Equipped kitchen
W9 · 5 Bedrooms · House · Garden · Equipped kitchen
New Build Home in Radlett Ivy Grove is a boutique development of just four thoughtfully designed four/five bedroom gated semi-detached homes, located in the highly desirable village of Radlett, Hertfordshire. Surrounded by greenery, these homes combine generous living space with a calm, leafy setting. Each property has been carefully crafted with modern family life in mind, blending stylish interiors with practical layouts. Open-plan kitchen and dining areas look out onto the garden, creating a natural space for both everyday living and entertaining, while separate lounges and dedicated study areas provide flexibility for work and relaxation. Every home reflects commitment to quality, with a high specification evident throughout. From the moment you step inside, the attention to detail is clearfrom the elegant wood-effect flooring across the ground floor to the soft carpeting in each bedroom, all chosen to create a warm yet refined finish. The kitchens are designed to be the heart of t
£ 1,799,995
5 bed house for sale
2 pictures
House · for sale
£ 1,300,000
5 bed house for sale
W9
· 5 Bedrooms · House
· Garden · Parking
W9 · 5 Bedrooms · House · Garden · Parking
Beautifully presented and extensively refurbished to an exceptional standard, this stunning period residence has been thoughtfully remodelled to create a deceptively spacious family home that perfectly blends contemporary living with an abundance of original character features. A rare opportunity to acquire this unique and character-filled five-bedroom, four-reception room semi-detached period home, arranged over three floors and extending to approx. 2,988 sq ft. The property also benefits from a garage, garden room/studio and a generous rear garden backing directly onto open fields, providing a wonderful sense of space and tranquillity. Enjoying a quiet yet highly convenient position in the sought-after village of South Mimms, the property offers the best of semi-rural living whilst remaining within easy reach of Potters Bar mainline station, providing excellent commuter links into London. The M25, A1(M) and surrounding motorway network are also easily accessible. The versatile accomm
£ 1,300,000
4 bed house for sale
2 pictures
House · for sale
£ 575,000
4 bed house for sale
W9
· 4 Bedrooms · House
· Garden · Parking · Equipped kitchen · Concierge
W9 · 4 Bedrooms · House · Garden · Parking · Equipped kitchen · Concierge
Andrews Property Group are delighted to welcome to the market this spacious 3/4 bedroom family home located in popular residential cul de sac on the borders of Mitcham and Streatham Vale. Arranged over three levels offering an abundance of space and flexible living accommodation the property briefly comprises a welcoming entrance hall, cloak room W.C, spacious 24ft x 18ft kitchen/reception room with the modern kitchen bosting a range of fitted units/appliances and the living space offering ample space to dine and entertain with patio doors leading to level rear garden perfect for those long summer days. The 1st floor offers two double bedrooms with a stylish jack and Jill bathroom and staircase leading to the 2nd floor which boasts a further two double bedrooms and Jack and Jill Bathroom. Additional benefits also include off street parking and located with in 0.7 miles of both Mitcham Eastfields Station and Streatham Vale Station
£ 575,000
6 bed house for sale
2 pictures
House · for sale
£ 1,699,500
6 bed house for sale
W9
· 6 Bedrooms · House
· Garden · Fireplace · Equipped kitchen · Patio · Concierge
W9 · 6 Bedrooms · House · Garden · Fireplace · Equipped kitchen · Patio · Concierge
Dating back to 1899, Kirbygate is a much-admired home, featuring a carriage driveway and a distinguished frontage. This elegant residence offers well-proportioned accommodation across three floors, showcasing a wealth of period features throughout. Ideally positioned near Northwood town centre, it provides easy access to highly regarded schools, boutique shops, fine dining, and Metropolitan Line services to Baker Street and The City. Upon entering, the reception hall impresses with its high ceilings, coved detailing, and period charm, leading to a selection of inviting living spaces. The formal dining room, with its deep bay window and period fireplace, exudes grandeur, while the sitting room offers a comfortable retreat with garden access. The family room, complete with a fireplace and bay window, seamlessly connects to the conservatory, which overlooks the gardens and opens onto the patio. The kitchen/breakfast room is well-equipped, including black granite worktops, appliances, and
£ 1,699,500
4 bed house for sale
2 pictures
House · for sale
£ 699,950
4 bed house for sale
W9
· 4 Bedrooms · House
· Garden · Parking · Equipped kitchen · Patio · Concierge
W9 · 4 Bedrooms · House · Garden · Parking · Equipped kitchen · Patio · Concierge
Relax or entertain in comfort or style with this four/five bedroom semi detached family home. Located only a 0.2 mile walk to South Harrow Tube Station (Piccadilly Line) and High Street which enjoys restaurants, coffee houses and popular supermarkets. The accommodation comprises an entrance hallway giving access to the 146 x 101 reception room/bedroom five which enjoys a bay window. The family room flows effortlessly into the fitted kitchen/dining room. The elegant kitchen has eye and base level units including integrated appliance, a dining area and double French doors opening out onto the sun kissed patio area. Completing the ground floor is access to a family bathroom. Following up to the first floor are two double bedrooms both enjoying a chic en-suite. The second floor has two bedrooms with a shower room. To the front aspect is a driveway providing off street parking. The garden has a lush lawn with fenced borders and a patio for outdoor entertaining in the summer months
£ 699,950
5 bed house for sale
2 pictures
House · for sale
£ 1,850,000
5 bed house for sale
W9
· 5 Bedrooms · House
· Garden · Fireplace · Equipped kitchen · Parking · Patio · Concierge
W9 · 5 Bedrooms · House · Garden · Fireplace · Equipped kitchen · Parking · Patio · Concierge
Huge Four Bedroom Period Home with Study, Garage and Off-Street Parking. This substantial and beautifully refurbished period home takes a commanding position above the leafy and sought after Underhill Road. Enjoying a larger than average proportion, the property retains a wealth of original charm including fireplaces, picture rails and cornicing. An expert and gentle contemporary reimagining delivers a wonderful kitchen/diner and adjoining conservatory. The accommodation further comprises a large double reception, three masterful double bedrooms, a large single bedroom, study ursery, tasteful bathroom, utility room and guest wc. There's a garage with further storage space and a beautiful tiered rear garden with elegant curvier brickwork and raised patio. The location leaves you within easy reach of the much celebrated amenities of both East Dulwich and Forest Hill. Honor Oak Station is around 15 minute walk and will whisk you to Shoreditch in no time. You can hop on the Jubilee Line at
£ 1,850,000
6 bed house for sale
2 pictures
House · for sale
£ 2,199,000
6 bed house for sale
W9
· 6 Bedrooms · House
· Garden · Equipped kitchen · Concierge
W9 · 6 Bedrooms · House · Garden · Equipped kitchen · Concierge
Situated in the highly sought-after area of Highfields, WD7, this well-presented property offers an exceptional blend of comfort, space, and modern living. The house features six generously sized double bedrooms, including a superb principal suite with a contemporary en-suite shower room and fitted wardrobes. There are four well-appointed bathrooms throughout the home, in addition to a convenient guest WC.The modern eat-in kitchen provides an ideal setting for family dining, while the spacious reception room features elegant wood flooring, a striking feature wall, and a charming bay window, creating a warm and inviting environment for both relaxation and entertaining. High ceilings throughout enhance the sense of space and natural light, contributing to the property's bright and airy atmosphere. Outside, the property boasts a private rear garden with a fully all-weather astro-turf lawn and decked seating area, perfect for outdoor activities and social gatherings. Additional benefits in
£ 2,199,000
4 bed house for sale
2 pictures
House · for sale
£ 1,300,000
4 bed house for sale
W9
· 4 Bedrooms · House
W9 · 4 Bedrooms · House
Located in this area just off Crooked Usage is this detached family home. The property is within walking distance of Kinloss Synagogue
£ 1,300,000
4 bed house for sale
2 pictures
House · for sale
£ 600,000
4 bed house for sale
W9
· 4 Bedrooms · House
· Garden · Parking · Concierge
W9 · 4 Bedrooms · House · Garden · Parking · Concierge
This charming turn-of-the-century detached home n Ferndale Road, is situated on the southern outskirts of Banstead Village, offering a delightful blend of character and modern living. With its deceptively spacious accommodation, this property boasts four well-proportioned bedrooms and two bathrooms, making it an ideal family home. As you enter, you are greeted by three inviting reception rooms, perfect for both entertaining guests and enjoying quiet family evenings. The layout of the house is designed to maximise space and light, creating a warm and welcoming atmosphere throughout. The property features a southerly aspect rear garden measuring approx. 54ft x 35ft, providing a lovely outdoor space to relax and unwind in the sunshine. Additionally, there is convenient rear vehicular access from The Gables, allowing for off-street parking for two to three vehicles, a valuable asset in this desirable area. With no onward chain, this home is ready for you to move in and make it your own. Wh
£ 600,000
5 bed house for sale
2 pictures
House · for sale
£ 2,900,000
5 bed house for sale
W9
· 5 Bedrooms · House
· Sauna · Parking · Gym · Concierge
W9 · 5 Bedrooms · House · Sauna · Parking · Gym · Concierge
Glenside is a stunning detached residence set behind a deep drive with a gated entrance. The vast grounds have been professionally landscaped and enhanced by the current vendors, with the property itself designed by Internationally Recognised Architects F3 and built by the highly acclaimed Residential Developer Base. This delightful part weather boarded home on a plot of just under 3/4 acres features all modern necessities such as its own gymnasium, steam room, cinema room and triple garage. The house and detached garage are approx. 6400sq.ft and offers unrivalled accommodation over three floors and offers five bedrooms together with a further three reception rooms. Vineyards Road is an attractive semi-rural lane between Northaw Village and The Ridgeway, Cuffley. No expense has been spared to create this truly unique family home and to fully appreciate this wonderful property, an early viewing is strongly recommended. Council Tax: TBC Local Authority: Welwyn & Hatfield Tenure: Freehold
£ 2,900,000
5 bed house for sale
2 pictures
House · for sale
£ 900,000
5 bed house for sale
W9
· 5 Bedrooms · House
· Garden · Parking · Patio · Concierge
W9 · 5 Bedrooms · House · Garden · Parking · Patio · Concierge
PRICE RANGE ?900,000 - ?950,000 This is a substantial and handsome detached family home boasting just over 3,200 sq ft of flexible and versatile accommodation situated in a cul de sac position of a tree lined residential road. Within the catchment for Riddlesdown Collegiate. This property offers five reception areas, with the addition of separate utility and laundry rooms. Separate living room, dining room with double doors through to second reception room and into conservatory. At the rear of the property there are two further reception rooms one with en suite bathroom, perfect for anyone looking to utilise the space as an annexe or running a business from home. The first floor has a wonderful bright and spacious layout providing five double bedrooms with five bathrooms with views across the golf course. The grounds to the property are landscaped and private with ample off street parking via the drive way, large double garage and a secluded rear garden with a level large patio area gr
£ 900,000
4 bed house for sale
2 pictures
House · for sale
£ 525,000
4 bed house for sale
W9
· 4 Bedrooms · House
· Garden · Equipped kitchen · Parking
W9 · 4 Bedrooms · House · Garden · Equipped kitchen · Parking
Kings Group are delighted to present this EXTENDED FOUR BEDROOM TERRACED HOUSE, an ideal family home located in the ever sought after GOFFS OAK AREA!. *GUIDE PRICE ?525,000 - ?550,000* This extended four-bedroom terraced home offers spacious and versatile accommodation arranged over three floors, ideal for modern family living. To the front, the property benefits from a driveway providing off-road parking for two vehicles, leading to the main entrance. Upon entering, the hallway provides access to all principal ground floor rooms. To the left is a well-appointed kitchen, while to the right there is access to a useful utility room and integral garage. Straight ahead, the home opens into a bright and generously sized lounge, which flows seamlessly into an extended dining area at the rear. This open-plan layout creates an excellent space for both everyday living and entertaining. Double access points from both the lounge and dining area lead out to the rear garden, enhancing the indoor-ou
£ 525,000
4 bed house for sale
2 pictures
House · for sale
£ 590,000
4 bed house for sale
W9
· 4 Bedrooms · House
· Garden · Equipped kitchen · Parking
W9 · 4 Bedrooms · House · Garden · Equipped kitchen · Parking
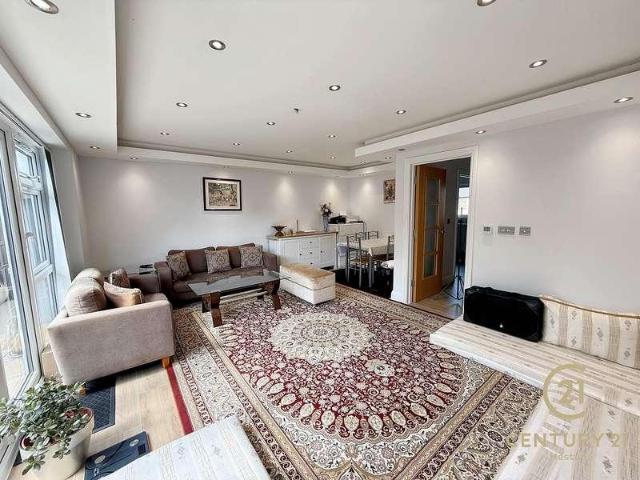
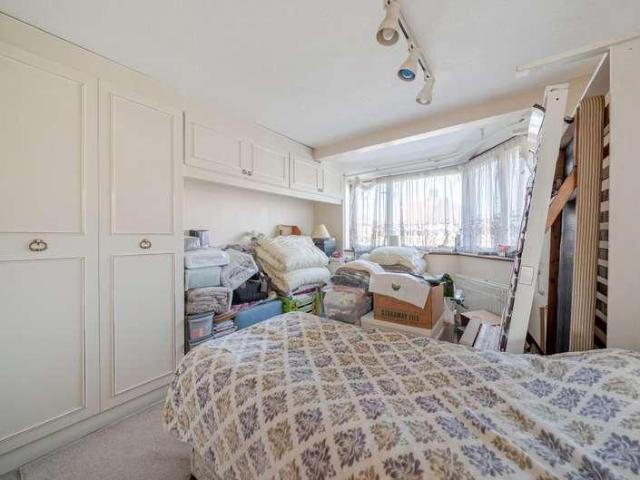
Century 21 Heston presents this stunning four-bedroom terraced house, designed to the highest standards to meet the needs of modern living. Located just off Yeading Lane, this beautifully presented home offers spacious and stylish accommodation across three floors.All four bedrooms come with fitted wardrobes, with the fourth bedroom boasting an en-suite bathroom and larger-than-average dimensions, perfect as a luxurious master suite or a guest room. The middle floor features a sleek family bathroom, while the ground floor includes a convenient WC.The fully fitted kitchen is equipped with integrated white goods and offers ample space for dining and entertaining. The generously sized lounge benefits from double-glazed French doors that open out to a well-maintained garden with side access, ideal for relaxing or hosting guests.Further highlights include off-street parking for up to two cars and a prime location close to Barnhill School, local shops, amenities, and excellent transport link
£ 590,000
4 bed house for sale
2 pictures
House · for sale
£ 700,000
4 bed house for sale
W9
· 4 Bedrooms · House
· Equipped kitchen · Parking
W9 · 4 Bedrooms · House · Equipped kitchen · Parking
Davidson Frost-Wellings are pleased to present this extended four bedroom semi-detached home located in the heart of Stanmore requiring refurbishment. Downstairs the property has a large through lounge perfect for entertaining and family living as well as a large kitchen diner. There is also an integral garage which can be converted (SSTP). Upstairs the property has four good size bedrooms as well as two family bathrooms. The property has excellent extension potential (STPP) making for a perfect long term family home. Merrion Avenue is a central Stanmore location being just a short walk away from Stanmore underground station & Stanmore Broadway and all its local amenities. Harrow Council tax band E
£ 700,000
4 bed house for sale
2 pictures
House · for sale
£ 850,000
4 bed house for sale
W9
· 4 Bedrooms · House
· Garden · Parking
W9 · 4 Bedrooms · House · Garden · Parking
Originally built in the 1930s by Berg in their distinctive Dutch-gable style, this 4 bedroom semi-detached family home is in the ever-popular Coombeside area with access to some excellent schools and numerous local amenities. The property is arranged over 3 floors and also has an additional studio/outbuilding in the garden as well as off-street parking
£ 850,000
6 bed house for sale
2 pictures
House · for sale
£ 1,175,000
6 bed house for sale
W9
· 6 Bedrooms · House
· Garden · Fireplace · Parking · Equipped kitchen · Patio · Cellar · Concierge
W9 · 6 Bedrooms · House · Garden · Fireplace · Parking · Equipped kitchen · Patio · Cellar · Concierge
Havilands are delighted to present for sale this MAGNIFICENT, SIX BEDROOM LINK-DETACHED PERIOD PROPERTY on Old Park Ridings, N21. This character filled property offers an impressive 3,202 sq ft of living space across four floors the property benefits from off street parking, a sizable basement, a 72ft mature garden and a wealth of stunning period features throughout. Period features include stained glass windows, high ceilings, cornicing and feature fireplaces. The property itself is comprised of elegant entrance hall, two large reception rooms, modern kitchen/diner and w/c on the ground floor. The lower ground floor basement offers versatile living space, features a utility room, ample storage and access to rear garden. Up on the first floor there are four bedrooms, large family bathroom plus second separate w/c. A further two bedrooms and bathroom, as well eaves storage, can be found up on the second floor. Outside the mature garden features a raised patio area, extends to 72ft and o
£ 1,175,000
4 bed house for sale
2 pictures
House · for sale
£ 1,000,000
4 bed house for sale
W9
· 4 Bedrooms · House
· Garden · Equipped kitchen · Parking · Concierge
W9 · 4 Bedrooms · House · Garden · Equipped kitchen · Parking · Concierge
About this property Four bedroom detached home offering spacious living, set within a private estate in Croxley Green. The property features a welcoming entrance that leads into two generous reception rooms, providing ample space for both relaxation and entertaining. The well appointed kitchen includes a separate utility room, adding to the homes practicality, and a convenient downstairs WC completes the ground floor. Upstairs, there are four comfortable bedrooms, offering plenty of room for a growing family or guests. These are complemented by two newly fitted bathrooms. Externally, the appeal continues with a private, south facing garden featuring a delightful decking area and a separate office in garden. The property benefits from both a single garage and driveway parking, providing secure and ample space for vehicles. This desirable home is presented with a complete upper chain, making for a smooth and efficient buying process
£ 1,000,000
4 bed house for sale
2 pictures
House · for sale
£ 1,250,000
4 bed house for sale
W9
· 4 Bedrooms · House
· Garden · Parking · Concierge
W9 · 4 Bedrooms · House · Garden · Parking · Concierge
This wonderful property has been in the ownership of our clients since it was first built, testament indeed to just how popular this location is. Larger than most of the houses in the cul de sac having been subject to a bespoke schedule of works when it was first built. Situated on the sought-after Oatlands side of Weybridge, in a peaceful and mature cul-de-sac, this attractive detached four-bedroom family home offers spacious and well-balanced accommodation throughout. The property features three versatile reception rooms, an integral garage, driveway parking and a secluded rear garden
£ 1,250,000

Get email alerts

Don't miss out: be the first to know about new properties

The alert was correctly created

On subscribing you accept the conditions of use and the privacy policy
Alert
Receive new ads in your inbox
Save this search
Receive alerts for new listings

We'll send you an email when we have new properties for: "Properties for sale in W9 with 4 bedrooms"

The alert was correctly created

Get email alerts and be the first to see new listings
Required field
On subscribing I accept the terms of the privacy policy
Perfect! You'll soon start receiving new listings via email
Alert
Receive an email when we have new ads for Properties for sale in W9 with 4 bedrooms
Save this search
Filters

Bedrooms

Size (sq.ft)

sq.ft
sq.ft

Price

£
£

Property type

Bathrooms

Clear all filters
Receive notifications when new entries are published.