View photo
House
·
for sale
£ 300,000
New
3 bedroom semi detached house for sale
Waldrons Moor B14 Birmingham
· 3 Bedrooms · 1 Bath · House
· Garden · Equipped kitchen · Parking
Waldrons Moor B14 Birmingham · 3 Bedrooms · 1 Bath · House · Garden · Equipped kitchen · Parking
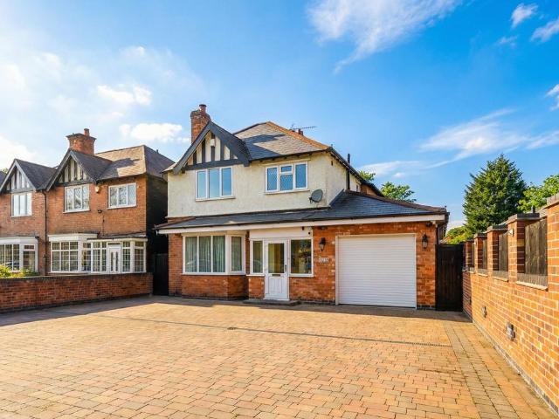
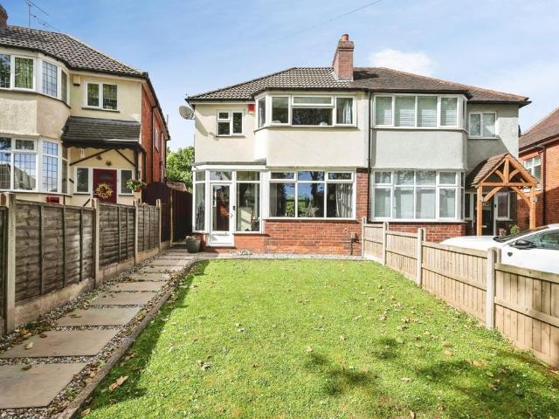
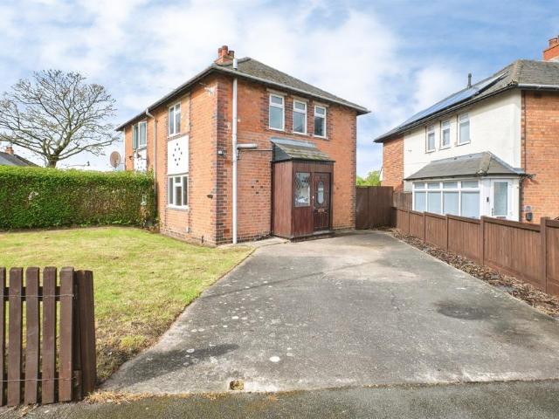
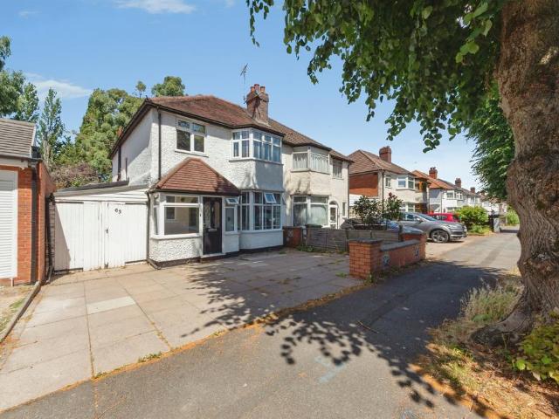
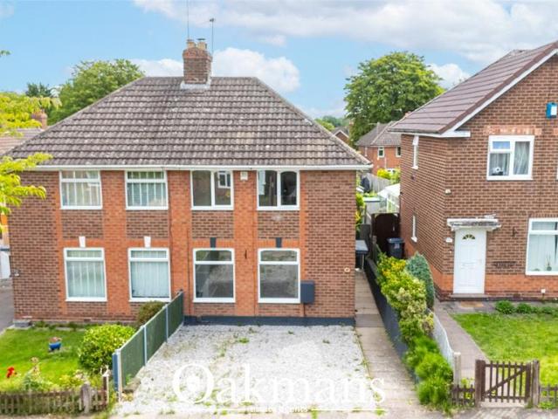
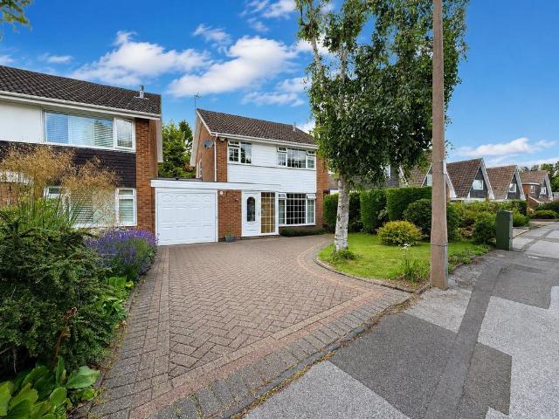
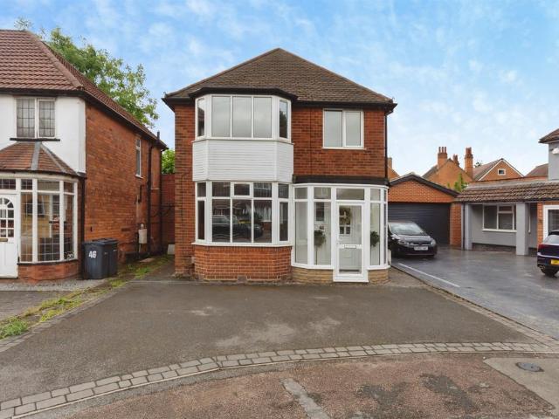
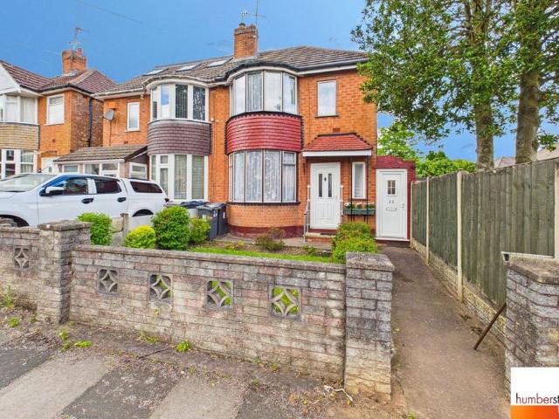
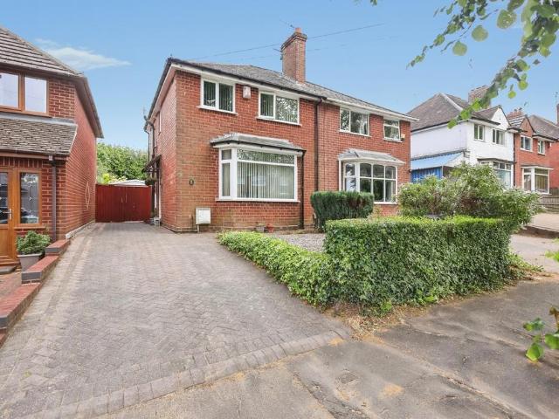
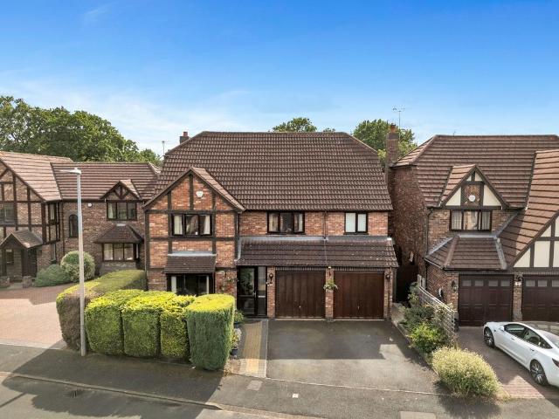
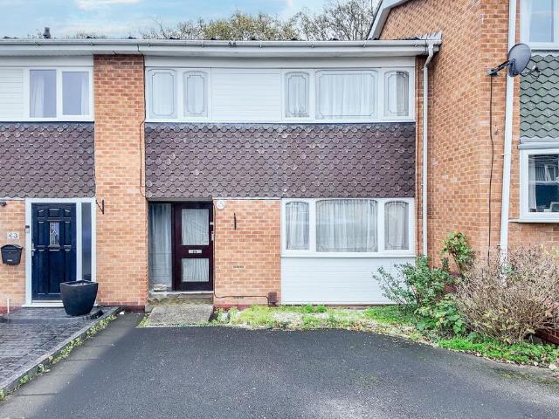
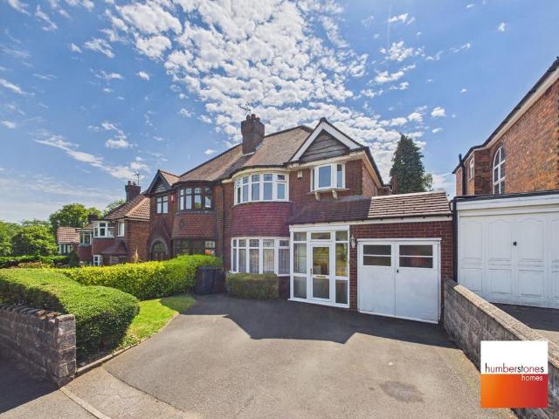
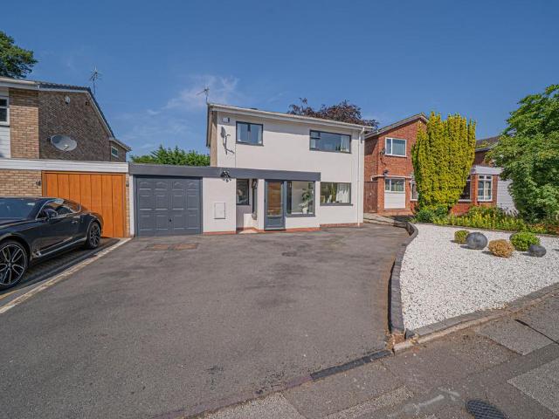
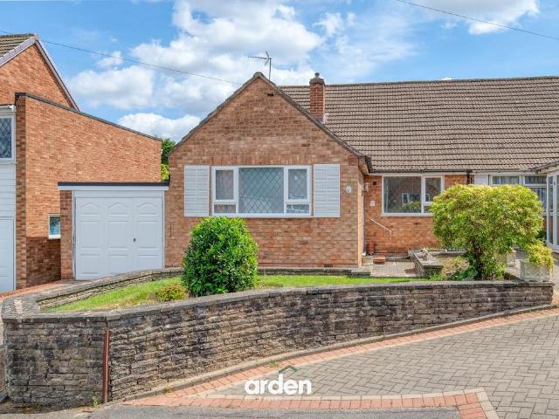
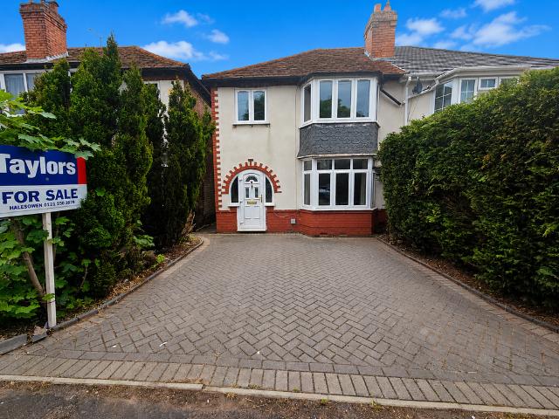
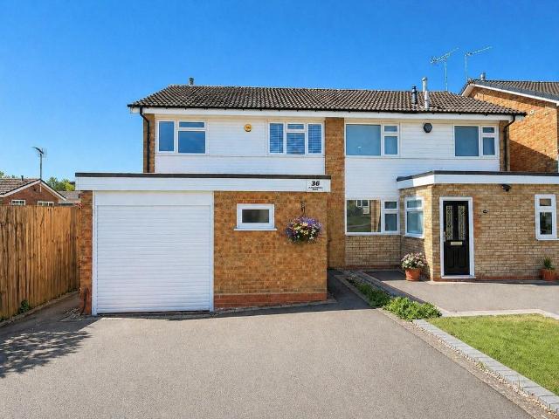
This attractive semi-detached property is set back from the road behind a driveway, which provides off-road parking and access to the garage. The entrance hall features a staircase rising to the first floor and doors leading to the ground floor accommodation, including a guest W.C. and direct access to the garage. To the front of the property is a modern kitchen, while the rear offers a spacious lounge/dining room with French doors opening onto a reasonably private Southerly facing rear garden. On the first floor, the accommodation comprises three bedrooms and a modern shower room. The property further benefits from no upward chain.Entrance HallGuest WC to front Kitchen to front - 3.51m x 2.06m (11'6 x 6'9)Lounge Diner to rear - 5.49m x 2.49m (18'0 x 8'2)Landing Bedroom One to rear - 4.24m x 2.64m (13'11 x 8'8)Bedroom Two to rear - 3.28m x 2.79m (10'9 x 9'2)Bedroom Three to front - 2.64m x 2.62m (8'8 x 8'7)Shower Room - 1.8m x 2.74m (5'11 x 9'0)Garage - 5.51m x 2.49m (18'1 x 8'2)Southe
This attractive semi-detached property is set back from the road behind a driveway, which provides off-road parking and access to the garage. The entrance hall features a staircase rising to the first floor and doors leading to the ground floor accommodation, including a guest W.C. and direct access to the garage. To the front of the property is a modern kitchen, while the rear offers a spacious lounge/dining room with French doors opening onto a reasonably private Southerly facing rear garden. On the first floor, the accommodation comprises three bedrooms and a modern shower room. The property further benefits from no upward chain.Entrance HallGuest WC to front Kitchen to front - 3.51m x 2.06m (11'6 x 6'9)Lounge Diner to rear - 5.49m x 2.49m (18'0 x 8'2)Landing Bedroom One to rear - 4.24m x 2.64m (13'11 x 8'8)Bedroom Two to rear - 3.28m x 2.79m (10'9 x 9'2)Bedroom Three to front - 2.64m x 2.62m (8'8 x 8'7)Shower Room - 1.8m x 2.74m (5'11 x 9'0)Garage - 5.51m x 2.49m (18'1 x 8'2)Southe
£ 300,000