2,037 houses for sale in Warsash Southampton

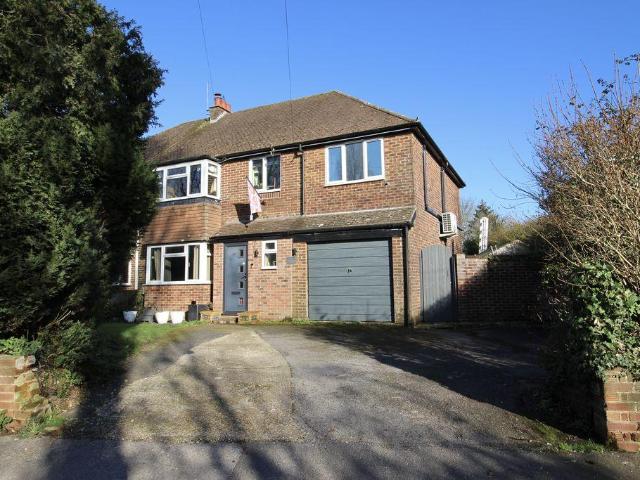
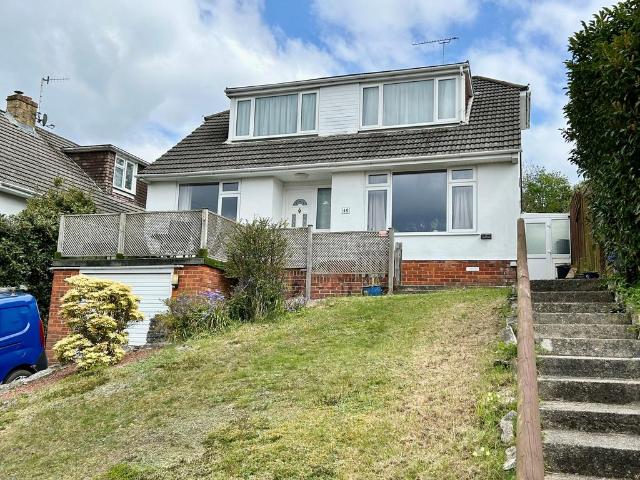
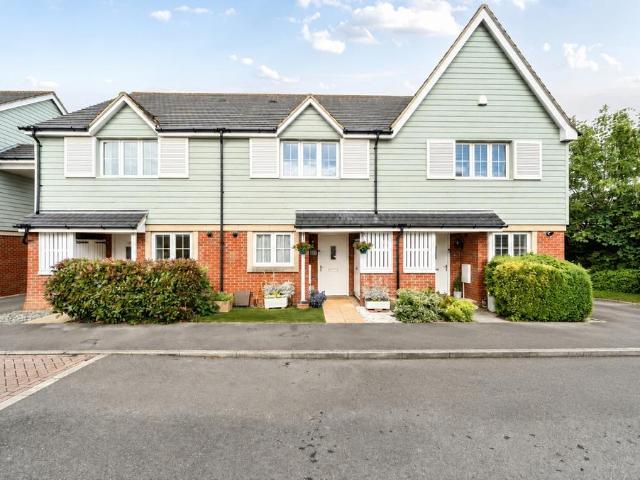
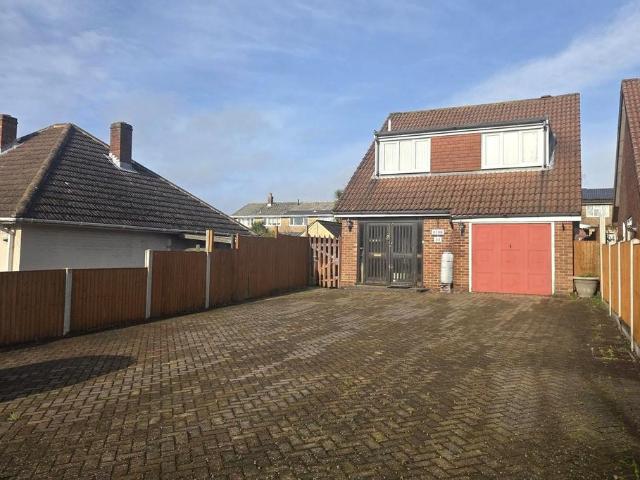
3 bedroom semi detached house for sale
View photo
House · for sale
£ 360,000
3 bedroom semi detached house for sale
Warsash Southampton
· 3 Bedrooms · 2 Baths · House
· Garden · Equipped kitchen · Parking · Concierge
Warsash Southampton · 3 Bedrooms · 2 Baths · House · Garden · Equipped kitchen · Parking · Concierge
Austin & Wyatt present this THREE-bedroom family home which offers spacious and versatile accommodation throughout, making it an ideal purchase for growing families and those seeking additional reception space. The ground floor comprises a welcoming entrance hall, a bay-fronted living room, a separate dining room perfect for entertaining, a fitted kitchen and a useful lean-to providing additional storage and utility space. To the rear, a generous sun room overlooks the garden, creating a wonderful space to relax and enjoy the outdoors all year round. A ground floor shower room adds further practicality, while upstairs the property benefits from three well-proportioned bedrooms and a family bathroom.This property also benefits from off road parking suitable for 2 cars on the driveway. Situated in the popular SO18 area of Southampton, the property enjoys excellent access to a wide range of local amenities including supermarkets, independent shops, cafés and well-regarded schools. Bittern
£ 360,000
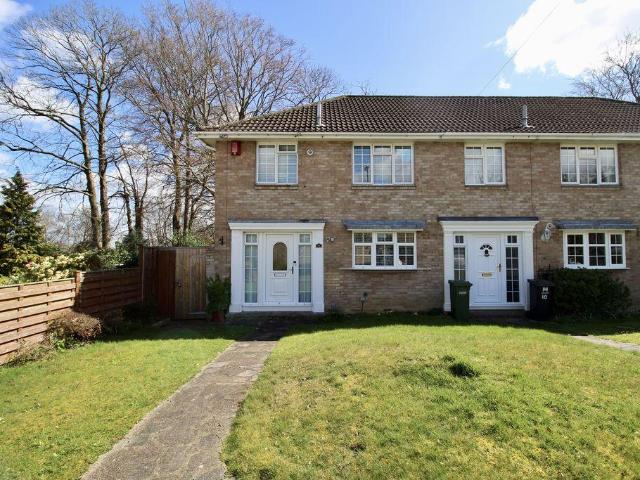
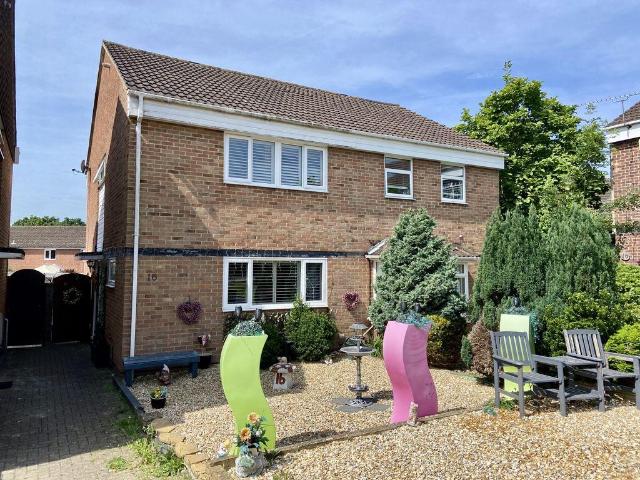
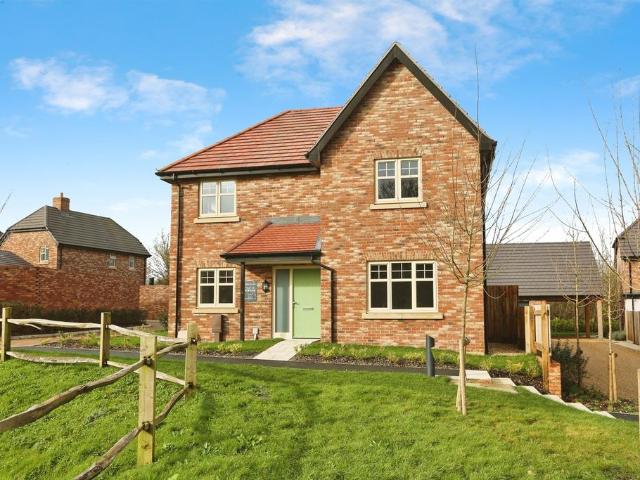
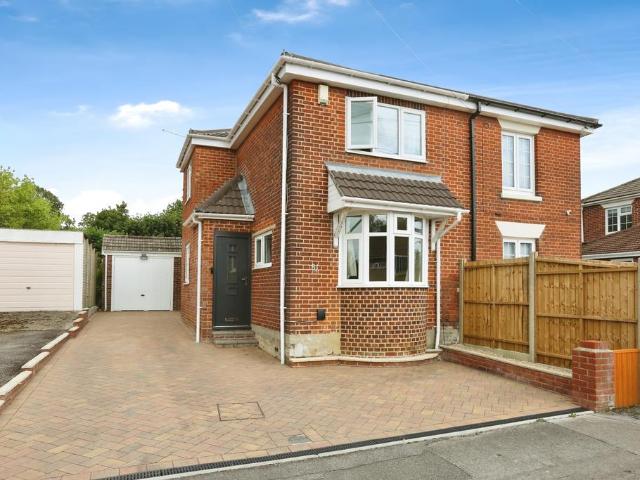
3 bedroom terraced house for sale
View photo
House · for sale
£ 375,000
3 bedroom terraced house for sale
Warsash Southampton
· 3 Bedrooms · 2 Baths · House
· Garden · Equipped kitchen · Parking
Warsash Southampton · 3 Bedrooms · 2 Baths · House · Garden · Equipped kitchen · Parking
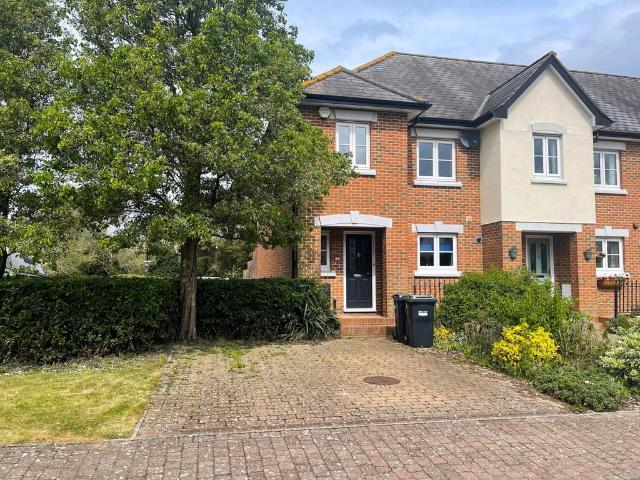
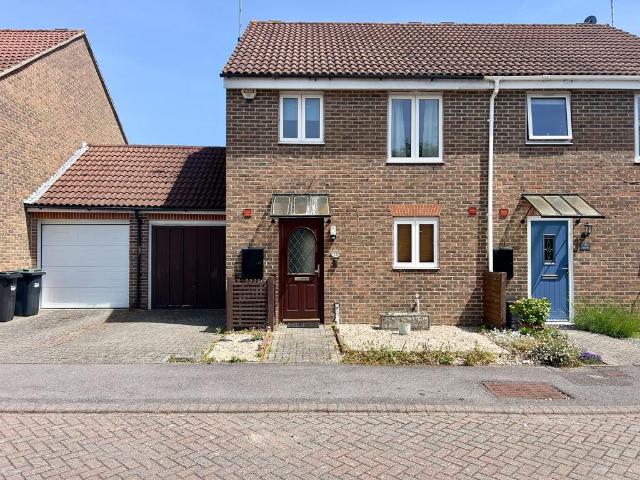
Welcome to Ingerlsey RiseJackson bailey are delighted to market for sale this three bedroom family home, located in the highly requested area of West End.The property comprises: entrance hallway with WC, a re-fitted kitchen/diner, spacious living room which leads out to the conservatory lean-to. The first floor boasts three spacious bedrooms and the family bathroom. The property is exceptionally presented throughout and will make a lovely new home.Externally, the property boasts a large, low maintenance garden with an open aspect to the South and a high degree of privacy, ideal for relaxing or entertaining. Additional benefits include side access, a garage with off road parking.West End is one of our most requested locations, offering a wide range of local amenities including supermarkets, a post office, doctors’ surgery, hairdressers, and well-regarded schools. The area also provides excellent leisure opportunities with nearby David Lloyd health club, the Utilita Bowl, and easy access
£ 375,000
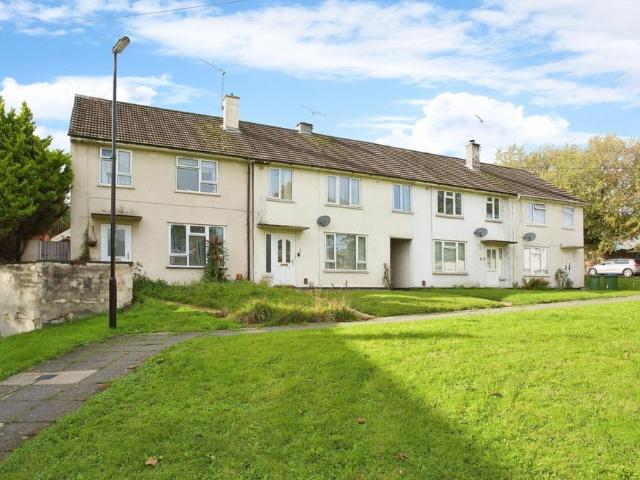
4 bedroom semi detached house for sale
12 pictures
House · for sale
£ 450,000
4 bedroom semi detached house for sale
Warsash Southampton
· 4 Bedrooms · 2 Baths · House
· Garden · Fireplace · Equipped kitchen · Parking
Warsash Southampton · 4 Bedrooms · 2 Baths · House · Garden · Fireplace · Equipped kitchen · Parking
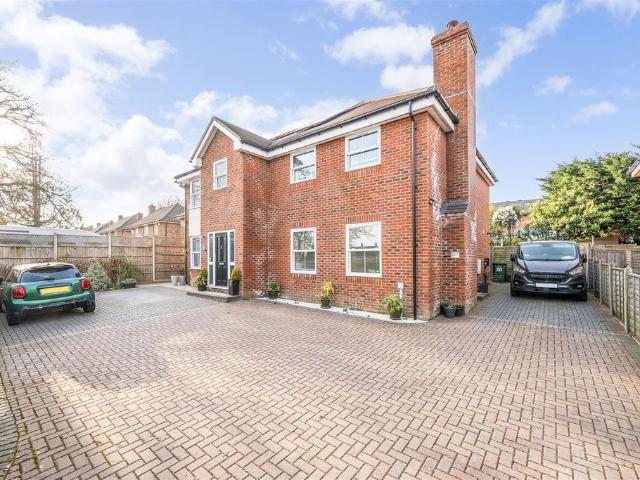
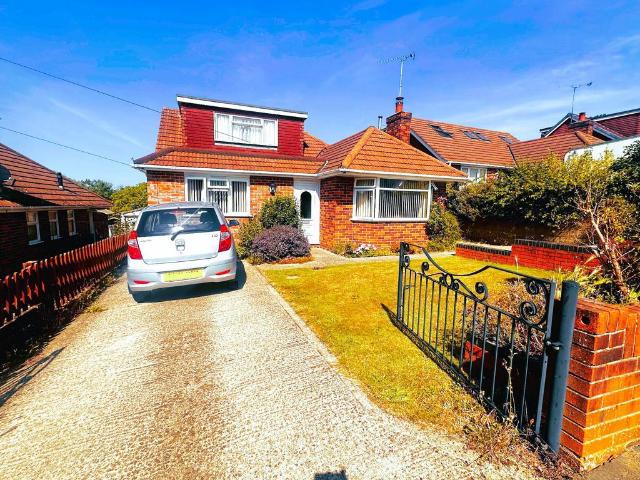
Welcome to St Margarets LaneJackson Bailey are delighted to present this extended four bedroom family home, situated in the highly desirable village of Titchfield.The property comprises an inviting entrance hallway with WC, a versatile playroom, and a spacious living/dining room featuring a charming open fireplace, box bay window and direct access to the rear garden. The fitted kitchen completes the ground floor accommodation.Upstairs, the first floor offers four well-proportioned bedrooms (all with air conditioning), a modern family bathroom and a generous landing area ideal for a home workstation. The primary bedroom benefits from its own en-suite. With its flexible layout and impressive overall size, this home is perfectly suited to a growing family.Externally, the property boasts a large driveway providing ample off-road parking, with side access leading to a private and sunny rear garden. The garden enjoys a decked entertaining area and is predominantly laid to lawn, offering an e
£ 450,000
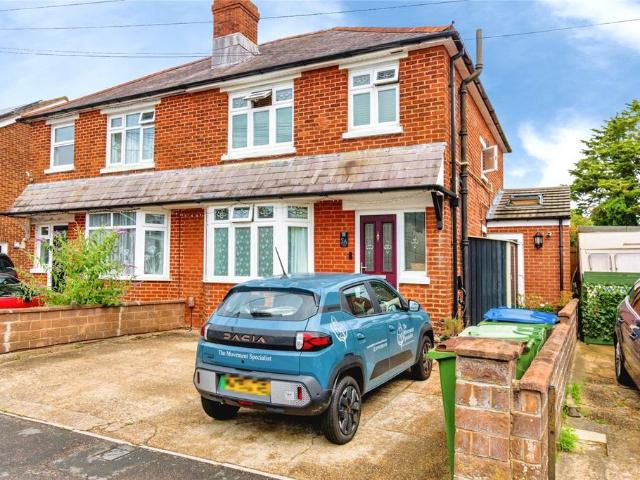
3 bedroom end of terrace house for sale
12 pictures
House · for sale
£ 450,000
3 bedroom end of terrace house for sale
Warsash Southampton
· 3 Bedrooms · 2 Baths · House
· Equipped kitchen · Parking · Powder room · Heating
Warsash Southampton · 3 Bedrooms · 2 Baths · House · Equipped kitchen · Parking · Powder room · Heating
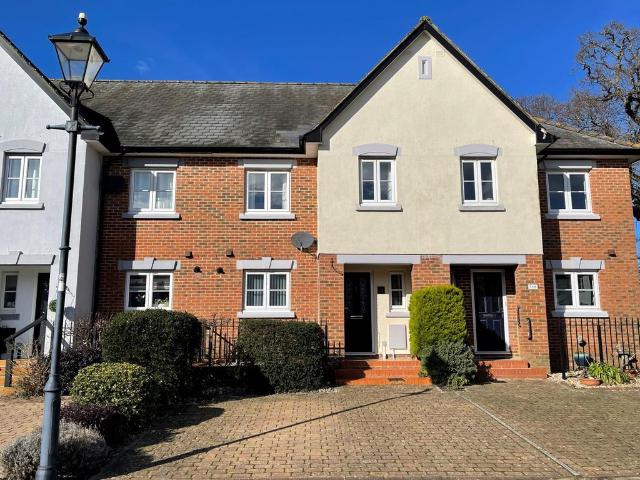
Offered with NO CHAIN and situated in a favoured location in the centre of Hythe Village is this 3 bedroom end of terrace house. The property benefits from views of Southampton Water, UPVC double glazing, gas central heating and off road parking. An internal viewing is recommended.STORM PORCH:Outside light. Door into:ENTRANCE HALL:Stairs to first floor. Built in storage cupboard. Radiator.CLOAKROOM:Obscure glazed window to front. Low level WC. Wall mounted corner wash hand basin with tiled splashback. Radiator.KITCHEN/BREAKFAST ROOM13' 5 (4.09m) x 9' 2 (2.79m):Window to front. Range of wall and base units with working surfaces over. One and a half bowl single drainer stainless steel sink unit with mixer tap. Built in electric oven with 4 ring hob and extractor over. Space and plumbing for washing machine. Integrated fridge and freezer. Complementary tiling to splashbacks. Laminate flooring. Radiator.LOUNGE/DINING ROOM16' 7 (5.05m) x 15' 10 (4.83m):Window to rear. Double opening doors t
£ 450,000
7 bedroom detached house for sale
12 pictures
House · for sale
£ 1,300,000
7 bedroom detached house for sale
Warsash Southampton
· 7 Bedrooms · 3 Baths · House
· Garden · Equipped kitchen · Powder room
Warsash Southampton · 7 Bedrooms · 3 Baths · House · Garden · Equipped kitchen · Powder room
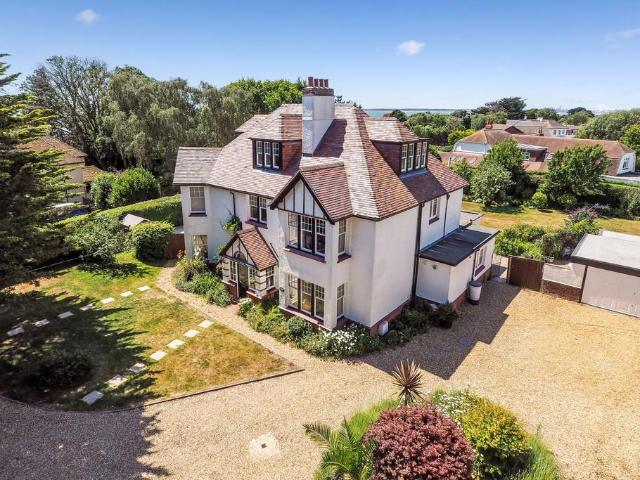
DESCRIPTIONNO FORWARD CHAIN. Located just under 200 metres from Hill Head beach, this stunning character seven bedroom home is the perfect combination of modern comfort and timeless charm. This beautifully modernised family home boasts a spacious entrance hall with a striking staircase leading up through a glass gable ended wall. There is a generous sitting room, a family room and a large open plan kitchen/dining room which features a double glazed roof lantern and two sets of French doors that seamlessly connect the beautifully maintained gardens. A separate utility room complements the kitchen and a cloakroom completes the ground floor accommodation. On the first floor, there are four bedrooms and a four piece family bathroom. Bedroom one has views of the sea, its own dressing room and an en-suite, whilst on the second floor there are three further bedrooms and a shower room. The property benefits from double glazed sash windows and air conditioning to the key rooms and is heated by
£ 1,300,000
3 bedroom house for sale
12 pictures
House · for sale
£ 410,000
3 bedroom house for sale
Warsash Southampton
· 3 Bedrooms · 2 Baths · House
· Garden · Parking · Concierge
Warsash Southampton · 3 Bedrooms · 2 Baths · House · Garden · Parking · Concierge
Offered with STAMP DUTY PAID and NO FORWARD CHAIN, this modern 2023-built home in the sought-after West End area of Southampton is an exceptional opportunity for buyers looking for a smooth, stress-free move.Step inside to a bright and spacious reception room, ideal for relaxing or entertaining. The property offers three generous double bedrooms, including a master with its own en-suite. A stylish family bathroom and a handy downstairs w.c. provide comfort and convenience for busy households.Set on a desirable corner plot, the home enjoys a large garden—perfect for children, pets, or summer gatherings. Ample parking adds to the practicality, making everyday life that little bit easier.Built in 2023, the property benefits from building certification for added reassurance. With an excellent EPC rating, it’s also an energy-efficient choice that helps keep running costs down.Located within easy reach of local shops, amenities, and transport links, this home combines modern living with ever
£ 410,000
4 bedroom detached house for sale
View photo
House · for sale
£ 499,995
4 bedroom detached house for sale
Warsash Southampton
· 4 Bedrooms · House
· Equipped kitchen
Warsash Southampton · 4 Bedrooms · House · Equipped kitchen
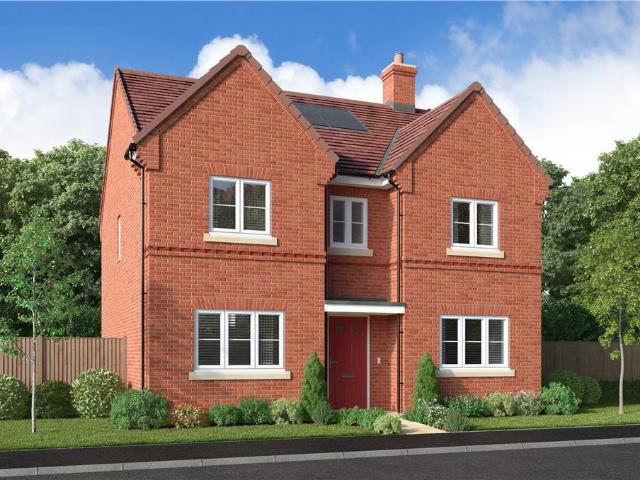
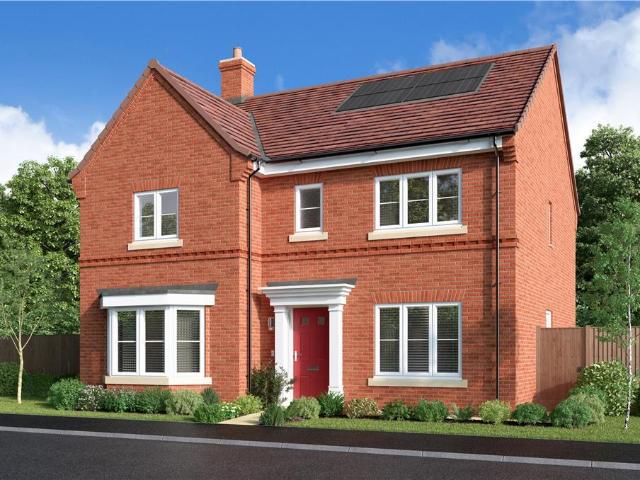
ASK US ABOUT OUR TAILORED INCENTIVES!^* The bay windowed family room adjoins a kitchen/dining area with French doors, creating a breath taking triple aspect space. French doors enhance the dual aspect lounge, there is a laundry room, a downstairs WC and an upstairs study. One bedroom has an en-suite and another is dual aspect. ^T&Cs apply. Visit our website for more details.Plot 167Tenure: FreeholdLength of lease: N/AAnnual ground rent amount (£): N/AGround rent review period (year/month): N/AAnnual service charge amount (£): 288.33Service charge review period (year/month): YearlyCouncil tax band (England, Wales and Scotland): EReservation fee (£): 500For more information about the optional extras available in our new homes, please visit the Miller Homes website.Plot 182Tenure: FreeholdLength of lease: N/AAnnual ground rent amount (£): N/AGround rent review period (year/month): N/AAnnual service charge amount (£): 288.33Service charge review period (year/month): YearlyCouncil tax band
£ 499,995
4 bedroom detached house for sale
View photo
House · for sale
£ 532,000
4 bedroom detached house for sale
Warsash Southampton
· 4 Bedrooms · House
· Equipped kitchen
Warsash Southampton · 4 Bedrooms · House · Equipped kitchen
INCREDIBLE OFFERS AVAILABLE!^ * With its stylish lounge and airy, open-plan kitchen and dining area, this superb home is perfect for lively gatherings. There is a separate laundry room and a dedicated study, and the bright gallery landing opens on to the bathroom and four bedrooms, one of them en-suite. ^T&Cs apply. Visit our website for more details.Plot 122Tenure: FreeholdLength of lease: N/AAnnual ground rent amount (£): N/AGround rent review period (year/month): N/AAnnual service charge amount (£): 288.33Service charge review period (year/month): YearlyCouncil tax band (England, Wales and Scotland): FReservation fee (£): 1000For more information about the optional extras available in our new homes, please visit the Miller Homes website.Plot 129Tenure: FreeholdLength of lease: N/AAnnual ground rent amount (£): N/AGround rent review period (year/month): N/AAnnual service charge amount (£): 288.33Service charge review period (year/month): YearlyCouncil tax band (England, Wales and Sco
£ 532,000
2 bedroom semi detached house for sale
12 pictures
House · for sale
£ 310,000
2 bedroom semi detached house for sale
Warsash Southampton
· 2 Bedrooms · 2 Baths · House
· Garden · Fireplace · Equipped kitchen · Parking
Warsash Southampton · 2 Bedrooms · 2 Baths · House · Garden · Fireplace · Equipped kitchen · Parking
This 2 bedroom semi detached property is situated in a cul de sac location and is within a short walk of Hythe village. The development was built for the over 55's and benefits from UPVC double glazing, electric heating, enclosed garden, garage and off road parking. Offered with NO CHAIN an internal viewing is recommended.ENTRANCE HALLUPVC double glazed front door. Built in storage cupboard. Wall mounted electric heater.CLOAKROOMLow level WC. Wash hand basin.KITCHEN8' 5 (2.57m) x 7' 9 (2.36m)Window to front. Range of wall and base units with working surfaces over. One and a half bowl sink unit with drainer. Tiled splashbacks. Four ring electric hob with extractor over. Built in eye level electric oven. Space and plumbing for washing machine. Space for fridge/freezer. Tiled floor.LOUNGE/DINER16' 5 (5.00m) x 15' 1 (4.60m)Windows to rear. Feature fireplace with electric fire fitted. Television point. Stairs to first floor. Wall mounted electric heater. Double doors into:CONSERVATORYUPVC c
£ 310,000
2 bedroom retirement property for sale
12 pictures
House · for sale
£ 270,000
2 bedroom retirement property for sale
Warsash Southampton
· 2 Bedrooms · 1 Bath · House
· Garden · Fireplace · Lift · Equipped kitchen
Warsash Southampton · 2 Bedrooms · 1 Bath · House · Garden · Fireplace · Lift · Equipped kitchen
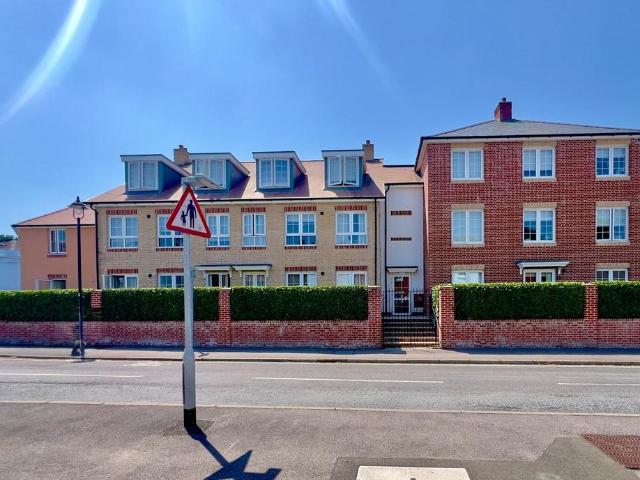
STAMP DUTY PAID, for this spacious first floor 2 bedroom apartment situated in Hubert Lodge, a Churchill development for the over 60's in the centre of Hythe Village. The property benefits from UPVC double glazing, electric heating and hot water provided by a ground source heat pump (included in the service charge), communal lounge and gardens, mobility scooter store, lift and 24 hour 'Careline' support system. Offered with NO CHAIN. An internal viewing is highly recommended.Security telephone entry systemCOMMUNAL ENTRANCE FOYERAccess to owners lounge, lift and stairs to all floors.ENTRANCE HALLCentral heating thermostat, timer and controls. 'Careline' 24 hour support service. Emergency call button and intercom. Hall cupboard with light, shelving and broadband point. Radiator.LOUNGE/DINER17' 7 (5.36m) x 12' 3 (3.73m)Window to front. Television point. Fireplace with electric fire fitted. Radiator. Door into:KITCHEN7' 9 (2.36m) x 7' 3 (2.21m)Window to front. Fitted with a comprehensive r
£ 270,000
4 bedroom detached house for sale
12 pictures
House · for sale
£ 579,995
4 bedroom detached house for sale
Warsash Southampton
· 4 Bedrooms · House
· Garden · Equipped kitchen
Warsash Southampton · 4 Bedrooms · House · Garden · Equipped kitchen
INCREDIBLE OFFERS AVAILABLE!*^ Perfect for social events, the lounge and dining room complement a broad family kitchen that opens out to the garden The family bathroom features a separate shower, and the four bedrooms, two of them en-suite and one with a dressing room, ensure that privacy is always available. ^T&Cs apply. Visit our website for more details.Plot 121Tenure: FreeholdLength of lease: N/AAnnual ground rent amount (£): N/AGround rent review period (year/month): N/AAnnual service charge amount (£): 288.33Service charge review period (year/month): YearlyCouncil tax band (England, Wales and Scotland): FReservation fee (£): 1000For more information about the optional extras available in our new homes, please visit the Miller Homes website.Plot 123Tenure: FreeholdLength of lease: N/AAnnual ground rent amount (£): N/AGround rent review period (year/month): N/AAnnual service charge amount (£): 288.33Service charge review period (year/month): YearlyCouncil tax band (England, Wales a
£ 579,995
3 bedroom end of terrace house for sale
12 pictures
House · for sale
£ 765,000
3 bedroom end of terrace house for sale
Warsash Southampton
· 3 Bedrooms · 2 Baths · House
· Balcony · Equipped kitchen · Parking
Warsash Southampton · 3 Bedrooms · 2 Baths · House · Balcony · Equipped kitchen · Parking
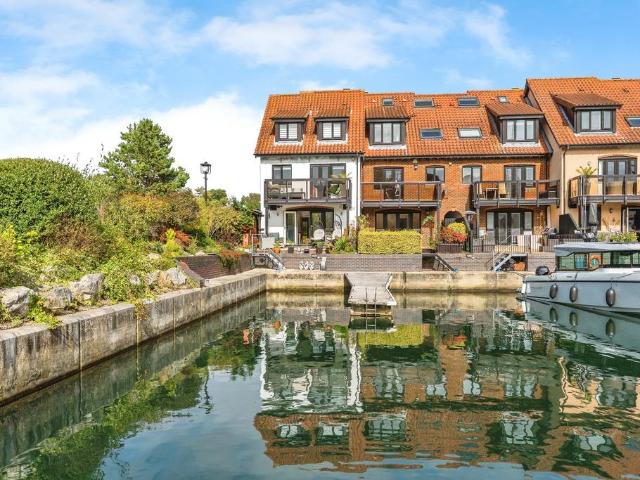
The Property*TO BOOK A VIEWING CLICK ON VIEW BROCHURE ON (. ) OR PLEASE VISIT THE PURPLEBRICKS WEBSITE FOR 24/7 ACCESS * REDUCED PRICE *360 DEGREE VIRTUAL TOUR*3 bedroom home currently configured with 2 large bedrooms and large elevated living area with southerly facing balcony, to suit the current owners lifestyle. Additional bedroom can be easily reinstated to suitNO FORWARD CHAIN3 Bedroom semi-detached Town House with its own 10m mooring.Sought-after location.This home maximises the outdoor waterside living experience.Views over Marina and adjacent landscaped grassland area.Large single garage with additional parking for up to 2 cars. 10m easy to access mooring in an off fairway position with no shared water-space.Upgraded refit in 2020/2021 to very high standard.Modern interior to high finish with impeccable décor.High end kitchen and bathrooms.Large master bedroom with exeptional ensuite.Local Area Network points on all floors.CCTV fitted with full coverage of external area.Intrud
£ 765,000
4 bedroom detached house for sale
12 pictures
House · for sale
£ 825,000
4 bedroom detached house for sale
Warsash Southampton
· 4 Bedrooms · 2 Baths · House
· Garden · Equipped kitchen · Concierge
Warsash Southampton · 4 Bedrooms · 2 Baths · House · Garden · Equipped kitchen · Concierge
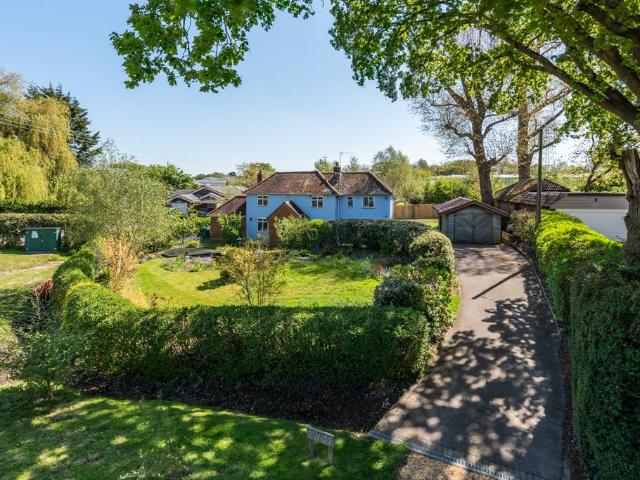
This charming character cottage is nestled within the attractive hamlet of Hook, within close proximity to the local amenities of Warsash Village and walking distance to Chilling Beach. The idyllic cottage is set within wonderfully landscaped gardens and features an abundance of character features throughout, including leaded light windows and ceiling beams. There is a generous 1773 sq ft of living accommodation on offer here, including a formal sitting room with magnificent cast iron log burner, a sunroom plus a second reception room. The kitchen is well equipped with beautifully crafted cabinetry including a breakfast bar, and the focal point of this room is the stunning oil fired Heritage Duette which adds to the efficiency of this home. You benefit from a separate utility room for added convenience, and a designated dining room makes the perfect setting for hosting guests or formal family dinners. Upstairs, the modernised family bathroom boasts a four piece suite including his and
£ 825,000
4 bedroom character property for sale
View photo
House · for sale
£ 1,000,000
4 bedroom character property for sale
Warsash Southampton
· 4 Bedrooms · 4 Baths · House
· Garden · Equipped kitchen · Concierge
Warsash Southampton · 4 Bedrooms · 4 Baths · House · Garden · Equipped kitchen · Concierge
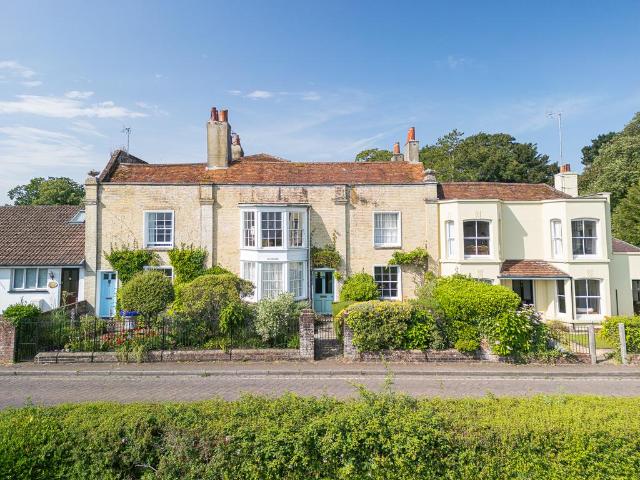
Bedfont House is a beautifully restored grade II listed period town house situated in the village of Hythe with uninterrupted views across Southampton Water. The property has a wealth of character and charm with spacious accommodation arranged over three floors.ACCOMMODATION SUMMARYReception HallSitting RoomStudyDining RoomKitchenUtility RoomGround Floor Bedroom & Shower RoomDouble GarageGROUND FLOORPart glazed front door opening into Reception Hall with ceramic tiled flooring.The sitting room has a large bay window with views across the green and the water. The back wall has open shelving with cupboard space below. There is a wood burning stove. On the other side of the hall is a study with open shelving on two walls and cupboards below. The large dining room has two built-in cupboards and a wood burning stove. It leads to the kitchen with painted wooden units and a high quality double oven range. Off the kitchen is a utility room and a door to the back garden.There is also a self con
£ 1,000,000
4 bedroom chalet for sale
View photo
House · for sale
£ 459,950
4 bedroom chalet for sale
Warsash Southampton
· 4 Bedrooms · 1 Bath · House
· Garden · Equipped kitchen
Warsash Southampton · 4 Bedrooms · 1 Bath · House · Garden · Equipped kitchen
ENTRANCE HALL UPVC part glazed front door with glazed side panel, wood flooring, radiator, telephone point, stairs with cupboard below. LOUNGE c.4.82m x 3.62m (15'10 x 11'10). Front aspect window, wood burner with tiled hearth and wood mantel, radiator, coved ceiling, two side aspect windows. DINING ROOM c.3.48m x 3.01m (11'5 x 9'10). Glazed double doors and glazed side panel to rear garden, radiator, wood laminate flooring. KITCHEN/BREAKFAST ROOM c.5.10m x 3.01m (16'9 x 9'10). Range of units with mid-oak doors, comprising acrylic single drainer sink unit, integrated dishwasher, space & plumbing for automatic washing machine, range of base units with cupboards and drawers with worktops above and tiled splashbacks, cupboard housing 'Viessmann' gas fired combination boiler. Range of wall cupboards, tiled floor, double radiator, space for large fridge/freezer, two rear aspect windows, cooker hood with space for range cooker, part glazed door to: UTILITY c.3.51m x 1.38m (11'6 x 4'6). UPVC
£ 459,950
3 bedroom semi detached house for sale
12 pictures
House · for sale
£ 350,000
3 bedroom semi detached house for sale
Warsash Southampton
· 3 Bedrooms · 1 Bath · House
· Parking · Powder room
Warsash Southampton · 3 Bedrooms · 1 Bath · House · Parking · Powder room
Extended three bedroom semi detached family home with garage and two parking spaces within a cul de sac location and within easy reach of local schools.Nota BeneCouncil Tax Band: - Fareham Borough Council. Tax Band CTenure: - FreeholdProperty Type: - Semi Detached HouseElectricity Supply: - MainsGas Supply: - MainsWater Supply: - Mains.Sewerage: - MainsHeating: - Gas Central HeatingParking: Garage and ParkingBroadband - Please check here for potential broadband speeds -. Up to 1600 mps download speedMobile signal: The current seller informs us that they have mobile signal and are no current black spots. Please check here for all networks - Flood Risk: - No flooding reported. Please check flood risk data at the Environment Agency’s website ()?Fenwicks has further details on request.The Accommodation Comprises:-Door with window to side into:Entrance Hall:-Stairs to first floor, long line radiator.Cloakroom:-Window to side, close coupled WC, wash hand basin.Lounge:- - 17' 6' x 11' 4' (5.3
£ 350,000
3 bedroom detached bungalow for sale
View photo
Bungalow · for sale
£ 380,000
3 bedroom detached bungalow for sale
Warsash Southampton
· 3 Bedrooms · 1 Bath · Bungalow
· Garden · Fireplace · Equipped kitchen
Warsash Southampton · 3 Bedrooms · 1 Bath · Bungalow · Garden · Fireplace · Equipped kitchen
This well presented 3 bedroom chalet bungalow is situated in a popular location. The property has been extended to offer a spacious ground floor bedroom, dining room with french doors onto a beautiful garden and two first floor bedrooms, and 2 driveways. Offered with no onward chain an internal viewing is highly recommended.ENTRANCE HALLApproached via double glazed front door. Door to:RECEPTIONNatural coved ceiling, picture rail. 2 built-in storage cupboards. RadiatorSITTING ROOM13' 5 (4.09m) x 11' 10 (3.61m)Walk-in double glazed bay window to front aspect. Double glazed window to side aspect. Feature fireplace with Clearview wood burner fitted.KITCHEN10' 10 (3.30m) x 9' 11 (3.02m)Double glazed window to rear aspect. Double glazed door to garden. Fitted with a range of base and wall units with working surfaces over and complementary tiling to splashbacks. Inset one and a half bowl stainless steel sink unit with mixer taps. Space for fridge/freezer. Space and plumbing for washing machin
£ 380,000
3 bedroom terraced house for sale
12 pictures
House · for sale
£ 499,950
3 bedroom terraced house for sale
Warsash Southampton
· 3 Bedrooms · 2 Baths · House
· Garden · Balcony · Equipped kitchen · Parking
Warsash Southampton · 3 Bedrooms · 2 Baths · House · Garden · Balcony · Equipped kitchen · Parking
NO CHAIN. This 3 bedroom house is situated in one of the most sought after roads in the centre of Hythe Village with views of Southampton Water. The property has been updated to a high standard and benefits from a refitted kitchen, conservatory with glass roof, refitted en-suite, master bedroom with Juliet balcony, low maintenance garden and off road parking. An internal viewing is highly recommended. Composite front door into:ENTRANCE HALLStairs to first floor. Built in storage cupboard. Engineered golden oak flooring. Radiator.CLOAKROOMWindow to front. Low level WC. Inset wash hand basin with cupboard below. Radiator.KITCHEN/BREAKFAST ROOM13' 3 (4.04m) x 9' 3 (2.82m)Window to front. Refitted with a range of high gloss wall and base units with working surface over. Single drainer white composite sink unit with mixer tap. Neff induction hob with extractor over. Eye level Neff electric oven with microwave/grill. Integrated dishwasher and washer/dryer. Concealed lighting. Space for fridg
£ 499,950
3 bedroom terraced house for sale
12 pictures
House · for sale
£ 330,000
3 bedroom terraced house for sale
Warsash Southampton
· 3 Bedrooms · 2 Baths · House
· Equipped kitchen
Warsash Southampton · 3 Bedrooms · 2 Baths · House · Equipped kitchen
Nestled within a quiet and peaceful residential setting, this beautifully arranged three-bedroom home offers spacious and practical accommodation ideal for families, first-time buyers, or those looking to upsize. Thoughtfully designed across two floors, the property combines comfortable living spaces with excellent functionality throughout. The ground floor features a bright and welcoming sitting room to the rear of the property, creating the perfect space to relax or entertain guests. To the front, the kitchen/dining room provides ample room for everyday family life and dining, with convenient access to additional storage and a downstairs WC. Upstairs, the property boasts three well-proportioned bedrooms, including a spacious principal bedroom complete with a modern en suite shower room, offering privacy and convenience. A contemporary family bathroom serves the remaining bedrooms, making the layout perfectly suited to growing families or visiting guests. Externally, the home further
£ 330,000
4 bedroom detached house for sale
12 pictures
House · for sale
£ 725,000
4 bedroom detached house for sale
Warsash Southampton
· 4 Bedrooms · 2 Baths · House
· Equipped kitchen
Warsash Southampton · 4 Bedrooms · 2 Baths · House · Equipped kitchen
SUMMARYDetached home with space in abundance over 1600 SQFT, Kitchen/Diner, superb Lounge, Main bedroom with ENSUITE and 2 bathrooms, a driveway and DOUBLE carport. PART EXCHANGE AVAILABLEDESCRIPTIONPlot 10 - The Lapwing, Crofton View, Stubbington. A spacious and luxurious 4-bedroom detached home, perfect for family living boasting over 1600 sq ft.We welcome you to The Lapwing, a fantastic 4-bedroom, 2-bathroom detached home in the sought after area of Crofton View development in Stubbington. Step inside to discover an impressive layout including an open-plan kitchen diner - ideal for family meals and entertaining with a large lounge, This beautifully designed property offers space in abundance, making it the perfect choice for growing families or those seeking flexible living. flooded with natural light. A separate study and utility room add practicality and privacy, perfectly balancing work and home life.This home is move-in ready, with high-quality flooring included throughout, and
£ 725,000
1 bedroom retirement property for sale
View photo
House · for sale
£ 239,950
1 bedroom retirement property for sale
Warsash Southampton
· 1 Bedroom · 1 Bath · House
· Garden · Lift · Equipped kitchen
Warsash Southampton · 1 Bedroom · 1 Bath · House · Garden · Lift · Equipped kitchen
Situated in the centre of Hythe Village is this well presented 1 Bedroom, ground floor apartment. The property was built by Messrs Churchill for the over 60's and benefits from UPVC double glazing, electric heating, hot water provided by ground source heat pump (included in the service charge), communal lounge and gardens, mobility scooter store, lift and 24 hour 'careline' support system. Offered with NO CHAIN. An internal viewing is highly recommended.Security telephone entry system into:Communal Entrance.Access to owner's lounge with stairs and lifts to all floors.Personal door into:ENTRANCE HALLTelephone entry system. 24 hour support service. Built-in storage cupboard with shelving. Radiator.LOUNGE/DINER23'1 (7.04m) x 10' 4 (3.16m)Window to side. Double opening doors to garden area. Electric fire with surround. Television point. Radiator. Door into:KITCHEN9' (2.74m) x 7' 6 (2.29m)Window to front. Range of wall and base units with work surfaces over. Single drainer stainless steel s
£ 239,950
4 bedroom detached house for sale
View photo
House · for sale
£ 634,995
4 bedroom detached house for sale
Warsash Southampton
· 4 Bedrooms · House
· Equipped kitchen
Warsash Southampton · 4 Bedrooms · House · Equipped kitchen
TAILORED INCENTIVES TO SAVE YOU THOUSANDS!^* Discover the 4 bedroom detached Clearwood offering a beautifully designed kitchen, with a separate laundry which extends into a wonderful, light-filled space with French doors, perfect for family dining yet capable of accommodating large social gatherings. The study provides a quiet retreat, and one of the two en-suite bedrooms includes a dressing room. ^T&Cs apply. Visit our website for more details.Plot 445Tenure: FreeholdLength of lease: N/AAnnual ground rent amount (£): N/AGround rent review period (year/month): N/AAnnual service charge amount (£): 288.33Service charge review period (year/month): YearlyCouncil tax band (England, Wales and Scotland): FReservation fee (£): 1000For more information about the optional extras available in our new homes, please visit the Miller Homes website.Plot 446Tenure: FreeholdLength of lease: N/AAnnual ground rent amount (£): N/AGround rent review period (year/month): N/AAnnual service charge amount (£):
£ 634,995
3 bedroom detached house for sale
11 pictures
House · for sale
£ 375,000
3 bedroom detached house for sale
Warsash Southampton
· 3 Bedrooms · 1 Bath · House
· Garden · Equipped kitchen · Parking · Powder room · Heating
Warsash Southampton · 3 Bedrooms · 1 Bath · House · Garden · Equipped kitchen · Parking · Powder room · Heating
DRAFT DETAILS AWAITING VENDOR APPROVAL DESCRIPTION A three bedroom detached family home located to the north of Fareham town centre, which is offered with NO FORWARD CHAIN and has ample off-road parking to the block paved driveway to the front of the property. The property's accommodation briefly comprises; entrance porch, which leads to an entrance hall, cloakroom, dining room, lounge and kitchen. On the first floor, three generous bedrooms can be found sharing the four piece shower room. The property benefits from double glazing and is warmed by gas central heating. There is ample off-road parking available to the block paved driveway to the front, an integral GARAGE and an enclosed rear garden. As sole agents we would highly recommend an early inspection. GLAZED DOUBLE DOORS TO: ENTRANCE PORCH Tiled flooring. Storage cupboard. Cloaks hanging space. Part glazed door to:ENTRANCE HALL Stairs to first floor. Radiator. Understairs storage cupboard. Cupboard housing wall mounted gas boile
£ 375,000
3 bedroom semi detached house for sale
12 pictures
House · for sale
£ 375,000
3 bedroom semi detached house for sale
Warsash Southampton
· 3 Bedrooms · 1 Bath · House
· Garden · Equipped kitchen · Parking
Warsash Southampton · 3 Bedrooms · 1 Bath · House · Garden · Equipped kitchen · Parking
The Property*IMMACULATE SPACIOUS THREE BEDROOM FAMILY HOME IN A HIGHLY REQUESTED LOCATION*360 DEGREE VIRTUAL TOUR*NO FORWARD CHAIN*Purplbericks is pleased to offer this three-bedroom family home, which has been tastefully updated and extended by the current owners.The property comprises an open-plan lounge/kitchen/diner, a separate family room, and a WC.Outside, there is ample off-road parking, a garage, and a generously sized rear garden.The first floor offers three bedrooms and a family bathroom.*Please click brochure button near the bottom of the (. ) advert or visit the Purplebricks website to book a viewing 24 hours a day*LocationSituated close to all local amenities including Bitterne, West End as well as Southampton City Centre itself.Good access routes to the motorway link M3 & M27, Southampton Airport, and Parkway Railway Station, which is the direct line to London.Also, there are excellent bus routes servicing all the above areas.A short drive away is Hedge End retail park wi
£ 375,000
3 bedroom semi detached house for sale
12 pictures
House · for sale
£ 180,000
3 bedroom semi detached house for sale
Warsash Southampton
· 3 Bedrooms · 1 Bath · House
· Garden · Equipped kitchen
Warsash Southampton · 3 Bedrooms · 1 Bath · House · Garden · Equipped kitchen
The Property*THREE BEDROOM SEMI DETACHED HOME WITH A LARGE GARDEN AND SELF-CONTAINED SUMMER HOUSE*NO FORWARD CHAIN*Purplebricks are pleased to offer this three-bedroom home.The property comprises a kitchen, lounge, and dining room.On the first floor are three bedrooms and a family bathroom.Outside is a substantial garden and summer house with open-plan living, and a shower room.*Please click brochure button near the bottom of the (. ) advert or visit the Purplebricks website to book a viewing 24 hours a day*LocationSituated within walking distance to all local amenities in Woolston and good bus routes and a short drive into Southampton.Good access routes to the motorway links M3 & M27, Southampton Airport and Parkway Railway Station, which is the driect line to London.A short drive away is Hedge End retail park with Marks & Spencer and Sainsbury.General InformationFurther Information: Tenure: FreeholdCouncil: Southampton City Council.Council Tax: BInfant School: Ludlow Infant SchoolPri
£ 180,000

Get email alerts

Don't miss out: be the first to know about new properties

The alert was correctly created

On subscribing you accept the conditions of use and the privacy policy
Alert
Receive new ads in your inbox
Save this search
Receive alerts for new listings

We'll send you an email when we have new properties for: "Houses for sale in Warsash Southampton"

The alert was correctly created

Dibles Road SO31 Southampton
Osborne Road SO31 Southampton
Get email alerts and be the first to see new listings
Required field
On subscribing I accept the terms of the privacy policy
Perfect! You'll soon start receiving new listings via email
Alert
Receive an email when we have new ads for Houses for sale in Warsash Southampton
Save this search
Filters

Bedrooms

Size (sq.ft)

sq.ft
sq.ft

Price

£
£

Property type

Bathrooms

Clear all filters
Receive notifications when new entries are published.