5,617 houses for sale in Warwick Road SW5 London

5 bed house for sale
2 pictures
House · for sale
£ 1,900,000
5 bed house for sale
Warwick Road SW5 London
· 5 Bedrooms · House
Warwick Road SW5 London · 5 Bedrooms · House
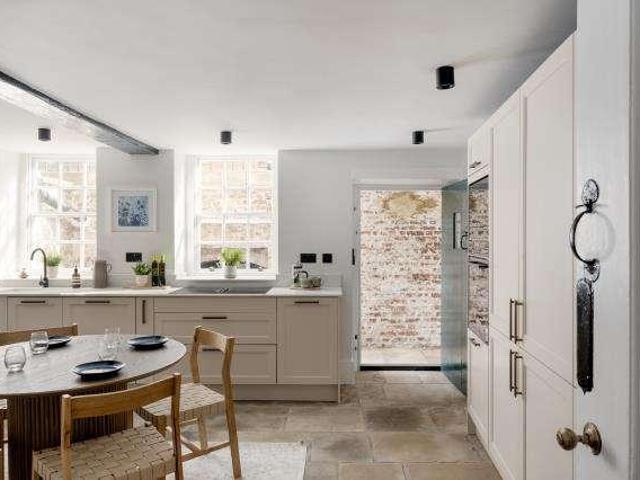
Nestled in the historic heart of Old Chiswick, Mawsons Row offers a rare opportunity to acquire this stunning Townhouse. Originally built in the early 18th century for Thomas Mawson, a prominent brewery owner, this Grade II listed terraced house has been sensitively restored throughout
£ 1,900,000
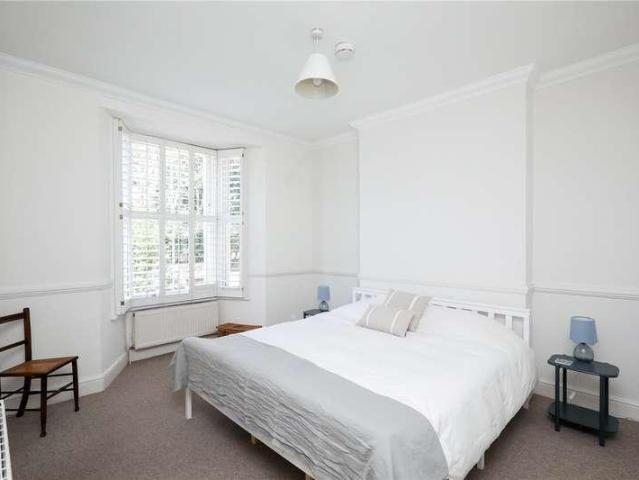
5 bed house for sale
2 pictures
House · for sale
£ 1,400,000
5 bed house for sale
Warwick Road SW5 London
· 5 Bedrooms · House
· Garden · Equipped kitchen · Powder room · Concierge
Warwick Road SW5 London · 5 Bedrooms · House · Garden · Equipped kitchen · Powder room · Concierge
Set on one of Ealing's most desirable residential roads, this attractive Edwardian townhouse offers approximately 1,817 sq ft (168.8 sq m) of well-proportioned accommodation arranged over four floors, combining period charm with generous family living. The ground floor features a bright bay-fronted reception room, separate dining room and a spacious fitted kitchen opening onto an impressive 48ft private rear garden. A utility room and guest cloakroom complete the ground floor. The upper floors provide five double bedrooms and three bath/shower rooms, offering flexible accommodation to suit a variety of family lifestyles. Ideally located for the excellent selection of shops, cafs and restaurants in Ealing, the property is also conveniently positioned approximately 0.5 miles from South Ealing Underground Station (Piccadilly Line) and 0.7 miles from Ealing Broadway Station (Elizabeth Line, Central and District Lines, and National Rail), providing excellent connections into Central London
£ 1,400,000
6 bed house for sale
2 pictures
House · for sale
£ 3,750,000
6 bed house for sale
Warwick Road SW5 London
· 6 Bedrooms · House
· Garden · Parking · Fireplace · Equipped kitchen · Cellar · Powder room · Concierge
Warwick Road SW5 London · 6 Bedrooms · House · Garden · Parking · Fireplace · Equipped kitchen · Cellar · Powder room · Concierge
A magnificent detached six-bedroom period home in the highly sought-after West Putney area, presented to an exceptional standard and offering extensive, flexible family living space. The property features impressive lateral proportions, high ceilings, and a wealth of well-preserved period details. A grand central entrance hall leads to multiple elegant reception rooms with fireplaces and ornate cornicing, alongside a dedicated study and formal dining room. The spacious kitchen/breakfast room opens via patio doors to a beautifully landscaped 85ft private rear garden, creating an ideal setting for both family life and entertaining. Additional benefits include a utility room with external access, excellent storage, a 21ft cellar, cloakroom, double garage, and gated off-street parking for up to three cars. Upstairs, a sweeping staircase leads to a generous landing and six well-proportioned double bedrooms, served by five bathrooms (four en suite). A sizeable loft provides further potential
£ 3,750,000
3 bed house for sale
2 pictures
House · for sale
£ 1,100,000
3 bed house for sale
Warwick Road SW5 London
· 3 Bedrooms · House
· Garden · Equipped kitchen · Security · Parking · Concierge
Warwick Road SW5 London · 3 Bedrooms · House · Garden · Equipped kitchen · Security · Parking · Concierge
A contemporary mews-style house arranged over three floors within a gated development in Porteus Place. Offering approximately 1,156 sq. ft. of flexible accommodation, the property can be arranged as either a two or three-bedroom home. The first floor is centred around an open-plan reception room and fitted kitchen, creating a practical space for both everyday living and entertaining, with a separate WC also on this level. Above, the mezzanine offers excellent versatility and could be used as a third bedroom, second sitting room or home office. The ground floor includes two bedrooms, a family bathroom and a separate shower room, along with useful built-in storage. Double doors from the rear bedroom open directly onto a private garden. Further benefits include private underground parking, a concierge service and the security of a gated setting. Porteus Place is well positioned for the shops, cafs and restaurants of Clapham Old Town, with Clapham Common and its Northern line station also
£ 1,100,000
4 bed house for sale
2 pictures
House · for sale
£ 899,950
4 bed house for sale
Warwick Road SW5 London
· 4 Bedrooms · House
· Garden · Equipped kitchen · Powder room · Concierge
Warwick Road SW5 London · 4 Bedrooms · House · Garden · Equipped kitchen · Powder room · Concierge
A well-presented, semi-detached family home situated within this private cul-de-sac located in Chiswick s Grove Park area, within a short walk of the River Thames, Barnes Bridge, Chiswick House and Dukes Meadows. The house has been extended and modernised over the years by the current owners to provide a comfortable family home with the accommodation comprising a principal 17'2x12' double bedroom with built-in wardrobes and an ensuite shower room, two further double bedrooms, a cot room/study, a family bathroom, a 14' reception room, a separate snug/games room, a fitted kitchen with a generous amount of built-in units, a 17'2 dining with doors leading onto the garden, a guest cloakroom and eaves storage. Outside, the front of the house has a driveway for 1-2 cars. The rear garden extends to 41' and includes a garden room/office with power and heating, with an attached storage shed. The house is in a super location, close to numerous amenities, with Chiswick High Road's extensive facili
£ 899,950
5 bed house for sale
2 pictures
House · for sale
£ 7,250,000
5 bed house for sale
Warwick Road SW5 London
· 5 Bedrooms · House
· Garden · Lift · Equipped kitchen · Concierge
Warwick Road SW5 London · 5 Bedrooms · House · Garden · Lift · Equipped kitchen · Concierge
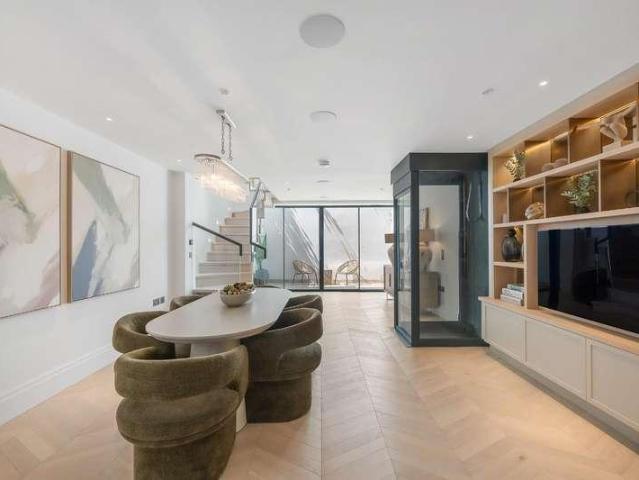
An exceptional five-bedroom family home, newly refurbished to an impeccable standard and located on one of Knightsbridge s most prestigious addresses. Beautifully designed with a contemporary interior and chic bohemian styling, this turnkey home offers full air conditioning throughout and a striking glass lift serving every floor. The impressive principal suite occupies the entire first floor, featuring a generous walk-in wardrobe and a luxurious en-suite with a steam shower. A further four bedrooms and a separate study provide flexible accommodation for modern family living. A rare opportunity to acquire a beautifully finished home just moments from Hyde Park, Harrods and the boutiques and restaurants of Knightsbridge. 5 Bedrooms: Study: 3 Bathrooms (1 Ensuite): 2 WC: 2 Reception Rooms: Kitchen: Lift: Garden: EPC CFreehold
£ 7,250,000
4 bed house for sale
2 pictures
House · for sale
£ 1,450,000
4 bed house for sale
Warwick Road SW5 London
· 4 Bedrooms · House
· Garden · Fireplace · Equipped kitchen · Patio · Concierge
Warwick Road SW5 London · 4 Bedrooms · House · Garden · Fireplace · Equipped kitchen · Patio · Concierge
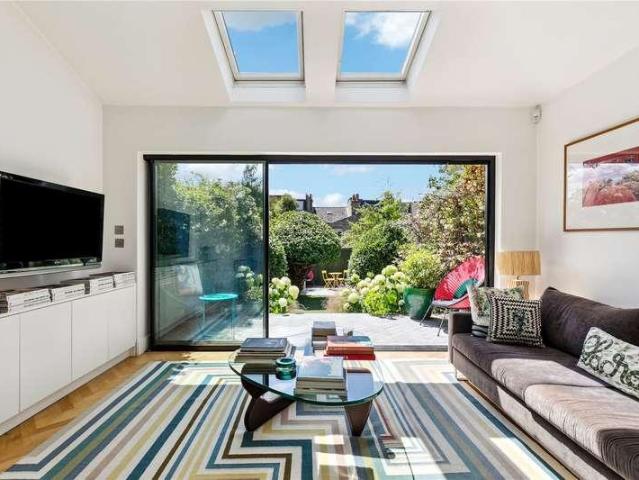
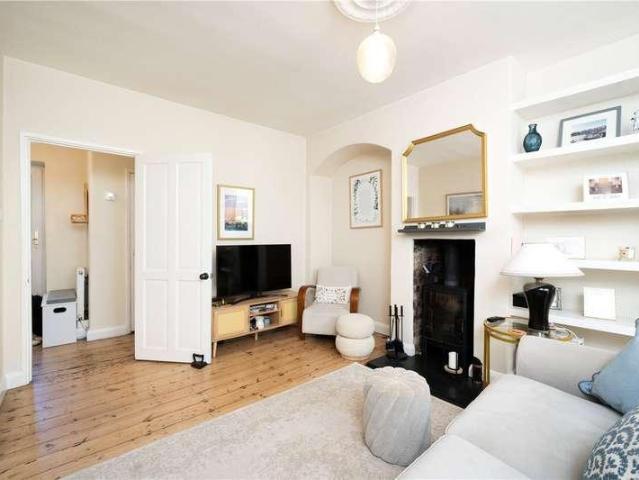
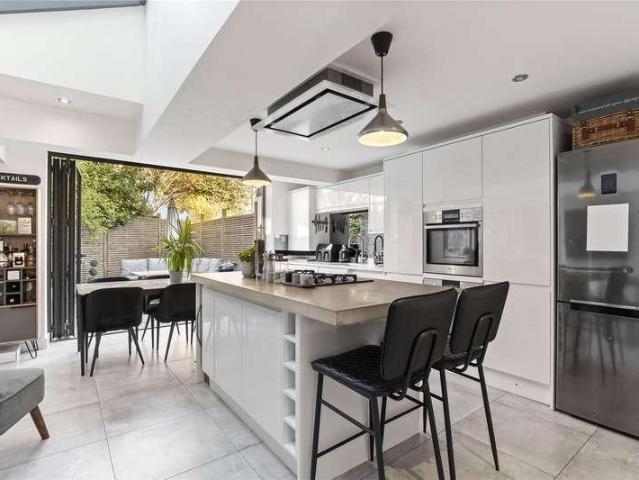
Arranged over three floors, the property retains many period features together with some stylish modern finishings. To the right of the entrance hall is a beautiful double reception room on the ground floor with an impressive period bay window, built-in cabinetry, and a feature fireplace. Steps down lead to the fabulous kitchen-family room. The kitchen itself has been tastefully finished with ample space for a dining area and four skylights that flood the room with light. Sliding glass doors lead out onto the thoughtfully landscaped garden, boasting two patio areas ideal for alfresco dining. A smart WC completes the ground floor. The four bedrooms and two bathrooms are arranged over the upper two floors, with the stunning principal bedroom located to the front of the first floor. Spanning the width of the property, it features both bay and sash windows that add to the sense of light and space, with built-in wardrobes. There are two additional double bedrooms on this floor and a contemp
£ 1,450,000
3 bed house for sale
2 pictures
House · for sale
£ 740,000
3 bed house for sale
Warwick Road SW5 London
· 3 Bedrooms · House
· Garden
Warwick Road SW5 London · 3 Bedrooms · House · Garden
A charming freehold family home extending to approximately 850 sq ft, ideally situated within the highly sought-after Dover House Conservation Area. Offering well-balanced accommodation throughout, the property comprises three bedrooms, a family bathroom, and bright, versatile living space, making it an excellent opportunity for first-time buyers, young families, or those looking to upsize. To the rear, a delightful south-facing garden provides the perfect setting for outdoor entertaining, al fresco dining, or simply relaxing in the sun
£ 740,000
3 bed house for sale
2 pictures
House · for sale
£ 595,000
3 bed house for sale
Warwick Road SW5 London
· 3 Bedrooms · House
· Garden · Equipped kitchen
Warwick Road SW5 London · 3 Bedrooms · House · Garden · Equipped kitchen
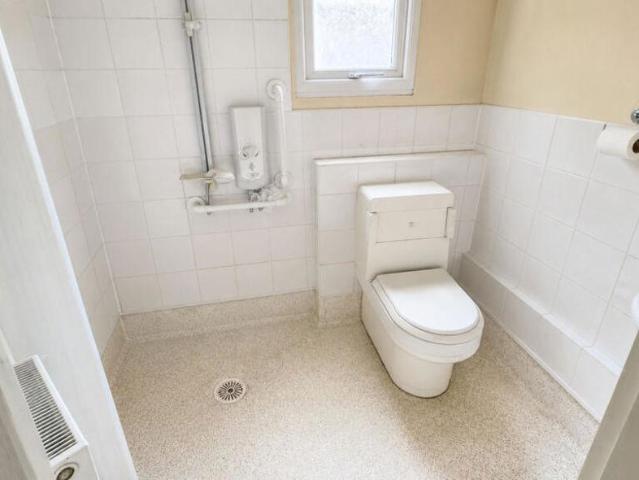
When calling to enquire about this property, please use extension number 2006 when requested. Arranged over three levels, this three-bedroom home offers a layout with a little more character than a conventional straight-up-and-down terrace. The entrance hallway leads through to a lounge/dining room, while towards the rear is a separate kitchen/diner, giving the house two distinct spaces for everyday living and entertaining. A ground-floor bathroom adds practicality, and the kitchen level provides access out to the rear garden. Upstairs, the split-level arrangement continues: one bedroom sits off the landing alongside a separate wet room with shower, with another bedroom beyond, before a few further steps rise to the upper level where there is a double bedroom and access to the loft. The result is a flexible three-bedroom home with living space spread naturally across the different levels and the added benefit of its own outside space. Wellfield Road sits in a particularly useful pocket
£ 595,000
6 bed house for sale
2 pictures
House · for sale
£ 3,250,000
6 bed house for sale
Warwick Road SW5 London
· 6 Bedrooms · House
· Garden · Equipped kitchen · Concierge
Warwick Road SW5 London · 6 Bedrooms · House · Garden · Equipped kitchen · Concierge
A very rare opportunity to purchase a substantial detached Victorian house occupying a sizeable plot in a prime Tufnell Park location. The house is situated within close proximity to multiple transport facilities including Caledonian Road, Holloway Road (both Piccadilly Line) and Tufnell Park (Northern Line) underground stations together with various local outdoor spaces, local primary schools and the varied shops, cafes and restaurants on Fortess Road. The flexible and very spacious accommodation (approximately 3056 Sq Ft/284 Sq M including eaves storage, restricted head height areas and external storage outbuilding) offers grand proportions arranged over three levels comprising five/six double bedrooms, reception, kitchen/dining room, utility area, additional kitchen on second floor, study area, bathroom, shower room and ample storage. The sizeable front garden is 14 metres wide and the spacious rear garden enjoys a secluded aspect. The character of the property is highlighted in its
£ 3,250,000
3 bed house for sale
2 pictures
House · for sale
£ 795,000
3 bed house for sale
Warwick Road SW5 London
· 3 Bedrooms · House
· Balcony · Equipped kitchen · Parking · Concierge
Warwick Road SW5 London · 3 Bedrooms · House · Balcony · Equipped kitchen · Parking · Concierge
A charming and well-appointed three-bedroom mews house with covered parking, a private balcony, and a versatile self-contained studio, ideally positioned within a highly sought-after residential mews development in Central Putney. Arranged over three floors and offering excellent storage throughout, this stylish home is both practical and beautifully presented. The first floor features a generous, bright, and airy open-plan kitchen, dining, and reception space perfect for modern living. Floor-to-ceiling sliding doors flood the room with natural light and open onto a delightful terrace, ideal for al fresco dining and entertaining. Both the sliding doors and balcony are enhanced by light-sensitive automated curtains and an electronic balcony blind for added comfort and convenience. The second floor comprises two well-proportioned, light-filled bedrooms served by two contemporary bathrooms, including an en suite to the principal bedroom. A modern, rain-sensitive skylight further enhances
£ 795,000
4 bed house for sale
2 pictures
House · for sale
£ 1,750,000
4 bed house for sale
Warwick Road SW5 London
· 4 Bedrooms · House
· Garden · Fireplace · Equipped kitchen · Concierge
Warwick Road SW5 London · 4 Bedrooms · House · Garden · Fireplace · Equipped kitchen · Concierge
From the moment you enter, the attention to detail and considered interior design are immediately apparent, with a tiled entrance hall, decorative ceiling cornicing and a feature fireplace in the front reception room setting the tone throughout. Double-glazed sash windows complement the propertys period character while enhancing comfort and energy efficiency. The ground floor is arranged around two generous living spaces, comprising a welcoming reception room to the front and an impressive extended kitchen and dining area with underfloor heating to the rear. Large sliding doors open onto a sunny and secluded private garden. A guest WC and a well-appointed utility/boot room with extensive built-in storage are conveniently positioned between the two principal living areas. The first floor provides three well-proportioned double bedrooms, served by a large, contemporary family bathroom. The principal bedroom is particularly spacious, while all three bedrooms benefit from fitted wardrobes,
£ 1,750,000
4 bed house for sale
2 pictures
House · for sale
£ 1,250,000
4 bed house for sale
Warwick Road SW5 London
· 4 Bedrooms · House
· Garden · Equipped kitchen · Parking · Patio · Concierge
Warwick Road SW5 London · 4 Bedrooms · House · Garden · Equipped kitchen · Parking · Patio · Concierge
We are delighted to offer this exceptionally spacious 4 bedroom house located on this most sought after road near the junctions with Dunstan Road and Wycombe Gardens. The property is a 4 bedroom semi-detached freehold house and may be occupied as a substantial family home. It also has great potential for extension to the rear, extension to the loft and conversion into two self-contained flats subject to any required planning permission and building regulations. Accommodation on the ground floor consists of an entrance hall, a shower room/W.C and 2 reception rooms, one of which intercommunicates with a kitchen. On the first floor there are 4 bedrooms (two of which each have a wash-basin unit), a bathroom and a separate W.C. Externally to the rear is a substantial garden (approximately 80 x 20) including a large patio area. To the front is a wide paved parking area suitable for a minimum of 2 cars. The house also has a side passageway providing direct access from the front garden to the
£ 1,250,000
4 bed house for sale
2 pictures
House · for sale
£ 650,000
4 bed house for sale
Warwick Road SW5 London
· 4 Bedrooms · House
· Garden · Equipped kitchen · Patio · Concierge
Warwick Road SW5 London · 4 Bedrooms · House · Garden · Equipped kitchen · Patio · Concierge
This full of potential detached residence is positioned along a coveted residential road just moments from the vibrant pulse of ever expanding Wembley. Whilst in need of a modern touch, this home presents a harmonious blend of classic charm and contemporary convenience. Upon entering, you are greeted by a thoughtfully designed ground floor featuring a welcoming entrance hall, generously sized kitchen, and ample double reception room complemented by a convenient downstairs W/C enhancing the practicality of everyday living. The upper level hosts four well sized bedrooms, each providing a sanctuary of comfort, and a family bathroom. Beyond lies a beautifully proportioned garden and patio area at the rear, offering an inviting space for relaxation and entertainment. Additionally, this property benefits from scope to extend (STPP) being within the catchment area of esteemed educational institutions, including the prestigious Lyce International de Londres, catering perfectly to families. A p
£ 650,000
7 bed house for sale
2 pictures
House · for sale
£ 1,500,000
7 bed house for sale
Warwick Road SW5 London
· 7 Bedrooms · House
· Garden · Fireplace · Equipped kitchen · Patio · Concierge
Warwick Road SW5 London · 7 Bedrooms · House · Garden · Fireplace · Equipped kitchen · Patio · Concierge
The elegant double reception is to the front of the ground floor with high ceilings, an original Victorian fireplace and a large bay window. The rear reception is set up as a library with a range of shelving. Double doors to the rear lead into the light and bright conservatory. The kitchen and dining room is located to the rear of the property and is accessible via the hallway and the conservatory. The kitchen itself has a range of base units and integrated appliances. Doors from the conservatory lead out into the patio garden surrounded by mature shrubs and trees. The garden is the ideal space for alfresco dining and entertainment in the summer months. Two double bedrooms and a spacious family bathroom are all arranged on the first floor. The excellent principal bedroom is to the front and benefits from a large bay window and built-in wardrobes. The additional double bedroom on this level boasts a range of shelves and a large sash window that overlooks the pretty patio garden. The lar
£ 1,500,000
4 bed house for sale
2 pictures
House · for sale
£ 1,375,000
4 bed house for sale
Warwick Road SW5 London
· 4 Bedrooms · House
· Garden · Fireplace · Equipped kitchen · Patio · Powder room · Concierge
Warwick Road SW5 London · 4 Bedrooms · House · Garden · Fireplace · Equipped kitchen · Patio · Powder room · Concierge
The property opens into an entrance hall with the stunning double reception room found to front. The room boasts a feature fireplace, a large bay window, bespoke shelving and cabinets, and wood flooring throughout. This room leads into the bright and spacious kitchen which is flooded with natural light from the overhead skylights and offers plenty of space for a dining table. The kitchen itself is finished to a high standard with plenty of wall and base units, modern integrated appliances, storage cupboard and a large central kitchen island. Bifold doors open out to the walled and fenced garden, perfect for alfresco dining & entertaining. A separate cloakroom and a front patio complete the downstairs accommodation. The principal bedroom is located at the front of the first floor and benefits from a bay window, carpeted flooring throughout, and plenty of built-in wardrobe space. Two additional bedrooms and a family bathroom are also found on this floor. A guest suite can be found on the
£ 1,375,000
2 bed house for sale
2 pictures
House · for sale
£ 500,000
2 bed house for sale
Warwick Road SW5 London
· 2 Bedrooms · House
· Garden
Warwick Road SW5 London · 2 Bedrooms · House · Garden
We are delighted to offer this rare opportunity to purchase a charming ex-railway cottage full of character. The house is located on a no-through road, adjacent to the new Brent Cross Town regeneration area and opposite the popular open space of Claremont Park, approximately 500 metres (1/3 of a mile) away. Brent Terrace is located off Claremont Road and is within easy access of Golders Green, Brent Cross and West Hampstead. The accommodation comprises, on the ground floor, a spacious lounge/dining area and a downstairs WC. On the first floor, there are two bedrooms and a bathroom. However, in some of these properties, the bathroom has been removed to reinstate an additional bedroom, as per the original layout. The house benefits from both front and rear gardens. The exciting regeneration of the area by Barnet Council and Related Argent (the developer behind Kings Cross Coal Drops Yard) is bringing a significant level of new interest. Consequently, the area is now often referred to as
£ 500,000
1 bed house for sale
2 pictures
House · for sale
£ 525,000
1 bed house for sale
Warwick Road SW5 London
· 1 Bedroom · House
· Equipped kitchen · Concierge
Warwick Road SW5 London · 1 Bedroom · House · Equipped kitchen · Concierge
Set across three levels, this stylish property combines modern design with high-quality finishes throughout. The spacious principal bedroom occupies the entire ground floor and features extensive fitted storage, a contemporary rainfall shower, and a separate cloackroom. The first floor offers a bright open-plan space, incorporating a fully equipped kitchen with a striking double-height ceiling, a breakfast bar, and generous reception area. Wooden flooring runs throughout, while windows at both ends of the floor flood the space with natural light, enhancing the sense of openness and connection throughout the home. On the second floor, a separate study provides an ideal workspace for home working. Leading off the study is a sun-filled roof terrace with ample room for outdoor seating and entertaining. Located on the peaceful residential street of Wadham Road, the property is within easy reach of both East Putney Underground Station (District Line) and Putney Mainline Station. Putney High
£ 525,000
5 bed house for sale
2 pictures
House · for sale
£ 1,150,000
5 bed house for sale
Warwick Road SW5 London
· 5 Bedrooms · House
· Garden · Parking · Equipped kitchen · Cellar · Concierge
Warwick Road SW5 London · 5 Bedrooms · House · Garden · Parking · Equipped kitchen · Cellar · Concierge
Kate Brookfield is delighted to present this exceptional semi-detached home on Connaught Road, Harlesden, NW10. This remarkable Victorian house offers proportions rarely found and boasts an impressive 96 ft south-facing kitchen garden, creating a truly unique family home. Approached via a wide driveway providing off street parking for two cars, the handsome red brick faade immediately sets an impressive first impression. Convenient side access leads to useful basement storage. Stepping inside, a grand entrance hall with a sweeping staircase establishes the elegant character that continues throughout the home. To the front is a generous formal reception room, while the rear of the house opens into a superb interconnected living, dining and kitchen space with steps leading directly to the garden. The garden is a truly magical space, lovingly cultivated over decades and now flourishing as a productive kitchen garden. Multiple raised planting beds provide an abundance of growing space, whi
£ 1,150,000
3 bed house for sale
2 pictures
House · for sale
£ 1,100,000
3 bed house for sale
Warwick Road SW5 London
· 3 Bedrooms · House
· Garden · Fireplace · Concierge
Warwick Road SW5 London · 3 Bedrooms · House · Garden · Fireplace · Concierge
The Property Partnership are delighted to offer this lovely three-bedroom Victorian house, perfectly located just the shortest of strolls from St. Margaret's village and mainline station and with the potential to create a further bedroom at second-floor level (STPP). The ground floor comprises an entrance hall, double reception with anchoring fireplace, cast-iron wood burning stove, impressive ceiling height and natural light, a WC and a fabulous full-width kitchen-diner with doors leading out to a pretty 70ft rear garden. Two double bedrooms to the first floor are well served by a large family bathroom with separate enclosed shower, whilst a further double bedroom and en suite shower room is found on the second floor, in addition to ample storage (both built-in wardrobe and eaves) and the potential to create a further bedroom at this level, subject to the necessary consent. This is a charming period property and garden, situated in a lovely road with a strong sense of community, close
£ 1,100,000
3 bed house for sale
2 pictures
House · for sale
£ 500,000
3 bed house for sale
Warwick Road SW5 London
· 3 Bedrooms · House
· Garden · Equipped kitchen · Concierge
Warwick Road SW5 London · 3 Bedrooms · House · Garden · Equipped kitchen · Concierge
Andrews Property Group are delighted to welcome to the market this extended three double bedroom family home located on popular tree lined residential road on the borders of Mitcham and Colliers Wood. Arranged over three levels accommodation briefly comprises an enclosed porch, spacious reception room which has been opened up to the kitchen area with a full range of fitted units/appliances, cloak room W.C on the ground floor, the 1st floor boasts a family bathroom, two double bedrooms and staircase leading the master bedroom with its own en-suite shower room. Outside the property offers a level rear garden with outhouse Perfect for those long summer days! Situated within 1 mile of both Colliers Wood High Street and Tube Station and Mitcham Eastfields Station offering excellent transport services for the growing family. Call a member of the sales team today to secure a viewing as high levels of interest expected
£ 500,000
4 bed house for sale
2 pictures
House · for sale
£ 620,000
4 bed house for sale
Warwick Road SW5 London
· 4 Bedrooms · House
· Garden · Equipped kitchen · Concierge
Warwick Road SW5 London · 4 Bedrooms · House · Garden · Equipped kitchen · Concierge
Welcome to Bolton Road, NW10 A charming three-bedroom terraced home set in the heart of Harlesden, a vibrant and well-connected part of North West London. This spacious property features two inviting reception rooms, an eat-in kitchen perfect for family meals or entertaining, and a private rear garden offering a peaceful outdoor retreat. Upstairs, you'll find three generous double bedrooms and a modern family bathroom. Harlesden is loved for its strong community feel, excellent transport links including the Bakerloo Line and London Overground, and its growing selection of independent cafs, shops, and green spaces like Roundwood Park and Wormwood Scrubs. A superb opportunity for buyers seeking character, space, and convenience in an increasingly popular London neighbourhood.
£ 620,000
4 bed house for sale
2 pictures
House · for sale
£ 600,000
4 bed house for sale
Warwick Road SW5 London
· 4 Bedrooms · House
· Garden · Equipped kitchen
Warwick Road SW5 London · 4 Bedrooms · House · Garden · Equipped kitchen
No Chain. Andrews property group are delighted to present this unique stunning detached four-bedroom house to the market, located 0.9 miles from Colliers Wood Tube Station. The property briefly comprises a spacious fully fitted kitchen, lounge offering access via French doors into a private garden, separate down stairs toilet, four double bedrooms with the master providing direct access to a private roof terrace, family bathroom and has the additional benefit of a private car port to the front. West facing garden, eco friendly house with solar panels. Situated for easy access to local amenities and 0.8 miles from Mitcham Eastfield Station
£ 600,000
5 bed house for sale
2 pictures
House · for sale
£ 2,250,000
5 bed house for sale
Warwick Road SW5 London
· 5 Bedrooms · House
· Garden · Equipped kitchen · Powder room · Concierge
Warwick Road SW5 London · 5 Bedrooms · House · Garden · Equipped kitchen · Powder room · Concierge
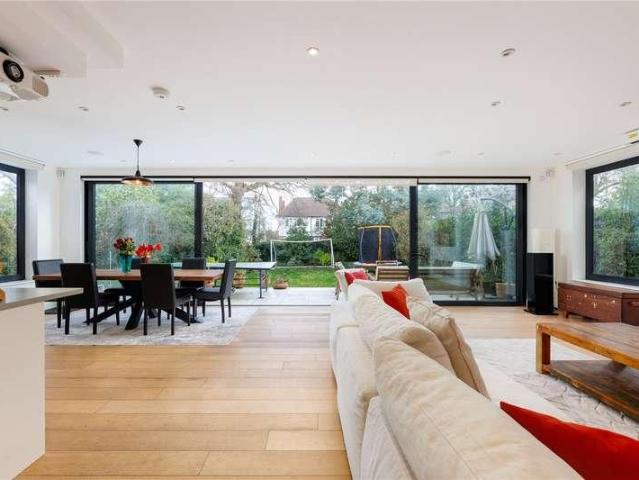
This impressive detached family home offers spacious, contemporary living with a layout designed for both comfort and practicality. At the heart of the property is a stunning open-plan kitchen/reception room, beautifully enhanced by full-width, floor-to-ceiling glass doors and windows that flood the space with natural light while providing uninterrupted views of the garden. These striking glazed doors open directly onto the rear garden, creating a seamless connection between indoor and outdoor living perfect for entertaining and modern family life. The ground floor further benefits from a separate study, ideal for home working, a convenient guest cloakroom, and excellent storage throughout. Upstairs, the property offers five well-proportioned bedrooms, including a principal bedroom with a stylish en suite shower room. Two additional family bathrooms serve the remaining bedrooms, making this home perfectly suited to growing families. Externally, the property boasts front and rear garden
£ 2,250,000
2 bed house for sale
2 pictures
House · for sale
£ 799,999
2 bed house for sale
Warwick Road SW5 London
· 2 Bedrooms · House
· Equipped kitchen · Parking · Concierge
Warwick Road SW5 London · 2 Bedrooms · House · Equipped kitchen · Parking · Concierge
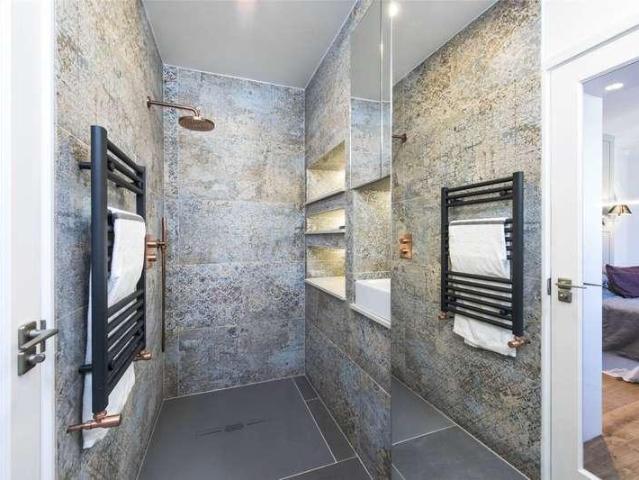
The ground floor of the property comprises of a large double bedroom with built-in wardrobes and an ensuite bathroom with a bath and overhead shower. On the first floor of the property is the second double bedroom which again offers built in wardrobes and an ensuite bathroom with a stunning contemporary wet room. An open plan large kitchen/reception room is also located on the first floor and is the perfect space for everyday family living and entertaining. The room is a great size with plenty of space for a dining table and comfortable seating area and is flooded with natural light from both the skylights and large windows. The smart kitchen is fitted with both wall and base units, white work tops and fully integrated appliances. In addition, the property benefits from off-street parking. The property is located on Bramfield Road between Northcote Road and Webb's Road. The open spaces of Wandsworth Common and the amenities of Northcote Road are both extremely nearby and transport can
£ 799,999

Get email alerts

Don't miss out: be the first to know about new properties

The alert was correctly created

On subscribing you accept the conditions of use and the privacy policy
Alert
Receive new ads in your inbox
Save this search
Receive alerts for new listings

We'll send you an email when we have new properties for: "Houses for sale in Warwick Road SW5 London"

The alert was correctly created

Fitzjames Avenue W14 London
Mornington Avenue W14 London
Get email alerts and be the first to see new listings
Required field
On subscribing I accept the terms of the privacy policy
Perfect! You'll soon start receiving new listings via email
Alert
Receive an email when we have new ads for Houses for sale in Warwick Road SW5 London
Save this search
Filters

Bedrooms

Size (sq.ft)

sq.ft
sq.ft

Price

£
£

Property type

Bathrooms

Clear all filters
Receive notifications when new entries are published.