5,617 houses for sale in Warwick Road SW5 London

3 bed house for sale
2 pictures
House · for sale
£ 715,000
3 bed house for sale
Warwick Road SW5 London
· 3 Bedrooms · House
· Garden · Equipped kitchen · Parking · Concierge
Warwick Road SW5 London · 3 Bedrooms · House · Garden · Equipped kitchen · Parking · Concierge
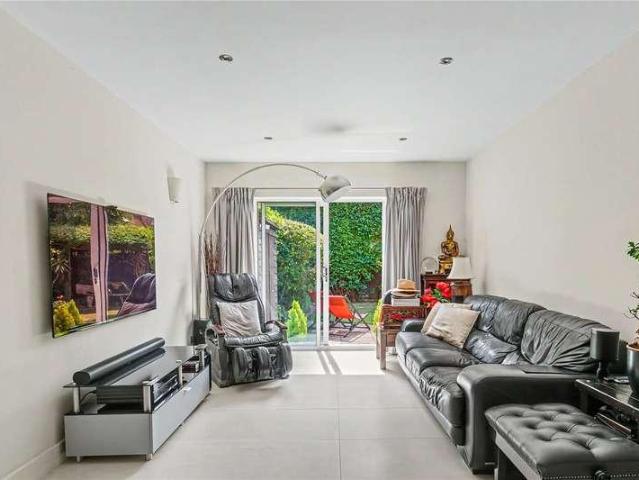
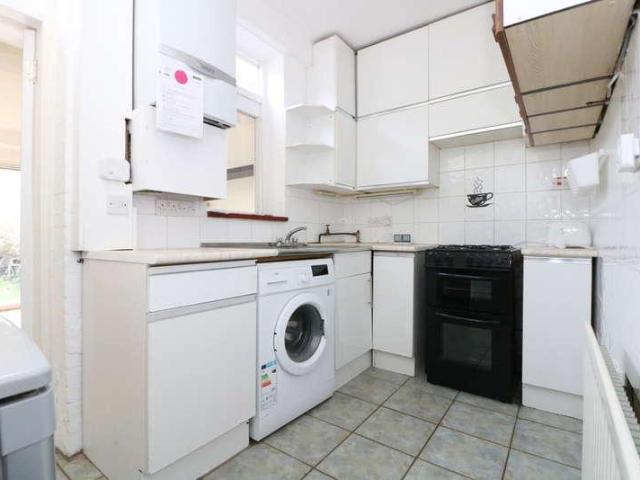
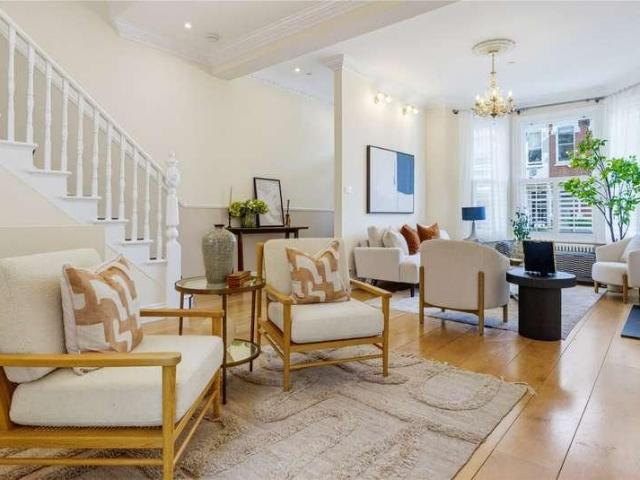
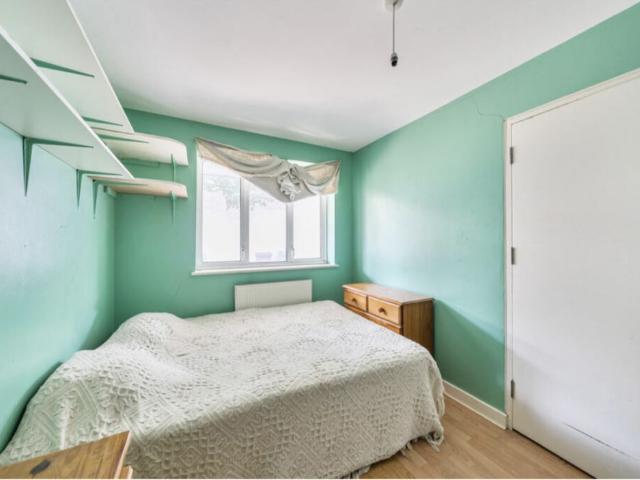
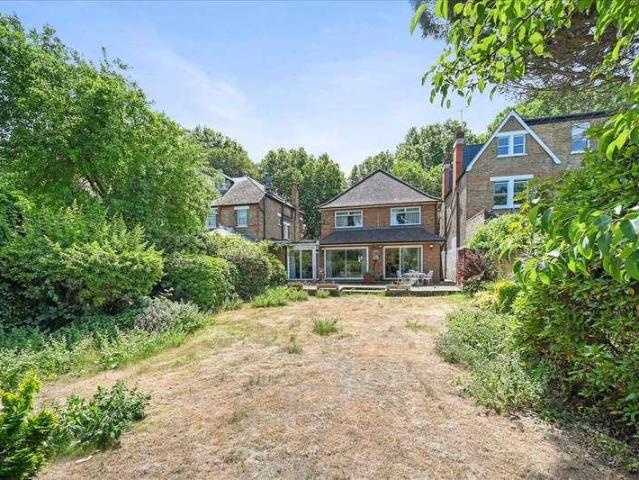
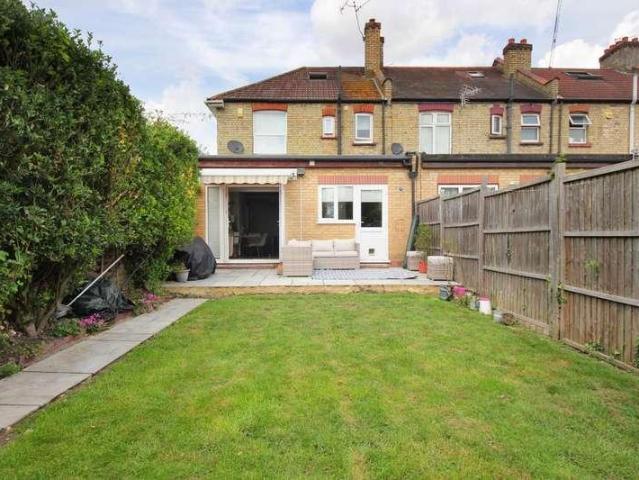
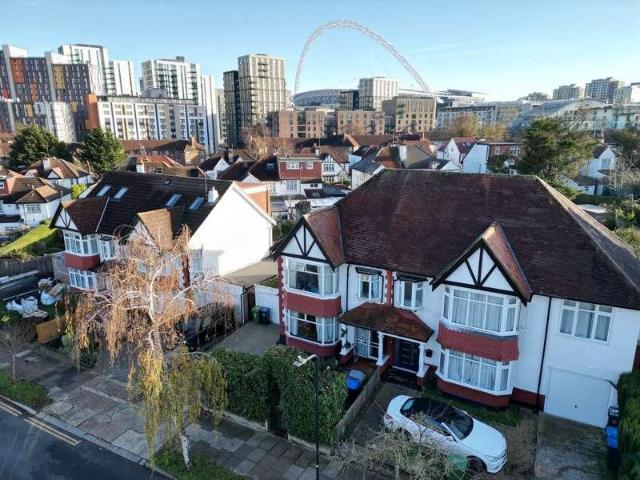
A charming three-bedroom semi-detached family home, ideally located just moments from the heart of Wembley Park. This well-maintained property offers generous living space throughout, starting with two bright and versatile reception rooms on the ground floor, a convenient W/C, and a well-equipped kitchen overlooking the garden. Upstairs features three well-proportioned bedrooms, along with a family bathroom and a separate W/C. Externally, the property benefits from off-street parking to the front, a garage, and a beautifully sized rear garden surrounded by mature greeneryoffering a peaceful retreat as well as excellent scope for extension (STPP). An internal viewing is a must to fully appreciate the space, potential, and fantastic location this home has to offer
£ 715,000
4 bed house for sale
2 pictures
House · for sale
£ 1,395,000
4 bed house for sale
Warwick Road SW5 London
· 4 Bedrooms · House
· Garden · Fireplace · Equipped kitchen · Patio · Cellar · Powder room · Concierge
Warwick Road SW5 London · 4 Bedrooms · House · Garden · Fireplace · Equipped kitchen · Patio · Cellar · Powder room · Concierge
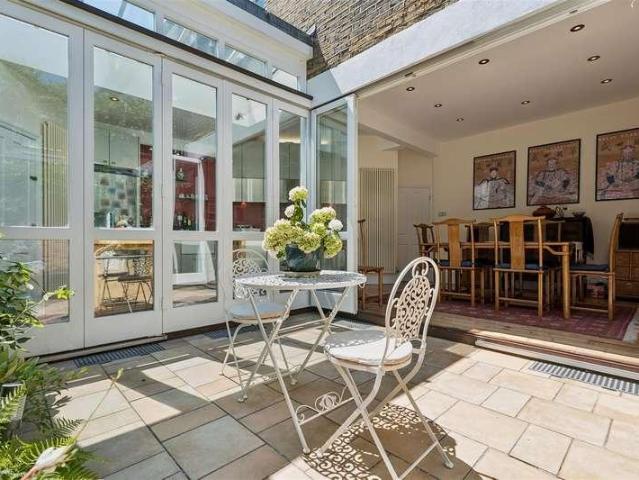
A wider than average period family home on this quiet residential street in a superb location, a stone's throw from Chiswick High Road. The house is fully extended and very well maintained, offering bright and spacious rooms across three floors. The accommodation comprises a 15'4x16'3 front reception room with bay window and fireplace, an entrance hall, a lovely dining room which leads through to a fully fitted kitchen with vaulted ceiling. Both rooms open via large bi-fold doors onto a pretty patio garden, which creates a great indoor/outdoor entertaining space. Further accommodation on the ground floor includes a cloakroom, pantry cupboard and utility cupboard. On the first and second floors, you'll find three generous double bedrooms with fitted wardrobes, a small double/single bedroom, two full bathrooms with baths and separate showers and extensive eaves storage. A fully tanked cellar completes the property. Merton Avenue is a one-way no through street, so is very quiet. Chiswick
£ 1,395,000
4 bed house for sale
2 pictures
House · for sale
£ 1,150,000
4 bed house for sale
Warwick Road SW5 London
· 4 Bedrooms · House
· Garden · Equipped kitchen · Parking · Concierge
Warwick Road SW5 London · 4 Bedrooms · House · Garden · Equipped kitchen · Parking · Concierge
At the front of the property, a neat lawned garden, off-street parking for one car and an additional two allocated parking spaces sets the tone for this attractive red-brick home. Inside, the ground floor is arranged with a well-equipped kitchen fitted with a range of gloss wall and base units, black granite worktops and integrated appliances. The kitchen flows through to a wonderfully sociable reception room with ample space for a comfortable seating area and formal dining. Sliding doors open directly from the reception room onto the garden, making it perfect for entertaining and everyday family living. Also on the ground floor is a bedroom, ideal for use as a guest room or home office, currently this space is being used as an additional reception room. A downstairs wc is parallel. On the first floor, the principal bedroom is a fantastic size, with two large bay windows overlooking the garden, an en suite bathroom with a walk-in shower and built-in wardrobes. Two further well-proporti
£ 1,150,000
4 bed house for sale
2 pictures
House · for sale
£ 575,000
4 bed house for sale
Warwick Road SW5 London
· 4 Bedrooms · House
· Garden · Equipped kitchen · Parking · Concierge
Warwick Road SW5 London · 4 Bedrooms · House · Garden · Equipped kitchen · Parking · Concierge
We are delighted to present this well-proportioned three-bedroom family home, ideally located in a quiet and sought-after residential area.The property offers spacious and versatile accommodation throughout. The ground floor comprises two bright and welcoming reception rooms, providing excellent space for both relaxing and entertaining, alongside a fitted kitchen with access to the private rear garden. The property also benefits from a family bathroom and a secure gated driveway offering convenient off-street parking.The first floor features three well-sized bedrooms, including two generous double bedrooms and a comfortable single bedroom, making this an ideal home for growing families, first-time buyers, or investors alike.Conveniently situated just a 10-minute walk from East Acton Underground station, the property enjoys excellent transport links into Central London, as well as easy access to local schools, shops, parks, and other amenities
£ 575,000
5 bed house for sale
2 pictures
House · for sale
£ 1,750,000
5 bed house for sale
Warwick Road SW5 London
· 5 Bedrooms · House
· Garden · Fireplace · Equipped kitchen · Concierge
Warwick Road SW5 London · 5 Bedrooms · House · Garden · Fireplace · Equipped kitchen · Concierge
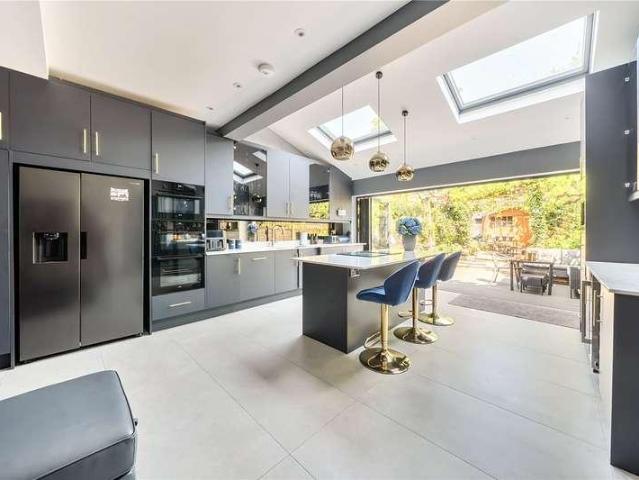
The double reception room is situated to the front of the ground floor boasting high ceilings, a large bay window, a feature fireplace, and wooden floors that run throughout. An opening to the rear leads into the fantastic kitchen/family room also accessible via the hallway. The fantastic kitchen/ family room has a particularly good feeling of light and space thanks to the skylights and plenty of space for a large dining table. The kitchen itself has a good range of wall and base units, integrated appliances and a large kitchen island. Bi-folding doors lead out to the well-maintained garden surrounded by mature plants and trees creating the ideal space for alfresco dining and entertainment in the summer months. Three double bedrooms and a family bathroom can all be found on the first floor. The principal bedroom is located to the front of the property boasting built-in wardrobes and a large bay window. A further two double bedrooms, an additional family bathroom and a useful utility ar
£ 1,750,000
4 bed house for sale
2 pictures
House · for sale
£ 1,050,000
4 bed house for sale
Warwick Road SW5 London
· 4 Bedrooms · House
· Garden · Balcony · Equipped kitchen · Concierge
Warwick Road SW5 London · 4 Bedrooms · House · Garden · Balcony · Equipped kitchen · Concierge
A rare opportunity to acquire a four-bedroom mews house in one of North West London's most sought-after locations, offering exceptional scope for a full refurbishment project and value enhancement. Occupying a secluded position within an exclusive gated mews of just three houses, this distinctive three-storey freehold home is offered to the market requiring complete modernisation, presenting an exciting opportunity for investors, or owner-occupiers to create a bespoke residence. The accommodation extends over three floors and currently comprises four bedrooms, two bathrooms, a spacious reception room measuring approximately 20ft with sliding doors opening onto a full-width balcony, a separate kitchen, utility room and a private courtyard garden. The impressive principal bedroom occupies the top floor and benefits from its own private balcony, while the flexible layout offers excellent potential for reconfiguration, subject to any necessary consents. Situated off the quiet residential E
£ 1,050,000
4 bed house for sale
2 pictures
House · for sale
£ 1,750,000
4 bed house for sale
Warwick Road SW5 London
· 4 Bedrooms · House
· Garden · Equipped kitchen
Warwick Road SW5 London · 4 Bedrooms · House · Garden · Equipped kitchen
The upper floors comprise a spacious open-plan kitchen and living area, four generously sized double bedrooms, and two bathrooms, providing flexible accommodation for a variety of lifestyles. The ground floor features a self-contained commercial unit, ideal for generating rental income or operating a business from home. To the rear, the property benefits from a private west-facing garden, along with a substantial separate studio space. This additional area offers excellent potential for use as a home office, creative studio, storage, or further development, subject to the necessary permissions. Amwell Street is superbly positioned for access to the amenities of Clerkenwell and Upper Street. The vibrant Exmouth Market, known for its eclectic mix of restaurants, bars, and cafs, is just a short walk away. The City is also within easy walking distance, while excellent transport links are available via nearby stations including Kings Cross, Angel, and Farringdon, as well as numerous bus rou
£ 1,750,000
2 bed house for sale
2 pictures
House · for sale
£ 1,095,000
2 bed house for sale
Warwick Road SW5 London
· 2 Bedrooms · House
· Garden · Equipped kitchen · Concierge
Warwick Road SW5 London · 2 Bedrooms · House · Garden · Equipped kitchen · Concierge
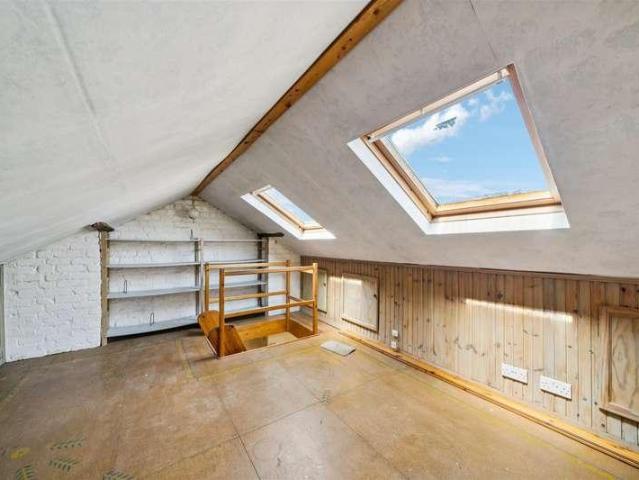
An attractive mid-terrace Victorian property, ideally located in the sought-after Glebe Estate, offering close proximity to Chiswick High Road's extensive facilities. The house requires updating and offers the potential to extend and remodel, subject to the necessary consents. The accommodation comprises a bright south-facing reception room with bay window, a kitchen/breakfast room, a dining room, a private 28'10 garden, two double bedrooms, a large bathroom, loft room accessed via space-saving stairs from the second bedroom. The loft can be properly converted to create additional bedrooms/bathroom. Binns Road is a superb location being close to Chiswick High Road and Devonshire Road's shops, cafes and restaurants and within a short walk of the River Thames and Chiswick House and Grounds. Transport links include Turnham Green station, local bus routes and the A4/M4 for routes in and out of London. No onward chain
£ 1,095,000
3 bed house for sale
2 pictures
House · for sale
£ 525,000
3 bed house for sale
Warwick Road SW5 London
· 3 Bedrooms · House
· Garden · Equipped kitchen · Parking · Concierge
Warwick Road SW5 London · 3 Bedrooms · House · Garden · Equipped kitchen · Parking · Concierge
Positioned on Layton Road in Brentford, this well-presented end-terrace home offers approximately 1,163 sq ft of bright and well-proportioned accommodation, ideal for families and those seeking additional space. The property features a generous open-plan reception and dining room, perfect for everyday living and entertaining, along with a light-filled conservatory opening onto the private rear garden. The well-appointed kitchen offers ample workspace and storage, making it ideal for keen cooks. There are three well-proportioned double bedrooms, a modern shower room, and a convenient ground floor WC. Further benefits include off-street parking and a fantastic location close to local amenities, well-regarded schools, parks, and excellent transport links. Offering comfortable living in a sought-after location, this attractive home presents an excellent opportunity for a range of buyers. Requiring some modernisation, it provides the perfect blank canvas for purchasers to update and persona
£ 525,000
4 bed house for sale
2 pictures
House · for sale
£ 1,250,000
4 bed house for sale
Warwick Road SW5 London
· 4 Bedrooms · House
· Garden
Warwick Road SW5 London · 4 Bedrooms · House · Garden
In the heart of Coombeside and therefore close to extremely good local schools, this 4 bedroom semi-detached halls-adjoining family home was built in the late 1930s and has been well looked after by the current owners, as well as cleverly extended to increase both the living and bedroom space. The house is tastefully decorated throughout and enjoys an exceptional mature garden, perfect for those summer days and evenings
£ 1,250,000
5 bed house for sale
2 pictures
House · for sale
£ 2,995,000
5 bed house for sale
Warwick Road SW5 London
· 5 Bedrooms · House
· Garden
Warwick Road SW5 London · 5 Bedrooms · House · Garden
An opportunity to acquire a substantial detached residence on one of Chiswick's most prestigious and sought-after residential roads. Occupying a prime position on the highly desirable Barrowgate Road, this impressive home presents exceptional potential for refurbishment, extension or complete redevelopment (subject to the necessary planning consents). Offering outstanding flexibility, it represents an exciting prospect for developers, investors or families looking to create a bespoke residence in one of West London's finest neighbourhoods. The existing house extends to approximately 2,380 sq ft and sits on a generous 0.15-acre plot. The property enjoys beautifully proportioned front and rear gardens, each measuring approximately 40 feet in width, while the rear garden extends to around 89 feet, providing excellent outdoor space and significant scope for enhancement or enlargement. The upper floor also benefits from air conditioning. Combining a sizeable plot with an enviable W4 address
£ 2,995,000
4 bed house for sale
2 pictures
House · for sale
£ 10,750,000
4 bed house for sale
Warwick Road SW5 London
· 4 Bedrooms · House
· Garden · Fireplace · Equipped kitchen · Patio · Powder room · Concierge
Warwick Road SW5 London · 4 Bedrooms · House · Garden · Fireplace · Equipped kitchen · Patio · Powder room · Concierge
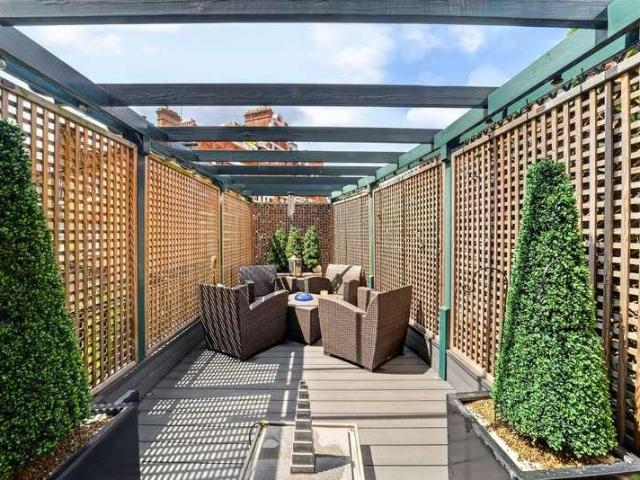
A substantial, five bedroom, four bathroom Grade II listed freehold house, located on a sought-after tree-lined street. Arranged over five floors and spanning approximately 4,051 square feet, this fabulous property benefits from a welcoming front garden and a wide entrance hall leading into a spacious dining room and a separate, fully fitted kitchen. There is also a study, cloakroom, and utility room, while the lower ground floor offers a self-contained apartment, a media room or fifth bedroom, and excellent storage throughout. The first floor is dedicated to an elegant double reception room featuring high ceilings, period detailing, wooden floors, a marble fireplace, and floor-to-ceiling windows. A principal bedroom occupies the entire second floor and includes an ensuite bathroom, with a further two bedrooms with ensuite bathrooms arranged over the third floor. The house occupies a prominent end-of-terrace position, enhanced by two private roof terraces, a rear courtyard patio, and a
£ 10,750,000
4 bed house for sale
2 pictures
House · for sale
£ 575,000
4 bed house for sale
Warwick Road SW5 London
· 4 Bedrooms · House
· Parking
Warwick Road SW5 London · 4 Bedrooms · House · Parking
We are pleased to be able to offer for sale this Extended Victorian built two storey corner property period house. The property occupies a unique corner site fanning wider from front to back with gates to rear leading to off street parking to rear and potential space for a double garage with additional off street parking.The property is located in this popular residential road parallel to Woodheyes Road and is situated within half mile approximately of Brent Park Tesco, IKEA furniture store, Neasden Swaminarayan Temple and Neasden (Jubilee Line) Tube Station.The property represents an ideal house buying opportunity for first time buyers and investors interested in further development work (subject to planning).Ground Floor: Storm Porch: Leading to Hallway: Built-in storage cupboard. Wood flooring Lounge (front): 11?0? x 10?1? (3.34m x 3.08m). Wood flooring. Double glazed window. Dining Room (rear): 13?8? x 13?3? (4.17m x 4.03m). Wood flooring. Double glazed window. Open plan with:- Ext
£ 575,000
2 bed house for sale
2 pictures
House · for sale
£ 510,000
2 bed house for sale
Warwick Road SW5 London
· 2 Bedrooms · House
· Equipped kitchen
Warwick Road SW5 London · 2 Bedrooms · House · Equipped kitchen
This is a well-proportioned two double-bedroom apartment on the third floor in Bennett House that forms part of the popular Grosvenor Estate which is administered by the City of Westminster. The apartment contains two double bedrooms, modern kitchen, spacious living room and shower room with W/C. The property would make an ideal London pied-a-terre or rental investment. The flat is located within a five-minute walk from the shops and travel facilities of Victoria Street and the Houses of Parliament with multiple tube stations including St James's Park, Pimlico and Victoria stations a short walk away
£ 510,000
3 bed house for sale
2 pictures
House · for sale
£ 2,500,000
3 bed house for sale
Warwick Road SW5 London
· 3 Bedrooms · House
· Garden · Equipped kitchen · Concierge
Warwick Road SW5 London · 3 Bedrooms · House · Garden · Equipped kitchen · Concierge
Situated on the highly sought-after Markham Street in the heart of Chelsea, this three-bedroom townhouse offers approximately 1,535sq ft of huge potential across four floors, combining generous proportions with excellent natural light. The property is under development, providing the perfect canvas to create a dream home. The ground floor features a reception room with impressive ceiling height and large sash windows, with the potential to create a welcoming entertaining space. The lower ground floor opens into a spacious open-plan kitchen and dining room extending over 31 feet in length, ideal for modern living and entertaining, with direct access to a private terrace garden. The first floor is dedicated to a substantial principal bedroom suite, complemented by a separate study area perfect for home working or a dressing space. The upper floor provides two further bedrooms and a family bathroom, offering flexible accommodation for guests, children, or additional office space. Ideally
£ 2,500,000
2 Bedroom House London England 104648591
View photo
House · for sale
£ 696,189
2 Bedroom House London England 104648591
Warwick Road SW5 London
· 2 Bedrooms · House
· Garden · Equipped kitchen
Warwick Road SW5 London · 2 Bedrooms · House · Garden · Equipped kitchen
A beautifully presented ground floor maisonette located on this highly desirable residential road just a 7 minute walk to Earlsfield Mainline Station along with the wide selection of restaurants coffee shops and shops of Garratt Lane.Immaculately presented throughout, this spacious flat has its own private entrance, two double bedrooms, eat in kitchen, modern bathroom and living room with patio doors leading to the stunning rear garden.The property is being sold with no onward chain, lease in excess of 900 years and a share of freehold
£ 696,189
For Sale 2 Bedroom House London England DS104648591
View photo
House · for sale
£ 696,189
For Sale 2 Bedroom House London England DS104648591
Warwick Road SW5 London
· 2 Bedrooms · House
· Garden · Equipped kitchen
Warwick Road SW5 London · 2 Bedrooms · House · Garden · Equipped kitchen
A beautifully presented ground floor maisonette located on this highly desirable residential road just a 7 minute walk to Earlsfield Mainline Station along with the wide selection of restaurants coffee shops and shops of Garratt Lane.Immaculately presented throughout, this spacious flat has its own private entrance, two double bedrooms, eat in kitchen, modern bathroom and living room with patio doors leading to the stunning rear garden.The property is being sold with no onward chain, lease in excess of 900 years and a share of freehold
£ 696,189
House 2 Bedroom For Sale London England 696189 ES104648591
View photo
House · for sale
£ 696,189
House 2 Bedroom For Sale London England 696189 ES104648591
Warwick Road SW5 London
· 2 Bedrooms · House
· Garden · Equipped kitchen
Warwick Road SW5 London · 2 Bedrooms · House · Garden · Equipped kitchen
A beautifully presented ground floor maisonette located on this highly desirable residential road just a 7 minute walk to Earlsfield Mainline Station along with the wide selection of restaurants coffee shops and shops of Garratt Lane.Immaculately presented throughout, this spacious flat has its own private entrance, two double bedrooms, eat in kitchen, modern bathroom and living room with patio doors leading to the stunning rear garden.The property is being sold with no onward chain, lease in excess of 900 years and a share of freehold
£ 696,189
4 bed house for sale
2 pictures
House · for sale
£ 890,000
4 bed house for sale
Warwick Road SW5 London
· 4 Bedrooms · House
· Garden · Equipped kitchen · Parking · Concierge
Warwick Road SW5 London · 4 Bedrooms · House · Garden · Equipped kitchen · Parking · Concierge
Beautifully presented end-of-terrace four-bedroom family home spanning approximately 1,410 sq ft across three floors, ideally positioned in a quiet and peaceful no-through-road setting. The property features a bespoke open-plan kitchen/dining room with central island, a separate front reception room, family bathroom, and guest WC. The kitchen opens directly onto a generous south-facing rear garden extending to approximately 57'5, complete with a useful outbuilding. The first floor comprises three well-proportioned bedrooms, while the loft-converted second floor provides a further spacious bedroom with useful eaves storage. Additional benefits include new double glazing throughout, new shutters, off-street parking for up to three vehicles, and further scope to extend (subject to the usual planning consents). Combining excellent family accommodation with a tranquil location, this attractive home offers a rare opportunity to acquire a spacious property in a sought-after area.The property
£ 890,000
4 bed house for sale
2 pictures
House · for sale
£ 875,000
4 bed house for sale
Warwick Road SW5 London
· 4 Bedrooms · House
· Garden · Equipped kitchen · Concierge
Warwick Road SW5 London · 4 Bedrooms · House · Garden · Equipped kitchen · Concierge
A beautifully extended and substantial family home offering approximately 1,528 sq ft (142 sq m) of versatile accommodation arranged over three floors. Boasting four bedrooms and two bathrooms, this impressive property is ideally positioned on the highly sought-after The Ridgeway, within the desirable Gunnersbury Triangle Conservation Area. Offered to the market chain free with no onward chain, it presents an excellent opportunity for buyers seeking a straightforward move. The ground floor comprises a bright entrance hall leading to an elegant bay-fronted reception room, ideal as a formal sitting room or home office. To the rear is an impressive open-plan kitchen/dining room extending over 17 ft, creating a fantastic family and entertaining space with direct access to the garden. The kitchen is fitted with a central island, ample storage and worktop space, while two useful storage cupboards complete the ground floor. The first floor offers three well-proportioned bedrooms, including a
£ 875,000
6 bed house for sale
2 pictures
House · for sale
£ 1,100,000
6 bed house for sale
Warwick Road SW5 London
· 6 Bedrooms · House
· Garden · Equipped kitchen · Concierge
Warwick Road SW5 London · 6 Bedrooms · House · Garden · Equipped kitchen · Concierge
The property requires full refurbishment and offers excellent potential to be transformed into a large family home or converted into flats, subject to planning consent. The ground floor comprises two reception rooms, a utility room, and a kitchen/breakfast room. The first floor offers a three-bedroom unit with a bathroom and W/C accessed via the third bedroom. The second floor provides an additional three-bedroom unit with a bathroom also accessed from the third bedroom. At the top of the house, there is a large terrace area. Notice Please note we have not tested any apparatus, fixtures, fittings, or services. Purchasers must undertake their own investigation into the working order of these items. All measurements are approximate and photographs provided for guidance only. Council Tax London Borough Of Lambeth, Band F Utilities Electric: Unknown Gas: Unknown Water: Unknown Sewerage: Unknown Broadband: Unknown Telephone: Unknown Other Items Heating: Not Specified Garden/Outside Space: N
£ 1,100,000
3 bed house for sale
2 pictures
House · for sale
£ 755,000
3 bed house for sale
Warwick Road SW5 London
· 3 Bedrooms · House
· Garden · Equipped kitchen · Concierge
Warwick Road SW5 London · 3 Bedrooms · House · Garden · Equipped kitchen · Concierge
Recently refreshed! We are delighted to present this recently refreshed, bright and deceptively spacious three double bedroom family home, with two reception rooms, large kitchen/diner and secluded rear garden, in an enduringly popular residential location, most conveniently situated for Wimbledon Chase centre, Wimbledon and Raynes Park. Early viewing strongly advised!Kingston Road is a popular residential street in the heart of Wimbledon Chase village with its railway station (Central London 20 mins) and an impressive array of amenities including excellent schools, shops, green spaces (including Wimbledon Common and John Innes Park) and fine eateries. Raynes Park, Wimbledon and Wimbledon Village are nearby, and transport links are superb with South Wimbledon tube and Merton Park tram, the A3 and the K5, 163, 164 and 152 bus routes also handy
£ 755,000
4 bed house for sale
2 pictures
House · for sale
£ 1,175,000
4 bed house for sale
Warwick Road SW5 London
· 4 Bedrooms · House
· Garden · Equipped kitchen · Patio · Concierge
Warwick Road SW5 London · 4 Bedrooms · House · Garden · Equipped kitchen · Patio · Concierge
A comprehensively refurbished and fully extended four-bedroom Edwardian family home, offering beautifully designed interiors arranged over three floors. The ground floor is centred around a stunning, fully integrated 23ft kitchen/family room with a dedicated snug area, thoughtfully designed with an island, two large skylight windows and bi-fold doors opening directly onto a delightful 47ft rear garden. The garden features a patio area, timber decking and a large shed, providing an ideal space for both entertaining and everyday family living. This floor further benefits from a separate front reception room and a guest wc. The first floor comprises two well-proportioned double bedrooms, a further single bedroom and a luxurious family bathroom finished to a high standard. The second floor (loft conversion) accommodates an impressive principal bedroom with ample bespoke fitted wardrobes, complemented by a sleek and contemporary shower room.The property also benefits from an impressive EPC
£ 1,175,000
2 bed house for sale
2 pictures
House · for sale
£ 700,000
2 bed house for sale
Warwick Road SW5 London
· 2 Bedrooms · House
· Garden · Equipped kitchen · Patio
Warwick Road SW5 London · 2 Bedrooms · House · Garden · Equipped kitchen · Patio
Well Placed Two Bedroom Period House with Cute Patio Garden. Sitting equidistant between the amenities of Camberwell and the zone 2 transport links of Oval Station, this fab two bedder promises everything a Londoner could ask for. The accommodation, over two well presented floors, comprises a lovely open plan living area with modern kitchen/diner, two double bedrooms, guest wc and bathroom. There's also a sweet patio garden for whiling away the summer months. You can't ask for a more convenient location! You can walk to the Oval tube (Northern line) in 9 minutes or grab one of the many buses close by (a trip to Victoria will take about 20 minutes on the bus from here). All the facilities of Camberwell Green are close by.A welcoming hall leads inward to the beautifully presented front aspect living space. It's a comfortable place to lounge and dine. This runs open-plan to your rear facing kitchen which has swanky blue cabinets and plentiful counter space. Glass doors open to the pretty
£ 700,000
4 bed house for sale
2 pictures
House · for sale
£ 1,200,000
4 bed house for sale
Warwick Road SW5 London
· 4 Bedrooms · House
· Garden
Warwick Road SW5 London · 4 Bedrooms · House · Garden
Offering the perfect balance of character, comfort and practicality, its ideal for growing families, professionals working from home, or anyone seeking a beautifully maintained property with flexible living space. Inside, you're greeted by a bright, airy interior with high-quality wooden flooring throughout, creating a seamless and elegant flow from room to room. The dcor is tasteful and modern, with neutral tones that suit a wide range of personal styles. There are four generously sized bedrooms, offering ample space for family, guests, or home working. The main living areas are spacious and full of natural light, providing a warm and welcoming atmosphere throughout. To the rear, a well-kept private garden offers the perfect setting for outdoor dining, entertaining, or relaxing a peaceful retreat thats also ideal for children to play or for hosting in the warmer months. Location is a key strength. Situated in the heart of East Dulwich, the home is just a short walk from the vibrant sh
£ 1,200,000

Get email alerts

Don't miss out: be the first to know about new properties

The alert was correctly created

On subscribing you accept the conditions of use and the privacy policy
Alert
Receive new ads in your inbox
Save this search
Receive alerts for new listings

We'll send you an email when we have new properties for: "Houses for sale in Warwick Road SW5 London"

The alert was correctly created

Fitzjames Avenue W14 London
Mornington Avenue W14 London
Get email alerts and be the first to see new listings
Required field
On subscribing I accept the terms of the privacy policy
Perfect! You'll soon start receiving new listings via email
Alert
Receive an email when we have new ads for Houses for sale in Warwick Road SW5 London
Save this search
Filters

Bedrooms

Size (sq.ft)

sq.ft
sq.ft

Price

£
£

Property type

Bathrooms

Clear all filters
Receive notifications when new entries are published.