5,620 houses for sale in Warwick Road SW5 London

4 bed house for sale
2 pictures
House · for sale
£ 1,475,000
4 bed house for sale
Warwick Road SW5 London
· 4 Bedrooms · House
· Garden · Balcony · Equipped kitchen · Parking · Patio · Concierge
Warwick Road SW5 London · 4 Bedrooms · House · Garden · Balcony · Equipped kitchen · Parking · Patio · Concierge
A 1436 sq ft four bedroom river facing town house split over four levels with an integrated garage and a private patio area with direct Thames views. The property has four bedrooms, three bathrooms (one ensuite), separate kitchen, good size reception room with direct river views and balcony as well as a private courtyard with access to a further communal garden. Chain free
£ 1,475,000
5 bed house for sale
2 pictures
House · for sale
£ 1,000,000
5 bed house for sale
Warwick Road SW5 London
· 5 Bedrooms · House
· Fireplace · Gym · Equipped kitchen
Warwick Road SW5 London · 5 Bedrooms · House · Fireplace · Gym · Equipped kitchen
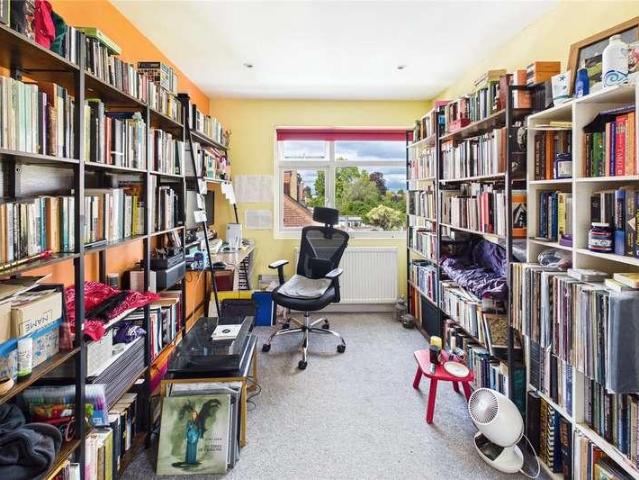
Set behind an attractive, substantial facade, this expansive semi-detached Edwardian residence offers an incredible 1,932 square feet of beautifully proportioned family accommodation across three floors. The ground floor flows seamlessly from a welcoming entrance hallway into a bright, front-facing living room centered around a traditional feature fireplace. The heart of the home is a remarkable, wide open-plan kitchen and dining room featuring custom wooden cabinetry, a massive central island with breakfast bar seating, and a range cooker. This culinary space connects to a vast, full-width conservatory that is currently utilised as a bright home gym and leisure zone, with double doors opening to the outside. The first floor provides four versatile, generous bedroomsincluding a primary bedroom with a curved bay window and a second bedroom currently configured as a comprehensive library. A family bathroom with a modern white suite serves this level. The top floor is dedicated to a spaci
£ 1,000,000
5 bed house for sale
2 pictures
House · for sale
£ 850,000
5 bed house for sale
Warwick Road SW5 London
· 5 Bedrooms · House
· Garden
Warwick Road SW5 London · 5 Bedrooms · House · Garden
A rare opportunity to acquire a freehold mid-terrace building in Streatham Common, SW16, currently arranged as two self contained flats (one two bedroom and one three bedroom), offering both immediate rental income and significant potential to extend or reconfigure (STPP). The property is ideally suited to investors seeking a mixed use income asset, or end users looking to occupy one unit while benefiting from rental income from the other. The property is arranged over three floors and comprises: ? A ground floor 2 bedrooms flat, offered with vacant possession and direct access to a private rear garden ? A first floor 3 bedrooms flat, currently let on an Assured Periodic Tenancy generating ?1,575 pcm (?18,900 per annum) (12 months from 01/04/2026). Both flats are presented in good decorative order, allowing for immediate occupation or continued rental. There is clear scope to enhance the property further, including potential to extend into the loft and to the rear (subject to the usual
£ 850,000
2 bed house for sale
2 pictures
House · for sale
£ 500,000
2 bed house for sale
Warwick Road SW5 London
· 2 Bedrooms · House
· Equipped kitchen · Patio · Concierge
Warwick Road SW5 London · 2 Bedrooms · House · Equipped kitchen · Patio · Concierge
Standout Features ASKING PRICE 500,000 CHAIN-FREE TWO BEDROOM DUPLEX APARTMENT PRIVATE PATIO AREA IDEAL LOCATION CLOSE TO CLAPHAM COMMON SEPARATE KITCHEN WITH DINING/RECEPTION ROOM TWO DOUBLE BEDROOMS In Proximity of Shops, Restaurants and Amenities In Proximity of Schools, Transport Links In Proximity of Parks and Green Spaces Property Description CHAIN-FREE Asking Price - 500,000 New to the market is this well-proportioned Two-Bedroom Duplex situated in a quiet development Cedars Road in proximity of Clapham Common. Offering its own private entrance, the ground floor offers a separate kitchen, an open-plan living/reception room and also benefits from its own private patio. The second floor offers two well-sized double bedrooms as well as a family bathroom. Cedars Road benefits from being in proximity of a plethora of shops, restaurants, amenities good schools, great transport links, parks and green spaces.EPC TBC COUNCIL TAX BAND C CHAIN-FREE Asking Price - 500,000 New to the market
£ 500,000
3 bed house for sale
2 pictures
House · for sale
£ 800,000
3 bed house for sale
Warwick Road SW5 London
· 3 Bedrooms · House
· Garden · Equipped kitchen · Concierge
Warwick Road SW5 London · 3 Bedrooms · House · Garden · Equipped kitchen · Concierge
Offered chain free, this well-priced and charming three double bedroom end-of-terrace home is situated on a sought-after road, within close proximity to excellent local schools and a wide range of local amenities.The ground floor features a bright and expansive reception/dining room, providing an excellent space for both everyday living and entertaining. To the rear, a spacious kitchen overlooks and opens directly onto the west-facing garden, creating a seamless connection between indoor and outdoor living. A convenient W.C. completes the ground floor.The first floor comprises three well-proportioned bedrooms, alongside a modern family bathroom, making it ideal for growing families or those requiring flexible accommodation for guests or a home office. Occupying the entire second floor is the principal bedroom, benefiting from its own en suite shower room and useful eaves storage.The property is ideally positioned for highly regarded schools, local shops, parks, and excellent transport
£ 800,000
4 bed house for sale
2 pictures
House · for sale
£ 1,500,000
4 bed house for sale
Warwick Road SW5 London
· 4 Bedrooms · House
· Garden
Warwick Road SW5 London · 4 Bedrooms · House · Garden
A wonderful 4 bedroom detached family home in the very popular Coombeside area, with very well-tended gardens to 4 sides of the property and having future potential for expansion, subject to planning. This distinctive property is on a very wide corner plot and is well-presented throughout and within easy reach of excellent local schools, New Malden High Street and station. NO ONWARD CHAIN
£ 1,500,000
5 bed house for sale
2 pictures
House · for sale
£ 3,780,000
5 bed house for sale
Warwick Road SW5 London
· 5 Bedrooms · House
· Garden · Balcony · Equipped kitchen · Patio · Concierge
Warwick Road SW5 London · 5 Bedrooms · House · Garden · Balcony · Equipped kitchen · Patio · Concierge
2,292 sq ft | Five bedrooms, Three bathrooms | Unmodernised South Kensington house | Patio garden & balcony | Moments from museums, Harrods & South Kensington Station This exceptional five-bedroom, three-bathroom home offers elegant living in the heart of South Kensington, just a short stroll from the Natural History Museum, Harrods, and Sloane Square. Spanning over 2,300 sq ft, the property is arranged across multiple floors and has potential to be designed into your dream home! The spacious reception and dining rooms provide versatile entertaining space, while the kitchen opens directly onto a south-facing patio garden. The principal bedroom benefits from a private en-suite and a south-facing balcony. With generous proportions and stylish interiors throughout. Pelham Street is superbly located, just 0.1 mile from South Kensington Station (Piccadilly, Circle & District lines), providing excellent transport links across London
£ 3,780,000
15 bed house for sale
2 pictures
House · for sale
£ 10,000,000
15 bed house for sale
Warwick Road SW5 London
· 15 Bedrooms · House
· Garden · Lift
Warwick Road SW5 London · 15 Bedrooms · House · Garden · Lift
Rare opportunity to acquire an entire freehold building on prestigious Beaufort Gardens, moments from Knightsbridge, Harrods, Hyde Park, and Belgravia. Comprises seven self-contained flats in a prime central location. Can be sold via company acquisition The building has the following layout: Lower Ground & Raised Ground Floor: 2 x Studio Apartment 1x Duplex 2 bedroom apartment First Floor: 2 Bedroom Apartment with high ceilings Second Floor: 3 Bedroom Flat + Mezzanine Third Floor: 2 Bedroom Flat Fourth Floor & Fifth Floor (Penthouse): 3 Bedroom Apartment with private roof terrace and direct lift access Additional Features: Lift servicing from ground floor to fourth floor Approx. 6,150 sq ft (571.35 sq m) Freehold Located in a quiet cul-de-sac in prime Knightsbridge Excellent transport links (Knightsbridge, South Kensington, Sloane Square nearby)
£ 10,000,000
5 bed house for sale
2 pictures
House · for sale
£ 1,795,000
5 bed house for sale
Warwick Road SW5 London
· 5 Bedrooms · House
· Garden · Fireplace · Equipped kitchen · Patio · Concierge
Warwick Road SW5 London · 5 Bedrooms · House · Garden · Fireplace · Equipped kitchen · Patio · Concierge
An exciting opportunity to acquire an immaculately presented five bedroom house spanning 1783 sq. ft, across three floors, with a large 16ft private southeast facing garden on Kimbell Gardens. You enter the house into a large, spacious hallway that leads through to the impressive open-plan ground floor, fitted with underfloor heating and Sonos throughout. At the front of the property is a light and bright double reception room, boasting a large bay window that floods the room with natural light, a modern gas fireplace, and built-in shelving and storage along the rear wall. The large open-plan kitchen sits at the rear of the house and features an impressive 6m-long skylight running along the left-hand side, flooding the room with natural light. Sliding doors open onto the well-presented patio garden, creating a seamless blend of indoor and outdoor living and making this an ideal space for both entertaining guests and relaxing during the warmer months. The modern designer kitchen is exce
£ 1,795,000
4 bed house for sale
2 pictures
House · for sale
£ 850,000
4 bed house for sale
Warwick Road SW5 London
· 4 Bedrooms · House
· Garden · Balcony · Parking · Equipped kitchen · Powder room
Warwick Road SW5 London · 4 Bedrooms · House · Garden · Balcony · Parking · Equipped kitchen · Powder room
A charming 4 bedroom modern property consisting of bright and spacious rooms and adaptable accommodation throughout, ideally located on a quiet, sought after residential close within the heart of West Wimbledon. The property also offers a newly converted ground floor bedroom offering adaptable living arrangements, a private balcony, off street parking and flexible accommodation across three floors.The property is approached by an inviting front garden, which also provides off-street parking. There is a covered porch area with bin stores. Beyond the front door is a hall with guest cloakroom, cloaks cupboard and then internal access to the newly converted spacious ground floor bedroom and a utility room. The staircase up to the first floor leads to the fitted kitchen, living room with private balcony. There are interconnecting doors to a dining room with access out to the garden. Steps up to the second floor lead to a spacious main bedroom with en-suite shower, the family bathroom and tw
£ 850,000
4 bed house for sale
2 pictures
House · for sale
£ 1,400,000
4 bed house for sale
Warwick Road SW5 London
· 4 Bedrooms · House
· Garden · Concierge
Warwick Road SW5 London · 4 Bedrooms · House · Garden · Concierge
By Order of the Receiver, this white stucco-fronted house is arranged over four floors, offering 1,809 sq ft / 168 sq m of accommodation. It is currently laid out with four bedrooms and three bathrooms, including a loft space of 165 sq ft / 16 sq m. Internally, the house would now benefit from redecoration throughout. The property is located on the much sought-after Lancaster Gate, W2, and is just minutes from the Underground station and the outstanding green spaces of Kensington Gardens and Hyde Park. There is the added benefit of Crossrail, providing high-speed travel into the City and Canary Wharf, as well as a short walk to Paddington Station, offering access to the Heathrow Express. Entrance Hall: Reception / Breakfast Room: Elegant Master Bedroom With Ensuite: 2 Further Bedrooms: 2 Further Bathrooms: Guest WC: Large Loft 165 sqft / 16sqm: EPC Rating D.Napier Watt saysBy Order Of The Receiver this four storey home offers huge potential in an A1 location.Leasehold: 999 years from 2
£ 1,400,000
3 bed house for sale
2 pictures
House · for sale
£ 2,250,000
3 bed house for sale
Warwick Road SW5 London
· 3 Bedrooms · House
· Garden · Equipped kitchen · Concierge
Warwick Road SW5 London · 3 Bedrooms · House · Garden · Equipped kitchen · Concierge
Alexanders are proud to offer this fabulous Grade II Listed home, situated on one of Camden's most sought-after roads, and only a stone's throw from Regent's Park. This charismatic property benefits from generously proportioned and well laid out rooms, an abundance of natural light and stunning south facing terraces and gardens. The ground floor of the property comprises a large modern kitchen and open-plan dining area leading to the terrace and garden beyond, and further benefits from a separate utility room and WC. The staircase leads up to a spacious south-facing terrace and a grand double reception room, perfect for entertaining. The large master bedroom, with walk-in wardrobes and a spacious ensuite bathroom, spans the entire second floor, and the top floor has two further good sized double bedrooms and a second bathroom. Boasting a fantastic location, the property is situated on a quiet and residential part of Albert Street, which leads right to the heart of Camden Town with its
£ 2,250,000
10 bed house for sale
2 pictures
House · for sale
£ 20,000,000
10 bed house for sale
Warwick Road SW5 London
· 10 Bedrooms · House
· Lift · Parking
Warwick Road SW5 London · 10 Bedrooms · House · Lift · Parking
A stunning, interior designed, elegant Period House including Mews House and Garage. This exceptional house has been recently restored to its former glory, carefully combining period and modern features. The house benefits from great entertaining space, high ceilings, all 7 bedrooms with en suite bathrooms, excellent storage, video entry phone to all floors, alarm system, a lift and air conditioning. The 3 bedroom Mews house has also been finished to a high standard throughout. Conveniently located close to Park Lane and Curzon Street with easy access to the open spaces of Hyde Park and Green Park, Hertford Street is close to the many excellent amenities of London's West End
£ 20,000,000
2 bed house for sale
2 pictures
House · for sale
£ 2,850,000
2 bed house for sale
Warwick Road SW5 London
· 2 Bedrooms · House
· Equipped kitchen · Parking
Warwick Road SW5 London · 2 Bedrooms · House · Equipped kitchen · Parking
A stylish two-bedroom townhouse in the heart of Mayfair, set over four well-designed floors. The property features two double bedrooms, both with en-suite bathrooms, along with a guest WC and a separate utility room. On the ground floor, you'll find the utility room, guest WC, and internal access to a private garage. The lower ground floor hosts a spacious bedroom with an en-suite. The first floor is dedicated to a beautifully designed open-plan kitchen and living area; perfect for modern living and entertaining. The top floor offers a bright principal bedroom with a well-appointed en-suite. A refined home in a prestigious location, combining comfort, practicality, and timeless Mayfair appeal. Moments away from Shepherds Market and a short walk from Hyde Park
£ 2,850,000
4 bed house for sale
2 pictures
House · for sale
£ 4,000,000
4 bed house for sale
Warwick Road SW5 London
· 4 Bedrooms · House
· Equipped kitchen · Parking · Patio · Concierge
Warwick Road SW5 London · 4 Bedrooms · House · Equipped kitchen · Parking · Patio · Concierge
Set in one of Londons most prestigious neighbourhoods, this beautifully presented four-bedroom townhouse offers stylish living across four well-appointed floors. Finished to a high specification throughout, the home features wooden flooring and air conditioning in every room, with five bathrooms; four of which are en-suite. The lower ground floor includes two spacious bedrooms and access to a private outdoor patio. On the ground floor, you'll find a third bedroom with an en-suite and convenient internal access to a secure garage. The first floor hosts a bright and elegant reception room, a modern kitchen, and a guest WC; perfect for entertaining. The top floor is dedicated to a luxurious master suite offering privacy and comfort. A rare opportunity to own a refined residence in the heart of Mayfair
£ 4,000,000
4 bed house for sale
2 pictures
House · for sale
£ 1,400,000
4 bed house for sale
Warwick Road SW5 London
· 4 Bedrooms · House
· Garden · Fireplace · Equipped kitchen · Patio · Concierge
Warwick Road SW5 London · 4 Bedrooms · House · Garden · Fireplace · Equipped kitchen · Patio · Concierge
The double reception room boasts beautiful high ceilings, intricate cornicing, ceiling rose, bespoke shelving that flank the chimney breast, a wood burner fireplace and a large bay window that floods the room with natural light. Continuing from the double reception is the generous kitchen/dining room. The room is wonderfully bright thanks to the three large skylights with ample room for a large dining table. The kitchen itself has a range of wall and base units, integrated appliances, a large kitchen island and granite work surfaces. Double doors to the rear open onto the pretty patio garden ideal for alfresco dining and entertainment in the warmer months. Three well-proportioned double bedrooms and a family bathroom with a walk-in shower can all be found on the first floor. The principal bedroom is arranged to the front of the property with built-in wardrobes and a large bay window. The fourth bedroom and an additional family bathroom with both a shower and a roll top bath complete th
£ 1,400,000
2 bed house for sale
2 pictures
House · for sale
£ 800,000
2 bed house for sale
Warwick Road SW5 London
· 2 Bedrooms · House
· Garden · Fireplace · Equipped kitchen · Concierge
Warwick Road SW5 London · 2 Bedrooms · House · Garden · Fireplace · Equipped kitchen · Concierge
This charming period cottage offers an excellent layout and represents a rare opportunity for a comprehensive back-to-brick renovation and value enhancement project. The first floor currently provides two well-proportioned bedrooms and a family bathroom, while the ground floor features a generous double reception and dining room with original fireplaces and stripped wooden floors, creating a strong foundation for a high-quality refurbishment. The kitchen is positioned to the rear of the property with direct access to the 25ft garden, offering significant scope for reconfiguration and extension. The house presents outstanding development potential, with many neighbouring properties having undergone similar programmes of refurbishment and extension to create stunning family homes of substantial value. Subject to the usual planning consents, there is clear potential to extend and re-model to create a substantially larger and more valuable property. The house is offered freehold and chain-
£ 800,000
3 bed house for sale
2 pictures
House · for sale
£ 1,450,000
3 bed house for sale
Warwick Road SW5 London
· 3 Bedrooms · House
· Garden · Fireplace · Equipped kitchen · Concierge
Warwick Road SW5 London · 3 Bedrooms · House · Garden · Fireplace · Equipped kitchen · Concierge
Extending to approximately 1,044 sq ft, the property has been thoughtfully renovated throughout to create a home that perfectly balances period charm with contemporary family living. The ground floor opens into a superb bay fronted reception room featuring high ceilings, original detailing, bespoke cabinetry and a beautiful fireplace, creating a wonderfully inviting living space. To the rear, a striking extended kitchen dining room forms the heart of the home, with sleek contemporary units, integrated appliances, a central island and generous entertaining space overlooking the garden. Large glazed doors and windows draw natural light throughout the space and provide a seamless connection to the outside. The rear garden is a particular feature of the property, extending to approximately 57 feet and professionally landscaped with mature planting, elegant birch trees, expansive stone terraces and multiple seating areas, creating a peaceful and highly private setting ideal for entertaining
£ 1,450,000
2 bed house for sale
2 pictures
House · for sale
£ 800,000
2 bed house for sale
Warwick Road SW5 London
· 2 Bedrooms · House
· Garden · Parking · Patio
Warwick Road SW5 London · 2 Bedrooms · House · Garden · Parking · Patio
Nestled in the edges of Abbeville Village, Clapham, this rare two-bedroom freehold cottage on Timothy Close offers a truly unique opportunity. Behind a secure gated residence in one of Claphams most sought-after pockets, this cottage sits in a tranquil, private cul-de-sac just opposite the vast green expanse of Clapham Common. Inside, the ground floor has been meticulously redesigned, offering a beautiful open-plan living space with skylights and French doors that open onto a private patio garden - perfect for entertaining. Both bedrooms offer comfort, with one boasting a large walk-in wardrobe. There is a loft that provides additional storage and an off-street parking space within the gated grounds, included with the house. Abbeville Village buzzes with trendy cafs and a vibrant caf culture, while Clapham High Street is just moments away, brimming with local shops and amenities. Excellent transport links are within an easy 10-minute walk away - with Clapham Common station, connecting
£ 800,000
4 bed house for sale
2 pictures
House · for sale
£ 1,900,000
4 bed house for sale
Warwick Road SW5 London
· 4 Bedrooms · House
· Garden · Equipped kitchen · Parking · Powder room · Concierge
Warwick Road SW5 London · 4 Bedrooms · House · Garden · Equipped kitchen · Parking · Powder room · Concierge
The heart of the home is an outstanding open plan kitchen, dining and family room extending across the full width of the property. Flooded with natural light from a substantial roof lantern and full height bi folding doors, this impressive space provides an ideal setting for everyday family living and entertaining, seamlessly connecting to the generous decked terrace and landscaped rear garden. The contemporary kitchen is fitted with a comprehensive range of high quality cabinetry and integrated appliances. A separate utility room offers excellent additional storage and practicality. To the front of the house, a stylish bay fronted reception room provides a more formal living space, while the welcoming entrance hall benefits from a guest cloakroom and access to the converted garage. The first floor comprises three well proportioned double bedrooms. One of the bedrooms on this level benefits from an en suite shower room, while the remaining bedrooms are served by a modern family bathroo
£ 1,900,000
4 bed house for sale
2 pictures
House · for sale
£ 1,350,000
4 bed house for sale
Warwick Road SW5 London
· 4 Bedrooms · House
· Garden · Fireplace · Equipped kitchen · Patio · Concierge
Warwick Road SW5 London · 4 Bedrooms · House · Garden · Fireplace · Equipped kitchen · Patio · Concierge
To the front of the property is the spacious double reception room, benefitting from a large bay window, a feature fireplace and bespoke shelving and cabinetry. To the back is a wonderful open-plan kitchen and family room, with plenty of space for both lounging and dining. The kitchen itself benefits from plenty of wall and base units, integrated appliances, storage, and a large central island. Skylights above give the room a great sense of light and space. French doors from the kitchen open onto the private, just over 36 ft garden. Benefitting from fencing and a decked patio, the garden is the perfect place for al fresco entertaining in the warmer months. A downstairs w/c completes this floor. On the first floor are three bedrooms, with the largest room benefitting from a large bay window and ample built-in wardrobe space. A family bathroom completes this level. The second floor holds the principal bedroom, complete with its own en suite bathroom and built-in storage a lovely space aw
£ 1,350,000
3 bed house for sale
2 pictures
House · for sale
£ 600,000
3 bed house for sale
Warwick Road SW5 London
· 3 Bedrooms · House
· Garden · Equipped kitchen
Warwick Road SW5 London · 3 Bedrooms · House · Garden · Equipped kitchen
We are excited to bring to the market this extended end of terrace 1930s built house which offers a great opportunity for a buyer to leave their own stamp on the property as updating is necessary but the house offers spacious larger than average accommodation for a growing family.The property is situated between Heather Road and Brook Road. Local bus services and local schools are on the doorstep with the nearest Stations being Neasden (Jubilee Line) or Brent Cross West (overground trains). Local shops can be found within a few hundred yards at The Ox & Gate and Neasden with main shops being within 2 miles radius at Brent Cross Shopping complex.Ground Floor: Storm Porch: Leading to: Entrance Hall: Dining Room (front): 11?10? x 10?6? (3?6? x 3.2m). Double glazed window. Spacious Lounge (rear): 16?4? x 11?9? (5.0m x 3.6m). Double glazed French doors to rear garden. Kitchen: 12?8? x 9?8? (3.9m x 3.0m). Double glazed door to rear garden. Sink unit. Plumbed for washing machine. Shower Room/
£ 600,000
3 bed house for sale
2 pictures
House · for sale
£ 715,000
3 bed house for sale
Warwick Road SW5 London
· 3 Bedrooms · House
· Garden · Equipped kitchen · Parking · Concierge
Warwick Road SW5 London · 3 Bedrooms · House · Garden · Equipped kitchen · Parking · Concierge
A charming three-bedroom semi-detached family home, ideally located just moments from the heart of Wembley Park. This well-maintained property offers generous living space throughout, starting with two bright and versatile reception rooms on the ground floor, a convenient W/C, and a well-equipped kitchen overlooking the garden. Upstairs features three well-proportioned bedrooms, along with a family bathroom and a separate W/C. Externally, the property benefits from off-street parking to the front, a garage, and a beautifully sized rear garden surrounded by mature greeneryoffering a peaceful retreat as well as excellent scope for extension (STPP). An internal viewing is a must to fully appreciate the space, potential, and fantastic location this home has to offer
£ 715,000
4 bed house for sale
2 pictures
House · for sale
£ 1,750,000
4 bed house for sale
Warwick Road SW5 London
· 4 Bedrooms · House
· Garden · Equipped kitchen
Warwick Road SW5 London · 4 Bedrooms · House · Garden · Equipped kitchen
The upper floors comprise a spacious open-plan kitchen and living area, four generously sized double bedrooms, and two bathrooms, providing flexible accommodation for a variety of lifestyles. The ground floor features a self-contained commercial unit, ideal for generating rental income or operating a business from home. To the rear, the property benefits from a private west-facing garden, along with a substantial separate studio space. This additional area offers excellent potential for use as a home office, creative studio, storage, or further development, subject to the necessary permissions. Amwell Street is superbly positioned for access to the amenities of Clerkenwell and Upper Street. The vibrant Exmouth Market, known for its eclectic mix of restaurants, bars, and cafs, is just a short walk away. The City is also within easy walking distance, while excellent transport links are available via nearby stations including Kings Cross, Angel, and Farringdon, as well as numerous bus rou
£ 1,750,000
4 bed house for sale
2 pictures
House · for sale
£ 1,395,000
4 bed house for sale
Warwick Road SW5 London
· 4 Bedrooms · House
· Garden · Fireplace · Equipped kitchen · Patio · Cellar · Powder room · Concierge
Warwick Road SW5 London · 4 Bedrooms · House · Garden · Fireplace · Equipped kitchen · Patio · Cellar · Powder room · Concierge
A wider than average period family home on this quiet residential street in a superb location, a stone's throw from Chiswick High Road. The house is fully extended and very well maintained, offering bright and spacious rooms across three floors. The accommodation comprises a 15'4x16'3 front reception room with bay window and fireplace, an entrance hall, a lovely dining room which leads through to a fully fitted kitchen with vaulted ceiling. Both rooms open via large bi-fold doors onto a pretty patio garden, which creates a great indoor/outdoor entertaining space. Further accommodation on the ground floor includes a cloakroom, pantry cupboard and utility cupboard. On the first and second floors, you'll find three generous double bedrooms with fitted wardrobes, a small double/single bedroom, two full bathrooms with baths and separate showers and extensive eaves storage. A fully tanked cellar completes the property. Merton Avenue is a one-way no through street, so is very quiet. Chiswick
£ 1,395,000

Get email alerts

Don't miss out: be the first to know about new properties

The alert was correctly created

On subscribing you accept the conditions of use and the privacy policy
Alert
Receive new ads in your inbox
Save this search
Receive alerts for new listings

We'll send you an email when we have new properties for: "Houses for sale in Warwick Road SW5 London"

The alert was correctly created

Fitzjames Avenue W14 London
Mornington Avenue W14 London
Get email alerts and be the first to see new listings
Required field
On subscribing I accept the terms of the privacy policy
Perfect! You'll soon start receiving new listings via email
Alert
Receive an email when we have new ads for Houses for sale in Warwick Road SW5 London
Save this search
Filters

Bedrooms

Size (sq.ft)

sq.ft
sq.ft

Price

£
£

Property type

Bathrooms

Clear all filters
Receive notifications when new entries are published.