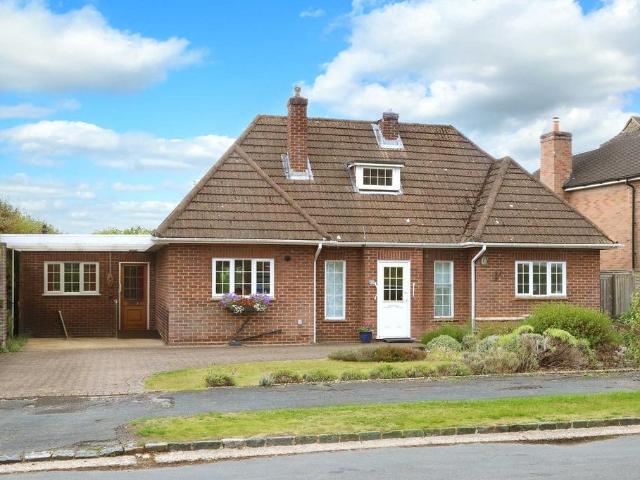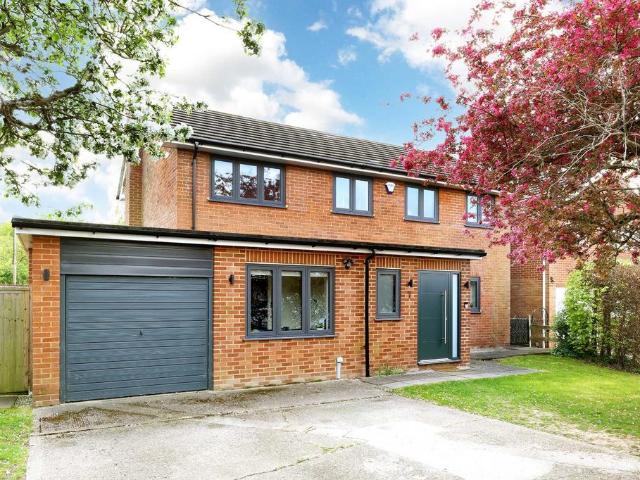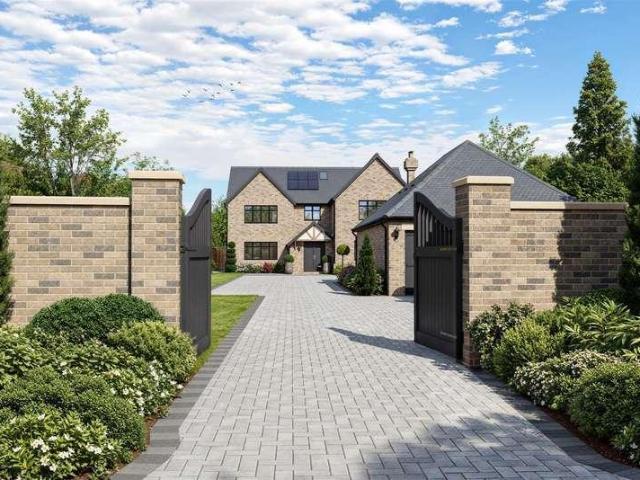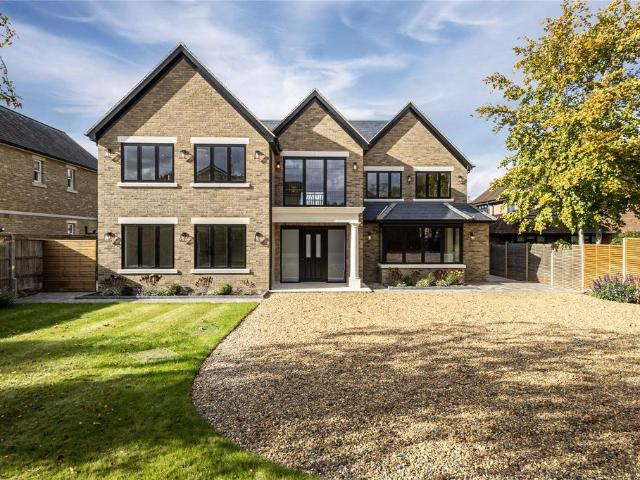
37,381 properties for sale in WD3

6 bed house for sale
2 pictures
House · for sale
£ 2,200,000
New
6 bed house for sale
WD3
· 6 Bedrooms · House
· Garden · Fireplace · Equipped kitchen · Concierge
WD3 · 6 Bedrooms · House · Garden · Fireplace · Equipped kitchen · Concierge
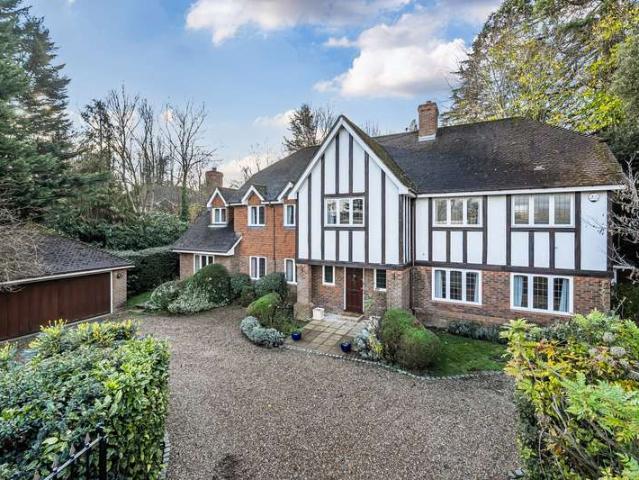
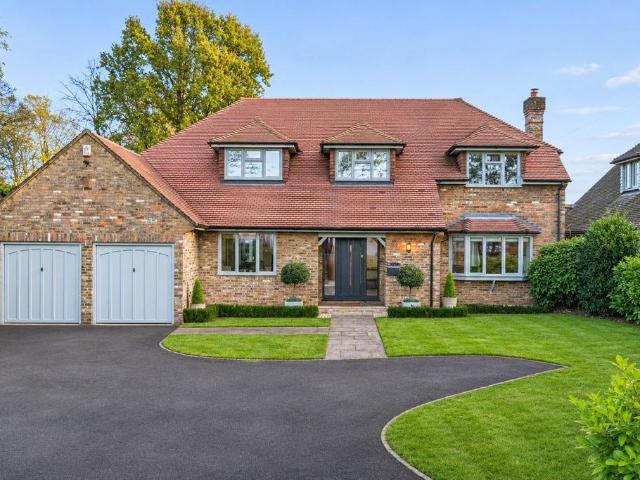
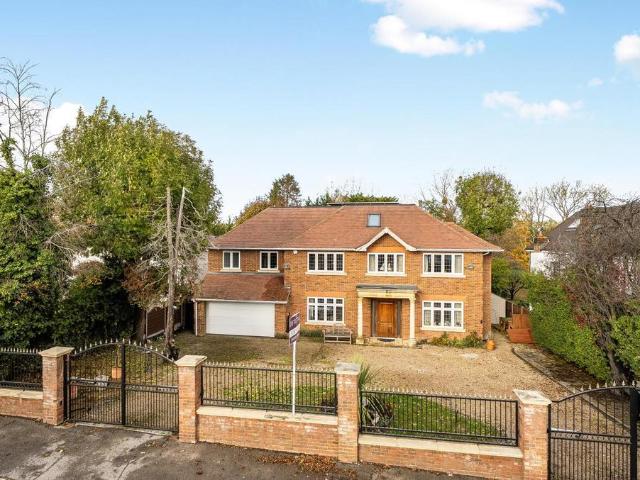
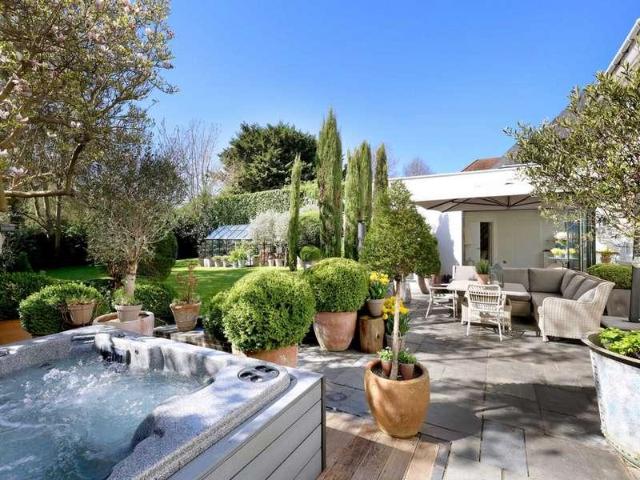
Ideally positioned within this sought-after private estate, Woodleigh offers approximately 3,846 sq ft of versatile accommodation arranged over three floors, providing excellent space for modern family living. The ground floor offers a superb balance of formal and informal reception rooms, many enjoying attractive views over the rear garden. A welcoming reception hall leads to a front-facing study and an elegant sitting room with feature fireplace and French doors opening onto the garden. The well-appointed kitchen/breakfast room features an extensive range of fitted units, granite and Quartz work surfaces, integrated appliances and a central island with breakfast bar. Further accommodation includes a formal dining room, a stunning orangery with bi-fold doors opening onto the terrace, and a games room with direct garden access. The first floor provides four bedrooms, including an impressive principal suite with fitted wardrobes, a separate dressing room and en suite shower room. A furt
£ 2,200,000
5 bedroom detached house for sale
View photo
House · for sale
£ 820,000
New
5 bedroom detached house for sale
WD3
· 5 Bedrooms · House
· Equipped kitchen · Powder room
WD3 · 5 Bedrooms · House · Equipped kitchen · Powder room
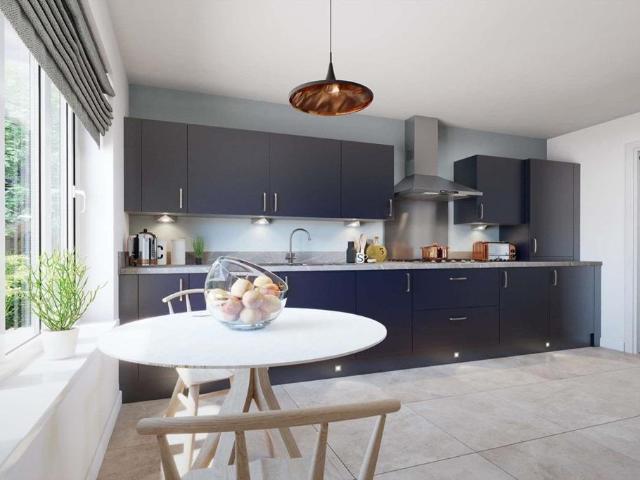
Plot 125 | The Dunnerton | Bovingdon Grange Meadows The Dunnerton offers plenty of space for relaxing, working, entertaining over 2.5 storeys. The downstairs is split by the hallway, with the living room and separated study on one side of the home, and the kitchen and dining area on the other side. The downstairs is complete by the cloakroom/utility area, ideal for keeping your laundry in one place. On the first floor, three of the bedrooms are doubles, with bedroom 2 benefiting from its own en suite shower room. The remaining bedrooms on this floor have access to the main bathroom. The main bedroom has its own floor, making it the perfect place to relax after a long day. Tenure: Freehold Estate management fee: £336.66 Estate management company: TBC Council Tax Band: TBC - Council Tax Band will be confirmed by the local authority on completion of the property EPC rating: TBC Warranty provider: NHBC Document signing fee: £120 First Time Buyer Stamp Duty Land: £31,000. Estimated amount m
£ 820,000
2 bedroom end of terrace house for sale
View photo
House · for sale
£ 475,000
New
2 bedroom end of terrace house for sale
WD3
· 2 Bedrooms · 1 Bath · House
· Garden · Equipped kitchen · Parking · Patio · Powder room
WD3 · 2 Bedrooms · 1 Bath · House · Garden · Equipped kitchen · Parking · Patio · Powder room
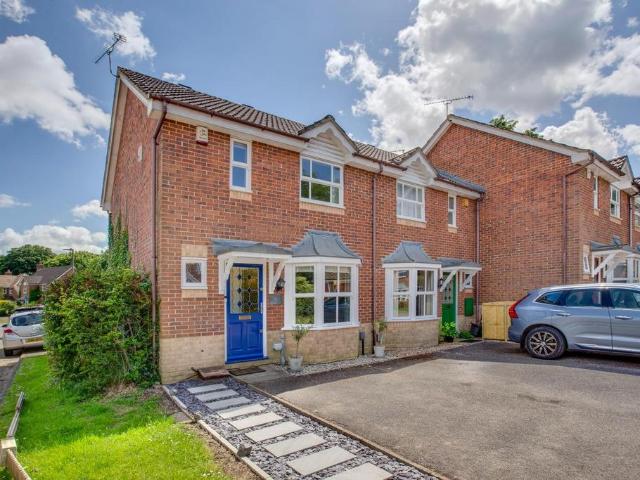
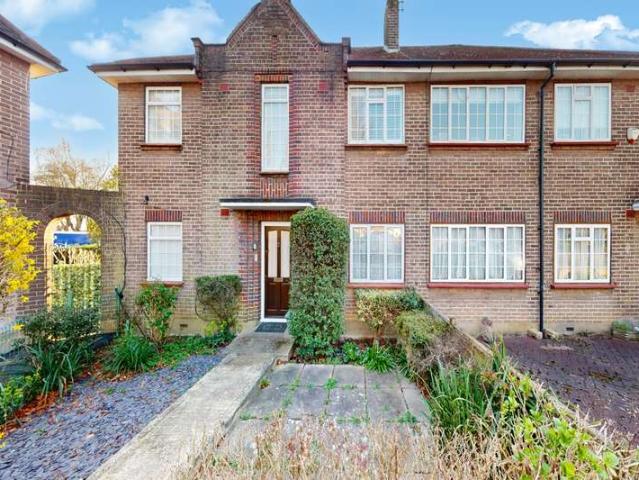
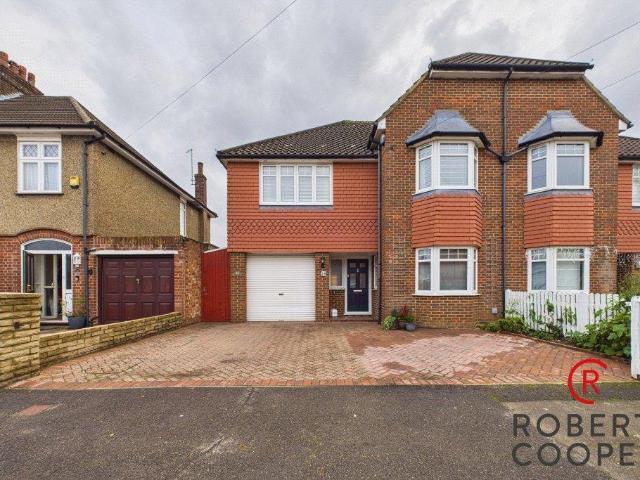
A well-presented two double bedroom home with driveway parking situated in this sought after development approximately a mile from the station and amenities of Amersham yet conveniently located for nearby countryside walks.Ideal for a first-time buyer, discerning downsizer, or buy-to-let investor, the bright and airy property offers modern accommodation comprising: entrance vestibule, cloakroom, 16ft sitting room with bay window, 14ft kitchen dining room, two double bedrooms with fitted wardrobes and a stylish family bathroom. Subject to the relevant consents, the property offers potential to extend to the rear.Externally, the property benefits from two allocated parking spaces to the front and an enclosed south east facing garden to the rear which is mainly laid to lawn with a timber shed. There is also gated access at the back of the garden along with a patio area ideal for alfresco dining and outdoor entertaining. EPC Rating: DCompliance - By law, we are required to conduct anti-mon
£ 475,000
5 Bedroom House
View photo
House · for sale
£ 1,950,000
5 Bedroom House
WD3
· 5 Bedrooms · House
· Garden · Equipped kitchen · Powder room · Concierge
WD3 · 5 Bedrooms · House · Garden · Equipped kitchen · Powder room · Concierge
Situated on a popular residential road and conveniently located within walking distance of Gerrards Cross Village and train station, is this stunning detached house. Offering a perfect blend of modern luxury and timeless charm, this very spacious property boasts five bedrooms which are ideal for families looking for ample space and comfort. The bright and airy interiors are complemented by stylish finishes and high-quality fixtures throughout. The accommodation to the ground floor features, bright and airy entrance hallway, striking main reception room with double aspect and access out to the stunning rear garden, dining room, spacious kitchen/breakfast room, ground floor cloakroom, study and a further reception room. The kitchen is generously proportioned with an excellent range of fitted units and ample room for dining table and chairs and door leading through to the useful utility room. To the first floor, the principal bedroom benefits from a large dressing room and en-suite bathro
£ 1,950,000
Related searches
3 bed house for sale
2 pictures
House · for sale
£ 400,000
New
3 bed house for sale
WD3
· 3 Bedrooms · House
· Garden · Equipped kitchen
WD3 · 3 Bedrooms · House · Garden · Equipped kitchen
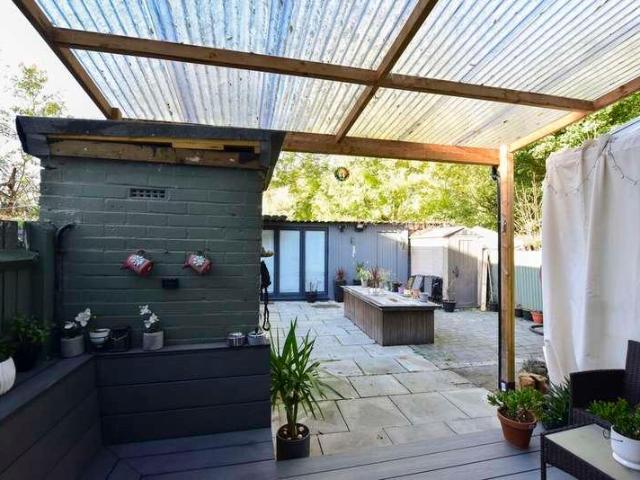
A well-presented three-bedroom family home ideally situated close to a range of excellent local schools, including the highly regarded Parmiter's School and St Michael's Catholic School. The property also benefits from convenient access to local amenities and major road links.The ground floor comprises an open-plan living, dining and kitchen area, a downstairs WC and shower room, along with a conservatory providing additional living space. To the first floor are three generously sized bedrooms and a modern family bathroom.Externally, the property benefits from a low-maintenance rear garden, a garden room/home office and additional storage sheds.Early viewing is highly recommended to fully appreciate the space, location and accommodation this family home has to offer
£ 400,000
4 bedroom semi detached house for sale
View photo
House · for sale
£ 825,000
New
4 bedroom semi detached house for sale
WD3
· 4 Bedrooms · 2 Baths · House
· Garden · Equipped kitchen · Parking · Patio
WD3 · 4 Bedrooms · 2 Baths · House · Garden · Equipped kitchen · Parking · Patio
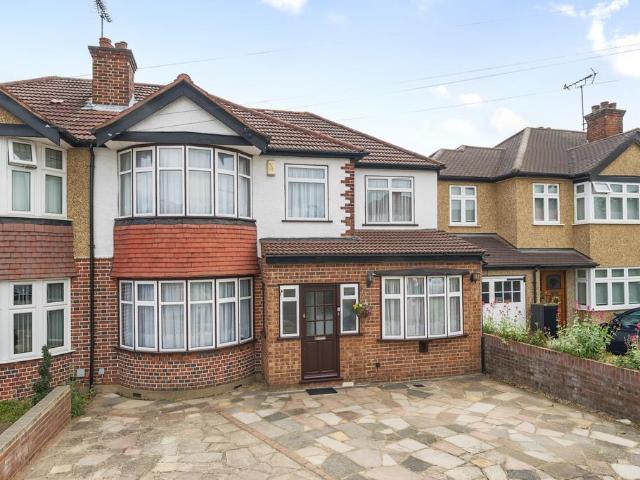
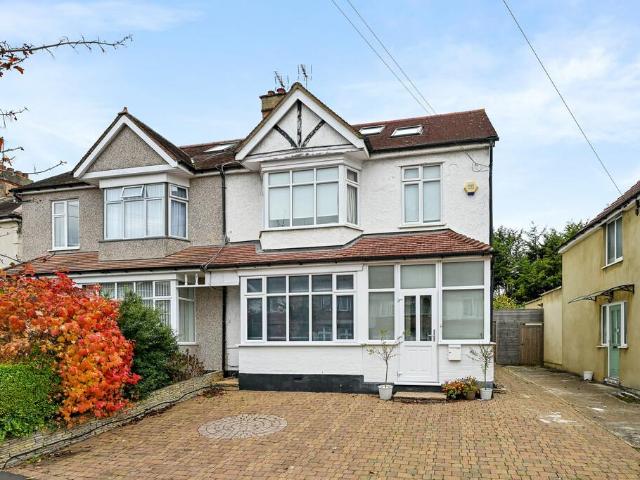
This four bedroom, two bathroom semi detached family home. comprising of lounge, dining room, television room and fitted kitchen/breakfast room. Upstairs are four bedrooms, one with en suite bathroom, plus an additional shower/wc. The property offers an attractive rear garden that is laid to lawn, with a patio area and an outbuilding. Off-street parking is available to the front via your own driveway.Located on a peaceful, sought-after road close to Hatch End High Street as well as being just a short distance from Pinner High Street, both of which offer a variety of shopping facilities, restaurants, coffee houses and popular supermarkets. For commuters, there are excellent transport links close by with the Overground services at Hatch End Station, the Metropolitan Line at Pinner Station and local bus routes. The area is well served by local primary and secondary schooling with the highly regarded Grimsdyke School within walking distance, children's parks/play area's and recreational fa
£ 825,000
4 Bedroom Detached House
View photo
Villa · for sale
£ 735,000
4 Bedroom Detached House
WD3
· 4 Bedrooms · Villa
· Garden · Parking · Equipped kitchen · Concierge
WD3 · 4 Bedrooms · Villa · Garden · Parking · Equipped kitchen · Concierge
This extended four bedroom detached house, located on Field End Road, Greater London, is offered for sale with offers in excess of 735,000. The property provides generous living space, comprising two reception rooms, a large kitchen, and two bathrooms, alongside the four well-proportioned bedrooms. There is also potential for further extension, subject to obtaining the necessary planning permissions.Externally, the property benefits from off street parking for up to three cars, in addition to a garage, providing ample space for vehicles. The private rear garden offers a secluded outdoor area for relaxation and entertaining. The property is situated within fantastic school catchments, making it an ideal choice for families.Its prime location ensures a short walk to Eastcote Station, offering convenient access to central London via the Metropolitan and Piccadilly lines. Eastcote High Street, with its array of shops, cafes, and local amenities, is also easily accessible on foot. The prope
£ 735,000
1 bedroom apartment for sale
View photo
Flat · for sale
£ 120,000
New
1 bedroom apartment for sale
WD3
· 1 Bedroom · 1 Bath · Flat
· Garden · Equipped kitchen · Parking
WD3 · 1 Bedroom · 1 Bath · Flat · Garden · Equipped kitchen · Parking
Kings Langley Estates are delighted to offer this 50% shared ownership one bedroom top floor apartment located within the popular Barnes Wallis Way development in Bricket Wood built in 2019 by Crest Nicholson. The well proportioned accommodation comprises: Entrance hallway, living room, fitted kitchen, bedroom and bathroom. The property comes with an allocated parking space for one car and has access to communal gardens. The property is available to purchase with a 100% share with offers in excess of £250,000. Viewings come strongly advised
£ 120,000
3 bedroom detached house for sale
View photo
House · for sale
£ 650,000
New
3 bedroom detached house for sale
WD3
· 3 Bedrooms · 1 Bath · House
· Garden · Equipped kitchen · Parking · Concierge
WD3 · 3 Bedrooms · 1 Bath · House · Garden · Equipped kitchen · Parking · Concierge
A detached three-bedroom family home with scope to personalise, in a sought-after spot within walking distance of West Ruislip and Ruislip stations.Gibbs Gillespie are pleased to offer this detached three-bedroom house on Ickenham Road. It has generous, versatile accommodation and would suit buyers who want to put their own stamp on a home in one of Ruislip's most convenient locations.The ground floor has two separate reception rooms, which give you flexibility for family living, entertaining or working from home, as well as a seprate kitchen. There is also a useful downstairs WC. Upstairs are three bedrooms, a family bathroom and a separate WC, a practical layout for busy mornings.Outside, there are gardens to the front and rear. Off-street parking is reached via a service road at the rear. The property also comes with a garage. The location is a real draw. West Ruislip (Central line and Chiltern Railways) and Ruislip (Metropolitan and Piccadilly lines) are both a short walk away, and
£ 650,000
3 bedroom terraced house for sale
View photo
House · for sale
£ 550,000
New
3 bedroom terraced house for sale
WD3
· 3 Bedrooms · 2 Baths · House
· Garden · Equipped kitchen · Parking
WD3 · 3 Bedrooms · 2 Baths · House · Garden · Equipped kitchen · Parking
A stunning 3-bedroom, 2-bathroom family home offering stylish open-plan living, a modern kitchen, landscaped private garden, garage and off-street parking in an exclusive Bushey development. Montague Hall Place enjoys a sought-after Bushey location close to Bushey High Street's cafés, restaurants and independent boutiques. Bushey Station offers swift links to London Euston, while King George Recreation Ground and Oxhey Park are nearby. Please use the reference CHPK5618935 when contacting Foxtons
£ 550,000
5 bedroom detached house for sale
View photo
House · for sale
£ 1,750,000
New
5 bedroom detached house for sale
WD3
· 5 Bedrooms · 3 Baths · House
· Fireplace · Equipped kitchen · Concierge
WD3 · 5 Bedrooms · 3 Baths · House · Fireplace · Equipped kitchen · Concierge
THE PROPERTY: An impressive detached family home offering beautifully presented and thoughtfully arranged accommodation, with a wonderful balance of elegant reception rooms, contemporary living spaces and versatile bedrooms.A covered entrance porch opens into a welcoming reception hall, where engineered wood flooring sets the tone for the accommodation beyond and continues through the principal reception rooms. The sitting room provides a peaceful retreat, enjoying a delightful double aspect and a feature gas fireplace, creating a warm and inviting setting in which to relax.At the heart of the home is the superb kitchen/dining room, a wonderfully light and spacious area designed for both everyday family life and entertaining. The kitchen is beautifully appointed with an extensive range of contemporary cabinetry, integrated Siemens appliances and porcelain tiled flooring with the added comfort of underfloor heating. Discreetly integrated Bowers & Wilkins ceiling speakers further enhance
£ 1,750,000
4 bedroom link detached house for sale
View photo
House · for sale
£ 700,000
New
4 bedroom link detached house for sale
WD3
· 4 Bedrooms · 1 Bath · House
· Garden · Equipped kitchen · Parking
WD3 · 4 Bedrooms · 1 Bath · House · Garden · Equipped kitchen · Parking
Situated in a quiet cul-de-sac on Seaford Close, Ruislip, this attractive four bedroom link detached family home offers spacious and versatile accommodation throughout. The ground floor comprises a welcoming entrance hall, bright living/dining room overlooking the private rear garden. There is also a fitted kitchen, ground floor w/c and garage. To the first floor are four well proportioned bedrooms, all benefiting from fitted wardrobes, and a family bathroom. Externally, the property enjoys a substantial corner plot, providing a private driveway with garage access together with impressive rear and side gardens. The gardens offer an abundance of outdoor space, comprising extensive paved terraces, well-kept lawns and established boundaries that create a private and attractive setting.Ideally located within walking distance of Ruislip's High Street and excellent transport links, including the Central, Metropolitan and Piccadilly lines and Chiltern Railways. The A40 and M25 are also easily
£ 700,000
2 Bedroom Ground Maisonette Flat
View photo
Duplex · for sale
£ 385,000
2 Bedroom Ground Maisonette Flat
WD3
· 2 Bedrooms · Duplex
· Garden · Equipped kitchen · Parking · Concierge · Heating
WD3 · 2 Bedrooms · Duplex · Garden · Equipped kitchen · Parking · Concierge · Heating
Presented to the market is this two-bedroom ground floor maisonette, situated on Pembroke Road in a highly sought-after area. This property is offered with a share of the freehold and the significant advantage of being chain-free, providing a smoother purchasing process for prospective buyers. The guide price for this attractive residence is 385,000.The accommodation comprises two well-proportioned bedrooms, a reception room, good size kitchen and a family bathroom. The layout is practical and well-suited for modern living, offering comfortable spaces for both relaxation and entertaining. The property benefits from double glazing and gas central heating throughout, ensuring a warm and energy-efficient home.One of the standout features of this maisonette is its private rear garden, offering an exclusive outdoor space for leisure and enjoyment. Additionally, residents' parking is available, providing convenient and secure off-street solutions. While the property appears to be in good str
£ 385,000
3 bed house for sale
2 pictures
House · for sale
£ 440,000
New
3 bed house for sale
WD3
· 3 Bedrooms · House
· Garden · Equipped kitchen
WD3 · 3 Bedrooms · House · Garden · Equipped kitchen
Brian Cox & Company is delighted to offer this charming BISF three-bedroom semi-detached house to the market! Set on a quiet residential street, this well-maintained home offers a perfect blend of comfort and practicality for modern family living. Upon arrival, you're greeted by a gate which leads onto a paved front garden, when then leads onto a welcoming porch a delightful feature that adds character to the property. Step inside, and you'll find an open-plan lounge/diner, creating a bright and airy living space, ideal for both family gatherings and entertaining guests. The separate kitchen is fitted with contemporary cabinets, offering plenty of storage and a functional layout for cooking and meal preparation. Upstairs, the property features three well-proportioned bedrooms, all presented in excellent condition, as well as a family bathroom that is tastefully designed and maintained. Outside, the larger-than-average garden offers plenty of potential for outdoor entertaining, gardenin
£ 440,000
2 bed flat for sale
2 pictures
Flat · for sale
£ 350,000
New
2 bed flat for sale
WD3
· 2 Bedrooms · Flat
· Balcony · Equipped kitchen · Concierge
WD3 · 2 Bedrooms · Flat · Balcony · Equipped kitchen · Concierge
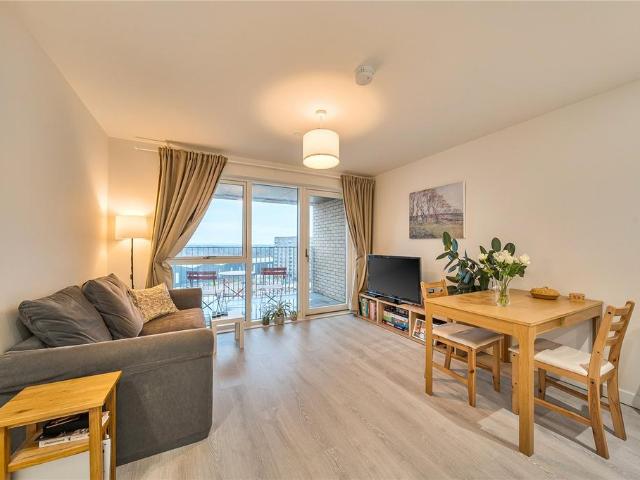
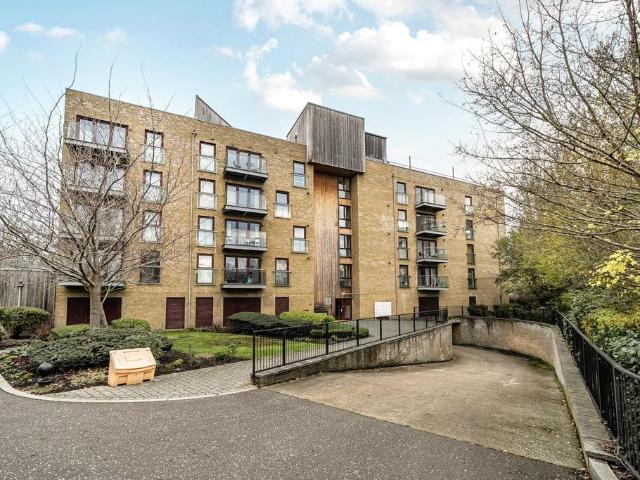
This beautifully presented two double bedroom second floor apartment is positioned in this modern development offering first time buyers, commuters or investors alike. An ideal opportunity to acquire a home finished to an excellent standard with many modern inclusions throughout. The apartment is set in landscaped communal grounds and is within walking distance of West Ruislip & Ickenham Stations. The accommodation comprises a welcoming entrance hallway, two useful storage cupboards, an open plan kitchen/reception room offering a modern and well equipped kitchen, a dining area and a lounge area with a door opening to the balcony. Completing the apartment is two double bedrooms, both with built in wardrobes and a family bathroom. Located in the popular and sought after development within walking distance of both West Ruislip and Ickenham Stations and ideally set for local shops at the picturesque Ickenham Village and excellent transport facilities
£ 350,000
2 bed flat for sale
2 pictures
Flat · for sale
£ 275,000
New
2 bed flat for sale
WD3
· 2 Bedrooms · Flat
· Gym · Equipped kitchen · Parking
WD3 · 2 Bedrooms · Flat · Gym · Equipped kitchen · Parking
A vacant two-bedroom upper floor apartment offering an attractive opportunity for investors and owner-occupiers in a popular area of Ruislip. The property provides well-proportioned accommodation including a living room, separate kitchen, two bedrooms, one with ensuite shower room and a further bathroom. The property benefits from a covered parking space and the development also has a gymnasium and roof top terrace. Pembroke Road is conveniently positioned for access to local shops, restaurants and everyday amenities, while nearby Ruislip High Street offers a wide selection of cafs, supermarkets and leisure facilities. The area is particularly popular with commuters due to its strong transport connections, with Ruislip Underground station providing Metropolitan and Piccadilly Line services into central London
£ 275,000
1 bedroom apartment for sale
View photo
Flat · for sale
£ 240,000
New
1 bedroom apartment for sale
WD3
· 1 Bedroom · 1 Bath · Flat
· Garden · Equipped kitchen · Parking
WD3 · 1 Bedroom · 1 Bath · Flat · Garden · Equipped kitchen · Parking
Kings Langley Estates are delighted to offer this one bedroom top floor apartment located within the popular Barnes Wallis Way development in Bricket Wood built in 2019 by Crest Nicholson. The well proportioned accommodation comprises: Entrance hallway, living room, fitted kitchen, bedroom and bathroom. The property comes with an allocated parking space for one car and has access to communal gardens. The property is available to purchase with a 50% share with offers in excess of £125,000. Viewings come strongly advised
£ 240,000
4 bedroom semi detached house for sale
View photo
House · for sale
£ 950,000
New
4 bedroom semi detached house for sale
WD3
· 4 Bedrooms · 2 Baths · House
· Garden · Equipped kitchen · Parking · Concierge
WD3 · 4 Bedrooms · 2 Baths · House · Garden · Equipped kitchen · Parking · Concierge
An exceptionally well-presented and generously proportioned four-bedroom, two-bathroom semi-detached family home, ideally situated on a quiet and sought-after residential road in the heart of Eastcote.Offering approximately 1,463 sq. ft. of versatile accommodation, this attractive property provides an ideal balance of spacious living areas and comfortable family accommodation. The ground floor comprises two well-proportioned reception rooms, providing excellent flexibility for both formal entertaining and everyday family living, alongside a well-appointed kitchen and access to the private rear garden.To the first floor, the property boasts four generously sized bedrooms and two bathrooms, making it ideally suited to growing families or those seeking additional space for home working.Externally, the property benefits from a private rear garden, off-street parking and a garage, offering valuable outdoor space and convenient storage. Further potential exists to extend the property, subjec
£ 950,000
4 bedroom detached house for sale
View photo
House · for sale
£ 950,000
New
4 bedroom detached house for sale
WD3
· 4 Bedrooms · 2 Baths · House
· Garden · Equipped kitchen · Parking · Concierge
WD3 · 4 Bedrooms · 2 Baths · House · Garden · Equipped kitchen · Parking · Concierge
The Chevin is a well-proportioned detached home occupying a generous plot in a desirable residential setting. Offering approximately 1,550 sq ft of versatile accommodation, the property combines four bedrooms with spacious reception areas and a particularly attractive private rear garden. The accommodation is arranged over two floors, with a generous living room, separate dining room and well-proportioned kitchen. The ground floor also offers two bedrooms and two bathrooms, providing excellent flexibility for family living, guests or those seeking single-level accommodation. Upstairs are two further bedrooms and a useful study area, offering additional space for family, guests or home working.A particular highlight is the beautifully established rear garden, with a generous lawn, mature planting and attractive borders, complemented by a substantial timber pergola and paved seating areas. To the front, there is a covered parking area and driveway.LocationSet in the sought-after village
£ 950,000
4 bedroom detached house for sale
View photo
House · for sale
£ 935,000
New
4 bedroom detached house for sale
WD3
· 4 Bedrooms · 2 Baths · House
· Garden · Equipped kitchen · Parking
WD3 · 4 Bedrooms · 2 Baths · House · Garden · Equipped kitchen · Parking
A beautiful detached four bedroom home, situated in the highly sought after village of Seer Green, with mainline station into London Marylebone. The property offers fantastic family accommodation throughout, with large driveway, garage and landscaped rear garden.Upon entering the house you are greeted with a large open hallway that leads on to the open plan kitchen/living room with bifold doors leading out onto the garden beyond. The bespoke, handmade kitchen from St Giles Furniture includes integrated Miele appliances, including induction hob, oven, combi steam oven & microwave, warming drawer, wine fridge, Fisher & Paykel American double fridge freezer and Quooker hot tap. There is a good sized study to the front of the house, which leads on to the internal single garage. The ground floor enjoys Spanish porcelain tiles and smart zoned underfloor heating throughout. On the first floor is a large principal bedroom with ensuite bathroom. There are an additional three bedrooms on the fir
£ 935,000
5 bed house for sale
2 pictures
House · for sale
£ 2,750,000
New
5 bed house for sale
WD3
· 5 Bedrooms · House
· Garden · Parking · Equipped kitchen · Powder room
WD3 · 5 Bedrooms · House · Garden · Parking · Equipped kitchen · Powder room
AN EXCEPTIONAL NEW BUILD HOME ON ONE OF BRICKET WOOD'S PREMIER ROADS OVER 5,400 SQ FT INCLUDING DOUBLE GARAGE AND TWO-BEDROOM ANNEX. Occupying a substantial, private plot on prestigious Lye Lane, this outstanding residence by respected local developer Northstar is due for completion in early 2027. Offering approximately 5,413 sq ft in total, the property combines contemporary luxury and exceptional flexibility for modern family and multi-generational living. At its heart is a magnificent 40ft open-plan kitchen, dining and family room, designed for everyday living and entertaining, overlooking the gardens. A separate living room, dedicated study, utility room and cloakroom complete the ground floor. The first floor offers four generously proportioned double bedrooms, including a superb principal suite with dressing room and two en-suite facilities, alongside further en-suites and a family bathroom. The converted second floor provides a fifth bedroom with its own en-suite, a sixth bedroo
£ 2,750,000
6 bedroom detached house for sale
View photo
House · for sale
£ 4,750,000
New
6 bedroom detached house for sale
WD3
· 6 Bedrooms · 5 Baths · House
· Equipped kitchen · Concierge
WD3 · 6 Bedrooms · 5 Baths · House · Equipped kitchen · Concierge
AVAILABLE FOR IMMEDIATE OCCUPATION!Set behind secure electric gates on Hawtrees, a desirable residential road in Radlett, this exceptional newly built home enjoys a private setting and uninterrupted countryside views. Extending to approximately 7,062 sq ft across four floors, the property offers an outstanding combination of generous proportions, sophisticated contemporary design and exceptional leisure facilities, creating a superb home for modern family living.Built by Daniel Moore of Red Designs, this impressive property showcases a high-quality finish throughout, with an emphasis on space, style and modern family living.The welcoming and impressive entrance hall leads to a private study, a practical boot room and a spacious 47ft open-plan super room. This substantial living space provides an ideal setting for both entertaining and everyday family life. A separate kitchen and utility area offer additional practicality, while a beautifully proportioned formal reception room, enhanced
£ 4,750,000
1 bedroom apartment for sale
View photo
Flat · for sale
£ 280,000
New
1 bedroom apartment for sale
WD3
· 1 Bedroom · 1 Bath · Flat
· Equipped kitchen
WD3 · 1 Bedroom · 1 Bath · Flat · Equipped kitchen
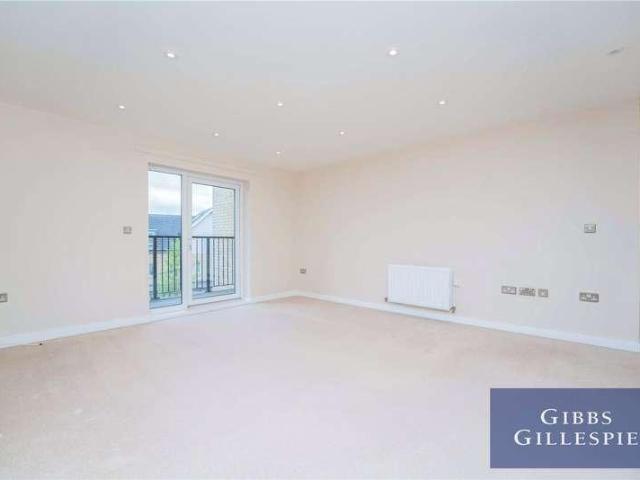
TOP FLOOR APARTMENT | NO GROUND RENT | ULTRA MODERN INTERIORS | CHAIN FREEGibbs Gillespie are proud to present this chain-free, spacious one-bedroom, one-bathroom, top floor apartment within the highly sought-after Penrose Apartments at Eastman Village, offering an exceptional blend of style, comfort, and convenience. Immaculately maintained throughout, this superb home is ideal for first-time buyers, professionals, or investors seeking a turnkey property in a prime location.The apartment boasts a bright and generously proportioned open-plan living area, enhanced by sleek modern finishes and an abundance of natural light. The contemporary kitchen is thoughtfully designed with integrated appliances, while the spacious double bedroom provides a tranquil retreat and benefits from built-in storage. Additional storage is plentiful, including a large hallway cupboard and a separate utility cupboard. Underfloor heating runs throughout the property, adding both comfort and efficiency.A private
£ 280,000
2 bedroom apartment for sale
View photo
Flat · for sale
£ 368,000
Updated
2 bedroom apartment for sale
WD3
· 2 Bedrooms · 2 Baths · Flat
· Balcony · Equipped kitchen · Concierge
WD3 · 2 Bedrooms · 2 Baths · Flat · Balcony · Equipped kitchen · Concierge
A beautifully presented two-bedroom, two-bathroom apartment enjoying a superb riverside setting, with both a private balcony and a large separate terrace overlooking the River Colne.Situated within the sought-after Kings Mill development in Denham, this modern apartment offers an excellent combination of contemporary living, generous outdoor space and a peaceful waterside setting.The property is presented in modern condition throughout and provides well-proportioned accommodation ideal for professionals, couples, downsizers or those looking for a convenient London commuter base.The accommodation comprises a welcoming entrance hall, a spacious reception room with direct access to the impressive private terrace, a modern fitted kitchen, two well-proportioned bedrooms and two bathrooms, including an en-suite to the principal bedroom.A particular highlight of the property is the exceptional outdoor space. The reception room opens onto a large private terrace overlooking the River Colne, pr
£ 368,000
6 bedroom detached house for sale
View photo
House · for sale
£ 3,600,000
New
6 bedroom detached house for sale
WD3
· 6 Bedrooms · 5 Baths · House
· Garden · Parking · Gym · Equipped kitchen · Concierge
WD3 · 6 Bedrooms · 5 Baths · House · Garden · Parking · Gym · Equipped kitchen · Concierge
An expansive house with over 6000 sq ft arranged over three floor, with seven bedrooms, five bathrooms and multiple reception rooms.On the ground floor the house has a spacious, modern eat-in kitchen providing great space for entertaining or modern family life. There is also an impressive, fully-glazed summer room leading to the rear garden, additional TV room, reception room, gym, utility room, integrated double garage and a downstairs bedroom suite.On the first floor the house has two impressive bedroom suites with walk-in-wardrobes and ensuite bathrooms, plus two further double bedrooms, a fifth single bedroom and a family bathroom. On the top floor is lots of eaves storage, plus another large suite with walk-in-wardrobes and ensuite bathroom. This room is also fully-equipped as a cinema room.The plot is available with a carriage driveway with a mature, low-maintenance rear garden. The house is available with lots of security features and is on one of Stanmore most impressive roads.
£ 3,600,000
5 bedroom semi detached house for sale
View photo
House · for sale
£ 750,000
New
5 bedroom semi detached house for sale
WD3
· 5 Bedrooms · 2 Baths · House
· Garden · Fireplace · Parking · Equipped kitchen · Concierge
WD3 · 5 Bedrooms · 2 Baths · House · Garden · Fireplace · Parking · Equipped kitchen · Concierge
A beautifully presented FIVE BEDROOM SEMI DETACHED family home with off street parking for up to 3 cars on the drive located on this residential street within easy reach of the amenities of the High Road (including the bus garage, Waitrose and Lidl), local primary and secondary schools and Harrow & Wealdstone Station (Bakerloo Line and Lioness line including fast trains to Euston from 13 minutes). There is an outbuilding perfect for entertaining and there is potential for further extension (STPP). With high ceilings throughout, the ground floor comprises; a spacious entrance hall leading into the south facing bay fronted reception room with the original floorboards and a lovely mantle piece, the second reception room is ideal for use as a dining room featuring the original fireplace and has access to the garden. The separate fitted kitchen is a generous size with fitted double oven, hob and space for appliances such as a dishwasher, washing machine and American style fridge/freezer, th
£ 750,000
5 bed house for sale
2 pictures
House · for sale
£ 3,275,000
New
5 bed house for sale
WD3
· 5 Bedrooms · House
· Garden · Equipped kitchen · Parking · Powder room · Concierge
WD3 · 5 Bedrooms · House · Garden · Equipped kitchen · Parking · Powder room · Concierge
We are delighted to present this rarely available five-bedroom detached residence, ideally positioned along Gills Hill Lane, one of Radletts most prestigious locations. Offering generous and versatile accommodation, an abundance of character and the added benefit of a substantial triple garage, this wonderful home is a hidden gem. The property retains a number of attractive original features, including high ceilings and beautifully proportioned, light-filled rooms, while enjoying a mature and wonderfully private rear garden. The ground floor opens into a spacious and welcoming entrance hall, leading through to an impressive reception room with direct access onto the rear garden. There is also a separate formal dining room, a beautifully appointed kitchen/breakfast room and an additional TV room, providing excellent flexibility for both family living and entertaining. The kitchen is further complemented by two generously sized utility rooms, while a separate study and guest cloakroom co
£ 3,275,000
4 bed house for sale
2 pictures
House · for sale
£ 675,000
New
4 bed house for sale
WD3
· 4 Bedrooms · House
· Garden · Equipped kitchen · Concierge
WD3 · 4 Bedrooms · House · Garden · Equipped kitchen · Concierge
Spacious Family Home with Versatile Living Accommodation ? Offered Chain Free! The Property Shop is delighted to present this well-maintained three/four-bedroom semi-detached family home, ideally situated on the popular Porlock Avenue, directly opposite Whitmore High School and approximately 0.8 miles from South Harrow Underground Station (Piccadilly Line). Extended to provide generous and versatile living space, the ground floor comprises a bright and spacious reception room, a fully fitted kitchen with appliances, an additional double bedroom and a further room ideal as a fourth bedroom, home office or playroom, alongside a family bathroom. The first floor offers two well-proportioned bedrooms and a separate WC. Externally, the property boasts an impressive, long and wide rear garden, perfect for family enjoyment and entertaining, together with a substantial storage outbuilding offering excellent potential for additional use. To the front, a private driveway provides off-street parki
£ 675,000
3 bedroom semi detached house for sale
View photo
House · for sale
£ 525,000
New
3 bedroom semi detached house for sale
WD3
· 3 Bedrooms · 2 Baths · House
· Garden · Equipped kitchen · Parking
WD3 · 3 Bedrooms · 2 Baths · House · Garden · Equipped kitchen · Parking
NO UPPER SALES CHAIN *An extended and well presented three bedroom semi detached family home, enjoying a popular position on The Lindlings in Chaulden, HP1. The property offers in excess of 1100 sqft of spacious and versatile accommodation including the garage and outbuilding, ideally suited to modern family living. The location is particularly convenient for families, with a selection of well regarded schools nearby, alongside easy access to Hemel Hempstead mainline railway station and local amenities.The ground floor accommodation comprises an impressive 21ft living room, modern refitted kitchen, separate dining/family room and a shower room. The first floor offers three generously sized bedrooms and a family bathroom.Externally, the property further benefits from substantial driveway parking, a garage, two useful storage sheds and a beautifully maintained private rear garden, ideal for outdoor entertaining and family enjoyment.Council tax band E. Contact sole appointed selling agent
£ 525,000
5 bedroom detached house for sale
View photo
House · for sale
£ 1,000,000
New
5 bedroom detached house for sale
WD3
· 5 Bedrooms · 2 Baths · House
· Garden · Fireplace · Equipped kitchen · Parking · Patio · Concierge
WD3 · 5 Bedrooms · 2 Baths · House · Garden · Fireplace · Equipped kitchen · Parking · Patio · Concierge
Situated on this highly sought-after road, conveniently located for local amenities, this beautifully presented five-bedroom detached family home offers spacious and flexible accommodation arranged over three floors, together with an integral garage, generous driveway and pleasantly private rear garden. An impressive open-plan lounge dining room, refitted kitchen and principal bedroom with a roof terrace are just some of the outstanding features of this family home.The ground floor is centred around an impressive open-plan lounge dining room featuring a cast iron log-burning stove and bi-fold doors opening directly onto the rear garden's patio seating area. The refitted kitchen connects beautifully with the lounge dining room and features an island unit together with its own bi-fold doors providing access to the patio, creating an excellent space for family living and entertaining. A separate sitting room with a feature fireplace provides an additional reception space, while a useful u
£ 1,000,000

Get email alerts

Don't miss out: be the first to know about new properties

The alert was correctly created

On subscribing you accept the conditions of use and the privacy policy
Alert
Receive new ads in your inbox
Save this search
Receive alerts for new listings

We'll send you an email when we have new properties for: "Properties for sale in WD3"

The alert was correctly created

Croxley Green Rickmansworth
Church Street WD3 Rickmansworth
Get email alerts and be the first to see new listings
Required field
On subscribing I accept the terms of the privacy policy
Perfect! You'll soon start receiving new listings via email
Alert
Receive an email when we have new ads for Properties for sale in WD3
Save this search
Filters

Bedrooms

Size (sq.ft)

sq.ft
sq.ft

Price

£
£

Property type

Bathrooms

Clear all filters
Receive notifications when new entries are published.