View photo
House
·
for sale
£ 310,000
3 bedroom semi detached house for sale
Welton Daventry
· 3 Bedrooms · 1 Bath · House
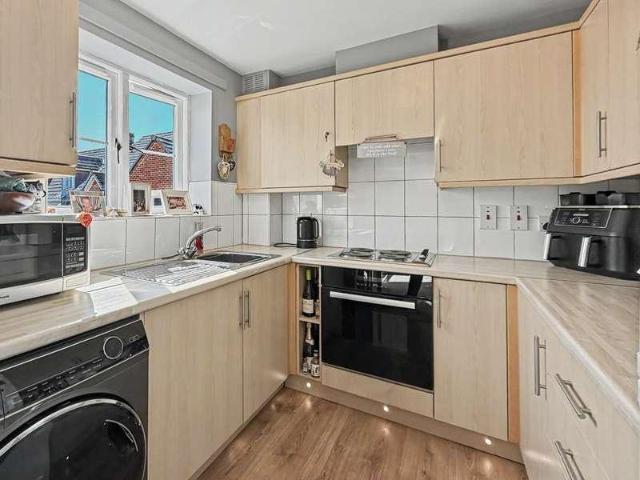
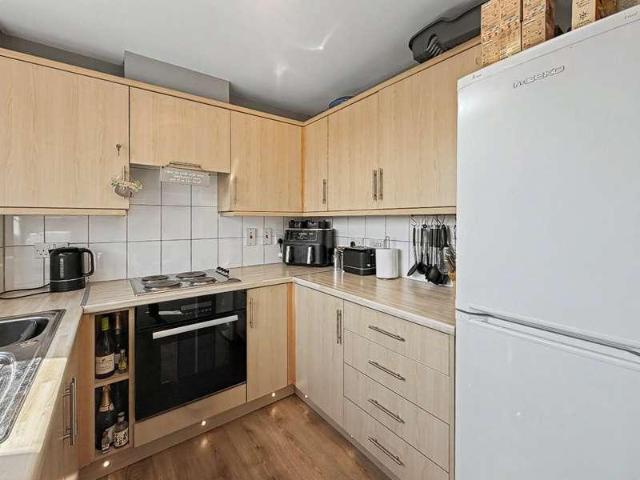
· Garden · Equipped kitchen · Parking
Welton Daventry · 3 Bedrooms · 1 Bath · House · Garden · Equipped kitchen · Parking
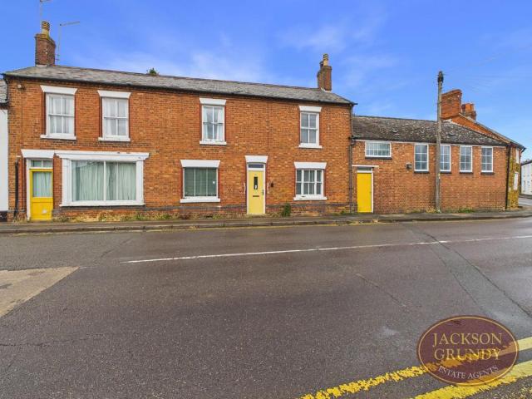
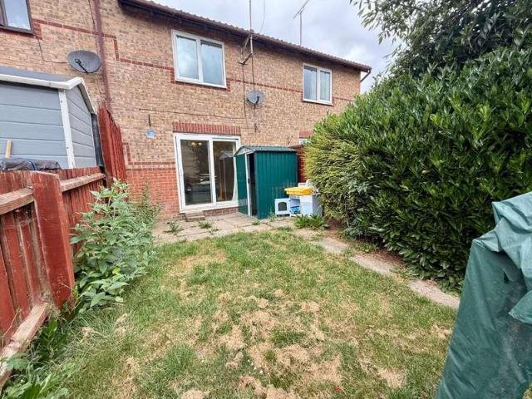
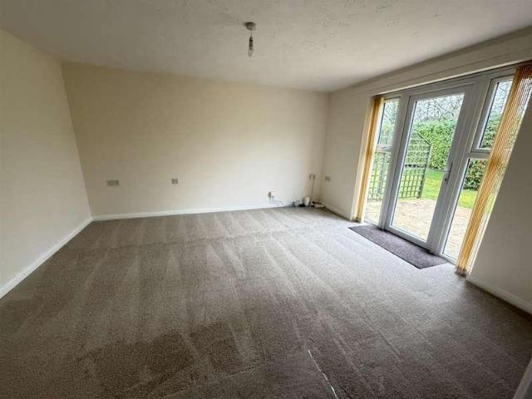
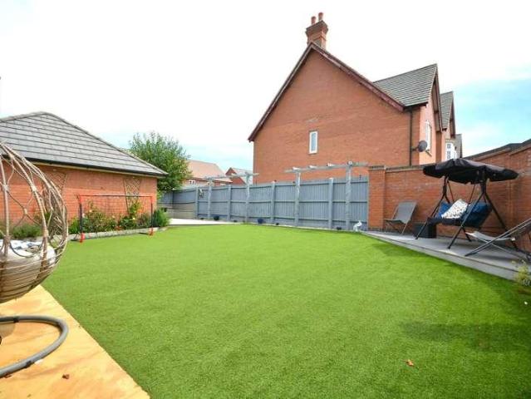
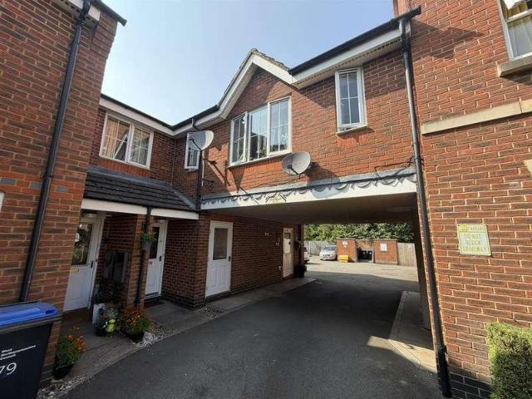
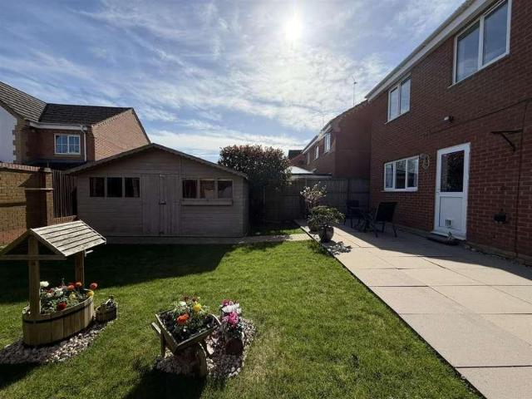
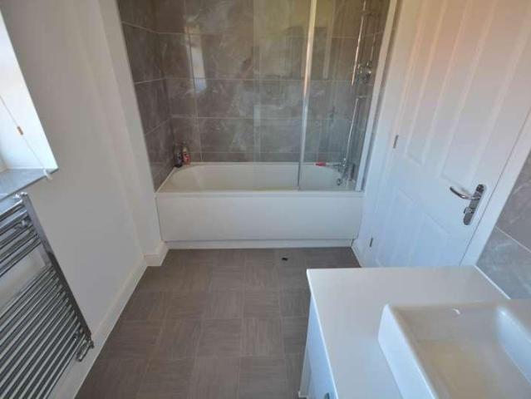
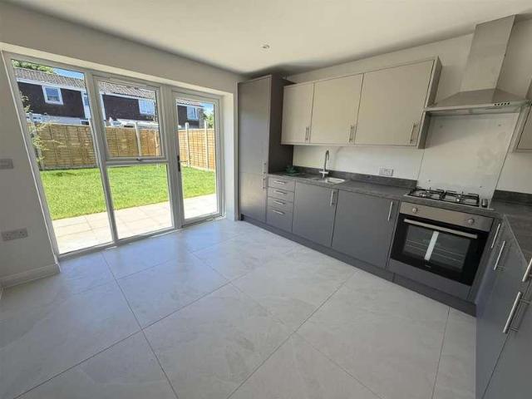
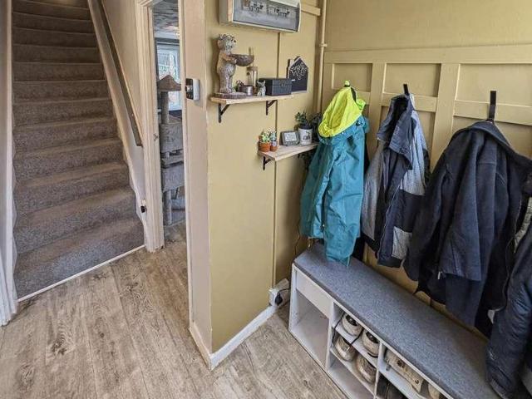
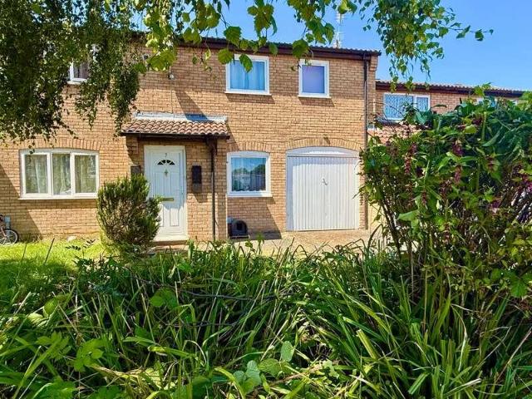
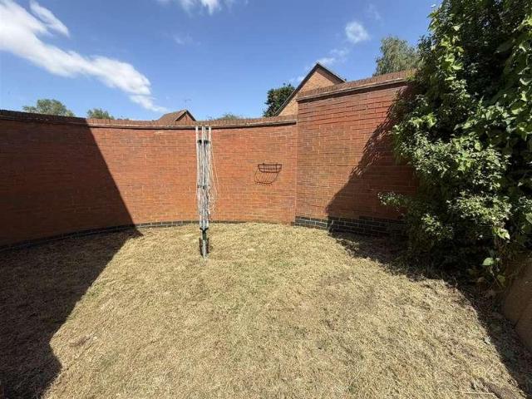
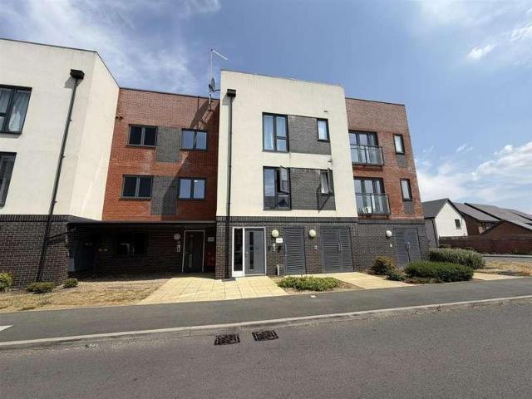
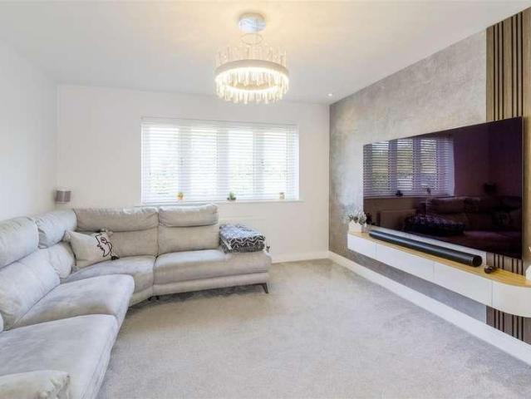
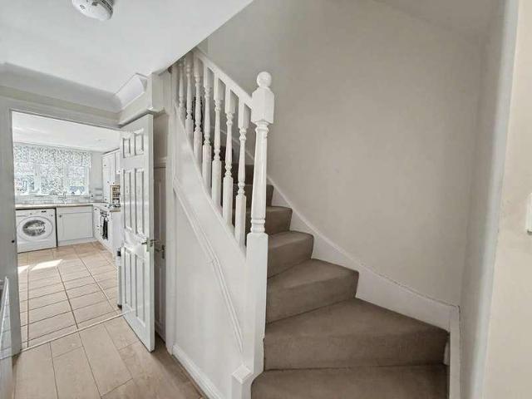
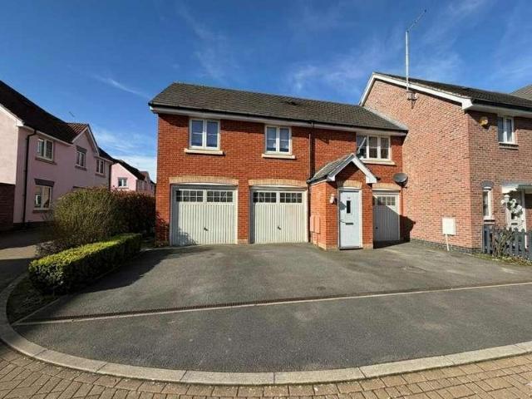
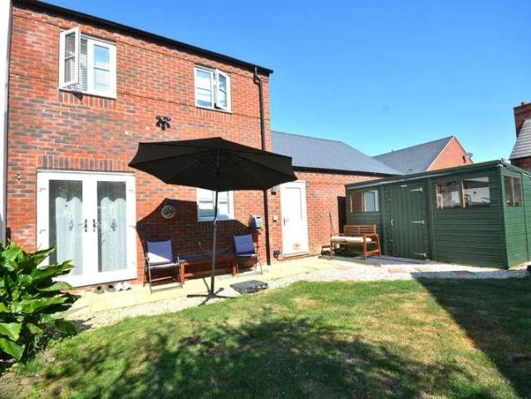
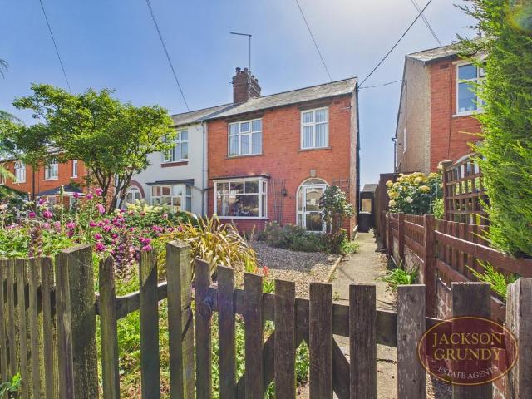
A three bedroom semi detached property situated just a short walk away from both the many village amenities and lovely countryside. It has a good size hall, lounge with double doors to the garden, bay fronted dining room, kitchen leading to a garden room plus there is a downstairs wet room. Upstairs, there are three bedrooms and a shower room. There is a front garden and a lovely 100ft established rear garden with many bushes, plants and flowers.There is a greenhouse and shed plus access to a tandem parking space. EPC Rating TBC. Council Tax Band C.GROUND FLOOR HALL 4.24m x 2.08m (13'11 x 6'10)LIVING ROOM 4.44m x 3.48m (14'7 x 11'5)DINING ROOM 3.84m x 3.48m (12'7 x 11'5)KITCHEN 4.70m x 2.13m (15'5 x 7')SUNROOM 3.68m x 2.08m (12'1 x 6'10)WETROOM 1.90m x 1.57m (6'3 x 5'2)FIRST FLOOR BEDROOM ONE 3.71m x 2.95m (12'2 x 9'8)BEDROOM TWO 3.58m x 3.30m (11'9 x 10'10)SHOWER ROOM 2.08m x 2.03m (6'10 x 6'8)BEDROOM THREE 2.18m x 2.11m (7'2 x 6'11)OUTSIDE FRONT & REAR GARDENS OFF ROAD PARKING MATERI
A three bedroom semi detached property situated just a short walk away from both the many village amenities and lovely countryside. It has a good size hall, lounge with double doors to the garden, bay fronted dining room, kitchen leading to a garden room plus there is a downstairs wet room. Upstairs, there are three bedrooms and a shower room. There is a front garden and a lovely 100ft established rear garden with many bushes, plants and flowers.There is a greenhouse and shed plus access to a tandem parking space. EPC Rating TBC. Council Tax Band C.GROUND FLOOR HALL 4.24m x 2.08m (13'11 x 6'10)LIVING ROOM 4.44m x 3.48m (14'7 x 11'5)DINING ROOM 3.84m x 3.48m (12'7 x 11'5)KITCHEN 4.70m x 2.13m (15'5 x 7')SUNROOM 3.68m x 2.08m (12'1 x 6'10)WETROOM 1.90m x 1.57m (6'3 x 5'2)FIRST FLOOR BEDROOM ONE 3.71m x 2.95m (12'2 x 9'8)BEDROOM TWO 3.58m x 3.30m (11'9 x 10'10)SHOWER ROOM 2.08m x 2.03m (6'10 x 6'8)BEDROOM THREE 2.18m x 2.11m (7'2 x 6'11)OUTSIDE FRONT & REAR GARDENS OFF ROAD PARKING MATERI
£ 310,000