4,503 properties for sale in NN11

3 bed house for sale
2 pictures
House · for sale
£ 275,000
New
3 bed house for sale
NN11
· 3 Bedrooms · House
· Garden · Equipped kitchen · Patio
NN11 · 3 Bedrooms · House · Garden · Equipped kitchen · Patio
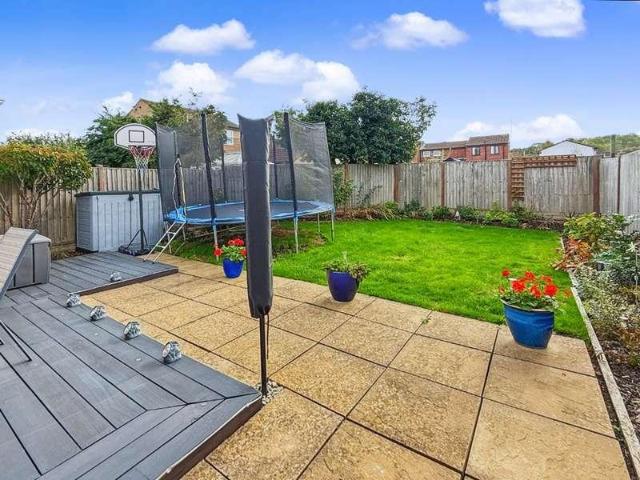
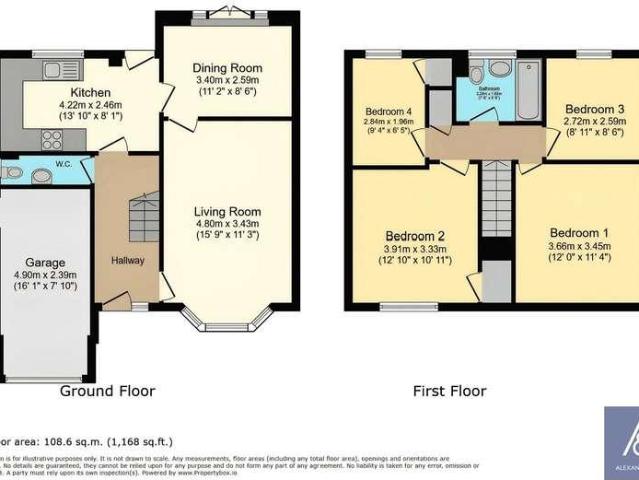
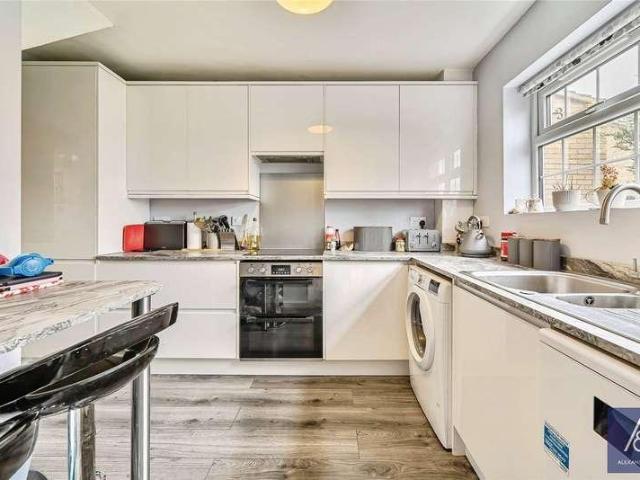
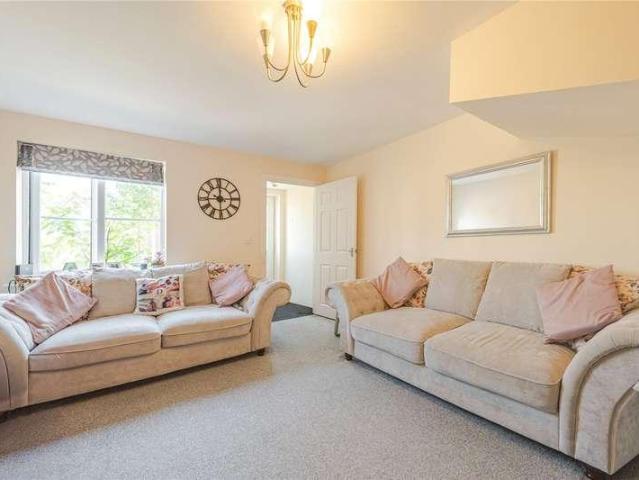
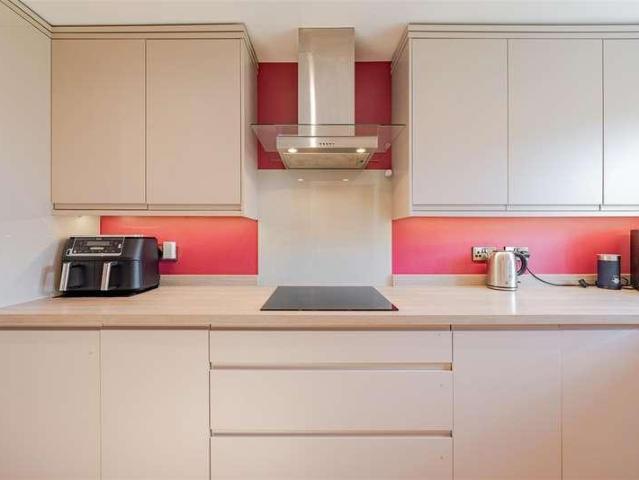
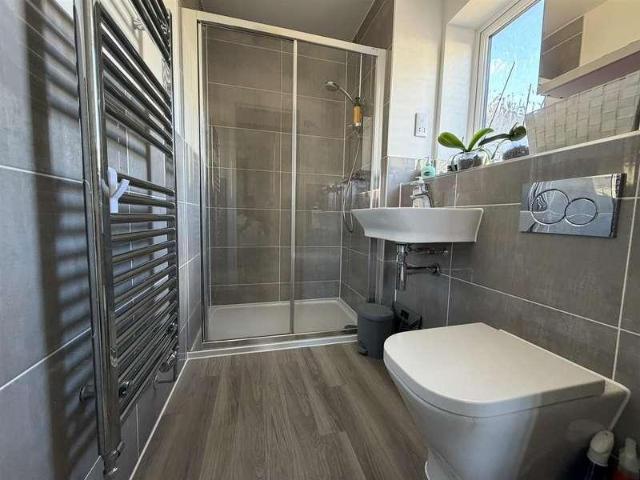
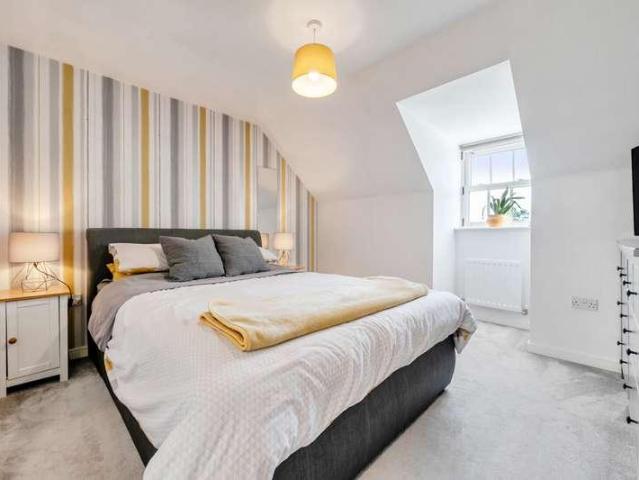
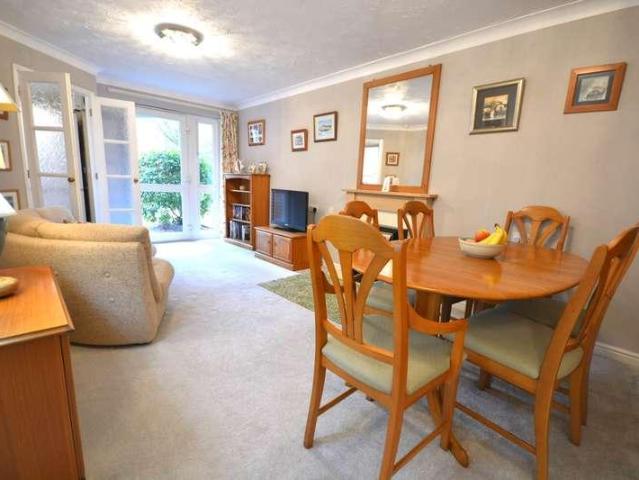
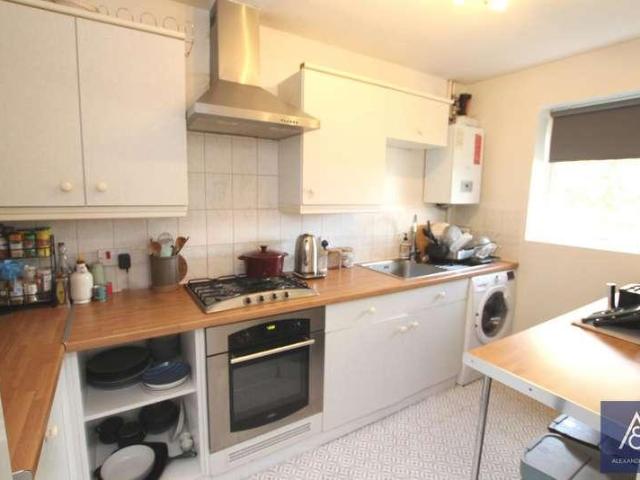
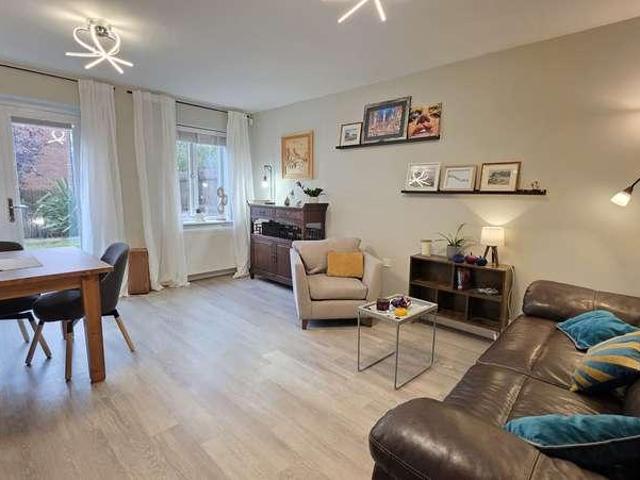
A DELIGHTFULLY PRESENTED 3 BEDROOM HOME WITH A PRIVATE REAR GARDEN, A SPACIOUS LOUNGE/DINER AND A MASTER WITH A STYLISH EN-SUITE. A PERFECT HOME FOR A PROFESSIONAL COUPLE OR SMALL FAMILY, AN ABSOLUTE MUST SEE! This well-presented property is located on the edge of this charming market town, a short walk from the local supermarket and with easy access to Southam's many amenities, including the sought-after Southam College. The property itself comprises DRIVEWAY, entrance hall leading to a DOWNSTAIRS TOILET, well equipt KITCHEN and sizable LOUNGE/DINER with a large storage cupboard. Upstairs there are 3 good-sized BEDROOMS, with the master benefitting from an EN-SUITE, and there is also a FAMILY BATHROOM Outside, the peaceful rear GARDEN is a private and relaxing space, with a patio ideal for summer barbeques. Call today to see all this lovely home has to offer. Front Of House The property has a block paved driveway for 2 cars, there is gated side access and planted borders. Entrance Hal
£ 275,000
3 bed house for sale
2 pictures
House · for sale
£ 275,000
New
3 bed house for sale
NN11
· 3 Bedrooms · House
· Garden · Equipped kitchen · Heating
NN11 · 3 Bedrooms · House · Garden · Equipped kitchen · Heating
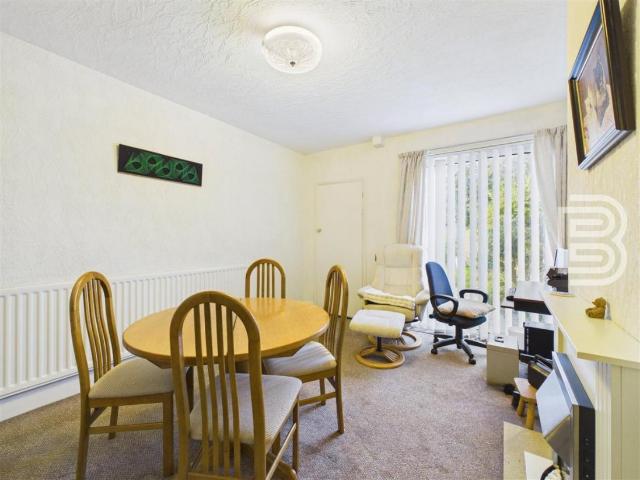
No Upward Chain Cul-De-Sac Location Over 100 Sq Ft Two Rear Gardens Driveway Three Double Bedrooms Guest WC plus Upstairs Shower Room Multiple Storage Cupboards Double Glazing and Gas Central Heating Virtual Tour Offering over 1000 Square Feet of living space this well proportioned Semi-Detached Home on the ever popular Catesby Road is offered to the market with No Upward Chain. Benefitting from Two Rear Gardens along with THREE DOUBLE BEDROOMS the accommodation briefly comprises: Entrance Hallway with large storage cupboard, Lounge, Dining Room, Kitchen, Lean-To, Guest WC, Three Good Size Bedrooms, Shower Room & Driveway. To the rear of the property is an initial lawned garden with borders and double gates to a rear lane. In addition the property benefits from an additional garden section. Entrance Hallway uPVC double glazed front door with windows surrounding. Radiator. Stairs to first floor. Doors off to WC, Lounge, Dining Room and large under-stairs cupboard. Under-Stairs Storage W
£ 275,000
6 bed house for sale
2 pictures
House · for sale
£ 1,250,000
New
6 bed house for sale
NN11
· 6 Bedrooms · House
· Fireplace · Equipped kitchen · Concierge
NN11 · 6 Bedrooms · House · Fireplace · Equipped kitchen · Concierge
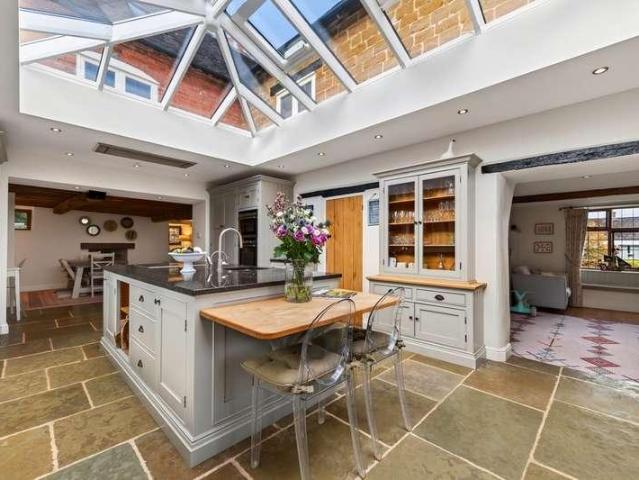
LAUNCH EVENT - Saturday 7th November at 1pm* Please contact Sam and Claire to book an allocated viewing slot. Hillside House is a substantial period home that successfully brings together the character of its origins with the comfort and practicality expected of a modern family property. Exposed timbers, fireplaces and traditional detailing sit comfortably alongside a striking contemporary kitchen extension, bespoke joinery, modern bathrooms and a comprehensive programme of improvements designed to future-proof the house. Particularly noteworthy for a Grade II Listed property are the double-glazed windows, installed with the approval and sign-off of the Listed Building Officer, an EPC rating of C, two boilers fitted within recent years and smart app-controlled heating. The accommodation is arranged over three floors and provides excellent flexibility for family life, with multiple reception spaces, five bedrooms within the main house and a separate one-bedroom annexe. The latter provid
£ 1,250,000
house for sale
2 pictures
House · for sale
£ 189,995
New
house for sale
NN11
· House
· Garden · Equipped kitchen · Parking · Heating
NN11 · House · Garden · Equipped kitchen · Parking · Heating
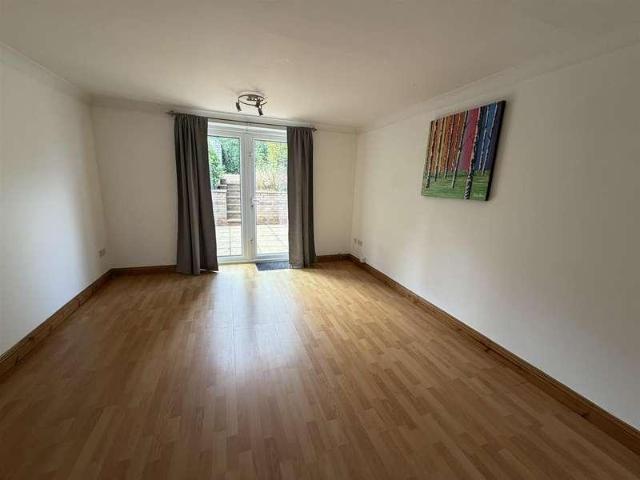
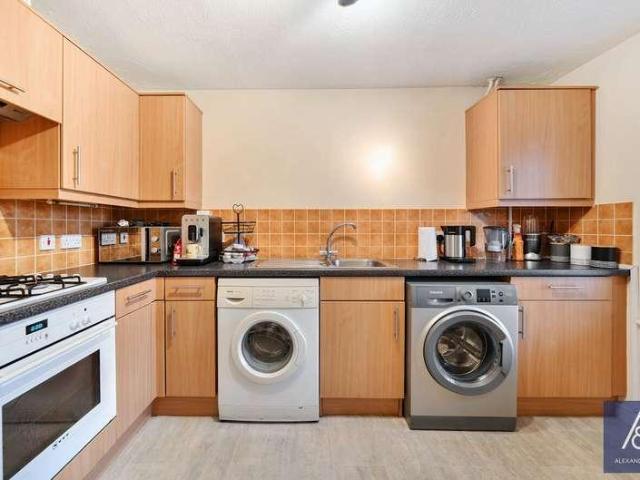
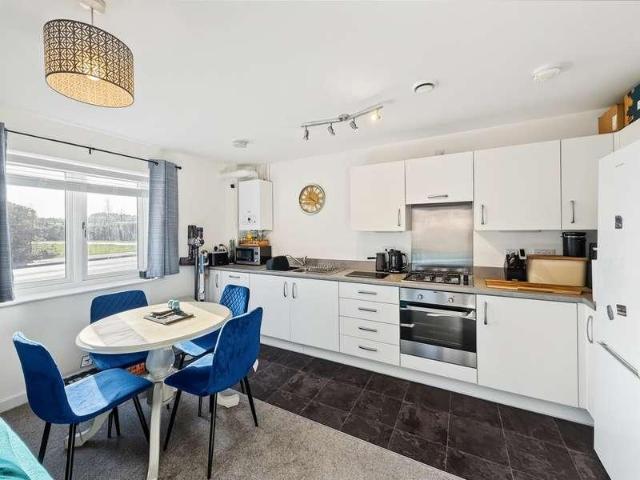
Situated on the popular Ashby Fields development, this well-presented two-bedroom property offers an excellent opportunity for first-time buyers, young families or investors alike. The property has been decorated and refreshed throughout, creating a bright and inviting home ready to move straight into.The accommodation benefits from a fitted kitchen with useful space for a slimline dishwasher, a comfortable living area with patio doors to the garden, two well-proportioned bedrooms and a refurbished bathroom, which was updated in 2022.Outside, the property enjoys a generous rear garden with direct access, together with particularly useful parking to the front, providing a minimum of two tandem spaces with the potential to accommodate a third smaller vehicle.Further benefits include an EPC rating of C, gas central heating via a Worcester Bosch Greenstar 30Si combi boiler and a front door and frame replaced in 2017.Ideally positioned on the sought-after Ashby Fields development, the prope
£ 189,995
3 bed house for sale
2 pictures
House · for sale
£ 315,000
New
3 bed house for sale
NN11
· 3 Bedrooms · House
· Garden · Fireplace · Parking · Equipped kitchen · Powder room
NN11 · 3 Bedrooms · House · Garden · Fireplace · Parking · Equipped kitchen · Powder room
Situated in a popular residential location, this three-bedroom mid-terrace home offers well-planned accommodation, a detached garage and a south-facing rear garden, providing an appealing setting for everyday living and time spent outdoors. With local amenities close at hand and no onward chain, the property is well suited to first-time buyers, couples and small families alike. The front door opens into the entrance hall, where stairs rise to the first floor and doors lead to the ground floor accommodation. The cloakroom is positioned to the front, and the kitchen/breakfast room, which enjoys a feature box bay window and is comprehensively fitted with a four-ring gas hob, single combination oven and canopy extractor. There are also spaces for an upright fridge/freezer, washing machine and tumble dryer. To the rear, the living/dining room provides a comfortable space to relax and entertain, with a central feature fireplace creating a focal point and French doors opening directly onto th
£ 315,000
3 bed house for sale
2 pictures
House · for sale
£ 240,000
3 bed house for sale
NN11
· 3 Bedrooms · House
· Garden · Equipped kitchen · Parking · Heating
NN11 · 3 Bedrooms · House · Garden · Equipped kitchen · Parking · Heating
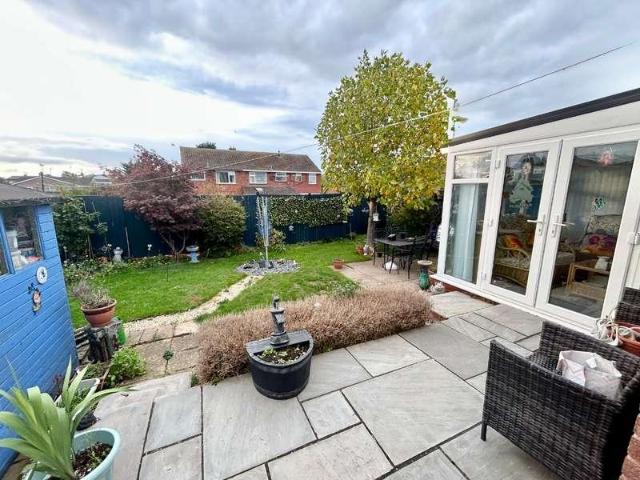
Three-Bedroom Semi-Detached Property For Sale in Daventry, Northamptonshire. If you're looking for a well-maintained three-bedroom semi-detached home with a sunny south-facing garden, off-road parking for two vehicles and some of the more expensive improvements already taken care of, this lovely property in Stefen Hill is certainly worth a closer look. With a modern replacement kitchen, revamped family bathroom, relatively new gas central heating boiler and a conservatory overlooking the garden, there's plenty here to appreciate. Add to this the convenience of local shops, schools, a children's play park and Daventry town centre all within easy walking distance, and you have a home that could be an ideal first purchase or a great choice for a growing family. The accommodation is both practical and well laid out, offering comfortable living space across two floors. Once inside, you're welcomed into an entrance hall with stairs leading to the first floor and a door opening into the loung
£ 240,000
3 bed house for sale
2 pictures
House · for sale
£ 365,000
New
3 bed house for sale
NN11
· 3 Bedrooms · House
· Garden · Equipped kitchen · Parking
NN11 · 3 Bedrooms · House · Garden · Equipped kitchen · Parking
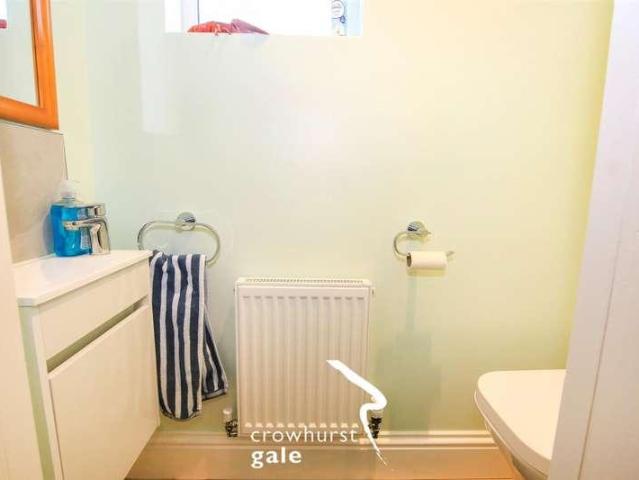
Crowhurst Gale are pleased to present this recently renovated three bedroom detached property situated in the popular Dalkeith Avenue of Bilton Village. This beautiful property briefly comprises: Entrance Hall, Ground Floor WC, Lounge, Living/Kitchen/Dining Room to the ground floor and three well proportioned bedrooms and a Shower Room to the first floor. Outside there is a parking space and a good size rear garden. 37 Dalkeith Avenue is ideally situated for Bilton Village with its excellent range of shops, amenities, and highly regarded local schools. Transport links are superb, with regular bus services, easy access to major road networks including the M1, M6, and M45, and Rugby train station just a short drive away, offering fast services to London Euston in under an hour. This property is vacant and offered with NO CHAINFrontageSmall frontage with block paving leading to the side of the property.Entrance HallStair to first floor. Doors to:Ground Floor WCRecently fitted WC and washb
£ 365,000
2 bed house for sale
2 pictures
House · for sale
£ 260,000
New
2 bed house for sale
NN11
· 2 Bedrooms · House
· Equipped kitchen
NN11 · 2 Bedrooms · House · Equipped kitchen
A Two-Bedroom Semi-Detached Dormer Style Property For Sale in Hillmorton, Rugby, Warwickshire. This two-bedroom semi-detached property for sale in this popular area of Hillmorton is hidden quietly off the main road within a small cul-de-sac position with just two other properties. Im sure you will have driven passed many a time without even knowing that its here! Having been built originally as a bungalow, at some stage in its history the property was extended to create two good-sized double bedrooms to the first floor, both with built-in wardrobes and one of which benefitting from a very convenient ensuite, which comprises of a WC and basin. When entering the property for the first time, what struck me was the size of the rooms - it really is a bit of a Tardis! Now, Im only guessing, but I think what would have been a downstairs bedroom initially has been opened up to the adjacent kitchen, creating this lovely and bright kitchen dining room to the front of the property. Theres plenty
£ 260,000
4 bed house for sale
2 pictures
House · for sale
£ 550,000
4 bed house for sale
NN11
· 4 Bedrooms · House
· Garden · Fireplace · Equipped kitchen · Parking · Cellar · Concierge
NN11 · 4 Bedrooms · House · Garden · Fireplace · Equipped kitchen · Parking · Cellar · Concierge
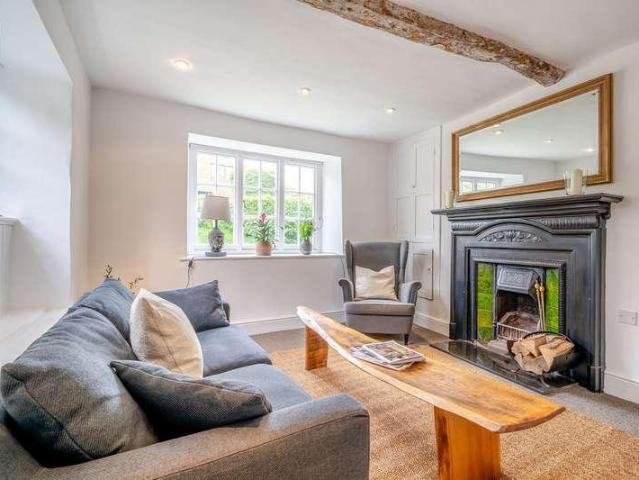
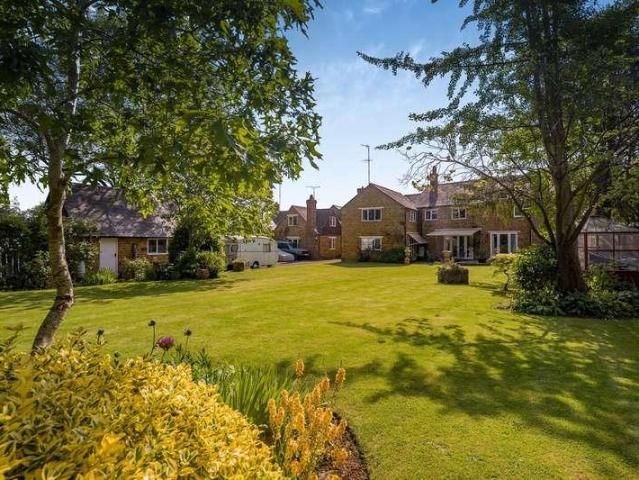
A handsome detached Grade II listed period house in this popular village. The extended cottage offers 4 reception rooms (3 with open fireplaces), kitchen, cellar, 3-4 bedrooms, family bathroom, ensuite shower room, some new double-glazing, LPG central heating. There is a 26m by 7.5m private garden, on road parking and no chain. Full of character in a great village. Please click on the property brochure tab for full details of this property, or for more information or to arrange a viewing please contact Chris Mobbs. Services, Utilities & Property Information: Tenure: Freehold Council Tax Band: E Local Authority: West Northamptonshire Council EPC Rating: F Property Construction: Standard construction - brick and tile Electricity Supply: Mains Water Supply: Mains Drainage & Sewerage: Mains Heating: LPG central heating Broadband: Ultrafast broadband speed is available in the village with predicted highest available download and upload speeds of 1,000Mbps. Superfast delivers 80Mbps download
£ 550,000
4 bed house for sale
2 pictures
House · for sale
£ 1,000,000
New
4 bed house for sale
NN11
· 4 Bedrooms · House
· Garden · Parking · Balcony · Equipped kitchen
NN11 · 4 Bedrooms · House · Garden · Parking · Balcony · Equipped kitchen
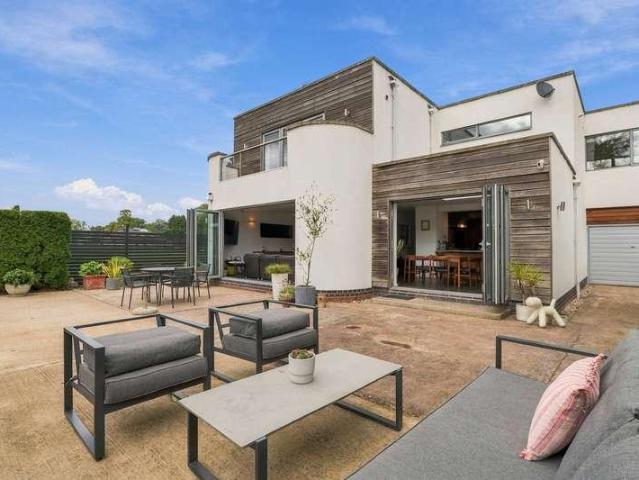
A striking Art Deco-inspired home, this impressive four-bedroom property combines elegant architectural styling with generous proportions, contemporary family living and beautifully landscaped outdoor spaces. With a superb open-plan kitchen, living and dining area, a luxurious principal suite with balcony, extensive parking, a double garage and a separate garden workshop, the property offers a wonderful balance of style, practicality and privacy. Occupying an enviable position, the home benefits from its own private woodland area, alongside access to the beautiful surroundings of Brandon Wood. This is a truly special property providing a rare opportunity for those seeking space, character and a connection with nature. Ground Floor: The property is approached through impressive electric sliding gates, opening onto a generous driveway providing ample private parking. A landscaped stone garden creates an attractive first impression, while the integral double Tandem garage, offers excellen
£ 1,000,000
4 bed house for sale
2 pictures
House · for sale
£ 825,000
4 bed house for sale
NN11
· 4 Bedrooms · House
· Concierge
NN11 · 4 Bedrooms · House · Concierge
Discover this individually designed executive family home, perfectly situated within the highly sought-after village of Harpole, offering spacious and luxurious living with high-quality fittings throughout. This modern residence provides an exceptional lifestyle opportunity and is offered with no upper chain. Upon arrival, double entrance doors open into a welcoming and spacious hallway, setting an immediate tone of elegance and providing an impressive introduction to the home. Off the hallway, a convenient ground floor WC, fitted with high-quality modern fittings, adds to the home's practicality. An elegant oak staircase gracefully rises to the first floor from this inviting space. From the hallway, you'll find three generous reception areas, providing versatile spaces for relaxation, entertaining, and work. These include a spacious lounge area with LED lighting, a separate family room/snug/playroom, and a dedicated home office, ensuring ample room for every aspect of family life. The
£ 825,000
4 bed house for sale
2 pictures
House · for sale
£ 590,000
Updated
4 bed house for sale
NN11
· 4 Bedrooms · House
· Garden · Parking · Equipped kitchen · Patio
NN11 · 4 Bedrooms · House · Garden · Parking · Equipped kitchen · Patio
Crowhurst Gale are pleased to present this attractive detached property, which enjoys a prime position on a quiet cul-de-sac within the historic and highly sought-after village of Dunchurch. This beautiful family house sits on a superb plot comprising of a block paved driveway and integral double garage, providing ample off road parking to the front aspect, and a private, established south facing garden with lawned and sunny patio/entertaining space to the rear aspect.The well-presented and spacious living accommodation comprises in brief of an entrance hallway and guest WC, generous lounge with open stairs leading to the first floor, conservatory opening out to the established private garden, and a modern kitchen with shaker style cabinetry and solid surface worktops though to a dining area on the ground floor.The first floor features a landing area, a four piece family bathroom with separate bath and shower, generous master bedroom, and three further well-proportioned bedrooms. All b
£ 590,000
2 bed flat for sale
2 pictures
Flat · for sale
£ 145,000
2 bed flat for sale
NN11
· 2 Bedrooms · Flat
· Garden · Equipped kitchen · Parking · Heating
NN11 · 2 Bedrooms · Flat · Garden · Equipped kitchen · Parking · Heating
Crowhurst Gale are pleased to present this two bedroom ground floor maisonette which is situated in a highly popular residential area of Bilton. The property is conveniently located for Sainsbury's superstore, local amenities on Overslade Lane parade of shops and Bilton village. There are regular bus services to Rugby town centre with its wide range of shops and amenities, Rugby railway station with its Intercity links and the motorway networks. The property benefits from a single garage, gas heating to radiators, double glazed windows throughout and accommodation briefly comprising: communal entrance hall, entrance hall, lounge, kitchen, inner lobby, two bedrooms and a shower room. Outside has well maintained communal gardens and parking areas.Communal GardensWell manicured gardens which are mainly laid to lawn with flowers, shrubs and various trees planted. Pathed pathways and external lighting.Communal EntranceBin store, stairs to first floor maisonettes, door to private Store Room.
£ 145,000
4 bed house for sale
2 pictures
House · for sale
£ 425,000
4 bed house for sale
NN11
· 4 Bedrooms · House
· Garden
NN11 · 4 Bedrooms · House · Garden
Exceptional Design, Effortless Living & Golf Course Views A Home That Delivers on Every LevelSome homes impress with their appearance. Others win you over with their practicality. This exceptional four-bedroom detached home in the highly desirable East Hunsbury area of Northampton manages to do both, and then some.Tucked away at the end of a peaceful cul-de-sac, just off Windingbrook Lane, the property enjoys an enviable position along a private driveway, offering privacy and a wonderful sense of exclusivity. Beautifully transformed with an eye for detail, this is a home where quality, comfort and intelligent design come together effortlessly.From its sophisticated interiors and cleverly concealed spaces to its south-facing landscaped garden and delightful views towards Collingtree Golf Club, every element has been carefully considered.A Home Designed Around the Way You LiveStep inside and the attention to detail becomes immediately apparent. A welcoming entrance leads into a spacious
£ 425,000
4 bed house for sale
2 pictures
House · for sale
£ 440,000
4 bed house for sale
NN11
· 4 Bedrooms · House
· Garden · Equipped kitchen · Parking · Powder room
NN11 · 4 Bedrooms · House · Garden · Equipped kitchen · Parking · Powder room
This delightful four-bedroom detached family home offers spacious and versatile living accommodation, including three double bedrooms. The property further benefits from a generous rear garden, a single garage and off-road parking. Ideally situated close to local schools, shops and everyday amenities, this home is perfectly suited to family living. The entrance door opens into a hallway, with doors leading to the living room, kitchen and cloakroom. Stairs rise to the first-floor landing, and there is also a useful understairs storage cupboard. The living room features a bay window to the front aspect, allowing plenty of natural light, along with a gas fire set within a decorative surround. A door leads through to the dining room, which provides an ideal space for family meals, with doors opening out to the rear garden and further access to the kitchen. The kitchen is fitted with a range of eye and base-level units, offering useful storage and worktop space. Integrated appliances includ
£ 440,000
3 bed house for sale
2 pictures
House · for sale
£ 335,000
3 bed house for sale
NN11
· 3 Bedrooms · House
· Garden · Equipped kitchen · Parking
NN11 · 3 Bedrooms · House · Garden · Equipped kitchen · Parking
We are delighted to present this well-proportioned three-bedroom detached family home, ideally located on the sought-after Cartwright Crescent. The property boasts a spacious living area, three generously sized bedrooms, a private rear garden, and the added benefit of off-road parking, making it an excellent choice for family living. The entrance door opens into a porch, which in turn leads through to the living room. The living room features a bay window to the front aspect, stairs rising to the first floor, and an open layout flowing into the dining room. The dining room is well-proportioned and provides access to both the kitchen and the rear garden. The kitchen is fitted with a range of eye and base level units, with space for a fridge/freezer and dishwasher, and leads through to a separate utility room. Upstairs, the landing provides access to all bedrooms and the family bathroom. All three bedrooms are of a good size, with bedrooms one and two benefiting from being doubles. The b
£ 335,000
3 bed house for sale
2 pictures
House · for sale
£ 325,000
3 bed house for sale
NN11
· 3 Bedrooms · House
· Garden · Equipped kitchen · Patio · Powder room
NN11 · 3 Bedrooms · House · Garden · Equipped kitchen · Patio · Powder room
A covered entrance porch leads into the welcoming entrance hallway, providing access to the principal ground floor accommodation. Positioned to the front of the property, the generous sitting room is flooded with natural light thanks to its elevated position and offers an excellent space for both relaxing and entertaining. A useful under-stairs storage cupboard enhances practicality before the room flows through to the inner hallway. To the rear, the kitchen/dining room spans the width of the property and has been thoughtfully designed for modern family living. Fitted with a range of contemporary wall and base units complemented by practical work surfaces, the kitchen incorporates an integrated oven and gas hob, while there is ample space for everyday dining. French doors open directly onto the rear patio and garden, allowing the space to flow effortlessly outdoors during the warmer months. A convenient ground floor cloakroom completes the accommodation on this level. The first-floor l
£ 325,000
5 bed house for sale
2 pictures
House · for sale
£ 1,250,000
5 bed house for sale
NN11
· 5 Bedrooms · House
· Garden · Equipped kitchen · Parking · Concierge
NN11 · 5 Bedrooms · House · Garden · Equipped kitchen · Parking · Concierge
This elegant 4,400 sq. ft (inc garage) country house offers spacious family living in a tranquil Warwickshire setting. Large open living spaces are situated on the ground floor with five separate reception areas offering fantastic versatility. Upstairs the principle bedroom is one of five bedrooms and provides a touch of luxury with an en-suite bathroom, a dressing room and large, walled private roof terrace. A spacious entrance hallway welcomes you into the home, leading to a generously-sized living room that flows through to the formal dining room and into the kitchen creating a seamless space for entertaining and everyday life. Throughout the property are integrated ceiling speakers with full cinema surround speakers in the sitting room walls. The kitchen is well-appointed with plenty of built in units, a breakfast bar and a large pantry. A separate wing off the hall provides a cosy snug featuring a contemporary log burner, perfect for relaxing evenings. A light-filled garden room w
£ 1,250,000
3 bed house for sale
2 pictures
House · for sale
£ 350,000
3 bed house for sale
NN11
· 3 Bedrooms · House
· Garden · Equipped kitchen · Parking · Powder room
NN11 · 3 Bedrooms · House · Garden · Equipped kitchen · Parking · Powder room
A beautifully refurbished and thoughtfully reconfigured three storey mid terrace home situated in the popular village of Bishops Itchington. Offering stylish, contemporary living throughout this impressive property features a modern kitchen-diner, a spacious living area with bifold doors opening onto a low maintenance rear garden and three generous bedrooms. The master bedroom benefits from a dedicated dressing area and en-suite shower room. Externally the property further benefits from a garage en bloc and a separate parking space.GROUND FLOORThe property is entered via the front door into an entrance hallway with stairs rising to the first floor. A door leads to a convenient cloakroom, fitted with a wc, wash hand basin and obscure glazed window to the front aspect. The hallway opens into a modern kitchen-diner, which has been opened up by the current vendors to create a spacious and sociable living area. The kitchen is fitted with a range of wall and base units with work surfaces ove
£ 350,000
2 bed flat for sale
2 pictures
Flat · for sale
£ 137,500
2 bed flat for sale
NN11
· 2 Bedrooms · Flat
· Parking
NN11 · 2 Bedrooms · Flat · Parking
Two Bedroom Ground Floor Apartment For Sale in Monksmoor, Daventry Full Property Description If you are looking for a contemporary, stylish apartment with plenty of space, natural light and countryside views, this lovely two-bedroom ground floor home on the popular Monksmoor development in Daventry is certainly worth a look. Built in 2022 and occupied by the current owner, this well-designed apartment offers two double bedrooms, two bathrooms, a bright and spacious open-plan living area and allocated parking, all in a location that combines modern living with easy access to the countryside. Whether you are a first-time buyer looking to get onto the property ladder, someone wanting the convenience of single-storey living, or simply after a lock-up-and-leave home, there is plenty to like here. And with allocated parking as well as visitor spaces, that is another practical box ticked. The Building Before we even get inside the apartment, there are a couple of things worth mentioning. The
£ 137,500
3 bed house for sale
2 pictures
House · for sale
£ 310,000
3 bed house for sale
NN11
· 3 Bedrooms · House
· Garden · Equipped kitchen · Parking · Powder room · Heating
NN11 · 3 Bedrooms · House · Garden · Equipped kitchen · Parking · Powder room · Heating
Situated within a quiet cul-de-sac on the ever-popular Monksmoor development, this very well-presented three-bedroom semi-detached family home offers spacious and versatile accommodation throughout. The ground floor comprises an entrance hallway, cloakroom and an impressive open-plan, multi-aspect living, dining and kitchen area, complete with integrated appliances. Upstairs, there are three bedrooms, with the principal bedroom benefiting from fitted wardrobes and an en-suite, alongside a family bathroom.Outside, the property enjoys a pleasant rear garden, a block-paved driveway providing parking and a single garage with an electric door. The location is ideal for families, being within walking distance of Monksmoor Primary School and picturesque canal walks.A new community shopping area is also being developed nearby, including a new Co-op store, which will provide added convenience for residents. Further benefits include uPVC double glazing, gas central heating and an excellent EPC r
£ 310,000
4 bed house for sale
2 pictures
House · for sale
£ 350,000
4 bed house for sale
NN11
· 4 Bedrooms · House
NN11 · 4 Bedrooms · House
A beautifully presented four-bedroom end-of-terrace town house, situated within a popular modern development on the northern side of Banbury. Offering approximately 1,195 sq ft of gross internal accommodation, this attractive family home provides a well-balanced combination of contemporary living space, generous bedroom accommodation and convenient access to the surrounding road network, including the M40 motorway. The property is ideally suited to a range of buyers, from growing families seeking well-proportioned accommodation to professional purchasers looking for a modern home with excellent commuter connections. Positioned within an established and desirable development, the property benefits from the convenience of nearby local amenities, schools, recreational facilities and transport links, while Banbury town centre is readily accessible. Approached from the front, the property presents an attractive and well-maintained appearance, with the end-of-terrace position providing an ad
£ 350,000
1 bed flat for sale
2 pictures
Flat · for sale
£ 95,000
1 bed flat for sale
NN11
· 1 Bedroom · Flat
· Lift · Equipped kitchen
NN11 · 1 Bedroom · Flat · Lift · Equipped kitchen
A one bedroom ground floor apartment situated in Ross Court. The building was constructed by McCarthy & Stone (Developments) Ltd and comprises of 41 properties arranged over three floors served by a lift. The Development Manager can be contacted from various points within each property in case of emergency. For the periods when the Development Manager is off duty, there is a 24 hour emergency Appello call system. each property comprises an entrance hall, lounge, kitchen, one or two bedrooms and bathroom. It is a condition of purchase that residents must be over the age of 60 years, or in the event of a couple, one must be over the age of 60 years and the other over 55 years. The ground floor apartment is immaculately presented, comprising in brief of a secure intercom entry system, spacious entrance hall, lounge/diner, fitted kitchen with built in electric oven, a double bedroom with built in wardrobes, and a modern refitted shower room. The property benefits from upvc double glazing a
£ 95,000
2 bed house for sale
2 pictures
House · for sale
£ 270,000
2 bed house for sale
NN11
· 2 Bedrooms · House
· Garden · Equipped kitchen · Parking
NN11 · 2 Bedrooms · House · Garden · Equipped kitchen · Parking
This delightful two-bedroom mid-terrace home is situated at the southern end of Brackley, along Bridge Street, offering convenient access to the town centre and its range of local shops and amenities. The property benefits from front and rear gardens, two allocated off-road parking spaces and a nearby location close to the popular St James Lake, making it an ideal choice for first-time buyers, downsizers or those looking to enjoy everything Brackley has to offer. The entrance door opens into a welcoming hallway, with access to the kitchen, living room and stairs rising to the first floor. The kitchen is fitted with a range of eye and base-level units, incorporating a built-in gas hob and electric oven, with additional space for a washing machine and fridge/freezer. The living room is a good size, providing ample space for both seating and dining, and benefits from a door opening onto the rear garden, along with a useful under-stairs storage cupboard. The first-floor landing provides ac
£ 270,000
4 bed house for sale
2 pictures
House · for sale
£ 1,450,000
4 bed house for sale
NN11
· 4 Bedrooms · House
· Garden · Fireplace · Equipped kitchen · Concierge
NN11 · 4 Bedrooms · House · Garden · Fireplace · Equipped kitchen · Concierge
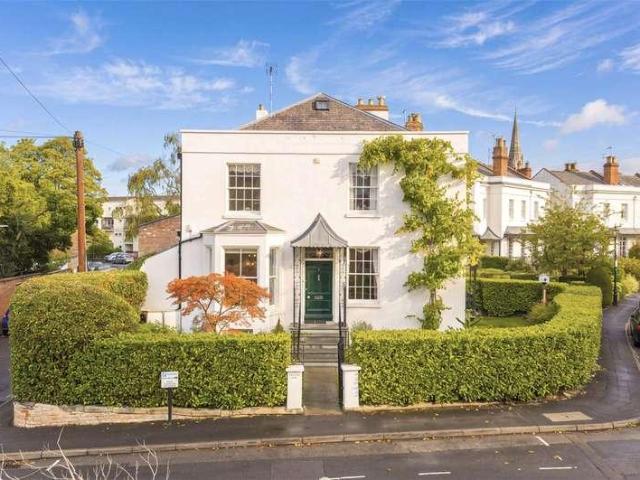
Set behind mature hedging and established planting, 1 Lansdowne Circus is a striking detached Regency villa of considerable architectural presence. Grade II* listed and one of the only detached villas on the Circus, the house occupies an especially distinctive position overlooking The Pleasance, while remaining moments from the Parade and Jephson Gardens. The accommodation extends to approximately 3,255 sq ft and has been thoughtfully renovated by the current owner, preserving the architectural details that define the house while creating an exceptionally versatile family home. The ground floor is arranged around a handsome central hallway. To the front, an elegant dining room features a bay window and ornate period fireplace, while opposite, the magnificent double reception room enjoys wonderful proportions, tall sash windows and views across the gardens of Lansdowne Circus. Beyond is a farmhouse-style kitchen with Shaker cabinetry and excellent connectivity to the garden, alongside a
£ 1,450,000
5 bed house for sale
2 pictures
House · for sale
£ 1,800,000
5 bed house for sale
NN11
· 5 Bedrooms · House
· Garden · Sauna · Gym · Swimming pool · Equipped kitchen · Concierge
NN11 · 5 Bedrooms · House · Garden · Sauna · Gym · Swimming pool · Equipped kitchen · Concierge
Stonehenge is an exceptional individual detached single storey house standing in secluded walled gardens in the heart of Weston Favell Conservation Area. The accommodation extends to a floor area of approximately 5,700 square feet including five bedrooms with master and guest suites, four reception rooms, kitchen and breakfast room, two further bathrooms, sauna, gymnasium and superb heated indoor swimming pool. The delightful gardens extend to approximately one acre together with garaging and other outbuildings including a substantial detached barn with separate vehicle access.ACCOMMODATIONRECEPTION HALL7.72m x 3.07m (25'4 x 10'1)Approached through a strip glazed front door set within a curved picture window the hall has a limestone floor, built in cloaks cupboard and hardwood panelled and polished veneered doors leading to the main reception rooms and the bedroom wing of the property.CLOAKROOMComprising a suite of wash basin and WC also with a limestone floor and travertine dado.DININ
£ 1,800,000
2 bed flat for sale
2 pictures
Flat · for sale
£ 185,000
2 bed flat for sale
NN11
· 2 Bedrooms · Flat
· Parking
NN11 · 2 Bedrooms · Flat · Parking
Two-Bedroom Ground Floor Apartment For Sale in Monksmoor, Daventry, Northamptonshire. Full Property Description If you are looking for a contemporary, stylish apartment with plenty of space, natural light and countryside views, this lovely two-bedroom ground floor home on the popular Monksmoor development in Daventry is certainly worth a look. Built in 2022 and occupied by the current owner, this well-designed apartment offers two double bedrooms, two bathrooms, a bright and spacious open-plan living area and allocated parking, all in a location that combines modern living with easy access to the countryside. Whether you are a first-time buyer looking to get onto the property ladder, someone wanting the convenience of single-storey living, or simply after a lock-up-and-leave home, there is plenty to like here. And with allocated parking as well as visitor spaces, that is another practical box ticked. The Building Before we even get inside the apartment, there are a couple of things wor
£ 185,000
4 bed house for sale
2 pictures
House · for sale
£ 925,000
4 bed house for sale
NN11
· 4 Bedrooms · House
· Garden · Parking
NN11 · 4 Bedrooms · House · Garden · Parking
A very distinctive Grade II listed house situated in a prime location on the village green of this charming Warwickshire village. Dating in parts from the 17th century, Holly Cottage is a spacious village house requiring modernisation. There is a main 4-bedroom house, a separate 1 bedroom two-storey annexe, double garage, extensive parking, 2/3-acre total plot with a beautiful north-west rear garden. Warmington is a very pretty village, and the house is being sold for the first time in 44 years with vacant possession. Please click on the property brochure for full details of this property, or for more information or to arrange a viewing please contact Chris Mobbs. Services, Utilities & Property Information Tenure: Freehold Council Tax Band: G Local Authority: Warwickshire County Councul & Stratford on Avon District Council EPC: E Property construction: Standard construction - stone Electricity supply: Mains Water supply: Mains Drainage & Sewerage: Mains Heating: Oil fired central heati
£ 925,000
3 bed house for sale
2 pictures
House · for sale
£ 250,000
3 bed house for sale
NN11
· 3 Bedrooms · House
· Garden · Equipped kitchen · Parking · Concierge
NN11 · 3 Bedrooms · House · Garden · Equipped kitchen · Parking · Concierge
Three Bedrooms Two Reception Rooms Popular Semi Rural Location Potential to Create Off Road Parking (STPP) Utility Electric Heating Countryside Walks Virtual Tour This 3 Bedroom Semi Detached home is situated in the ever popular semi-rural location of Onley Park. The home is set back from the road and benefits from being in close proximity to the open green space found within Onley Park. The property has a good size ground floor that offers 2 Reception Rooms and to the rear there is a private garden. Internally the accommodation is set over two floors and comprises: Entrance Hall, Living Room, Dining Room, Conservatory, Kitchen, Utility, 3 Bedrooms and a Family Bathroom. To the front of the property there is an area of garden that offers the potential to be turned into a driveway (subject to the relevant permissions). Onley Park is a located between Rugby and Daventry and has easy access to the local road and motorway networks. The property is in easy reach of Dunchurch with a wide ran
£ 250,000
2 bed house for sale
2 pictures
House · for sale
£ 217,500
Updated
2 bed house for sale
NN11
· 2 Bedrooms · House
· Garden · Equipped kitchen
NN11 · 2 Bedrooms · House · Garden · Equipped kitchen
A 2 bedroom terrace property built by AC Lloyd Builders, situated in a cul de sac location in the market town of Southam. This home would be ideal for a professional couple due to its location and size. Close to Southam's town centre the property has access to many amenities, including a supermarket, leisure centre, schools and a doctor's surgery. Southam is situated between Leamington Spa and Daventry and between Coventry and Banbury. Southam is approximately fifteen miles from Stratford-upon-Avon, the birthplace of Shakespeare. About four miles from Southam is the M40 motorway. The Furrows comprises a sizable driveway, porch with storage, a welcoming lounge/diner and a kitchen. Upstairs there are 2 bedrooms and a stylish family bathroom, everything you need for a 1st home or downsize. Outside, the rear wall garden offers a great space to enjoy the warmer months with family and friends, with a large deck for seating and plenty of opportunity to put your own stamp on. A great home, boo
£ 217,500

Get email alerts

Don't miss out: be the first to know about new properties

The alert was correctly created

On subscribing you accept the conditions of use and the privacy policy
Alert
Receive new ads in your inbox
Save this search
Receive alerts for new listings

We'll send you an email when we have new properties for: "Properties for sale in NN11"

The alert was correctly created

Grandborough Rugby
Brockhall Northampton
Get email alerts and be the first to see new listings
Required field
On subscribing I accept the terms of the privacy policy
Perfect! You'll soon start receiving new listings via email
Alert
Receive an email when we have new ads for Properties for sale in NN11
Save this search
Filters

Bedrooms

Size (sq.ft)

sq.ft
sq.ft

Price

£
£

Property type

Bathrooms

Clear all filters
Receive notifications when new entries are published.