2 pictures
House
·
for sale
£ 397,995
Updated
4 bed house for sale
West Dunbartonshire county
· 4 Bedrooms · House
· Garden · Equipped kitchen · Parking
West Dunbartonshire county · 4 Bedrooms · House · Garden · Equipped kitchen · Parking
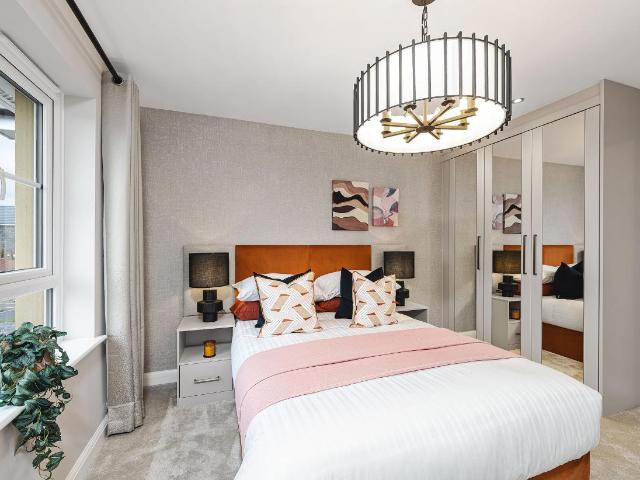
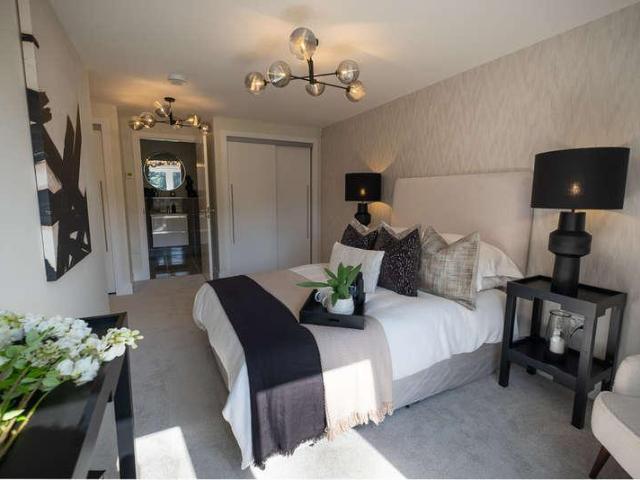
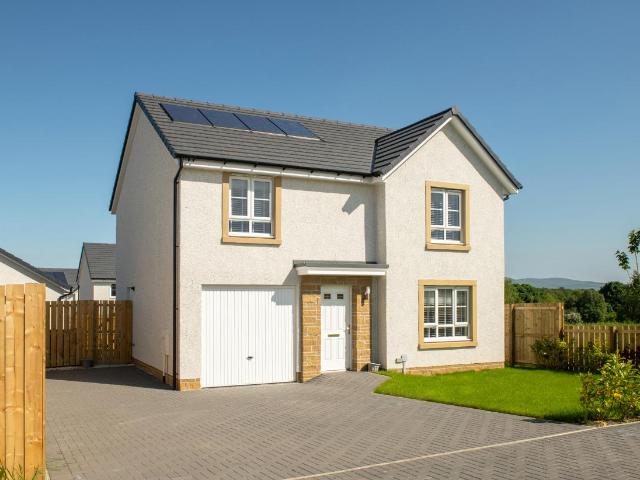
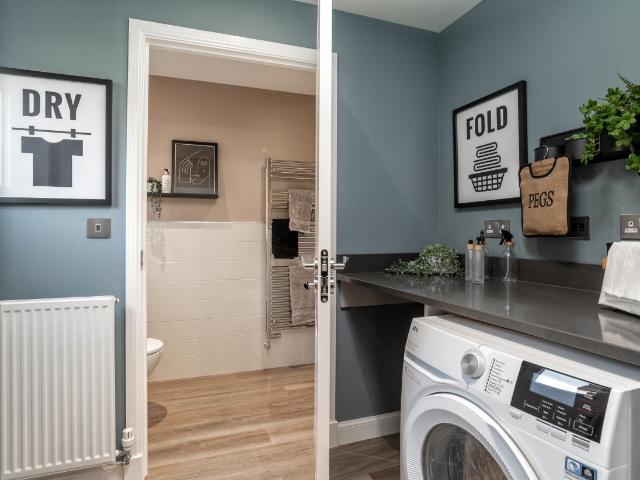
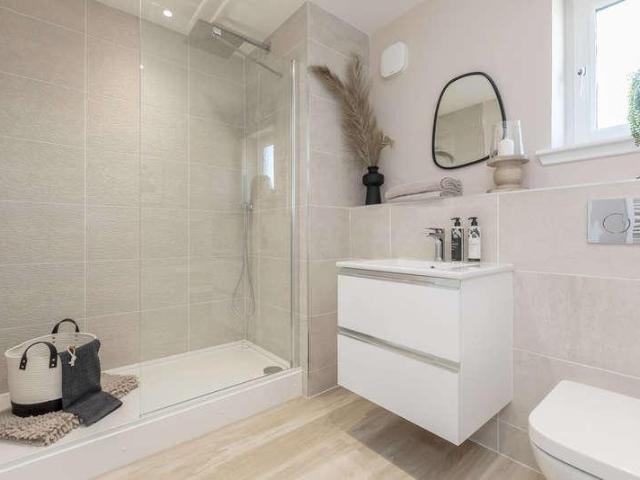
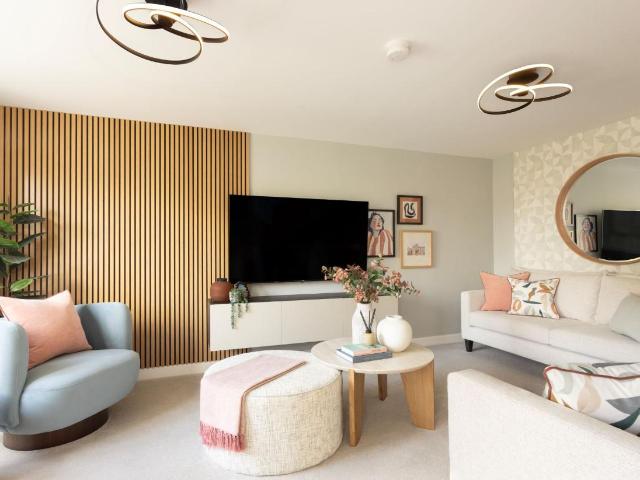
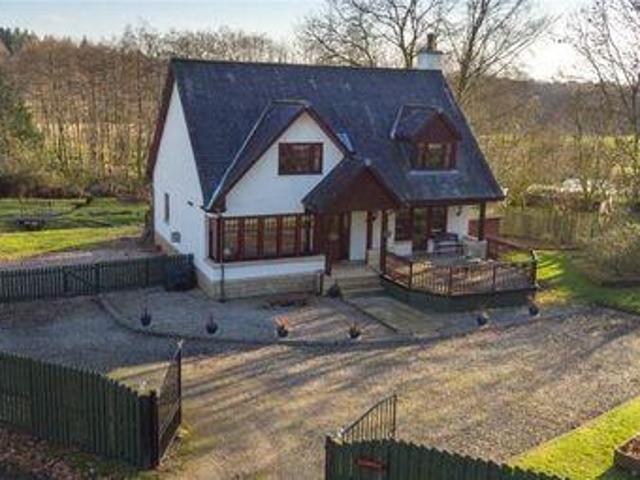
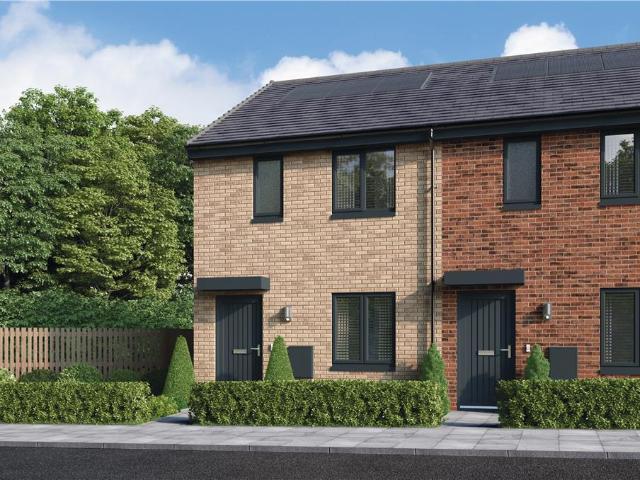
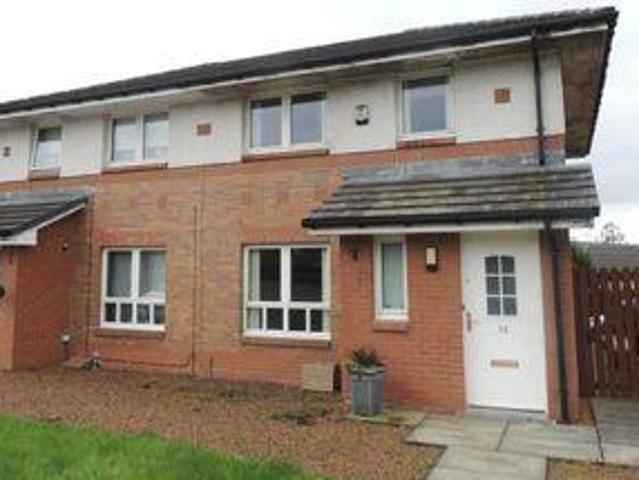
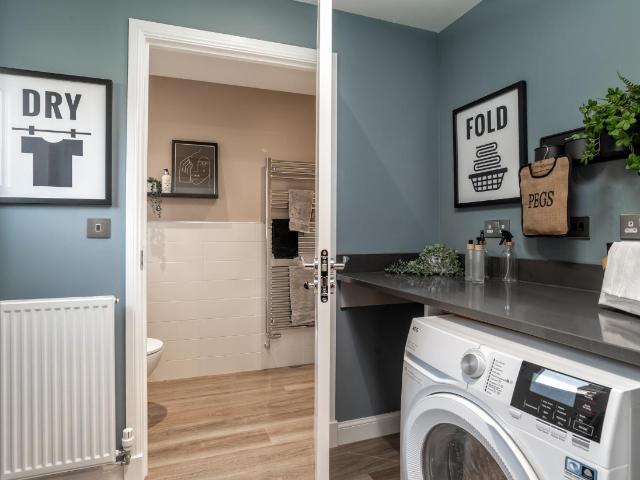
The Dean offers a front-facing lounge and a spacious open-plan kitchen/dining/family area with access to your garden. Upstairs, 4 double bedrooms include a main bedroom with en suite, complemented by a family bathroom. A utility room and integral garage complete your home. Room dimensions 1 Bathroom - 1975mm x 2715mm (6'5 x 8'10)Bedroom 1 - 4103mm x 5052mm (13'5 x 16'6)Bedroom 2 - 2697mm x 4384mm (8'10 x 14'4)Bedroom 3 - 3018mm x 3875mm (9'10 x 12'8)Bedroom 4 - 2961mm x 3315mm (9'8 x 10'10)Ensuite 1 - 1932mm x 1868mm (6'4 x 6'1)G Kitchen / Family / Dining - 5226mm x 3535mm (17'1 x 11'7)Lounge - 3203mm x 5351mm (10'6 x 17'6)Utility - 1480mm x 2146mm (4'10 x 7'0)WC - 1100mm x 2146mm (3'7 x 7'0)
The Dean offers a front-facing lounge and a spacious open-plan kitchen/dining/family area with access to your garden. Upstairs, 4 double bedrooms include a main bedroom with en suite, complemented by a family bathroom. A utility room and integral garage complete your home. Room dimensions 1 Bathroom - 1975mm x 2715mm (6'5 x 8'10)Bedroom 1 - 4103mm x 5052mm (13'5 x 16'6)Bedroom 2 - 2697mm x 4384mm (8'10 x 14'4)Bedroom 3 - 3018mm x 3875mm (9'10 x 12'8)Bedroom 4 - 2961mm x 3315mm (9'8 x 10'10)Ensuite 1 - 1932mm x 1868mm (6'4 x 6'1)G Kitchen / Family / Dining - 5226mm x 3535mm (17'1 x 11'7)Lounge - 3203mm x 5351mm (10'6 x 17'6)Utility - 1480mm x 2146mm (4'10 x 7'0)WC - 1100mm x 2146mm (3'7 x 7'0)
£ 397,995