2,307 houses for sale in West End Southampton

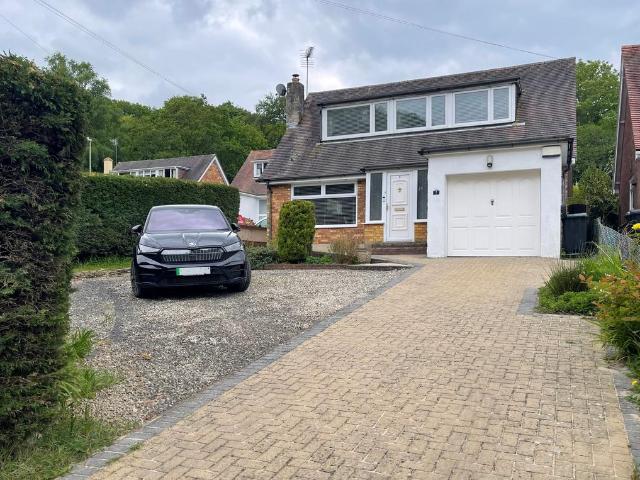
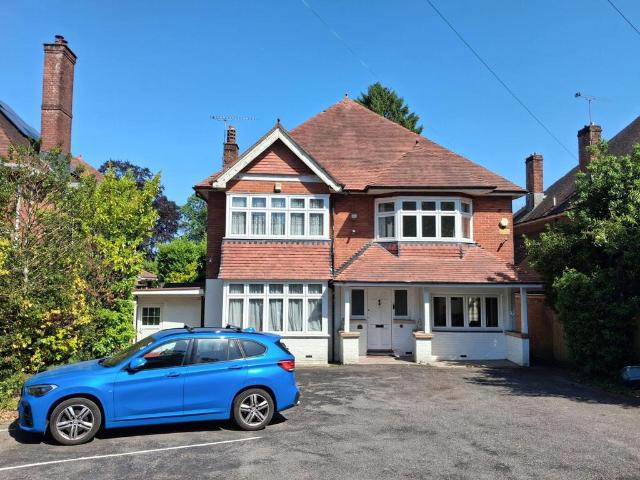
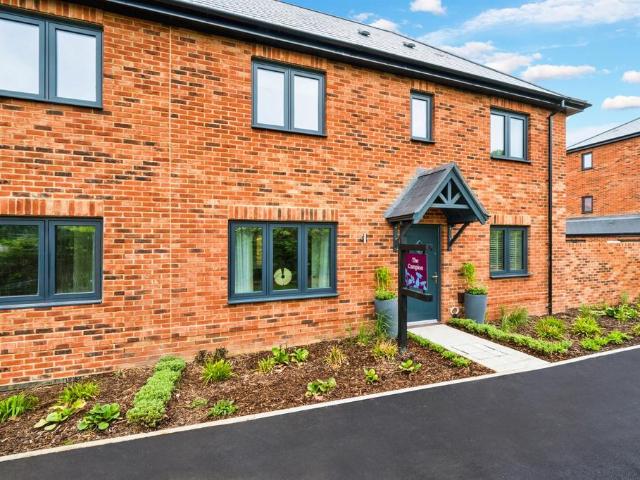
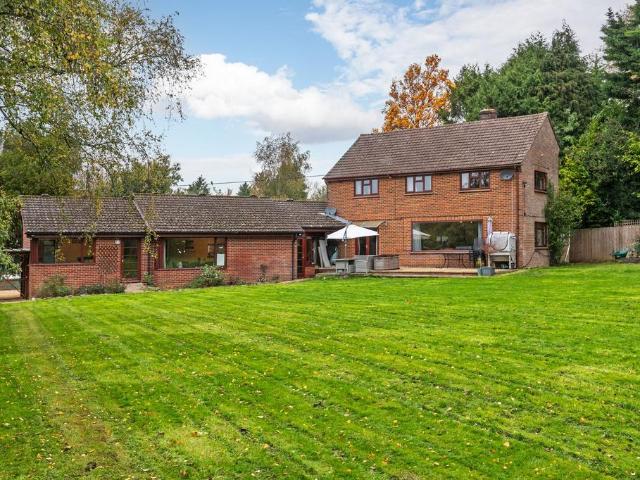
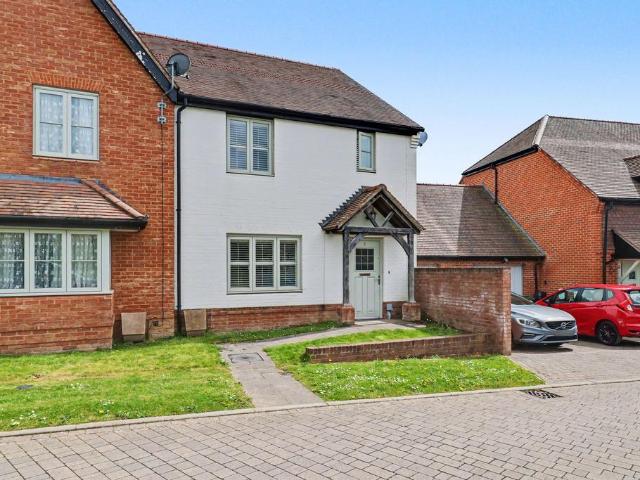
3 bedroom semi detached house for sale
View photo
House · for sale
£ 435,000
3 bedroom semi detached house for sale
West End Southampton
· 3 Bedrooms · 2 Baths · House
West End Southampton · 3 Bedrooms · 2 Baths · House
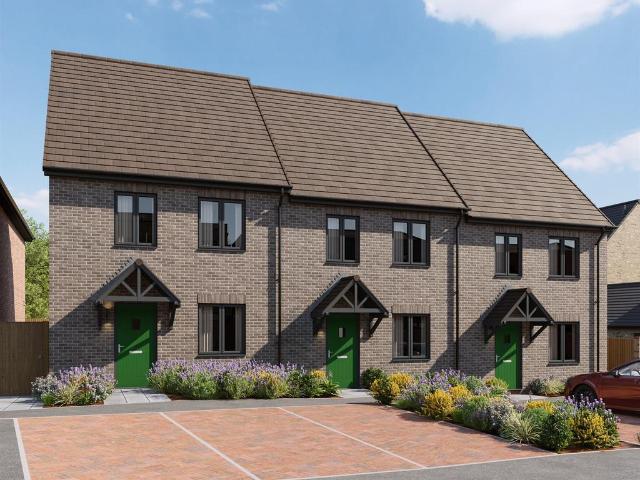
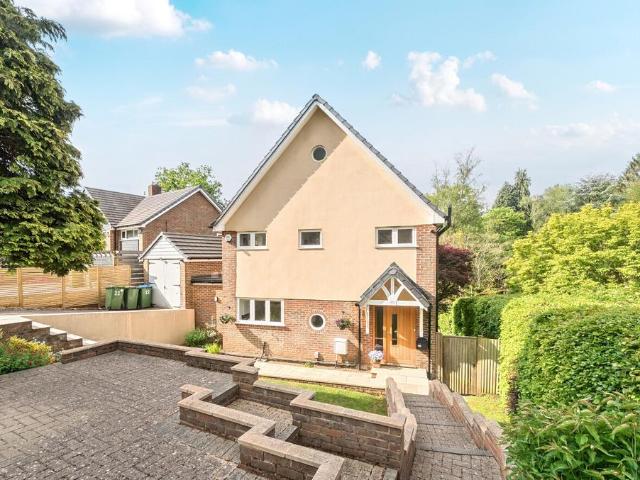
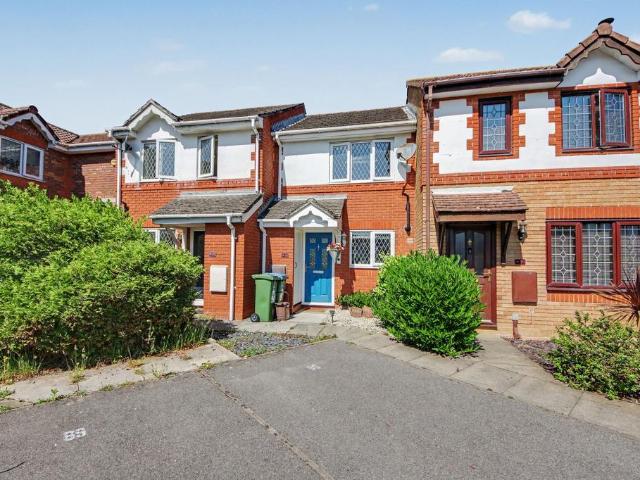
INTRODUCTIONA beautifully appointed and immaculately presented modern detached family home, enviably positioned within a pleasant residential setting in the highly regarded village of Fair Oak. This attractive property offers generous, thoughtfully arranged accommodation, ideal for contemporary family living, and is finished to a consistently high standard throughoutLOCATIONSituated in the heart of Fair Oak, this property enjoys the best of both village warmth and modern convenience. Local shops, cafés, reputable schools and picturesque countryside walks are all close at hand, while excellent road links provide easy access to Eastleigh, Southampton, Winchester and beyond. This development has become particularly popular with buyers seeking a peaceful setting that doesn’t sacrifice connectivity, making it an excellent location for families, commuters and those simply seeking a high quality home in a thriving community.InternallyUpon entering the property, you are welcomed by a bright an
£ 435,000
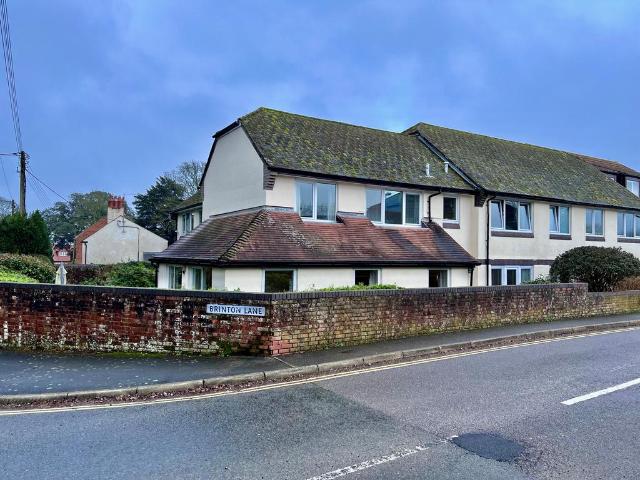
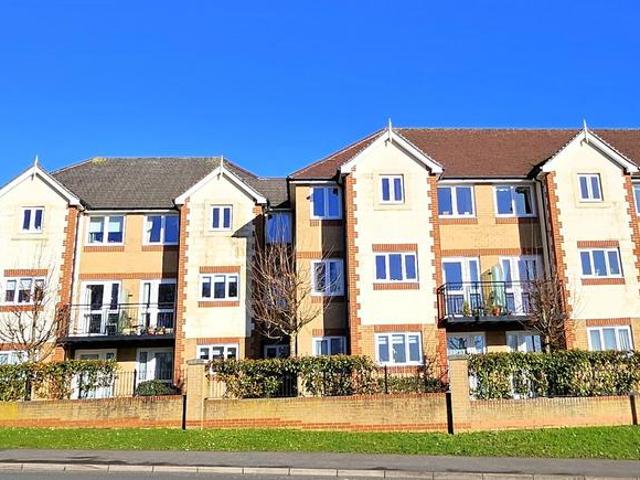
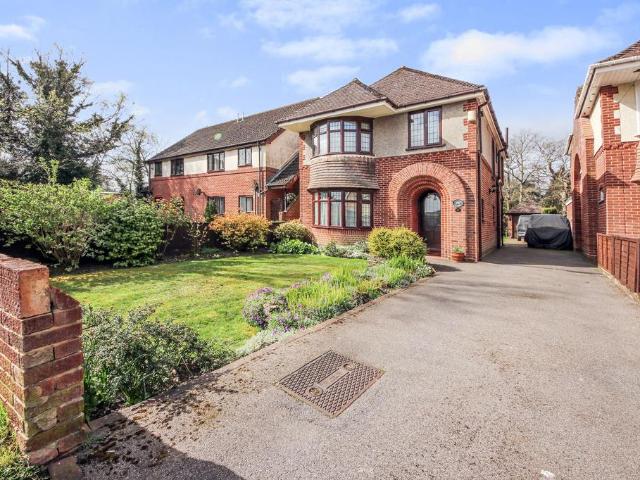
1 bedroom retirement property for sale
View photo
House · for sale
£ 119,950
1 bedroom retirement property for sale
West End Southampton
· 1 Bedroom · House
· Equipped kitchen
West End Southampton · 1 Bedroom · House · Equipped kitchen
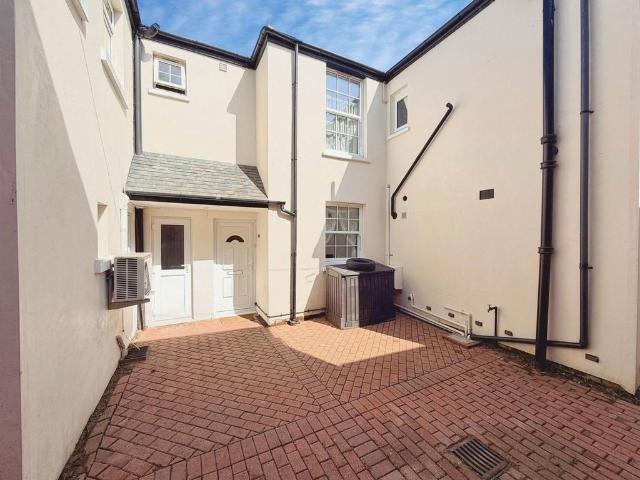
ENTRANCE HALL Wooden front door with intercom door entry, telephone point, large airing cupboard, door to:LOUNGE c.4.47m x 3.25m (14’8” x 10’8”). Electric heater, TV point, front aspect window, archway to:KITCHEN c.2.19m x 1.63m (7’2” x 5’4”). Range of base units with cupboards and drawers, space for appliances, worktops, sink unit, tiled splashbacks, range of wall cupboards, side aspect window.BEDROOM c.3.45m x 2.62m (11’4” x 8’7”). Electric heater, built-in wardrobes, front aspect window.SHOWER ROOM Recently refitted with WC with concealed cistern, wash hand basin in vanity unit, shower cubicle with ‘Mira’ electric shower over, fully tiled walls and floor, pull cord heater, chrome heated towel rail.OUTSIDE Communal lawned areas.COUNCIL TAX BAND ‘B’ - payable 2025/26 - £1,821.03.EPC RATING ‘D’.GROSS SQUARE MEASUREMENTS 37 sq. metres (398 sq. feet) approx.TENURE The Agents are advised this property is LEASEHOLD from 1st September 1984; the lease has been extended. The clients inform us
£ 119,950
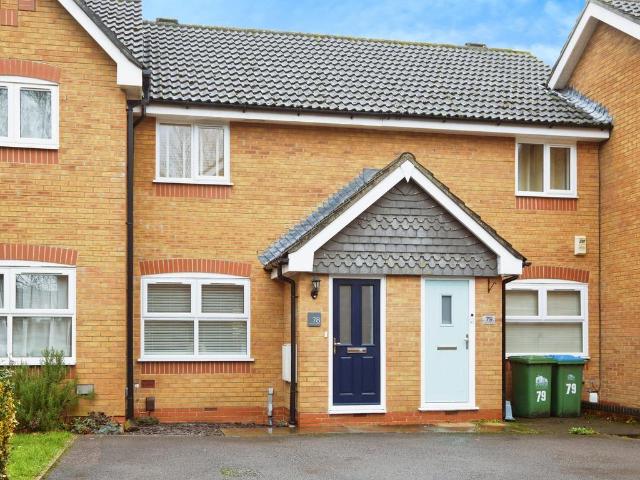
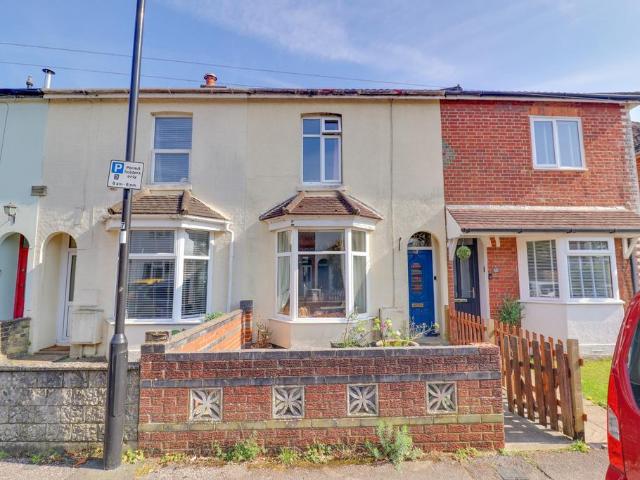
2 bedroom terraced house for sale
View photo
House · for sale
£ 136,000
2 bedroom terraced house for sale
West End Southampton
· 2 Bedrooms · 1 Bath · House
· Garden · Equipped kitchen · Powder room
West End Southampton · 2 Bedrooms · 1 Bath · House · Garden · Equipped kitchen · Powder room
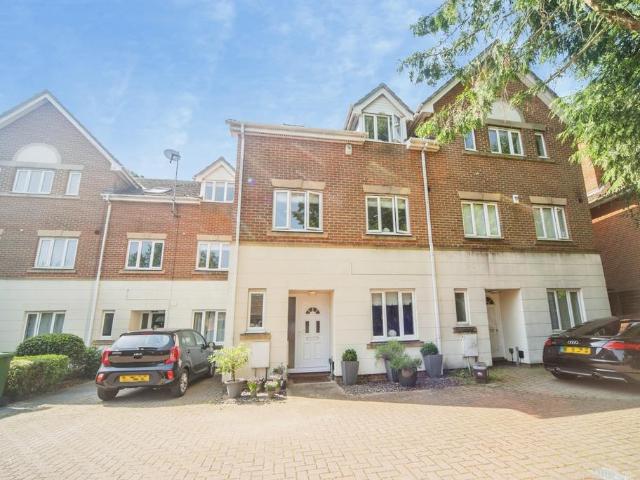
SUMMARYSHARED OWNERSHIP two bedroom house available to purchase at a 40% share of £340,000 with a minimum 5% mortgage deposit of £6,800. Call today to arrange your appointment to view.DESCRIPTIONThe Celandine an attractive new home, thoughtfully designed to provide comfortable and practical living accommodation throughout. Situated in a desirable setting, this impressive property combines modern interiors with excellent energy efficiency, making it an ideal choice for first-time buyers, professionals and those looking to downsize.The ground floor welcomes you into a spacious living room measuring in excess of 14 ft, creating the perfect space for relaxing or entertaining. To the rear of the property, the contemporary kitchen/dining room enjoys a bright and sociable layout, with double doors opening directly onto the enclosed rear garden. A useful utility cupboard, cloakroom, and additional storage cupboards add to the home's practicality.The first floor offers two generous double bedro
£ 136,000
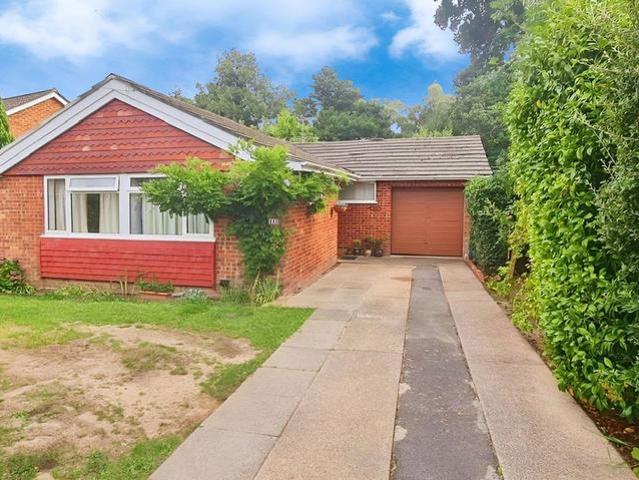
2 bedroom retirement property for sale
View photo
House · for sale
£ 125,000
2 bedroom retirement property for sale
West End Southampton
· 2 Bedrooms · 1 Bath · House
· Garden · Equipped kitchen
West End Southampton · 2 Bedrooms · 1 Bath · House · Garden · Equipped kitchen
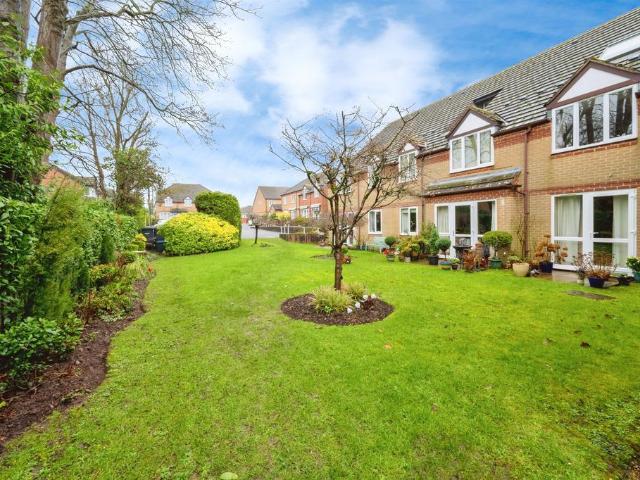
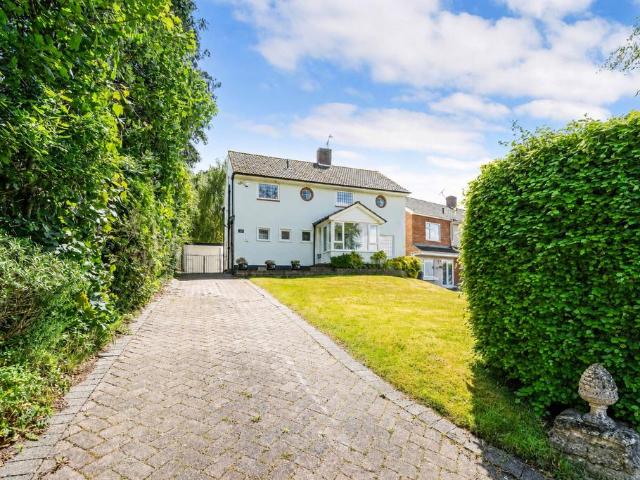
SUMMARYA well-presented two-bedroom first-floor retirement apartment for the over 60s, set within the popular Mill Court development in Fair Oak. Offering a spacious lounge overlooking the gardens, excellent communal facilities and no forward chain, this property provides comfortable and secure living.DESCRIPTIONThis lovely two-bedroom, first-floor retirement apartment is situated within the popular Mill Court development in Fair Oak, designed exclusively for the over-60s. The well-maintained accommodation comprises a spacious lounge enjoying pleasant views over the communal gardens, a fitted kitchen, and two generous double bedrooms, with the master benefiting from a built-in double wardrobe. A modern shower room completes the internal layout.Mill Court offers a range of excellent communal facilities, including a residents' lounge, laundry room and a 24-hour emergency call system, providing both comfort and peace of mind. Externally, residents can enjoy well-kept communal gardens and
£ 125,000
Related searches
3 bedroom terraced house for sale
View photo
House · for sale
£ 280,000
New
3 bedroom terraced house for sale
West End Southampton
· 3 Bedrooms · 1 Bath · House
· Garden · Equipped kitchen · Parking
West End Southampton · 3 Bedrooms · 1 Bath · House · Garden · Equipped kitchen · Parking
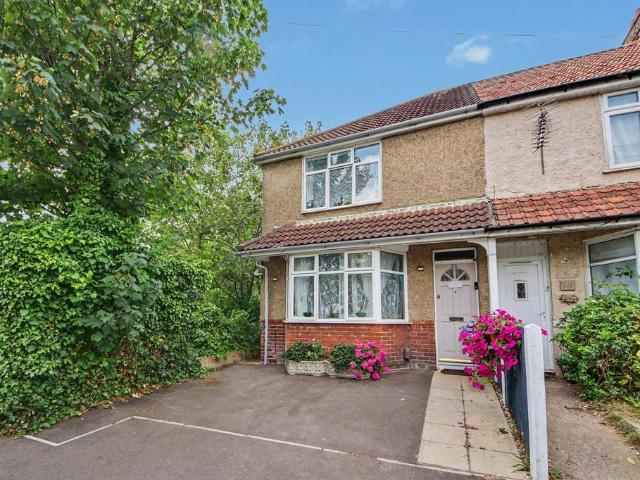
INTRODUCTIONSituated in the highly sought-after location of Woolston, this beautifully renovated three-bedroom end-of-terrace home has been finished to a high standard throughout and would make an ideal purchase for first-time buyers or young families. The accommodation briefly comprises an entrance hall, lounge, dining room, and modern fitted kitchen on the ground floor. Upstairs offers two double bedrooms, a single bedroom, and a stylish shower room. Externally, the property benefits from off-road parking to the front and an enclosed rear garden.LOCATIONWoolston is a popular suburb on the south-eastern side of Southampton, set on the eastern bank of the River Itchen. Ideally located, it offers easy access to nearby Sholing and Bitterne, with its range of shops, amenities, and railway station. Southampton city centre is within easy reach, along with its extensive shopping, dining, and mainline transport links. Southampton Airport is approximately twenty minutes away, while the M27, M3
£ 280,000
4 bedroom detached house for sale
View photo
House · for sale
£ 785,000
4 bedroom detached house for sale
West End Southampton
· 4 Bedrooms · 3 Baths · House
· Garden · Equipped kitchen · Cellar · Powder room
West End Southampton · 4 Bedrooms · 3 Baths · House · Garden · Equipped kitchen · Cellar · Powder room
An internal viewing is essential to appreciate the interior of this impressive, detached house that sits on a plot of a quarter of an acre with a southerly facing, rear garden. This very appealing family home is found in a highly sought after neighbourhood with the common and golf course in walking distance. The stylish interior boasts a stunning 31' kitchen/dining room that was recently installed and creates a superb venue for family meals or entertaining guests. Bi fold doors from the lounge as well as the kitchen diner, open onto the large deck that overlooks the garden. The hallway has a glass panelled staircase and a cloakroom with marble effect tiled walls, while the utility room has a low -level door allowing access to a useful, additional storage cellar. On the first floor, there are two well -proportioned bedrooms both served by marble - effect, tiled en-suite shower rooms. The further forth bedroom, has a dual aspect and is currently set up as a home office. The family bathro
£ 785,000
2 bedroom terraced house for sale
View photo
House · for sale
£ 270,000
2 bedroom terraced house for sale
West End Southampton
· 2 Bedrooms · 1 Bath · House
· Garden · Equipped kitchen · Parking
West End Southampton · 2 Bedrooms · 1 Bath · House · Garden · Equipped kitchen · Parking
INTRODUCTIONSituated in the highly sought-after location of Waterside Park, this beautifully presented two-bedroom terraced house has been finished to a high standard throughout. The accommodation briefly comprises an entrance hall, modern fitted kitchen, open-plan lounge/diner, and conservatory on the ground floor. The first floor offers two bedrooms and a contemporary shower room. Further benefits include off-road parking, a garage, and an enclosed rear garden.LOCATIONWaterside Park is perfectly positioned close to Weston Shore and Royal Victoria Country Park, set within 200 acres of scenic parkland on the edge of Southampton Water. With Bitterne’s thriving town centre nearby and Southampton city centre within easy reach, the area offers excellent shopping, dining and transport links. Southampton Airport is around 20 minutes away, with major road access via the M27 motorway, M3 motorway and A3 road.INSIDEEntering through the composite front door, you are welcomed into the entrance ha
£ 270,000
1 bedroom terraced house for sale
View photo
House · for sale
£ 199,950
1 bedroom terraced house for sale
West End Southampton
· 1 Bedroom · 1 Bath · House
· Equipped kitchen
West End Southampton · 1 Bedroom · 1 Bath · House · Equipped kitchen
NO FORWARD CHAINSituated in the heart of Hythe, this beautifully presented one-bedroom terraced house offers an outstanding opportunity for first-time buyers or investors seeking a low-maintenance home in a vibrant, convenient location. Offered with no forward chain, this leasehold property, with 106 years remaining on the lease, is ready for immediate enjoyment, putting local shops and amenities right on your doorstep.Upon entering, a spacious and welcoming entrance hall sets a warm and practical tone before leading into the home's main living areas. The well-equipped kitchen with underfloor heating provides plenty of worktop space and ample cupboard storage, ideal for preparing meals and everyday living.Ascending to the first floor, you will find a bright and airy double bedroom, offering a peaceful retreat after a long day. The separate living room on this level provides a comfortable space for relaxation or entertaining. The modern bathroom, also with underfloor heating and located
£ 199,950
4 bedroom terraced house for sale
View photo
House · for sale
£ 525,000
4 bedroom terraced house for sale
West End Southampton
· 4 Bedrooms · 3 Baths · House
· Parking · Concierge
West End Southampton · 4 Bedrooms · 3 Baths · House · Parking · Concierge
Situated in a quiet cul-de-sac within the highly sought-after and desirable location of Bassett, this fantastic four-bedroom townhouse offers generous and versatile accommodation, making it an ideal family home for years to come. Enviably positioned at the end of the cul-de-sac and benefiting from a detached double garage and off-road parking, this impressive property enjoys a rare combination of space, privacy and convenience. The location is particularly appealing, providing excellent access to the M3 and M27 motorways, Southampton city centre, and the vast open spaces of Southampton Common, making it perfect for commuters and families alike. Upon entering the property, you are welcomed by a spacious entrance hallway which immediately sets the tone for the well-proportioned accommodation throughout. A convenient ground floor WC is located off the hallway, while double doors lead through to a delightful reception room, currently utilised as a formal dining room but offering flexibilit
£ 525,000
3 bedroom detached house for sale
View photo
House · for sale
£ 675,000
3 bedroom detached house for sale
West End Southampton
· 3 Bedrooms · 2 Baths · House
· Garden · Equipped kitchen · Powder room · Concierge
West End Southampton · 3 Bedrooms · 2 Baths · House · Garden · Equipped kitchen · Powder room · Concierge
Originally designed as a four bedroom home and now arranged as three, this superb detached family home occupies a generous plot of just under one fifth of an acre and is set back from the road. The accommodation is extensive and is comparable in square footage to many four bedroom homes. The welcoming reception hallway provides access to the downstairs cloakroom and there is an impressively proportioned 20' 8 sitting room which benefits from a dual aspect. In addition there is a separate garden room as well as spacious dining room, a 14' kitchen/breakfast room which has been re-fitted and utility room. The first floor offers three bedrooms, the master of which measures 20' 8 as well as a luxuriously re-fitted bathroom. Externally the property continues to impress with a neatly trimmed lawn to the front elevation and an extensive rear garden with mature trees providing a good degree of privacy. The property is offered for sale with no forward chain and early viewings are recommended.ENT
£ 675,000
3 bedroom detached bungalow for sale
View photo
Bungalow · for sale
£ 465,000
3 bedroom detached bungalow for sale
West End Southampton
· 3 Bedrooms · Bungalow
· Garden · Equipped kitchen · Parking
West End Southampton · 3 Bedrooms · Bungalow · Garden · Equipped kitchen · Parking
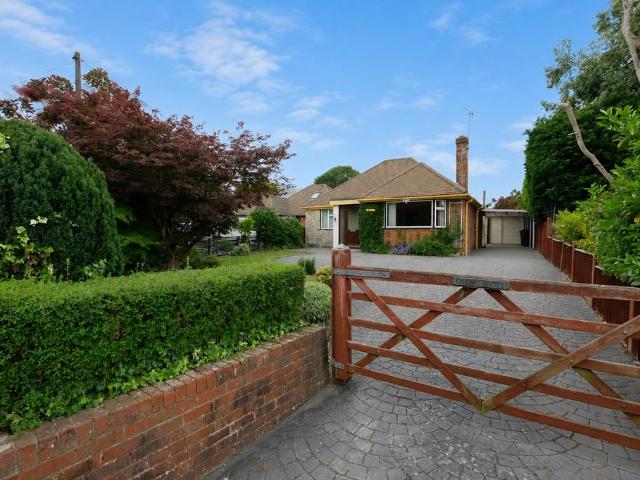
NO FORWARD CHAIN * A three bedroom detached bungalow situated in a sought after non estate location within the popular village of Marchwood. Benefitting from a large rear garden, ample parking, carport and garage, this property is an exciting opportunity with lots of potentialThe accommodation is arranged as follows:ENTRANCE PORCHwindow to side, door to sitting/dining room SITTING/DINING ROOM17’11 x 14’3 MAX (5.46m x 4.34m) electric fire (potential for open fire with use of chimney), two storage heaters, bay window to front, door to hall HALL airing cupboard, access to part boarded loft with light and ladder KITCHEN/BREAKFAST ROOM10’8 x 10’6 (3.25m x 3.20m) range of fitted cupboards and drawers to wall and base level, stainless steel sink unit with mixer tap and drainer, electric oven, 4 ring electric hob, integrated fridge, washing machine, dishwasher and microwave, storage heater, tiled floor, tiled surrounds, window to rear, door to side CONSERVATORY 12’ x 9’11 (3.66m x 3.02m) elect
£ 465,000
4 bedroom detached house for sale
View photo
House · for sale
£ 975,000
4 bedroom detached house for sale
West End Southampton
· 4 Bedrooms · 3 Baths · House
· Parking
West End Southampton · 4 Bedrooms · 3 Baths · House · Parking
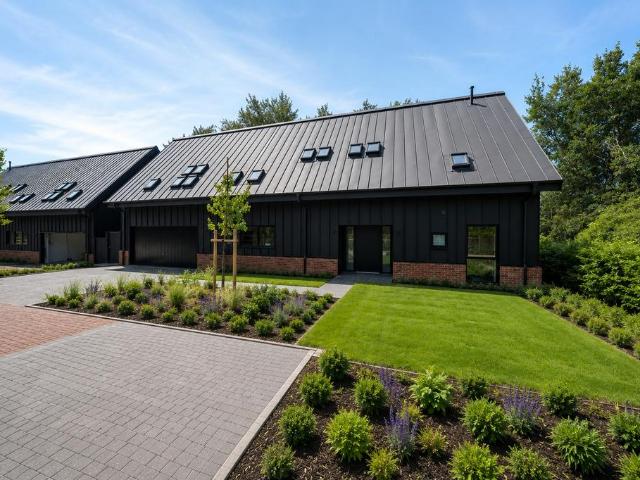
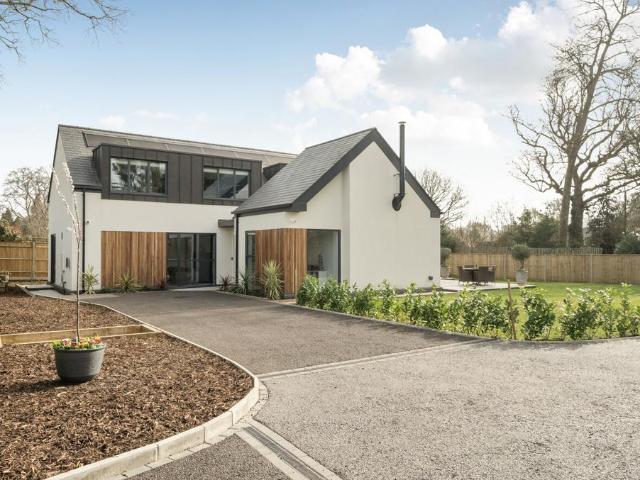
An exceptional contemporary barn style residence forming part of an exclusive collection of just six architect designed homes, combining striking modern architecture, outstanding energy efficiency and luxury living in a sought after woodland edge setting. Occupying a prime position within an exclusive collection of just six individually designed homes, this exceptional detached contemporary barn style residence combines striking architecture, outstanding energy efficiency and luxury modern living.Inspired by traditional agricultural buildings yet reimagined for contemporary lifestyles, the home's dramatic black clad exterior, vaulted rooflines and extensive glazing create a bold architectural statement. Set against a backdrop of mature woodland on the edge of Fair Oak, the development offers a rare combination of rural character and modern convenience.Extending to approximately 2,716 sq ft including the double garage, the accommodation has been thoughtfully designed around light, space
£ 975,000
3 bedroom detached house for sale
View photo
House · for sale
£ 462,500
3 bedroom detached house for sale
West End Southampton
· 3 Bedrooms · House
· Garden · Equipped kitchen
West End Southampton · 3 Bedrooms · House · Garden · Equipped kitchen
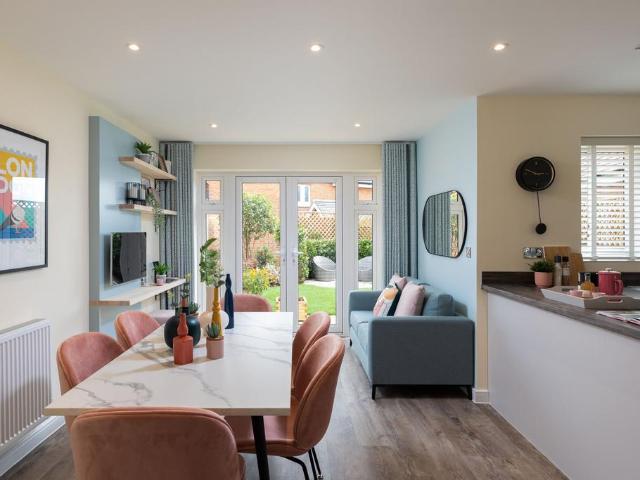
Plot 620 (The Mason) - priced at £462,500 About the Home A 3-bedroom home with a contemporary layout, and many sought-after features and finishing touches, The Mason will appeal to young and growing families, first-time buyers and couples looking for well-planned space to enjoy. Its most distinctive feature is the L-shaped kitchen, dining and family area, which extends into the garden and will be the perfect place for families to relax and spend precious time together. Attractive French doors in the family area open onto the rear garden, and bring in the light. A utility room is conveniently located off the kitchen, with an external access door – helpful for making laundry days easier, or taking care of muddy shoes or paws – and two useful storage cupboards are found in the dining area. The formal living room enjoys a dual aspect, and is situated at the front of the home, making it ideal for entertaining guests or setting up cosy movie nights. The ground floor is completed by a cloakro
£ 462,500
2 bedroom end of terrace house for sale
View photo
House · for sale
£ 240,000
Updated
2 bedroom end of terrace house for sale
West End Southampton
· 2 Bedrooms · 1 Bath · House
· Garden · Equipped kitchen
West End Southampton · 2 Bedrooms · 1 Bath · House · Garden · Equipped kitchen
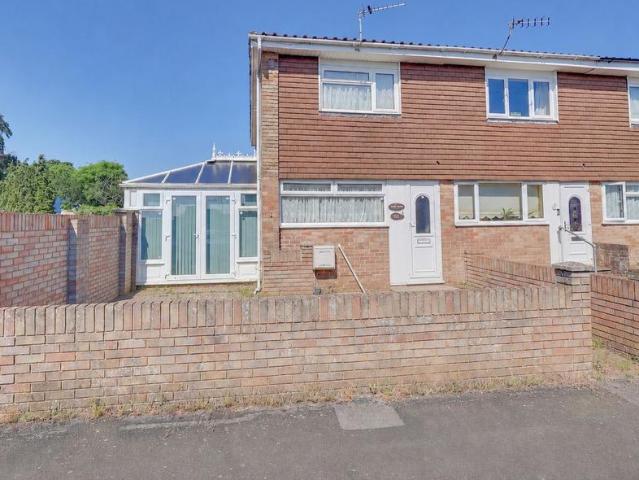
Welcome to Ticonderoga Gardens! A well presented two-bedroom end-of-terrace home, tucked away in a quiet and highly sought-after cul-de-sac. At the heart of the home is a generous kitchen/breakfast room, featuring classic shaker-style cabinetry and an abundance of worktop space and storage. To the rear, a bright and stylish lounge is enhanced by a full-height glazed wall with sliding doors opening onto the garden, creating a wonderful connection between the indoor and outdoor spaces. There is also the added benefit of a conservatory, although this is currently accessed externally rather than directly from the house. Upstairs, you will find two beautifully appointed bedrooms, both generously proportioned and benefiting from fitted wardrobes. A spacious landing provides ladder access to the loft, offering useful additional storage. The contemporary bathroom has been thoughtfully designed, featuring a modern vanity unit, sleek floor-to-ceiling tiling, and a skylight that fills the space w
£ 240,000
3 bedroom chalet for sale
View photo
House · for sale
£ 425,000
3 bedroom chalet for sale
West End Southampton
· 3 Bedrooms · 2 Baths · House
· Garden · Fireplace · Equipped kitchen · Parking · Heating
West End Southampton · 3 Bedrooms · 2 Baths · House · Garden · Fireplace · Equipped kitchen · Parking · Heating
This well presented 3 bedroom detached chalet home is situated in a cul-de-sac location on the edge of Hythe Village. The property benefits from a ground floor bedroom and shower room, UPVC double glazing, gas central heating, large rear garden, garage and ample parking. An internal viewing is highly recommended.Double glazed front door into:ENTRANCE PORCHDoor into garage.Double glazed door and side screen into:ENTRANCE HALLStairs to first floor. Built in storage cupboard. Parquet flooring. Radiator.LOUNGE/DINER23' 9 (7.24m) x 12' (3.66m)Windows to front and side. Feature fireplace with mantle over. Television point. Radiator. Double doors to Conservatory.KITCHEN11' (3.35m) x 10' 5 (3.17m)Window to rear. Range of wall and base units with work surfaces over. One and a half bowl sink units with drainer. Tiled splashbacks. 4 ring gas hob with extractor over. Built in electric oven. Integrated fridge freezer. Tiled floor. Door into:CONSERVATORY20' 4 (6.20m) x 10' 2 (3.10m)Of brick and UPVC
£ 425,000
5 bedroom detached house for sale
View photo
House · for sale
£ 700,000
5 bedroom detached house for sale
West End Southampton
· 5 Bedrooms · 3 Baths · House
· Equipped kitchen · Parking · Powder room · Concierge
West End Southampton · 5 Bedrooms · 3 Baths · House · Equipped kitchen · Parking · Powder room · Concierge
A character detached house in a highly favoured residential area and conveniently positioned for access to the University campus in Highfield and the General hospital. The accommodation is ideal for the growing family and comprises a reception hall with a cloakroom. There are two exceptional sized reception rooms and a spacious well-appointed kitchen/breakfast room. There is also a useful side utility area and an additional ground floor bedroom with an en-suite shower room that is suitable for a number of uses. The first floor layout offers a spacious landing and four well proportioned bedrooms that are large in their dimensions. There are also two impressive bathrooms that display stylish modern suites. The large loft area is currently used as a hobbies area but has (subject to planning permission) exciting potential to be converted to provide an additional bedroom of enviable proportions. The overall plot is a fifth of an acre and there is off road parking for numerous vehicles toget
£ 700,000
2 bedroom retirement property for sale
View photo
House · for sale
£ 160,000
2 bedroom retirement property for sale
West End Southampton
· 2 Bedrooms · 1 Bath · House
· Fireplace · Equipped kitchen · Patio
West End Southampton · 2 Bedrooms · 1 Bath · House · Fireplace · Equipped kitchen · Patio
Pearsons are pleased to market this two-bedroom ground floor apartment with its own private patio. The property is well-presented and offers spacious accommodation throughout. The kitchen features modern eye-level and base units with worktops, tiled splashbacks, a built-in oven, a 4-ring electric hob with extractor fan, a fridge, and a freezer, plus a window for natural light and ventilation. The lounge is a generous space with an electric fireplace and plenty of room for living and dining furniture, with a door leading to the patio. The main bedroom is a double with a built-in mirrored wardrobe, while the second bedroom is a versatile room that could serve as a guest room, dining room, study, or hobby space. The bathroom includes a fully tiled walk-in glazed shower enclosure, a WC, a heated towel rail, a washbasin with a vanity unit, and a mirrored cabinet. The apartment also benefits from two storage cupboards in the hallway, making it a practical and welcoming home.Entrance Hall:Car
£ 160,000
4 bedroom detached house for sale
View photo
House · for sale
£ 1,650,000
4 bedroom detached house for sale
West End Southampton
· 4 Bedrooms · 3 Baths · House
· Garden · Equipped kitchen · Concierge
West End Southampton · 4 Bedrooms · 3 Baths · House · Garden · Equipped kitchen · Concierge
This exceptional newly built, modern detached family home in the highly desirable village of Shawford, just outside Winchester, offers beautifully designed contemporary living with generous accommodation and outstanding energy efficiency. Extending to just over 2,900sqft, the property has been thoughtfully arranged to create a light-filled and versatile home perfectly suited to modern family life. At the heart of the property is an impressive open-plan kitchen, dining and sitting room measuring over 27ft in length. This stunning space features sleek contemporary cabinetry, a large central island and expansive glazing, allowing natural light to flood the room while providing direct access to the landscaped rear garden through wide bi-fold doors, creating an ideal setting for both everyday living and entertaining.The ground floor also benefits from several additional reception spaces including a family room, a study, and a separate sitting room, providing excellent flexibility for growin
£ 1,650,000
2 bedroom semi detached house for sale
View photo
House · for sale
£ 360,000
2 bedroom semi detached house for sale
West End Southampton
· 2 Bedrooms · 1 Bath · House
· Garden · Equipped kitchen · Parking · Powder room
West End Southampton · 2 Bedrooms · 1 Bath · House · Garden · Equipped kitchen · Parking · Powder room
SUMMARYP6 5% DEPOSIT PAID FOR A LIMITED PERIOD*, FLOORING INCLUDED, LAWNED GARDEN & EXTENDED PATIOA 871sqft 2-bedroom home with a 17' kitchen/diner opening to the garden, 17' Main Bedroom, energy-efficient heating, UNDERFLOOR HEATING, and allocated parking.DESCRIPTIONWelcome to The Campion, an elegant, double-fronted two-bedroom home set within The Lower Acre at the desirable Horton Heath.Thoughtfully designed across 871 sq ft, The Campion blends contemporary finishes with impressive energy performance, offering an excellent balance of comfort, practicality and style.At the heart of the home sits the generous 17' open-plan kitchen/dining room, complete with sleek integrated appliances and double doors opening onto the private rear garden, creating the perfect space for entertaining and relaxed everyday living. A bright, dual-aspect lounge offers a calm retreat, while a convenient downstairs cloakroom completes the ground floor.Upstairs, the spacious 17' principal bedroom benefits from
£ 360,000
3 bedroom detached house for sale
View photo
House · for sale
£ 400,000
3 bedroom detached house for sale
West End Southampton
· 3 Bedrooms · 1 Bath · House
· Garden · Parking · Equipped kitchen · Powder room
West End Southampton · 3 Bedrooms · 1 Bath · House · Garden · Parking · Equipped kitchen · Powder room
VENDORS HAVE FOUND THEIR ONWARDS *INTRODUCTIONLocated in the highly desirable area of Bitterne, this gorgeous three-bedroom, detached house is presented to an exceptional standard throughout. The accommodation comprises an inviting entrance hall, a comfortable lounge and a spacious open plan kitchen, living, and dining area. Upstairs, there are three generously sized bedrooms, a well-appointed bathroom and separate cloakroom. Additional features include a landscaped rear garden, off-road parking for multiple vehicles, and a detached garage.LOCATIONBitterne has a thriving centre that offers a broad range of shops and general amenities along with its own infant, junior and senior schools and train station. Southampton’s city centre with its broad range of shops including WestQuay shopping centre, its bars, restaurants, cinemas, amenities and mainline railway station is within easy reach. Southampton Airport is around twenty minutes away and all main motorway access routes are also close
£ 400,000
2 bedroom terraced house for sale
View photo
House · for sale
£ 270,000
2 bedroom terraced house for sale
West End Southampton
· 2 Bedrooms · 1 Bath · House
· Garden · Equipped kitchen · Parking
West End Southampton · 2 Bedrooms · 1 Bath · House · Garden · Equipped kitchen · Parking
The Property*TO BOOK A VIEWING CLICK ON VIEW BROCHURE ON (. ) OR PLEASE VISIT THE PURPLEBRICKS WEBSITE 24/7*360 DEGREE VIRTUAL TOUR*Purplebricks is pleased to present this well-maintained two-bedroom home, ideal for first-time buyers.The property comprises an entrance porch, a spacious lounge, and a modern kitchen/diner. To the first floor are two well-proportioned bedrooms and a contemporary family bathroom.Externally, the property benefits from off-road parking and a well-maintained rear garden.*TO BOOK A VIEWING CLICK ON VIEW BROCHURE ON (. ) OR PLEASE VISIT THE PURPLEBRICKS WEBSITE 24/7*LocationLocally Sainsbury's shopping centre is a five minute walk with a range of shops and a new Lidl store is about a mile away.A full range of retail, dining and leisure outlets are available at West Quay in Southampton city centre.Southampton Common is also a short distance and is a haven for walkers, runners and nature lovers at the sports centre.General Hospital five minutes drive from propert
£ 270,000
3 bedroom bungalow for sale
View photo
Bungalow · for sale
£ 375,000
3 bedroom bungalow for sale
West End Southampton
· 3 Bedrooms · 1 Bath · Bungalow
· Equipped kitchen
West End Southampton · 3 Bedrooms · 1 Bath · Bungalow · Equipped kitchen
This impressive detached bungalow presents a wonderful opportunity to acquire a spacious and well-maintained home in a highly sought-after location. The property features three generously sized bedrooms, each offering ample space for bedroom furnishings and storage solutions, making it ideal for families or those seeking versatile accommodation. Upon entering, you are welcomed into a bright and airy hallway that leads to a large living/dining room. This inviting space benefits from abundant natural light, providing a comfortable setting for both relaxation and entertaining guests. The modern kitchen is thoughtfully designed with a range of fitted units and work surfaces, offering plenty of room for meal preparation and every-day dining. The family bathroom is well-appointed, featuring contemporary fixtures and fittings for added comfort and convenience. Additional highlights include a practical utility area and ample storage throughout the home, ensuring a clutter-free living environme
£ 375,000
4 bedroom detached house for sale
View photo
House · for sale
£ 1,250,000
4 bedroom detached house for sale
West End Southampton
· 4 Bedrooms · 3 Baths · House
· Garden · Equipped kitchen
West End Southampton · 4 Bedrooms · 3 Baths · House · Garden · Equipped kitchen
The Property:Substantial dwelling offering versatile accommodation to suit a variety of requirements. There is huge scope to modernise and re-organise the 2600 ft² accommodation, to create a separate and self-contained which is currently arranged as a house with a large, connected annexe, which could easily be incorporated into the main house, subject to the necessary planning consents.The main house comprises an entrance porch and hallway giving direct access to the living accommodation. The double aspect sitting room overlooks the rear garden and connects to the study/snug, with window overlooking the garden. There is a kitchen and utility room, whilst the dining room offers access into the annexe. To the first floor, a landing area gives access to the double aspect principal bedroom with two additional bedrooms, a shower room and a family bathroom. All of the bedrooms enjoy lovely views over the garden.The annexe offers a substantial space with an independent entrance from the front
£ 1,250,000
2 bedroom terraced house for sale
View photo
House · for sale
£ 225,000
2 bedroom terraced house for sale
West End Southampton
· 2 Bedrooms · 1 Bath · House
· Equipped kitchen
West End Southampton · 2 Bedrooms · 1 Bath · House · Equipped kitchen
Welcome to Church Road! Set in a peaceful and sought-after neighbourhood, this beautifully spacious two-double bedroom mid-terrace home offers the perfect blend of charm, practicality, and potential. Step inside to a generous entrance hall, providing seamless access to all ground-floor rooms and a staircase leading to the first floor. The heart of the home is the stunning 23ft dual-aspect lounge/diner, filled with natural light from a feature bay window at the front and french doors at the rear- an ideal space for relaxing or entertaining. The well-appointed kitchen is a dream for culinary enthusiasts, combining functionality with style to make everyday cooking a joy. Upstairs, you'll find two spacious double bedrooms, including an impressive 13ft master bedroom. The landing also offers access to the loft, presenting excellent potential for further expansion or additional storage solutions. Completing the interior is a show-stopping bathroom, designed with a luxurious roll-top bath wit
£ 225,000
4 bedroom townhouse for sale
View photo
House · for sale
£ 700,000
4 bedroom townhouse for sale
West End Southampton
· 4 Bedrooms · 3 Baths · House
West End Southampton · 4 Bedrooms · 3 Baths · House
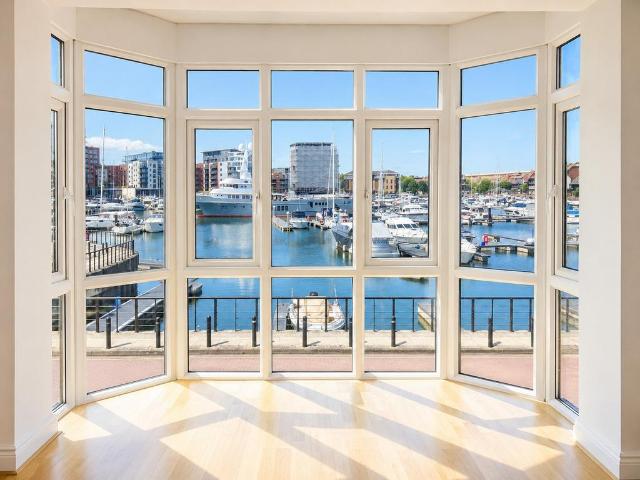
From the moment you arrive, there is an immediate sense that this is somewhere truly special.Behind its elegant façade, the home has been thoughtfully designed to embrace its exceptional surroundings. Spectacular full-height bay windows draw the marina into every principal room, flooding the interiors with natural light while framing uninterrupted views across the water. Throughout the day, luxury yachts drift silently through the marina, sunlight glistens across the harbour, and the ever-changing waterfront becomes a living backdrop to everyday life.The result is a home with an atmosphere unlike any other in Ocean Village. It captures the unique feeling of living aboard a luxury yacht, yet offers all the space, comfort and practicality of an exceptional family residence.Architecture Designed Around the View,Beautifully arranged across three floors, the accommodation has been designed to maximise light, space and its extraordinary waterfront position.The first floor forms the heart of
£ 700,000

Get email alerts

Don't miss out: be the first to know about new properties

The alert was correctly created

On subscribing you accept the conditions of use and the privacy policy
Alert
Receive new ads in your inbox
Save this search
Receive alerts for new listings

We'll send you an email when we have new properties for: "Houses for sale in West End Southampton"

The alert was correctly created

Cleveland Road SO18 Southampton
Wakefield Road SO18 Southampton
Get email alerts and be the first to see new listings
Required field
On subscribing I accept the terms of the privacy policy
Perfect! You'll soon start receiving new listings via email
Alert
Receive an email when we have new ads for Houses for sale in West End Southampton
Save this search
Filters

Bedrooms

Size (sq.ft)

sq.ft
sq.ft

Price

£
£

Property type

Bathrooms

Clear all filters
Receive notifications when new entries are published.