1,750 properties for sale in West Studdal Dover

4 bed house for sale
2 pictures
House · for sale
£ 565,000
Updated
4 bed house for sale
West Studdal Dover
· 4 Bedrooms · House
· Garden · Equipped kitchen · Powder room
West Studdal Dover · 4 Bedrooms · House · Garden · Equipped kitchen · Powder room
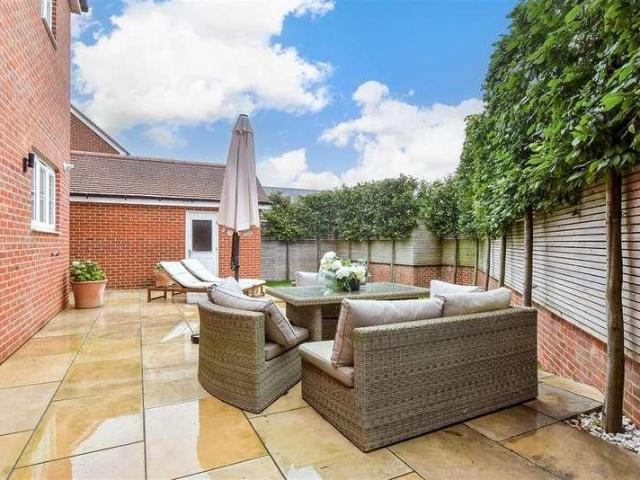
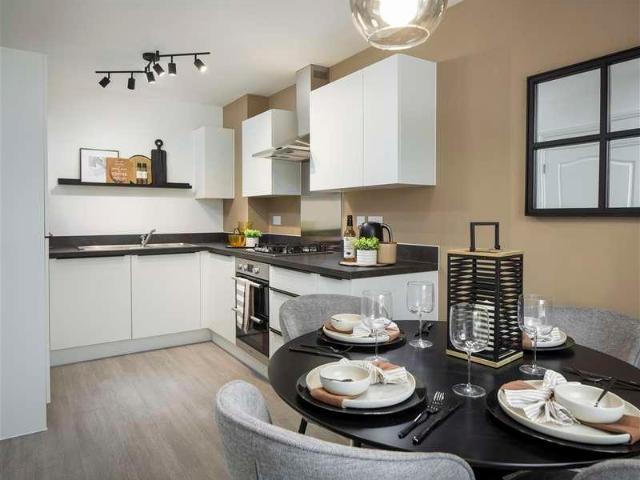
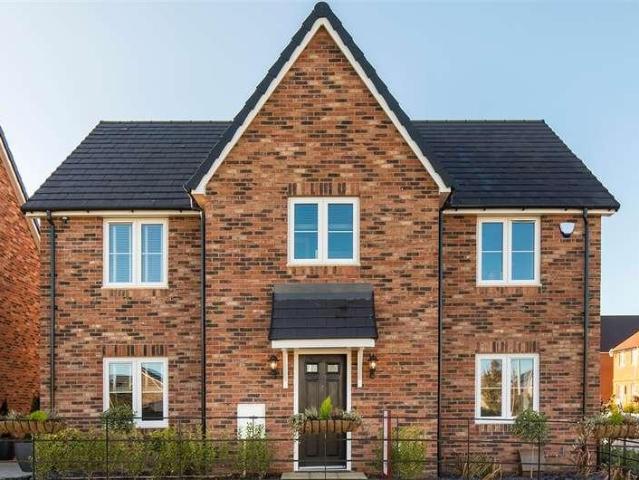
Join us for our Summer Event Saturday 5th September 12-3pm - come along for a celebration, meet the neighbourhood and explore the community*The Maxwell is an elegant and very spacious new build detached home on the stunning new development of Wellington Gardens in Walmer, Deal. The modern open plan kitchen family room is sure to be the heart of the home with fitted with sleek soft-close cabinetry, integrated appliances and laminate worktops, ensuring cooking is a pleasure, not a chore. With French doors leading to the rear garden from this room, the living space is extended ideal for those summer months for alfresco dining or entertaining. The separate dining room is the perfect space for hosting dinner parties and the separate lounge is a spacious room for spending quality time as a family. The ground floor is completed with a private study for working from home and a convenient cloakroom.Upstairs, the generous main bedroom benefits from an elegant en-suite. The further three bedrooms
£ 565,000
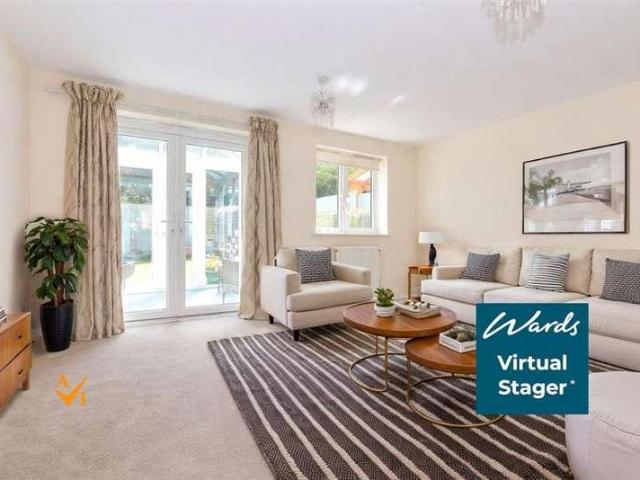
4 bed house for sale
2 pictures
House · for sale
£ 400,000
4 bed house for sale
West Studdal Dover
· 4 Bedrooms · House
· Garden · Parking
West Studdal Dover · 4 Bedrooms · House · Garden · Parking
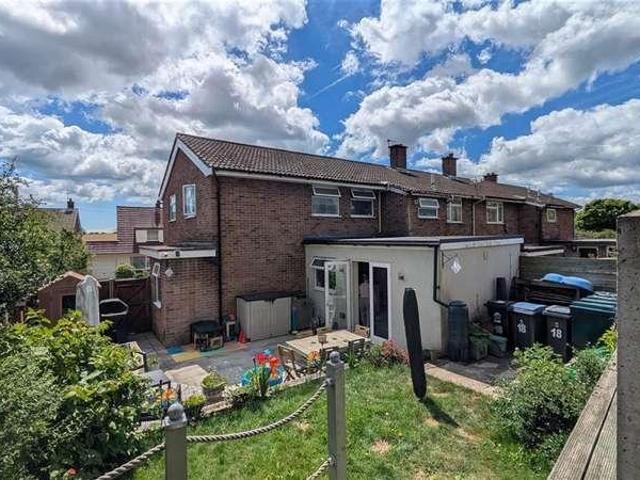
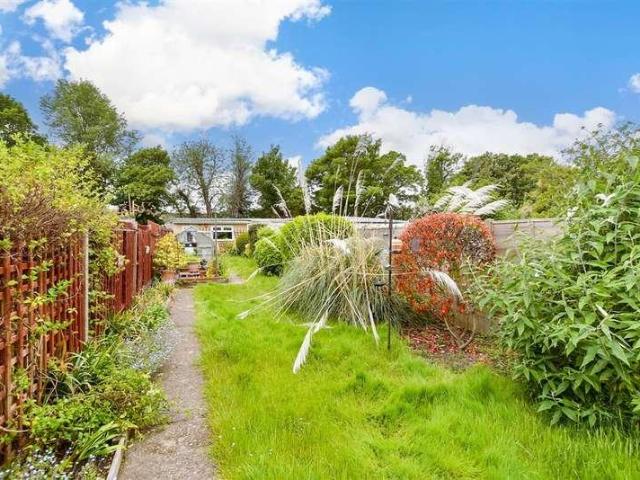
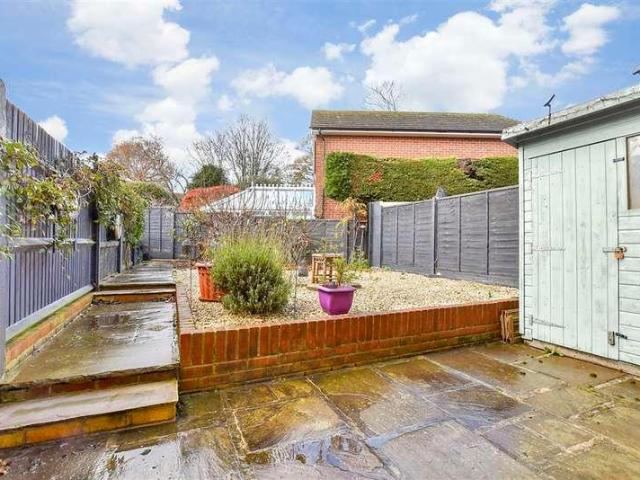
Located in a modern and tucked away close, this well presented semi-detached house is ready to move into and comes with the benefit of having local shops and bus routes within walking distance. This property also comes with off road parking for multiple vehicles and an easy to maintain garden to the rear.Room sizes:Entrance HallwayCloakroomKitchen: 10'6 x 7'11 (3.20m x 2.41m)Lounge/Diner: 16'2 x 15'0 (4.93m x 4.58m)Conservatory: 9'2 x 6'4 (2.80m x 1.93m)LandingBedroom 2: 13'0 x 10'1 (3.97m x 3.08m)Bedroom 1: 15'0 x 12'0 (4.58m x 3.66m)En- Suite Shower RoomLandingBathroomBedroom 3: 13'6 x 8'2 (4.12m x 2.49m)Bedroom 4: 13'6 x 8'2 (4.12m x 2.49m)Study: 6'11 x 6'6 (2.11m x 1.98m)Front and Rear GardensDriveway The information provided about this property does not constitute or form part of an offer or contract, nor may it be regarded as representations. All interested parties must verify accuracy and your solicitor must verify tenure/lease information, fixtures & fittings and, where the pro
£ 400,000
4 bed house for sale
2 pictures
House · for sale
£ 625,000
4 bed house for sale
West Studdal Dover
· 4 Bedrooms · House
· Garden · Parking · Powder room
West Studdal Dover · 4 Bedrooms · House · Garden · Parking · Powder room
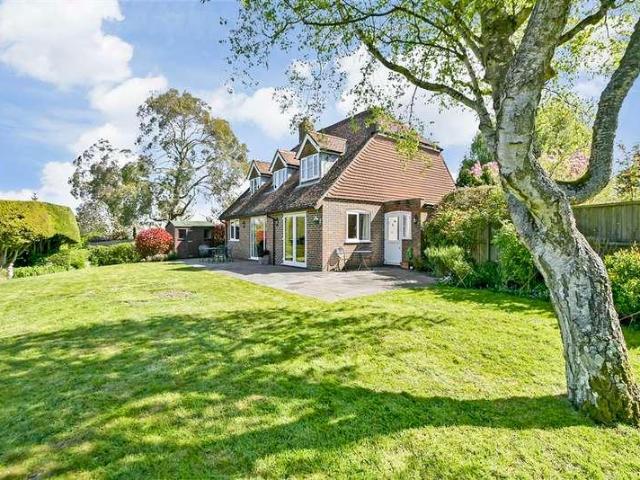
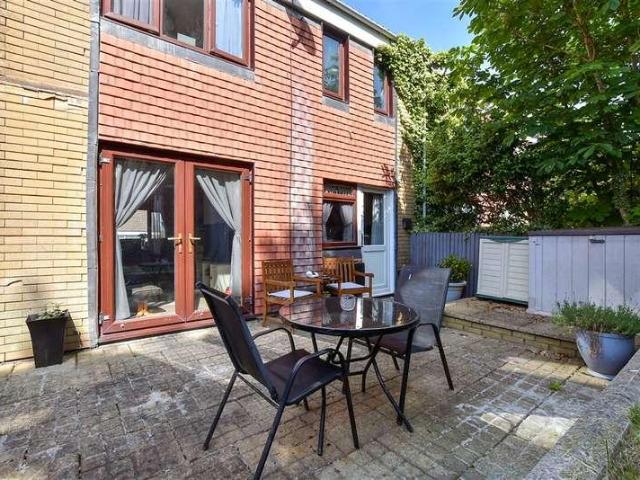
Tucked away in the highly sought after village of Nonington, this exceptional detached residence makes an immediate impression. From the moment you pull up on the expansive driveway, the property's striking kerb appeal hints at the space and quality found within. With parking for multiple vehicles alongside a double garage, this home is perfectly equipped for busy family life and hosting guests with ease. The ground floor offers a versatile layout designed for modern living, featuring a generous main living area, a downstairs cloakroom, and a dedicated study which is ideal for remote working or use as a children's playroom. Upstairs, the property features four well proportioned bedrooms and two bathrooms, providing ample space for a growing family. One of the true highlights of this home is the beautiful wrap around garden. Offering a peaceful retreat after a long day, the outdoor space overlooks tranquil. Properties of this calibre in such an idyllic village setting are rarely availab
£ 625,000
2 bed house for sale
2 pictures
House · for sale
£ 280,000
2 bed house for sale
West Studdal Dover
· 2 Bedrooms · House
· Garden · Lift · Equipped kitchen · Parking · Powder room
West Studdal Dover · 2 Bedrooms · House · Garden · Lift · Equipped kitchen · Parking · Powder room
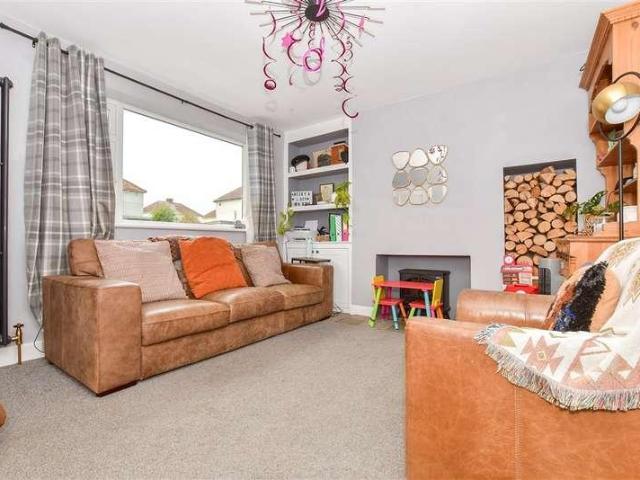
Step inside this stunning semi-detached house and with not a finger to lift inside, it is bound to appeal to a wide range of buyers, all you need to worry about now is where to put your furniture. This home has been beautifully renovated from top to bottom and will be a home that any prospective buyer would be proud to own. With a fantastic enclosed rear garden, perfect for summer barbecues with friends and families as well as having a large frontage, including a garage and driveway. This beautiful home is not going to hang around for long. There is also potential for a building plot to the front, subject to necessary planning consents, so could also be attractive to an investment buyer or developer.Room sizes:Entrance HallLounge: 12'11 x 10'9 (3.94m x 3.28m)Kitchen/Diner: 17'10 x 7'6 (5.44m x 2.29m)Cloakroom/UtilityConservatory: 10'1 x 6'2 (3.08m x 1.88m)LandingBedroom 1: 10'10 x 10'4 (3.30m x 3.15m)Bedroom 2: 10'5 x 9'9 (3.18m x 2.97m)Family BathroomGarageFront GardenRear GardenOff R
£ 280,000
4 bed house for sale
2 pictures
House · for sale
£ 895,000
4 bed house for sale
West Studdal Dover
· 4 Bedrooms · House
· Fireplace · Equipped kitchen · Cellar · Powder room
West Studdal Dover · 4 Bedrooms · House · Fireplace · Equipped kitchen · Cellar · Powder room
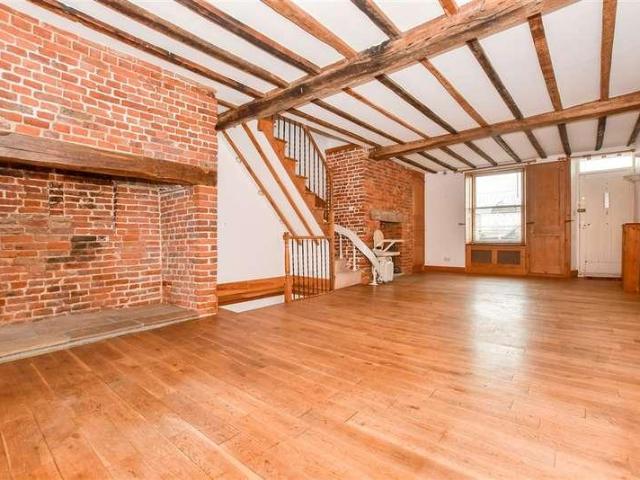
This fascinating Grade II Listed Georgian townhouse is located along Deal seafront, opposite the pier with uninterrupted sea views, but less than a minute's walk from the town centre. It also includes an attached cottage at the rear, accessed via the adjacent alleyway.Originally built in 1726, the house is full of period features such as sash windows, exposed beams and fireplaces. The front door opens directly into the spacious and characterful lounge/diner with beams, wood flooring and two brick fireplaces including one with a log burner. There are stairs to the first floor, steps down to the cellar, fitted cupboards and an archway to the kitchen with its range cooker, units with stand-alone appliances and a large hatch to the dining area. There is a cloakroom and French doors to a partially covered courtyard that includes a cast iron fireplace, a utility and boiler cupboard, storage facilities, a period rear door to the alleyway for access to the annexe and steps up to a covered and
£ 895,000
3 bed house for sale
2 pictures
House · for sale
£ 425,000
3 bed house for sale
West Studdal Dover
· 3 Bedrooms · House
· Parking · Equipped kitchen · Powder room
West Studdal Dover · 3 Bedrooms · House · Parking · Equipped kitchen · Powder room
This detached house is in the tranquil village of East Studdal on a large plot. If you are green fingered, then you could really enjoy the 'Good-Life' with enough room for all the vegetables you can grow. With off street parking making that a worry of the past, you could be enjoying country life before you know it. This has a 3d virtual tour. Contact us to arrange a viewing.Room sizes:Entrance HallwayDownstairs Cloakroom: 8'1 x 4'9 (2.47m x 1.45m)Dining Room: 15'7 x 8'2 (4.75m x 2.49m)Lounge: 17'8 x 11'7 (5.39m x 3.53m)Conservatory: 18'4 x 9'5 (5.59m x 2.87m)Kitchen: 13'3 x 8'7 (4.04m x 2.62m)LandingBathroom: 8'2 x 6'3 (2.49m x 1.91m)Separate ToiletBedroom 3: 8'9 x 8'7 (2.67m x 2.62m)Bedroom 2: 11'9 x 11'9 (3.58m x 3.58m)Bedroom 1: 12'5 x 11'8 (3.79m x 3.56m)Front GardenRear GardenOff Road Parking The information provided about this property does not constitute or form part of an offer or contract, nor may it be regarded as representations. All interested parties must verify accuracy a
£ 425,000
1 bed house for sale
2 pictures
House · for sale
£ 230,000
1 bed house for sale
West Studdal Dover
· 1 Bedroom · House
· Garden · Equipped kitchen
West Studdal Dover · 1 Bedroom · House · Garden · Equipped kitchen
Situated within the ever desirable conservation area, this well presented end of terraced cottage could be perfect investment or first time purchase. Benefitting from a small courtyard to the rear and in turn key condition throughout, viewing is strongly advised. Please refer to the footnote regarding the services and appliances.Room sizes:Lounge: 11'1 x 10'8 (3.38m x 3.25m)Kitchen: 6'7 x 5'9 (2.01m x 1.75m)Bedroom: 11'6 x 11'3 (3.51m x 3.43m)Shower RoomCourtyard Garden The information provided about this property does not constitute or form part of an offer or contract, nor may it be regarded as representations. All interested parties must verify accuracy and your solicitor must verify tenure/lease information, fixtures & fittings and, where the property has been extended/converted, planning/building regulation consents. All dimensions are approximate and quoted for guidance only as are floor plans which are not to scale and their accuracy cannot be confirmed. Reference to appliances
£ 230,000
2 bed house for sale
2 pictures
House · for sale
£ 220,000
2 bed house for sale
West Studdal Dover
· 2 Bedrooms · House
· Garden · Equipped kitchen
West Studdal Dover · 2 Bedrooms · House · Garden · Equipped kitchen
This lovely semi-detached house is in an elevated position giving you privacy and a nice outlook. The home feels spacious throughout with a bright lounge, perfect for chilling with family and friends. Both bedrooms are doubles and have lovely views over Dover. Call to arrange a viewing as soon as possible as this will not be around for long!Room sizes:Entrance HallLounge: 13'1 x 11'2 (3.99m x 3.41m)Kitchen/Breakfast Room: 18'4 x 7'9 (5.59m x 2.36m)LandingBedroom 1: 13'5 x 11'1 (4.09m x 3.38m)Bedroom 2: 13'5 x 9'3 (4.09m x 2.82m)Separate ToiletBathroomStoreFront & Rear Gardens The information provided about this property does not constitute or form part of an offer or contract, nor may it be regarded as representations. All interested parties must verify accuracy and your solicitor must verify tenure/lease information, fixtures & fittings and, where the property has been extended/converted, planning/building regulation consents. All dimensions are approximate and quoted for guidance onl
£ 220,000
4 bed house for sale
2 pictures
House · for sale
£ 480,000
4 bed house for sale
West Studdal Dover
· 4 Bedrooms · House
· Garden · Equipped kitchen · Parking
West Studdal Dover · 4 Bedrooms · House · Garden · Equipped kitchen · Parking
This stunning modern detached family house in the village of Whitfield could be yours sooner than you think. Being offered chain free, all you need to do is move your furniture in and enjoy this executive home and everything that it has to offer. The garden has been well nurtured and so it is extremely private for all the family gatherings you wish to host. Parking is a breeze when you return home with the handy garage and driveway. For more information, please call to avoid disappointment.Room sizes:Entrance HallCloakroomLounge: 20'7 x 11'11 (6.28m x 3.63m)Dining Area: 10'7 x 8'9 (3.23m x 2.67m)Kitchen: 11'5 x 10'7 (3.48m x 3.23m)LandingBedroom 1: 11'7 x 9'2 (3.53m x 2.80m)En-Suite Shower RoomBedroom 2: 11'7 x 10'8 (3.53m x 3.25m)Bedroom 3: 10'8 x 8'11 (3.25m x 2.72m)Bedroom 4: 12'2 x 6'7 (3.71m x 2.01m)BathroomGarageFront and Rear GardensDriveway The information provided about this property does not constitute or form part of an offer or contract, nor may it be regarded as representa
£ 480,000
4 bed house for sale
2 pictures
House · for sale
£ 1,100,000
4 bed house for sale
West Studdal Dover
· 4 Bedrooms · House
· Fireplace · Equipped kitchen · Concierge
West Studdal Dover · 4 Bedrooms · House · Fireplace · Equipped kitchen · Concierge
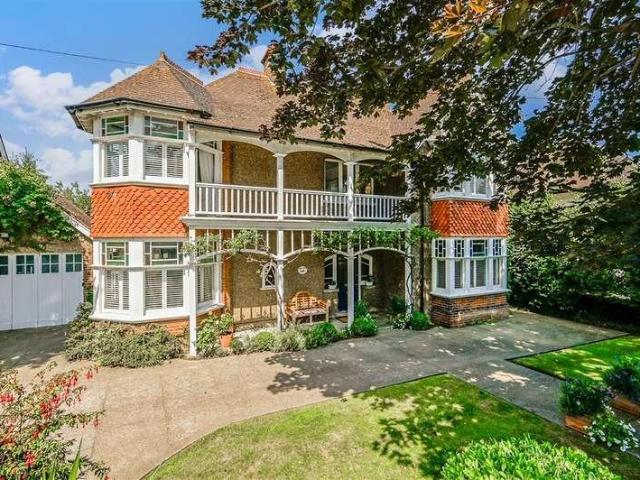
This property is a handsome Edwardian home dating from 1910, thoughtfully modernised to combine period charm with contemporary comfort. Situated opposite Victoria Park and framed by mature horse chestnut trees, it enjoys one of Deal's most desirable locations, just moments from the town centre, station and seafront. Its striking faade and elegant proportions reflect a home of real distinction, while the interiors have been carefully updated to respect its heritage and support modern living. The impressive entrance hall sets the tone, featuring original tiled flooring, a sweeping staircase and a high panelled ceiling. Generous reception rooms include a dining room and elegant sitting room with an Esse wood-burning stove within the original fireplace surround. A glazed Edwardian door connects to the conservatory, enhancing both character and natural light. At the heart of the home is a Neptune-designed kitchen with premium integrated appliances, a large central island and statement light
£ 1,100,000
3 bed house for sale
2 pictures
House · for sale
£ 300,000
3 bed house for sale
West Studdal Dover
· 3 Bedrooms · House
· Equipped kitchen · Parking
West Studdal Dover · 3 Bedrooms · House · Equipped kitchen · Parking
Looking for the perfect blend of country charm and family space? This spacious end of terrace house in the highly sought after village of East Langdon is a must see. Located close to miles of beautiful rolling countryside, the property features a fantastic sized lounge and a spacious kitchen/diner made for entertaining. With plenty of parking on the driveway alongside dedicated residents parking, it checks every practical box. Dont miss out, book your viewing now!Room sizes:Entrance PorchLounge: 14'7 x 11'6 (4.45m x 3.51m)Kitchen: 15'9 x 10'6 (4.80m x 3.20m)Utility Room: 6'4 x 5'9 (1.93m x 1.75m)Play Room: 14'9 x 8'9 (4.50m x 2.67m)LandingBedroom 1: 14'9 x 8'9 (4.50m x 2.67m)Bedroom 2: 11'6 x 9'8 (3.51m x 2.95m)Bedroom 3: 8'5 x 7'7 (2.57m x 2.31m)BathroomFront and Rear GardensDrivewayResidents Parking To The Rear The information provided about this property does not constitute or form part of an offer or contract, nor may it be regarded as representations. All interested parties must v
£ 300,000
3 bed house for sale
2 pictures
House · for sale
£ 320,000
3 bed house for sale
West Studdal Dover
· 3 Bedrooms · House
· Garden · Parking · Equipped kitchen
West Studdal Dover · 3 Bedrooms · House · Garden · Parking · Equipped kitchen
A great opportunity to purchase this chain free end of terrace house. Ideal for motor enthusiasts, the large double garage is a huge benefit. The house has been extended to the rear creating a large kitchen/diner in addition to a large lounge/diner making it ideal for families. The large rear garden is the perfect space for children to play and this property is located only yards from the local primary school. Please refer to the footnote regarding the services and appliances.Room sizes:Entrance HallwayLounge: 19'0 x 10'1 (5.80m x 3.08m)Kitchen/Diner: 18'0 x 16'0 (5.49m x 4.88m)LandingWet RoomBedroom 2: 8'1 x 8'0 (2.47m x 2.44m)Bedroom 1: 10'0 x 8'1 (3.05m x 2.47m)Bedroom 3: 6'0 x 5'0 (1.83m x 1.53m)BalconyDouble Garage: 20'0 x 16'0 (6.10m x 4.88m)Front & Rear Gardens The information provided about this property does not constitute or form part of an offer or contract, nor may it be regarded as representations. All interested parties must verify accuracy and your solicitor must verify
£ 320,000
1 bed house for sale
2 pictures
House · for sale
£ 210,000
1 bed house for sale
West Studdal Dover
· 1 Bedroom · House
· Garden · Equipped kitchen
West Studdal Dover · 1 Bedroom · House · Garden · Equipped kitchen
Situated within a quiet location only a short drive of Deal town centre and seafront, this well presented end terraced house could be perfect first time buy near the sea. This property has recently adopted an additional piece of land, now benefiting from a rear private garden and driveway for multiple cars.Room sizes:Lounge: 12'0 x 11'0 (3.66m x 3.36m)Kitchen: 9'0 x 7'3 (2.75m x 2.21m)LandingBedroom 1: 12'1 x 11'10 (3.69m x 3.61m)BathroomDriveway ParkingGarden The information provided about this property does not constitute or form part of an offer or contract, nor may it be regarded as representations. All interested parties must verify accuracy and your solicitor must verify tenure/lease information, fixtures & fittings and, where the property has been extended/converted, planning/building regulation consents. All dimensions are approximate and quoted for guidance only as are floor plans which are not to scale and their accuracy cannot be confirmed. Reference to appliances and/or ser
£ 210,000
1 bed flat for sale
2 pictures
Flat · for sale
£ 85,000
1 bed flat for sale
West Studdal Dover
· 1 Bedroom · Flat
· Parking
West Studdal Dover · 1 Bedroom · Flat · Parking
Chain free and a great investment. This first floor flat requires some modernisation. Set in a cul de sac location, there's residents parking and is situated close to local shops.Should you view, offer or bid on the property, your information will be shared with the auctioneer, Iamsold. Please refer to the footnote regarding the services and appliances.Room sizes:Entrance HallwayBedroom 1: 13'2 x 9'2 (4.02m x 2.80m)Lounge: 12'6 x 12'2 (3.81m x 3.71m)Wet RoomKitchen: 11'2 x 9'4 (3.41m x 2.85m) AUCTIONEER'S COMMENTSThis property is for sale by the Modern Method of Auction. Should you view, offer or bid on the property, your information will be shared with the Auctioneer, iamsold.This method of auction requires both parties to complete the transaction within 56 days of the draft contract for sale being received by the buyers solicitor. This additional time allows buyers to proceed with mortgage finance (subject to lending criteria, affordability and survey).The buyer is required to sign a
£ 85,000
3 bed house for sale
2 pictures
House · for sale
£ 330,000
Updated
3 bed house for sale
West Studdal Dover
· 3 Bedrooms · House
· Garden · Equipped kitchen · Parking · Patio
West Studdal Dover · 3 Bedrooms · House · Garden · Equipped kitchen · Parking · Patio
Join us for our Summer Event Saturday 5th September 12-3pm - come along for a celebration, meet the neighbourhood and explore the community*The Nowell is a charming 900 square foot semi-detached home with an inviting aesthetic. The stunning open plan kitchen diner with modern soft-close cabinetry, integrated appliances and laminate worktops is ideal for spending quality time with family. The separate living room boasts French doors leading to the rear garden with a patio to expand the space for entertaining in the summer months.Moving upstairs, the main bedroom benefits from a stunning en-suite. Alongside this, a beautifully appointed bathroom with Porcelanosa tiling and Roca white sanitaryware is shared by the remaining bedrooms. Externally, you will find off-road parking with an EV charging point, and beautiful surroundings on the development with a vibrant community to be enjoyed. This home has been built to an exacting standard and is covered by a 10-year NHBC warranty and 2-year A
£ 330,000
3 bed house for sale
2 pictures
House · for sale
£ 250,000
3 bed house for sale
West Studdal Dover
· 3 Bedrooms · House
· Garden · Equipped kitchen · Powder room
West Studdal Dover · 3 Bedrooms · House · Garden · Equipped kitchen · Powder room
Situated just a mile from Deals charming town centre, seafront and train station, this Terraced house offers convenience space and potential with schools and amenities nearby. Its ideal for families, investors and first time buyers.The property itself offers a sociable open plan living/Kitchen area, with plenty of natural light backing onto the garden, as well as the benefit of a downstairs cloakroom.Room sizes:Entrance HallwayKitchen/Diner: 17'8 x 10'6 (5.39m x 3.20m)Lounge: 14'4 x 11'8 (4.37m x 3.56m)LandingBathroomBedroom 1: 13'7 x 11'5 (4.14m x 3.48m)Bedroom 2: 12'1 x 9'4 (3.69m x 2.85m)Bedroom 3: 8'1 x 8'1 (2.47m x 2.47m)DrivewayRear Garden The information provided about this property does not constitute or form part of an offer or contract, nor may it be regarded as representations. All interested parties must verify accuracy and your solicitor must verify tenure/lease information, fixtures & fittings and, where the property has been extended/converted, planning/building regulati
£ 250,000
3 bed house for sale
2 pictures
House · for sale
£ 230,000
3 bed house for sale
West Studdal Dover
· 3 Bedrooms · House
· Garden · Equipped kitchen
West Studdal Dover · 3 Bedrooms · House · Garden · Equipped kitchen
Ready to move into and start enjoying life in your new home. This semi-detached house is being sold with no onward chain, you can be making this your home sooner than you thought. Dover has excellent transport links with road, rail and Dover Port-The Gateway to Europe.Room sizes:Entrance HallwayLounge: 13'5 x 12'4 (4.09m x 3.76m)Dining Area: 11'3 x 9'7 (3.43m x 2.92m)Kitchen: 9'8 x 9'1 (2.95m x 2.77m)LandingBathroom: 7'9 x 5'8 (2.36m x 1.73m)Bedroom 2: 11'6 x 9'6 (3.51m x 2.90m)Bedroom 1: 14'4 x 10'1 (4.37m x 3.08m)Bedroom 3: 9'5 x 8'9 (2.87m x 2.67m)Front GardenRear Garden The information provided about this property does not constitute or form part of an offer or contract, nor may it be regarded as representations. All interested parties must verify accuracy and your solicitor must verify tenure/lease information, fixtures & fittings and, where the property has been extended/converted, planning/building regulation consents. All dimensions are approximate and quoted for guidance only
£ 230,000
3 bed house for sale
2 pictures
House · for sale
£ 260,000
3 bed house for sale
West Studdal Dover
· 3 Bedrooms · House
· Garden · Equipped kitchen · Powder room
West Studdal Dover · 3 Bedrooms · House · Garden · Equipped kitchen · Powder room
Chain free and situated in a popular residential location. This semi-detached house has undergone significant renovations in the past four years that the current owners have lived here, Including a beautiful bathroom and kitchen. There is also a downstairs cloakroom, externally there is a large rear sunny garden and driveway to the front.Room sizes:Entrance HallwayLounge: 13'8 x 12'1 (4.17m x 3.69m)Kitchen: 15'2 x 7'11 (4.63m x 2.41m)CloakroomLandingBedroom 1: 11'2 x 10'2 (3.41m x 3.10m)Bedroom 2: 10'10 x 8'11 (3.30m x 2.72m)Bedroom 3: 8'1 x 7'9 (2.47m x 2.36m)BathroomRear GardensDriveway The information provided about this property does not constitute or form part of an offer or contract, nor may it be regarded as representations. All interested parties must verify accuracy and your solicitor must verify tenure/lease information, fixtures & fittings and, where the property has been extended/converted, planning/building regulation consents. All dimensions are approximate and quoted for
£ 260,000
2 bed house for sale
2 pictures
House · for sale
£ 175,000
2 bed house for sale
West Studdal Dover
· 2 Bedrooms · House
· Garden · Equipped kitchen
West Studdal Dover · 2 Bedrooms · House · Garden · Equipped kitchen
Chain free and presented in a great condition, this semi-detached house has been well maintained by the current owner. Believed to be built circa 1750 this house retains plenty of character, outside there is a wonderful, sunny aspect, walled rear garden.Should you view, offer or bid on the property, your information will be shared with the auctioneer, Iamsold.Room sizes:Kitchen/Dining Area: 14'1 x 9'4 (4.30m x 2.85m)BathroomLounge: 12'3 x 11'3 (3.74m x 3.43m)Bedroom 2: 9'9 x 7'1 (2.97m x 2.16m)Bedroom 1: 12'5 x 11'3 (3.79m x 3.43m)Rear Garden AUCTIONEER'S COMMENTSThis property is for sale by the Modern Method of Auction. Should you view, offer or bid on the property, your information will be shared with the Auctioneer, iamsold.This method of auction requires both parties to complete the transaction within 56 days of the draft contract for sale being received by the buyers solicitor. This additional time allows buyers to proceed with mortgage finance (subject to lending criteria, afford
£ 175,000
2 bed flat for sale
2 pictures
Flat · for sale
£ 190,000
New
2 bed flat for sale
West Studdal Dover
· 2 Bedrooms · Flat
· Equipped kitchen
West Studdal Dover · 2 Bedrooms · Flat · Equipped kitchen
This delightful apartment has just come onto the market for the first time in over 40 years, the owner returning to this area, purchased the flat from new and loved it so much they just stayed! A great size with lovely views it also benefits from a well-maintained communal lawn area, providing an attractive outdoor space that is likely to appeal to first-time buyers, downsizers, or those looking for a low-maintenance home. The entrance hallway provides access to the main accommodation, including the lounge and both bedrooms. The property has been presented in neutral dcor throughout, creating a bright and welcoming feel. One of the bedrooms benefits from integrated wardrobes with mirrored doors, offering excellent built-in storage while helping to maximise the sense of space. The modern kitchen is positioned to the front of the property and offers a practical layout with plenty of natural light and benefits from integral appliances such as; hob, extractor, oven with grill and a fridge/
£ 190,000
2 bed house for sale
2 pictures
House · for sale
£ 390,000
2 bed house for sale
West Studdal Dover
· 2 Bedrooms · House
· Garden · Equipped kitchen
West Studdal Dover · 2 Bedrooms · House · Garden · Equipped kitchen
Presented immaculately throughout, this terraced house has undergone a number of improvements in the past few years including new wooden double glazed specialist windows, updates to the kitchen, french doors installed and a full re decoration. This home is ready to move straight into. Centrally located, you have everything you need on your doorstep from train stations, supermarkets, restaurants and bars. This property would equally suit as a full time home or a holiday bolt hole. The rear garden is very manageable and a great spot to enjoy the afternoon sun.Room sizes:Lounge: 13'9 x 10'11 (4.19m x 3.33m)Dining Area: 13'10 x 10'4 (4.22m x 3.15m)Kitchen: 13'7 x 8'1 (4.14m x 2.47m)CloakroomLandingBedroom 1: 13'10 x 11'1 (4.22m x 3.38m)Bedroom 2: 10'9 x 10'4 (3.28m x 3.15m)BathroomRear Gardens The information provided about this property does not constitute or form part of an offer or contract, nor may it be regarded as representations. All interested parties must verify accuracy and your
£ 390,000
4 bed house for sale
2 pictures
House · for sale
£ 350,000
4 bed house for sale
West Studdal Dover
· 4 Bedrooms · House
· Garden · Equipped kitchen
West Studdal Dover · 4 Bedrooms · House · Garden · Equipped kitchen
An impressively spacious end of terrace home set in a quiet cul-de-sac. The only concern you will have is what bedrooms the children choose. With the home raised over 2 floors you will find that it is not only spacious but the rooms are very flexible. There is a lovely well equipped kitchen and separate dining room so family meals can be eaten around the table, alternatively you can always keep it for those more formal occasions. Having good size bedrooms will mean the children will be able to do their homework in their own rooms, Mum & Dad also have the luxury of an en-suite shower room in their bedroom meaning that there will be no queues for the family bathroom during the morning rush. Outside there is a wonderful size rear garden and it is ideal for anyone who has children or pets or why not in the summer months invite friends and family round to enjoy those all important summer BBQ's. A home like this is sure to appeal to a variety of buyers so book a viewing today to avoid disapp
£ 350,000
3 bed house for sale
2 pictures
House · for sale
£ 300,000
3 bed house for sale
West Studdal Dover
· 3 Bedrooms · House
· Garden · Parking
West Studdal Dover · 3 Bedrooms · House · Garden · Parking
This spacious family semi-detached house is the village location of Whitfield is a must see, the pretty rear garden is a sun-trap, perfect for those summer days. Parking is not a problem here, with the added benefit of a garage en-block and parking in front.Room sizes:Entrance HallwayKitchen/Diner: 12'11 x 11'2 (3.94m x 3.41m)Downstairs CloakroomLounge: 16'8 x 14'6 (5.08m x 4.42m)LandingBedroom 1: 11'3 x 11'2 (3.43m x 3.41m)Bedroom 2: 11'3 x 9'4 (3.43m x 2.85m)Bedroom 3: 8'3 x 6'11 (2.52m x 2.11m)BathroomFront GardenRear GardenOff Road ParkingGarage En-Bloc The information provided about this property does not constitute or form part of an offer or contract, nor may it be regarded as representations. All interested parties must verify accuracy and your solicitor must verify tenure/lease information, fixtures & fittings and, where the property has been extended/converted, planning/building regulation consents. All dimensions are approximate and quoted for guidance only as are floor plan
£ 300,000
4 bed house for sale
2 pictures
House · for sale
£ 525,000
4 bed house for sale
West Studdal Dover
· 4 Bedrooms · House
· Garden · Fireplace · Equipped kitchen · Parking
West Studdal Dover · 4 Bedrooms · House · Garden · Fireplace · Equipped kitchen · Parking
This exceptional detached bungalow nestled at the end of a picturesque driveway, offers stylish living in the heart of sought-after Shepherdswell. Boasting a spacious open-plan kitchen/diner, a cosy lounge with gas fireplace, and a luxurious bay-fronted main bedroom with en-suite, this lovely home is flooded with natural light. The beautifully presented rear garden features a lawn, decking, and a large shed, with off-street parking and a garage to the front. Perfectly located near the village's amenities, well-regarded school, and main line station with fast links to Dover and London, plus Canterbury's vibrant offering just 10 minutes away. A rare opportunity to own a dream home in East Kent's idyllic countryside.Room sizes:Entrance HallwayKitchen & Dining Area: 16'7 x 8'2 (5.06m x 2.49m)Utility Room: 8'7 x 5'9 (2.62m x 1.75m)Lounge: 17'9 x 13'1 (5.41m x 3.99m)Downstairs CloakroomBedroom 2: 13'8 x 9'6 (4.17m x 2.90m)En-Suite Shower RoomLandingBedroom 1: 15'0 x 11'5 (4.58m x 3.48m)Walk
£ 525,000
4 bed house for sale
2 pictures
House · for sale
£ 425,000
4 bed house for sale
West Studdal Dover
· 4 Bedrooms · House
· Garden · Parking
West Studdal Dover · 4 Bedrooms · House · Garden · Parking
Tucked away in a quiet cul De sac, this semi-detached house is an ideal family home. Having undergone a double story side and partial from extension, there's plenty of space for the whole family. All bedrooms are great sizes and the family bathroom was updated one year ago. This whole house is presented immaculately and the room dimensions on the ground floor are excellent. The rear garden is presented to a high standard and is a real sun trap. There is a driveway to the front, detached garage with an additional parking space in front. This location would suit families, being quiet and safe but also within walking distance of primary schools. There is a major bus route only at the end of the close, perfect for the commute to secondary schools.Room sizes:Entrance HallwayKitchen/Breakfast Room: 32'2 x 10'5 (9.81m x 3.18m)CloakroomLounge/Dining Area: 24'8 x 13'4 (7.52m x 4.07m)LandingBedroom 1: 16'2 x 9'1 (4.93m x 2.77m)BathroomBedroom 4: 10'4 x 9'11 (3.15m x 3.02m)Bedroom 2: 13'7 x 9'5 (
£ 425,000

Get email alerts

Don't miss out: be the first to know about new properties

The alert was correctly created

On subscribing you accept the conditions of use and the privacy policy
Alert
Receive new ads in your inbox
Save this search
Receive alerts for new listings

We'll send you an email when we have new properties for: "Properties for sale in West Studdal Dover"

The alert was correctly created

Eythorne Dover
Waldershare Dover
Get email alerts and be the first to see new listings
Required field
On subscribing I accept the terms of the privacy policy
Perfect! You'll soon start receiving new listings via email
Alert
Receive an email when we have new ads for Properties for sale in West Studdal Dover
Save this search
Filters

Bedrooms

Size (sq.ft)

sq.ft
sq.ft

Price

£
£

Property type

Bathrooms

Clear all filters
Receive notifications when new entries are published.