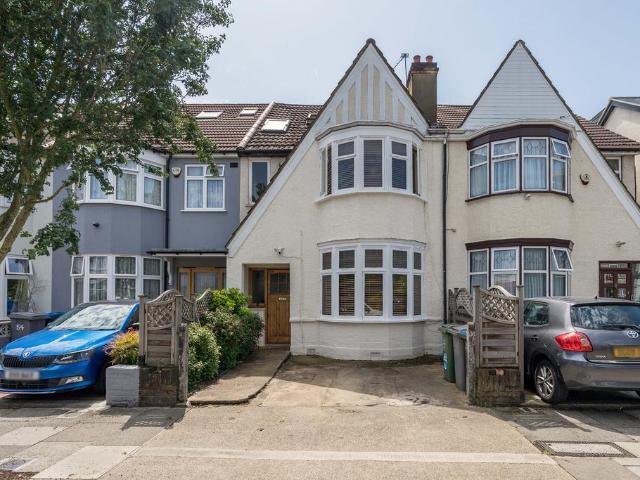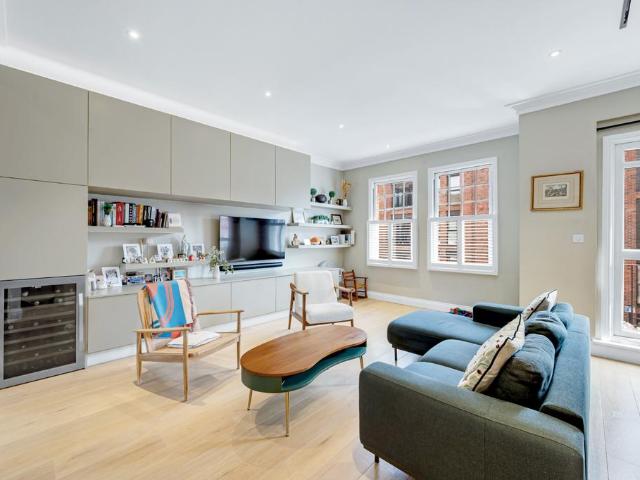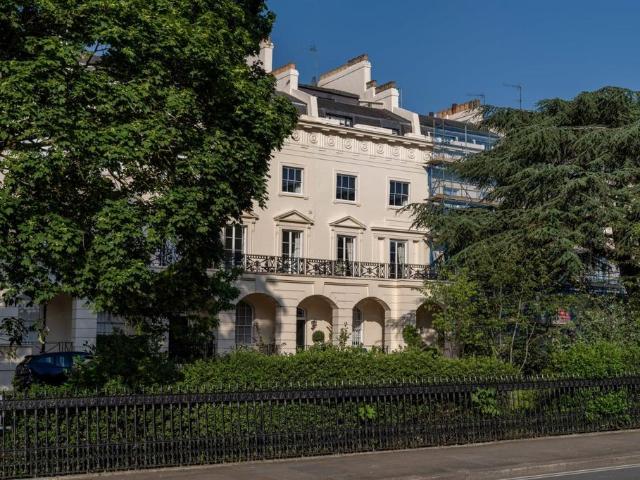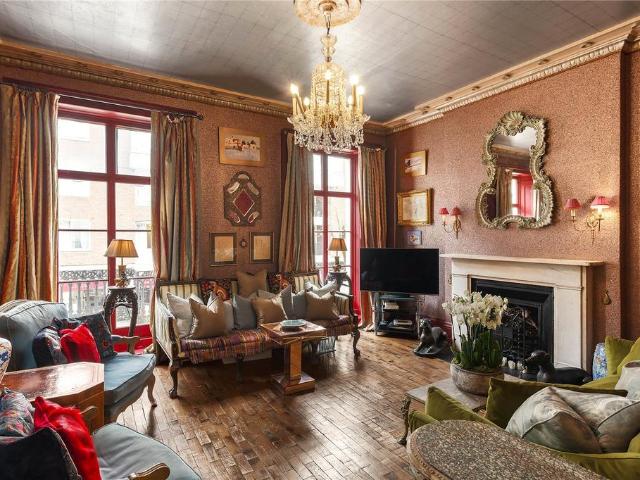
1,425 houses for sale in Western Eye Hospital

5 bedroom terraced house for sale
12 pictures
House · for sale
£ 4,250,000
5 bedroom terraced house for sale
Western Eye Hospital
· 5 Bedrooms · 3 Baths · House
· Equipped kitchen · Patio · Concierge
Western Eye Hospital · 5 Bedrooms · 3 Baths · House · Equipped kitchen · Patio · Concierge
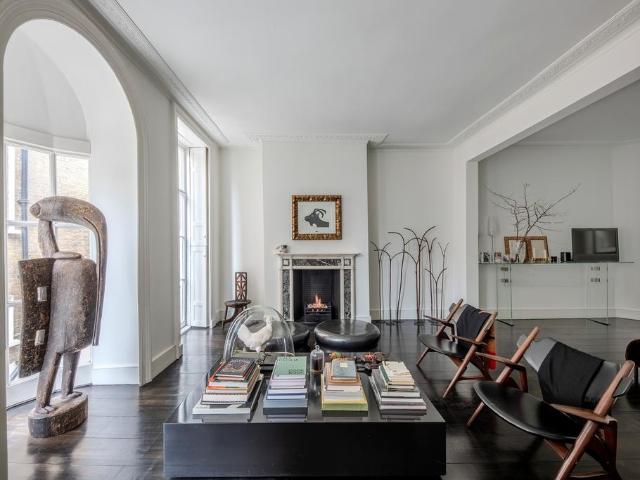
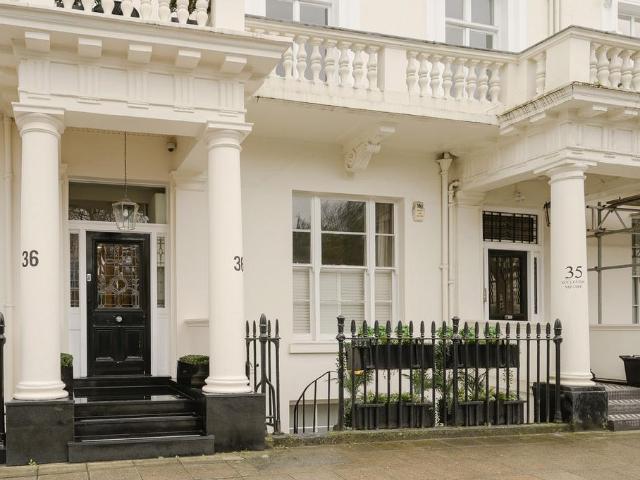
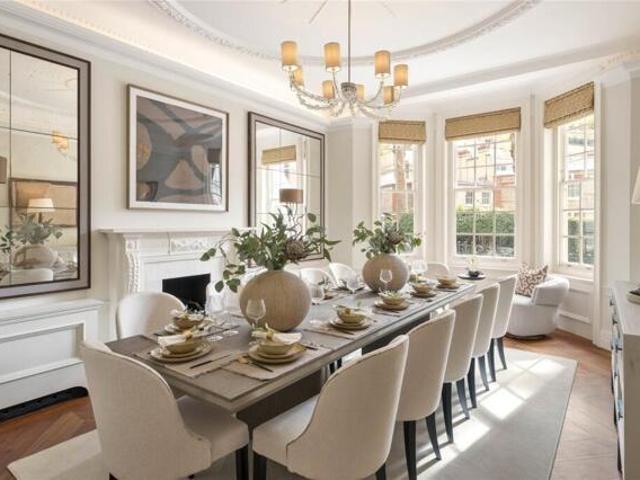
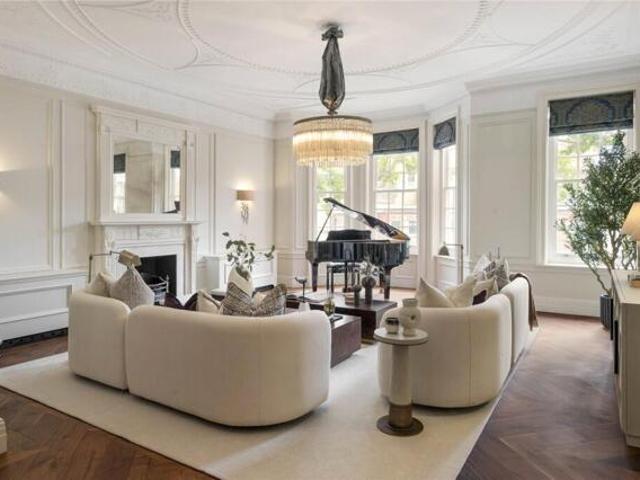
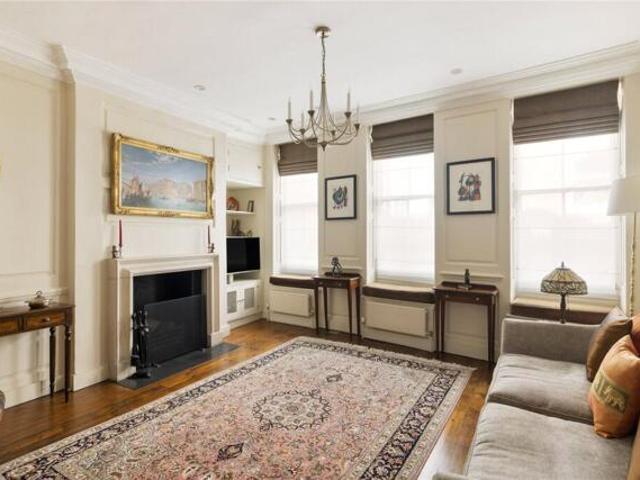
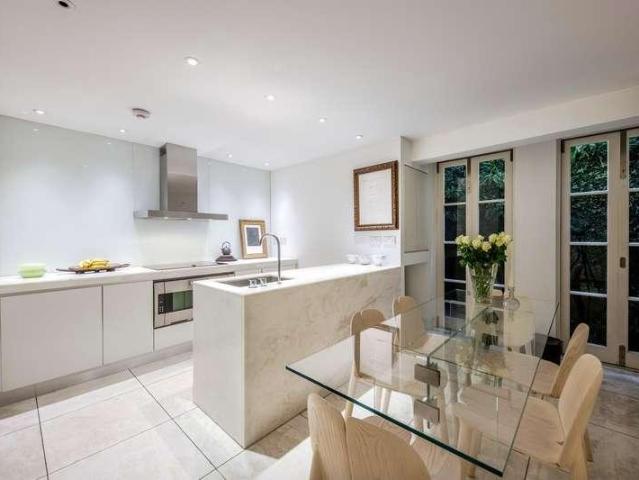
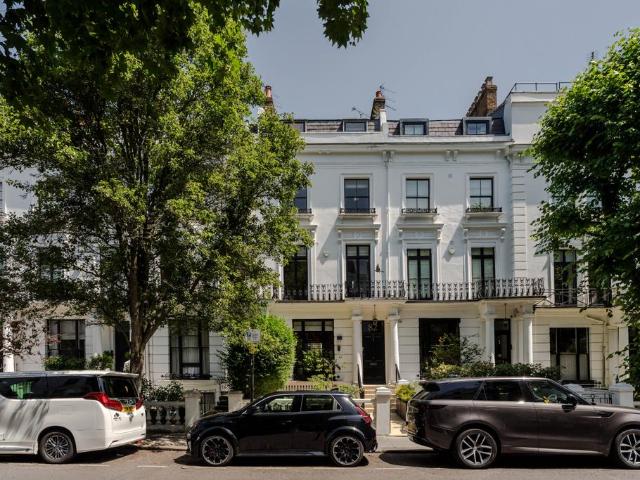
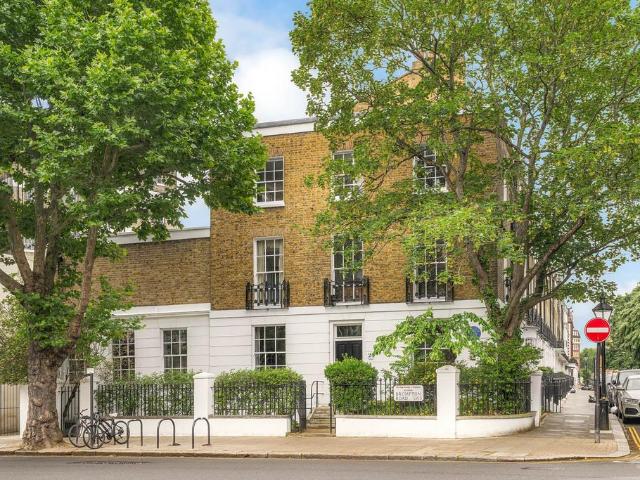
A substantial white stucco-fronted family house with lots of character in a prime Belgravia location. The house is liveable as it stands, though a purchaser may wish to modernise and further enhance the generous proportions and excellent ceiling heights, including 3.39m on the raised ground floor and 3.17m on the first floor. The raised ground floor features a kitchen and dining room, with an impressive first-floor reception room and a private terrace leading from the half landing. The upper floors provide a principal bedroom suite together with several further bedrooms and bathrooms, offering excellent family flexibility. The lower ground floor, with its own entrance, includes a sitting room, two bedrooms, a utility room and external vault and patio area, creating potential for a self-contained flat or staff acommodation. Perfectly positioned, moments from Elizabeth Street, and excellent transport links with Sloane Square and Victoria Station nearby
£ 4,250,000
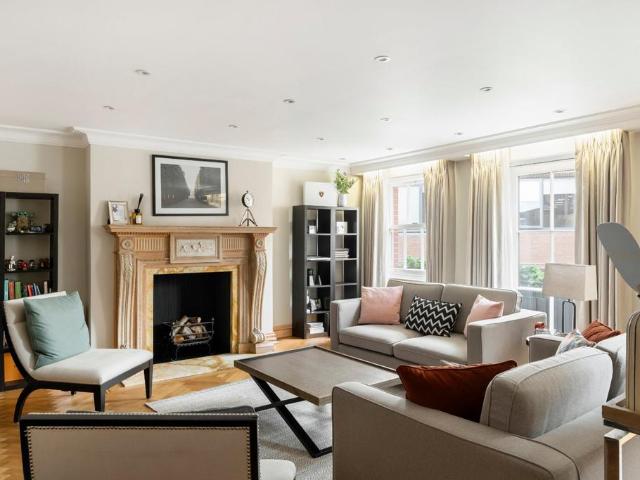
4 bedroom terraced house for sale
View photo
House · for sale
£ 4,950,000
4 bedroom terraced house for sale
Western Eye Hospital
· 4 Bedrooms · 3 Baths · House
· Garden · Parking · Equipped kitchen
Western Eye Hospital · 4 Bedrooms · 3 Baths · House · Garden · Parking · Equipped kitchen
A superb, four bedroom house with double garage, located within this well-maintained Grosvenor Mews in Belgravia. The property has been refurbished in recent years, but on the market for the first time in over 80 years.The house benefits from excellent natural light with windows on both sides. Conveniently, it can also be accessed via the second rear entrance on Eaton Row.Accommodation is generously proportioned with spacious entertaining rooms occupying the ground and first floors, the principal bedroom suite and two guest bedrooms are then found on the second floor. There is an additional guest bedroom suite on the lower ground floor, which could be used for a nanny or housekeeper. Furthermore, the house has been arranged to incorporate two kitchens, although one could be easily 'cancelled'.The property is prominently positioned in Grosvenor Gardens Mews North, a handsome cobbled mews off the northern end of Ebury Street in Belgravia, in close proximity to the bustling amenities of V
£ 4,950,000
3 bedroom townhouse for sale
8 pictures
House · for sale
£ 5,750,000
3 bedroom townhouse for sale
Western Eye Hospital
· 3 Bedrooms · 4 Baths · House
· Balcony · Equipped kitchen · Concierge
Western Eye Hospital · 3 Bedrooms · 4 Baths · House · Balcony · Equipped kitchen · Concierge
Set across five floors and 2,245 sq.ft / 209 sq.m, this beautiful townhouse has been fully renovated blending period features with contemporary style. The thoughtful interior design has been applied to the grand living spaces, perfect for entertaining while externally, two terraces add outside space, exceptionally rare for such a central location. The dine-in kitchen is on the lower ground floor, where minimal cabinetry reflects light that pours through French doors opening onto a pretty courtyard. Next to the kitchen is the utility room, a vault and plenty of storage space. The first reception room covers the majority of the ground floor.Here, beautiful sash windows are complemented by striking wood panelling that lines the walls, creating a striking yet cosy space. The second reception is on the first floor and features impressive sash windows and a pair of French doors that open to Juliet balconies. Dark wood runs underfoot creating a contrast with the pale walls and original firepl
£ 5,750,000
5 bedroom townhouse for sale
12 pictures
House · for sale
£ 4,600,000
5 bedroom townhouse for sale
Western Eye Hospital
· 5 Bedrooms · 3 Baths · House
Western Eye Hospital · 5 Bedrooms · 3 Baths · House
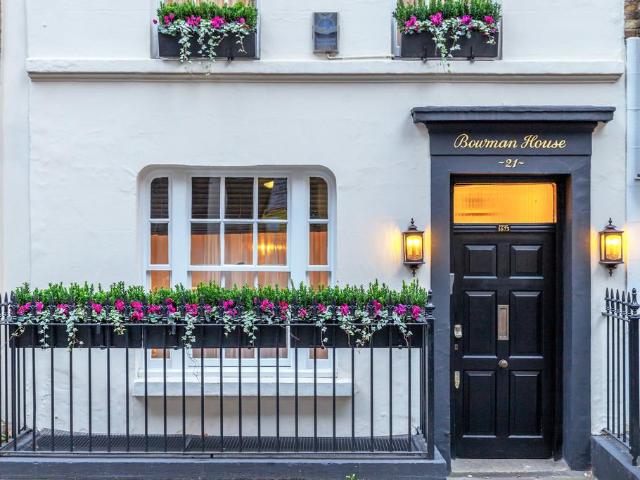
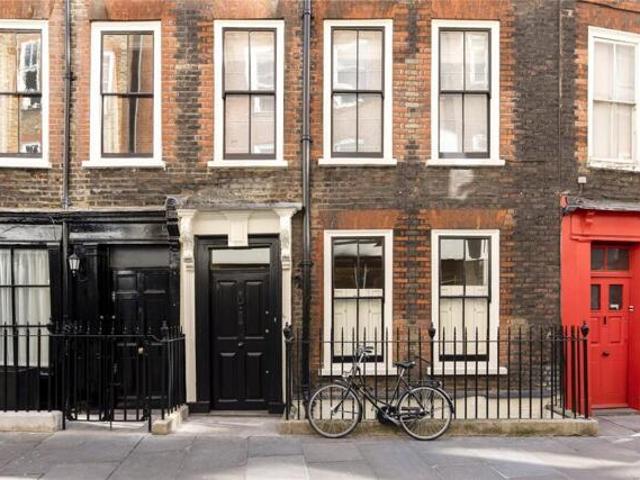
Built in 1673, long before the 'modern' Embankment gave the Thames its current straight edge, No. 21 John Adam Street is a classic London townhouse located within what is now known as the Adelphi Conservation Area and Grade II listed, recognised by conservationists for the simple rarity of having made it to the 21st century with much of its original character still intact. Bowman House has been in the same private family ownership since 1984, serving as an office building for a number of decades. Planning consent was granted in 2022 by The City Of Westminster to convert it back to a single family dwelling, with the conversion recently completed and this genuine piece of history being returned to its former glory. The exterior front elevation of Bowman House has been painstakingly refurbished, bringing it back to its former glory, with beautiful original period details and wonderful hand painted script on and around the front door. The interiors are a mix of historic and modern, light a
£ 4,600,000
7 bedroom end of terrace house for sale
9 pictures
House · for sale
£ 17,500,000
7 bedroom end of terrace house for sale
Western Eye Hospital
· 7 Bedrooms · 7 Baths · House
· Lift · Equipped kitchen · Parking
Western Eye Hospital · 7 Bedrooms · 7 Baths · House · Lift · Equipped kitchen · Parking
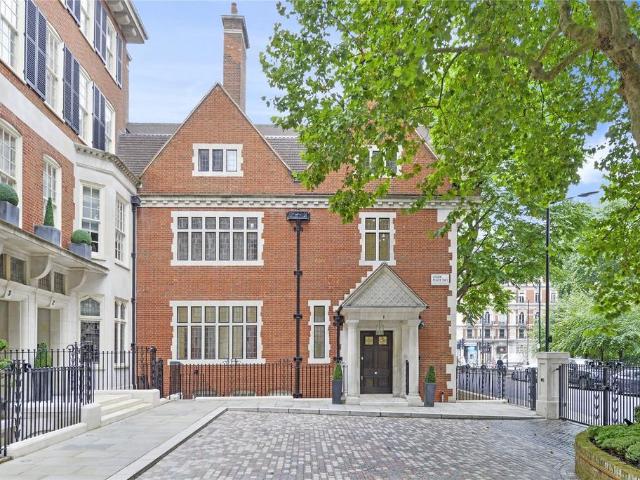
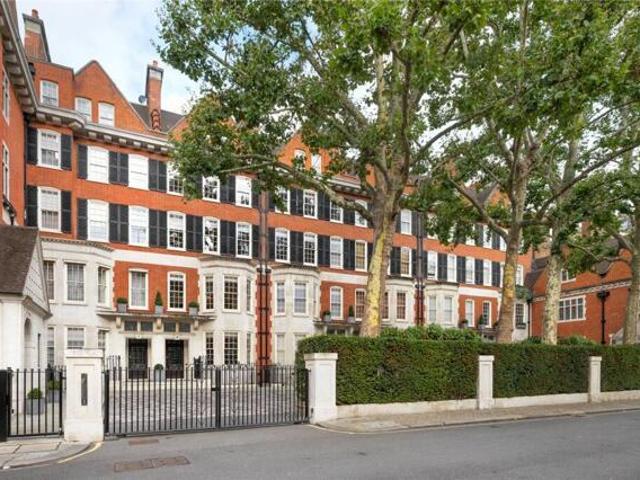
Arranged over four floors, number one Lygon Place offers exceptional entertaining space and excellent family accommodation. This sunny, triple aspect house, was beautifully refurbished incorporating many original period features.The accommodation comprises three principal entertaining rooms, superb principal suite, cinema room and a large kitchen/breakfast room and underground parking. The house also benefits from under floor heating, a seven person passenger lift, air conditioning and two underground parking spaces. Lygon Place is a terrace of Grade II listed houses dating from approximately 1900, set behind gated security
£ 17,500,000
4 Bedroom House Camden Westminster 101931634
View photo
House · for sale
£ 4,500,000
4 Bedroom House Camden Westminster 101931634
Western Eye Hospital
· 4 Bedrooms · 4 Baths · House
· Garden · Fireplace · Equipped kitchen · Patio · Concierge
Western Eye Hospital · 4 Bedrooms · 4 Baths · House · Garden · Fireplace · Equipped kitchen · Patio · Concierge
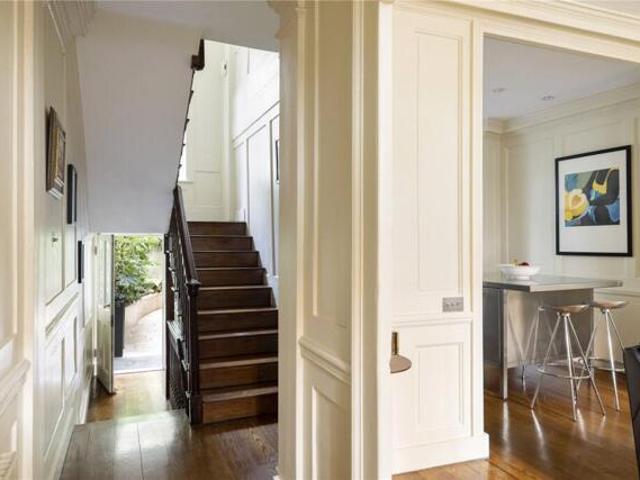
An outstanding Grade II* Listed freehold townhouse in Soho. This unique house (Measuring 2,494 Sq Ft / 231.7 SqM) offers a wonderful, modern home while maintaining its original charm and character.The dining room, which has a marble fireplace and shuttered windows, and the spacious kitchen, which has bespoke stainless steel units with integrated appliances, an island unit, and a separate utility room, are both accessible from the ground floor of the house.A delightful, south-east facing, lush green rear patio garden can be found at the end of the entrance hall, ideal for outdoor gatherings or a retreat from busy central London.A large reception area on the first floor has magnificent period details including full wall panelling, window seats, ornate cornicing and a high ceiling. In addition, a well-sized study and a panelled bathroom are located on this floor. A further reception room with shuttered windows and a surround sound theatre system is located on the second floor where there
£ 4,500,000
House 4 Bedroom For Sale Camden Westminster 4500000 ES101931634
View photo
House · for sale
£ 4,500,000
House 4 Bedroom For Sale Camden Westminster 4500000 ES101931634
Western Eye Hospital
· 4 Bedrooms · House
· Garden · Fireplace · Equipped kitchen · Patio · Concierge
Western Eye Hospital · 4 Bedrooms · House · Garden · Fireplace · Equipped kitchen · Patio · Concierge
An outstanding Grade II* Listed freehold townhouse in Soho. This unique house (Measuring 2,494 Sq Ft / 231.7 SqM) offers a wonderful, modern home while maintaining its original charm and character.The dining room, which has a marble fireplace and shuttered windows, and the spacious kitchen, which has bespoke stainless steel units with integrated appliances, an island unit, and a separate utility room, are both accessible from the ground floor of the house.A delightful, south-east facing, lush green rear patio garden can be found at the end of the entrance hall, ideal for outdoor gatherings or a retreat from busy central London.A large reception area on the first floor has magnificent period details including full wall panelling, window seats, ornate cornicing and a high ceiling. In addition, a well-sized study and a panelled bathroom are located on this floor. A further reception room with shuttered windows and a surround sound theatre system is located on the second floor where there
£ 4,500,000
For Sale 4 Bedroom House Camden Westminster DS101931634
View photo
House · for sale
£ 4,500,000
For Sale 4 Bedroom House Camden Westminster DS101931634
Western Eye Hospital
· 4 Bedrooms · 4 Baths · House
· Garden · Fireplace · Equipped kitchen · Patio · Concierge
Western Eye Hospital · 4 Bedrooms · 4 Baths · House · Garden · Fireplace · Equipped kitchen · Patio · Concierge
An outstanding Grade II* Listed freehold townhouse in Soho. This unique house (Measuring 2,494 Sq Ft / 231.7 SqM) offers a wonderful, modern home while maintaining its original charm and character.The dining room, which has a marble fireplace and shuttered windows, and the spacious kitchen, which has bespoke stainless steel units with integrated appliances, an island unit, and a separate utility room, are both accessible from the ground floor of the house.A delightful, south-east facing, lush green rear patio garden can be found at the end of the entrance hall, ideal for outdoor gatherings or a retreat from busy central London.A large reception area on the first floor has magnificent period details including full wall panelling, window seats, ornate cornicing and a high ceiling. In addition, a well-sized study and a panelled bathroom are located on this floor. A further reception room with shuttered windows and a surround sound theatre system is located on the second floor where there
£ 4,500,000
3 bed house for sale
2 pictures
House · for sale
£ 5,750,000
3 bed house for sale
Western Eye Hospital
· 3 Bedrooms · House
· Balcony · Equipped kitchen · Concierge
Western Eye Hospital · 3 Bedrooms · House · Balcony · Equipped kitchen · Concierge
Set across five floors and 2,245 sq.ft / 209 sq.m, this beautiful townhouse has been fully renovated blending period features with contemporary style. The thoughtful interior design has been applied to the grand living spaces, perfect for entertaining while externally, two terraces add outside space, exceptionally rare for such a central location. The dine-in kitchen is on the lower ground floor, where minimal cabinetry reflects light that pours through French doors opening onto a pretty courtyard. Next to the kitchen is the utility room, a vault and plenty of storage space. The first reception room covers the majority of the ground floor. Here, beautiful sash windows are complemented by striking wood panelling that lines the walls, creating a striking yet cosy space. The second reception is on the first floor and features impressive sash windows and a pair of French doors that open to Juliet balconies. Dark wood runs underfoot creating a contrast with the pale walls and original firep
£ 5,750,000
2 bedroom house for sale
View photo
House · for sale
£ 475,000
2 bedroom house for sale
Western Eye Hospital
· 2 Bedrooms · 1 Bath · House
· Equipped kitchen · Concierge
Western Eye Hospital · 2 Bedrooms · 1 Bath · House · Equipped kitchen · Concierge
Stylish two bedroom flat set in a peaceful mews with bright interiors, a modern kitchen and a fresh contemporary finish. Enjoy a welcoming reception, smart bathroom and quick access to transport and local amenities. Set in a calm residential mews close to lively local cafes shops and green spaces. Excellent links by tube and bus provide quick access across London while nearby parks and welcoming streets make this area popular for its blend of convenience and charm. Please use the reference CHPK0923155 when contacting Foxtons
£ 475,000
2 bedroom terraced house for sale
View photo
House · for sale
£ 2,995,000
2 bedroom terraced house for sale
Western Eye Hospital
· 2 Bedrooms · 3 Baths · House
· Garden · Equipped kitchen · Patio · Powder room · Concierge
Western Eye Hospital · 2 Bedrooms · 3 Baths · House · Garden · Equipped kitchen · Patio · Powder room · Concierge
A beautifully presented and thoughtfully designed townhouse extending to approximately 1,577 sq ft (146.5 sq m), situated on one of Chelsea's most sought-after residential streets. The property offers excellent entertaining space, with a substantial reception room occupying the ground floor and a striking open-plan kitchen, dining and reception room on the lower ground floor, opening directly onto a private patio garden. The lower ground floor also benefits from a guest cloakroom and useful vault storage. The upper floors provide two generous double bedrooms, including an impressive principal suite with en suite bathroom, while the second bedroom is served by a further bathroom. A private terrace adds valuable outdoor space and enhances the property's appeal. First Street is ideally positioned moments from the boutiques, restaurants and cafés of the King's Road, Sloane Square and South Kensington, offering an exceptional Chelsea lifestyle.Location:Heart of Chelsea just off Brompton Roa
£ 2,995,000
4 bedroom terraced house for sale
View photo
House · for sale
£ 3,750,000
4 bedroom terraced house for sale
Western Eye Hospital
· 4 Bedrooms · 3 Baths · House
· Equipped kitchen · Patio · Cellar · Concierge
Western Eye Hospital · 4 Bedrooms · 3 Baths · House · Equipped kitchen · Patio · Cellar · Concierge
Set on the ever popular Radnor Walk is this quintessential Chelsea Townhouse.Finished to the highest of standards and exceptionally planned, the property spans over 2,000sq feet across four floors and comprises of an entrance hallway, reception room and spacious fully fitted dine-in kitchen with access to a private patio complete with living wall, leading down to a mezzanine dining room, further reception room, wine cellar and utility room, with this floor also housing a bedroom with en-suite shower room, perfect for guests or a live-in au pair. The first floor showcases the Master Bedroom suite with a host of built in storage, en-suite bathroom and separate study. The fourth floor houses a further two double bedrooms with built in storage and a house bathroom.The abundance of shops and eateries on the Kings Road and Sloane Square are within easy distance, as is Battersea Park and the River Thames.Transport links include Sloane Square Underground (Circle line and District Line) with a
£ 3,750,000
4 bedroom house for sale
View photo
House · for sale
£ 4,250,000
New
4 bedroom house for sale
Western Eye Hospital
· 4 Bedrooms · 2 Baths · House
· Garden · Parking · Equipped kitchen · Concierge
Western Eye Hospital · 4 Bedrooms · 2 Baths · House · Garden · Parking · Equipped kitchen · Concierge
Joint Sole AgentsLocated in the heart of Maida Vale an opportunity to purchase this well presented stucco fronted four bedroom family home offering bright and spacious living accommodation of 2960 sq ft over four floors. The accommodation comprises a reception room, dining room, kitchen/breakfast room, four bedrooms, three bathrooms, beautifully manicured garden and off street parking. Randolph Avenue is conveniently located for Maida Vale Underground station (Bakerloo Line) and the local amenities including the fashionable shops, restaurants and cafes of Clifton Road and Formosa Street
£ 4,250,000
Detached house for sale
View photo
House · for sale
£ 10,000,000
New
Detached house for sale
Western Eye Hospital
· House
· Garden · Cellar
Western Eye Hospital · House · Garden · Cellar
Palace Gate, London W8Offers in Excess of £10,000,000 | FreeholdProperty HighlightsLandmark Building: A rare Grade II* Listed detached Victorian residence.Significant Scale: Approx. 15,000 sq ft (1,393.54 sq m) across seven floors (basement to 5th).Historical Provenance: Designed in 1862 for John Forster (biographer to Charles Dickens) and later redesigned by C. J. Harold Cooper.Immediate Availability: Offered with full vacant possession.Exceptional Potential: Versatile footprint suitable for a world-class private residence, embassy, or institutional headquarters (subject to planning consents).Location & ContextSituated in the heart of the Royal Borough of Kensington & Chelsea, Palace Gate House offers an unparalleled address.Green Space: Direct, uninterrupted views over Kensington Gardens; moments from Hyde Park.Connectivity & Lifestyle: Immediate access to the luxury boutiques and dining of High Street Kensington and Knightsbridge (including Harrods and Harvey Nichols).Prestige: Neig
£ 10,000,000
4 bedroom terraced house for sale
View photo
House · for sale
£ 1,100,000
4 bedroom terraced house for sale
Western Eye Hospital
· 4 Bedrooms · 3 Baths · House
· Garden · Concierge
Western Eye Hospital · 4 Bedrooms · 3 Baths · House · Garden · Concierge
A rare opportunity to acquire a substantial mid-terrace freehold house situated on Pratt Street, Camden, NW1. Constructed circa 1900, this four-bedroom, three-bathroom property offers 1,509.86 sq.ft (140.27 sqm) of versatile living space, presenting an excellent refurbishment opportunity to create a bespoke family home or a lucrative investment. The property features a spacious reception room and benefits from a private garden terrace, ideal for outdoor entertaining and relaxation. Located in a highly sought-after area, this residence is perfectly suited for families, investors, or redevelopment subject to planning permission (STPP). Offered with a price guide of £1,100,000 and an EPC rating of E, this property represents significant potential in the heart of Camden. Early viewing is highly recommended
£ 1,100,000
5 bedroom terraced house for sale
View photo
House · for sale
£ 1,799,950
New
5 bedroom terraced house for sale
Western Eye Hospital
· 5 Bedrooms · 3 Baths · House
· Garden
Western Eye Hospital · 5 Bedrooms · 3 Baths · House · Garden
A bright and spacious five bedroom, three bathroom semi-detached family home with a versatile layout and a generous south/east facing garden, offering potential to extend STPP. Set on a desirable tree-lined street, this rare opportunity is offered chain free. Ideally positioned between Queen’s Park and Maida Vale, offering excellent access to Maida Vale, Queen’s Park and Westbourne Park stations, all within easy walking distance. Queen’s Park itself is a short stroll away and offers an array of independent shops, cafés, restaurants and green spaces, creating a vibrant neighbourhood feel.Additional Information:Council Tax Band: GTenure: FreeholdCouncil tax and, where applicable, lease information, service charges and ground rent are given as a guide only and should always be checked and confirmed by your Solicitor prior to exchange of contracts
£ 1,799,950
8 bedroom end of terrace house for sale
View photo
House · for sale
£ 4,350,000
8 bedroom end of terrace house for sale
Western Eye Hospital
· 8 Bedrooms · 5 Baths · House
· Lift
Western Eye Hospital · 8 Bedrooms · 5 Baths · House · Lift
Within a Grade 2 Listed Regency terrace running to the north of Hyde Park within the Bayswater Conservation Area, this substantial end of terrace townhouse with lift and up to 8 bedrooms (with a self-contained lower ground floor flat), occupying a prominent position in one of Connaught Village's most sought after residential addresses. Having remained in the same family for over 50 years and offered with no onward chain, this is a rare opportunity to acquire a spacious freehold townhouse of over 4,000 sq ft, benefiting from a passenger lift. Distinguished by its additional upper floor and impressive ceiling heights, it is one of the largest and most substantial houses on the terrace, offering a remarkable sense of volume rarely found in central London. Forced through bomb damage during the Blitz of World War 2 to become an end of terrace house, the house forms part of the grand entrance to the St George's Fields development located behind the house.The house combines original elegant p
£ 4,350,000
2 bedroom terraced house for sale
View photo
House · for sale
£ 549,950
New
2 bedroom terraced house for sale
Western Eye Hospital
· 2 Bedrooms · 1 Bath · House
· Garden · Equipped kitchen · Parking · Concierge
Western Eye Hospital · 2 Bedrooms · 1 Bath · House · Garden · Equipped kitchen · Parking · Concierge
Extended Two Bedroom Freehold House with Private Garden & Garage | Willesden Green NW2Mapesbury is delighted to present this beautifully extended two-bedroom freehold house, peacefully positioned within the sought-after cul-de-sac of Mapeshill Place, just a short walk from Willesden Green Underground Station (Jubilee Line).Offering approximately 667 sq ft (64.9 sq m) of bright and well-planned accommodation, this stylish home has been thoughtfully extended to create versatile living space, making it an ideal purchase for first-time buyers, professionals, downsizers and young families seeking a home in one of North West London's most convenient residential locations.The ground floor comprises a contemporary open-plan kitchen with integrated appliances, seamlessly flowing into a spacious reception room and extended dining area with direct access to a private rear garden. Designed with modern living in mind, the generous entertaining space provides an excellent setting for both everyday f
£ 549,950
4 bedroom terraced house for sale
View photo
House · for sale
£ 2,200,000
4 bedroom terraced house for sale
Western Eye Hospital
· 4 Bedrooms · 2 Baths · House
· Garden · Equipped kitchen · Concierge
Western Eye Hospital · 4 Bedrooms · 2 Baths · House · Garden · Equipped kitchen · Concierge
Elegant 4-bedroom house in Norfolk Crescent with spacious interiors, private garden, multiple reception rooms and modern kitchen. Beautiful period features close to Hyde Park and excellent transport links. Norfolk Crescent is a sought-after address in the Hyde Park Estate, moments from Marble Arch and Paddington. Enjoy elegant garden squares, boutique shops and excellent transport links, all within easy reach of Oxford Street and the West End. Please use the reference CHPK4087436 when contacting Foxtons
£ 2,200,000
5 bedroom terraced house for sale
View photo
House · for sale
£ 1,650,000
New
5 bedroom terraced house for sale
Western Eye Hospital
· 5 Bedrooms · 2 Baths · House
· Garden · Equipped kitchen · Cellar · Concierge
Western Eye Hospital · 5 Bedrooms · 2 Baths · House · Garden · Equipped kitchen · Cellar · Concierge
An immaculately presented and very spacious (approximately 2153 Sq Ft / 200 Sq M including external and basement storage areas) imposing Victorian terraced house situated in a sought after location within close proximity to the multiple shopping and transport facilities of both Tufnell Park and Archway (both with Northern Line underground stations) with their respective shops, cafes, bars and restaurants and close to several reputable primary and secondary schools. The characterful accommodation comprises four double bedrooms (one currently used as a home office and library), dining room/garden room/fifth bedroom, bay fronted reception leading directly to rear reception, spacious custom-designed kitchen, utility room including an additional wc, family bathroom with separate adjacent wc and an additional wc and shower room. Benefits include ample storage, underfloor heating in both the bathroom and shower room, double glazed sash windows and French doors leading directly to the secluded
£ 1,650,000
3 bedroom terraced house for sale
View photo
House · for sale
£ 2,400,000
New
3 bedroom terraced house for sale
Western Eye Hospital
· 3 Bedrooms · 2 Baths · House
· Equipped kitchen · Concierge
Western Eye Hospital · 3 Bedrooms · 2 Baths · House · Equipped kitchen · Concierge
Upon entering the ground floor, a generous double reception and dining room is found on your left, providing an excellent entertaining space with clearly defined sitting and dining areas. To the rear, a well-appointed, modern kitchen, with eat-in area, while a useful utility cupboard is neatly positioned within the hallway. The first floor comprises two double bedrooms and a family bathroom. The second floor is dedicated to the principle bedrooms suite, featuring a dressing room and en-suite bathroom, with stairs off the landing that lead out onto a private terrace.Redcliffe Road is a sought-after Chelsea address which runs north off the Fulham Road and is well known for its handsome period houses and glorious cherry blossoms in the spring, conveniently located for the vast collection of boutique shops, cafes and restaurants positioned on the Fulham Road and within 0.7 and 0.8 miles fromboth Earls Court and Gloucester Road (District, Circle & Piccadilly Lines) stations
£ 2,400,000
5 bedroom townhouse for sale
View photo
House · for sale
£ 2,800,000
New
5 bedroom townhouse for sale
Western Eye Hospital
· 5 Bedrooms · 3 Baths · House
· Garden · Balcony · Equipped kitchen · Concierge
Western Eye Hospital · 5 Bedrooms · 3 Baths · House · Garden · Balcony · Equipped kitchen · Concierge
A rare opportunity to acquire a five-bedroom townhouse (approx. 2,335 sq ft / 217 sq m) within the prestigious Crown Estate in Westminster.Arranged over four floors, the property offers flexible living space suited to both family occupation and alternative configurations. The ground floor comprises a fully integrated modern kitchen with premium appliances, a light-filled dining area with overhead glazing and double-height glazed doors opening directly onto the garden, a WC, and a bar area which can also function as a guest bedroom. A utility room and generous storage complete this level.The first floor features a bright reception room with floor-to-ceiling windows and access to a balcony, alongside a separate office and a dedicated cinema room, both of which can be adapted to additional bedroom use if required.The entire second floor is dedicated to the principal suite, incorporating a walk-through dressing area and an en-suite bathroom with roll-top bath, separate shower and private s
£ 2,800,000
5 bedroom detached house for sale
View photo
House · for sale
£ 5,500,000
New
5 bedroom detached house for sale
Western Eye Hospital
· 5 Bedrooms · 2 Baths · House
· Garden
Western Eye Hospital · 5 Bedrooms · 2 Baths · House · Garden
On the market for the first time in 43 years, a low built detached family house, set back behind a gated driveway and elevated above the road. This lateral five-bedroom house offers huge potential with 3474 sq ft (including a large, unconverted loft) of accommodation on two floors only, a deep front garden and substantial 99'10 x 52'6 rear garden. The house is ideally positioned towards the Frognal and Hampstead Village end of Redington Road. Redington Road is a highly regarded, tree-lined street just moments from Hampstead High Street and the vibrant village atmosphere it offers, with an array of restaurants, cafes, boutiques. The excellent local schools and wide-open green spaces of Hampstead Heath are also within easy reach. Transport links include Hampstead Underground station (Northern Line) 0.3 miles, Finchley Road Underground station (Metropolitan & Jubilee Lines) 0.7 miles, Hampstead Heath Overground station 0.8 miles. Council Tax London Borough of Camden - Band H.ACCOMMODATION
£ 5,500,000
5 bedroom semi detached house for sale
View photo
House · for sale
£ 2,100,000
New
5 bedroom semi detached house for sale
Western Eye Hospital
· 5 Bedrooms · 3 Baths · House
· Garden · Balcony · Concierge
Western Eye Hospital · 5 Bedrooms · 3 Baths · House · Garden · Balcony · Concierge
Some houses tick boxes. This one creates memoriesSome homes simply have a different feel to them. Filled with natural light from its south west facing position, this five bedroom semi detached house has been a much loved family home for over 20 years. Set across three floors, it combines a large double reception room with five well proportioned bedrooms, two bathrooms, a guest WC/utility room and an abundance of outside space, including two balconies, a roof terrace and a wonderful private rear garden. Whether hosting family celebrations or enjoying a quiet evening at home, the spaces adapt beautifully to everyday life.What makes this home special isn't just its size, but the way it lives. Sunlight follows the house throughout the day, with each outdoor space offering a different place to sit, relax or entertain, from morning coffee on the balcony to evenings spent overlooking the garden from the roof terrace. Inside, the layout strikes a rare balance between openness and comfort, crea
£ 2,100,000
4 bedroom semi detached house for sale
View photo
House · for sale
£ 3,995,000
4 bedroom semi detached house for sale
Western Eye Hospital
· 4 Bedrooms · 3 Baths · House
· Garden · Parking · Equipped kitchen
Western Eye Hospital · 4 Bedrooms · 3 Baths · House · Garden · Parking · Equipped kitchen
A substantial three bedroom semi-detached family home (223.2 sq m/2,402 sq ft) presented in excellent condition throughout. The house provides spacious entertaining areas including an open plan kitchen, breakfast and living room opening directly onto the landscaped gardens and the added benefit of off street parking for two cars. Abbey Road is enviably located within close proximity to the American School in London (ASL) and within easy reach of St John’s Wood fashionable shops, restaurants and nearby transport links including St John’s Wood Underground Station (Jubilee Line) and Maida Vale Underground Station (Bakerloo Line).Amenities:Landscaped GardenOff Street Parking for 1/2 Cars
£ 3,995,000

Get email alerts

Don't miss out: be the first to know about new properties

The alert was correctly created

On subscribing you accept the conditions of use and the privacy policy
Alert
Receive new ads in your inbox
Save this search
Receive alerts for new listings

We'll send you an email when we have new properties for: "Houses for sale in Western Eye Hospital"

The alert was correctly created

Soho
Royal Oak
Get email alerts and be the first to see new listings
Required field
On subscribing I accept the terms of the privacy policy
Perfect! You'll soon start receiving new listings via email
Alert
Receive an email when we have new ads for Houses for sale in Western Eye Hospital
Save this search
Filters

Bedrooms

Size (sq.ft)

sq.ft
sq.ft

Price

£
£

Property type

Bathrooms

Clear all filters
Receive notifications when new entries are published.