2,022 houses for sale in Westmorland Road ME15 Maidstone

2 bed house for sale
2 pictures
House · for sale
£ 375,000
2 bed house for sale
Westmorland Road ME15 Maidstone
· 2 Bedrooms · House
· Garden · Equipped kitchen · Parking
Westmorland Road ME15 Maidstone · 2 Bedrooms · House · Garden · Equipped kitchen · Parking
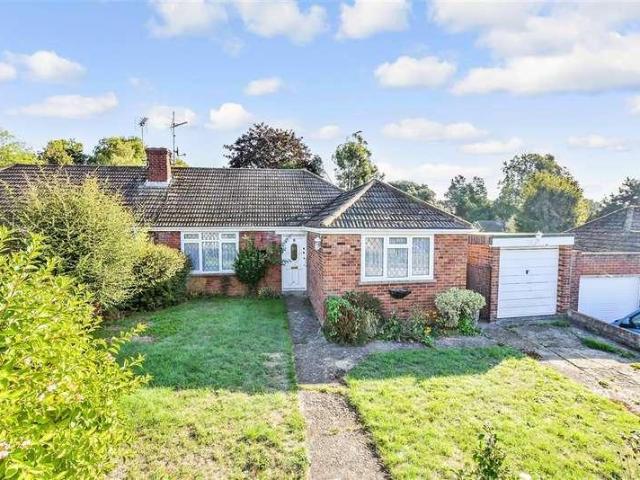
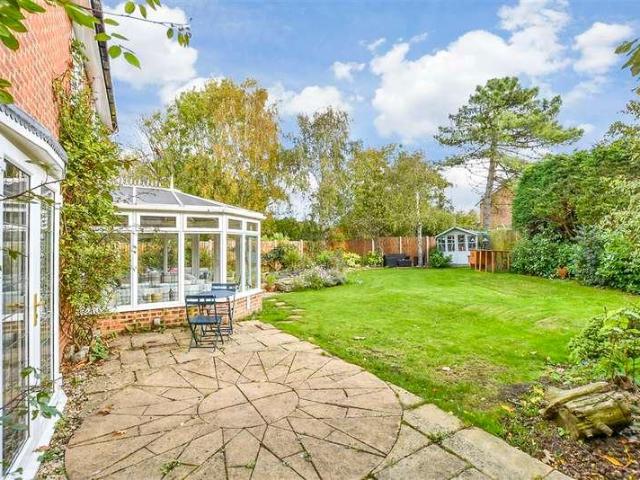
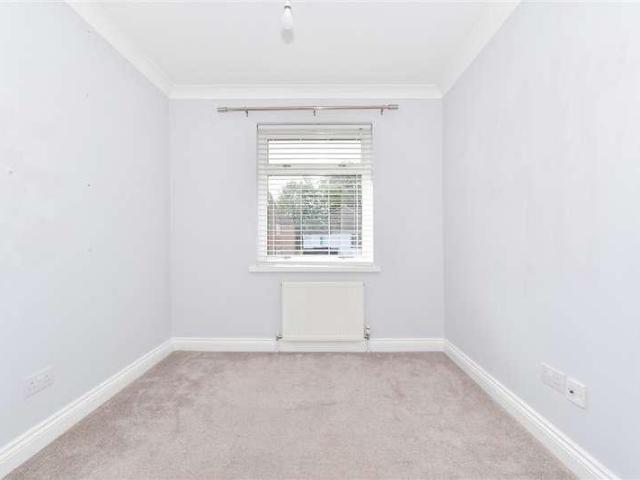
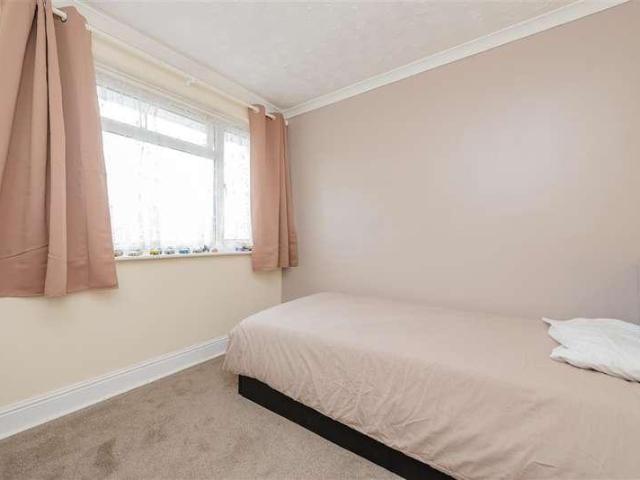
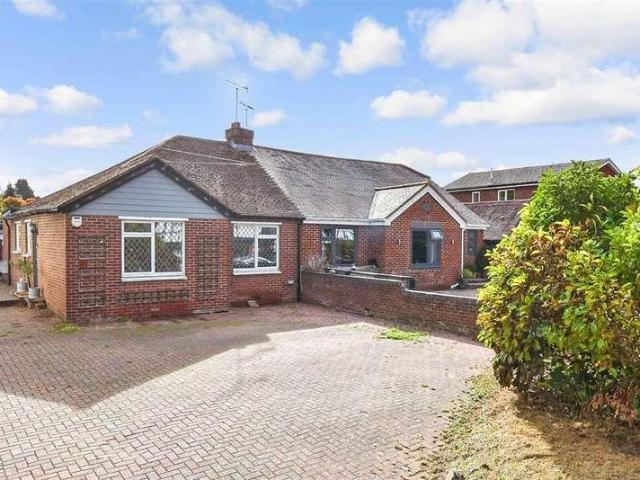
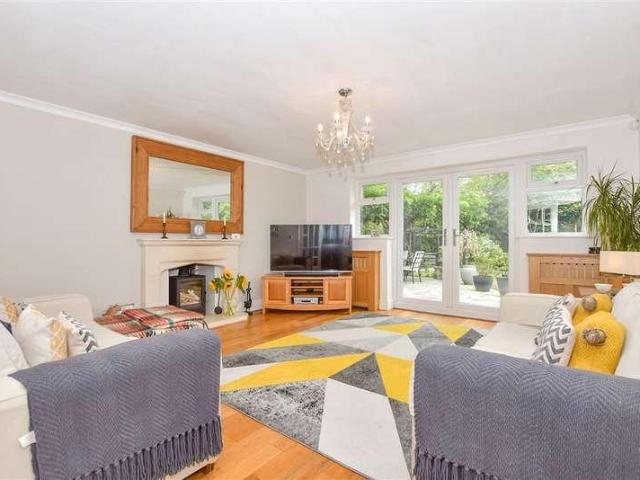
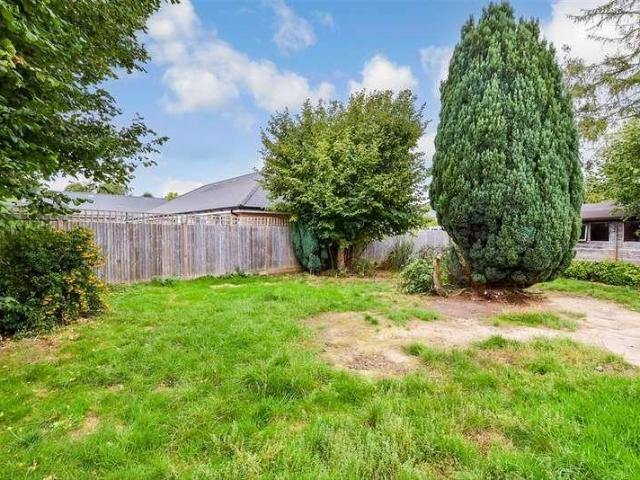
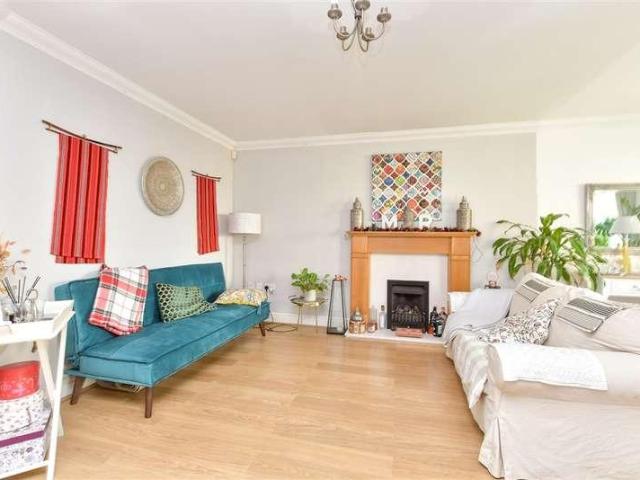
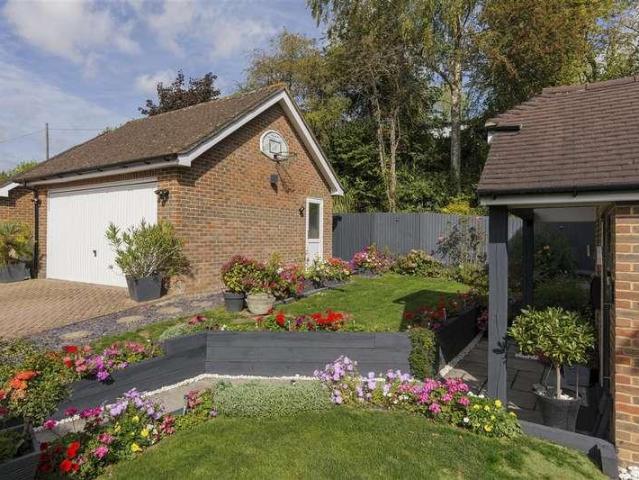
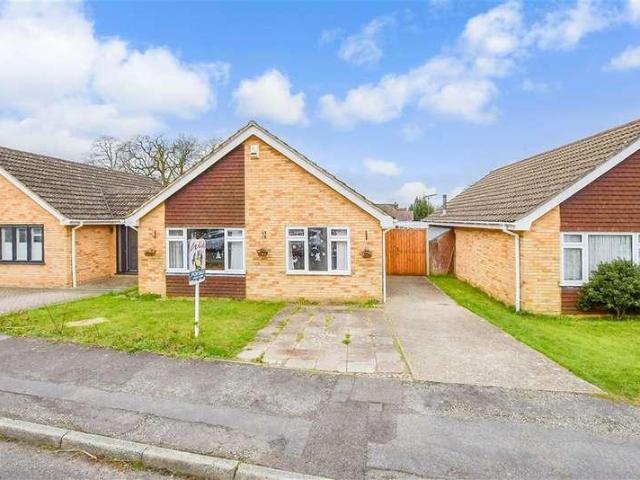
This spacious detached bungalow has been thoughtfully extended and is located in a quiet cul de sac in popular Loose. Benefiting from a garage and ample off road parking, an enclosed rear garden and generous room sizes throughout. Just a short walk to local shops, sought after Loose Primary School and the picturesque Loose Valley conservation area.Room sizes:Entrance PorchEntrance HallLounge/Diner: 29'8 x 12'5 (9.05m x 3.79m)Kitchen: 11'0 x 9'9 (3.36m x 2.97m)Bedroom 1: 15'0 x 11'2 (4.58m x 3.41m)Bedroom 2: 10'7 x 10'7 (3.23m x 3.23m)Bathroom: 6'8 x 5'5 (2.03m x 1.65m)Garage and DrivewayFront and Rear Gardens The information provided about this property does not constitute or form part of an offer or contract, nor may it be regarded as representations. All interested parties must verify accuracy and your solicitor must verify tenure/lease information, fixtures & fittings and, where the property has been extended/converted, planning/building regulation consents. All dimensions are appro
£ 375,000
2 bed house for sale
2 pictures
House · for sale
£ 290,000
2 bed house for sale
Westmorland Road ME15 Maidstone
· 2 Bedrooms · House
· Garden
Westmorland Road ME15 Maidstone · 2 Bedrooms · House · Garden
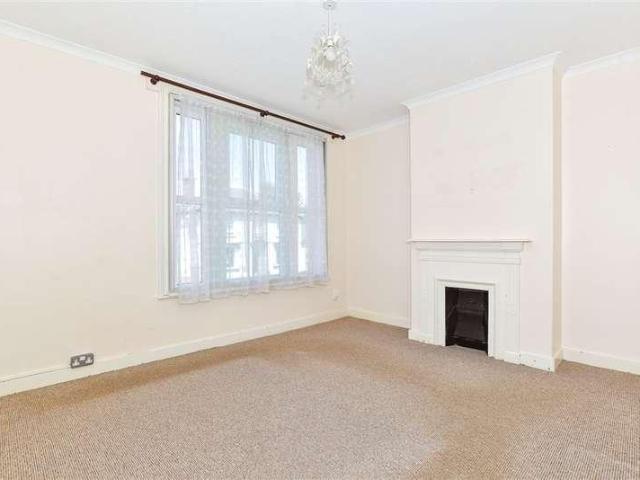
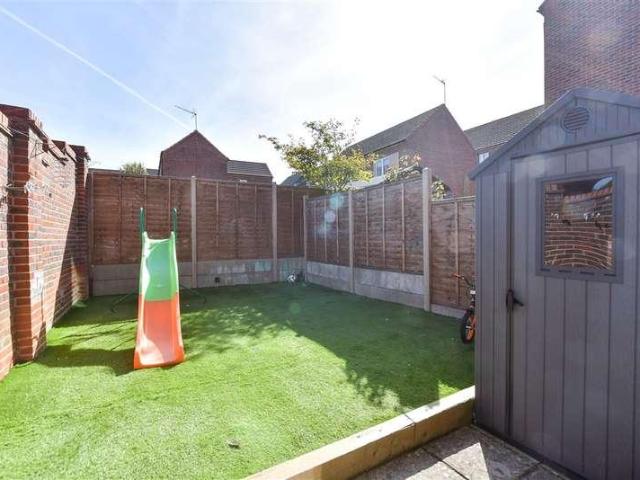
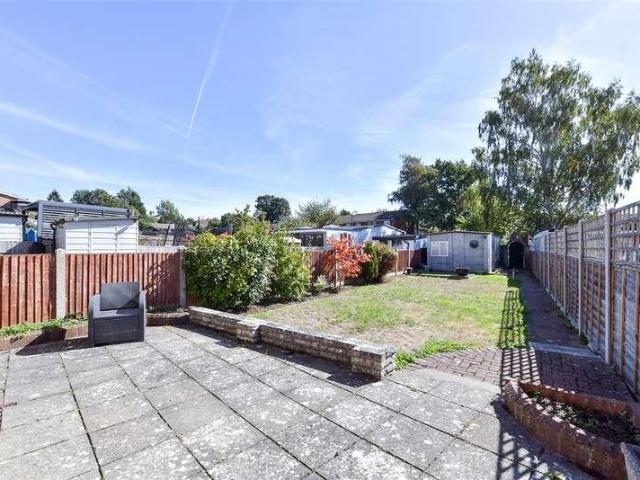
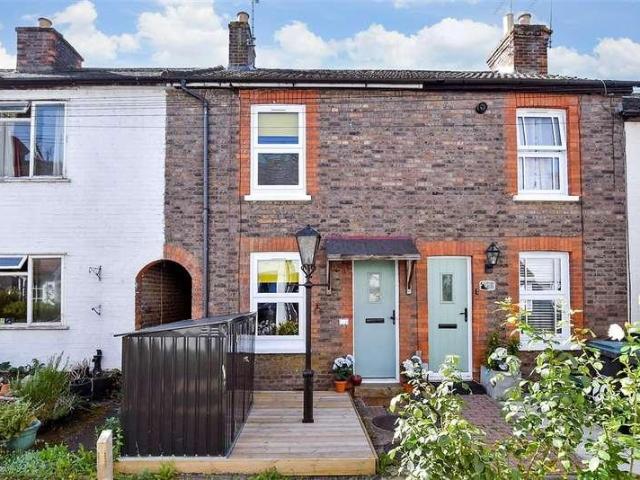
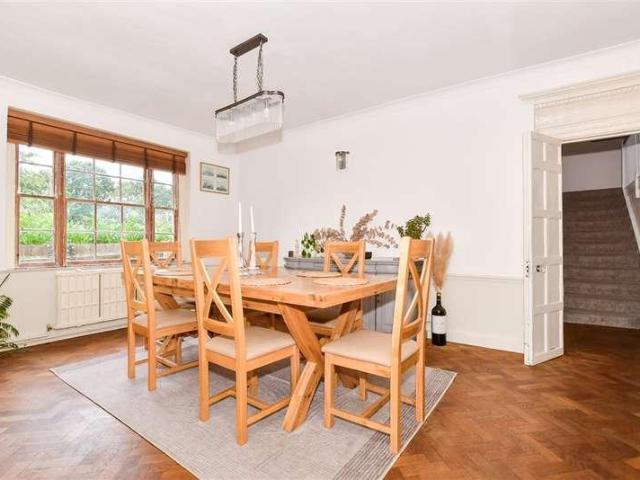
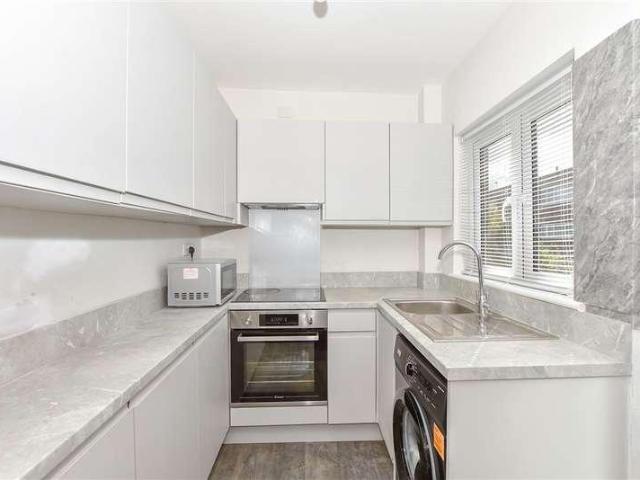
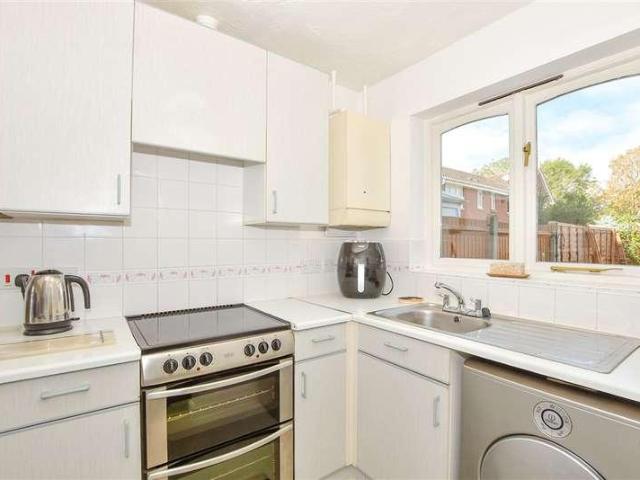
This two bedroom mid terrace home will make a perfect first time buy or investment purchase. Sold with no onward chain and set in the sought after village of Marden with its amenities and train station. Please refer to the footnote regarding the services and appliances.Room sizes:Entrance HallKitchen: 8'6 x 5'10 (2.59m x 1.78m)Dining Room: 9'1 x 8'6 (2.77m x 2.59m)Lounge: 15'2 x 11'10 (4.63m x 3.61m)LandingBedroom 1: 13'8 x 8'6 (4.17m x 2.59m)Bedroom 2: 15'4 x 10'1 (4.68m x 3.08m)BathroomFront and Rear Garden The information provided about this property does not constitute or form part of an offer or contract, nor may it be regarded as representations. All interested parties must verify accuracy and your solicitor must verify tenure/lease information, fixtures & fittings and, where the property has been extended/converted, planning/building regulation consents. All dimensions are approximate and quoted for guidance only as are floor plans which are not to scale and their accuracy canno
£ 290,000
3 bed house for sale
2 pictures
House · for sale
£ 290,000
3 bed house for sale
Westmorland Road ME15 Maidstone
· 3 Bedrooms · House
· Garden · Parking
Westmorland Road ME15 Maidstone · 3 Bedrooms · House · Garden · Parking
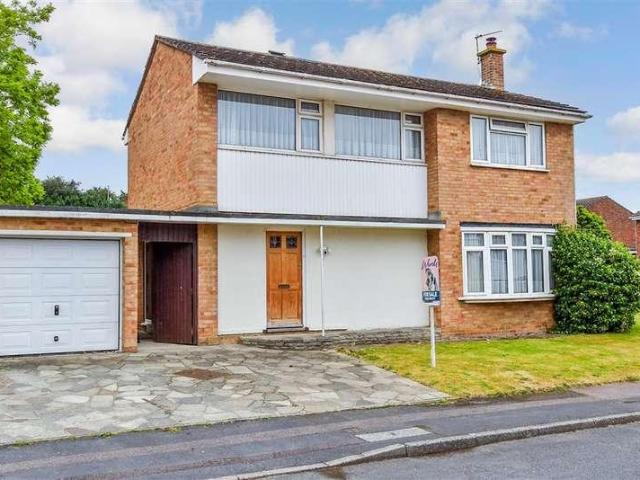
This semi-detached bungalow is located in a highly sought after, quiet cul-de-sac. Properties rarely come available in this location. This bungalow is ideal for those that would enjoy a renovation project. It does require some TLC and modernising. Benefits from the convenience of a garage and driveway and has a front and rear gardens waiting to be planted up and enjoyed. 'This property is for sale by the Modern Method of Auction. Should you view, offer or bid on the property, your information will be shared with the Auctioneer, iamsold. Please refer to the footnote regarding the services and appliances.Room sizes:Entrance HallwayCloakroomKitchen: 11'8 x 10'6 (3.56m x 3.20m)Lounge/Diner: 22'4 x 15'9 (6.81m x 4.80m)Bedroom 1: 12'8 x 10'6 (3.86m x 3.20m)Bedroom 2: 11'1 x 11'0 (3.38m x 3.36m)Bedroom 3: 11'2 x 9'0 (3.41m x 2.75m)BathroomGarageFront & Rear GardensDriveway AUCTIONEER'S COMMENTSThis property is for sale by the Modern Method of Auction. Should you view, offer or bid on the prop
£ 290,000
5 bed house for sale
2 pictures
House · for sale
£ 650,000
5 bed house for sale
Westmorland Road ME15 Maidstone
· 5 Bedrooms · House
· Garden · Parking · Equipped kitchen
Westmorland Road ME15 Maidstone · 5 Bedrooms · House · Garden · Parking · Equipped kitchen
An immaculate presented detached house located in sought after close with a driveway and double garage to the front of the home, making parking easy. Wonderful, sociable kitchen/breakfast room that's perfect for today's lifestyle. Entertain in style in the generously sized garden - perfect for those summer BBQs.Room sizes:Entrance HallCloakroomKitchen/Breakfast Room: 20'2 x 8'4 (6.15m x 2.54m)Lean To/Utility: 11'7 x 5'5 (3.53m x 1.65m)Dining Room: 13'7 x 9'8 (4.14m x 2.95m)Lounge: 18'5 x 13'11 (5.62m x 4.24m)Conservatory: 11'9 x 10'9 (3.58m x 3.28m)LandingBedroom 1: 13'8 x 10'2 (4.17m x 3.10m)En-Suite Shower RoomBedroom 2: 17'3 x 8'4 (5.26m x 2.54m)Bedroom 3: 14'2 x 9'1 (4.32m x 2.77m)Bedroom 4: 12'1 x 7'6 (3.69m x 2.29m)Bedroom 5: 10'2 x 7'3 (3.10m x 2.21m)Family BathroomDrivewayFormer Double GarageFront & Rear Gardens The information provided about this property does not constitute or form part of an offer or contract, nor may it be regarded as representations. All interested parties
£ 650,000
3 bed house for sale
2 pictures
House · for sale
£ 400,000
3 bed house for sale
Westmorland Road ME15 Maidstone
· 3 Bedrooms · House
· Garden · Equipped kitchen · Parking
Westmorland Road ME15 Maidstone · 3 Bedrooms · House · Garden · Equipped kitchen · Parking
Offered with no forward chain. This well presented semi detached family house boasts private rear gardens, a recently re fitted kitchen/diner and a garage with off road parking. Just a short walk to sought after Loose Primary School, local shops and the picturesque Loose Valley conservation area.Room sizes:Entrance PorchLounge: 18'6 x 12'1 (5.64m x 3.69m)Kitchen/Diner: 18'7 x 12'5 (5.67m x 3.79m)LandingBedroom 1: 12'4 x 12'1 (3.76m x 3.69m)Bedroom 2: 10'3 x 9'9 (3.13m x 2.97m)Bedroom 3: 8'5 x 7'9 (2.57m x 2.36m)Bathroom: 7'5 x 5'10 (2.26m x 1.78m)GarageFront and Rear GardensDrivewayShed The information provided about this property does not constitute or form part of an offer or contract, nor may it be regarded as representations. All interested parties must verify accuracy and your solicitor must verify tenure/lease information, fixtures & fittings and, where the property has been extended/converted, planning/building regulation consents. All dimensions are approximate and quoted for g
£ 400,000
4 bed house for sale
2 pictures
House · for sale
£ 425,000
4 bed house for sale
Westmorland Road ME15 Maidstone
· 4 Bedrooms · House
· Garden · Equipped kitchen
Westmorland Road ME15 Maidstone · 4 Bedrooms · House · Garden · Equipped kitchen
Located in a popular area in Lords Wood, well presented end of terrace house with the benefits of a side and rear extension creating generous and versatile living space. The property enjoys a larger than average footprint for the area, with well proportioned rooms and a layout well suited to modern living. Conveniently situated for local schools, amenities and transport links, this home offers an excellent opportunity in a sought after location.Room sizes:Entrance HallCloakroom: 5'8 x 4'9 (1.73m x 1.45m)Kitchen: 20'4 x 11'2 (6.20m x 3.41m)Study/Playroom: 12'0 x 10'2 (3.66m x 3.10m)Dining Area: 17'7 x 10'2 (5.36m x 3.10m)Lounge: 18'2 x 10'0 (5.54m x 3.05m)LandingBedroom 1: 13'6 x 12'1 (4.12m x 3.69m)Dressing Room: 12'0 x 7'9 (3.66m x 2.36m)Bedroom 2: 9'8 x 8'9 (2.95m x 2.67m)Bedroom 3: 8'9 x 8'8 (2.67m x 2.64m)Bedroom 4: 8'7 x 8'0 (2.62m x 2.44m)Shower Room: 8'9 x 5'2 (2.67m x 1.58m)DrivewayRear Garden The information provided about this property does not constitute or form part of an o
£ 425,000
4 bed house for sale
2 pictures
House · for sale
£ 800,000
4 bed house for sale
Westmorland Road ME15 Maidstone
· 4 Bedrooms · House
· Equipped kitchen · Parking · Patio · Concierge
Westmorland Road ME15 Maidstone · 4 Bedrooms · House · Equipped kitchen · Parking · Patio · Concierge
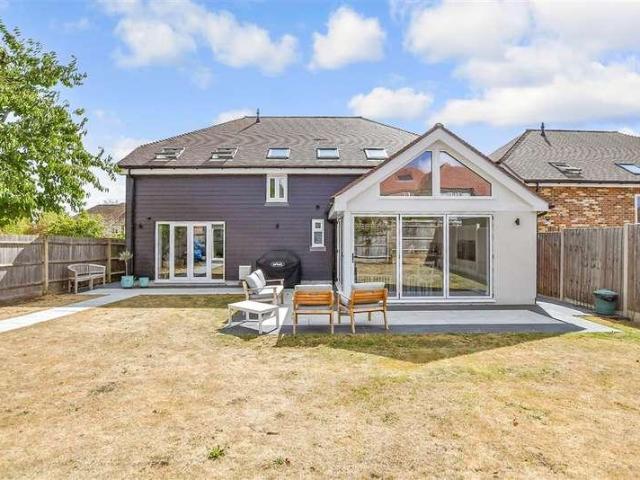
Set in the popular Wealden village of Marden, this large detached house is presented in immaculate condition throughout and offers a fantastic blend of space and convenience. With a added convenient outdoor office with heating as well as electrics.The accommodation features four double bedrooms, including a principal en-suite, alongside three versatile reception rooms, a practical utility room, and a generous driveway providing off-road parking. The heart of the home is enhanced by bi-fold doors leading directly out to the patio and a striking vaulted ceiling in the kitchen.The property is ideally situated within a short commute to Marden's mainline station, offering regular commuter services to London Charing Cross and Cannon Street in approximately 50 minutes. The vibrant village centre provides a wide range of local shopping and community facilities, including village stores, a medical centre, butchers, bakers, post office, petrol station, and an excellent local primary school. Addi
£ 800,000
3 bed house for sale
2 pictures
House · for sale
£ 425,000
3 bed house for sale
Westmorland Road ME15 Maidstone
· 3 Bedrooms · House
· Garden · Equipped kitchen · Parking · Cellar
Westmorland Road ME15 Maidstone · 3 Bedrooms · House · Garden · Equipped kitchen · Parking · Cellar
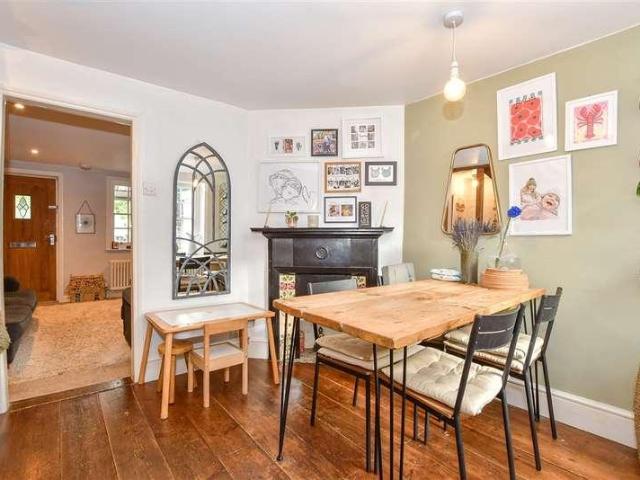
This charming period semi detached house boast spacious accommodation spread over 4 floors. Benefiting from a wealth of period features, an open plan kitchen and dining area, off road parking to the rear for 2 vehicles and a sunny and mature rear garden. Just a short walk to sought after Loose Primary school, local shops and the picturesque Loose Valley conservation area.Room sizes:Entrance HallLounge: 15'1 x 13'8 into bay (4.60m x 4.17m)Dining Area: 15'2 x 9'4 (4.63m x 2.85m)Kitchen: 13'3 x 9'1 (4.04m x 2.77m)Cellar 1: 16'4 x 9'2 (4.98m x 2.80m)Cellar 2: 9'9 x 5'2 (2.97m x 1.58m)LandingBedroom 2: 15'2 x 11'4 (4.63m x 3.46m)Bedroom 3: 12'0 x 9'4 (3.66m x 2.85m)Bathroom: 10'5 x 9'0 (3.18m x 2.75m)Shower Room: 5'10 x 5'1 (1.78m x 1.55m)Bedroom 1: 15'2 x 14'3 (4.63m x 4.35m)Front and Rear GardensOff Road Parking The information provided about this property does not constitute or form part of an offer or contract, nor may it be regarded as representations. All interested parties must verif
£ 425,000
3 bed house for sale
2 pictures
House · for sale
£ 425,000
3 bed house for sale
Westmorland Road ME15 Maidstone
· 3 Bedrooms · House
· Garden · Equipped kitchen · Parking
Westmorland Road ME15 Maidstone · 3 Bedrooms · House · Garden · Equipped kitchen · Parking
Located in the popular Loose, this spacious semi detached bungalow boasts a versatile layout with generous room sizes throughout, a large rear garden ideal for outdoor entertaining and ample off road parking. Just a short walk to local shops, sought after Loose Primary School and the picturesque Loose Valley conservation area.Room sizes:Entrance HallLounge: 15'0 x 9'1 (4.58m x 2.77m)Kitchen: 21'10 x 8'6 (6.66m x 2.59m)Conservatory Area: 13'8 x 9'9 (4.17m x 2.97m)Bedroom 1: 13'5 x 11'8 (4.09m x 3.56m)Bedroom 2: 13'9 x 10'0 (4.19m x 3.05m)Bedroom 3: 12'2 x 12'1 (3.71m x 3.69m)Bathroom: 8'4 x 6'7 (2.54m x 2.01m)OUTBUILDINGStoreDrivewayRear Garden The information provided about this property does not constitute or form part of an offer or contract, nor may it be regarded as representations. All interested parties must verify accuracy and your solicitor must verify tenure/lease information, fixtures & fittings and, where the property has been extended/converted, planning/building regulation
£ 425,000
3 bed house for sale
2 pictures
House · for sale
£ 245,000
3 bed house for sale
Westmorland Road ME15 Maidstone
· 3 Bedrooms · House
· Garden · Equipped kitchen
Westmorland Road ME15 Maidstone · 3 Bedrooms · House · Garden · Equipped kitchen
This Victorian terraced house offers a great opportunity to add your own stamp and modernise to suit you. There are generous size bedrooms and a wealth of amenities on your doorstep, making it an ideal home for families.Room sizes:Entrance PorchLounge: 13'0 x 9'11 (3.97m x 3.02m)Dining Room: 10'11 x 10'0 (3.33m x 3.05m)Kitchen: 9'10 x 7'0 (3.00m x 2.14m)Shower RoomCellar: 12'0 x 10'0 (3.66m x 3.05m)LandingBedroom 1: 13'0 x 11'0 (3.97m x 3.36m)Bedroom 2: 11'0 x 7'0 (3.36m x 2.14m)Bedroom 3: 10'0 x 7'0 (3.05m x 2.14m)Rear GardenFront Garden The information provided about this property does not constitute or form part of an offer or contract, nor may it be regarded as representations. All interested parties must verify accuracy and your solicitor must verify tenure/lease information, fixtures & fittings and, where the property has been extended/converted, planning/building regulation consents. All dimensions are approximate and quoted for guidance only as are floor plans which are not to
£ 245,000
3 bed house for sale
2 pictures
House · for sale
£ 750,000
3 bed house for sale
Westmorland Road ME15 Maidstone
· 3 Bedrooms · House
· Garden · Parking · Equipped kitchen
Westmorland Road ME15 Maidstone · 3 Bedrooms · House · Garden · Parking · Equipped kitchen
Tucked away down a private drive, this impressive detached family house offers spacious and versatile accommodation, benefiting from a beautifully kept rear garden, a superb open plan kitchen/breakfast room, a family room/bedroom 4 that could have a multitude of uses, a detached double garage and ample off road parking. Located in the popular village of Boughton Monchelsea with sought after schools, local shops and scenic countryside nearby.Room sizes:Entrance HallLounge: 15'0 x 14'1 (4.58m x 4.30m)Dining Room: 16'1 x 12'0 (4.91m x 3.66m)Family Room/Bedroom 4: 15'0 x 8'1 (4.58m x 2.47m)Kitchen/Breakfast Room: 22'0 x 15'1 (6.71m x 4.60m)Utility Room: 6'1 x 5'0 (1.86m x 1.53m)Shower Room: 12'0 x 4'0 (3.66m x 1.22m)LandingBedroom 1: 14'1 x 13'1 (4.30m x 3.99m)En Suite Bathroom: 8'1 x 8'0 (2.47m x 2.44m)Bedroom 2: 17'1 x 11'1 (5.21m x 3.38m)Bedroom 3: 16'1 x 12'0 (4.91m x 3.66m)Bathroom: 8'1 x 8'0 (2.47m x 2.44m)Garage 1Garage 2DrivewayFront and Rear Gardens The information provided about
£ 750,000
3 bed house for sale
2 pictures
House · for sale
£ 400,000
3 bed house for sale
Westmorland Road ME15 Maidstone
· 3 Bedrooms · House
· Parking
Westmorland Road ME15 Maidstone · 3 Bedrooms · House · Parking
A beautiful semi-detached house set in a quiet cul-de-sac nearby to local schools, shops and amenities. Sat on a large corner plot, there is plenty of scope to extend (subject to planning permission). Multiple outbuildings with power and lighting along with the large former garage that is now a studio with air conditioning and many power points. A wonderful chain free family house, perfect for a growing family.Room sizes:HallwayKitchen: 14'1 x 10'8 (4.30m x 3.25m)Lounge: 17'2 x 12'5 (5.24m x 3.79m)Family Area: 17'7 x 10'3 (5.36m x 3.13m)Boot Room: 22'1 x 6'5 (6.74m x 1.96m)Shower RoomLandingBedroom 1: 14'0 x 10'8 (4.27m x 3.25m)Bedroom 2: 13'2 x 8'4 (4.02m x 2.54m)Bedroom 3: 10'1 x 8'7 (3.08m x 2.62m)BathroomRoom 1: 19'1 x 16'1 (5.82m x 4.91m)StorageRear GardenFront GardenDriveway The information provided about this property does not constitute or form part of an offer or contract, nor may it be regarded as representations. All interested parties must verify accuracy and your solicitor
£ 400,000
3 bed house for sale
2 pictures
House · for sale
£ 350,000
3 bed house for sale
Westmorland Road ME15 Maidstone
· 3 Bedrooms · House
· Garden · Equipped kitchen · Parking · Powder room
Westmorland Road ME15 Maidstone · 3 Bedrooms · House · Garden · Equipped kitchen · Parking · Powder room
Offered with no forward chain, this modern, semi detached town house boasts spacious and versatile accommodation spread over 3 floors, a low maintenance rear garden and allocated parking to the rear. Just a short walk to sought after Loose Priamry School, local shops and the picturesque Loose Valley conservation area.Room sizes:Entrance HallDining Area: 12'3 x 8'9 (3.74m x 2.67m)Kitchen/Breakfast Area: 15'6 x 8'10 (4.73m x 2.69m)Utility Room: 5'5 x 5'2 (1.65m x 1.58m)Downstairs Cloakroom: 5'5 x 3'0 (1.65m x 0.92m)LandingLounge: 15'0 x 12'3 (4.58m x 3.74m)Bedroom 3: 15'0 x 8'5 (4.58m x 2.57m)Bathroom: 6'8 x 5'5 (2.03m x 1.65m)LandingBedroom 1: 13'3 x 11'0 (4.04m x 3.36m)En Suite Shower Room: 6'5 x 5'7 (1.96m x 1.70m)Bedroom 2: 15'0 x 8'7 (4.58m x 2.62m)Allocated ParkingFront and Rear GardensShed The information provided about this property does not constitute or form part of an offer or contract, nor may it be regarded as representations. All interested parties must verify accuracy and
£ 350,000
4 bed house for sale
2 pictures
House · for sale
£ 500,000
4 bed house for sale
Westmorland Road ME15 Maidstone
· 4 Bedrooms · House
Westmorland Road ME15 Maidstone · 4 Bedrooms · House
Located in the heart of Allington within a cul-de-sac position this chain free detached family house on a generous corner plot position is being offered chain free. Potential to extend to either the side or rear (subject to planning permission) would transform this house dramatically.Room sizes:HallwayCloakroomKitchen: 11'4 x 8'8 (3.46m x 2.64m)Dining Area: 11'4 x 7'10 (3.46m x 2.39m)Lounge: 12'0 x 11'10 (3.66m x 3.61m)LandingBedroom 1: 11'10 x 11'1 (3.61m x 3.38m)Bedroom 2: 11'10 x 8'9 (3.61m x 2.67m)Bedroom 3: 10'1 x 9'2 (3.08m x 2.80m)Bedroom 4: 8'3 x 7'10 (2.52m x 2.39m)BathroomRear GardenFront GardenDrivewayGarage The information provided about this property does not constitute or form part of an offer or contract, nor may it be regarded as representations. All interested parties must verify accuracy and your solicitor must verify tenure/lease information, fixtures & fittings and, where the property has been extended/converted, planning/building regulation consents. All dimensions
£ 500,000
4 bed house for sale
2 pictures
House · for sale
£ 575,000
4 bed house for sale
Westmorland Road ME15 Maidstone
· 4 Bedrooms · House
· Garden · Equipped kitchen · Parking
Westmorland Road ME15 Maidstone · 4 Bedrooms · House · Garden · Equipped kitchen · Parking
Attractive detached house tucked away from Dawn Lane in its own little cul-de-sac. Feels very private and is wonderfully quiet. You have the convenience of a garage and driveway right next to your property and a lovely mature front garden. Internally it is ideal for those that would love to put their own stamp on a home. Many similar model homes have enjoyed creating an open plan arrangement with the current kitchen and dining room. The rear garden is delightful, enjoying a great degree of privacy and a sunny aspect.Room sizes:Entrance HallCloakroomKitchen: 9'6 x 9'6 (2.90m x 2.90m)Lounge/Diner: 20'8 x 15'5 (6.30m x 4.70m)Study/Play Room: 9'6 x 9'2 (2.90m x 2.80m)LandingBedroom 1: 12'2 x 9'2 (3.71m x 2.80m)En-Suite Shower RoomBedroom 2: 9'10 x 9'2 (3.00m x 2.80m)Bedroom 3: 9'6 x 6'7 (2.90m x 2.01m)Bedroom 4: 7'7 x 6'3 (2.31m x 1.91m)BathroomGarageFront & Rear GardensDriveway The information provided about this property does not constitute or form part of an offer or contract, nor may i
£ 575,000
4 bed house for sale
2 pictures
House · for sale
£ 750,000
4 bed house for sale
Westmorland Road ME15 Maidstone
· 4 Bedrooms · House
· Garden · Equipped kitchen
Westmorland Road ME15 Maidstone · 4 Bedrooms · House · Garden · Equipped kitchen
A distinctive detached four-bedroom family home, built approximately 20 years ago by the reputable developer Berkeley Homes, and subsequently extensively enhanced by the current owners to create an exceptionally well-presented and energy-efficient home offering over 2,000 sq.ft. of luxurious accommodation. The current owners have thoughtfully transformed the property, adding a full-width conservatory, substantial entrance porch with shower room, beautifully landscaped south facing rear garden, updated kitchen and luxurious bathrooms. The finish throughout is exemplary, with a considered approach to both design and practicality. Set within a small and exclusive close of just twelve homes, number seven occupies one of the development's most desirable positions, tucked away in the far corner of the close and enjoying a particularly generous plot. There is also exciting potential to create a second floor, subject to the necessary consents, which could provide two further bedrooms, bathroom
£ 750,000
2 bed house for sale
2 pictures
House · for sale
£ 300,000
2 bed house for sale
Westmorland Road ME15 Maidstone
· 2 Bedrooms · House
· Parking
Westmorland Road ME15 Maidstone · 2 Bedrooms · House · Parking
Set in a quiet cul-de-sac within the ever popular suburb of Allington, this modern terraced house with off road parking could well be that perfect first time buy. Easy access to shops, schools, riverside walks, rail and road links for any commuting requirements. Please refer to the footnote regarding the services and appliances.Room sizes:HallwayCloakroomKitchen: 10'4 x 5'10 (3.15m x 1.78m)Lounge: 13'0 x 12'0 (3.97m x 3.66m)LandingBedroom 1: 13'1 x 9'1 (3.99m x 2.77m)Bedroom 2: 9'1 x 7'7 (2.77m x 2.31m)Shower RoomRear GardenFront GardenOff Road Parking The information provided about this property does not constitute or form part of an offer or contract, nor may it be regarded as representations. All interested parties must verify accuracy and your solicitor must verify tenure/lease information, fixtures & fittings and, where the property has been extended/converted, planning/building regulation consents. All dimensions are approximate and quoted for guidance only as are floor plans whi
£ 300,000
4 bed house for sale
2 pictures
House · for sale
£ 550,000
4 bed house for sale
Westmorland Road ME15 Maidstone
· 4 Bedrooms · House
· Garden · Gym · Equipped kitchen · Parking · Powder room
Westmorland Road ME15 Maidstone · 4 Bedrooms · House · Garden · Gym · Equipped kitchen · Parking · Powder room
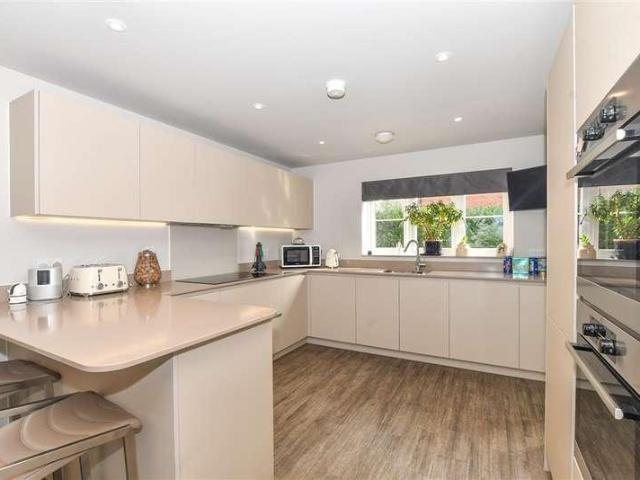
Offered with no forward chain, this immaculately presented detached family house is tucked away at the end of a quiet cul de sac, benefiting from a sociable open plan layout, solar panels, air conditioning. A generous rear garden and a garage with a car port and ample off road parking. Just a short walk to sought after Loose Primary School, local shops and the picturesque Loose Valley conservation area.Room sizes:Entrance HallDownstairs Cloakroom: 5'9 x 2'4 (1.75m x 0.71m)Lounge: 18'7 x 12'9 (5.67m x 3.89m)Kitchen: 11'5 x 7'8 (3.48m x 2.34m)Dining Area: 11'4 x 9'0 (3.46m x 2.75m)Utility/Gym: 13'7 x 7'4 (4.14m x 2.24m)LandingBedroom 1: 11'9 x 11'3 into fitted wardrobes (3.58m x 3.43m)Bedroom 2: 12'5 x 10'1 (3.79m x 3.08m)Bedroom 3: 11'8 x 8'7 (3.56m x 2.62m)Bedroom 4: 10'7 x 8'5 (3.23m x 2.57m)Bathroom: 8'3 x 6'6 (2.52m x 1.98m)GarageCar Port and DrivewayFront and Rear Gardens The information provided about this property does not constitute or form part of an offer or contract, nor may
£ 550,000
3 bed house for sale
2 pictures
House · for sale
£ 300,000
3 bed house for sale
Westmorland Road ME15 Maidstone
· 3 Bedrooms · House
· Garden · Equipped kitchen
Westmorland Road ME15 Maidstone · 3 Bedrooms · House · Garden · Equipped kitchen
Never been on the market before! This semi-detached house is ideal for families or first time buyers looking for a property they can grow into. The generous driveway, rear access and a large garden, means there is ample opportunity to develop and extend (subject to planning permission). The house is well maintained but also has potential to add your own stamp. The area offers a variety of amenities, such as schools, shops and convenient access to the M20. The property is also a 0.9 mile walk to Maidstone East Station, providing great links to London.Room sizes:Entrance PorchDining Area: 11'0 x 5'0 (3.36m x 1.53m)Lounge: 15'0 x 11'0 (4.58m x 3.36m)Kitchen: 12'0 x 9'0 (3.66m x 2.75m)LobbyWet RoomLandingBedroom 1: 12'10 x 9'0 (3.91m x 2.75m)Bedroom 2: 10'10 x 8'0 (3.30m x 2.44m)Bedroom 3: 8'0 x 7'0 (2.44m x 2.14m)GarageRear GardenFront GardenDriveway The information provided about this property does not constitute or form part of an offer or contract, nor may it be regarded as representat
£ 300,000
2 bed house for sale
2 pictures
House · for sale
£ 300,000
2 bed house for sale
Westmorland Road ME15 Maidstone
· 2 Bedrooms · House
· Garden · Equipped kitchen
Westmorland Road ME15 Maidstone · 2 Bedrooms · House · Garden · Equipped kitchen
This terrace house benefits from being located in the sought after village of Wateringbury and having been renovated including a new kitchen & bathroom. The house comes with 2 generous bedrooms and a peaceful garden to the back. This house is a must see!Room sizes:Entrance HallLounge: 11'3 x 10'2 (3.43m x 3.10m)Dining Area: 11'5 x 10'9 (3.48m x 3.28m)Kitchen: 12'0 x 4'9 (3.66m x 1.45m)Shower RoomLandingBedroom 1: 11'8 x 10'8 (3.56m x 3.25m)Bedroom 2: 11'2 x 10'0 (3.41m x 3.05m)Rear Garden The information provided about this property does not constitute or form part of an offer or contract, nor may it be regarded as representations. All interested parties must verify accuracy and your solicitor must verify tenure/lease information, fixtures & fittings and, where the property has been extended/converted, planning/building regulation consents. All dimensions are approximate and quoted for guidance only as are floor plans which are not to scale and their accuracy cannot be confirmed. Refer
£ 300,000
3 bed house for sale
2 pictures
House · for sale
£ 600,000
3 bed house for sale
Westmorland Road ME15 Maidstone
· 3 Bedrooms · House
· Garden · Equipped kitchen · Parking · Powder room
Westmorland Road ME15 Maidstone · 3 Bedrooms · House · Garden · Equipped kitchen · Parking · Powder room
This charming semi detached character cottage house is offered with no forward chain and boasts a wealth of period features throughout, a fantastic rear garden complete with a fully fitted outbuilding/ home office, far reaching views, a garage with ample off road parking and a car port. Located in the picturesque semi rural village of Hunton, overlooking scenic countryside, with local amenities nearby. Subject to restricted borrowing.Room sizes:Entrance Hall: 8'2 x 7'2 (2.49m x 2.19m)Lounge/Diner: 29'3 x 12'1 (8.92m x 3.69m)Kitchen/Diner: 28'7 x 11'1 (8.72m x 3.38m)Bedroom 3: 11'3 x 7'4 (3.43m x 2.24m)En Suite Cloakroom: 5'9 x 3'2 (1.75m x 0.97m)LandingBedroom 1: 17'8 x 13'2 (5.39m x 4.02m)Bedroom 2: 13'2 x 13'1 (4.02m x 3.99m)Bathroom: 14'4 x 7'4 (4.37m x 2.24m)Home Office: 17'9 x 10'6 (5.41m x 3.20m)Front and Rear GardenGarageCar Port and DrivewayHot Tub The information provided about this property does not constitute or form part of an offer or contract, nor may it be regarded as re
£ 600,000
2 bed house for sale
2 pictures
House · for sale
£ 280,000
2 bed house for sale
Westmorland Road ME15 Maidstone
· 2 Bedrooms · House
· Garden · Equipped kitchen · Cellar
Westmorland Road ME15 Maidstone · 2 Bedrooms · House · Garden · Equipped kitchen · Cellar
This bay fronted Victorian terraced house is brought to the market chain free and set in the heart of Fant/Barming. Conveniently located for all amenities together with access to riverside walks, perfect links for it's proximity to the town centre providing recreational, retail and relaxation therapy.Room sizes:Lounge: 11'3 x 10'8 (3.43m x 3.25m)Dining Room: 14'7 x 11'2 (4.45m x 3.41m)Kitchen: 9'10 x 5'1 (3.00m x 1.55m)Cellar: 14'0 x 11'2 (4.27m x 3.41m)LandingBedroom 1: 11'4 x 10'8 (3.46m x 3.25m)Bedroom 2: 11'7 x 8'2 (3.53m x 2.49m)BathroomRear GardenOutside ToiletFront Garden The information provided about this property does not constitute or form part of an offer or contract, nor may it be regarded as representations. All interested parties must verify accuracy and your solicitor must verify tenure/lease information, fixtures & fittings and, where the property has been extended/converted, planning/building regulation consents. All dimensions are approximate and quoted for guidance
£ 280,000
4 bed house for sale
2 pictures
House · for sale
£ 850,000
4 bed house for sale
Westmorland Road ME15 Maidstone
· 4 Bedrooms · House
· Garden · Swimming pool · Parking
Westmorland Road ME15 Maidstone · 4 Bedrooms · House · Garden · Swimming pool · Parking
An Exceptional Multi-Generational Home & Development Opportunity on Approximately One AcreOccupying a wonderful position on the edge of the highly sought-after village of Sutton Valence, Kantara represents one of the area's most exciting residential opportunities. Set within grounds of approximately one acre, the property currently comprises three separate dwellings, extensive parking, double garaging, mature gardens and a former swimming pool, whilst also benefiting from full planning permission for a phased redevelopment of the site.Whether you're searching for a substantial family home, accommodation for multiple generations, a holiday letting business, or a unique development opportunity, Kantara offers exceptional versatility with significant future potential.The Main Residence KantaraThe principal residence extends to approximately 2,175 sq ft and offers highly flexible accommodation. Currently arranged as a four-bedroom detached home, two of the bedrooms are presently utilised a
£ 850,000
4 bed house for sale
2 pictures
House · for sale
£ 280,000
4 bed house for sale
Westmorland Road ME15 Maidstone
· 4 Bedrooms · House
· Garden · Parking
Westmorland Road ME15 Maidstone · 4 Bedrooms · House · Garden · Parking
Are you looking for your next investment? This chain free, end of terrace house is split across 3 levels, providing plenty of living accommodation to enjoy. Our seller had previously utilised the space as a live-in house share and has conveniently placed shower facilities into 2 of the largest bedrooms to accommodate multiple occupants. Although not currently set up as a HMO, the home provides a great opportunity to do so, subject to obtaining the necessary consents from the local authority. Alternatively, this would easily suit a family looking for flexible accommodation and plenty of parking on offer too. There is also a manageable rear garden, complete with outbuilding, which would be ideal for entertaining and providing space to accommodate larger furniture, or tools. For sale by Modern Method of Auction. Should you view, offer or bid on the property, your information will be shared with the Auctioneer, I am sold.Room sizes:Entrance HallKitchen: 14'4 x 9'8 (4.37m x 2.95m)Utility Ro
£ 280,000
4 bed house for sale
2 pictures
House · for sale
£ 600,000
4 bed house for sale
Westmorland Road ME15 Maidstone
· 4 Bedrooms · House
· Garden · Equipped kitchen · Parking
Westmorland Road ME15 Maidstone · 4 Bedrooms · House · Garden · Equipped kitchen · Parking
This stunning semi detached character property comes with a spacious wrap around garden and stunning countryside views. There is ample parking to the rear of the property and 4 very generous sized double bedrooms. The house is situated in the sought after village of Yalding and is a must see!Room sizes:Entrance HallLounge: 17'7 x 12'1 (5.36m x 3.69m)Study: 11'8 x 11'0 (3.56m x 3.36m)Dining Room: 11'10 x 11'0 (3.61m x 3.36m)Kitchen: 14'0 x 11'2 (4.27m x 3.41m)UtilityLandingBedroom 1: 13'11 x 12'2 (4.24m x 3.71m)En suite Bedroom 1Bedroom 2: 11'7 x 10'10 (3.53m x 3.30m)BathroomBedroom 3: 12'2 x 10'6 (3.71m x 3.20m)Bedroom 4: 16'6 x 10'3 (5.03m x 3.13m)Front & Rear GardensOff Road ParkingOut building The information provided about this property does not constitute or form part of an offer or contract, nor may it be regarded as representations. All interested parties must verify accuracy and your solicitor must verify tenure/lease information, fixtures & fittings and, where the property has
£ 600,000
1 bed house for sale
2 pictures
House · for sale
£ 210,000
1 bed house for sale
Westmorland Road ME15 Maidstone
· 1 Bedroom · House
· Garden · Equipped kitchen
Westmorland Road ME15 Maidstone · 1 Bedroom · House · Garden · Equipped kitchen
A lovely semi-detached house set in a quiet location, nearby to local schools, shops and amenities. A large driveway for 2 cars and a sunny rear garden. Perfect for first time buyers and investors alike.Room sizes:Entrance PorchLounge: 12'9 x 9'1 (3.89m x 2.77m)Kitchen: 10'3 x 6'9 (3.13m x 2.06m)LandingBedroom 1: 12'9 x 8'0 (3.89m x 2.44m)BathroomRear GardenFront GardenDriveway The information provided about this property does not constitute or form part of an offer or contract, nor may it be regarded as representations. All interested parties must verify accuracy and your solicitor must verify tenure/lease information, fixtures & fittings and, where the property has been extended/converted, planning/building regulation consents. All dimensions are approximate and quoted for guidance only as are floor plans which are not to scale and their accuracy cannot be confirmed. Reference to appliances and/or services does not imply that they are necessarily in working order or fit for the purpo
£ 210,000
5 bed house for sale
2 pictures
House · for sale
£ 735,000
5 bed house for sale
Westmorland Road ME15 Maidstone
· 5 Bedrooms · House
· Garden · Fireplace · Equipped kitchen · Parking · Powder room
Westmorland Road ME15 Maidstone · 5 Bedrooms · House · Garden · Fireplace · Equipped kitchen · Parking · Powder room
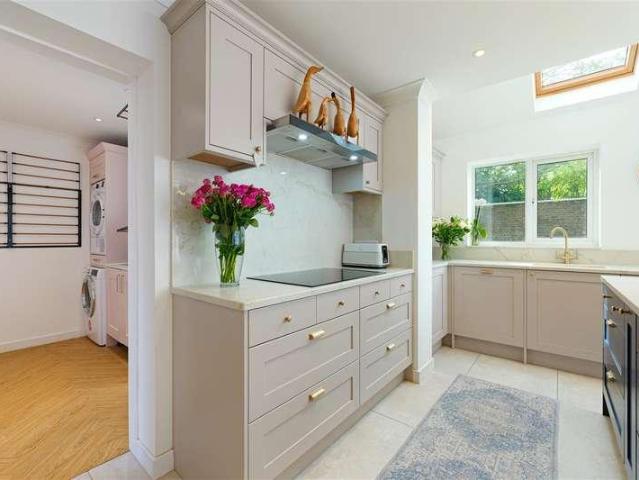
A substantial detached five bedroomed modern residence which has been creatively enhanced and thoughtfully extended, showcasing a high degree of architectural excellence and artistic design. Offering over 2,500 sq.ft of beautifully presented internal space, the property has been transformed with a considered eye for detail, incorporating stylish new bathrooms, a sleek quartz-topped fully integrated kitchen, a luxurious laundry room and extensive glazing which beautifully frames the south-facing rear garden. The property occupies a generous plot, with ample parking within the gated driveway leading to the integral garage. The fully enclosed rear garden enjoys a wonderful sense of privacy, with dappled shade provided by beautiful, mature trees which border the walled garden. The front door opens into a spacious entrance hall, with stairs rising to the first floor and a neatly appointed cloakroom. To the left is a generous sitting room, centred around a limestone fireplace surround with a
£ 735,000
2 bed house for sale
2 pictures
House · for sale
£ 290,000
2 bed house for sale
Westmorland Road ME15 Maidstone
· 2 Bedrooms · House
· Garden · Equipped kitchen · Cellar
Westmorland Road ME15 Maidstone · 2 Bedrooms · House · Garden · Equipped kitchen · Cellar
A charming Grade II listed terraced cottage house in a picturesque conservation area, brimming with period character features, benefiting from a generous garden and a usable cellar. Boughton Monchelsea village nearby with its Post Office/shop, primary school, bistro pub and playing field with village hall.Room sizes:Lounge: 11'7 x 11'1 (3.53m x 3.38m)Dining Room: 11'2 x 9'6 (3.41m x 2.90m)Kitchen: 9'9 x 6'5 (2.97m x 1.96m)Rear LobbyBathroom: 6'5 x 5'5 (1.96m x 1.65m)Cellar: 11'10 x 10'5 (3.61m x 3.18m)LandingBedroom 1: 11'10 x 11'1 (3.61m x 3.38m)Bedroom 2: 9'4 x 8'1 (2.85m x 2.47m)Front and Rear Gardens The information provided about this property does not constitute or form part of an offer or contract, nor may it be regarded as representations. All interested parties must verify accuracy and your solicitor must verify tenure/lease information, fixtures & fittings and, where the property has been extended/converted, planning/building regulation consents. All dimensions are approximat
£ 290,000
2 bed house for sale
2 pictures
House · for sale
£ 101,500
2 bed house for sale
Westmorland Road ME15 Maidstone
· 2 Bedrooms · House
· Garden · Equipped kitchen · Parking
Westmorland Road ME15 Maidstone · 2 Bedrooms · House · Garden · Equipped kitchen · Parking
A well-presented two-bedroom semi-detached home offering bright, comfortable living in a popular residential area. The property features a spacious living room, a practical kitchen, two well-proportioned bedrooms and a modern family bathroom.Outside, you'll find a private rear garden, ideal for low-maintenance outdoor space. Located close to local amenities, schools and transport links, this home is perfectly suited to first-time buyers or a downsizer.Financial Information Full market value: 290,000 Minimum share: 35% Share value: 101,500 Monthly Service Charge: 39.76 Monthly rent (based on 35% share): 411.53 Lease term: 111 yearsRoom sizes:Entrance HallKitchenLoungeCloakroomBedroom 1BathroomBedroom 2Rear GardenAllocated Parking The information provided about this property does not constitute or form part of an offer or contract, nor may it be regarded as representations. All interested parties must verify accuracy and your solicitor must verify tenure/lease information, fixtures & fit
£ 101,500
4 bed house for sale
2 pictures
House · for sale
£ 700,000
4 bed house for sale
Westmorland Road ME15 Maidstone
· 4 Bedrooms · House
· Garden · Parking
Westmorland Road ME15 Maidstone · 4 Bedrooms · House · Garden · Parking
Beautiful detached house situated in the ever popular location of Marden with all its amenities and train station. Spacious throughout, this property will provide the perfect place for all the family to enjoy. Double garage and driveway.Room sizes:Entrance HallKitchen/Diner: 21'2 x 11'5 (6.46m x 3.48m)Utility Room: 7'5 x 6'1 (2.26m x 1.86m)Lounge: 24'6 x 13'4 (7.47m x 4.07m)CloakroomLandingBedroom 1: 32'1 x 17'5 (9.79m x 5.31m)En-Suite Bathroom: 11'2 x 6'6 (3.41m x 1.98m)Bedroom 2: 13'3 x 11'3 (4.04m x 3.43m)En-Suite Shower Room: 8'2 x 4'7 (2.49m x 1.40m)Bedroom 3: 11'4 x 10'9 (3.46m x 3.28m)Bedroom 4: 9'6 x 7'8 (2.90m x 2.34m)Bathroom: 7'1 x 6'6 (2.16m x 1.98m)Double Garage: 22'8 x 20'0 (6.91m x 6.10m)DrivewayFront and Rear Gardens The information provided about this property does not constitute or form part of an offer or contract, nor may it be regarded as representations. All interested parties must verify accuracy and your solicitor must verify tenure/lease information, fixtures &
£ 700,000

Get email alerts

Don't miss out: be the first to know about new properties

The alert was correctly created

On subscribing you accept the conditions of use and the privacy policy
Alert
Receive new ads in your inbox
Save this search
Receive alerts for new listings

We'll send you an email when we have new properties for: "Houses for sale in Westmorland Road ME15 Maidstone"

The alert was correctly created

Silverweed Road ME5 Chatham
Princes Avenue ME5 Chatham
Get email alerts and be the first to see new listings
Required field
On subscribing I accept the terms of the privacy policy
Perfect! You'll soon start receiving new listings via email
Alert
Receive an email when we have new ads for Houses for sale in Westmorland Road ME15 Maidstone
Save this search
Filters

Bedrooms

Size (sq.ft)

sq.ft
sq.ft

Price

£
£

Property type

Bathrooms

Clear all filters
Receive notifications when new entries are published.