2 pictures
House
·
for sale
£ 220,000
2 bed house for sale
Weston Village
· 2 Bedrooms · House
· Garden · Equipped kitchen · Parking · Powder room
Weston Village · 2 Bedrooms · House · Garden · Equipped kitchen · Parking · Powder room
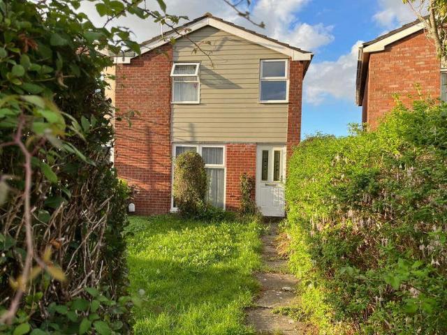
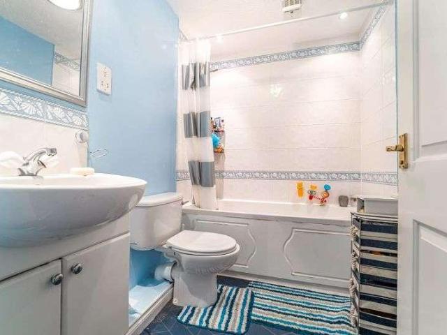
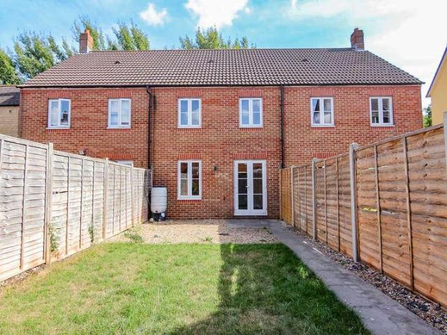
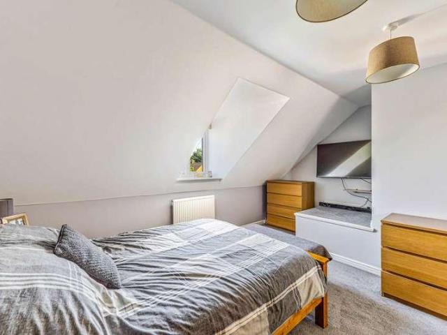
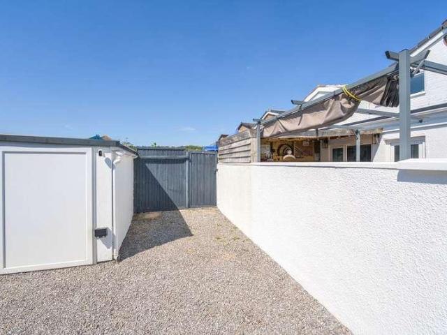
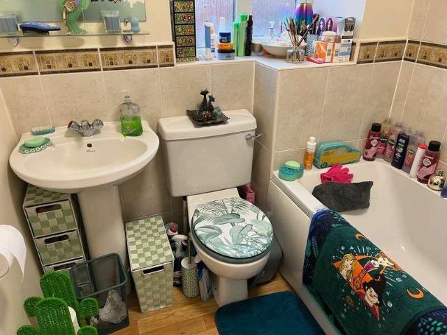
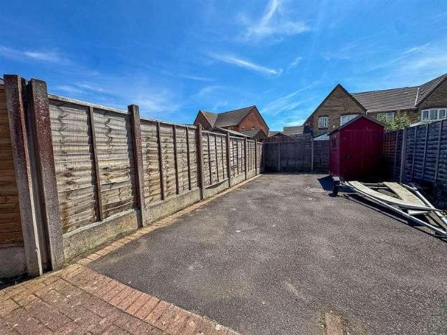
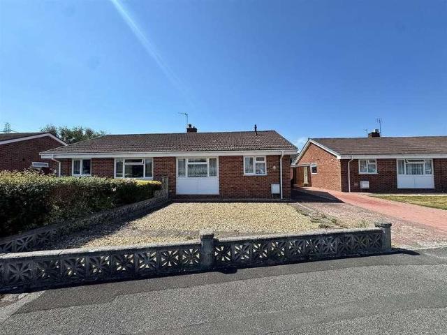
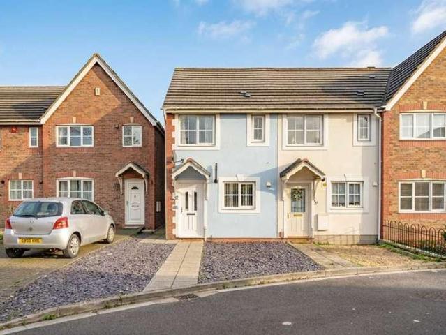
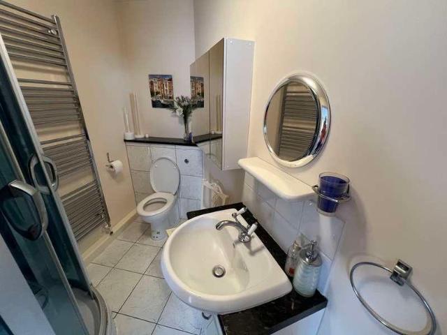
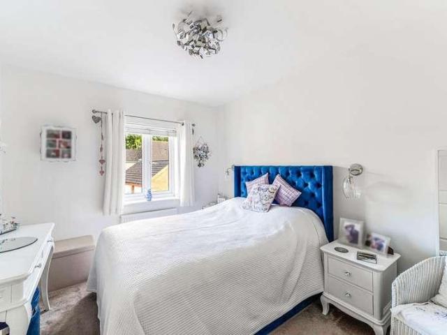
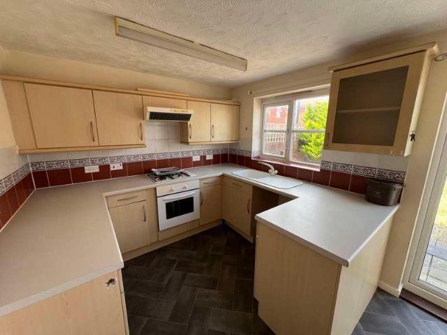
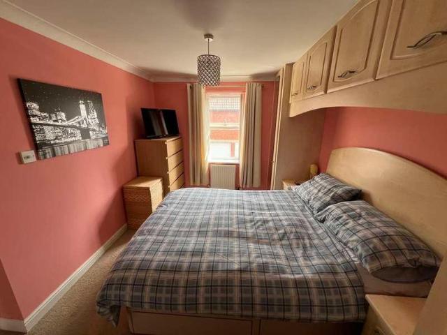
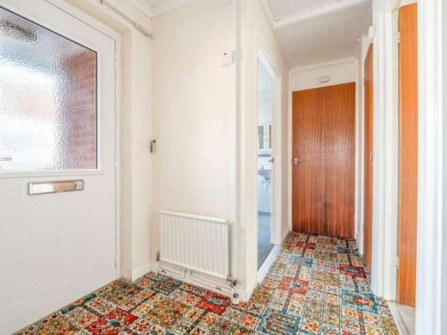
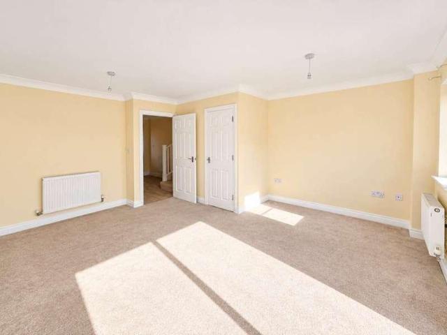
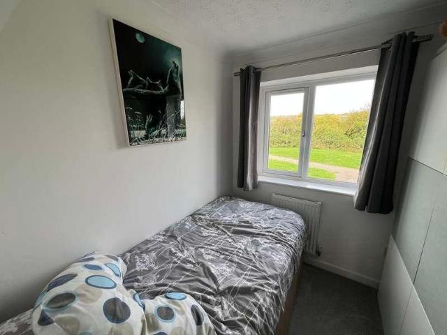
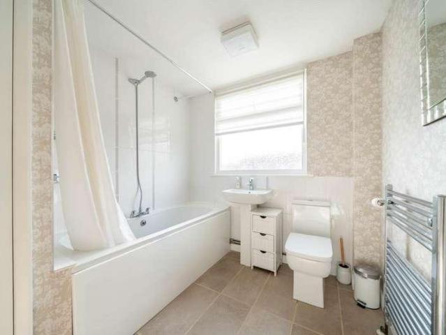
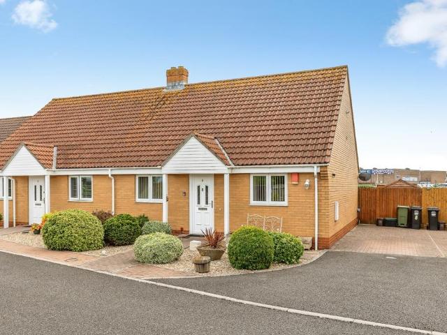
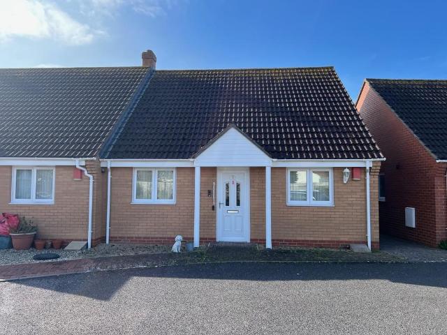
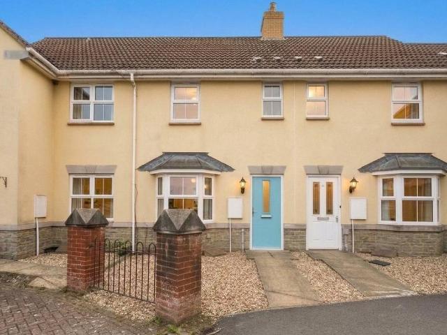
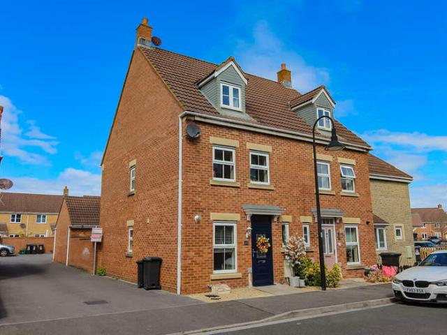
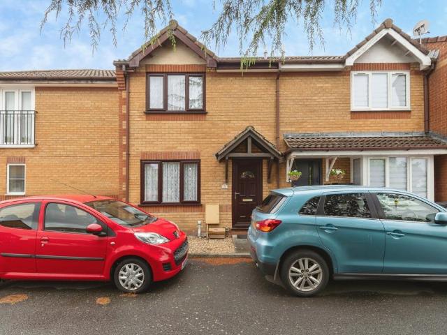
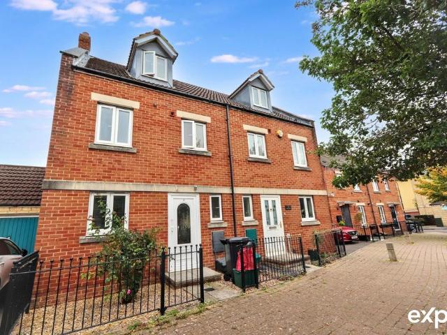
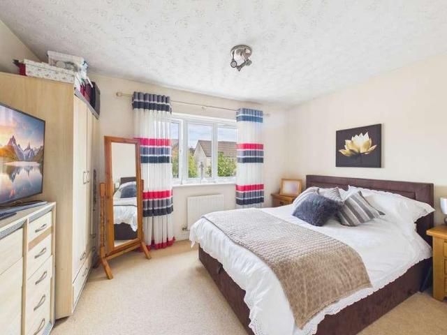
HOUSE FOX ESTATE AGENTS PRESENTS. This well presented terraced house is great for first time buyers or even as a rental property and offers 2 double bedrooms, a nice size living room, generous rear garden, parking and a garage. The property is approached via pathway through the front hedge to the front entrance hall which then has the stairs to the first floor with storage beneath, doors to the kitchen and living room and also to the cloakroom with WC and wash basin. The modern kitchen offers a range of wall and base units with worktops over, gas hob with extractor hood over and electric oven under, spaces for washing machine and fridge freezer (behind the door) and inset twin bowl stainless steel sink/drainer. The living room is a good sized room to the rear of the property so it benefits from french doors out to the rear garden. Upstairs there are 2 double bedrooms with the front bedroom having a built in cupboard (over the stairs) and the family bathroom which is well appointed offe
HOUSE FOX ESTATE AGENTS PRESENTS. This well presented terraced house is great for first time buyers or even as a rental property and offers 2 double bedrooms, a nice size living room, generous rear garden, parking and a garage. The property is approached via pathway through the front hedge to the front entrance hall which then has the stairs to the first floor with storage beneath, doors to the kitchen and living room and also to the cloakroom with WC and wash basin. The modern kitchen offers a range of wall and base units with worktops over, gas hob with extractor hood over and electric oven under, spaces for washing machine and fridge freezer (behind the door) and inset twin bowl stainless steel sink/drainer. The living room is a good sized room to the rear of the property so it benefits from french doors out to the rear garden. Upstairs there are 2 double bedrooms with the front bedroom having a built in cupboard (over the stairs) and the family bathroom which is well appointed offe
£ 220,000