View photo
Villa
·
for sale
£ 275,000
2 Bedroom Semi Detached Bungalow
Weston Village
· 2 Bedrooms · Villa
· Garden · Equipped kitchen · Parking
Weston Village · 2 Bedrooms · Villa · Garden · Equipped kitchen · Parking
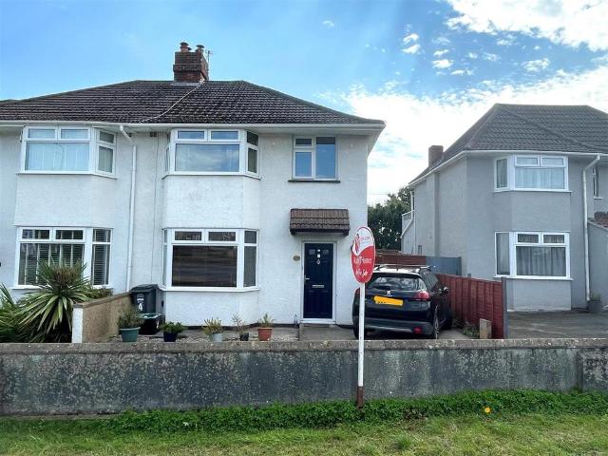
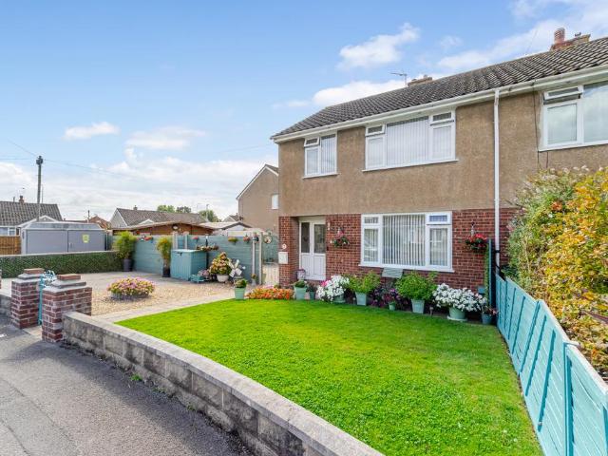
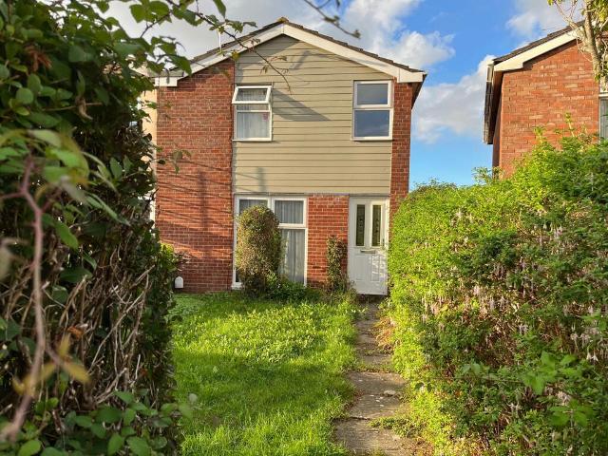
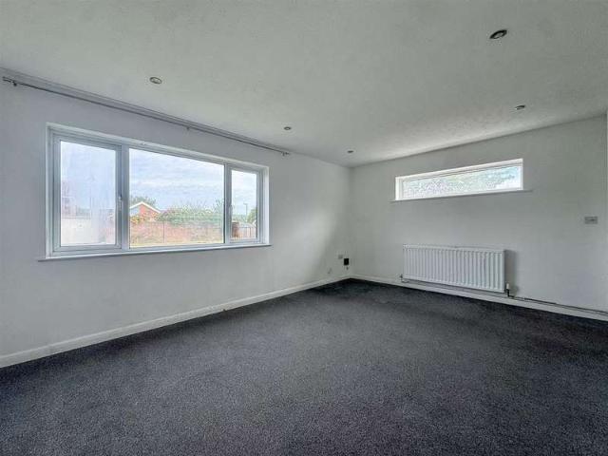
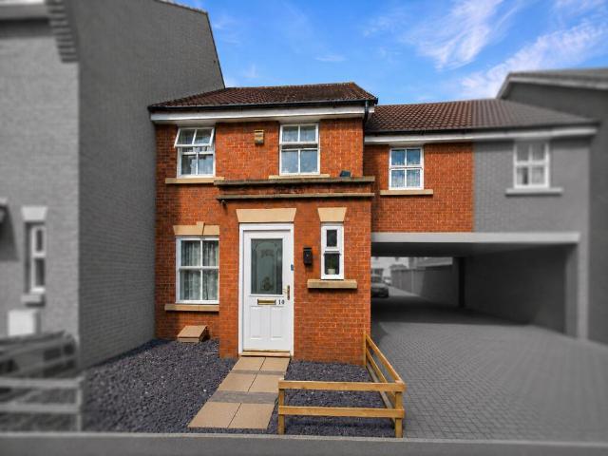
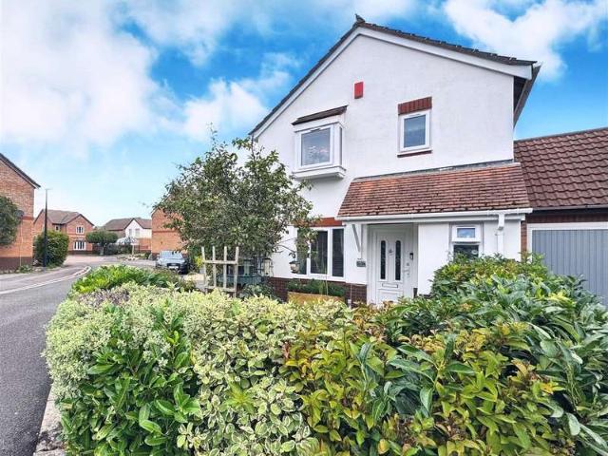
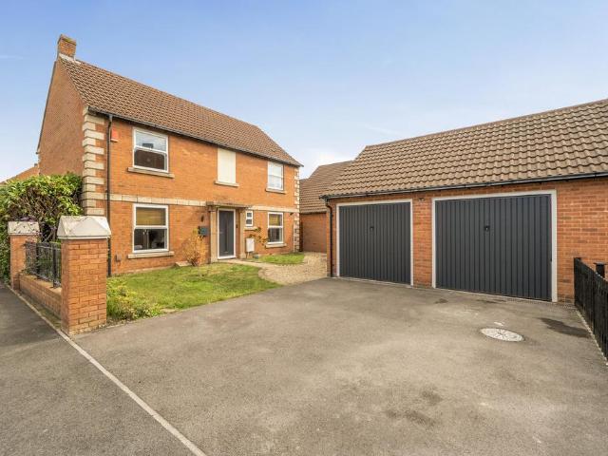
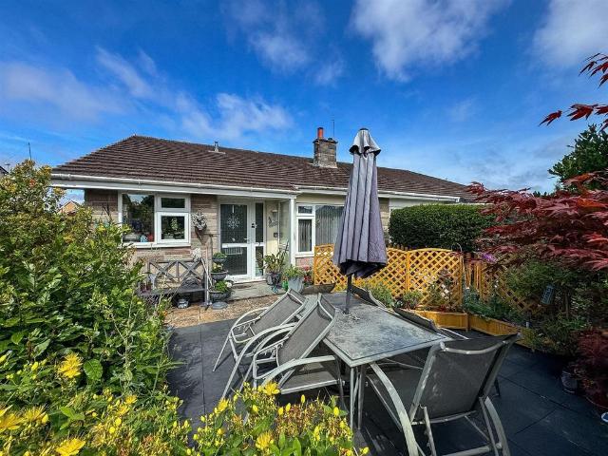
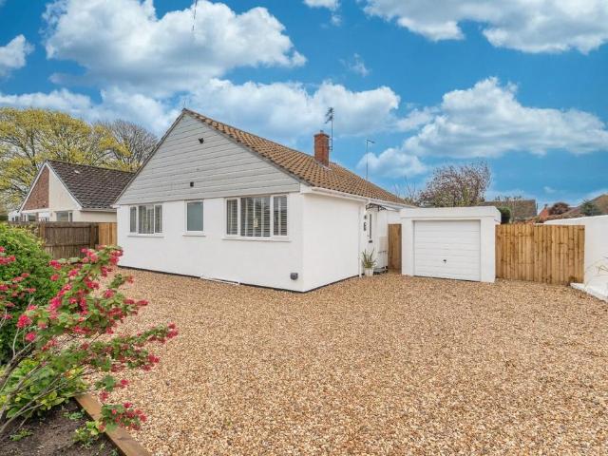
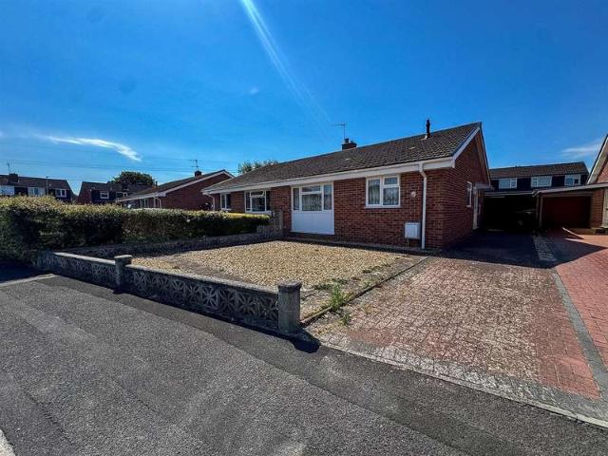
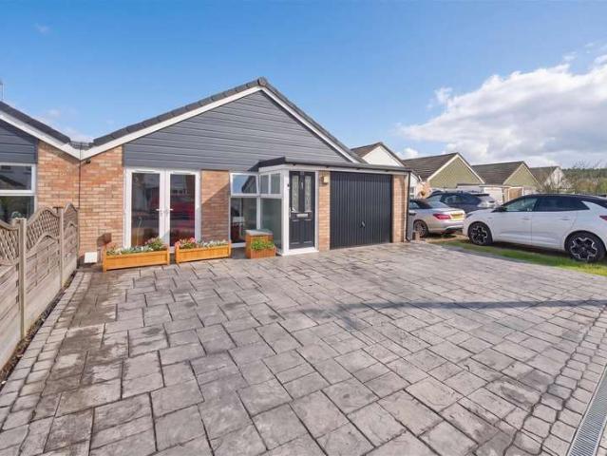
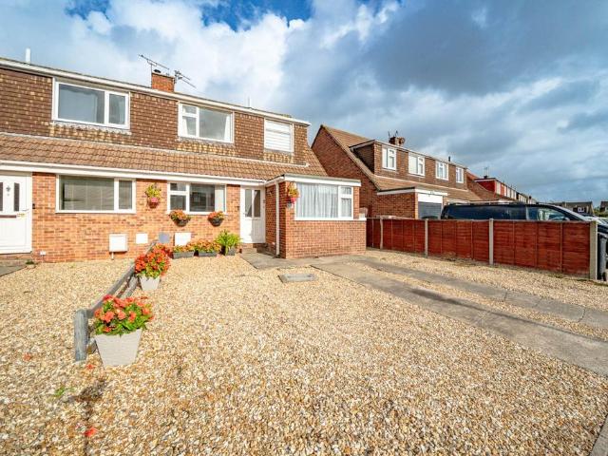
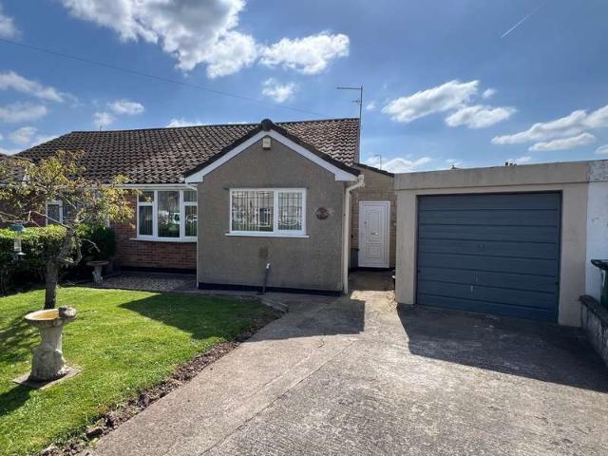
LOCAL AUTHORITY North Somerset Council Tax Band: CTenure: FreeholdEPC Rating: B Occupying a pleasant position in a small cul-de-sac just off Worle High Street, we are delighted to be able to offer this 2 Bedroom Semi-Detached Bungalow. The accommodation comprises Side Porch, Hallway, Lounge, Kitchen, 2 Bedrooms and Shower Room. The property enjoys gated, secure off road parking and Garage, delightful gardens to both front and rear. The rear garden is a particularly good size and enjoys a very private and south facing aspect. The property is ideally situated within easy level walking distance to all the facilities in Worle High Street and yet still affords excellent access further afield to communication links via the M5 Motorway interchange and Worle Parkway Railway Station. ACCOMMODATION Double glazed entrance door into: SIDE LOBBY/UTILITY ROOM 9' 10 x 7' 8 (3.01m x 2.34m) Work surface, plumbing and recess for washing machine, double glazed stable door providing access to rear, 2 doub
LOCAL AUTHORITY North Somerset Council Tax Band: CTenure: FreeholdEPC Rating: B Occupying a pleasant position in a small cul-de-sac just off Worle High Street, we are delighted to be able to offer this 2 Bedroom Semi-Detached Bungalow. The accommodation comprises Side Porch, Hallway, Lounge, Kitchen, 2 Bedrooms and Shower Room. The property enjoys gated, secure off road parking and Garage, delightful gardens to both front and rear. The rear garden is a particularly good size and enjoys a very private and south facing aspect. The property is ideally situated within easy level walking distance to all the facilities in Worle High Street and yet still affords excellent access further afield to communication links via the M5 Motorway interchange and Worle Parkway Railway Station. ACCOMMODATION Double glazed entrance door into: SIDE LOBBY/UTILITY ROOM 9' 10 x 7' 8 (3.01m x 2.34m) Work surface, plumbing and recess for washing machine, double glazed stable door providing access to rear, 2 doub
£ 275,000