View photo
House
·
for sale
£ 550,000
4 bedroom detached house for sale
Whelford Fairford
· 4 Bedrooms · 2 Baths · House
· Fireplace · Equipped kitchen · Powder room
Whelford Fairford · 4 Bedrooms · 2 Baths · House · Fireplace · Equipped kitchen · Powder room
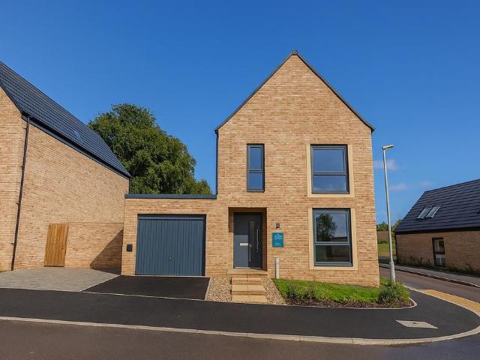
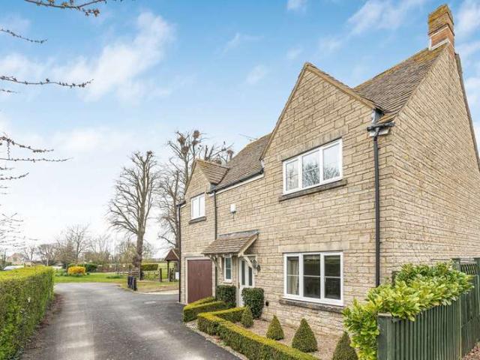
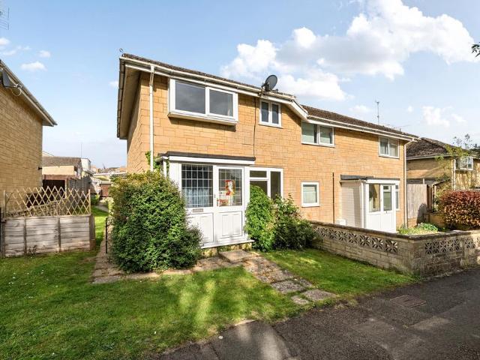
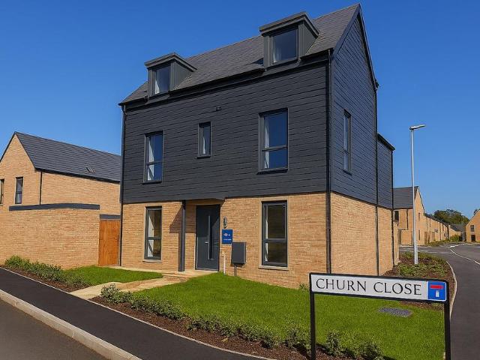
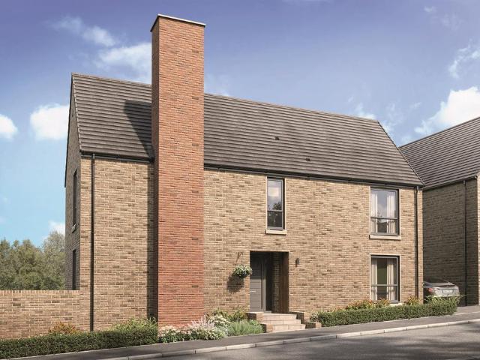
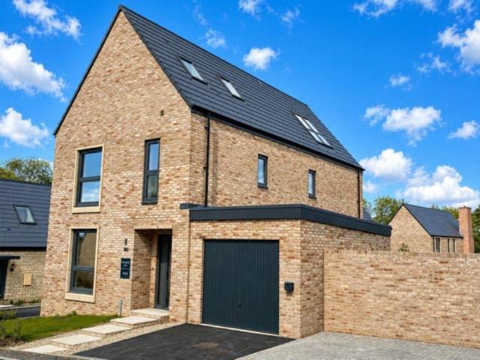
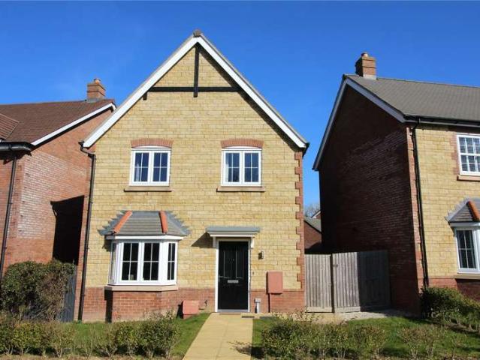
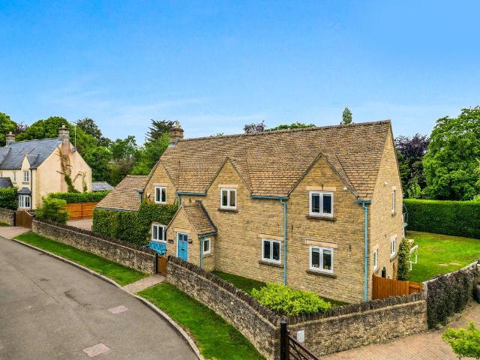
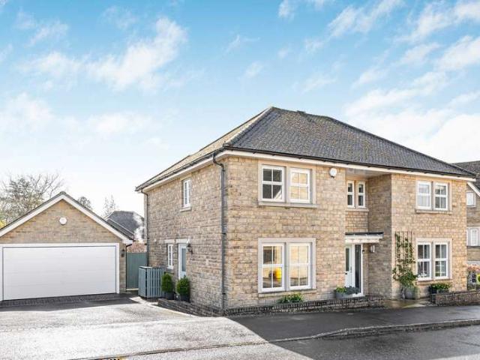
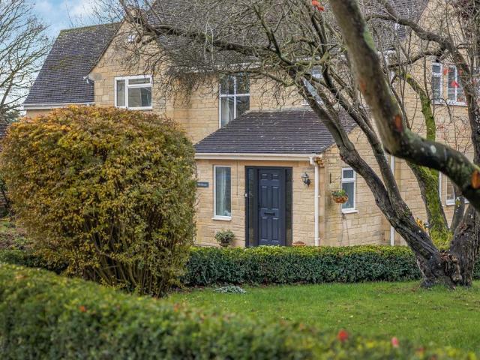
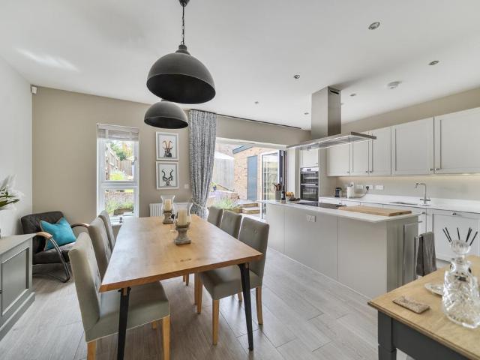
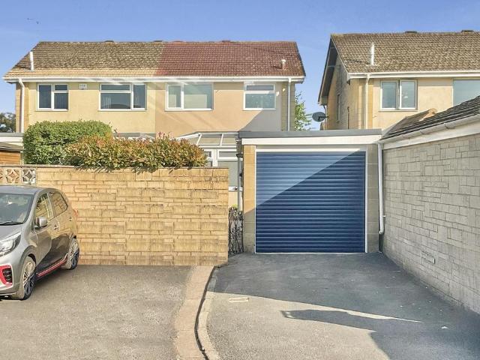
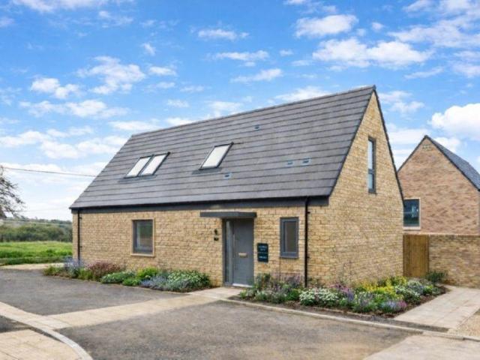
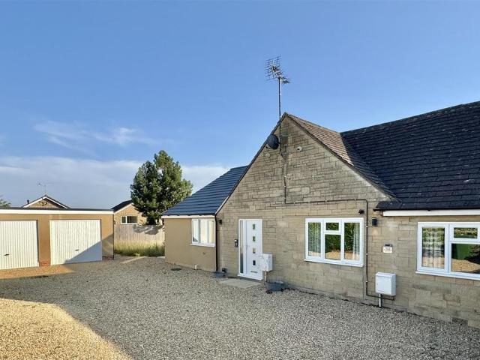
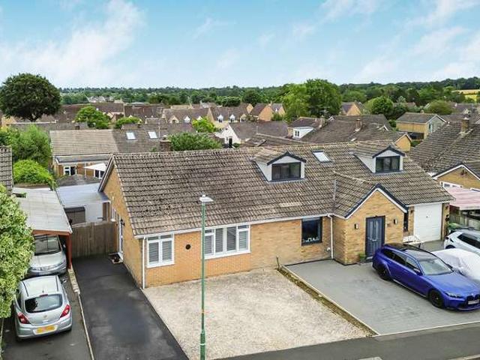
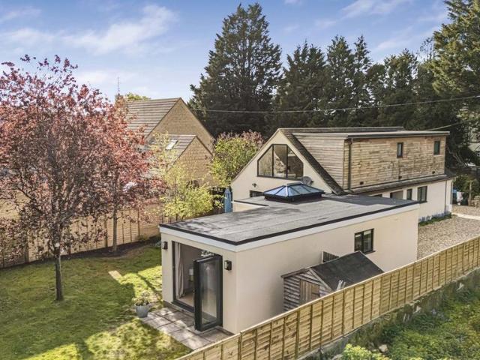
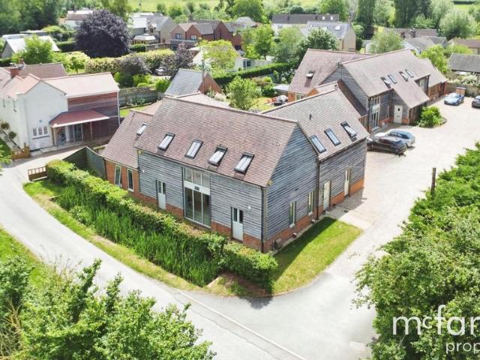
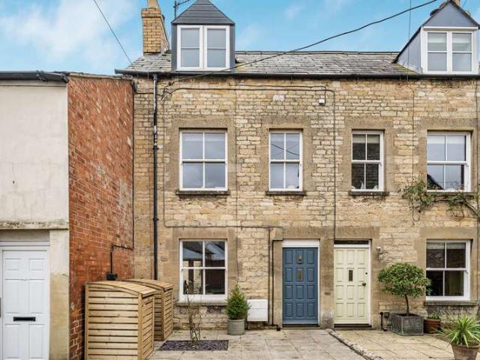
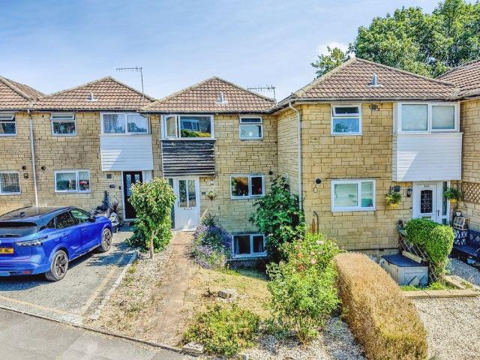
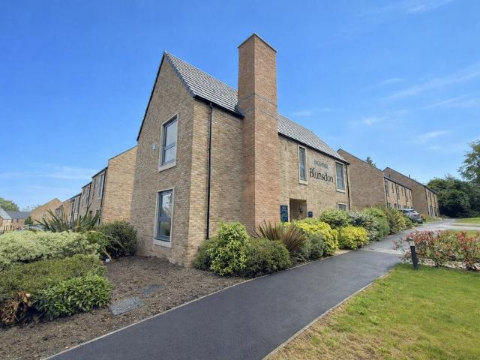
SUMMARY*Exclusive incentives tailored to suit your needs* - *MOVE IN READY* - VIEW THIS HOME TODAY via ALLEN & HARRIS* Step into the home you’ve been waiting for. The images speak for themselves, showcasing a stunning property that’s ready for occupation—no delays, no hassle.DESCRIPTIONA wonderful four bedroom family home which benefits from a good sized living room and open-plan kitchen/dining area. A cloakroom, storage and utility room completes the ground floor. Upstairs is the main bedroom which benefits from an en suite and wardrobe, along with three further bedrooms and the family bathroom.Storm Porch Entrance Hall Cloakroom Living Room With Fireplace 16' 10 x 12' 6 ( 5.13m x 3.81m )Large Kitchen/Diner 16' 10 x 14' 3 ( 5.13m x 4.34m )Utility Room 7' 10 x 5' 7 ( 2.39m x 1.70m )First Floor Landing Master Bedroom 16' 10 x 9' 1 ( 5.13m x 2.77m )En-Suite Bedroom 2 14' 4 x 8' 3 ( 4.37m x 2.51m )Bedroom 3 13' 9 x 8' 3 ( 4.19m x 2.51m )Bedroom 4 10' 3 x 7' ( 3.12m x 2.13m )Bathroom Outsi
SUMMARY*Exclusive incentives tailored to suit your needs* - *MOVE IN READY* - VIEW THIS HOME TODAY via ALLEN & HARRIS* Step into the home you’ve been waiting for. The images speak for themselves, showcasing a stunning property that’s ready for occupation—no delays, no hassle.DESCRIPTIONA wonderful four bedroom family home which benefits from a good sized living room and open-plan kitchen/dining area. A cloakroom, storage and utility room completes the ground floor. Upstairs is the main bedroom which benefits from an en suite and wardrobe, along with three further bedrooms and the family bathroom.Storm Porch Entrance Hall Cloakroom Living Room With Fireplace 16' 10 x 12' 6 ( 5.13m x 3.81m )Large Kitchen/Diner 16' 10 x 14' 3 ( 5.13m x 4.34m )Utility Room 7' 10 x 5' 7 ( 2.39m x 1.70m )First Floor Landing Master Bedroom 16' 10 x 9' 1 ( 5.13m x 2.77m )En-Suite Bedroom 2 14' 4 x 8' 3 ( 4.37m x 2.51m )Bedroom 3 13' 9 x 8' 3 ( 4.19m x 2.51m )Bedroom 4 10' 3 x 7' ( 3.12m x 2.13m )Bathroom Outsi
£ 550,000