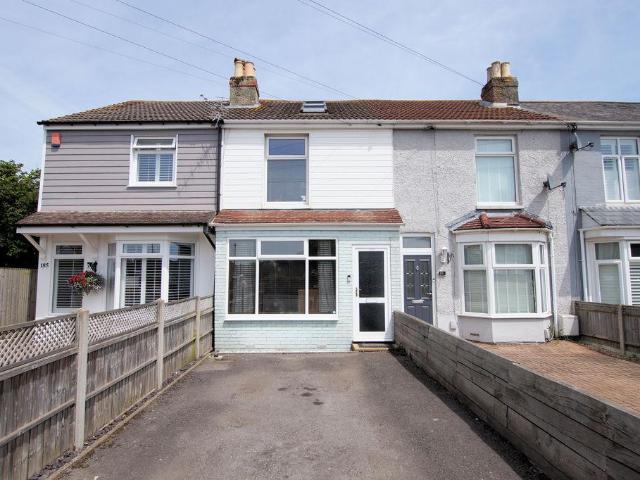
View photo
House
·
for sale
£ 300,000
3 bedroom terraced house for sale
White Hart Lane PO16 Fareham
· 3 Bedrooms · 2 Baths · House
· Garden · Fireplace · Parking · Equipped kitchen
White Hart Lane PO16 Fareham · 3 Bedrooms · 2 Baths · House · Garden · Fireplace · Parking · Equipped kitchen
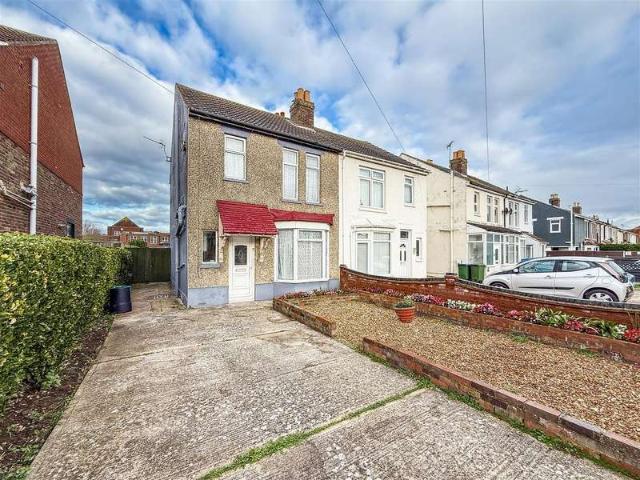
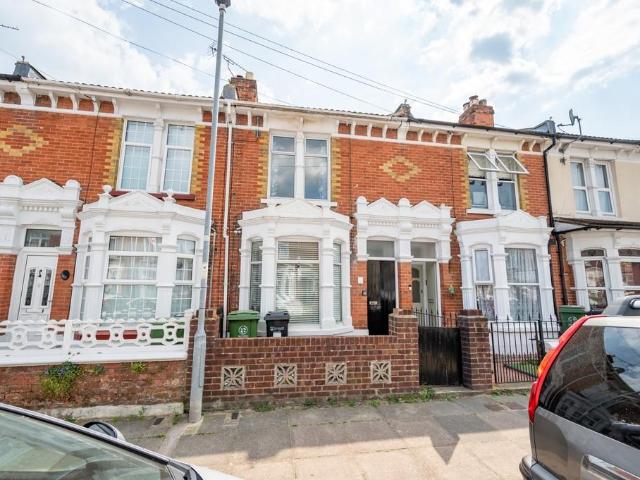
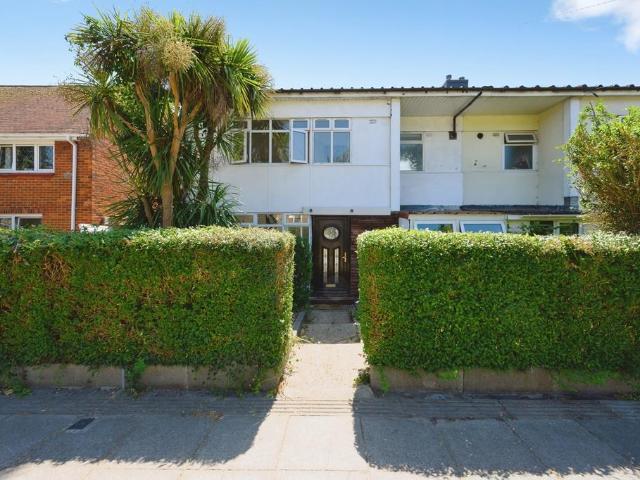
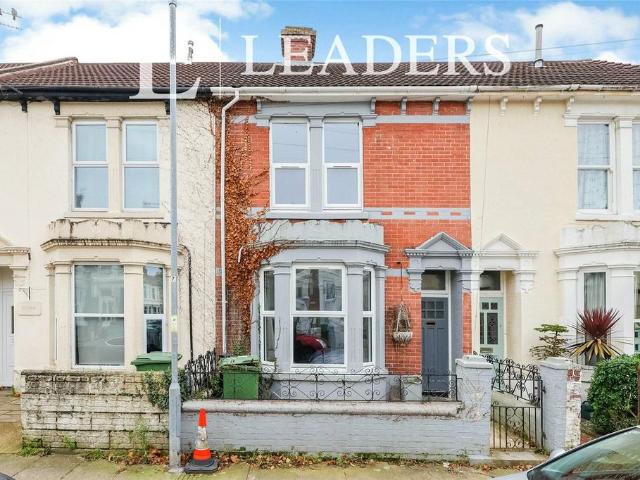
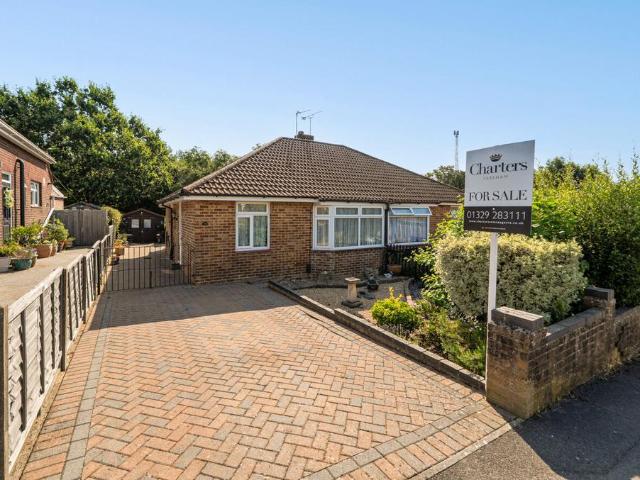
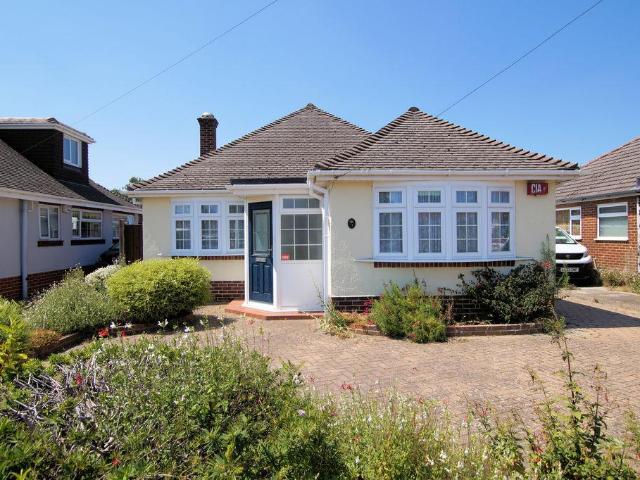
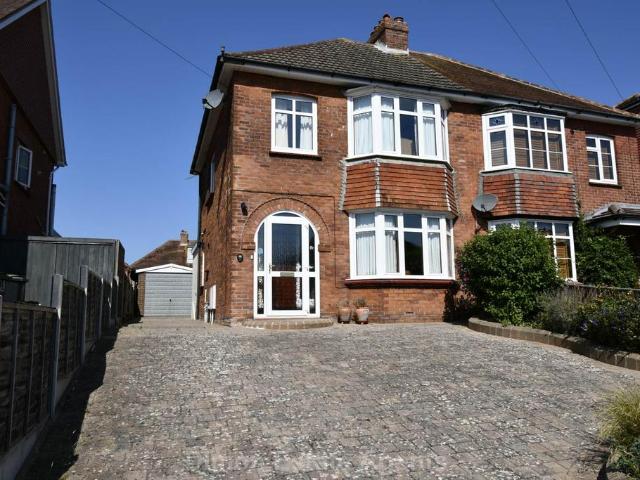
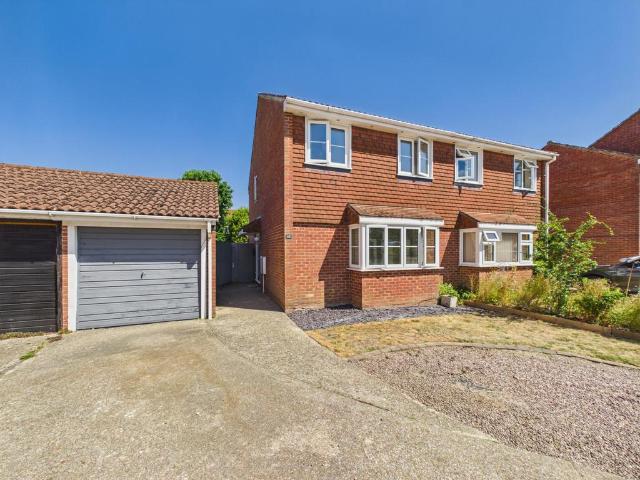
GUIDE PRICE - £300,000 - £310,000 * An EXTENDED home in central Portchester close to local amenities, transport links if required and the popular foreshore offering: THREE DOUBLE BEDROOMS, en suite area to the main bedroom, entrance porch & hallway, sitting room/bedroom four, open plan lounge/kitchen/dining room, ground floor bathroom, off street parking and an enclosed rear garden. The Accommodation Comprises:-UPVC part double glazed front door into:Entrance Porch:-Flat ceiling. Further part glazed internal door to:Entrance Hall:-Stairs to first floor, radiator and flat ceiling. Doors to:Sitting Room/Bedroom Four:- - 14' 4' x 9' 8' (4.37m x 2.94m) Maximum MeasurementsUPVC double glazed window to front elevation, radiator, feature fireplace, dado rail, TV aerial point and flat ceiling.Open Plan Lounge/Kitchen/Dining Room:-Lounge Area:- - 13' 1' x 10' 8' (3.98m x 3.25m)Under stairs storage cupboard, seating area, TV aerial point, wood effect laminate flooring and flat ceiling. Leading t
GUIDE PRICE - £300,000 - £310,000 * An EXTENDED home in central Portchester close to local amenities, transport links if required and the popular foreshore offering: THREE DOUBLE BEDROOMS, en suite area to the main bedroom, entrance porch & hallway, sitting room/bedroom four, open plan lounge/kitchen/dining room, ground floor bathroom, off street parking and an enclosed rear garden. The Accommodation Comprises:-UPVC part double glazed front door into:Entrance Porch:-Flat ceiling. Further part glazed internal door to:Entrance Hall:-Stairs to first floor, radiator and flat ceiling. Doors to:Sitting Room/Bedroom Four:- - 14' 4' x 9' 8' (4.37m x 2.94m) Maximum MeasurementsUPVC double glazed window to front elevation, radiator, feature fireplace, dado rail, TV aerial point and flat ceiling.Open Plan Lounge/Kitchen/Dining Room:-Lounge Area:- - 13' 1' x 10' 8' (3.98m x 3.25m)Under stairs storage cupboard, seating area, TV aerial point, wood effect laminate flooring and flat ceiling. Leading t
£ 300,000