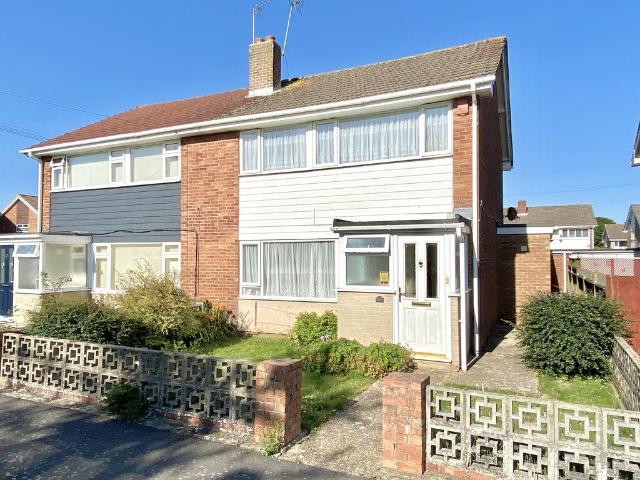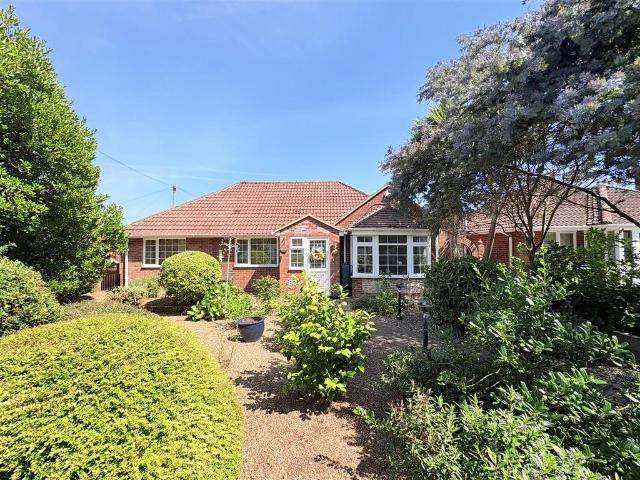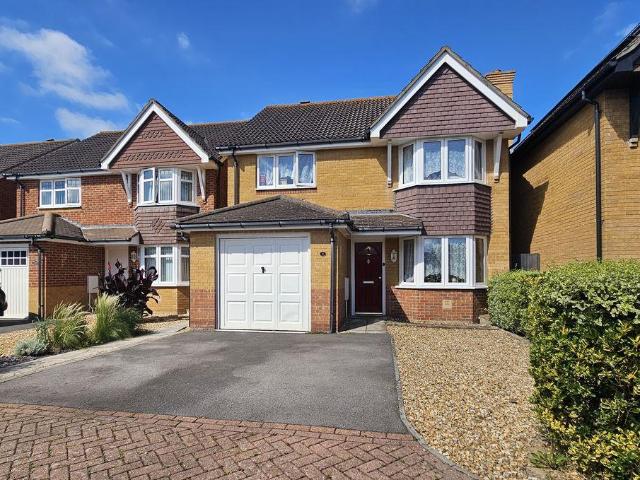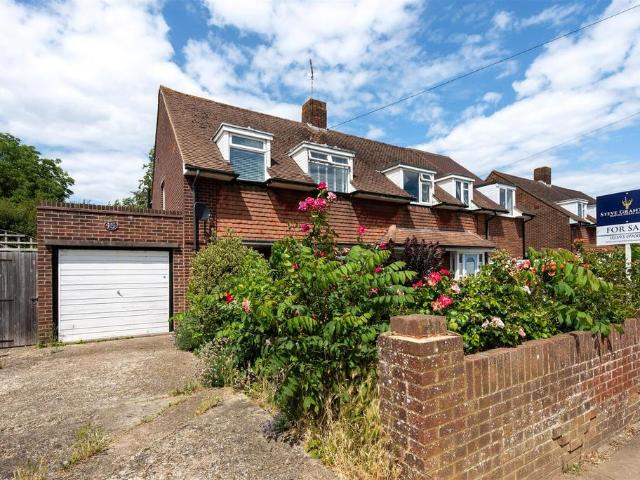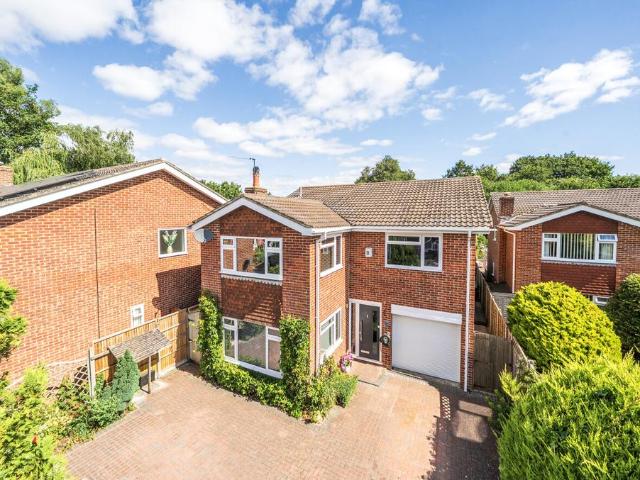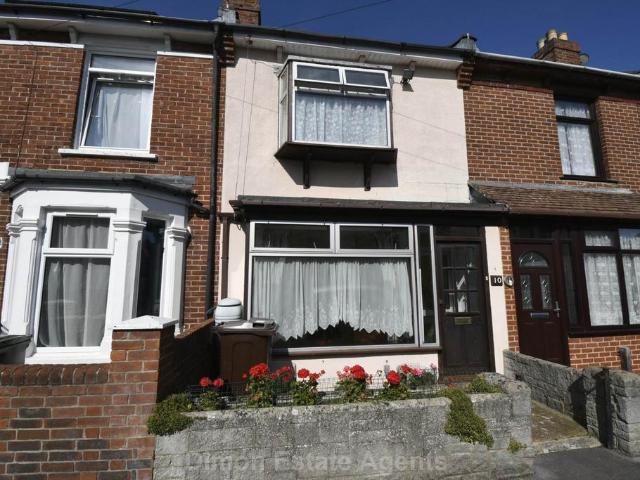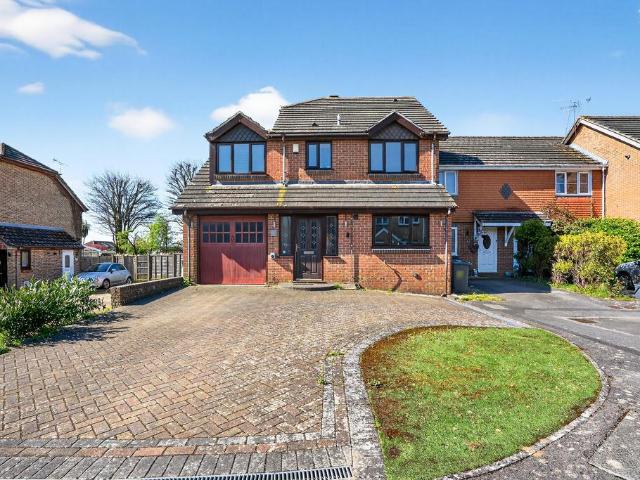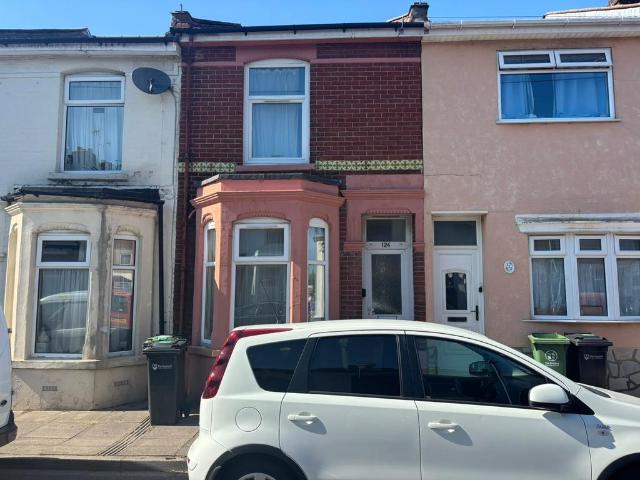
3,220 houses for sale in White Hart Lane PO16 Fareham

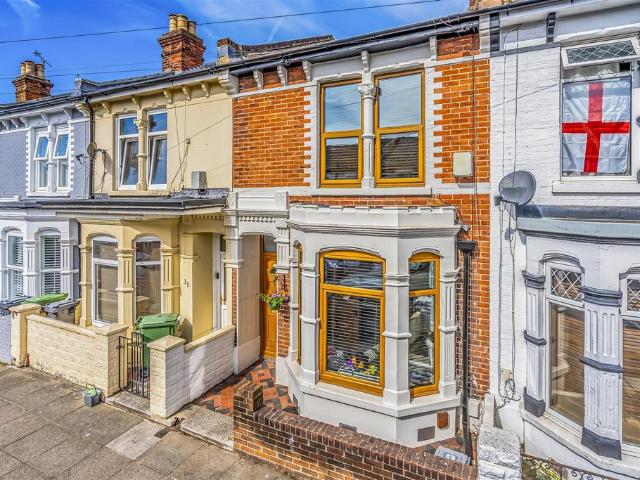
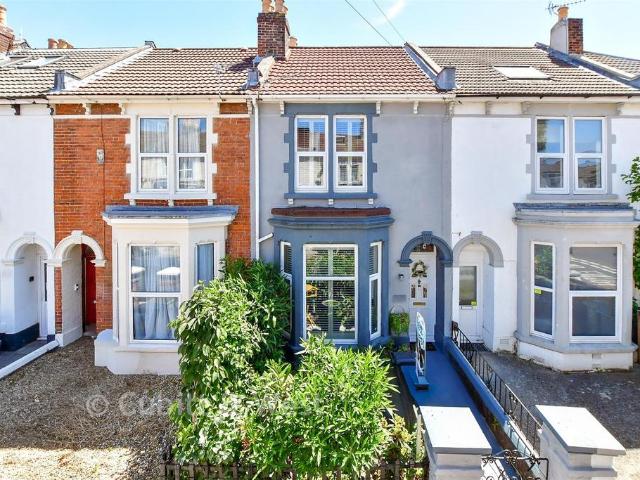
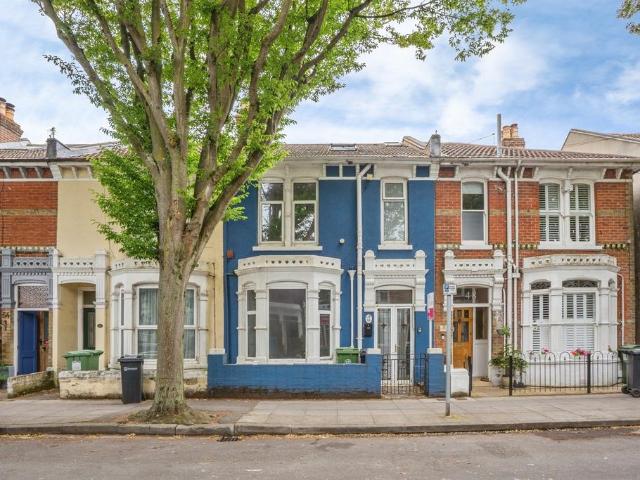
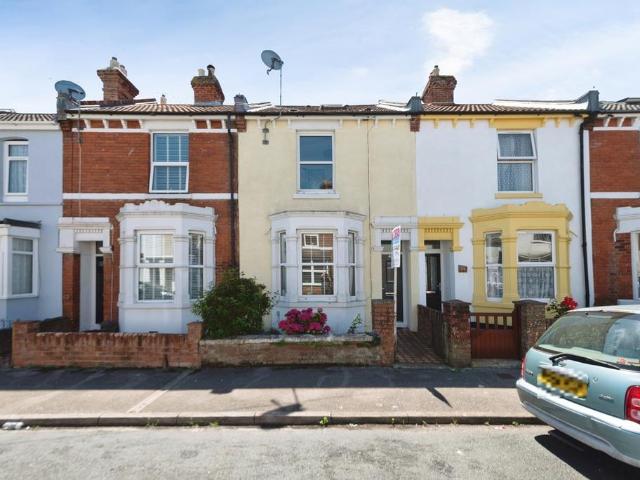
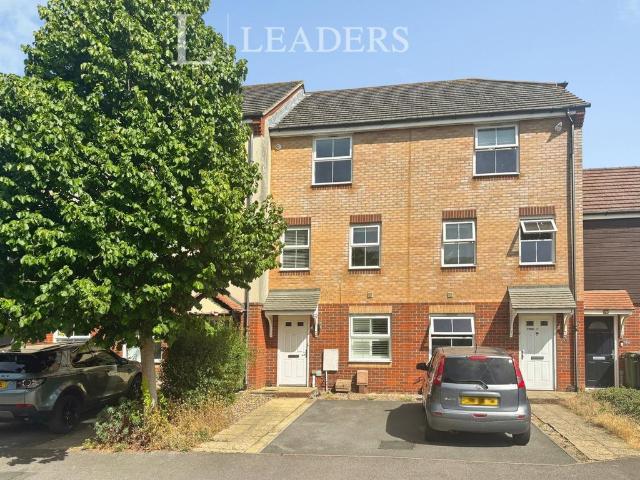
4 bedroom terraced house for sale
View photo
House · for sale
£ 280,000
4 bedroom terraced house for sale
White Hart Lane PO16 Fareham
· 4 Bedrooms · 1 Bath · House
· Garden · Equipped kitchen
White Hart Lane PO16 Fareham · 4 Bedrooms · 1 Bath · House · Garden · Equipped kitchen
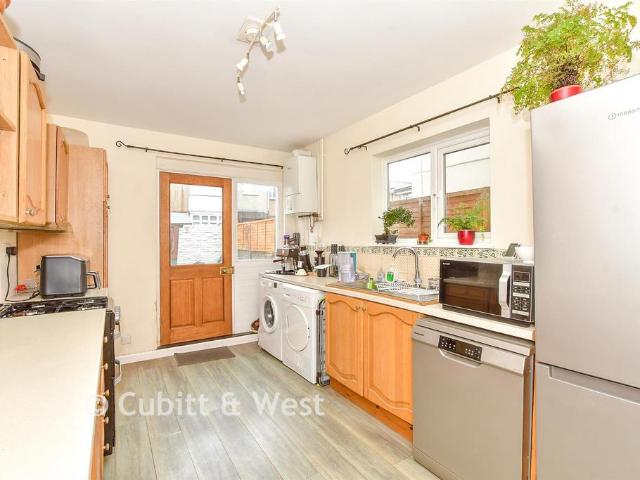
We are delighted to present this well-maintained and beautifully presented four-bedroom mid-terraced home, ideally situated in a central and highly convenient location. Offering generous living accommodation throughout and excellent access to local amenities, transport links, and schools, this property is perfectly suited to families and commuters alike.Upon entering, you are welcomed by a bright and spacious lounge positioned at the front of the property, featuring a large bay window that fills the room with natural light. To the rear, the property boasts a modern open-plan kitchen/dining room, creating an excellent space for both everyday family life and entertaining. The contemporary fitted kitchen provides ample storage and workspace, with a door opening directly onto the rear garden.The first floor comprises three well-proportioned bedrooms alongside a family bathroom. Occupying the top floor is the impressive fourth bedroom, a versatile space that benefits from its own WC.Externa
£ 280,000
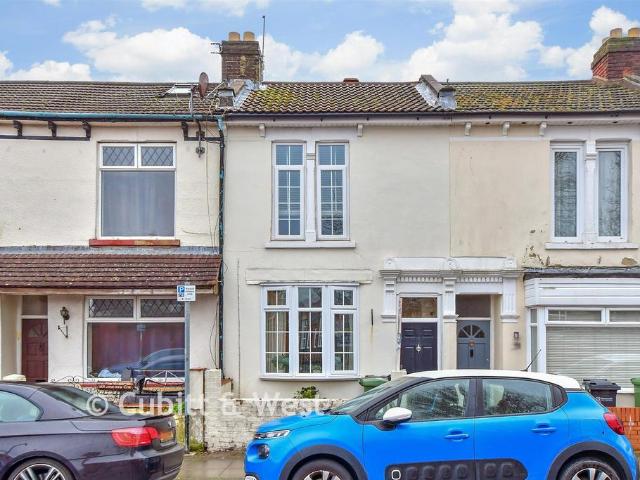
4 bedroom terraced house for sale
View photo
House · for sale
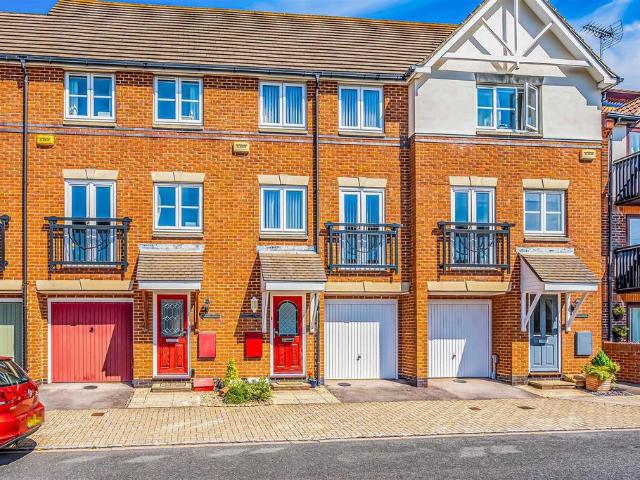
£ 315,000
4 bedroom terraced house for sale
White Hart Lane PO16 Fareham
· 4 Bedrooms · 2 Baths · House
· Garden · Equipped kitchen · Parking · Powder room · Concierge
White Hart Lane PO16 Fareham · 4 Bedrooms · 2 Baths · House · Garden · Equipped kitchen · Parking · Powder room · Concierge
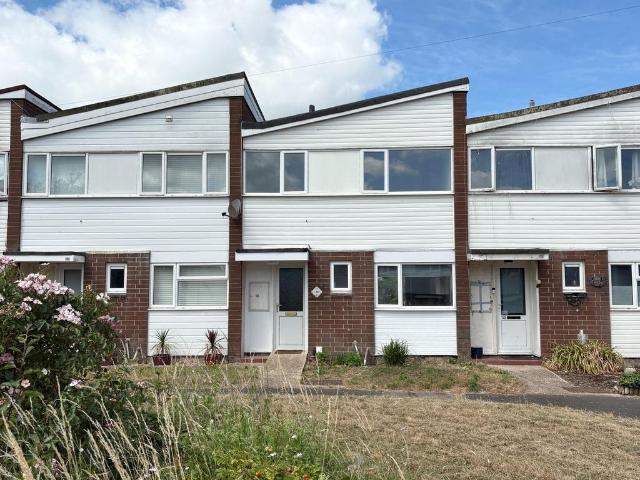
Situated in the sought-after location of East Shore Way, Milton, this beautifully presented four-bedroom mid-terraced townhouse offers spacious and versatile accommodation arranged over three floors, making it an ideal choice for families and professionals alike.The ground floor features a stylish 14ft contemporary kitchen/dining room with French doors opening onto an enclosed rear garden, creating the perfect space for indoor-outdoor living. Also on this level are a convenient cloakroom/WC and a generously sized third bedroom, offering flexibility as a guest room, home office or additional reception space.On the first floor, you'll find a bright and spacious living room, a modern family bathroom and a well-proportioned fourth bedroom. The second floor is home to the impressive 15ft principal bedroom, complete with its own contemporary en-suite shower room, alongside a further double bedroom.Externally, the property enjoys an enclosed rear garden, off-road parking via a private hardsta
£ 315,000
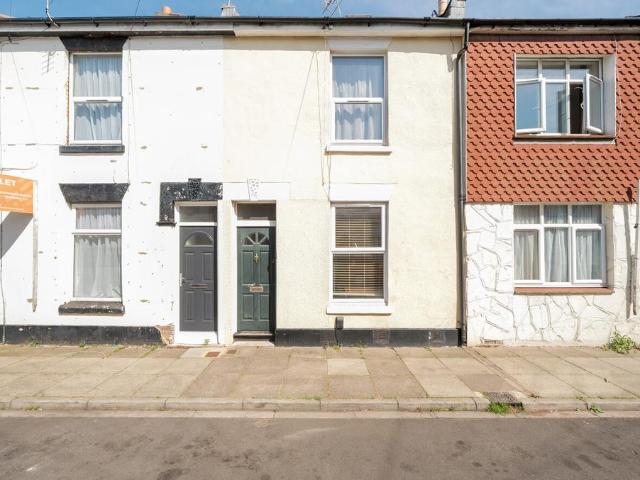
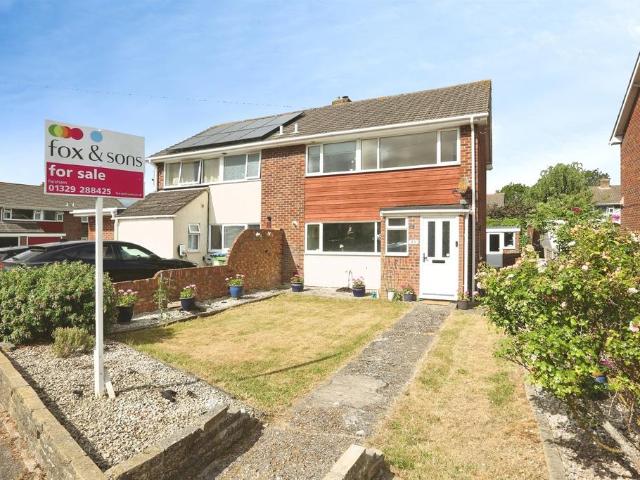
3 bedroom semi detached house for sale
View photo
House · for sale
£ 335,000
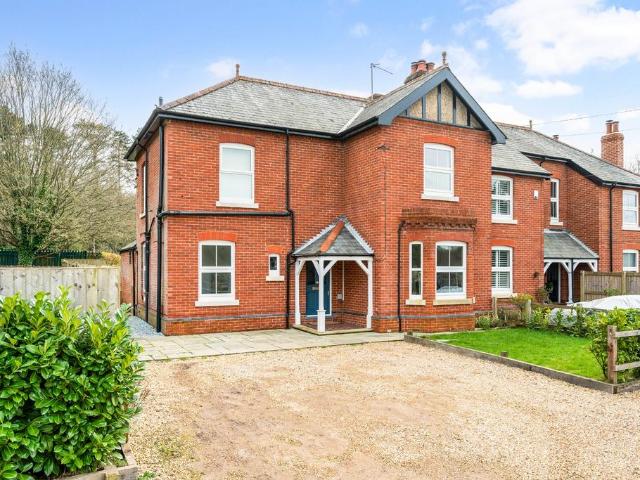
3 bedroom semi detached house for sale
White Hart Lane PO16 Fareham
· 3 Bedrooms · 1 Bath · House
· Equipped kitchen · Parking · Powder room · Concierge
White Hart Lane PO16 Fareham · 3 Bedrooms · 1 Bath · House · Equipped kitchen · Parking · Powder room · Concierge
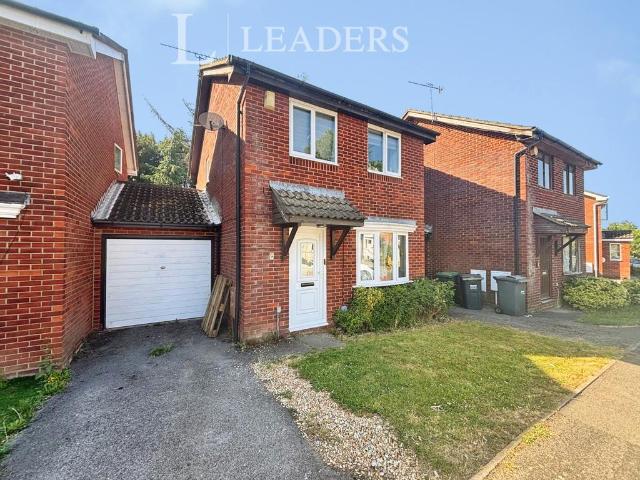
Situated within easy reach of local schools and Fareham town centre, this is an extended and well presented three bedroom family home with two reception rooms, kitchen/breakfast room, downstairs cloakroom, garage and off road parking.Material Information:-Council Tax Band: - Fareham Borough Council. Tax Band CTenure: - FreeholdProperty Type: - Semi-Detached HouseElectricity Supply: - MainsGas Supply: - MainsWater Supply: - MainsSewerage: - MainsHeating: - Gas Central HeatingParking: Driveway and GarageBroadband - Please check here for potential broadband speeds -. Download Speed: 1600 MpsMobile signal: The current seller informs us that they have mobile signal and are no current black spots. Please check here for all networks - Flood Risk: - No flooding reported. Please check flood risk data at the Environment Agency’s website ()The Accommodation Comprises:-Door into:Entrance Porch:-Windows to side, radiator, door into:Lounge:- - 18' 10' x 11' 2' (5.74m x 3.40m) Maximum MeasurementsWin
£ 335,000
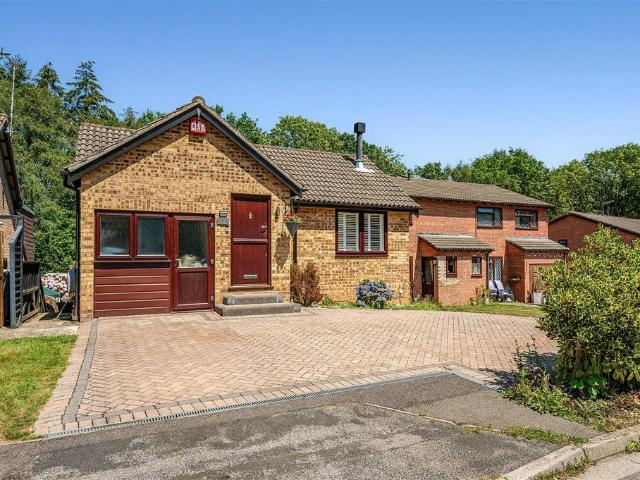
3 bedroom detached bungalow for sale
View photo
Bungalow · for sale
£ 545,000
3 bedroom detached bungalow for sale
White Hart Lane PO16 Fareham
· 3 Bedrooms · 1 Bath · Bungalow
· Garden · Parking · Equipped kitchen · Concierge
White Hart Lane PO16 Fareham · 3 Bedrooms · 1 Bath · Bungalow · Garden · Parking · Equipped kitchen · Concierge
A very versatile extended detached bungalow, situated on a corner plot, in a popular location convenient to Stubbington Village. The bungalow offers three double bedrooms, two reception rooms, kitchen/breakfast room and family shower room. Outside there is a detached 27' garage/workshop, driveway parking and corner plot gardens, the front garden offering potential* for further driveway parking. No forward chain!Entrance Porch - Further front door into:Entrance Hallway - Textured coved ceiling, access to roof void, radiator. Doors to:Lounge - 4.849 max x 3.639 (15'10 max x 11'11) - Textured coved ceiling, bay window to front elevation, 2 x windows to side elevation, feature fire surround, radiator.Kitchen - 3.494 x 3.290 (11'5 x 10'9) - Textured coved ceiling, window and door to rear elevation, fitted range of wall and base units with work surface over and splashbacks, inset sink with mixer tap, plumbing for washing machine, built in slimline dishwasher, double oven, hob, and integrated
£ 545,000
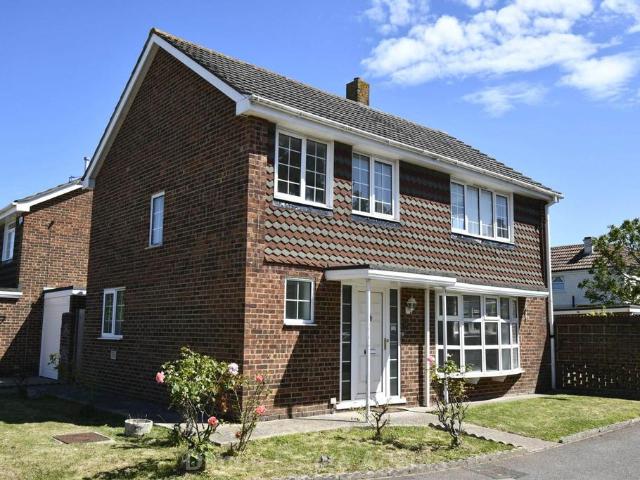
3 bedroom detached house for sale
View photo
House · for sale
£ 450,000
3 bedroom detached house for sale
White Hart Lane PO16 Fareham
· 3 Bedrooms · 2 Baths · House
· Garden · Fireplace · Equipped kitchen · Parking
White Hart Lane PO16 Fareham · 3 Bedrooms · 2 Baths · House · Garden · Fireplace · Equipped kitchen · Parking
Situated in the popular Cherque Farm development at Lee on the Solent is this delightful 'Birch' style three double bedroom home located in a pleasant cul de sac *Entrance HallwayCoved ceiling, radiator, thermostat to wall, courtesy door to garage, door to:CloakroomClose coupled W.C, wash hand basin, radiator.Lounge - 13' 9' x 12' 5' (4.19m x 3.78m)Coved ceiling, feature fireplace with living flame gas fire inset, two radiators, UPVC double glazed windows and double opening doors to the rear garden.Dining Room - 12' 6' x 9' 0' (3.81m x 2.74m) into bay Coved ceiling, radiator, under stairs storage cupboard, UPVC double glazed bay window to front elevation.Kitchen - 10' 0' x 8' 8' (3.05m x 2.64m)Fitted with a range of base cupboards and drawer units with roll top work surfaces over, matching eye level units, one and half bowl single drainer stainless steel sink unit inset with mixer tap, built in electric oven, gas hob, extractor hood over, space and plumbing for washing machine and dish
£ 450,000
3 bedroom semi detached house for sale
View photo
House · for sale
£ 375,000
3 bedroom semi detached house for sale
White Hart Lane PO16 Fareham
· 3 Bedrooms · 1 Bath · House
· Garden · Equipped kitchen · Parking
White Hart Lane PO16 Fareham · 3 Bedrooms · 1 Bath · House · Garden · Equipped kitchen · Parking
Situated in a popular road in Drayton, this well-presented three-bedroom semi-detached home enjoys a wonderful position backing directly onto a park, offering an attractive open outlook and a fantastic setting for family living. The property features a spacious 27ft open-plan kitchen/dining room, a generous conservatory overlooking the rear garden, a separate lounge, modern family bathroom, garage and off-street parking. Combining generous living space with a sought-after location close to local amenities, schools and transport links, this is an excellent opportunity for families, first-time buyers and those looking to upsize.Situated in the ever-popular Drayton area, this spacious three-bedroom semi-detached home offers generous family accommodation, a superb position backing directly onto a park, and excellent commuter links, with Cosham railway station less than a mile away providing direct mainline services to London Waterloo, Winchester and beyond. Beautifully arranged for modern
£ 375,000
3 bedroom house for sale
View photo
House · for sale
£ 260,000
3 bedroom house for sale
White Hart Lane PO16 Fareham
· 3 Bedrooms · 1 Bath · House
· Garden · Fireplace · Concierge
White Hart Lane PO16 Fareham · 3 Bedrooms · 1 Bath · House · Garden · Fireplace · Concierge
THREE BEDROOM BAY & FORECOURT HOME IN A POPULAR BAFFINS LOCATION*LANDSCAPED WEST FACING GARDEN WITH USEFUL OUTBUILDING*WELL PRESENTED THROUGHOUT*MODERNISHED BATHROOM*FANTASTIC FIRST HOME*Situated in the highly sought-after Baffins area, this beautifully presented three-bedroom bay and forecourt home offers over 1,000 sq ft of versatile accommodation, together with a substantial detached garden office, making it an ideal purchase for families, professionals working from home, or first-time buyers seeking a spacious and characterful property.Upon entering the property, you are welcomed by a generous reception hall leading through to a bright and inviting bay-fronted living room, complete with an attractive feature fireplace that creates a warm and comfortable living space.To the rear of the property, the accommodation opens into a superb dining room, providing an excellent space for family meals and entertaining, with convenient under-stairs storage. This flows seamlessly into the well-a
£ 260,000
3 bedroom detached house for sale
View photo
House · for sale
£ 425,000
3 bedroom detached house for sale
White Hart Lane PO16 Fareham
· 3 Bedrooms · 2 Baths · House
· Garden · Equipped kitchen
White Hart Lane PO16 Fareham · 3 Bedrooms · 2 Baths · House · Garden · Equipped kitchen
Situated within a quiet cul-de-sac, this unique detached family home offers a distinctive upside-down layout designed to make the most of its elevated position and natural light. Beautifully arranged over two floors, the property provides flexible accommodation including three/four bedrooms, a spacious first-floor sitting room, conservatory, fitted kitchen and modern bathroom. The generous principal bedroom benefits from an adjoining walk-in wardrobe, which could easily be utilised as a fourth bedroom or home office. Further benefits include a large workshop/utility room, private gardens and a peaceful residential setting, making this an ideal home for families seeking something a little different.Situated within a peaceful cul-de-sac, this distinctive detached family home offers a unique upside-down design, thoughtfully arranged to maximise natural light and create an excellent balance between living and bedroom accommodation. Offering flexible and well-proportioned living space, the
£ 425,000
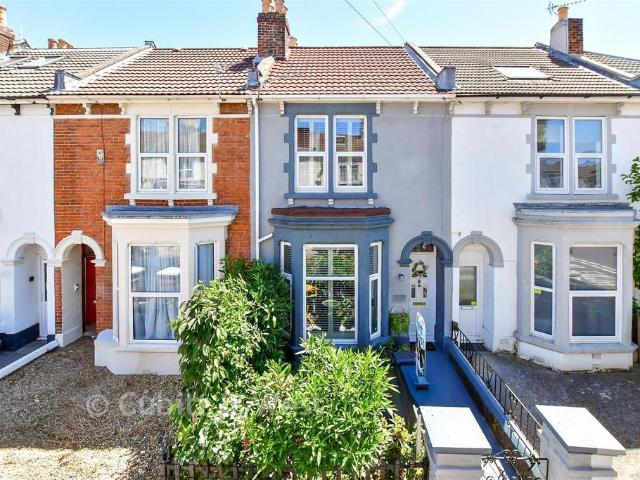
3 bedroom terraced house for sale
View photo
House · for sale
£ 258,000
3 bedroom terraced house for sale
White Hart Lane PO16 Fareham
· 3 Bedrooms · 1 Bath · House
White Hart Lane PO16 Fareham · 3 Bedrooms · 1 Bath · House
SECURING THIS PROPERTY WITH A LIFETIME LEASEOVER 60s can secure this property with a HOME FOR LIFE from HOMEWISEThrough the Home for Life Plan from Homewise, those AGED 60 or over can purchase a Lifetime Lease and a share of the property value to safeguard for the future. The cost to purchase the Lifetime Lease is always less than the full market value. OVER 60s customers typically save between from 20% to 50%*.Home for Life Plan guide price for OVERS 60s: The Lifetime Lease price for this property is £258,000 based on an average saving of 33%.Market Value Price: £390,000The price you pay will vary according to your age, personal circumstances and requirements and will be adjusted to include any percentage of the property you wish to safeguard. The plan allows customers to purchase a share of the property value (UP TO 50%) to safeguard for the future.For an indication of what you could save, please use our CALCULATOR on the HOMEWISE website.Please CALL for more information or a PERSONA
£ 258,000
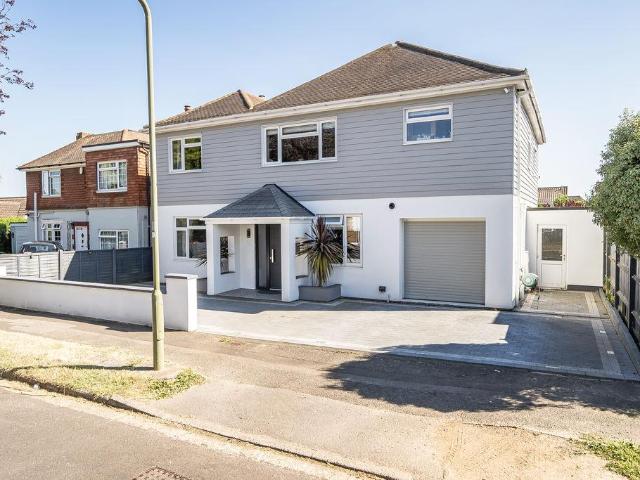
5 bedroom detached house for sale
View photo
House · for sale
£ 750,000
5 bedroom detached house for sale
White Hart Lane PO16 Fareham
· 5 Bedrooms · 3 Baths · House
· Garden · Equipped kitchen
White Hart Lane PO16 Fareham · 5 Bedrooms · 3 Baths · House · Garden · Equipped kitchen
Fenwicks are pleased to offer for sale a substantial detached house that has undergone numerous improvements. The property has a superb kitchen / family room with bifold doors opening onto a south facing garden. With 5/6 bedrooms and 3 bathrooms, there is plenty of accommodation *The Accommodation Comprises:-Composite front door with double glazed window to side.Entrance Hall:-Solid wood flooring, two radiators, stairs to first floor with oak handrails and glass balustrade. Study / Bedroom Six:-Double glazed window to front elevation, radiator.Living Room:- - 29' 1' x 11' 9' (8.86m x 3.58m)Double glazed window to front elevation, radiator, wood burning stove, glazed doors to Playroom/ Study, decorative coving.Ground Floor Shower Room:-Corner shower cubicle with tiled surrounds, w.c wash hand basin, tiled floor, extractor vent, heated towel rail, extractor vent.Kitchen/ Dining/ Family Room:- - 24' 0' x 23' 5' (7.31m x 7.13m)A superb, open plan area with Living Area, Dining Area and Kitc
£ 750,000
3 bedroom terraced house for sale
View photo
House · for sale
£ 390,000
3 bedroom terraced house for sale
White Hart Lane PO16 Fareham
· 3 Bedrooms · 1 Bath · House
· Garden · Equipped kitchen · Parking · Powder room
White Hart Lane PO16 Fareham · 3 Bedrooms · 1 Bath · House · Garden · Equipped kitchen · Parking · Powder room
This beautifully presented Terraced House has been recently renovated to a high standard. Benefitting from spacious accommodation, separate dining room and a modern light and airy kitchen with utility area. Ideally located close to transport links in a central Southsea location, this is a perfect home for families to enjoy the rear garden as well as all that Southsea has to offer.Room sizes:Entrance HallwayLounge: (L-shaped) 16'6 x 13'3 (5.03m x 4.04m) plus 11'9 x 10'10 (3.58m x 3.30m)Dining Room: 10'8 x 8'9 (3.25m x 2.67m)Kitchen: 9'7 x 9'6 (2.92m x 2.90m)Utility Room & Cloakroom: 11'9 x 9'4 (3.58m x 2.85m)LandingBedroom 1: 14'4 x 12'10 (4.37m x 3.91m)Bedroom 2: 11'11 x 11'9 (3.63m x 3.58m)Bedroom 3: 11'8 x 8'8 (3.56m x 2.64m)En-suite Toilet & SinkBathroom: 9'2 x 5'6 (2.80m x 1.68m)Rear GardenResident Permit Parking The information provided about this property does not constitute or form part of an offer or contract, nor may it be regarded as representations. All interested parties mu
£ 390,000
3 bedroom terraced house for sale
View photo
House · for sale
£ 249,995
3 bedroom terraced house for sale
White Hart Lane PO16 Fareham
· 3 Bedrooms · 1 Bath · House
· Garden · Equipped kitchen · Powder room
White Hart Lane PO16 Fareham · 3 Bedrooms · 1 Bath · House · Garden · Equipped kitchen · Powder room
DESCRIPTIONAn opportunity to purchase popular mid-terraced house constructed in the 1970’s. The property is conveniently located along side Gosport Park and the upper reaches of Portsmouth Harbour. The shopping facilities of Stoke Road are within easy reach and both Gosport and pedestrian ferry to Portsmouth is approximately one and half miles away. The accommodation (recently rewired throughout) comprises; Entrance hall, cloakroom with WC, living room and re-fitted kitchen/dinning room. On the first floor there are three good sized bedrooms and a recently fitted bathroom. Further benefits are double glazed windows, and Quantum (off peak & peak) electric heating. To the rear there is a low maintenance, Westerly facing rear garden. *The property is being offered with no onward chain* THE ACCOMMODATION COMPRISESHALLWAYCarpet, metre cupboard, electric heater. Stairs to first floor. CLOAKROOMWC, hand wash basin, vinyl floor. KITCHEN/DINING ROOM14’9 (4.49m) x 9’11 (3.02m) Wall and floor uni
£ 249,995
3 bedroom link detached house for sale
View photo
House · for sale
£ 325,000
3 bedroom link detached house for sale
White Hart Lane PO16 Fareham
· 3 Bedrooms · 1 Bath · House
· Garden · Equipped kitchen · Parking · Concierge
White Hart Lane PO16 Fareham · 3 Bedrooms · 1 Bath · House · Garden · Equipped kitchen · Parking · Concierge
This three-bedroom detached house is offered for sale in Waterlooville, Hampshire, and presents a good opportunity for first-time buyers and families seeking a property in a sought-after residential location. Neutrally decorated throughout, it provides a practical layout with one reception room, a well-proportioned kitchen, parking, a single garage and a west-facing garden.The separate sizeable, reception room features large windows that allow for plenty of natural light and good size storage cupboard. This space is well suited to both everyday living and entertaining, with a straightforward layout that can accommodate a variety of furniture configurations. There is also an entrance hall and good sized landing.The kitchen benefits from natural light, with sufficient dining space to serve as an informal eating area. Direct access to the garden with double doors, makes it convenient for outdoor dining and day-to-day family life, as well as providing an easy connection between indoor and
£ 325,000
3 bedroom terraced house for sale
View photo
House · for sale
£ 162,000
3 bedroom terraced house for sale
White Hart Lane PO16 Fareham
· 3 Bedrooms · 1 Bath · House
White Hart Lane PO16 Fareham · 3 Bedrooms · 1 Bath · House
SECURING THIS PROPERTY WITH A LIFETIME LEASEOVER 60s can secure this property with a HOME FOR LIFE from HOMEWISEThrough the Home for Life Plan from Homewise, those AGED 60 or over can purchase a Lifetime Lease and a share of the property value to safeguard for the future. The cost to purchase the Lifetime Lease is always less than the full market value. OVER 60s customers typically save between from 20% to 50%*.Home for Life Plan guide price for OVERS 60s: The Lifetime Lease price for this property is £162,000 based on an average saving of 33%.Market Value Price: £245,000The price you pay will vary according to your age, personal circumstances and requirements and will be adjusted to include any percentage of the property you wish to safeguard. The plan allows customers to purchase a share of the property value (UP TO 50%) to safeguard for the future.For an indication of what you could save, please use our CALCULATOR on the HOMEWISE website.Please CALL for more information or a PERSONA
£ 162,000
4 bedroom terraced house for sale
View photo
House · for sale
£ 340,000
4 bedroom terraced house for sale
White Hart Lane PO16 Fareham
· 4 Bedrooms · 2 Baths · House
· Equipped kitchen · Concierge
White Hart Lane PO16 Fareham · 4 Bedrooms · 2 Baths · House · Equipped kitchen · Concierge
SUMMARYFox & Sons Southsea present this spacious four-bedroom family home close to local amenities. Featuring two reception rooms, a practical kitchen, family bathroom, top-floor en-suite bedroom, built-in storage and generous living space throughout.DESCRIPTIONFox and Son Southsea welcome to the market, this four bedroom family home, situated within the heart of Southsea and close to local amenities. As you enter the house you are greeted with a spacious hallway with room for storage, on your left you have the first of two receptions rooms with a large bay window allowing ample light into the already bright room, perfect for lounging and hosting. The second reception room is partnered with the kitchen making this large space great for a dining area, the kitchen is functional and practical. As you ascend to the first floor you are met with two large double bedrooms and one smaller double. The two larger rooms are equipped with built in storage. The main bathroom benefits from a three p
£ 340,000
3 bedroom terraced house for sale
View photo
House · for sale
£ 245,000
3 bedroom terraced house for sale
White Hart Lane PO16 Fareham
· 3 Bedrooms · 1 Bath · House
· Garden · Equipped kitchen
White Hart Lane PO16 Fareham · 3 Bedrooms · 1 Bath · House · Garden · Equipped kitchen
This well presented terraced house with rear garden offers bright and spacious accommodation with a modern kitchen and bathroom. Offered to the market with no forward chain, this is an ideal purchase for first time buyers. Located in a central Southsea position, with good transport links into and out of the city nearby and local shops, schools and cafes are also within easy reach.Room sizes:Entrance HallwayLounge: 13'9 x 12'10 (4.19m x 3.91m)Kitchen: 13'4 x 9'2 (4.07m x 2.80m)Dining Room: 9'5 x 9'2 (2.87m x 2.80m)LandingBedroom 1: 13'2 x 12'2 (4.02m x 3.71m)Bedroom 2: 9'10 x 9'2 (3.00m x 2.80m)Bedroom 3: 13'1 x 9'2 (3.99m x 2.80m)BathroomRear Garden The information provided about this property does not constitute or form part of an offer or contract, nor may it be regarded as representations. All interested parties must verify accuracy and your solicitor must verify tenure/lease information, fixtures & fittings and, where the property has been extended/converted, planning/building regu
£ 245,000
3 bedroom terraced house for sale
View photo
House · for sale
£ 260,000
3 bedroom terraced house for sale
White Hart Lane PO16 Fareham
· 3 Bedrooms · House
· Equipped kitchen · Concierge
White Hart Lane PO16 Fareham · 3 Bedrooms · House · Equipped kitchen · Concierge
Situated on the sought-after Wisborough Road, this spacious mid-terraced home offers versatile accommodation arranged over two floors and is available with no onward chain, making it an excellent opportunity for buyers looking for a straightforward move. Well-suited to family life, the property provides flexible living space that can easily adapt to changing needs. The ground floor features two generous reception rooms, offering a range of potential uses. To the front is a well-proportioned room that would make an ideal formal dining room, family room, playroom, or additional lounge. Centrally positioned is a bright and comfortable sitting room overlooking the rear, creating a welcoming space for everyday living and entertaining. The ground floor also benefits from a fitted kitchen and a family bathroom.Upstairs, the accommodation continues with three bedrooms. The principal bedroom is generously sized, complemented by a further double bedroom and a third room that would work equally w
£ 260,000
3 bedroom end of terrace house for sale
View photo
House · for sale
£ 550,000
3 bedroom end of terrace house for sale
White Hart Lane PO16 Fareham
· 3 Bedrooms · 1 Bath · House
· Equipped kitchen
White Hart Lane PO16 Fareham · 3 Bedrooms · 1 Bath · House · Equipped kitchen
An exceptional opportunity to acquire a substantial period home, attractively set in a semi-rural location with superb countryside views and forming part of the historic conservation area for the Soberton Pumping Station. The property benefits from planning permission, presenting a wonderful opportunity to further enhance with an impressive and sizeable extension, creating a main bedroom with en-suite as well as a centre piece kitchen/living space. The house offers well-proportioned accommodation with some charming period features and extends to approximately 1425 sq ft. Ideally positioned for convenient access to the village of Wickham and the surrounding countryside, the property has the advantage of permitted foot access onto the Meon Valley Trail. Early viewing is highly recommended to appreciate the character, setting, and excellent potential this unique home has to offer.THE ACCOMMODATION COMPRISES: CANOPIED ENTRANCE PORCH:With tiled floor and stained glass panelled front door, l
£ 550,000
4 bedroom detached house for sale
View photo
House · for sale
£ 575,000
4 bedroom detached house for sale
White Hart Lane PO16 Fareham
· 4 Bedrooms · 2 Baths · House
· Garden · Equipped kitchen · Powder room
White Hart Lane PO16 Fareham · 4 Bedrooms · 2 Baths · House · Garden · Equipped kitchen · Powder room
Tucked away within a peaceful cul-de-sac, this beautifully presented four-bedroom detached residence offers an exceptional balance of generous family living, contemporary styling and practical convenience. Ideally positioned for excellent transport links and within the catchment area for highly regarded local schools, including Cams Hill School (subject to confirmation), this is a home perfectly suited to modern family life.The spacious accommodation is thoughtfully arranged, beginning with an impressive entrance hall that sets the tone for the accommodation beyond. At the heart of the home is a superb 25ft kitchen and dining room, beautifully appointed with granite work surfaces and integrated appliances, seamlessly flowing into a light-filled morning room with vaulted ceiling and French doors opening onto the garden. A stylish 19ft living room provides an elegant space for relaxing, complete with a feature log burner, while a cloakroom completes the ground floor.Upstairs, four genero
£ 575,000
2 bedroom terraced house for sale
View photo
House · for sale
£ 210,000
2 bedroom terraced house for sale
White Hart Lane PO16 Fareham
· 2 Bedrooms · 1 Bath · House
· Garden · Equipped kitchen · Parking · Concierge
White Hart Lane PO16 Fareham · 2 Bedrooms · 1 Bath · House · Garden · Equipped kitchen · Parking · Concierge
An extended 2 bed house in need of some improvement. The accommodation offers 2 reception rooms, kitchen/breakfast room and spacious first floor bathroom. Outside is gardens to front and rear with a good size garage to the rear. NO FORWARD CHAIN.Entrance PorchHardwood part glazed front door, quarry tiled floor, aluminium glazed inner door to:Entrance HallStairs to first floor.Lounge - 13'0 (3.96m) Into Bay x 9'10 (3m)Aluminium double glazed window, coved ceiling.Dining Room - 12'9 (3.89m) x 10'11 (3.33m)Aluminium double glazed window, understairs recess, archway to:Kitchen / Breakfast Room - 20'7 (6.27m) x 8'0 (2.44m)Double drainer stainless steel sink unit, wall and base cupboards with worksurface over, aluminium double glazed windows and door to sideway, ceramic tiled floor, built in electric oven and gas hob, tiled splashbacks, plumbing for washing machine, space for fridge/freezer.ON THE 1ST FLOORLandingAccess to loft space.Bedroom 1 - 13'0 (3.96m) x 10'7 (3.23m) MaxBuilt in wardro
£ 210,000
4 bedroom end of terrace house for sale
View photo
House · for sale
£ 450,000
4 bedroom end of terrace house for sale
White Hart Lane PO16 Fareham
· 4 Bedrooms · 2 Baths · House
· Equipped kitchen · Parking · Powder room
White Hart Lane PO16 Fareham · 4 Bedrooms · 2 Baths · House · Equipped kitchen · Parking · Powder room
The PropertyOffered with no onward chain, this extended four double bedroom semi-detached home on Barney Evans Crescent provides generous living space and a layout that works for modern day living. The ground floor features a spacious lounge, a separate dining room and a well-proportioned kitchen, creating a great balance of space for both relaxing and entertaining. A downstairs cloakroom adds everyday convenience, while the integral garage offers useful storage or further potential.Upstairs, you’ll find four genuine double bedrooms, including a main bedroom with a newly fitted en-suite, along with a family bathroom serving the remaining rooms.Outside, the property benefits from off-road parking for up to three vehicles. Well positioned for local amenities, transport links and schools within catchment (subject to confirmation), this is a home ready for its next move.Property Description DisclaimerThis is a general description of the property only, and is not intended to constitute part
£ 450,000
2 bedroom terraced house for sale
View photo
House · for sale
£ 180,000
2 bedroom terraced house for sale
White Hart Lane PO16 Fareham
· 2 Bedrooms · 1 Bath · House
· Equipped kitchen · Concierge
White Hart Lane PO16 Fareham · 2 Bedrooms · 1 Bath · House · Equipped kitchen · Concierge
SUMMARYSituated on the ever-popular Jervis Road, this well-presented two-bedroom property offers spacious and comfortable accommodation, making it an ideal purchase for first-time buyers, investors, or those looking to downsizeDESCRIPTIONThe ground floor comprises a welcoming front reception room and a separate dining room, providing flexible living space ideal for both everyday family life and entertaining. To the rear, the kitchen offers a range of fitted units with access through to the family bathroom, conveniently positioned at the back of the property.Upstairs, there are two generously sized double bedrooms, both offering ample space for bedroom furniture and storage.Conveniently situated close to local amenities, schools, transport links and Portsmouth city centre, this property combines character, potential and practicality in equal measure.Lounge 13' 6 into bay x 9' ( 4.11m into bay x 2.74m )Dining Room 12' 2 x 10' ( 3.71m x 3.05m )Kitchen 11' 4 x 8' 7 ( 3.45m x 2.62m )Bathroo
£ 180,000
3 bedroom semi detached house for sale
View photo
House · for sale
£ 315,000
3 bedroom semi detached house for sale
White Hart Lane PO16 Fareham
· 3 Bedrooms · 1 Bath · House
· Garden · Equipped kitchen · Parking
White Hart Lane PO16 Fareham · 3 Bedrooms · 1 Bath · House · Garden · Equipped kitchen · Parking
SUMMARYFox & Sons are delighted to welcome to the market this three-bedroom, semi-detached home, situated in a popular residential location to the west of Fareham town centre. Featuring a fitted kitchen, spacious lounge/diner, three bedrooms, shower room, low-maintenance rear garden and garage.DESCRIPTIONFox & Sons are delighted to welcome to the market this well-proportioned, three-bedroom, semi-detached home, situated in a sought-after residential area to the west of Fareham town centre and conveniently located for local amenities, schools and transport links.Upon entering the property, you are welcomed via an entrance porch leading into the hallway. The fitted kitchen is positioned at the front of the property and enjoys views over the front aspect, whilst to the rear is a generous lounge/dining room providing an excellent space for both relaxing and entertaining, with views and access to the rear garden.The first floor offers three bedrooms, all served by a shower room. The propert
£ 315,000
3 bedroom terraced house for sale
View photo
House · for sale
£ 575,000
3 bedroom terraced house for sale
White Hart Lane PO16 Fareham
· 3 Bedrooms · 2 Baths · House
· Equipped kitchen · Parking
White Hart Lane PO16 Fareham · 3 Bedrooms · 2 Baths · House · Equipped kitchen · Parking
WELL PRESENTED THREE BEDROOM TOWNHOUSE MOMENTS AWAY FROM GUNWHARF QUAYS & HOTWALLS BEACH * ALLOCATED OFF ROAD PARKING & GARAGE * MODERN KITCHEN & BATHROOM * MASTER BEDROOM WITH FOUR PIECE EN-SUITE * MOVE IN READYWelcome To Warblington Street… - Situated in the heart of the highly sought after Old Portsmouth, this beautifully presented three bedroom townhouse offers stylish and versatile accommodation arranged over three floors, perfectly suited to modern family living. Combining contemporary interiors with practical features, including a garage, allocated off road parking and a delightful master bedroom with en-suite, this superb home is ideally positioned within walking distance of the historic waterfront, Gunwharf Quays, excellent schools and transport links.The ground floor welcomes you with a spacious entrance hallway, providing access to a convenient downstairs WC and an integral garage, offering excellent storage or secure parking. To the rear of the property is the impressive ki
£ 575,000
4 bedroom detached house for sale
View photo
House · for sale
£ 425,000
4 bedroom detached house for sale
White Hart Lane PO16 Fareham
· 4 Bedrooms · 1 Bath · House
· Garden · Equipped kitchen · Parking · Powder room
White Hart Lane PO16 Fareham · 4 Bedrooms · 1 Bath · House · Garden · Equipped kitchen · Parking · Powder room
A 4 bed detached house located in a popular location, which would make an ideal family home, with a spacious lounge with separate dining room, kitchen, ground floor cloakroom and first floor bathroom, Outside the rear garden is of sunny aspect and there is a garage with parking in front. NO CHAINEntrance HallPVCu double front door with double glazed windows to side, radiator, understairs cupboard, stairs to first floor.CloakroomWhite suite of low level W.C vanity hand basin, tiled splashbacks, radiator, ceramic tiled floor, PVCu double glazed window, coved ceiling.Lounge - 16'10 (5.13m) x 11'8 (3.56m)Twin aspect room with 2 PVCu double glazed windows, radiator, timber fire surround with tiled inset, glazed door and glass block wall to:Dining Area - 11'2 (3.4m) x 7'9 (2.36m)Twin aspect room with PVCu double glazed bow window and door to garden, radiator.Kitchen - 16'3 (4.95m) x 8'6 (2.59m)1 1/2 bowl stainless steel sink unit, wall and base units with worksurface over, built in oven and
£ 425,000

Get email alerts

Don't miss out: be the first to know about new properties

The alert was correctly created

On subscribing you accept the conditions of use and the privacy policy
Alert
Receive new ads in your inbox
Save this search
Receive alerts for new listings

We'll send you an email when we have new properties for: "Houses for sale in White Hart Lane PO16 Fareham"

The alert was correctly created

Portsmouth Road PO6 Portsmouth
High Street PO6 Portsmouth
Get email alerts and be the first to see new listings
Required field
On subscribing I accept the terms of the privacy policy
Perfect! You'll soon start receiving new listings via email
Alert
Receive an email when we have new ads for Houses for sale in White Hart Lane PO16 Fareham
Save this search
Filters

Bedrooms

Size (sq.ft)

sq.ft
sq.ft

Price

£
£

Property type

Bathrooms

Clear all filters
Receive notifications when new entries are published.