2 pictures
House
·
for sale
£ 325,000
2 bed house for sale
White Hart Lane PO16 Fareham
· 2 Bedrooms · House
· Garden · Equipped kitchen · Parking
White Hart Lane PO16 Fareham · 2 Bedrooms · House · Garden · Equipped kitchen · Parking
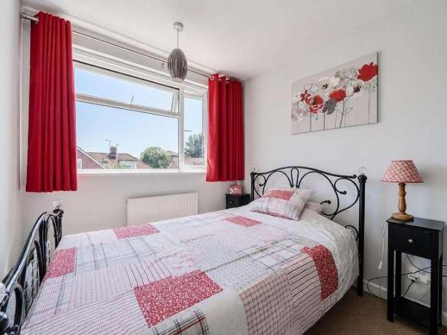
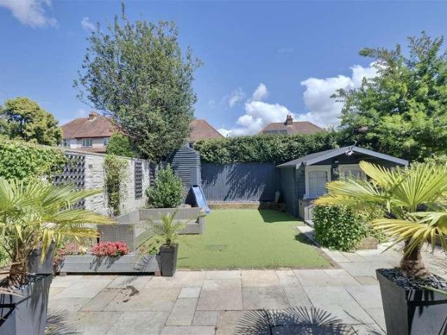
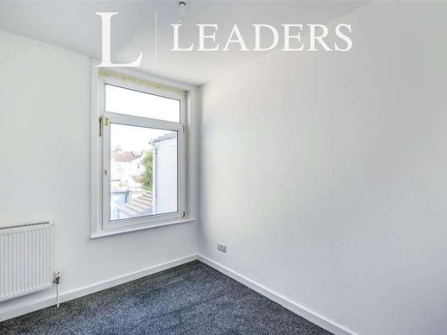
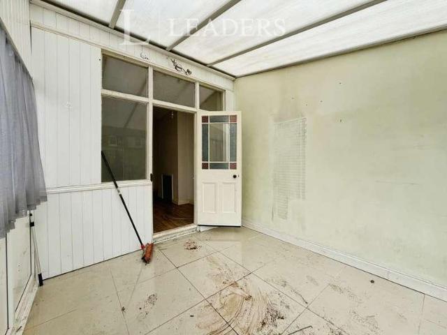
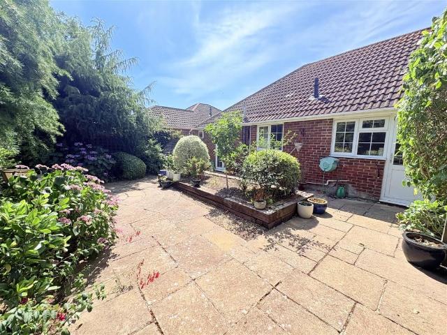
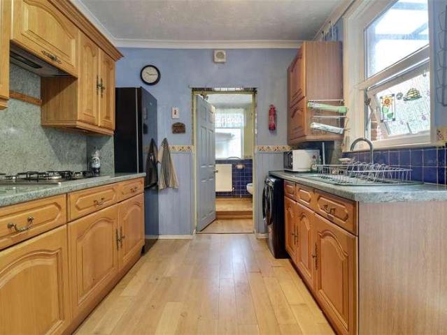
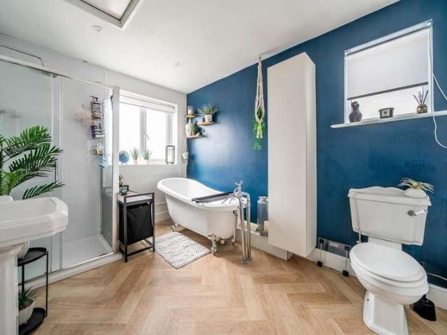
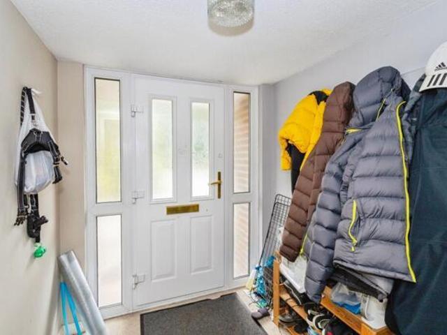
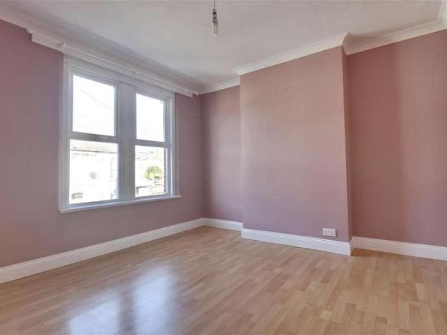
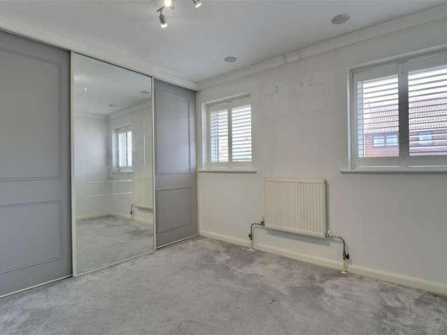
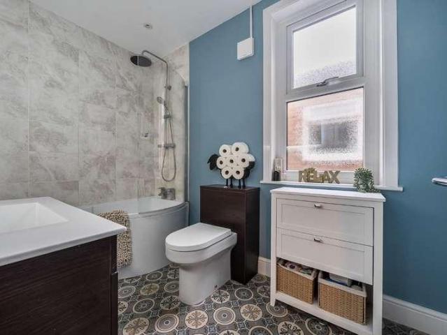
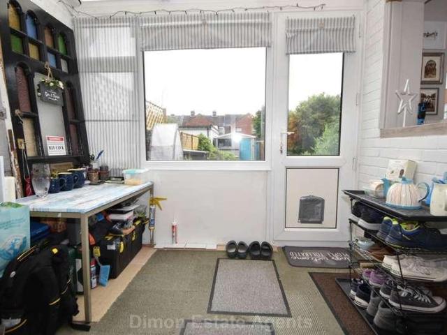
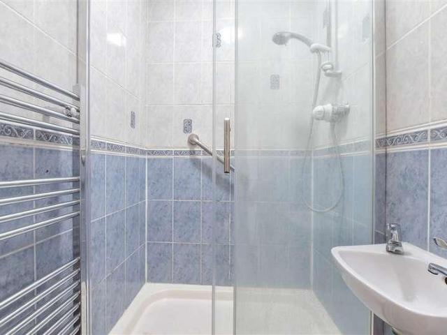
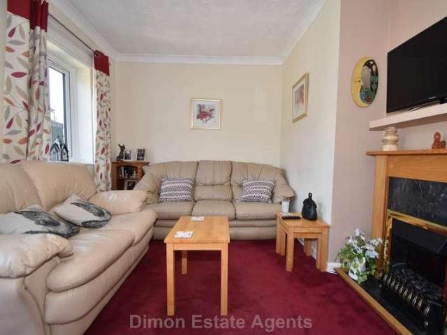
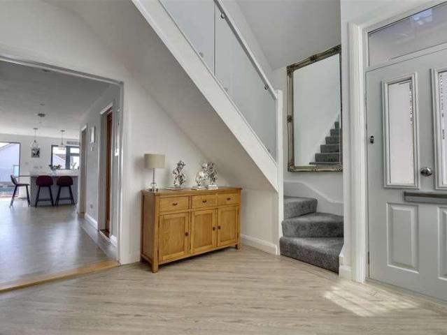
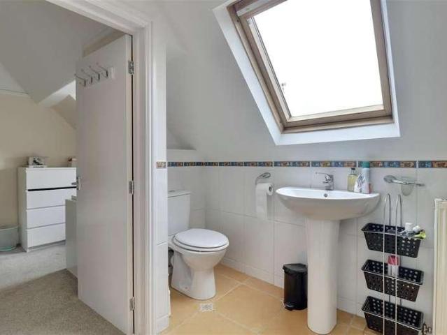
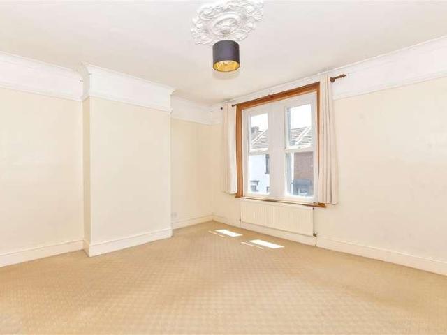
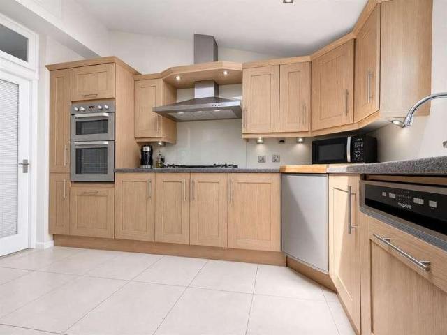
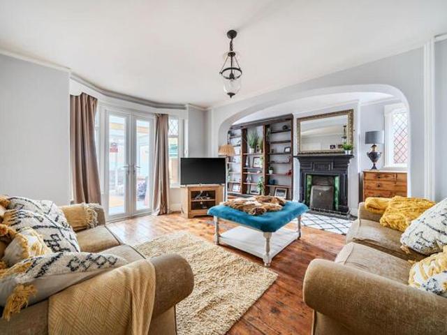
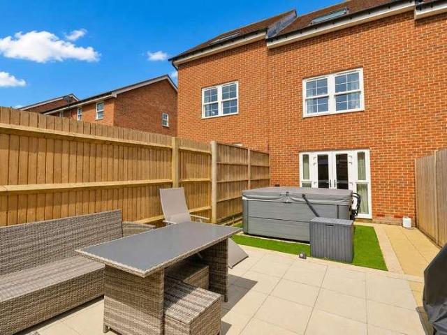
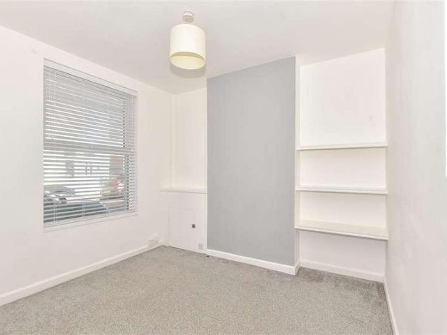
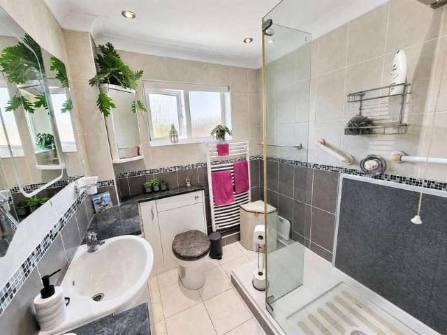
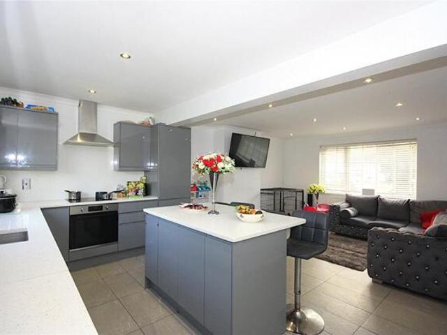
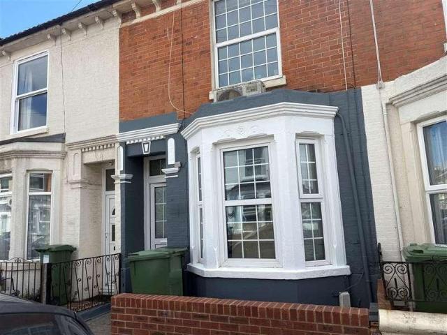
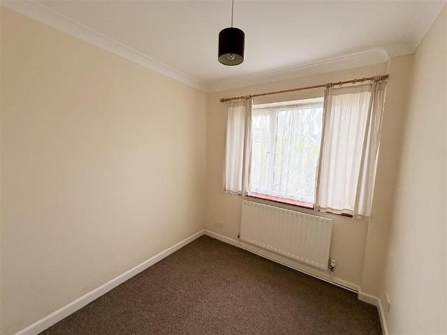
A well-presented two-bedroom bungalow situated in a quiet cul-de-sac, within walking distance of Stubbington Village. This home benefits from a modern kitchen, a new shower room, and an updated boiler. Additional features include two bedrooms, a bright conservatory, and a low-maintenance private garden. Externally, the property offers parking to the front along with a garage. Being offered with no forward chain, this bungalow is ideal for a smooth and speedy purchase. Early viewing is highly recommended. Call Chambers today. Front Door Into: Entrance Hall Skimmed ceiling, radiator, access to electric meter, access to loft void, Doors to: Lounge (4.28 x 3.49 (14'0 x 11'5) Skimmed ceiling, PVCu double glazed window to front elevation, television point, telephone point, radiator. Kitchen (3.04 x 2.69 (9'11 x 8'9 ) Skimmed ceiling, PVCu double glazed window to side elevation, re-fitted range of wall and base/drawer units with work surface over, inset sink, wall mounted boiler ( 2023) elect
A well-presented two-bedroom bungalow situated in a quiet cul-de-sac, within walking distance of Stubbington Village. This home benefits from a modern kitchen, a new shower room, and an updated boiler. Additional features include two bedrooms, a bright conservatory, and a low-maintenance private garden. Externally, the property offers parking to the front along with a garage. Being offered with no forward chain, this bungalow is ideal for a smooth and speedy purchase. Early viewing is highly recommended. Call Chambers today. Front Door Into: Entrance Hall Skimmed ceiling, radiator, access to electric meter, access to loft void, Doors to: Lounge (4.28 x 3.49 (14'0 x 11'5) Skimmed ceiling, PVCu double glazed window to front elevation, television point, telephone point, radiator. Kitchen (3.04 x 2.69 (9'11 x 8'9 ) Skimmed ceiling, PVCu double glazed window to side elevation, re-fitted range of wall and base/drawer units with work surface over, inset sink, wall mounted boiler ( 2023) elect
£ 325,000