1,968 houses for sale in Wickhambreaux Canterbury

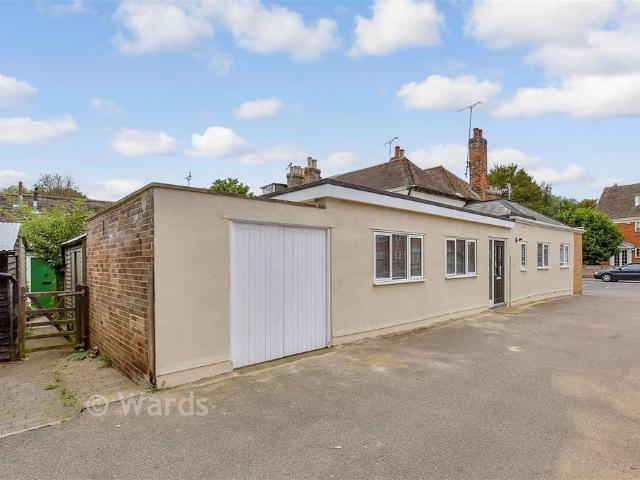
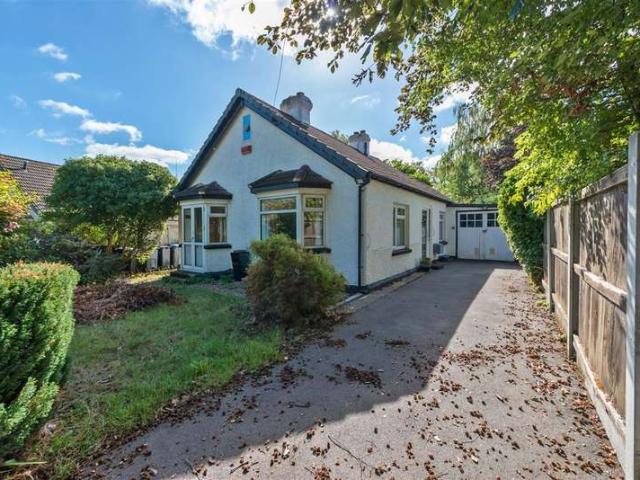
3 Bedroom Detached Bungalow
View photo
Bungalow · for sale
£ 410,000
Updated
3 Bedroom Detached Bungalow
Wickhambreaux Canterbury
· 3 Bedrooms · Bungalow
· Garden · Parking · Concierge
Wickhambreaux Canterbury · 3 Bedrooms · Bungalow · Garden · Parking · Concierge
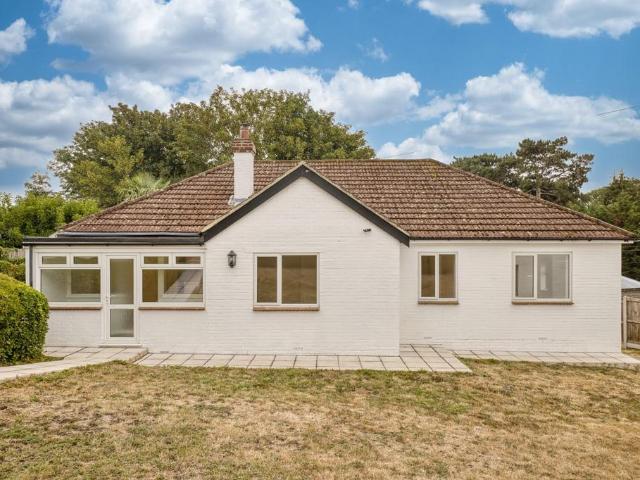
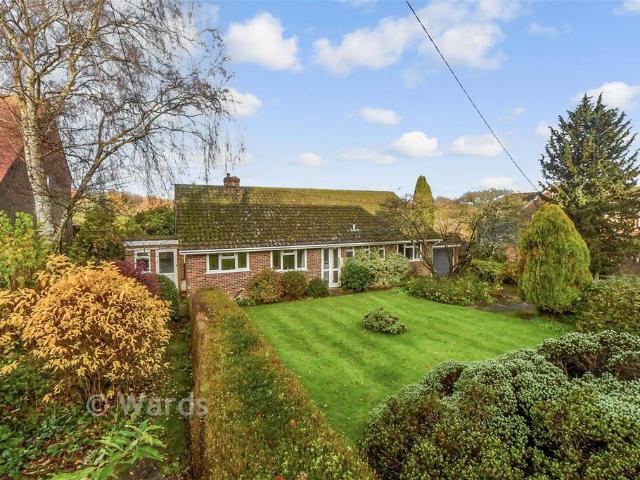
A detached bungalow, requiring modernisation and situated in a highly sought-after location giving easy access to the city centre and Canterbury golf course. Currently arranged as having two bedrooms with three reception rooms, the property could be easily reconfigured so as to provide three bedrooms with the living space across the rear of the bungalow overlooking the gardens. The accommodation is a very good size and comprises large double bedrooms, spacious living areas and plenty of scope to redesign and renovate to one's own specification. A large front garden with a driveway and garage set the bungalow back from the road whereas a beautifully established rear garden, with an exceptional variety of shrubs and trees, backs onto other gardens offering a real sense of seclusion. The property has gas-fired central heating, is double glazed throughout and is offered to the market with no onward chain. Priced keenly to reflect the level of work required, the property offers fantastic sc
£ 410,000
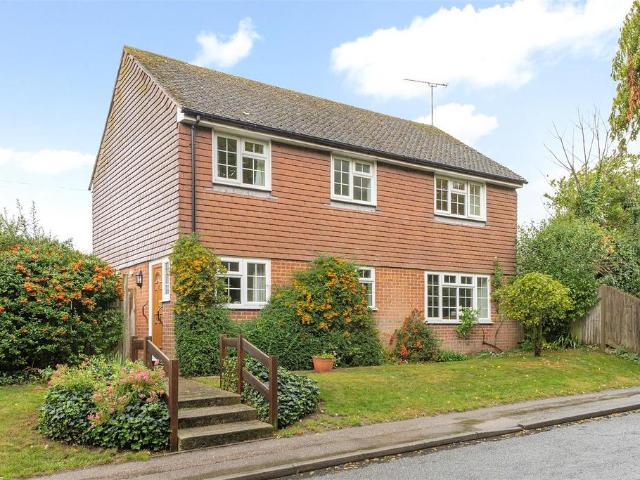
5 Bedroom Detached House
View photo
Villa · for sale
£ 1,250,000
5 Bedroom Detached House
Wickhambreaux Canterbury
· 5 Bedrooms · Villa
· Garden · Parking · Fireplace · Patio
Wickhambreaux Canterbury · 5 Bedrooms · Villa · Garden · Parking · Fireplace · Patio
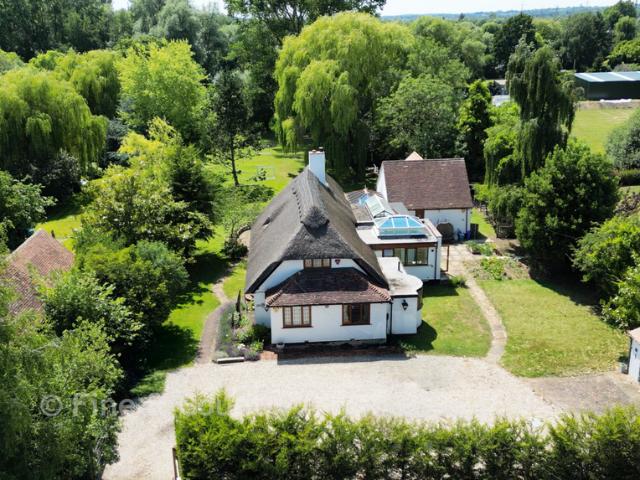
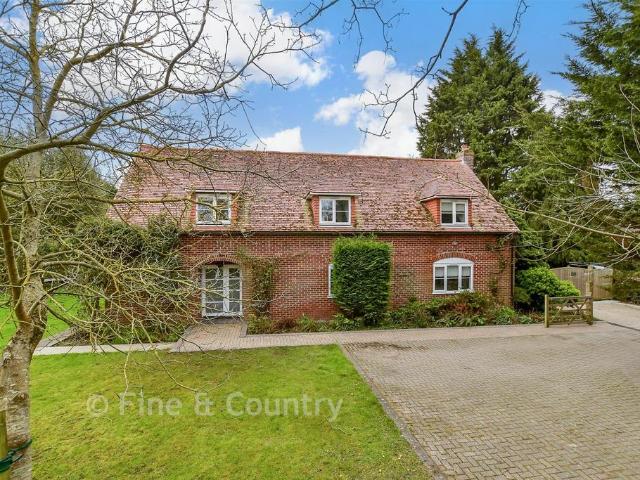
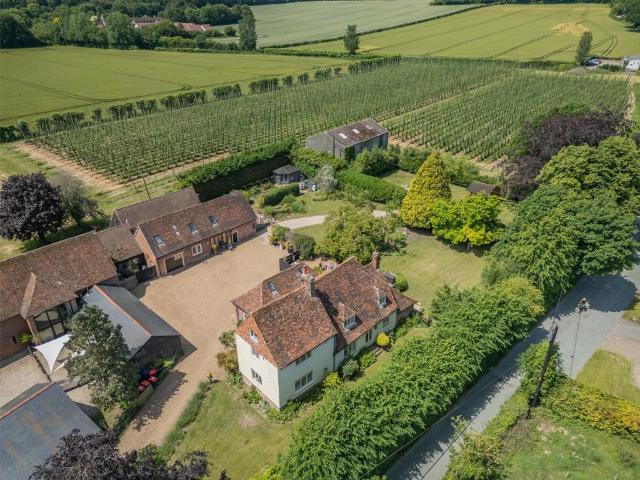
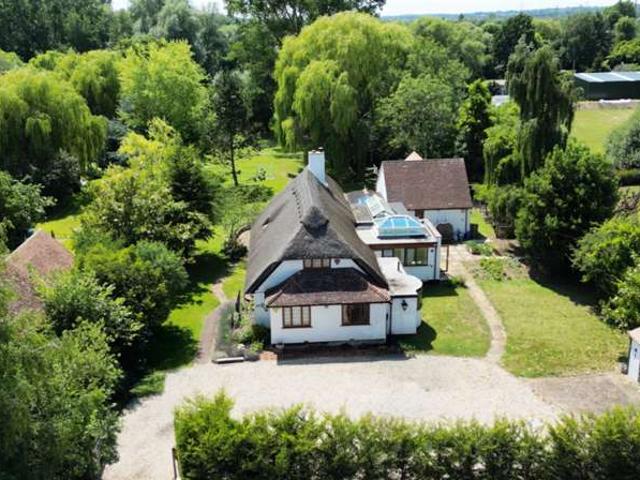
You'll feel the wow factor immediately as this exquisite five-bedroom 1920s thatched home comes into view. Set behind an elegant frontage in historic Fordwich, it sits within a generous wrap-around garden, approached by an impressive in-and-out driveway with a detached double garage and extensive parking. The first impression is one of timeless charm and quiet grandeur.The owners have preserved the property's period character while enhancing it with thoughtful craftsmanship, from bespoke wood doors to distinctive brickwork. At the heart of the home is a stunning light-filled orangery with a dramatic skylight, ceramic flooring, underfloor heating, and seamless access to a private patio and raised deck. It also connects directly to the chic two-storey one-bedroom annexe (8a), a highly successful holiday let with five years of continuous bookings.From the orangery, double glass doors lead to the beamed dining room and adjoining sitting room, both featuring a shared brick fireplace with a
£ 1,250,000
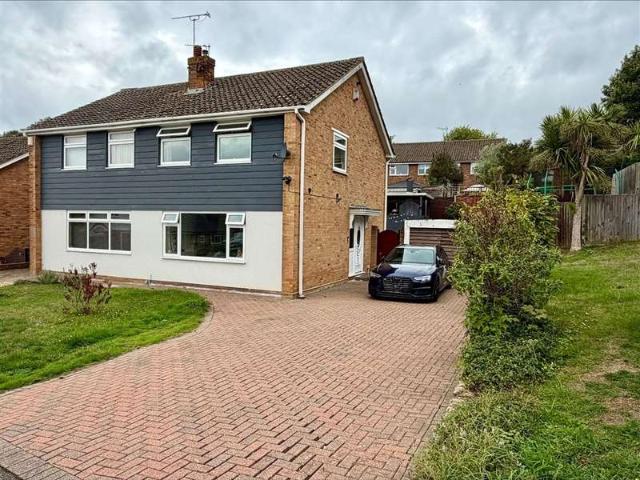
3 Bedroom Semi Detached House
View photo
Villa · for sale
£ 330,000
3 Bedroom Semi Detached House
Wickhambreaux Canterbury
· 3 Bedrooms · Villa
· Garden · Equipped kitchen · Parking
Wickhambreaux Canterbury · 3 Bedrooms · Villa · Garden · Equipped kitchen · Parking
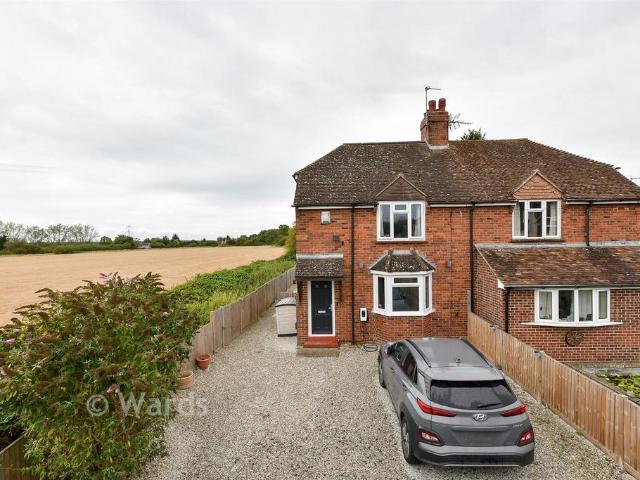
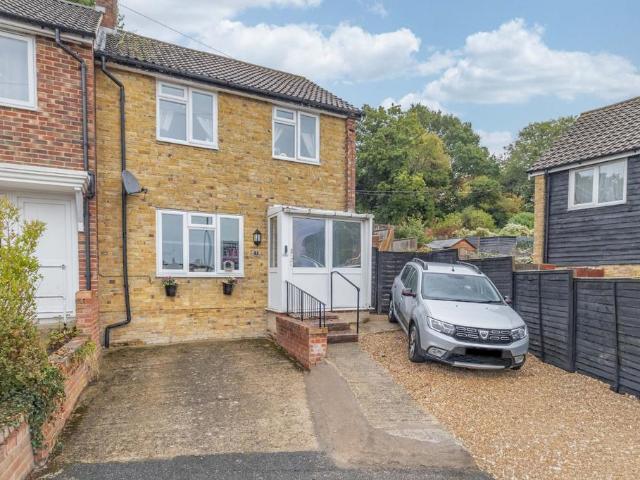
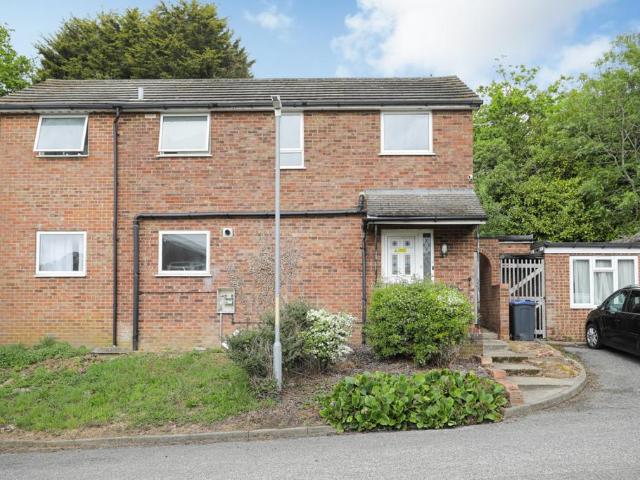
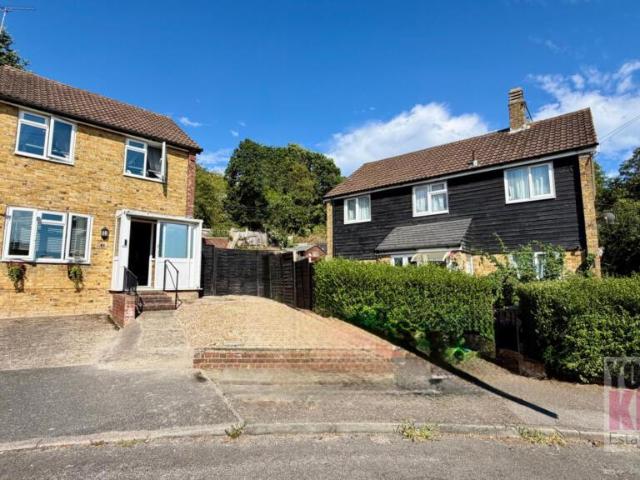
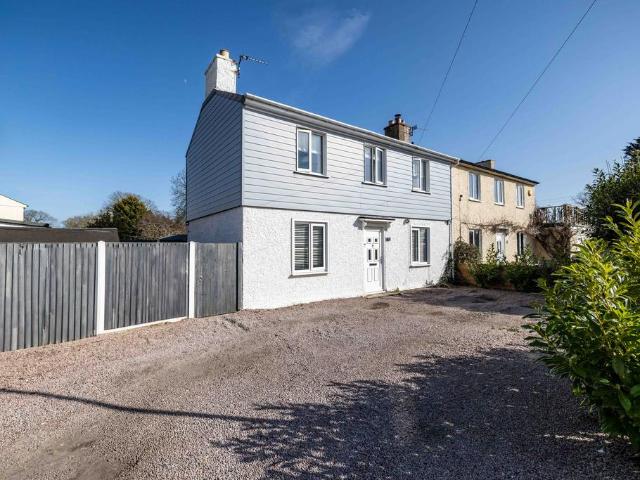
A spacious stylishly renovated semi detached house in a quiet location. Occupying a generous corner plot it features a pending planning application for a separate detached dwelling or it gives you unlimited scope to extend subject to the necessary planning permission being obtained.Room sizes: Entrance Hallway Lounge: 16'0 x 11'9 (4.88m x 3.58m) Kitchen: 16'0 x 12'11 (4.88m x 3.94m) Bathroom: 6'6 x 6'4 (1.98m x 1.93m) Bedroom 2: 9'9 x 9'2 (2.97m x 2.80m) Bedroom 1: 11'7 x 9'5 (3.53m x 2.87m) Bedroom 3: 8'7 x 6'6 (2.62m x 1.98m) Front Garden Off Road Parking Garage Rear Garden The information provided about this property does not constitute or form part of an offer or contract, nor may it be regarded as representations. All interested parties must verify accuracy and your solicitor must verify tenure/lease information, fixtures & fittings and, where the property has been extended/converted, planning/building regulation consents. All dimensions are approximate and quoted for guidance onl
£ 330,000
2 bedroom end of terrace house for sale
View photo
House · for sale
£ 182,000
2 bedroom end of terrace house for sale
Wickhambreaux Canterbury
· 2 Bedrooms · 1 Bath · House
Wickhambreaux Canterbury · 2 Bedrooms · 1 Bath · House
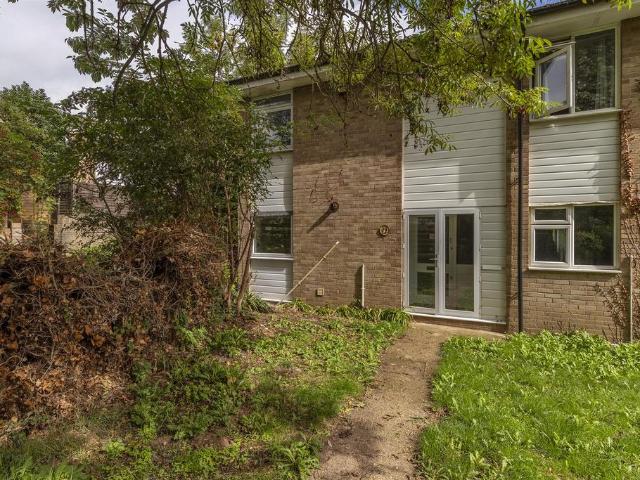
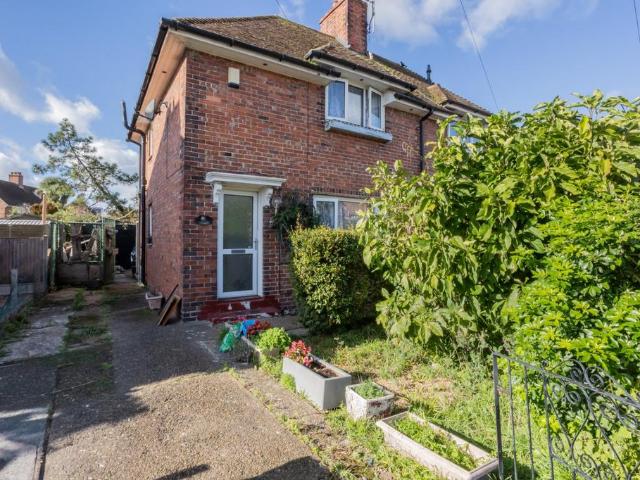
SECURING THIS PROPERTY WITH A LIFETIME LEASEOVER 60s can secure this property with a HOME FOR LIFE from HOMEWISEThrough the Home for Life Plan from Homewise, those AGED 60 or over can purchase a Lifetime Lease and a share of the property value to safeguard for the future. The cost to purchase the Lifetime Lease is always less than the full market value. OVER 60s customers typically save between from 20% to 50%*.Home for Life Plan guide price for OVERS 60s: The Lifetime Lease price for this property is £182,000 based on an average saving of 33%.Market Value Price: £275,000The price you pay will vary according to your age, personal circumstances and requirements and will be adjusted to include any percentage of the property you wish to safeguard. The plan allows customers to purchase a share of the property value (UP TO 50%) to safeguard for the future.For an indication of what you could save, please use our CALCULATOR on the HOMEWISE website.Please CALL for more information or a PERSONA
£ 182,000
3 bedroom semi detached house for sale
View photo
House · for sale
£ 449,000
3 bedroom semi detached house for sale
Wickhambreaux Canterbury
· 3 Bedrooms · 1 Bath · House
· Garden · Equipped kitchen
Wickhambreaux Canterbury · 3 Bedrooms · 1 Bath · House · Garden · Equipped kitchen
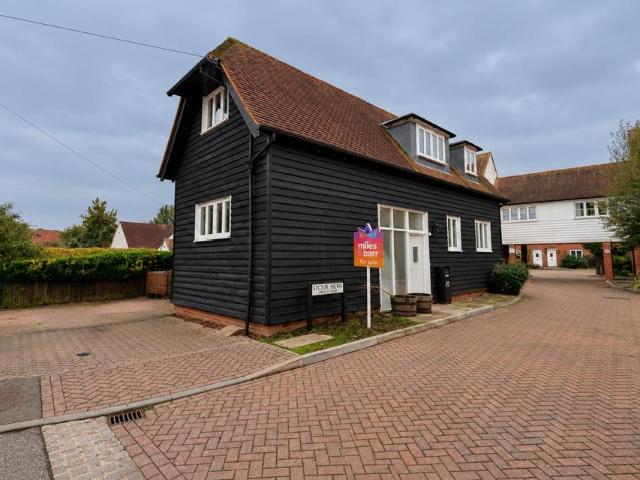
DESCRIPTIONHoneysuckle Cottages are one of a pair of semi-detached, single-storey, barns, beautifully converted to a high quality and standard.They are constructed of black weatherboarding with attractive red brick insert façades under tiled roofs with a pretty roof dormer, double glazed windows, and attractive composite entry doors.These lovely contemporary homes are not only beautifully finished with high quality and stylish fixtures and fittings, but they also have under-floor heating and high energy ratings to comply with modern-day living standards. The accommodation comprises an entrance hall, WC, a superb open plan sitting/dining room and stylish, bespoke kitchen with patio doors opening to the gardens.Internal finishings include high-quality kitchens with Lamona appliances, complemented with stone composite worktops, and attractive LVT flooring.The bathrooms are also beautifully finished with attractive fixtures and fittings, tiled walls and polished tiled floors. OUTSIDEThe ga
£ 449,000
2 bedroom terraced house for sale
View photo
House · for sale
£ 281,000
2 bedroom terraced house for sale
Wickhambreaux Canterbury
· 2 Bedrooms · 1 Bath · House
Wickhambreaux Canterbury · 2 Bedrooms · 1 Bath · House
SECURING THIS PROPERTY WITH A LIFETIME LEASEOVER 60s can secure this property with a HOME FOR LIFE from HOMEWISEThrough the Home for Life Plan from Homewise, those AGED 60 or over can purchase a Lifetime Lease and a share of the property value to safeguard for the future. The cost to purchase the Lifetime Lease is always less than the full market value. OVER 60s customers typically save between from 20% to 50%*.Home for Life Plan guide price for OVERS 60s: The Lifetime Lease price for this property is £281,000 based on an average saving of 33%.Market Value Price: £425,000The price you pay will vary according to your age, personal circumstances and requirements and will be adjusted to include any percentage of the property you wish to safeguard. The plan allows customers to purchase a share of the property value (UP TO 50%) to safeguard for the future.For an indication of what you could save, please use our CALCULATOR on the HOMEWISE website.Please CALL for more information or a PERSONA
£ 281,000
4 bedroom detached house for sale
View photo
House · for sale
£ 495,000
4 bedroom detached house for sale
Wickhambreaux Canterbury
· 4 Bedrooms · 2 Baths · House
· Equipped kitchen · Powder room
Wickhambreaux Canterbury · 4 Bedrooms · 2 Baths · House · Equipped kitchen · Powder room
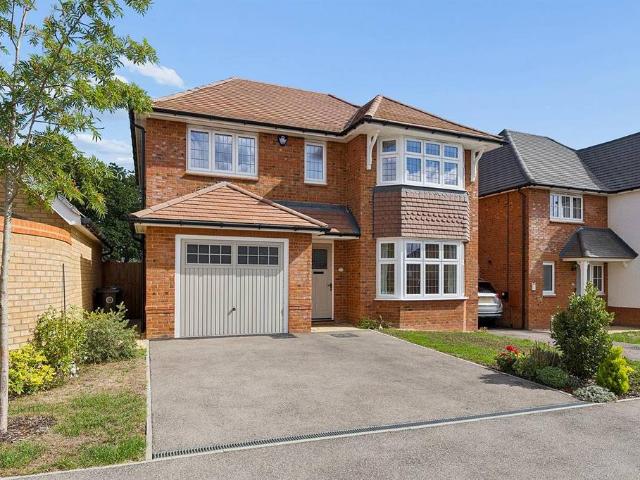
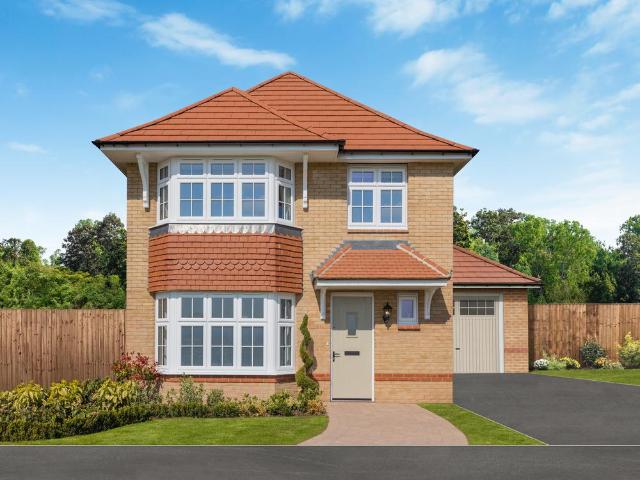
OFFERED WITH A COMPLETE FORWARD CHAIN. Kent Estate Agencies are delighted to present this impressive four double bedroom detached Oxford family home, occupying a prime position within the sought-after Redrow Hoplands development in Hersden, Canterbury.Built by Redrow, this property showcases modern construction and timeless design. The Oxford forms part of Redrow's Heritage Collection seamlessly blending classic, turn of the century aesthetic charm with contemporary, high-specification interiors.Deep skirtings, high ceilings, and signature architectural detailing typically set Redrow homes apart from other new builds.The welcoming entrance hall leads to a convenient downstairs cloakroom. The separate lounge features a characterful bay window that floods the room with natural light, an ideal sanctuary to relax in the evenings.The true heart of the home is the kitchen/dining room, spanning the rear of the property. Fitted with modern integrated appliances, ample storage, and space for a
£ 495,000
5 bedroom detached house for sale
View photo
House · for sale
£ 1,250,000
5 bedroom detached house for sale
Wickhambreaux Canterbury
· 5 Bedrooms · 3 Baths · House
· Garden · Parking · Fireplace · Patio
Wickhambreaux Canterbury · 5 Bedrooms · 3 Baths · House · Garden · Parking · Fireplace · Patio
You'll feel the wow factor immediately as this exquisite five-bedroom 1920s thatched home comes into view. Set behind an elegant frontage in historic Fordwich, it sits within a generous wrap-around garden, approached by an impressive in-and-out driveway with a detached double garage and extensive parking. The first impression is one of timeless charm and quiet grandeur.The owners have preserved the property's period character while enhancing it with thoughtful craftsmanship, from bespoke wood doors to distinctive brickwork. At the heart of the home is a stunning light-filled orangery with a dramatic skylight, ceramic flooring, underfloor heating, and seamless access to a private patio and raised deck. It also connects directly to the chic two-storey one-bedroom annexe (8a), a highly successful holiday let with five years of continuous bookings.From the orangery, double glass doors lead to the beamed dining room and adjoining sitting room, both featuring a shared brick fireplace with a
£ 1,250,000
4 bedroom end of terrace house for sale
View photo
House · for sale
£ 285,000
4 bedroom end of terrace house for sale
Wickhambreaux Canterbury
· 4 Bedrooms · 1 Bath · House
· Garden · Equipped kitchen · Powder room · Concierge
Wickhambreaux Canterbury · 4 Bedrooms · 1 Bath · House · Garden · Equipped kitchen · Powder room · Concierge
A very well presented three/four bedroom end of terrace family home located to the north of the city centre and within easy reach of Canterbury West railway station, the University of Kent and local primary and secondary schools.The property has been a successful investment for the current owner so will appeal to both landlords and owner-occupiers alike. The accommodation is very well presented throughout and is ready to move straight in to. The front door opens to the porch and through to the entrance hall which benefits from a downstairs cloakroom. The kitchen is to the front and has a modern range of wall and base units, a breakfast bar area and spaces for appliances. The sitting room is to the rear and has patio doors leading to the good size back garden. Also on the ground floor is bedroom four, it is thought these rooms could be easily made in to one larger reception room. Upstairs there are three good size bedrooms and a modern family bathroom. There are front and rear gardens a
£ 285,000
3 bedroom semi detached house for sale
View photo
House · for sale
£ 325,000
3 bedroom semi detached house for sale
Wickhambreaux Canterbury
· 3 Bedrooms · 1 Bath · House
· Garden · Equipped kitchen · Parking
Wickhambreaux Canterbury · 3 Bedrooms · 1 Bath · House · Garden · Equipped kitchen · Parking
This spacious semi detached house is situated in a quiet location, offering off road parking for multiple vehicles. This family home is conveniently close to parks and walks providing fantastic potential for buyers looking to create their ideal family home.Room sizes:Entrance HallwayLounge: 13'6 x 12'6 (4.12m x 3.81m)Kitchen/Diner: 16'7 x 11'3 (5.06m x 3.43m)BathroomLandingBedroom 1: 12'8 x 10'4 (3.86m x 3.15m)Bedroom 2: 9'9 x 7'7 (2.97m x 2.31m)Bedroom 3: 8'1 x 6'8 (2.47m x 2.03m)Front GardenOff Road ParkingRear Garden The information provided about this property does not constitute or form part of an offer or contract, nor may it be regarded as representations. All interested parties must verify accuracy and your solicitor must verify tenure/lease information, fixtures & fittings and, where the property has been extended/converted, planning/building regulation consents. All dimensions are approximate and quoted for guidance only as are floor plans which are not to scale and their acc
£ 325,000
4 bedroom bungalow for sale
View photo
Bungalow · for sale
£ 575,000
4 bedroom bungalow for sale
Wickhambreaux Canterbury
· 4 Bedrooms · 1 Bath · Bungalow
· Equipped kitchen
Wickhambreaux Canterbury · 4 Bedrooms · 1 Bath · Bungalow · Equipped kitchen
Guide Price £575,000 - £600,000*Set back from the road within a generous plot, this impressive four bedroom detached bungalow is situated in the highly sought after village of Westbere. Recently fully redecorated by the current owners, the property is presented in immaculate condition throughout, with a modern and contemporary finish and a wonderfully light and airy feel.The accommodation is both spacious and versatile, beginning with an entrance porch leading into a generous dining/sitting room. This provides a welcoming central space within the home and leads through to the remaining accommodation.The property benefits from a separate kitchen and useful utility room, while the main living room provides a comfortable space for relaxing and entertaining. There are four well-proportioned bedrooms, offering plenty of flexibility for families, guests or those looking for additional home office space. A family bathroom and separate WC complete the main accommodation.The outside space is a
£ 575,000
3 bedroom semi detached house for sale
View photo
House · for sale
£ 280,000
3 bedroom semi detached house for sale
Wickhambreaux Canterbury
· 3 Bedrooms · 1 Bath · House
· Garden · Equipped kitchen · Parking
Wickhambreaux Canterbury · 3 Bedrooms · 1 Bath · House · Garden · Equipped kitchen · Parking
Situated along Tunstall Road in the popular St Stephen's area of Canterbury, this well presented three bedroom home offers spacious and versatile accommodation across two floors, along with a beautifully landscaped rear garden, driveway parking and a detached workshop. With a flexible layout, the property would make an ideal family home or suit those looking for accommodation with a ground floor bedroom.Upon entering, you are welcomed through an entrance porch into the hallway, providing access to the main living accommodation. The lounge and dining room is a particularly generous space, measuring approximately 19'6 in length, offering plenty of room for both relaxing and entertaining. The room enjoys good natural light and provides a comfortable setting for everyday family living.The separate kitchen offers a practical layout with plenty of storage and worktop space, along with access to the rear of the property.A particular benefit of the ground floor is the additional bedroom, which
£ 280,000
4 bedroom detached house for sale
View photo
House · for sale
£ 550,000
4 bedroom detached house for sale
Wickhambreaux Canterbury
· 4 Bedrooms · 2 Baths · House
· Garden · Equipped kitchen · Parking · Concierge
Wickhambreaux Canterbury · 4 Bedrooms · 2 Baths · House · Garden · Equipped kitchen · Parking · Concierge
A Well-Presented Four Bedroom Detached Home In A Secluded Position In BridgeTucked away in a peaceful and secluded position just off the High Street in the popular village of Bridge, this well-presented four bedroom detached home offers spacious and versatile accommodation arranged over two floors, together with excellent outside space, driveway parking and a large integral garage.The property is approached via a driveway providing off-road parking to the front, with access into the welcoming entrance hall. From here, there is a useful downstairs WC, along with access through to the main living accommodation.The kitchen/diner provides a great everyday space for both cooking and dining, with plenty of room for a family dining table and direct access through the rest of the ground floor. There is also a particularly generous separate lounge, which provides a comfortable main reception room and benefits from French doors opening out towards the rear garden, allowing plenty of natural ligh
£ 550,000
3 bedroom end of terrace house for sale
View photo
House · for sale
£ 165,000
3 bedroom end of terrace house for sale
Wickhambreaux Canterbury
· 3 Bedrooms · 1 Bath · House
· Garden · Equipped kitchen
Wickhambreaux Canterbury · 3 Bedrooms · 1 Bath · House · Garden · Equipped kitchen
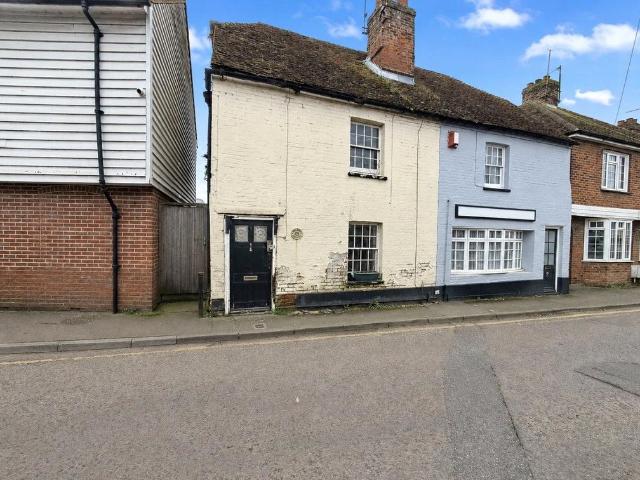
Spacious period family home over 3 floors, located on the entrance to the much sought after Fordwich. Ideally located near Stour retail park for all your shopping needs. Fordwich being a stunning historical town, and actually the smallest town in the UK, with some stunning river walks and period character homes, and the essential pub, the area is quintessentially English at its best. The property itself offers, a main Sitting room, separate Kitchen/Dining Room, which currently has no sink or fitted units in, and a small lean to/conservatory to the rear leading outside. To the first floor is a double bedroom and bathroom, and the top floor two further bedrooms and en-suite, externally is a small courtyard garden. This property is not liveable in its current order, and only would suit cash buyers. IMPORTANT NOTE TO POTENTIAL PURCHASERS & TENANTS: We endeavour to make our particulars accurate and reliable, however, they do not constitute or form part of an offer or any contract and none i
£ 165,000
3 Bedroom Semi Detached House
View photo
Villa · for sale
£ 395,000
3 Bedroom Semi Detached House
Wickhambreaux Canterbury
· 3 Bedrooms · Villa
· Garden · Equipped kitchen · Parking
Wickhambreaux Canterbury · 3 Bedrooms · Villa · Garden · Equipped kitchen · Parking
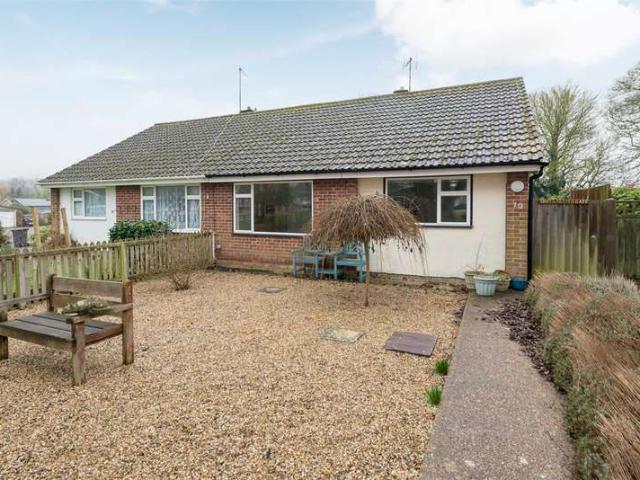
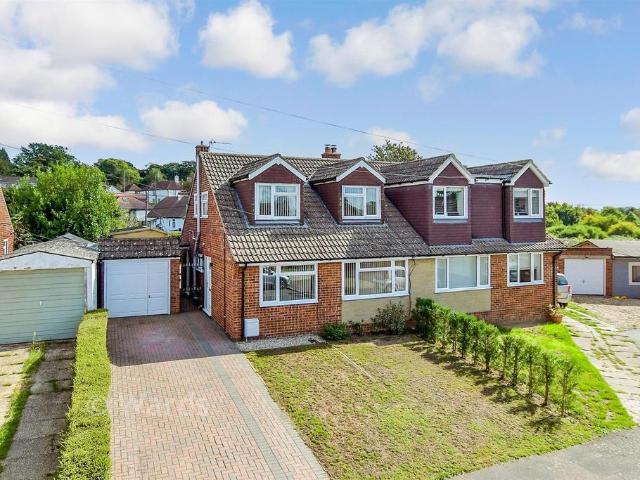
Situated in a cul-de-sac and overlooking a leafy green space, this three bedroom extended semi-detached bungalow is offered to the market with no onward chain. The property is well presented throughout and has three spacious double bedrooms, two on the ground floor and the largest forming part of a loft conversion complimented by a superb ensuite shower room. Additionally on the ground floor are a living room, large conservatory, kitchen and bathroom. Externally there is a low-maintenance rear garden with a timber cabin and far-reaching views over fields. The front garden is mainly laid to shingle with a path leading to a large parking area to the side of the bungalow and a garage en-bloc beyond. The property is predominantly double glazed, has gas-fired central heating and is within walking distance of the High Street. The village of Bridge is extremely sought-after and features a fantastic array of amenities including a highly-regarded primary school, doctors and dentists surgeries,
£ 395,000
3 bedroom detached house for sale
View photo
House · for sale
£ 320,000
3 bedroom detached house for sale
Wickhambreaux Canterbury
· 3 Bedrooms · 2 Baths · House
· Equipped kitchen · Concierge
Wickhambreaux Canterbury · 3 Bedrooms · 2 Baths · House · Equipped kitchen · Concierge
Three Bedroom Detached Barn Style Home In FordwichThis individual and stylish detached barn style property offers a fantastic combination of contemporary living, generous accommodation and a lovely outdoor space, all set within the highly sought after village of Fordwich. Presented to a high standard throughout, the property is light, airy and thoughtfully designed, making it an ideal home for a wide range of buyers.The ground floor provides an excellent sense of space and flexibility, with three reception areas offering plenty of options for modern family living. The impressive lounge is a particularly generous room, providing a comfortable setting for relaxing and entertaining, while the separate dining area creates an ideal space for more formal meals. A useful study provides the perfect home-working environment, or could alternatively be used as a playroom or additional reception space.The contemporary kitchen is well positioned alongside the dining area and offers a practical and
£ 320,000
4 bedroom detached house for sale
View photo
House · for sale
£ 800,000
4 bedroom detached house for sale
Wickhambreaux Canterbury
· 4 Bedrooms · 2 Baths · House
· Fireplace · Equipped kitchen · Parking · Concierge
Wickhambreaux Canterbury · 4 Bedrooms · 2 Baths · House · Fireplace · Equipped kitchen · Parking · Concierge
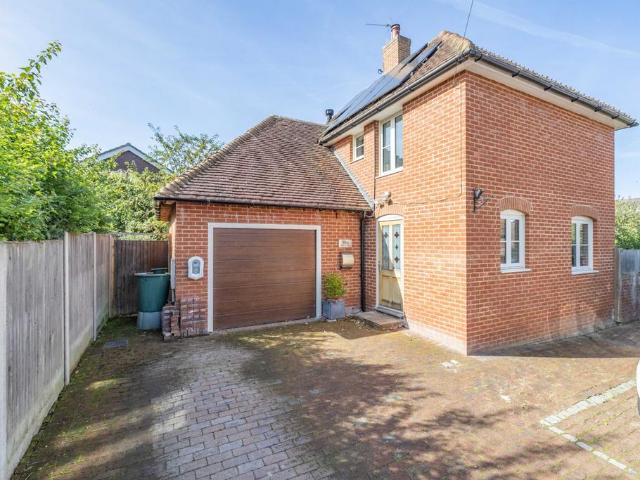
Located along a private road in Fordwich is this delightful detached, light and bright family home with no forward chain. It features a large block paved driveway for off road parking and is bordered by a lawn that wraps around most of the property. The front door opens into a spacious entrance hall that would also make an excellent dining room and includes a staircase and oak flooring that continues into the reception rooms.There is a shower room adjacent to the well-proportioned, dual aspect dining room. This has space for a log burning stove and, as it is next door to the shower room, could always be a double bedroom. The large bright triple aspect lounge features a stone fireplace and log burner as a focal point as well as full height windows and a glazed door to the rear terrace. The kitchen/breakfast room, with its tiled floor and painted wood ceiling, has plenty of space for a table and chairs and includes shaker style cabinets and units with built in and stand-alone appliances.
£ 800,000
5 bedroom detached house for sale
View photo
House · for sale
£ 375,000
5 bedroom detached house for sale
Wickhambreaux Canterbury
· 5 Bedrooms · 3 Baths · House
· Garden
Wickhambreaux Canterbury · 5 Bedrooms · 3 Baths · House · Garden
PRICE RANGE: £375,000 - £400,000Situated in the quiet cul de sac of Kilndown Gardens, this substantial six bedroom detached HMO property offers generous and flexible accommodation, making it an ideal opportunity for both investors and those seeking a large family home. The property is also being sold with no onward chain, allowing for a straightforward and efficient purchase process.Positioned within easy walking distance of the University of Kent, the location is particularly attractive for student or professional lets, with strong and consistent demand in the area. Despite its excellent convenience, Kilndown Gardens remains a peaceful residential setting, offering a quiet environment away from main road traffic.Internally, the property provides well proportioned accommodation throughout. The layout is currently configured as a six bedroom HMO, with the majority of the bedrooms being comfortable doubles, along with one slightly smaller room. The design works well for shared living, of
£ 375,000
2 bedroom semi detached house for sale
View photo
House · for sale
£ 180,000
2 bedroom semi detached house for sale
Wickhambreaux Canterbury
· 2 Bedrooms · 1 Bath · House
· Garden · Equipped kitchen · Parking
Wickhambreaux Canterbury · 2 Bedrooms · 1 Bath · House · Garden · Equipped kitchen · Parking
For sale by Modern Method of Auction; Starting Bid Price £180,000 plus Reservation Fee.Situated in the popular village of Hersden, this two bedroom semi detached home offers an excellent opportunity for buyers looking for a renovation project. Believed to date back to approximately the 1930s, the property requires extensive modernisation throughout but offers plenty of potential to create a family home.The ground floor accommodation comprises a lounge/dining room, providing a good sized living space, along with a separate kitchen. There is also a useful utility/store room and a lean to positioned towards the rear of the property, offering additional space and flexibility.Upstairs, the first floor offers two bedrooms and a family bathroom, providing a practical layout with scope for improvement and updating.Externally, the property benefits from a front garden and driveway providing off-road parking for two vehicles. To the rear is a particularly good-sized garden, offering plenty of ou
£ 180,000
3 bedroom detached house for sale
View photo
House · for sale
£ 575,000
3 bedroom detached house for sale
Wickhambreaux Canterbury
· 3 Bedrooms · 1 Bath · House
· Equipped kitchen · Parking
Wickhambreaux Canterbury · 3 Bedrooms · 1 Bath · House · Equipped kitchen · Parking
Guide price £575,000-£600,000 *Mann Canterbury are delighted to present this three-bedroom detached home to the sales market.Step into this spacious property brimming with character and potential. This home, offering a harmonious blend of classic charm and modern possibilities, is a canvas ready for your personal touch.Upstairs, you'll discover two generously sized double bedrooms, and a further single, each with abundant natural light, alongside a four-piece family bathroom. While the upper level retains its classic appeal, it awaits your modern updates and customisation.The ground floor welcomes you with a large dining room, an expansive kitchen, a versatile study, and a spacious lounge, all featuring original features that echo the property's history. As you explore each room, envision the possibilities for bringing them into the contemporary era.Outside, the property boasts a garage with its own loft, ideal for storage or conversion. A roomy driveway accommodates multiple vehicles
£ 575,000
4 bedroom detached house for sale
View photo
House · for sale
£ 475,000
4 bedroom detached house for sale
Wickhambreaux Canterbury
· 4 Bedrooms · 1 Bath · House
· Garden · Parking · Equipped kitchen · Powder room
Wickhambreaux Canterbury · 4 Bedrooms · 1 Bath · House · Garden · Parking · Equipped kitchen · Powder room
A bright and spacious detached family home enjoying a peaceful setting in the desirable village of Littlebourne, and within close proximity of shops, amenities and bus routes. The Cathedral City of Canterbury is also easily accessible (3.6 miles).The comfortably proportioned accommodation is arranged on the ground floor to provide an entrance hall, a generous sitting/dining room, a conservatory overlooking the rear garden, a kitchen, and a cloakroom. The first floor comprises four double bedrooms and a shower room. The property would now benefit from a degree of updating and improvement throughout, which once complete would create a fantastic family home. The South Westerly facing gardens are a particularly attractive feature of the property and extend to the side and rear of the property. The detached garage and driveway provide off-street parking for a number of vehicles. No onward chain.Location - Littlebourne is a charming village approximately 4 miles East of Canterbury and less t
£ 475,000
3 bedroom end of terrace house for sale
View photo
House · for sale
£ 280,000
3 bedroom end of terrace house for sale
Wickhambreaux Canterbury
· 3 Bedrooms · 2 Baths · House
· Parking
Wickhambreaux Canterbury · 3 Bedrooms · 2 Baths · House · Parking
Quick Sale Needed - Offer In The Region Of £280,000* Complete Chain Above Tunstall Road, Canterbury, Kent CT2 7BX Three Bedrooms | Two Shower Rooms | Detached Workshop | EPC D | Private Driveway Providing Off-Road Parking 2 Cars | Tax Band B Versatile Living in One of Canterbury's Most Desirable Residential Locations Your Key Move are delighted to introduce this beautifully arranged three-bedroom home, offering deceptively spacious accommodation, flexible living and an exceptional location within the highly sought-after St Stephen's area of Canterbury. Thoughtfully designed over two floors, this attractive property combines practicality with comfort, making it an excellent choice for families, professionals, downsizers or those seeking versatile accommodation with the benefit of a ground floor bedroom and shower room. Stepping through the welcoming entrance porch, you're greeted by a bright hallway leading into the impressive lounge and dining room. Stretching almost twenty feet in len
£ 280,000
5 bedroom detached house for sale
View photo
House · for sale
£ 1,300,000
5 bedroom detached house for sale
Wickhambreaux Canterbury
· 5 Bedrooms · 3 Baths · House
· Garden · Fireplace · Powder room · Concierge
Wickhambreaux Canterbury · 5 Bedrooms · 3 Baths · House · Garden · Fireplace · Powder room · Concierge
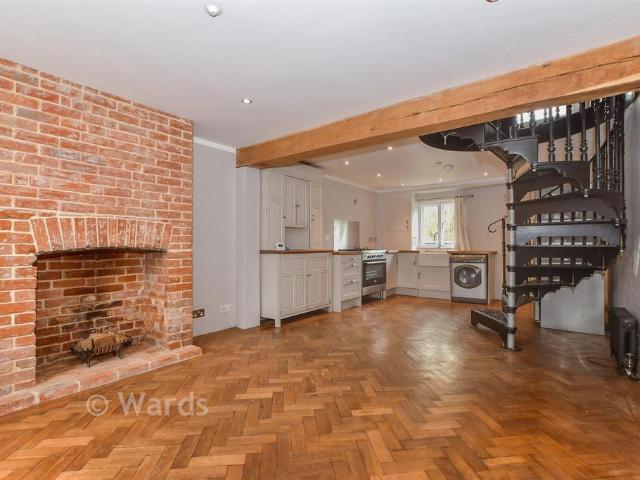
Parsonage Farm comprises a delightful period farmhouse with a detached annexe. Together they provide an enticing lifestyle with flexible accommodation situated in a charming position in the small and highly accessible village of Bekesbourne. Set within a conservation area, the property dates from the 16th century or earlier with mellow brick and rendered elevations, while internally the stylish presentation showcases a wealth of character including exposed timber beams, original fireplaces and other period features. The annexe is formed from an attractive period outbuilding.The front door opens to an entrance hall and cloakroom leading to the generous main reception rooms. A substantial sitting room sits to the centre of the house with high beamed ceilings, beautiful herringbone parquet flooring, a deep fireplace housing a gas-fired stove and French doors opening onto the gardens. A double aspect drawing room with panelled walls provides an elegant room arranged around a curved brick f
£ 1,300,000
4 bedroom detached house for sale
View photo
House · for sale
£ 499,995
4 bedroom detached house for sale
Wickhambreaux Canterbury
· 4 Bedrooms · House
· Equipped kitchen
Wickhambreaux Canterbury · 4 Bedrooms · House · Equipped kitchen
We have a RANGE OF SCHEMES TO HELP YOU MOVE to this popular 4 bedroom home! The Bradgate is designed for a family that loves to socialise. The open-plan kitchen/dining/family room serves as the hub of the home. Whether around the breakfast bar, dining table, or on the sofa, there's enough room for the whole family to unwind and connect, making it easy to enjoy quality time amidst our busy lives
£ 499,995
3 bedroom semi detached house for sale
View photo
House · for sale
£ 270,000
3 bedroom semi detached house for sale
Wickhambreaux Canterbury
· 3 Bedrooms · 1 Bath · House
· Equipped kitchen · Concierge
Wickhambreaux Canterbury · 3 Bedrooms · 1 Bath · House · Equipped kitchen · Concierge
GUIDE PRICE £270,000 - £280,000*Located within the popular village of Hersden, this three-bedroom semi-detached house presents an exceptional opportunity for those seeking an ideal family home. This well-presented property offers a blend of comfort, convenience, and style.The ground floor comprises two reception rooms, providing versatile living areas that can be tailored to suit individual preferences. Light-filled and spacious, these rooms offer a perfect setting for entertaining guests or relaxing with family. The well-appointed kitchen is a focal point of the home, featuring modern fixtures and ample storage space. With a seamless flow to the dining area, meal times are elevated to a delightful experience for all. Ascending the stairs, one discovers three generously sized bedrooms, each offering a peaceful retreat for rest and relaxation. Externally, the property is further enhanced by a large driveway capable of accommodating several cars, ensuring convenience and ease of access f
£ 270,000
5 bedroom chalet for sale
View photo
House · for sale
£ 425,000
5 bedroom chalet for sale
Wickhambreaux Canterbury
· 5 Bedrooms · 2 Baths · House
· Garden · Equipped kitchen · Parking
Wickhambreaux Canterbury · 5 Bedrooms · 2 Baths · House · Garden · Equipped kitchen · Parking
Situated in a quiet cul de sac in the ever popular Sturry, this spacious chalet bungalow is perfectly positioned close to the local shops, school and train station, with Canterburys city centre just a short drive away. Offering versatile family accommodation, the property is ready to move straight into whilst providing fantastic potential to put your own stamp on it. Further benefits include off road parking, a beautiful private garden, summer house and workshop.Room sizes:Entrance HallwayDining Room/Bedroom 5: 9'3 x 9'2 (2.82m x 2.80m)Bedroom 2: 13'3 x 10'7 (4.04m x 3.23m)BathroomLounge: 20'6 x 10'7 (6.25m x 3.23m)Kitchen: 10'8 x 9'1 (3.25m x 2.77m)LandingBedroom 1: 16'5 x 12'8 (5.01m x 3.86m)Bedroom 3: 12'8 x 9'8 (3.86m x 2.95m)Bedroom 4: 10'2 x 10'0 (3.10m x 3.05m)Shower RoomGarageRoom 1: 14'0 x 9'1 (4.27m x 2.77m)Front GardenOff Road ParkingRear Garden The information provided about this property does not constitute or form part of an offer or contract, nor may it be regarded as re
£ 425,000
4 bedroom detached house for sale
View photo
House · for sale
£ 1,000,000
4 bedroom detached house for sale
Wickhambreaux Canterbury
· 4 Bedrooms · 2 Baths · House
· Garden · Balcony · Fireplace · Equipped kitchen
Wickhambreaux Canterbury · 4 Bedrooms · 2 Baths · House · Garden · Balcony · Fireplace · Equipped kitchen
This striking detached home offers beautifully presented accommodation across two floors. The property combines industrial-inspired detailing, including reclaimed brickwork and dark timber flooring, with sleek contemporary finishes.The impressive open-plan kitchen, dining and sitting area forms the heart of the home, designed for both entertaining and everyday living. This light-filled space features vaulted elements, geometric tiling and a contemporary kitchen with a large central island and professional-grade appliances. Two sets of bi-fold doors open to the rear terrace, creating a seamless connection with the garden. A separate drawing room provides a more formal and tranquil retreat, with bespoke shelving, an inset double-sided fireplace and further garden access.The first floor is arranged around a light-filled landing with an arched window. The elegant principal suite features full-height glazed doors to a Juliet balcony overlooking the garden, together with a dressing room and
£ 1,000,000
3 bedroom detached house for sale
View photo
House · for sale
£ 445,000
3 bedroom detached house for sale
Wickhambreaux Canterbury
· 3 Bedrooms · House
· Equipped kitchen · Parking
Wickhambreaux Canterbury · 3 Bedrooms · House · Equipped kitchen · Parking
The three bedroom / 3 en-suite Stratford Lifestyle home features modern OPEN PLAN living with a stylish kitchen/dining area and a separate LOUNGE enhanced by elegant bay windows. The main bedroom includes an en‑suite, while the other bedrooms also have their own EN-SUITE, complemented by a downstairs WC. A separate laundry cupboard and a garage provides added convenience for this desirable family home
£ 445,000
4 bedroom detached bungalow for sale
View photo
Bungalow · for sale
£ 600,000
4 bedroom detached bungalow for sale
Wickhambreaux Canterbury
· 4 Bedrooms · 2 Baths · Bungalow
· Garden · Parking · Equipped kitchen
Wickhambreaux Canterbury · 4 Bedrooms · 2 Baths · Bungalow · Garden · Parking · Equipped kitchen
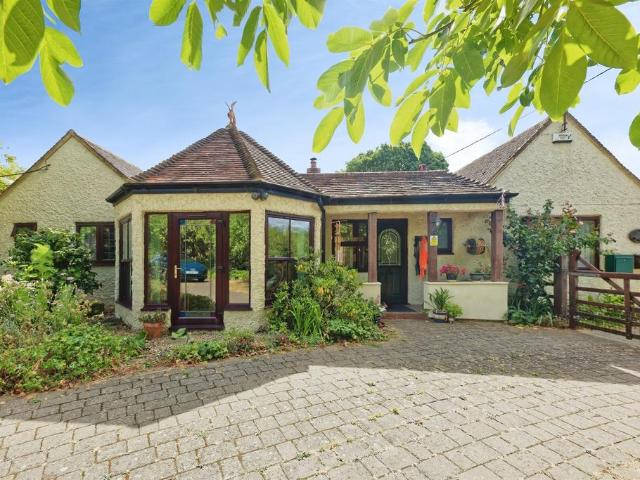
SUMMARYGuide Price of £600,000 to £650,000A substantial four bedroom, detached bungalow in a sought after village location. Enjoying plenty of off road parking, garage and outbuildings and substantial garden area with potential to extend or build subject to relevant permissions.DESCRIPTIONGuide Price of £600,000 to £650,000Occupying a generous plot, this exceptional four bedroom detached bungalow offers spacious and versatile living, complemented by extensive gardens, adjoining land, useful outbuildings, detached garage and ample off road parking.Beautifully positioned to enjoy a peaceful rural outlook, the property provides well-proportioned accommodation throughout.The welcoming entrance hall leads to a spacious living room with an attractive log-burner, ideal for relaxing, while the well-appointed kitchen offers plenty of workspace, seating and access to the dining room. Four generous bedrooms, provide flexible accommodation for families, guests or those working from home, with the
£ 600,000
3 bedroom detached bungalow for sale
View photo
Bungalow · for sale
£ 575,000
3 bedroom detached bungalow for sale
Wickhambreaux Canterbury
· 3 Bedrooms · 1 Bath · Bungalow
· Garden · Parking
Wickhambreaux Canterbury · 3 Bedrooms · 1 Bath · Bungalow · Garden · Parking
Located in the sought after and rural village of Kingston and set alongside a nature reserve, this detached bungalow offers a peaceful setting within easy reach of local amenities, including the well regarded Black Robin pub. Canterbury is only a short drive away, making day to day travel convenient. The property is spacious throughout with plenty of storage, an exceptionally spacious loft space and features a large garden with a powered outbuilding and raised beds, ideal for keen gardeners. With a garage, off road parking and plenty of potential for updating, it has been a much loved family home and is perfect for those seeking a rural lifestyle or for families. Please refer to the footnote regarding the services and appliances.Room sizes:Entrance PorchEntrance HallwayKitchen/Diner: 19'0 x 9'8 (5.80m x 2.95m)Utility Room: 7'2 x 6'9 (2.19m x 2.06m)CloakroomLounge: 19'0 x 14'6 (5.80m x 4.42m)Conservatory: 12'8 x 10'4 (3.86m x 3.15m)Bathroom: 9'4 x 6'2 (2.85m x 1.88m)Bedroom 1: 14'4 x 11
£ 575,000

Get email alerts

Don't miss out: be the first to know about new properties

The alert was correctly created

On subscribing you accept the conditions of use and the privacy policy
Alert
Receive new ads in your inbox
Save this search
Receive alerts for new listings

We'll send you an email when we have new properties for: "Houses for sale in Wickhambreaux Canterbury"

The alert was correctly created

Tyler Hill Canterbury
Broad Oak Canterbury
Get email alerts and be the first to see new listings
Required field
On subscribing I accept the terms of the privacy policy
Perfect! You'll soon start receiving new listings via email
Alert
Receive an email when we have new ads for Houses for sale in Wickhambreaux Canterbury
Save this search
Filters

Bedrooms

Size (sq.ft)

sq.ft
sq.ft

Price

£
£

Property type

Bathrooms

Clear all filters
Receive notifications when new entries are published.