1,968 houses for sale in Wickhambreaux Canterbury

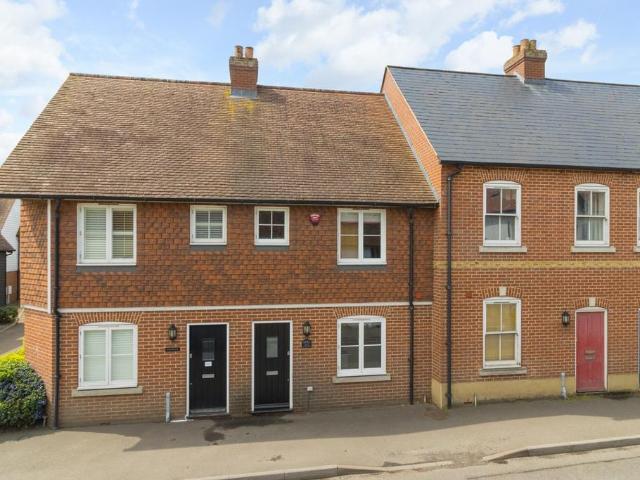
3 bedroom detached house for sale
View photo
House · for sale
£ 635,000
3 bedroom detached house for sale
Wickhambreaux Canterbury
· 3 Bedrooms · 2 Baths · House
· Equipped kitchen
Wickhambreaux Canterbury · 3 Bedrooms · 2 Baths · House · Equipped kitchen
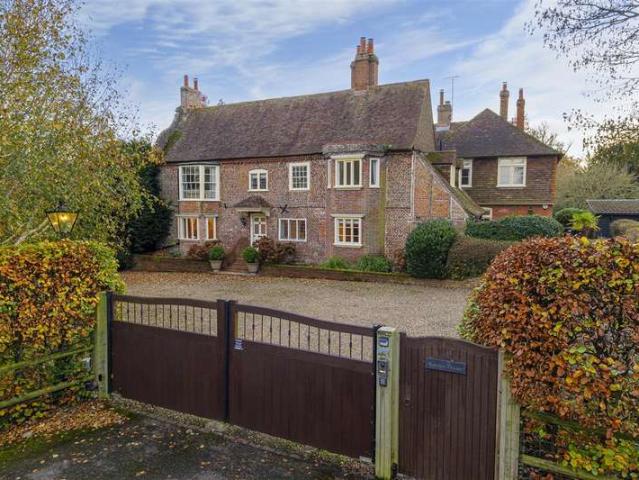
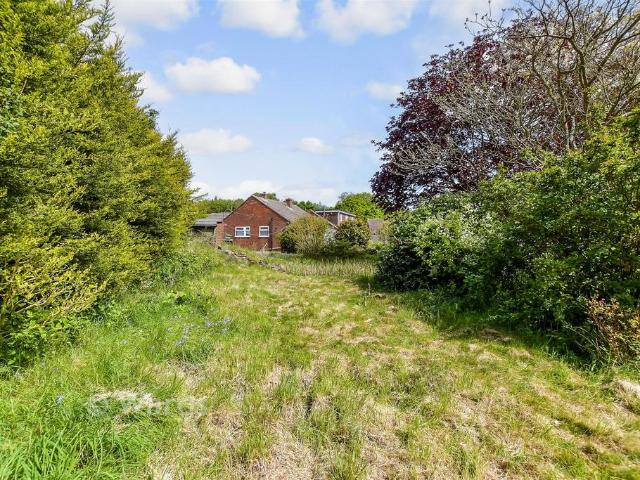
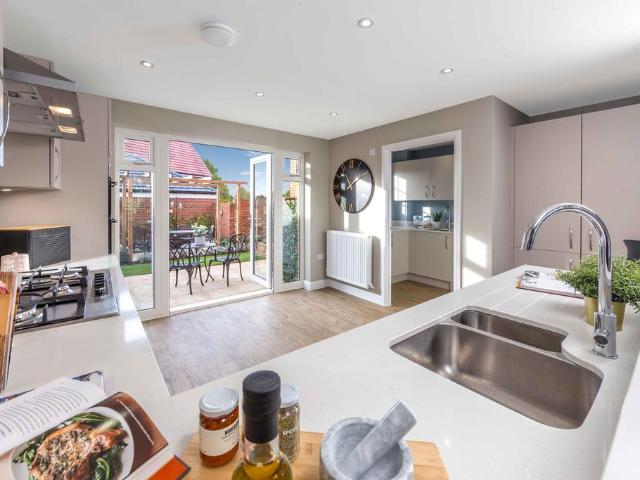
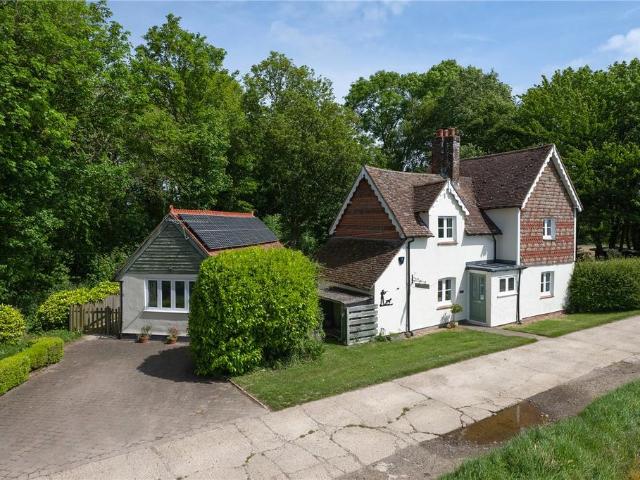
Set down a private road, this beautifully presented character cottage, arranged over two floors and combining period charm with a contemporary twist, is the epitome of countryside living, with rural views over open farmland and rolling hills.Enter the main cottage through the enclosed porch, which leads you to a hallway separating the kitchen/diner and the lounge. Head through to the bright and airy kitchen, which enjoys pleasant field views to the front and is fitted with a range of shaker-style cabinets, Rangemaster (6 ring, 2 over cooker), and space for a dishwasher. The room offers a warm and practical heart to the home, with ample storage and preparation space for everyday family living. Off the kitchen, you will find the utility room and pantry, providing further useful storage and convenience. Planning permission was previously granted for a single-storey extension, offering exciting potential for future enhancement of the space.Returning through the entrance hall, you’ll find t
£ 635,000
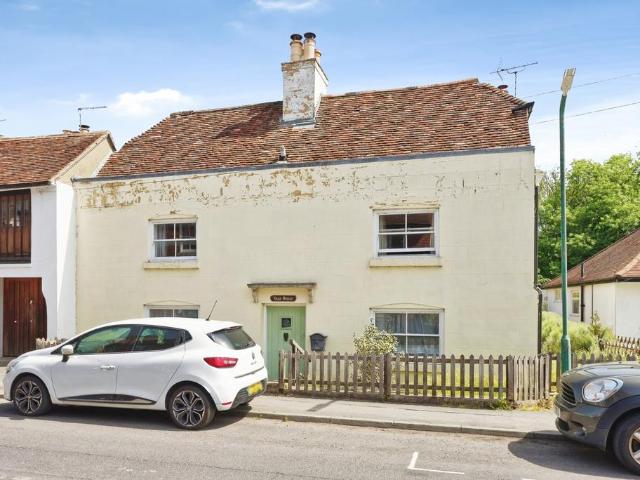
4 bedroom detached house for sale
View photo
House · for sale
£ 425,000
4 bedroom detached house for sale
Wickhambreaux Canterbury
· 4 Bedrooms · House
· Equipped kitchen · Parking
Wickhambreaux Canterbury · 4 Bedrooms · House · Equipped kitchen · Parking
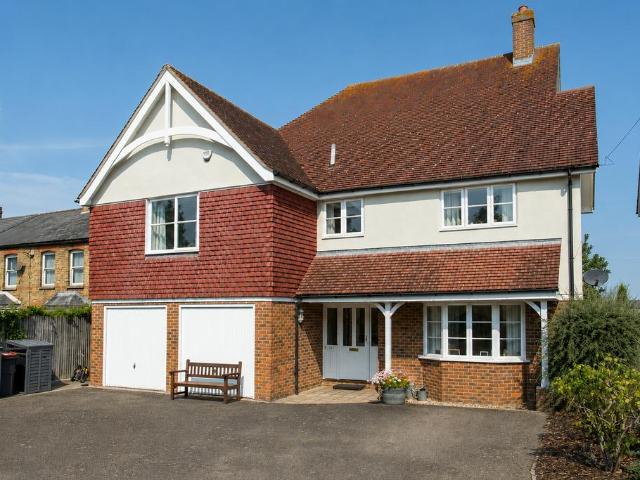
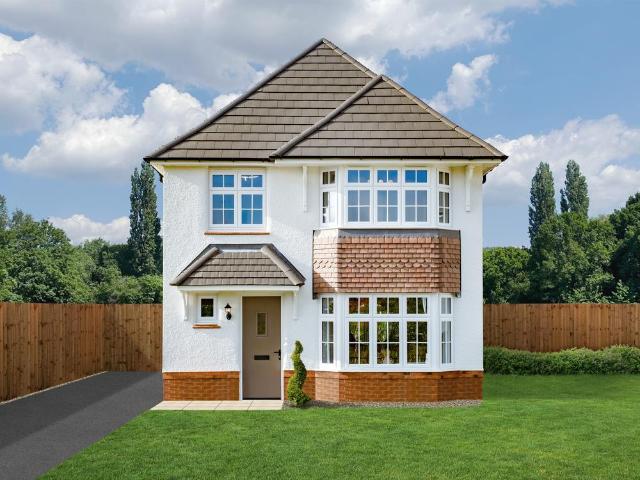
The Stratford, a 1211 sq. ft. four bedroom home features modern OPEN PLAN living with a stylish kitchen/dining area and a separate lounge enhanced by elegant BAY WINDOWS. The main bedroom includes an en‑suite, while three further bedrooms share a family bathroom, complemented by a downstairs WC. A SEPARATE laundry cupboard and a garage provides added convenience for this desirable family home
£ 425,000
5 Bedroom Detached House
View photo
Villa · for sale
£ 1,950,000
5 Bedroom Detached House
Wickhambreaux Canterbury
· 5 Bedrooms · Villa
· Fireplace
Wickhambreaux Canterbury · 5 Bedrooms · Villa · Fireplace
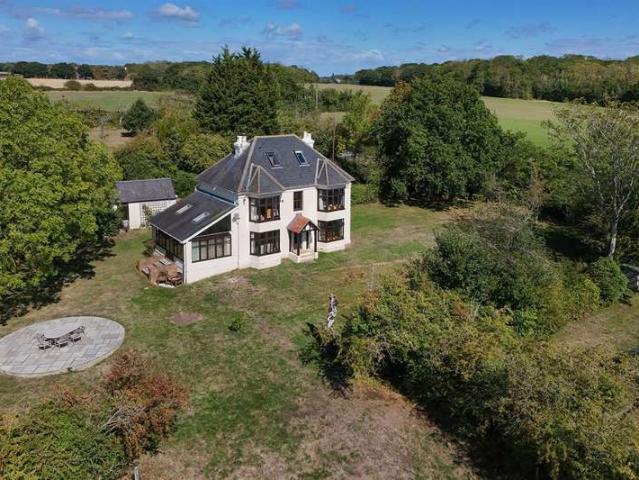
An enchanting Grade II listed detached residence, offering over 4,600 sq. ft. of creatively configured and elegantly enhanced accommodation. This five-bedroom home occupies a generous four-acre plot, complete with a collection of characterful outbuildings. Sondes House dates back to the 1600's and was extended during the early Victorian era, and has since been meticulously renovated and thoughtfully reconfigured to showcase exceptional architecture, outstanding craftsmanship, and refined d?cor. The current owners have undertaken an exquisite restoration, carefully preserving and reclaiming period features while seamlessly incorporating modern conveniences in a way that remains sympathetic to the property's heritage. The result is truly exemplary ? a testament to the owners' eye for detail and flair for interior design. The property abounds with period charm, including exposed beams, high ceilings, intricate panelling, parquet flooring, and elegant fireplaces. The fa?ade is an elegant b
£ 1,950,000
5 bedroom detached house for sale
View photo
House · for sale
£ 1,950,000
5 bedroom detached house for sale
Wickhambreaux Canterbury
· 5 Bedrooms · 3 Baths · House
· Fireplace
Wickhambreaux Canterbury · 5 Bedrooms · 3 Baths · House · Fireplace
An enchanting Grade II listed detached residence, offering over 4,600 sq. ft. of creatively configured and elegantly enhanced accommodation. This five-bedroom home occupies a generous four-acre plot, complete with a collection of characterful outbuildings.Sondes House dates back to the 1600's and was extended during the early Victorian era, and has since been meticulously renovated and thoughtfully reconfigured to showcase exceptional architecture, outstanding craftsmanship, and refined décor.The current owners have undertaken an exquisite restoration, carefully preserving and reclaiming period features while seamlessly incorporating modern conveniences in a way that remains sympathetic to the propertys heritage. The result is truly exemplary a testament to the owners eye for detail and flair for interior design.The property abounds with period charm, including exposed beams, high ceilings, intricate panelling, parquet flooring, and elegant fireplaces. The façade is an elegant blend of
£ 1,950,000
4 bedroom detached house for sale
View photo
House · for sale
£ 700,000
4 bedroom detached house for sale
Wickhambreaux Canterbury
· 4 Bedrooms · 3 Baths · House
· Fireplace · Concierge
Wickhambreaux Canterbury · 4 Bedrooms · 3 Baths · House · Fireplace · Concierge
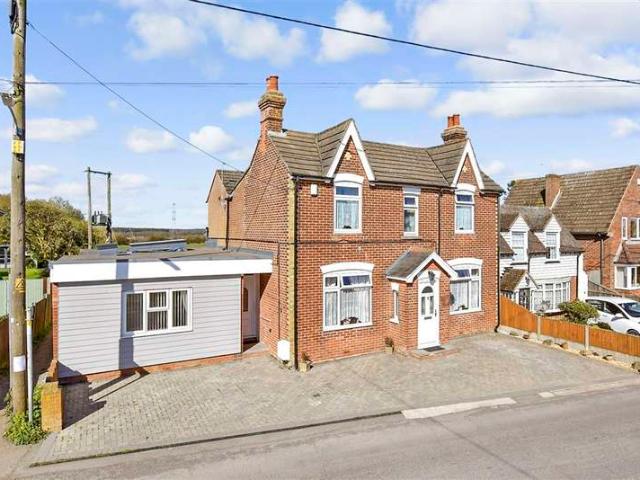
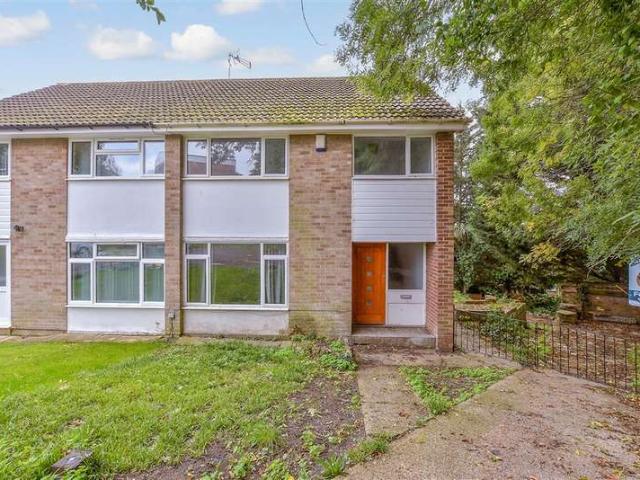
Beautifully maintained by its current and only owner, this outstanding property offers an enviable combination of space, versatility, and quality, set within a generous plot with superb indoor and outdoor living accommodation.From the moment you arrive, the property makes an excellent first impression. A welcoming porch leads into a stunning entrance hallway, creating a sense of space and elegance while setting the tone for the exceptional accommodation that follows.To the front of the home is a beautifully appointed living room, featuring a charming open fireplace and attractive bay window, providing a warm and inviting space. The property also offers a versatile additional reception room, ideal as a home office, study, playroom, or even an additional bedroom, allowing the home to adapt perfectly to the needs of any family.A further impressive reception space provides the perfect setting for entertaining and family gatherings. Currently utilised as a spacious dining room, this room fl
£ 700,000
5 Bedroom Semi Detached House
View photo
Villa · for sale
£ 550,000
5 Bedroom Semi Detached House
Wickhambreaux Canterbury
· 5 Bedrooms · Villa
· Garden · Equipped kitchen
Wickhambreaux Canterbury · 5 Bedrooms · Villa · Garden · Equipped kitchen
Set within a popular residential area, this well presented semi detached house offers generous living space throughout, including a great sized kitchen, perfect for everyday living and entertaining. A key feature is the self contained annexe, ideal for multi-generational living, independent older children or as an investment opportunity. Ideally located close to shops, reputable schools and the train station, with a spacious garden to enjoy.Room sizes: Entrance Hallway Dining Room: 13'5 x 11'7 (4.09m x 3.53m) Kitchen: (L-shaped) 11'3 x 9'9 (3.43m x 2.97m) plus 9'4 x 7'7 (2.85m x 2.31m) Lounge: 21'9 x 11'3 (6.63m x 3.43m) Study: 11'3 x 10'8 (3.43m x 3.25m) Ancillary Kitchen/Lounge: (L-shaped) 16'2 x 10'3 (4.93m x 3.13m) plus 13'2 x 9'3 (4.02m x 2.82m) Ancillary Bedroom: 13'7 x 9'4 (4.14m x 2.85m) En Suite Wet Room: 8'0 x 6'2 (2.44m x 1.88m) Landing Bedroom 1: 16'3 x 10'8 (4.96m x 3.25m) En Suite Bathroom: 10'8 x 6'4 (3.25m x 1.93m) Bedroom 2: 13'5 x 10'7 (4.09m x 3.23m) Bedroom 3: 13'4
£ 550,000
3 bedroom semi detached bungalow for sale
View photo
Bungalow · for sale
£ 395,000
3 bedroom semi detached bungalow for sale
Wickhambreaux Canterbury
· 3 Bedrooms · 2 Baths · Bungalow
· Garden · Fireplace · Equipped kitchen · Parking
Wickhambreaux Canterbury · 3 Bedrooms · 2 Baths · Bungalow · Garden · Fireplace · Equipped kitchen · Parking
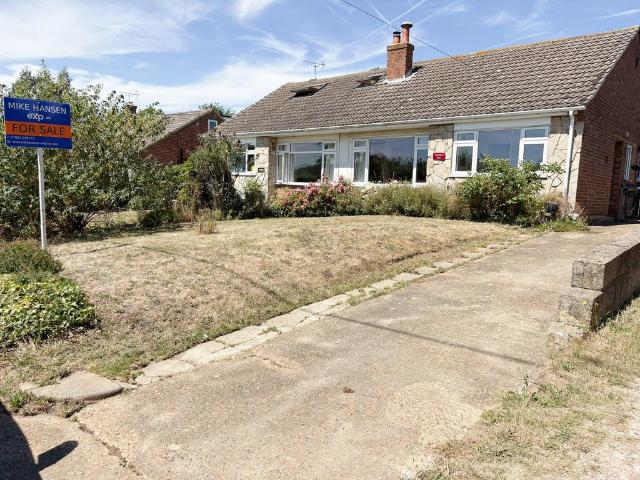
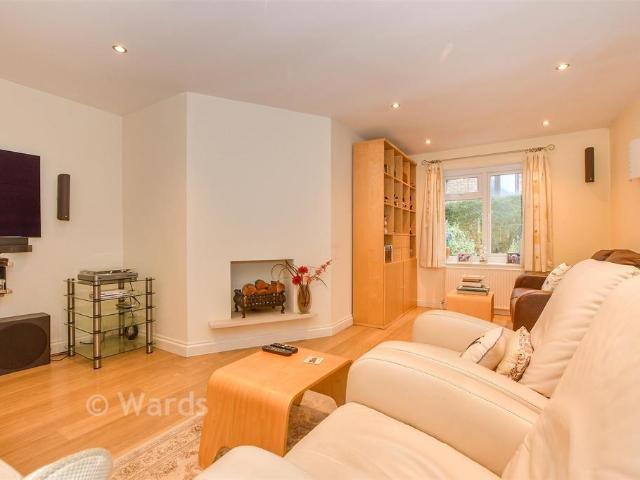
Ref: MH0966Located in the popular village of Hoath, this attractive bungalow combines peaceful village life with the convenience of being just a short distance from the city of Canterbury.The spacious accommodation comprises of a bright living room with working fireplace, a well equipped kitchen, a dining room, family bathroom and three bedrooms, the master having an en-suite and patio doors overlooking the rear garden. Externally there is a driveway to the side of the property offering parking for several vehicles, and an 80ft rear garden planted with a range of mature shrubs and flowering plants. Room sizes:Living room: 4.37m x 3.35m (14'4 x 11')Dining Room: 3.98m x 3.13m (13'1 x 10'3)Kitchen: 4.13m x 3.17m (13'6 x 10'5)Bedroom: 5.89m x 3.41m (19'4 x 11'2)En-suite: Bedroom: 3.24m x 3.24m (10'7 x 10'7)Bedroom: 2.63m x 3.17m (8'8 x 10'5)Bathroom: 1.76m x 2.52m (5'9 x 8'3) Location:The property is situated within the village of Hoath, on the outskirts of Canterbury. Local amenities incl
£ 395,000
3 Bedroom Terraced House
View photo
Terraced House · for sale
£ 300,000
3 Bedroom Terraced House
Wickhambreaux Canterbury
· 3 Bedrooms · Terraced House
· Garden · Equipped kitchen
Wickhambreaux Canterbury · 3 Bedrooms · Terraced House · Garden · Equipped kitchen
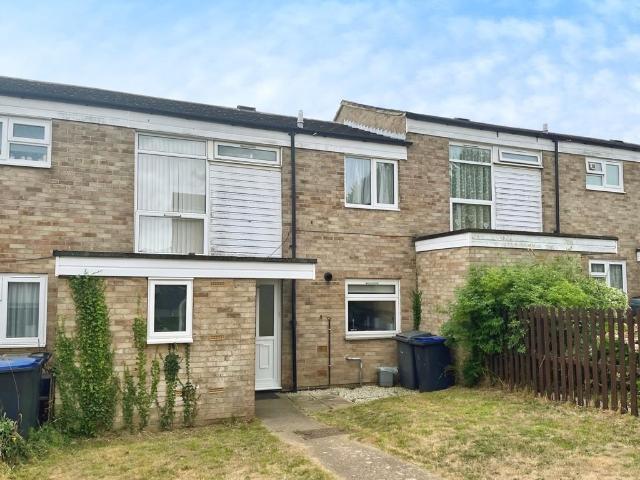
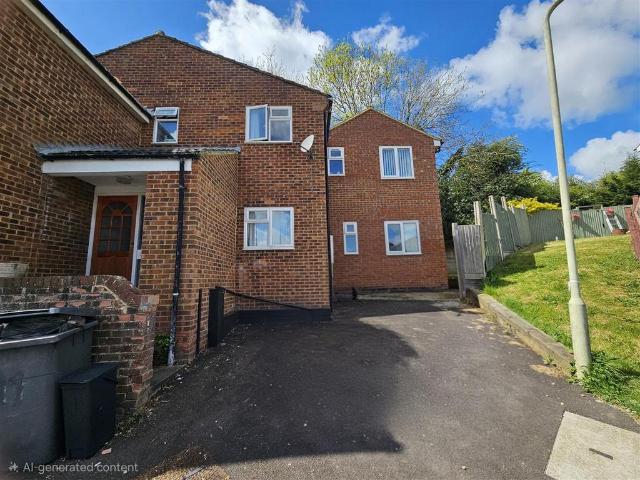
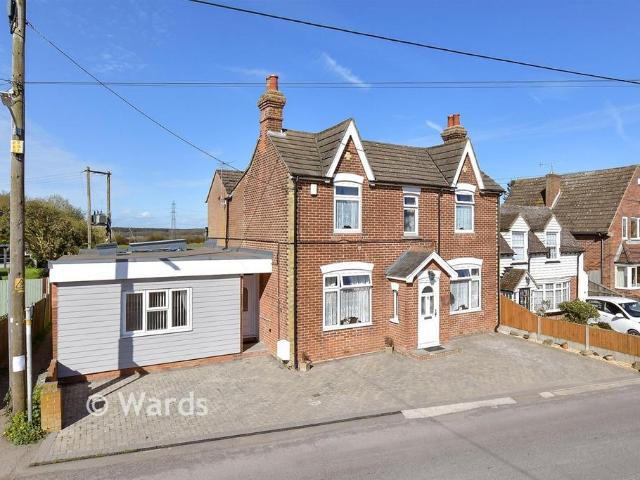
Guide Price ?300,000 - ?320,000. A fantastic three bedroom terraced home, ideally situated in a quiet cul-de-sac within the highly sought-after semi-rural area of Tyler Hill, just on the outskirts of Canterbury. Beautifully presented throughout, this light and spacious property offers a well-designed layout perfectly suited to modern family living. The accommodation comprises a welcoming entrance hall, a comfortable living room and a dining area that flows seamlessly into a newly fitted sleek, stylish kitchen, which provides direct access to the garden. A bright conservatory to the rear provides additional living space and overlooks the garden. Upstairs, there are three generously proportioned bedrooms and a modern bathroom suite, finished to a high standard. The rear garden enjoys a high degree of privacy and features a seating area, a well-maintained lawn bordered by attractive shrubs and convenient side access. To the front, the garden is laid to shingle and offers potential for off
£ 300,000
2 bedroom terraced house for sale
View photo
House · for sale
£ 245,000
2 bedroom terraced house for sale
Wickhambreaux Canterbury
· 2 Bedrooms · 1 Bath · House
· Equipped kitchen
Wickhambreaux Canterbury · 2 Bedrooms · 1 Bath · House · Equipped kitchen
Property Description: This modern townhouse is situated just outside the charming village of Fordwich, where residents can enjoy beautiful riverside walks along the River Stour and excellent local dining options. The property is ideal for professionals or a small family seeking a contemporary home with superb connectivity. Sturry train station is just 0.2 miles away, with direct high-speed links to London and convenient access to the Kent coast and the bustling city centre of Canterbury, with its wealth of cultural and leisure amenities and excellent schools is just 2.6 miles away.The ground floor features a bright, well appointed kitchen equipped with integrated appliances, including an oven and hob, a dishwasher, and a fridge/freezer. A convenient storage cupboard under the stairs discreetly houses a separate washer/dryer, optimising space and functionality. On the first floor there is spacious open plan living and dining room, providing a versatile area for relaxation and entertaini
£ 245,000
6 bedroom semi detached house for sale
View photo
House · for sale
£ 500,000
6 bedroom semi detached house for sale
Wickhambreaux Canterbury
· 6 Bedrooms · 3 Baths · House
· Fireplace · Concierge
Wickhambreaux Canterbury · 6 Bedrooms · 3 Baths · House · Fireplace · Concierge
Guide Price £500,000 - £525,000 *Before anything else, it’s worth watching the Virtual Tour to fully appreciate this charming period cottage and its exceptional semi-rural setting in Sturry. Surrounded by beautiful countryside, the property offers easy access to walks through fields, along bridleways, and beside the River Stour leading to Westbere Lake and the Marshes. With Sturry station just a short walk away providing fast links to London, the location perfectly balances rural family living with everyday convenience. The cottage is rich in character, with exposed beams, aged floorboards, and original detailing throughout. Two inviting reception rooms feature impressive inglenook fireplaces with log burners, while a spacious kitchen-diner to the rear also with its own log burner forms a welcoming hub for family life. In total, three log burners create a cosy atmosphere and help keep winter heating costs down. Upstairs, four well-proportioned first-floor bedrooms, some boasting histor
£ 500,000
6 bedroom detached house for sale
View photo
House · for sale
£ 900,000
6 bedroom detached house for sale
Wickhambreaux Canterbury
· 6 Bedrooms · 3 Baths · House
· Garden · Parking · Swimming pool · Concierge
Wickhambreaux Canterbury · 6 Bedrooms · 3 Baths · House · Garden · Parking · Swimming pool · Concierge
GUIDE PRICE £900,000 - £1,100,000*Six Bedrooms | Three Bathrooms | Indoor Swimming Pool | Approx. 0.9 Acre Plot | Chain FreeTucked away at the end of a quiet and highly sought after cul-de-sac in the desirable village of Bridge, this substantial detached chalet bungalow occupies an exceptional plot of just under an acre. Offering over 4,000 sq ft of versatile accommodation, generous gardens and the rare advantage of an indoor swimming pool complex, the property presents a unique opportunity within one of the area’s most favoured village settings.Originally constructed in 1953 and significantly extended over the years, the home has evolved into a spacious and highly adaptable residence, ideal for growing families, multi-generational living or those seeking flexible reception and leisure space.A large brick paved driveway provides parking for several vehicles and leads to a detached double garage. York stone steps rise to the entrance, opening into a spacious hallway with extensive built
£ 900,000
4 Bedroom Detached House
View photo
Villa · for sale
£ 1,100,000
4 Bedroom Detached House
Wickhambreaux Canterbury
· 4 Bedrooms · Villa
· Garden
Wickhambreaux Canterbury · 4 Bedrooms · Villa · Garden
Tucked away from the road and approached via a long, treelined gated driveway, Moleshill House enjoys an enviably private setting amid the beautiful countryside of Hoath, just north of Canterbury. Believed to date from circa 1870, this charming period residence has been substantially extended to create an impressive and versatile family home, surrounded by approximately 4.5 acres of idyllic gardens, paddocks and rolling countryside. From the moment you arrive, the property has a wonderful sense of peace and seclusion. Almost every room takes full advantage of the exceptional surroundings, with far reaching views across the gardens and the picturesque rural landscape beyond. At the heart of the home is the magnificent vaulted family room, extending to approximately 20ft (6m). A wealth of natural light floods the space through generous windows and glazed doors, framing the breathtaking gardens and creating an inviting setting for both relaxed family life and entertaining. Open-plan to th
£ 1,100,000
3 Bedroom Semi Detached House
View photo
Villa · for sale
£ 290,000
3 Bedroom Semi Detached House
Wickhambreaux Canterbury
· 3 Bedrooms · Villa
· Garden · Equipped kitchen
Wickhambreaux Canterbury · 3 Bedrooms · Villa · Garden · Equipped kitchen
A well proportioned semi detached house just waiting for you to put your own stamp on. Nestled on a quiet no through road in the popular Hales Place area of Canterbury this property has a corner plot garden and the added benefit of being sold chain free.Room sizes: Entrance Hallway Lounge: 11'7 x 11'2 (3.53m x 3.41m) Dining Room: 13'1 x 10'4 (3.99m x 3.15m) Kitchen: 9'4 x 7'11 (2.85m x 2.41m) Landing Bathroom: 7'10 x 7'1 (2.39m x 2.16m) Bedroom 1: 12'5 x 11'3 (3.79m x 3.43m) Bedroom 2: 11'3 x 10'3 (3.43m x 3.13m) Bedroom 3: 11'3 x 8'1 (3.43m x 2.47m) Front Garden Driveway Rear Garden The information provided about this property does not constitute or form part of an offer or contract, nor may it be regarded as representations. All interested parties must verify accuracy and your solicitor must verify tenure/lease information, fixtures & fittings and, where the property has been extended/converted, planning/building regulation consents. All dimensions are approximate and quoted for guid
£ 290,000
5 bedroom detached house for sale
View photo
House · for sale
£ 1,500,000
5 bedroom detached house for sale
Wickhambreaux Canterbury
· 5 Bedrooms · 4 Baths · House
· Equipped kitchen · Concierge
Wickhambreaux Canterbury · 5 Bedrooms · 4 Baths · House · Equipped kitchen · Concierge
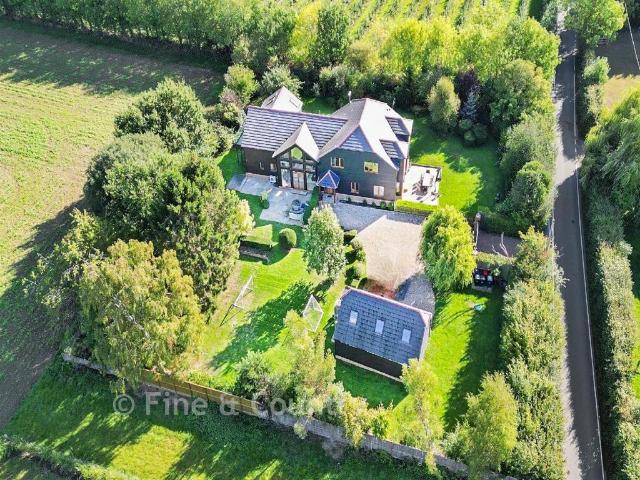
An outstanding architect-designed country residence extending to approximately 4,230 sq ft, set within secure private grounds of about 0.69 acres with beautiful views across the Kent countryside.Completed in 2020 to an exceptional standard, this property is a striking contemporary home combining elegant architecture with modern living. Constructed of brick with a black weatherboard façade beneath a tiled roof, it offers an impressive presence and high-quality finish throughout.Designed for family life and entertaining, the accommodation centres around a magnificent double-height reception hall. Underfloor heating serves the tiled ground floor, with radiators to the first floor. The reception space includes a superb sitting room opening onto the terrace, a formal drawing room, a study and a separate home office.The heart of the home is the exceptional open-plan kitchen, lounge and dining area, featuring bespoke cabinetry, quality fittings and generous living space filled with natural li
£ 1,500,000
4 bedroom terraced house for sale
View photo
House · for sale
£ 265,000
4 bedroom terraced house for sale
Wickhambreaux Canterbury
· 4 Bedrooms · 1 Bath · House
· Garden · Equipped kitchen
Wickhambreaux Canterbury · 4 Bedrooms · 1 Bath · House · Garden · Equipped kitchen
INTERIORA well-presented terraced home offering versatile accommodation arranged over two floors. The ground floor features a contemporary kitchen leading on to a dining room and a light-filled conservatory providing additional space for relaxing, as well as a downstairs bedroom. Upstairs, there is a modern shower room and three further bedrooms.EXTERIORThere is a low-maintenance garden to the rear of the property, largely laid to lawn.LOCATIONThis property is situated on a quiet cul de sac in Hales Place, just a short distance from the University of Kent. Canterbury city centre is within easy walking distance (around 30 minutes on foot), as is Canterbury West station, offering high-speed services to London. Closer to home, there are several shops and restaurants to explore along the Sturry Road and in the new Riverside leisure development. INVESTMENT OPPORTUNITYTenanted until June 2027, this is a fantastic opportunity for any investor, offering a yield of over 7%. KITCHEN 11' 1 x 7' 0
£ 265,000
3 bedroom end of terrace house for sale
View photo
House · for sale
£ 399,950
3 bedroom end of terrace house for sale
Wickhambreaux Canterbury
· 3 Bedrooms · 1 Bath · House
· Garden · Equipped kitchen
Wickhambreaux Canterbury · 3 Bedrooms · 1 Bath · House · Garden · Equipped kitchen
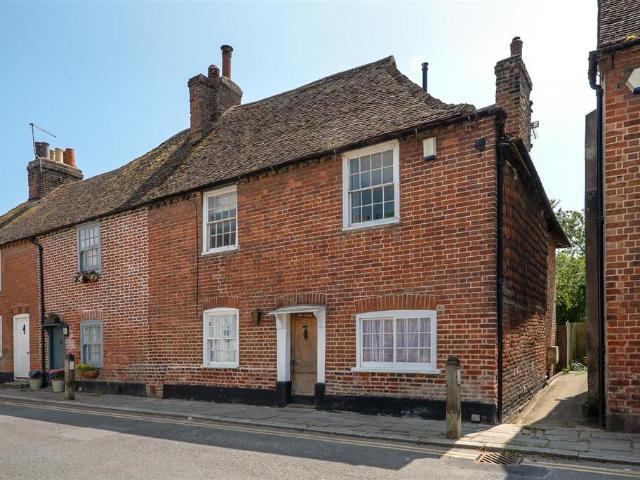
A charming Grade II listed cottage enjoying a central location within this favoured village which lies approximately 3.5 miles to the North East of Canterbury City centre. The area is well served by two highly favoured pubs, and local amenities including a general store, restaurant and mainline railway which is 0.5 miles distant. The beautifully presented and spacious accommodation, which retains a wealth of period detail is arranged on the ground floor to provide a generous sitting/dining area, and a smartly fitted kitchen and storage room. To the first floor there are three bedrooms and a bathroom. An attractive South facing garden extends to 97ft (30m). No Onward Chain.Location - Fordwich is situated approximately 3.5 miles to the North East of Canterbury and is accessible to the City via the A28. Fordwich has two pubs and nearby Sturry has a general store, restaurant, chemist, train station and regular bus service. The Cathedral City of Canterbury boasts the facilities of a major s
£ 399,950
6 bedroom detached house for sale
View photo
House · for sale
£ 900,000
6 bedroom detached house for sale
Wickhambreaux Canterbury
· 6 Bedrooms · 4 Baths · House
· Equipped kitchen
Wickhambreaux Canterbury · 6 Bedrooms · 4 Baths · House · Equipped kitchen
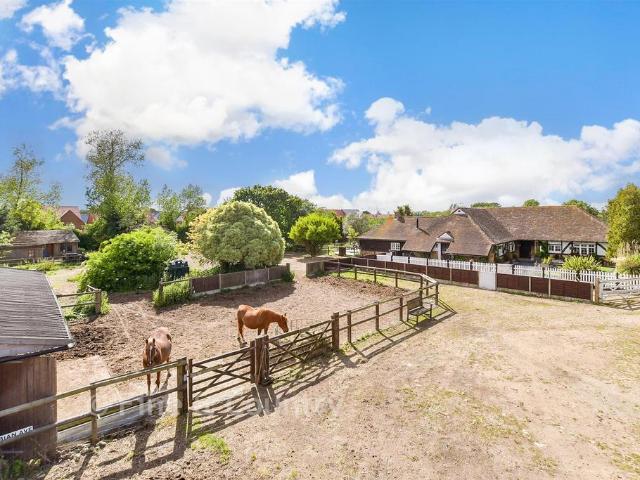
Set well back from the road, approached via a shared private drive, this striking mock Tudor residence was crafted in the 1980s using reclaimed period materials to achieve a sense of timeless character. Occupying a surprisingly spacious double plot totaling 0.97 acres it provides a rural oasis within easy reach of Canterbury, countryside and coast. Entering the front door, the grandeur of the entrance hall is immediately apparent. This dramatic double height space, open to the galleried landing above, creates a memorable first impression. From here, the layout flows naturally into the formal lounge and dining area, the kitchen and adjoining utility room, while the ground floor also accommodates four bedrooms and a further dedicated dressing room. One bedroom benefits from an ensuite shower room while also providing internal access to the annexe. The galleried landing opens into a lounge area, a separate WC, a well proportioned bedroom with its own dressing area, and the impressive main
£ 900,000
4 bedroom detached house for sale
View photo
House · for sale
£ 635,000
4 bedroom detached house for sale
Wickhambreaux Canterbury
· 4 Bedrooms · House
· Garden · Parking · Equipped kitchen
Wickhambreaux Canterbury · 4 Bedrooms · House · Garden · Parking · Equipped kitchen
The Henley is a FOUR BEDROOM home, a beautiful combination of both classic and modern design as part of our Heritage Collection. Upstairs, you will find two EN-SUITE bedrooms, with the remaining bedrooms sharing a family bathroom. The ground floor has an expansive OPEN PLAN kitchen/dining/family area with double French doors leading out into the garden, a convenient UTILITY ROOM, a front-facing lounge, and an integral double garage for parking and storage
£ 635,000
3 bedroom detached bungalow for sale
View photo
Bungalow · for sale
£ 363,500
3 bedroom detached bungalow for sale
Wickhambreaux Canterbury
· 3 Bedrooms · 1 Bath · Bungalow
Wickhambreaux Canterbury · 3 Bedrooms · 1 Bath · Bungalow
SECURING THIS PROPERTY WITH A LIFETIME LEASEOVER 60s can secure this property with a HOME FOR LIFE from HOMEWISEThrough the Home for Life Plan from Homewise, those AGED 60 or over can purchase a Lifetime Lease and a share of the property value to safeguard for the future. The cost to purchase the Lifetime Lease is always less than the full market value. OVER 60s customers typically save between from 20% to 50%*.Home for Life Plan guide price for OVERS 60s: The Lifetime Lease price for this property is £363,500 based on an average saving of 33%.Market Value Price: £550,000The price you pay will vary according to your age, personal circumstances and requirements and will be adjusted to include any percentage of the property you wish to safeguard. The plan allows customers to purchase a share of the property value (UP TO 50%) to safeguard for the future.For an indication of what you could save, please use our CALCULATOR on the HOMEWISE website.Please CALL for more information or a PERSONA
£ 363,500
3 bedroom detached bungalow for sale
View photo
Bungalow · for sale
£ 380,000
3 bedroom detached bungalow for sale
Wickhambreaux Canterbury
· 3 Bedrooms · 1 Bath · Bungalow
Wickhambreaux Canterbury · 3 Bedrooms · 1 Bath · Bungalow
SECURING THIS PROPERTY WITH A LIFETIME LEASEOVER 60s can secure this property with a HOME FOR LIFE from HOMEWISEThrough the Home for Life Plan from Homewise, those AGED 60 or over can purchase a Lifetime Lease and a share of the property value to safeguard for the future. The cost to purchase the Lifetime Lease is always less than the full market value. OVER 60s customers typically save between from 20% to 50%*.Home for Life Plan guide price for OVERS 60s: The Lifetime Lease price for this property is £380,000 based on an average saving of 33%.Market Value Price: £575,000The price you pay will vary according to your age, personal circumstances and requirements and will be adjusted to include any percentage of the property you wish to safeguard. The plan allows customers to purchase a share of the property value (UP TO 50%) to safeguard for the future.For an indication of what you could save, please use our CALCULATOR on the HOMEWISE website.Please CALL for more information or a PERSONA
£ 380,000
3 Bedroom Terraced House
View photo
Terraced House · for sale
£ 325,000
3 Bedroom Terraced House
Wickhambreaux Canterbury
· 3 Bedrooms · Terraced House
· Equipped kitchen
Wickhambreaux Canterbury · 3 Bedrooms · Terraced House · Equipped kitchen
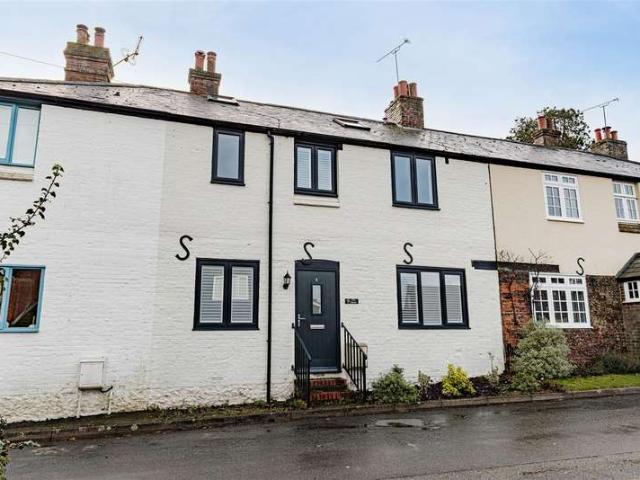
Positioned in the historic village of Kingston, Canterbury, this delightful converted Oast house dating back to the 1800s, located on The Street, offers a wonderful blend of character features, comfort, and style. The property boasts a bright and spacious lounge, and a separate dining room with open fire and both with the original beams, ideal for both relaxing and entertaining. Flooded with natural light, these versatile spaces create a warm and welcoming atmosphere. The kitchen is a perfect blend of old and the new, with brick features, wood paneling and solid wooden flooring flowing throughout the entire ground floor, enhancing the property s character and charm. Upstairs, the house offers three well-proportioned bedrooms, making it an excellent choice for families, guests, or those seeking a home office and a modern family bathroom with separate shower. On the top floor is a shower room and two further large rooms currently used as a further bedroom and dressing room, offering vers
£ 325,000
3 bedroom end of terrace house for sale
View photo
House · for sale
£ 495,000
3 bedroom end of terrace house for sale
Wickhambreaux Canterbury
· 3 Bedrooms · 1 Bath · House
· Garden · Equipped kitchen
Wickhambreaux Canterbury · 3 Bedrooms · 1 Bath · House · Garden · Equipped kitchen
Outstanding investment opportunity, this end of terrace cul-de-sac property features three well proportioned bedrooms ideal for families or shared living. To the side, the property benefits from two self-contained one-bedroom apartments, providing additional rental income potential or flexible accommodation options. A rare chance to acquire a versatile property with strong yield prospects.The property comprises of three bedrooms, large kitchen/diner leading onto a sunny garden. This house and apartments are perfect for families or investors seeking a prime central location. These include an excellent modern shopping centre, the University of Kent, Canterbury Christ Church University and other colleges, together with an excellent choice of schools in both the public and private sectors. In addition to the High Street is the Kings Mile, which is a lovely mall of boutique style shops, cafes, eateries and public houses.Sporting and recreational opportunities nearby include Canterbury Golf
£ 495,000
4 bedroom detached house for sale
View photo
House · for sale
£ 549,995
4 bedroom detached house for sale
Wickhambreaux Canterbury
· 4 Bedrooms · House
Wickhambreaux Canterbury · 4 Bedrooms · House
Located in a PEACEFUL CUL-DE-SAC opposite woodland. The Layton is READY TO MOVE INTO so you could be settling in for cosy season. With inviting spaces for socialising and entertaining, cosy rooms for relaxation and a dedicated study to work from home, this home is perfect for modern family living. And upstairs everyone has their own space to retreat
£ 549,995
5 bedroom semi detached house for sale
View photo
House · for sale
£ 550,000
5 bedroom semi detached house for sale
Wickhambreaux Canterbury
· 5 Bedrooms · 3 Baths · House
· Garden · Equipped kitchen
Wickhambreaux Canterbury · 5 Bedrooms · 3 Baths · House · Garden · Equipped kitchen
Set within a popular residential area, this well presented semi detached house offers generous living space throughout, including a great sized kitchen, perfect for everyday living and entertaining. A key feature is the self contained annexe, ideal for multi-generational living, independent older children or as an investment opportunity. Ideally located close to shops, reputable schools and the train station, with a spacious garden to enjoy.Room sizes:Entrance HallwayDining Room: 13'5 x 11'7 (4.09m x 3.53m)Kitchen: (L-shaped) 11'3 x 9'9 (3.43m x 2.97m) plus 9'4 x 7'7 (2.85m x 2.31m)Lounge: 21'9 x 11'3 (6.63m x 3.43m)Study: 11'3 x 10'8 (3.43m x 3.25m)Ancillary Kitchen/Lounge: (L-shaped) 16'2 x 10'3 (4.93m x 3.13m) plus 13'2 x 9'3 (4.02m x 2.82m)Ancillary Bedroom: 13'7 x 9'4 (4.14m x 2.85m)En Suite Wet Room: 8'0 x 6'2 (2.44m x 1.88m)LandingBedroom 1: 16'3 x 10'8 (4.96m x 3.25m)En Suite Bathroom: 10'8 x 6'4 (3.25m x 1.93m)Bedroom 2: 13'5 x 10'7 (4.09m x 3.23m)Bedroom 3: 13'4 x 10'8 (4.07m
£ 550,000
4 bedroom terraced house for sale
View photo
House · for sale
£ 525,000
4 bedroom terraced house for sale
Wickhambreaux Canterbury
· 4 Bedrooms · 3 Baths · House
· Garden · Equipped kitchen · Parking · Powder room
Wickhambreaux Canterbury · 4 Bedrooms · 3 Baths · House · Garden · Equipped kitchen · Parking · Powder room
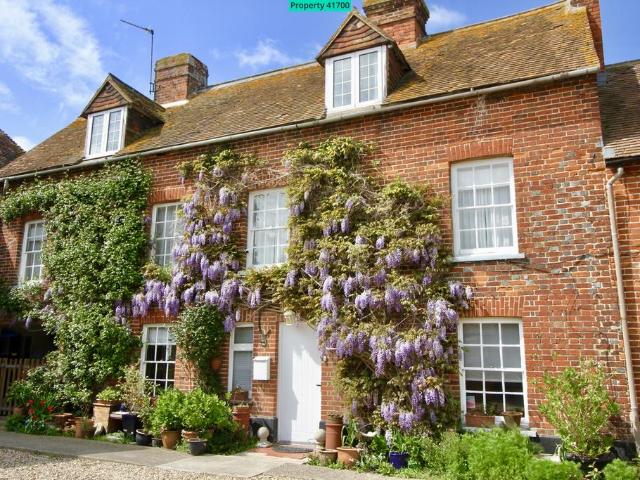
Property number 41700. Enquire through OnTheMarket's messaging system and we'll respond within 5 minutes, 24/7Property features Four double bedrooms including spacious Principle Bedroom with en suite shower room Period Character Cottage with modern facilities Lounge Kitchen/Diner Utility Room and Cloakroom 3 Modern Bathrooms/shower rooms Office/study area Double glazing to the rear Sunny courtyard garden overlooking fields Gated off-street private parking Chain free EPC Rating C (which is uncommon for a property of this age) Refurbished by the current owners 6-7 years ago. Works included: New wiring, new boiler, new radiators. All new bathroom suites, with the addition of 2 further bathrooms. New insulation on the external walls, new plastering throughout and a new staircase, bringing it up to current building regs. New carpets and flooring throughout. Good high speed broadband speeds and phone coverage. Property description A bright 3 storey, four double bedroom character cottage refu
£ 525,000
3 bedroom terraced house for sale
View photo
House · for sale
£ 290,000
3 bedroom terraced house for sale
Wickhambreaux Canterbury
· 3 Bedrooms · 1 Bath · House
· Garden · Equipped kitchen
Wickhambreaux Canterbury · 3 Bedrooms · 1 Bath · House · Garden · Equipped kitchen
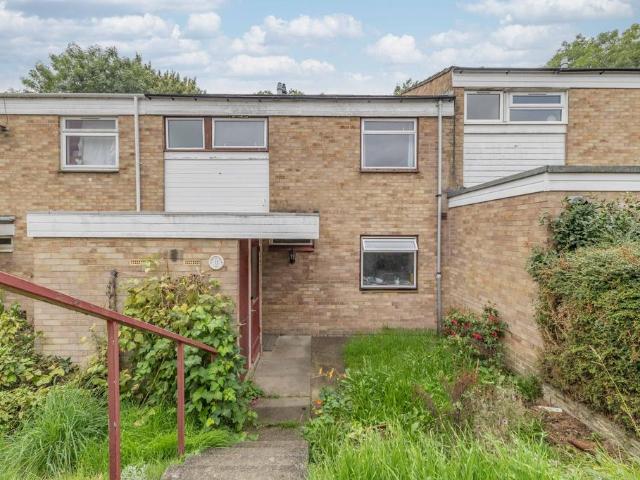
This well proportioned three/four bedroom terraced home offers versatile accommodation across two floors and is being sold with tenants currently in situ, making it an appealing option for an investor looking for an existing rental property.The ground floor begins with an entrance hallway providing access to the main living accommodation. To the front of the property is the kitchen, following through the property there is a separate lounge, offering a comfortable space for relaxing. Located directly off the lounge is an additional room which is currently used as a fourth bedroom but could also work as a useful home office, depending on requirements.A downstairs WC completes the ground floor and adds further practicality to the layout.Upstairs, the property offers three bedrooms, comprising two good-sized double bedrooms and a single bedroom. The accommodation is completed by a family bathroom.Outside, the property benefits from a decent sized rear garden. While not particularly large,
£ 290,000
4 bedroom detached house for sale
View photo
House · for sale
£ 480,000
4 bedroom detached house for sale
Wickhambreaux Canterbury
· 4 Bedrooms · House
· Equipped kitchen
Wickhambreaux Canterbury · 4 Bedrooms · House · Equipped kitchen
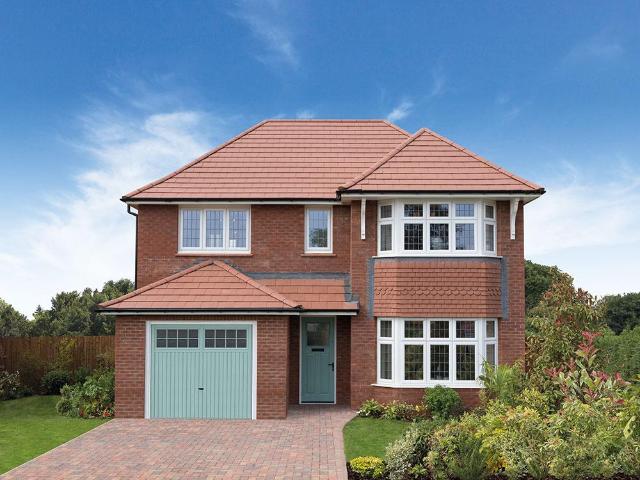
The Oxford is a beautifully crafted four bedroom detached home from the Heritage Collection, combining traditional character with stylish modern living. Featuring elegant bay windows and a welcoming porch, it offers family space throughout. The OPEN PLAN KITCHEN and dining area forms the heart of the home, while a SEPARATE LOUNGE provides the perfect place to relax. Upstairs, four generously sized bedrooms ensure comfort for the whole family
£ 480,000
4 Bedroom Chalet House
View photo
Terraced House · for sale
£ 390,000
4 Bedroom Chalet House
Wickhambreaux Canterbury
· 4 Bedrooms · Terraced House
· Garden · Equipped kitchen · Parking
Wickhambreaux Canterbury · 4 Bedrooms · Terraced House · Garden · Equipped kitchen · Parking
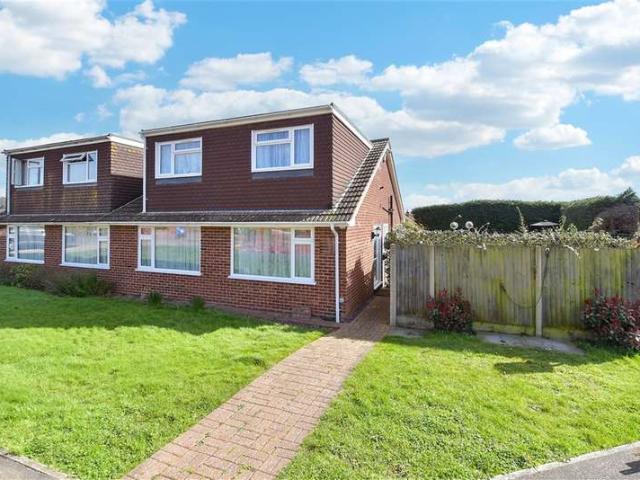
This well proportioned semi detached chalet bungalow offers superb potential to create your ideal family home. With a generous rear garden perfect for summer gatherings, the property is set within the sought after village of Sturry, conveniently close to local amenities, the train station and just a short drive to Canterbury city centre.Room sizes: Entrance Hallway Bedroom 1: 10'7 x 8'4 (3.23m x 2.54m) Dining Room: 12'4 x 10'7 (3.76m x 3.23m) Bathroom Kitchen: 10'8 x 10'3 (3.25m x 3.13m) Lounge: 14'8 x 10'6 (4.47m x 3.20m) Landing Loft Room 1: 14'3 x 12'1 (4.35m x 3.69m) En Suite Bathroom: 8'9 x 6'0 (2.67m x 1.83m) Loft Room 2: 12'3 x 7'5 (3.74m x 2.26m) Loft Room 3: 10'3 x 6'9 (3.13m x 2.06m) Loft Room 4 Garage Front Garden Rear Garden The information provided about this property does not constitute or form part of an offer or contract, nor may it be regarded as representations. All interested parties must verify accuracy and your solicitor must verify tenure/lease information, fixtur
£ 390,000
3 bedroom terraced house for sale
View photo
House · for sale
£ 389,995
3 bedroom terraced house for sale
Wickhambreaux Canterbury
· 3 Bedrooms · House
· Garden · Equipped kitchen
Wickhambreaux Canterbury · 3 Bedrooms · House · Garden · Equipped kitchen
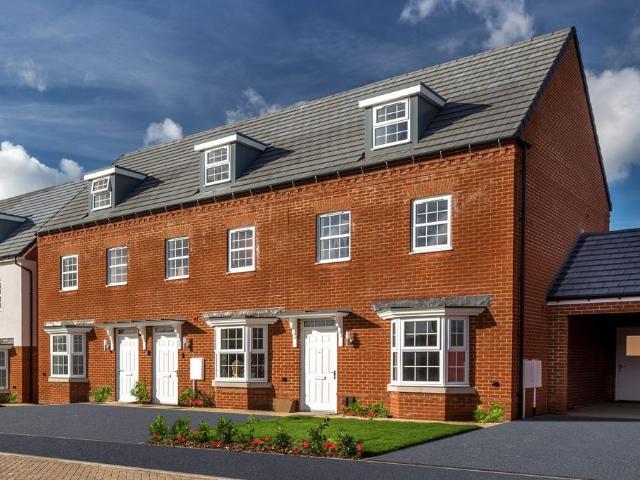
Located in a prime spot on the development overlooking green open space and woodland. The Kennett is ideal for couples or young families with three spacious bedrooms set over three floors. On the ground floor you will find a open-plan kitchen/dining area with French doors to the garden and a spacious lounge with a bay-window. On the first floor there are two double bedrooms and the family bathroom, with the bright main bedroom with en suite on the top floor of the home
£ 389,995
4 bedroom chalet for sale
View photo
House · for sale
£ 390,000
4 bedroom chalet for sale
Wickhambreaux Canterbury
· 4 Bedrooms · 2 Baths · House
· Garden
Wickhambreaux Canterbury · 4 Bedrooms · 2 Baths · House · Garden
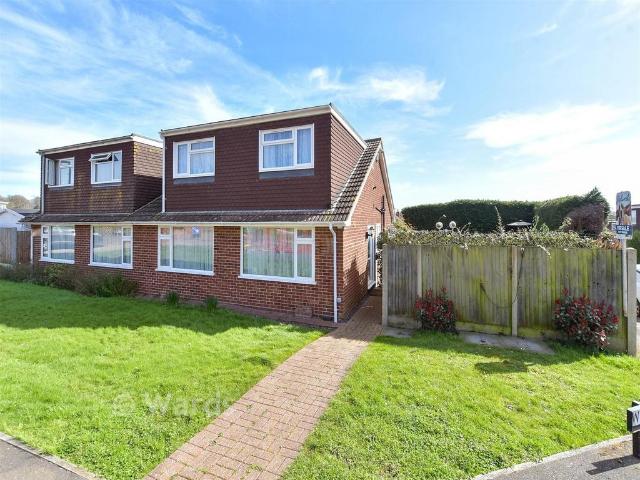
This well proportioned semi detached chalet bungalow offers superb potential to create your ideal family home. With a generous rear garden perfect for summer gatherings, the property is set within the sought after village of Sturry, conveniently close to local amenities, the train station and just a short drive to Canterbury city centre.Room sizes:Entrance HallwayBedroom 1: 10'7 x 8'4 (3.23m x 2.54m)Dining Room: 12'4 x 10'7 (3.76m x 3.23m)BathroomKitchen: 10'8 x 10'3 (3.25m x 3.13m)Lounge: 14'8 x 10'6 (4.47m x 3.20m)LandingLoft Room 1: 14'3 x 12'1 (4.35m x 3.69m)En Suite Bathroom: 8'9 x 6'0 (2.67m x 1.83m)Loft Room 2: 12'3 x 7'5 (3.74m x 2.26m)Loft Room 3: 10'3 x 6'9 (3.13m x 2.06m)Loft Room 4GarageFront GardenRear Garden The information provided about this property does not constitute or form part of an offer or contract, nor may it be regarded as representations. All interested parties must verify accuracy and your solicitor must verify tenure/lease information, fixtures & fittings a
£ 390,000

Get email alerts

Don't miss out: be the first to know about new properties

The alert was correctly created

On subscribing you accept the conditions of use and the privacy policy
Alert
Receive new ads in your inbox
Save this search
Receive alerts for new listings

We'll send you an email when we have new properties for: "Houses for sale in Wickhambreaux Canterbury"

The alert was correctly created

Tyler Hill Canterbury
Broad Oak Canterbury
Get email alerts and be the first to see new listings
Required field
On subscribing I accept the terms of the privacy policy
Perfect! You'll soon start receiving new listings via email
Alert
Receive an email when we have new ads for Houses for sale in Wickhambreaux Canterbury
Save this search
Filters

Bedrooms

Size (sq.ft)

sq.ft
sq.ft

Price

£
£

Property type

Bathrooms

Clear all filters
Receive notifications when new entries are published.